Summerhill Estates, Newmarket, L3X 2K1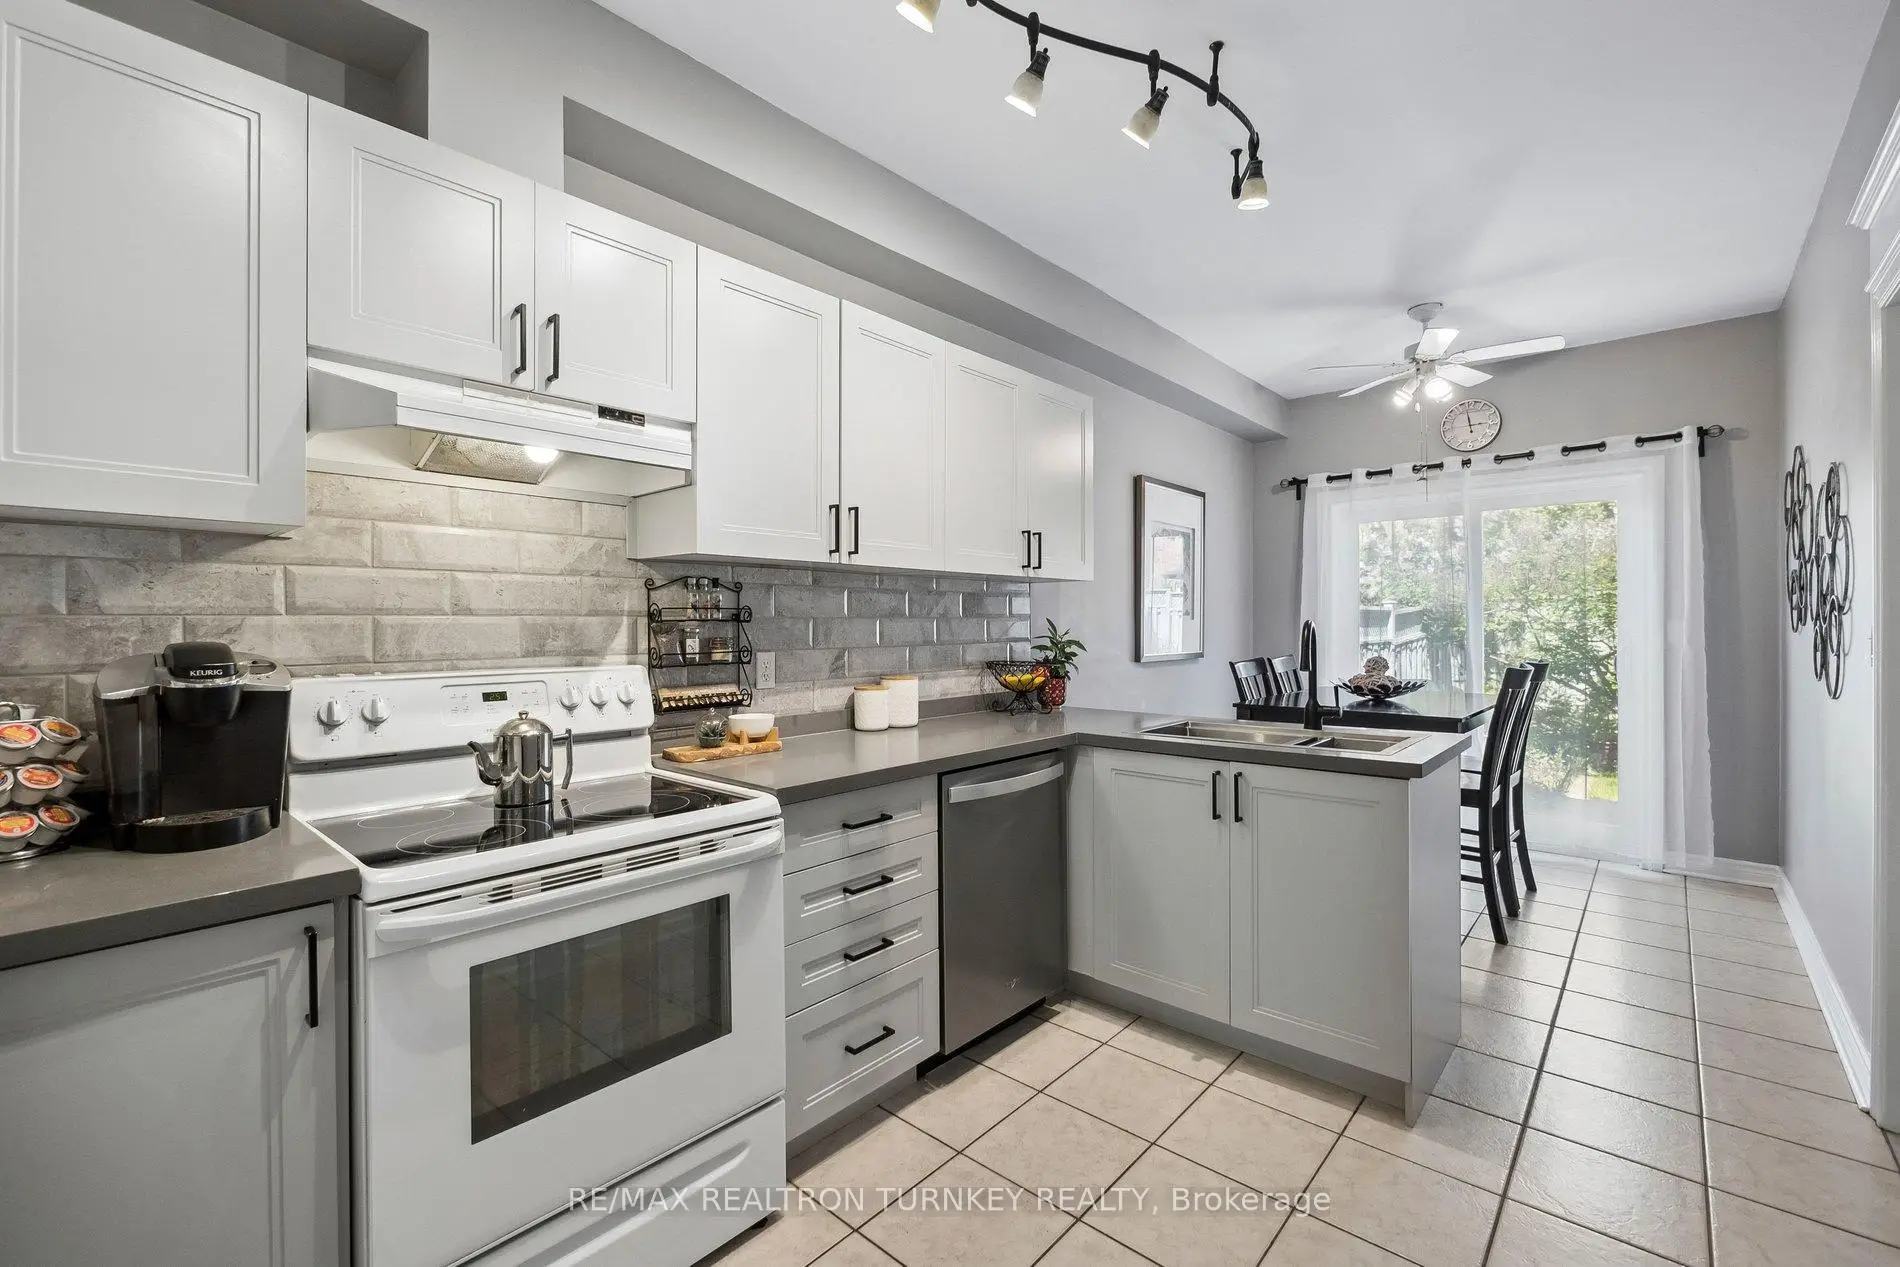

房屋信息
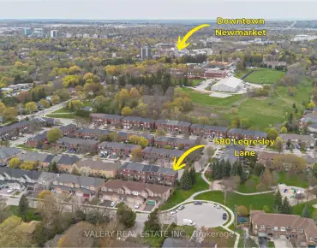
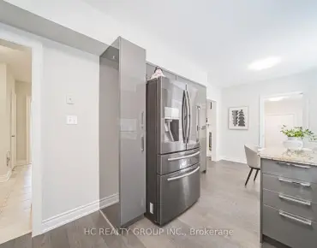
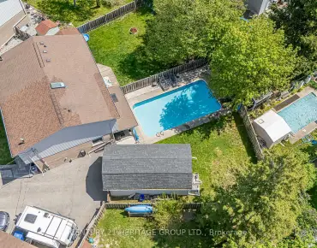
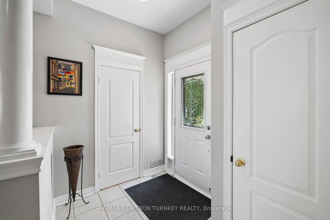
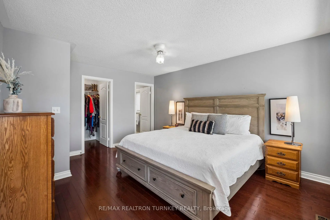
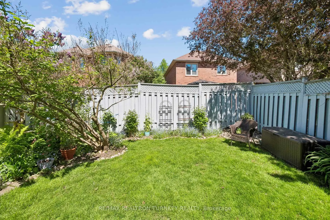
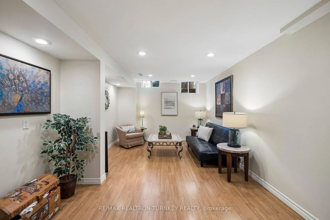
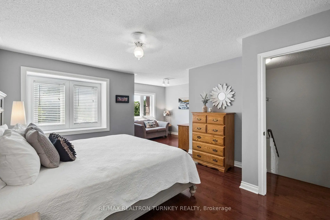
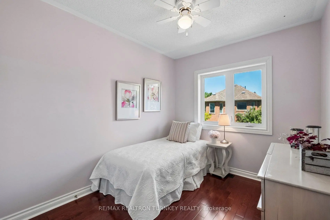
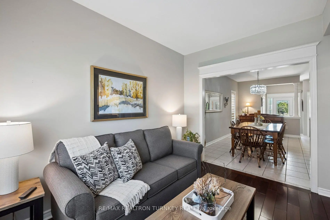
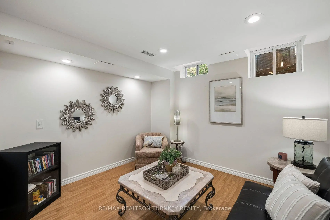
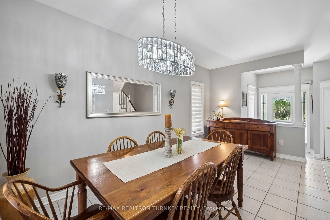
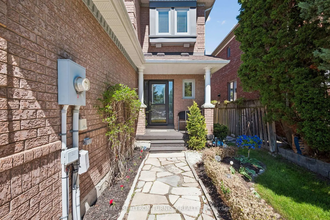
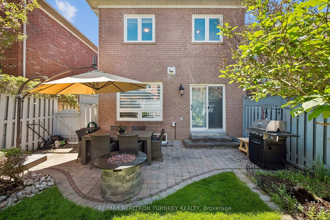
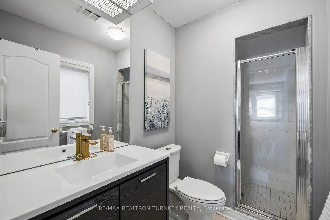
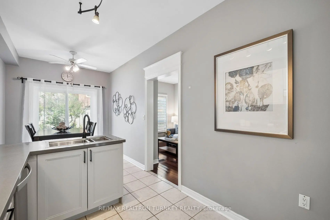
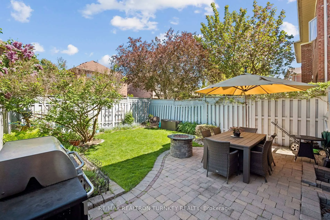
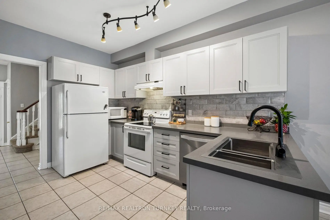
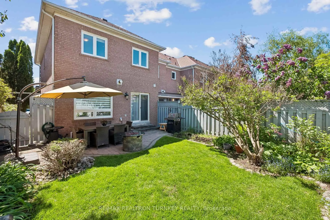
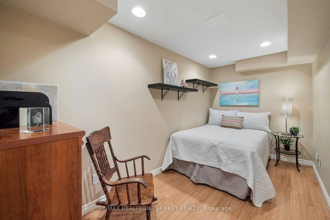
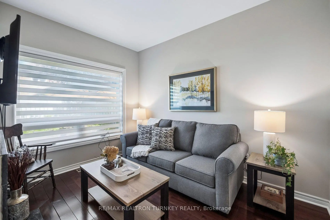
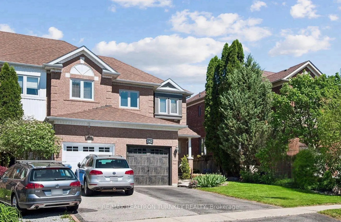
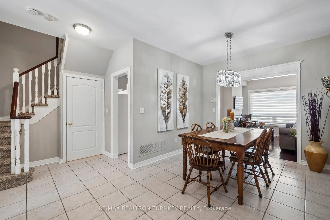
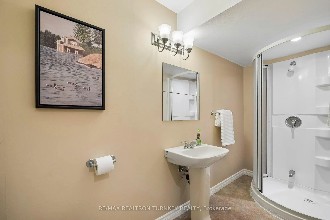
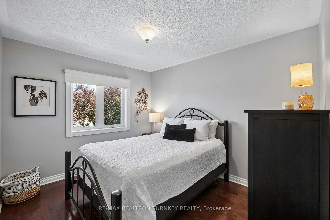
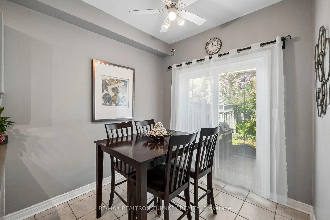
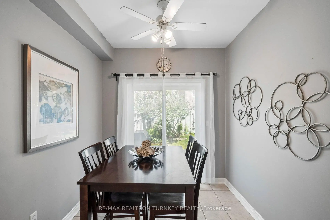
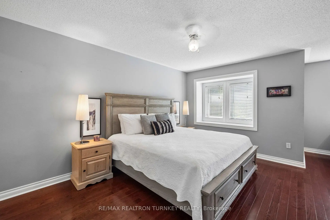
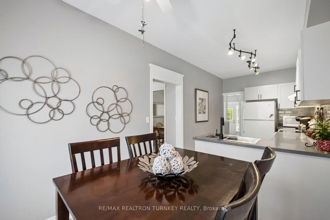
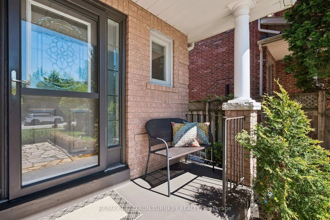
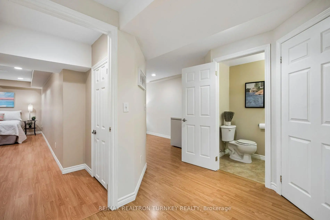
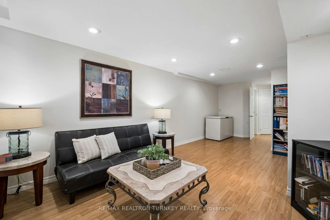
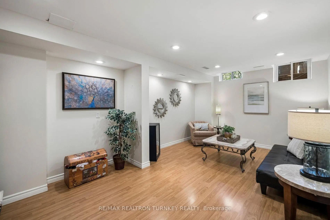
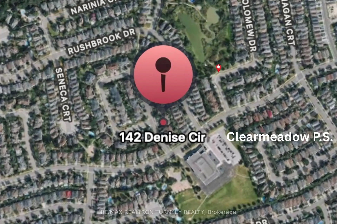
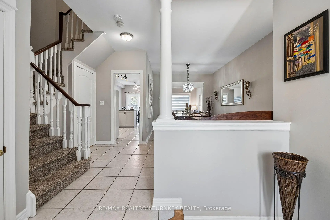
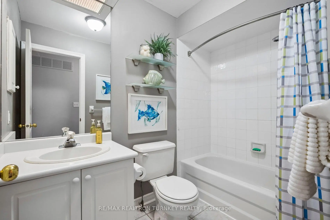
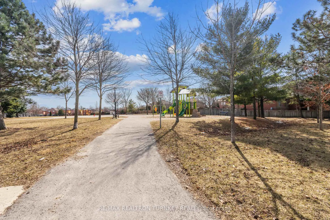
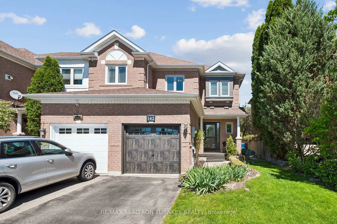
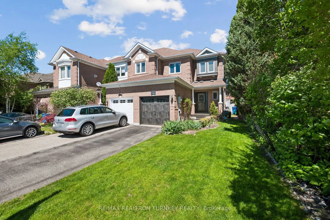
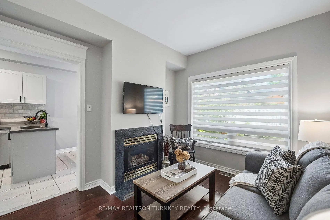
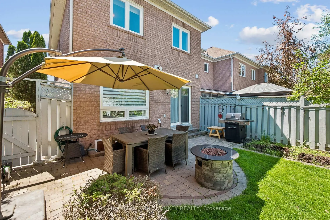
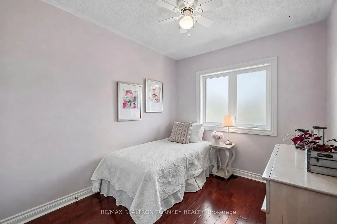
Start your next chapter in this beautiful Acorn-built End-unit townhome on a quiet circle in highly sought-after Summerhill Estates, one of Newmarket's most family-friendly communities. Approx 2200 sq ft of thoughtfully designed finished living space with a functional floorplan, 9-ft smooth ceilings, and upgraded Acorn trim package, this home offers the perfect blend of comfort, style, and everyday functionality for modern family living. The spacious main floor features hardwood floors, a cozy gas fireplace, plus spacious living and dining areas ideal for family gatherings, movie nights, or entertaining friends. The sun-filled eat-in kitchen with breakfast area walks out to a fully-fenced private backyard retreat with stone patio, creating the perfect space for summer BBQs, outdoor dining, and peaceful evenings surrounded by beautiful perennial gardens and mature trees. Upstairs, the oversized primary suite offers a private sanctuary with 3-piece ensuite, walk-in closet, and a versatile sitting area ideal for a home office, reading nook, or nursery. Two additional generously-sized bedrooms and a full bath provide plenty of space for growing families. The finished basement adds valuable living space with a recreation room for kids, hobbies, games, or entertaining, plus a separate den or home office to suit today's flexible lifestyle. Enjoy direct garage access through the convenient main floor laundry/mudroom and modern updates including hardwood floors, updated eat-in kitchen w quartz counters & $$$ Spent replacing Windows '16/'20, Patio door, Furnace '22 & AC '21. Ideally located steps to top-ranked Clearmeadow Public School and Sir Wm Mulock Secondary School, parks, scenic walking trails, playgrounds, and transit makes this an ideal central location in one of Newmarket's most desirable neighbourhoods! Minutes to shopping, restaurants, Ray Twinney Recreation Complex, GO Transit, and easy access to Hwy 404 & 400 make commuting and daily life effortless.
主要特征
- 朝向: 后院朝东

- 睡房: 3

- 卫生间: 4

- 车库: 1

- 厨房: 1

重要信息
- 占地面接: 25.82 x 112.90 Feet

- 室内面积: 1500-2000

- 地税: $ 4315.58

- N13210912

- Listing contracted with: RE/MAX REALTRON TURNKEY REALTY
| 房间 | 尺寸(平方米) | 细节描述 | |
|---|---|---|---|
| 厨房 | 2.51x3.85 | 陶瓷地板, 防溅挡板, 石英台面 |
|
| 早餐室 | 2.51x2.51 | 陶瓷地板, 即吃式厨房, 走出式天台 |
|
| 客厅 Rm | 2.89x3.54 | 硬木地板, 风景窗, 煤气壁炉 |
|
| 晚餐室 Rm | 2.89x5.10 | 陶瓷地板, 合并客厅, 开放式概念 |
|
| 洗衣房 | 1.85x1.59 | 陶瓷地板, 走出式车库 |
|
| Primary B | 5.54x5.98 | 硬木地板, 3pcs卫生间套间, |
|
| 第二间卧室 | 2.96x4.02 | 硬木地板, 窗户, 壁橱 |
|
| 第三间卧室 | 2.51x2.96 | 硬木地板, 窗户, 壁橱 |
|
| 娱乐室reatio | 3.41x7.10 | 复合地板, 顶灯, 窗户 |
|
| 书房 | 2.07x7.10 | 复合地板, 顶灯, 壁橱 |
|
| 电器房 R | 4.17x2.65 |
| 卫生间 | 卫浴件数 | 所在楼层 | |
|---|---|---|---|
| 1间 | 2件套 | 主层 |
|
| 1间 | 4件套 | Second |
|
| 1间 | 3件套 | Second |
|
| 1间 | 3件套 | Basement |
房屋简介
房屋位于Younge St & Mulock Dr交界附近, 这间3房4卫单车库两层镇屋户型朝东向. 142 Denise Circ拥有单连接式停车位. 房屋及周边设施包括WaterSoftener等. 厨房, 早餐室, 客厅 Rm, 晚餐室 Rm和 洗衣房在主层.学校信息
小学
-
-
天主教天才项目学校
在 3022学校里排名 626 (分数: 7.4)距离学校16.2公里 (开车大约48分钟) 中学
-
天主教对口学区学校
排名: 259/746 (分数: 6.8) 5年平均分: 195/746 (分数: 7.0)距离学校4.5公里 (开车大约13分钟) -
天主教AP课程学校
排名: 259/746 (分数: 6.8) 5年平均分: 195/746 (分数: 7.0)距离学校4.5公里 (开车大约13分钟) -
排名: 259/746 (分数: 6.8) 5年平均分: 195/746 (分数: 7.0)距离学校4.5公里 (开车大约13分钟)