Summerhill Estates, Newmarket, L3X 2E8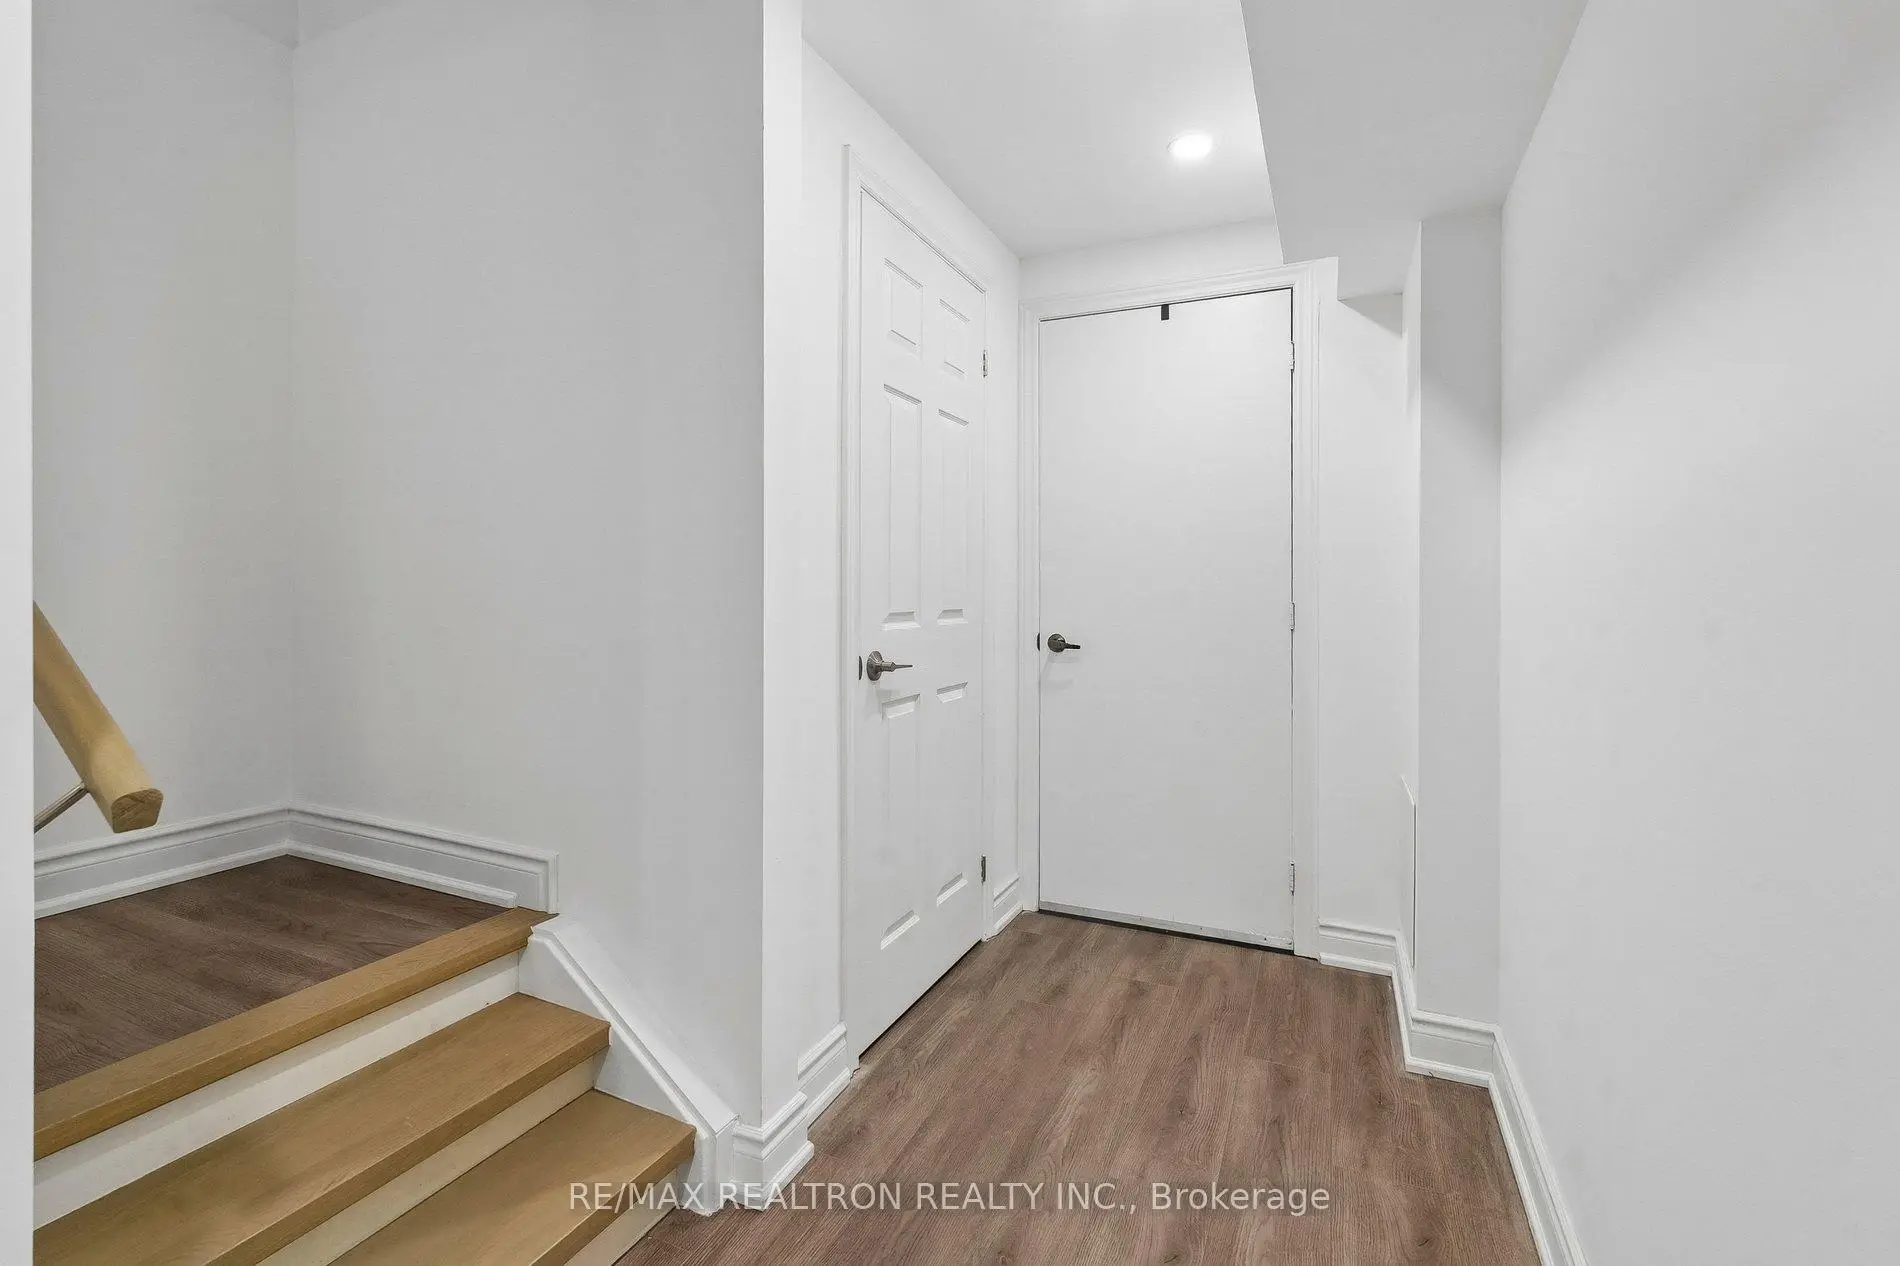

房屋信息
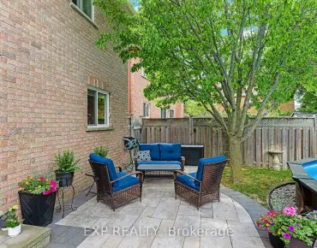
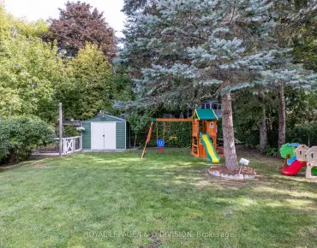
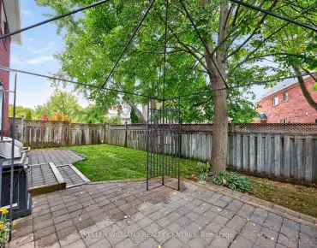
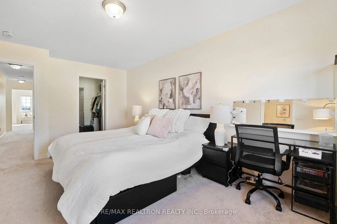
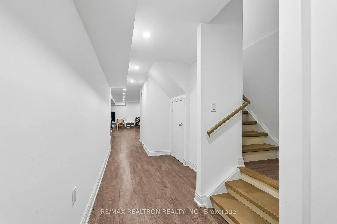
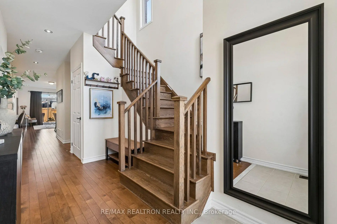
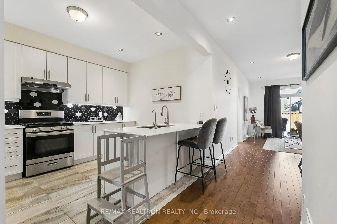
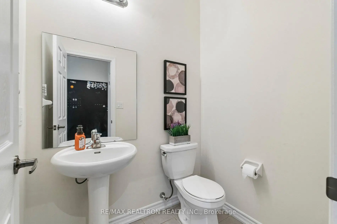
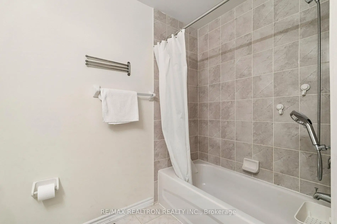
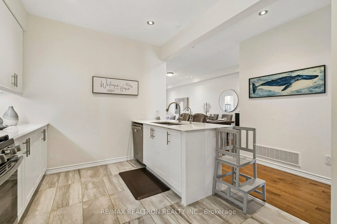
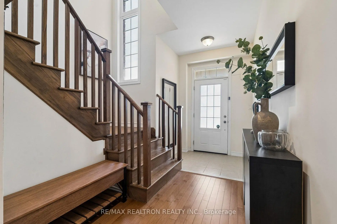
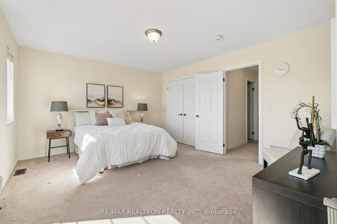
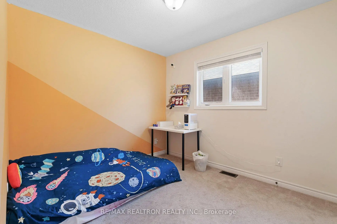
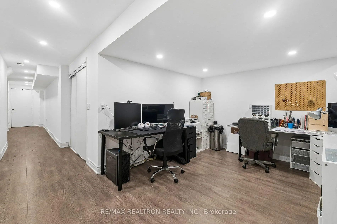
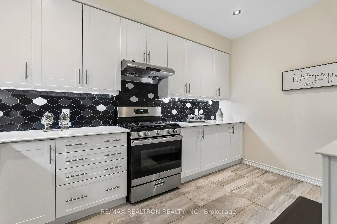
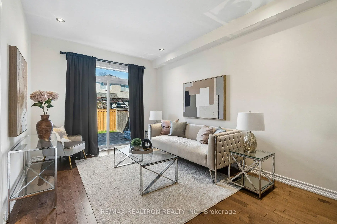
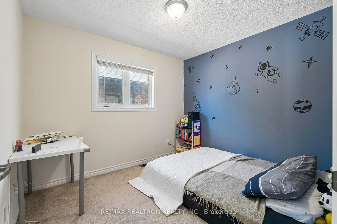
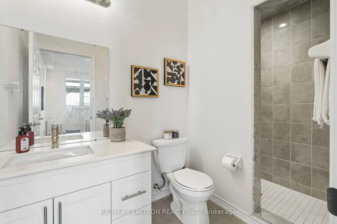
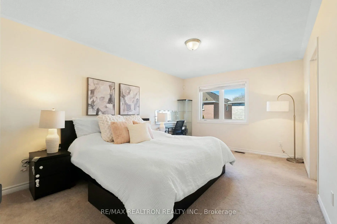
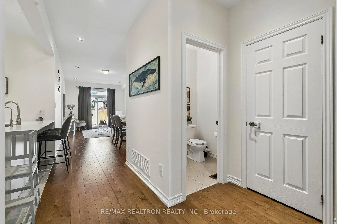
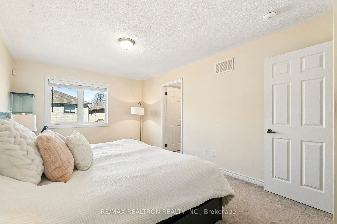
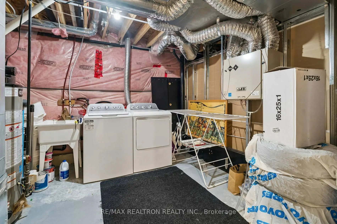
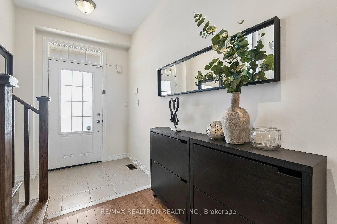
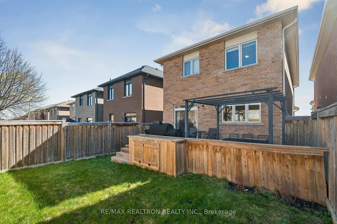
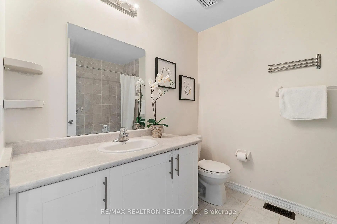
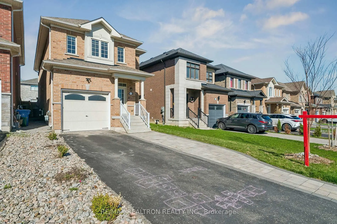
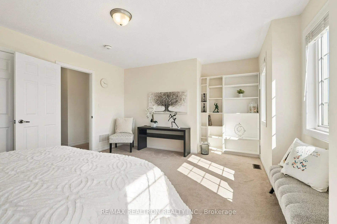
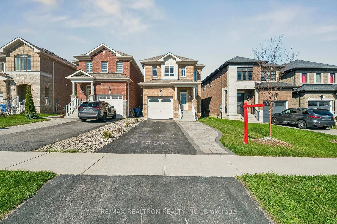
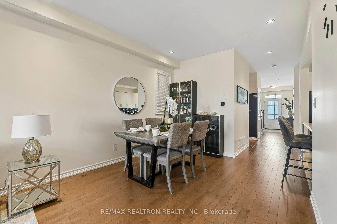
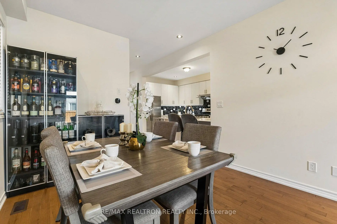
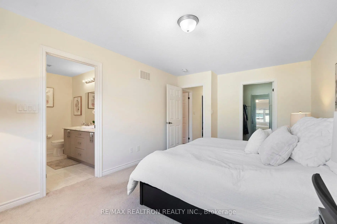
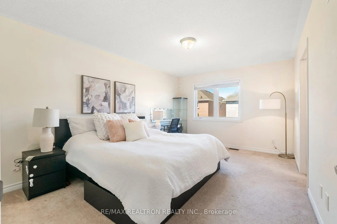
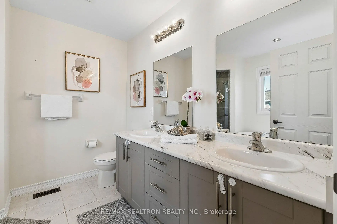
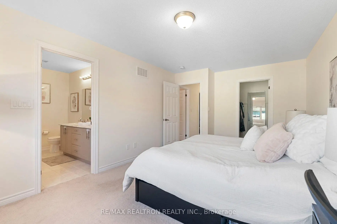
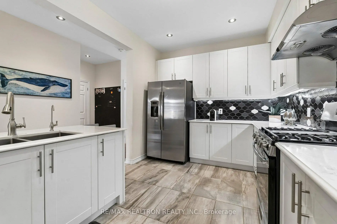
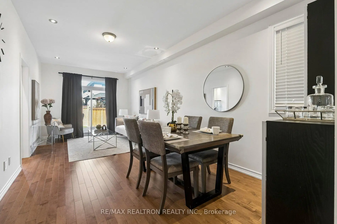
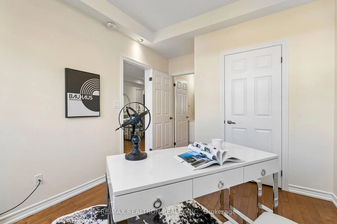
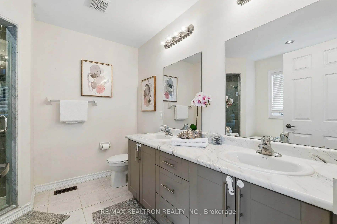
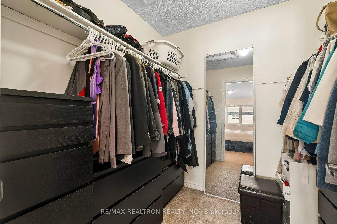
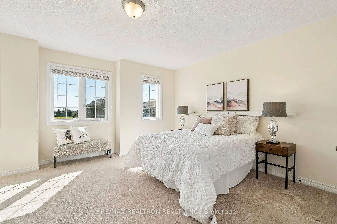
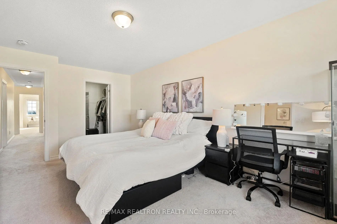
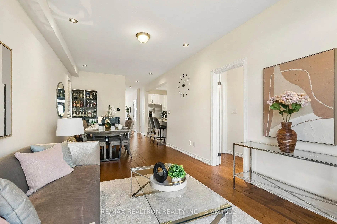
Welcome to Landmark Estates, ideally located in the heart of Newmarket. This beautifully crafted Monaco Model by a reputable local builder offers approximately 1,950 sq. ft. + basement, totalling over 2,500 sq. ft. of thoughtfully designed living space, featuring 5 bedrooms and 4.5 bathrooms. Extended driveway offering ample parking space. A rare and highly functional layout includes a main floor bedroom complete with a 3-piece ensuite-perfect for multi-generational living, accommodating guests, or creating a private home office. The separate entrance adds exceptional versatility, offering strong potential for additional rental income. The main level showcases 9-ft smooth ceilings, an elegant oak staircase, and a well-appointed layout designed for both everyday comfort and entertaining. Upstairs, the spacious primary retreat features a walk-in closet and a luxurious 5-piece ensuite with double sinks, a separate glass shower, and a modern freestanding tub. Situated along Yonge Street, this home offers unmatched convenience with close proximity to Upper Canada Mall, GO Transit, VIVA transit, Highways 400 & 404, top-rated schools, parks, Magna Recreation Centre, and Glenway Golf Club.An exceptional opportunity for families seeking space, flexibility, and a prime Newmarket location.
主要特征
- 朝向: 后院朝西

- 睡房: 5

- 卫生间: 5

- 车库: 1

- 厨房: 1

重要信息
- 占地面接: 29.53 x 111.94 Feet

- 室内面积: 1500-2000

- 地税: $ 6196.00

- N13216564

- Listing contracted with: RE/MAX REALTRON REALTY INC.
| 房间 | 尺寸(平方米) | 细节描述 | |
|---|---|---|---|
| 客厅 Rm | 6.88x3.20 | 硬木地板, 合并餐饮 |
|
| 晚餐室 Rm | 6.88x3.20 | 硬木地板, 顶灯 |
|
| 厨房 | 4.22x3.05 | 陶瓷地板, 石英台面 |
|
| 卧室 | 3.83x2.87 | 硬木地板, 3pcs卫生间套间 |
|
| Primary B | 5.40x3.37 | 地毯, 5pcs卫生间套间, |
|
| 卧室 | 5.03x4.17 | 地毯, 壁橱 |
|
| 卧室 | 3.05x2.75 | 地毯, 壁橱 |
|
| 卧室 | 3.05x2.73 | 地毯, 壁橱 |
|
| 大客厅 | 0.00x0.00 | 三件套卫生间, 顶灯, 硬木地板 |
| 卫生间 | 卫浴件数 | 所在楼层 | |
|---|---|---|---|
| 1间 | 3件套 | 主层 |
|
| 1间 | 2件套 | 主层 |
|
| 1间 | 5件套 | Second |
|
| 1间 | 4件套 | Second |
|
| 1间 | 3件套 | Basement |
房屋简介
房屋位于Clearmeadow And Yonge交界附近, 这间5房5卫单车库两层独立房户型朝西向. 494 Rita's Ave拥有单停车位. 房屋及周边设施包括In-LawSuite等. 客厅 Rm, 晚餐室 Rm, 厨房和 卧室在主层.学校信息
小学
-
-
-
-
-
天主教天才项目学校
在 3022学校里排名 626 (分数: 7.4)距离学校16.3公里 (开车大约49分钟) 中学
-
AP课程学校
排名: 276/746 (分数: 6.7) 5年平均分: 233/746 (分数: 6.8)距离学校0.9公里 (走路大约16分钟) -
排名: 48/746 (分数: 8.5) 5年平均分: 44/746 (分数: 8.1)距离学校4.1公里 (开车大约12分钟)
-
艺术特色学校
排名: 219/746 (分数: 7.0) 5年平均分: 257/746 (分数: 6.6)距离学校4.1公里 (开车大约12分钟) -
排名: 1/746 (分数: 10.0) 5年平均分: 2/746 (分数: 9.3)距离学校5.8公里 (开车大约17分钟)
-
天主教对口学区学校
排名: 259/746 (分数: 6.8) 5年平均分: 195/746 (分数: 7.0)距离学校4.0公里 (开车大约12分钟) -
排名: 259/746 (分数: 6.8) 5年平均分: 195/746 (分数: 7.0)距离学校4.0公里 (开车大约12分钟)
-
排名: 259/746 (分数: 6.8) 5年平均分: 195/746 (分数: 7.0)距离学校4.0公里 (开车大约12分钟)