Huron Heights-Leslie Valley, Newmarket, L3Y 3M3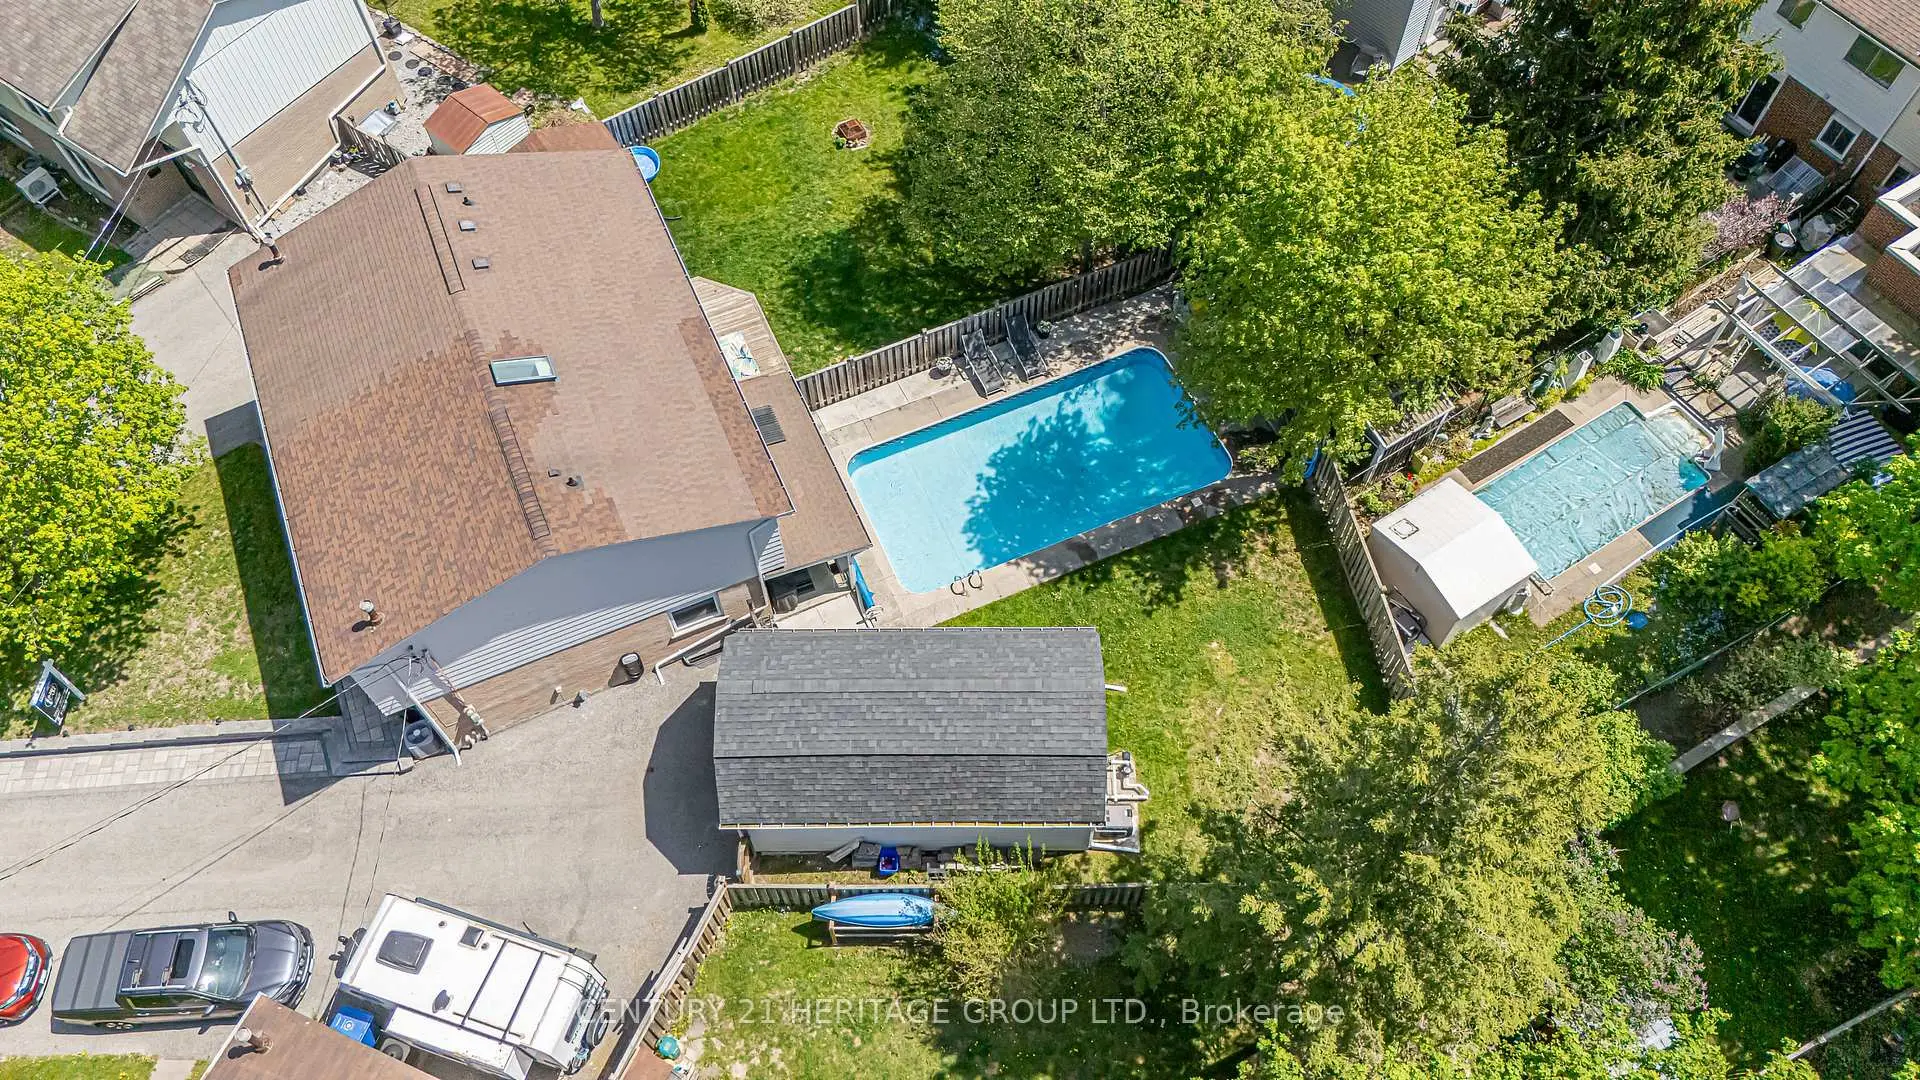

房屋信息
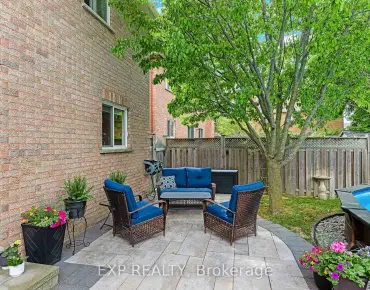
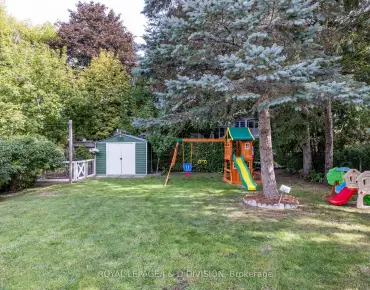
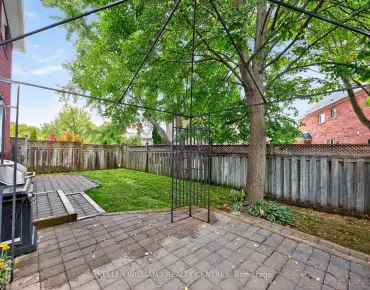
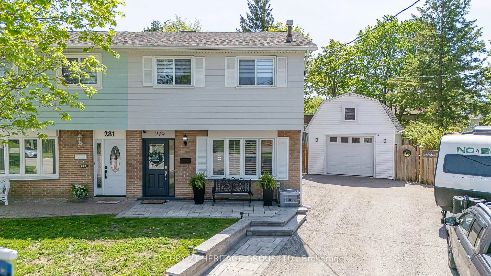
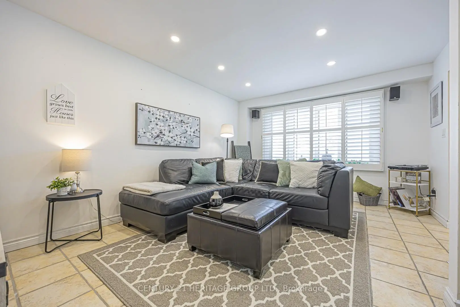
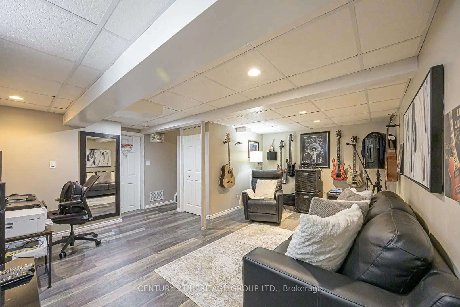
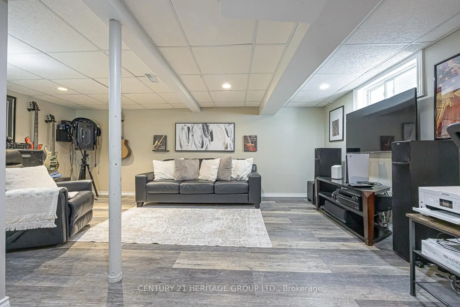
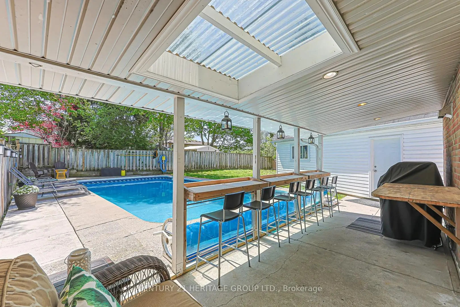
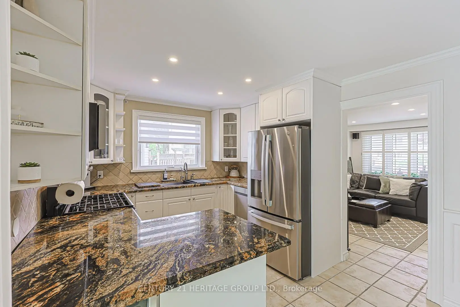
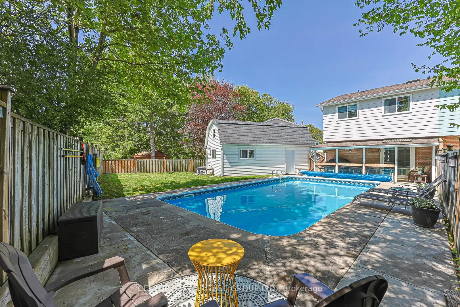
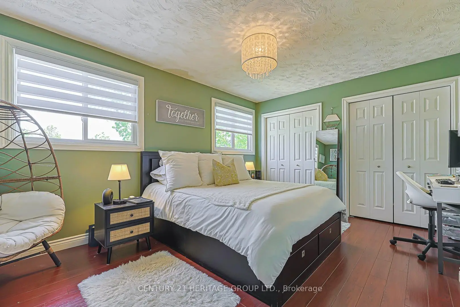
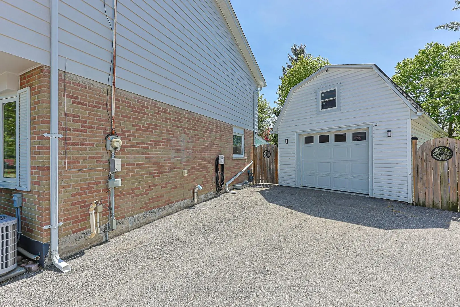
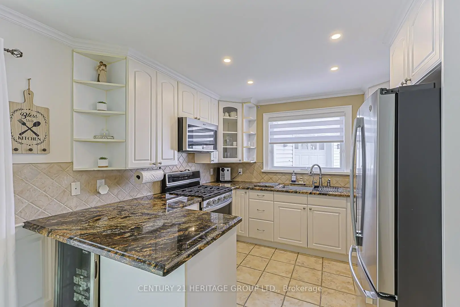
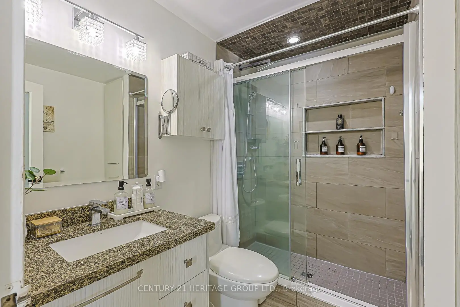
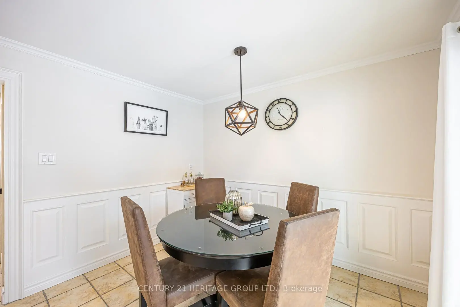
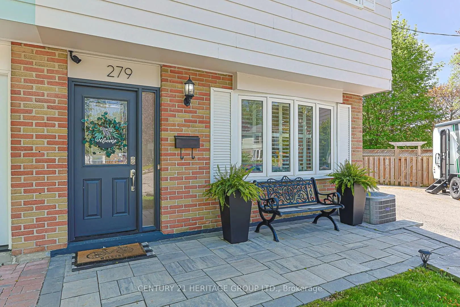
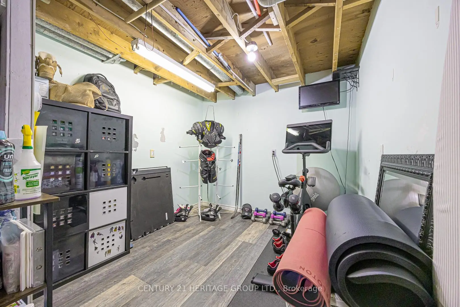
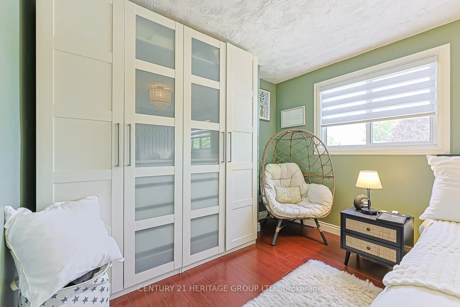
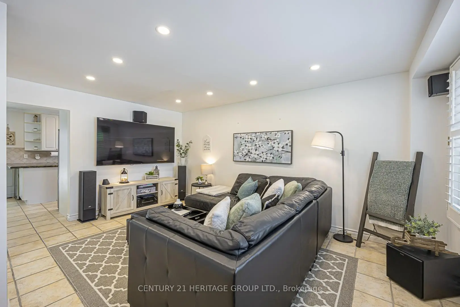
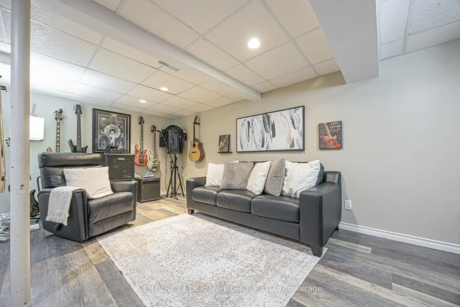
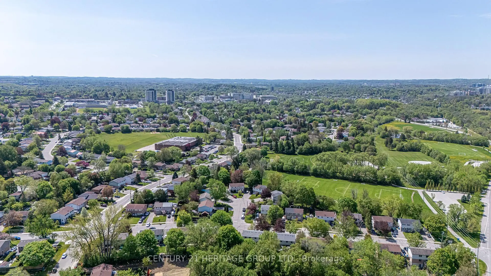
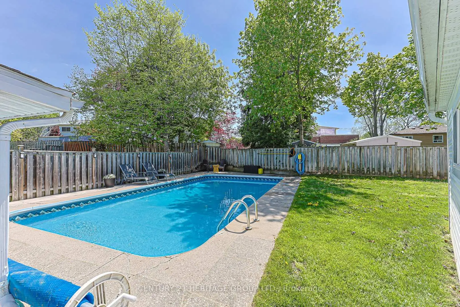
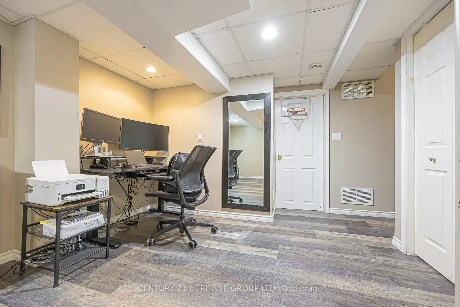
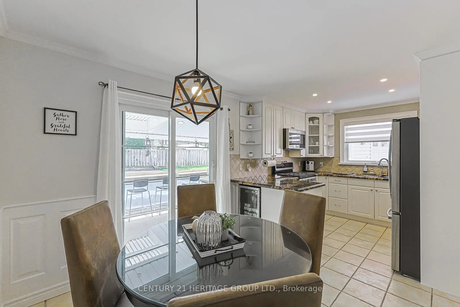
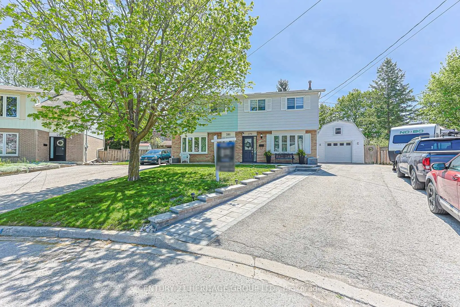
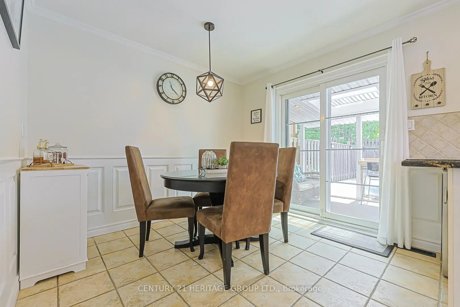
Nestled on a quiet, family-friendly court, this beautifully maintained 3-bedroom semi-detached home offers the perfect blend of comfort, functionality, and outdoor living. An attractive stone walkway leads to the welcoming front entrance, enhancing the home's curb appeal.The updated kitchen features stainless steel appliances, granite countertops, and an adjoining breakfast area - the perfect space for family meals - with a walk-out to the patio for seamless indoor-outdoor living. The inviting living room provides a warm and comfortable space to relax and unwind.Offering additional living space, the finished basement includes an L-shaped rec room along with a versatile bonus room ideal for a home office, gym, or additional storage.Step outside to your own private backyard retreat featuring a covered patio with a gas BBQ hookup and a stunning salt water pool, perfect for entertaining or enjoying summer days with family and friends. Completing the home is an insulated and heated 1-car garage with a convenient storage loft, ideal for hobbyists, extra storage, or year-round use. Located in a desirable family-friendly neighbourhood close to parks, schools, public transit, and everyday amenities, this exceptional home is one you won't want to miss. Updates: 2026: Refrigerator, Dishwasher, CVAC. 2025: Pool Heater & Chlorinator. 2024: Living room Bow Window. 2023: A/C, Bathroom Reno, Pool Winter Cover, Front Patio/Walkway, Exterior Siding Painted. 2021: Basement Vinyl Strip Flooring, Shingles. 2015: Garage Built. 2014: Windows except Living room
主要特征
- 朝向: 后院朝东

- 睡房: 3

- 卫生间: 1

- 车库: 1

- 厨房: 1

重要信息
- 占地面接: 19.12 x 231.12 Feet

- 室内面积: 1100-1500

- 地税: $ 3994.59

- N13147692

- Listing contracted with: CENTURY 21 HERITAGE GROUP LTD.
| 房间 | 尺寸(平方米) | 细节描述 | |
|---|---|---|---|
| 厨房 | 3.09x3.01 | 不锈钢电器, 防溅挡板, 皇冠顶饰 |
|
| 早餐室 | 2.45x3.03 | 走出式天台, 瓷砖地板, |
|
| 客厅 Rm | 4.74x3.62 | 弓窗, , 顶灯 |
|
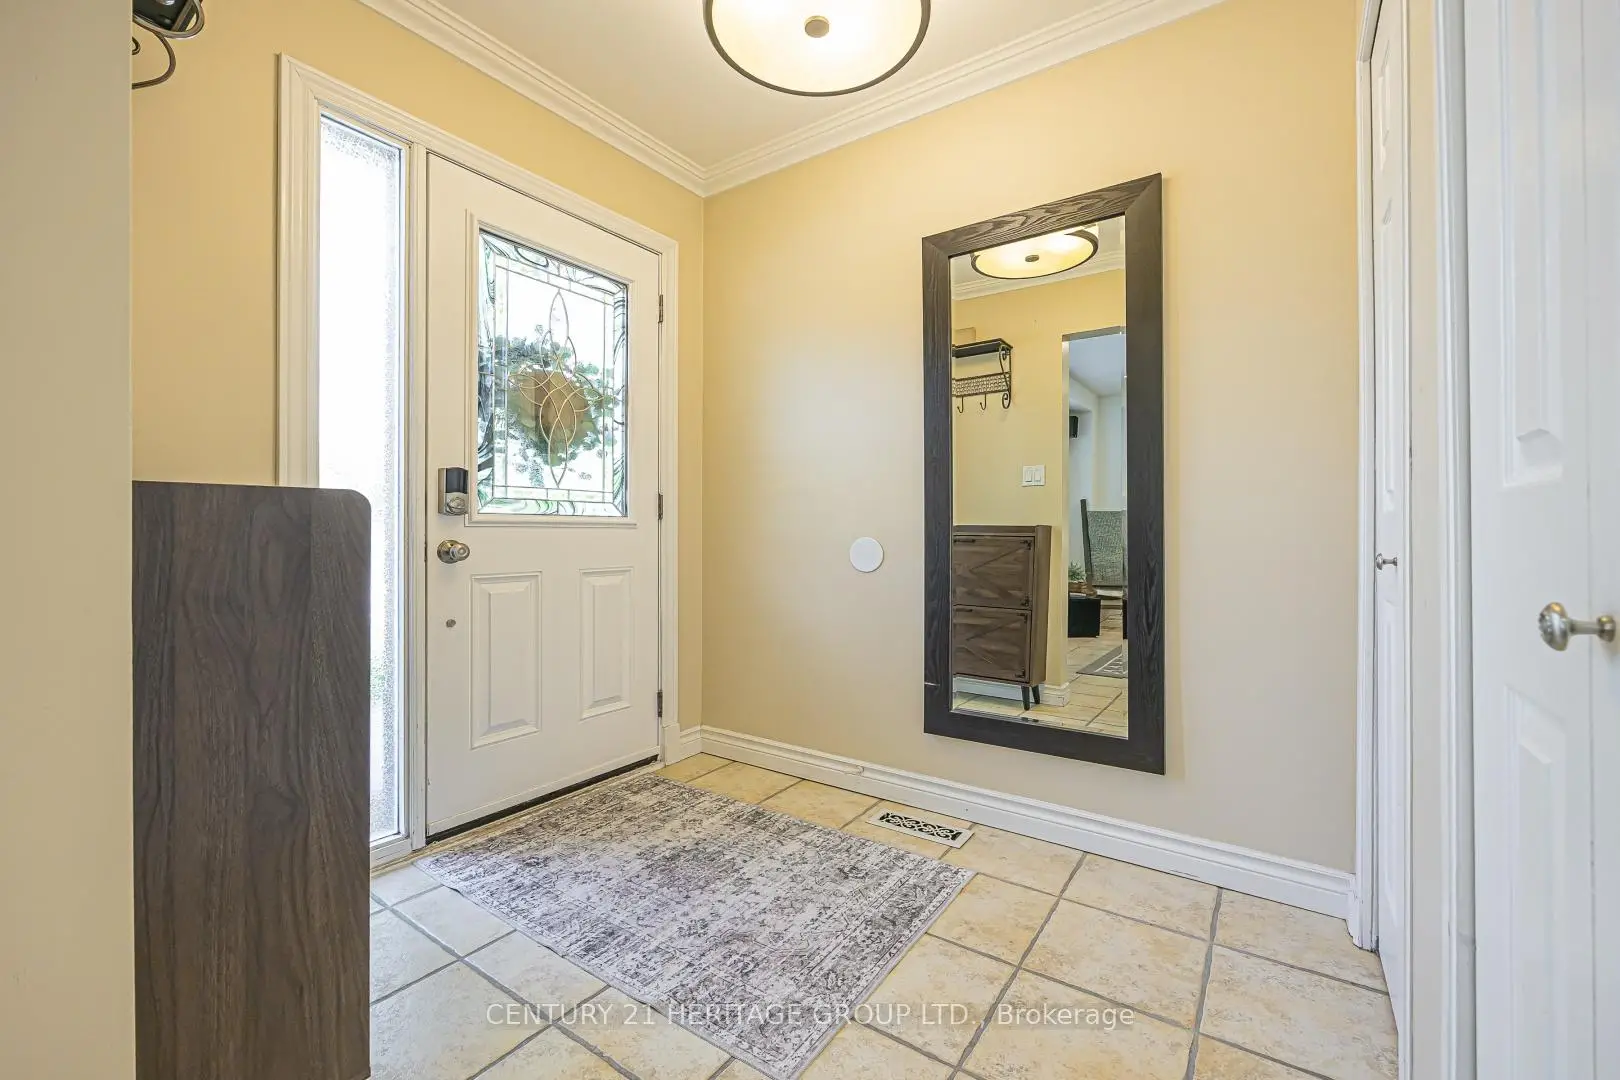
| 门厅 | 1.98x1.75 | 双壁橱, 瓷砖地板, 皇冠顶饰 |
|
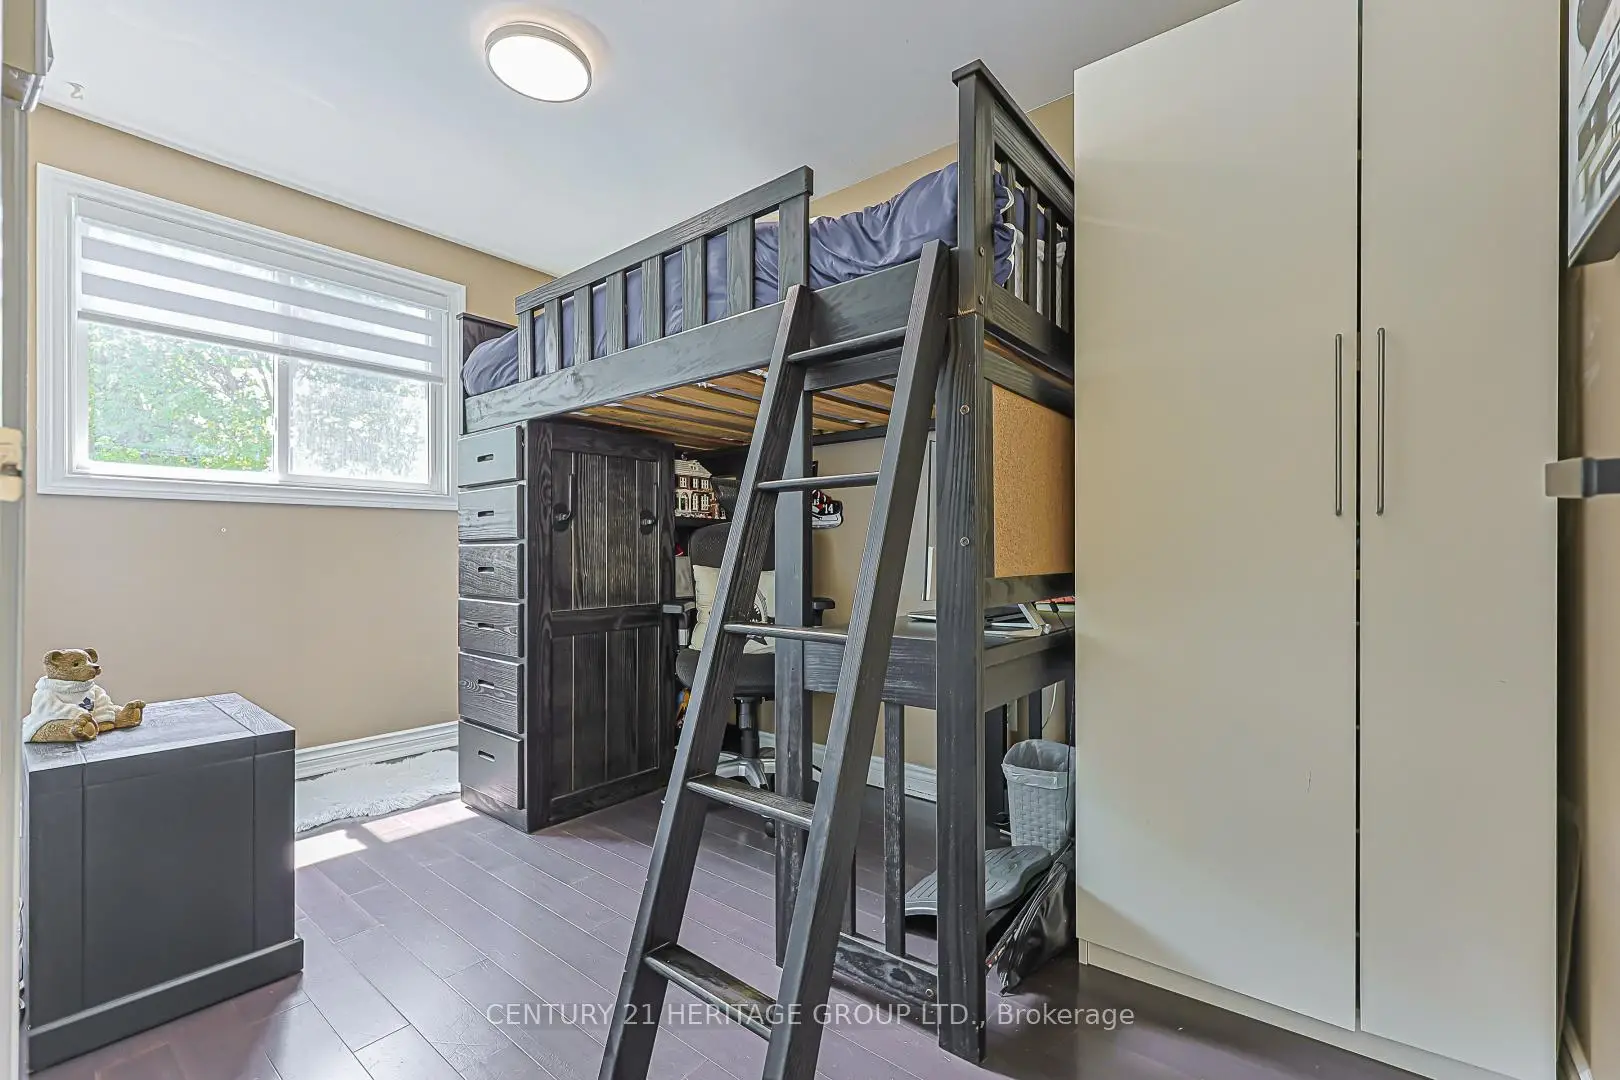
| Primary B | 4.99x3.19 | , 硬木地板, 窗户 |
|
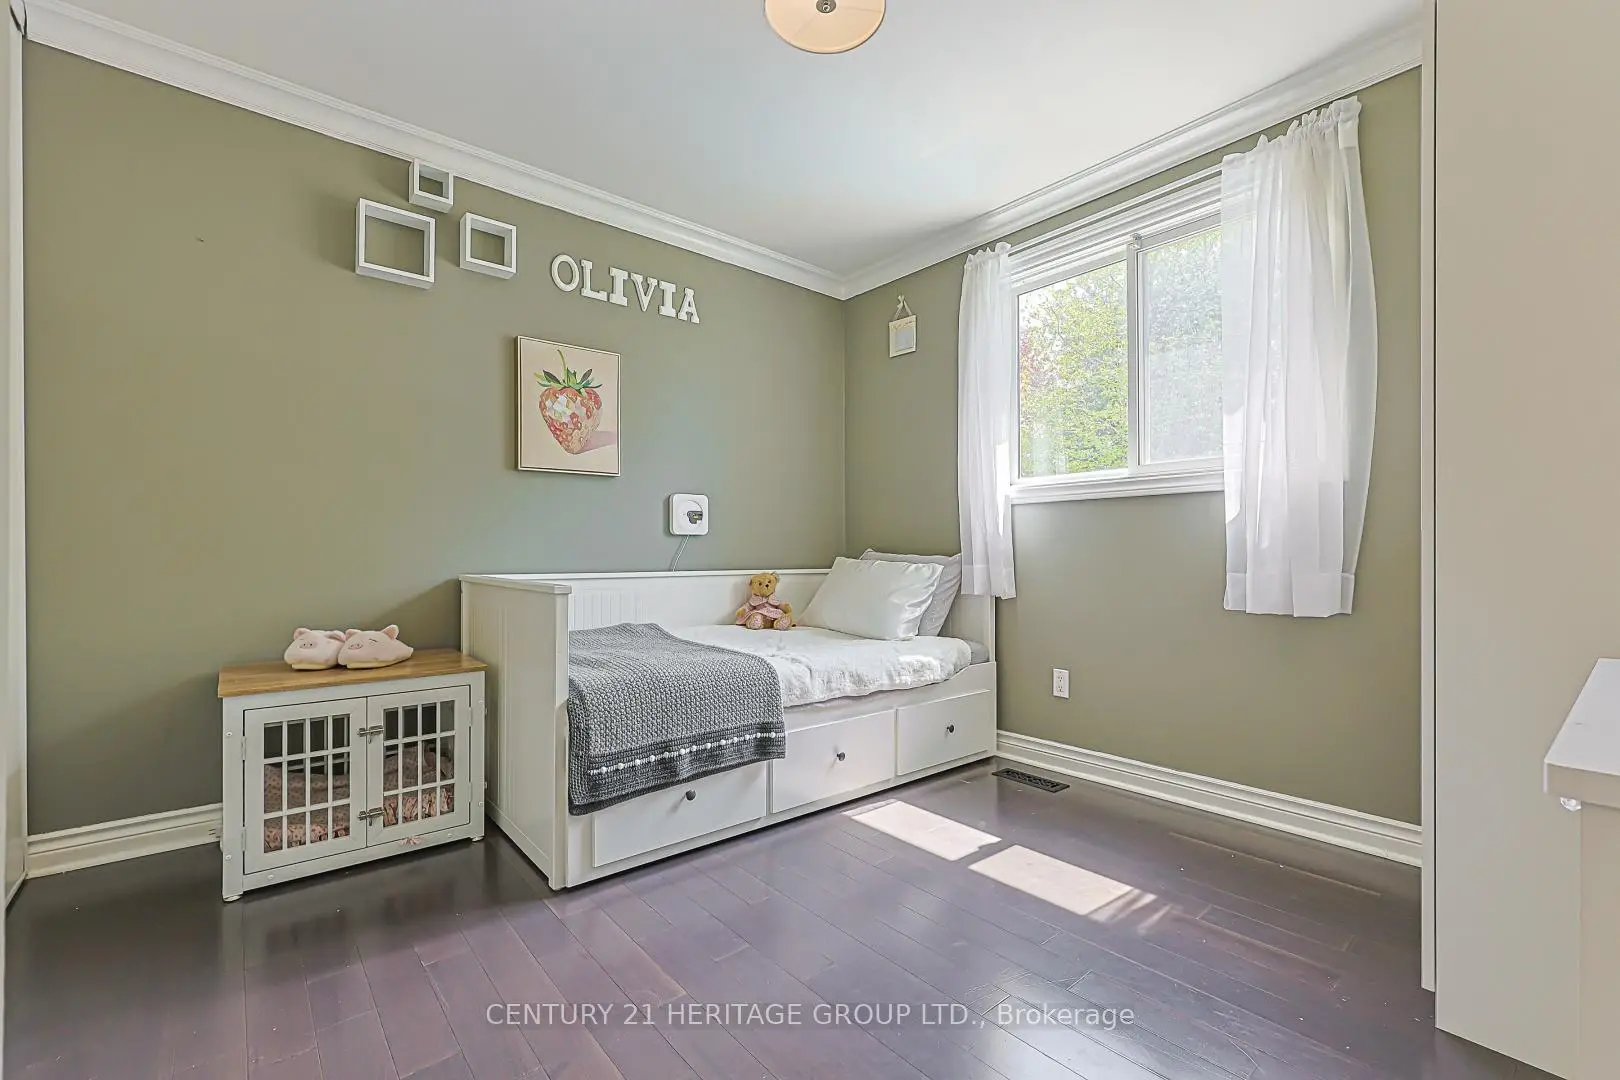
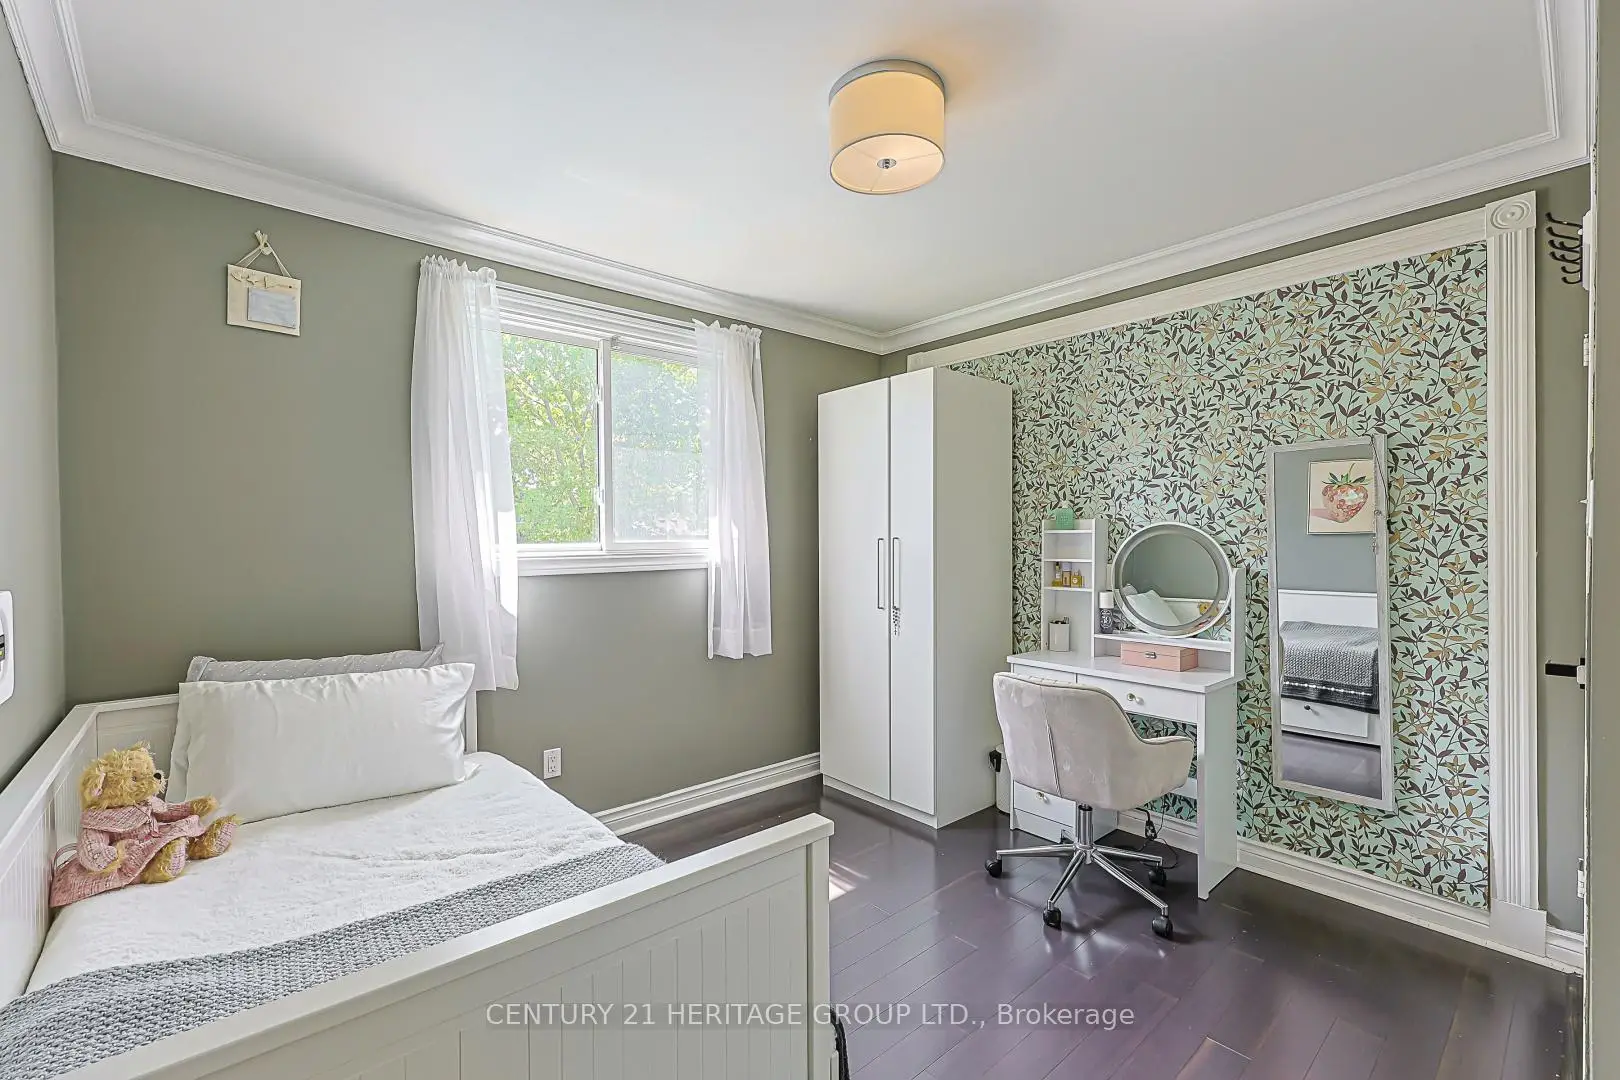
| 第二间卧室 | 3.74x2.30 | 硬木地板, 窗户 |
|
| 第三间卧室 | 3.30x3.15 | 双壁橱, 硬木地板, 皇冠顶饰 |
|
| 娱乐室reatio | 5.32x4.41 | L型房, 乙烯塑胶地板, 窗户 |
|
| 健身房 | 2.60x2.54 | 开放式概念, 乙烯塑胶地板 |
|
| 电器房 R | 3.34x2.78 | 合并洗衣房, 混凝土楼板, 洗衣房水池 |
| 卫生间 | 卫浴件数 | 所在楼层 | |
|---|---|---|---|
| 1间 | 4件套 | Second |
房屋简介
房屋位于Patterson St. & Elgin St.交界附近, 这间3房1卫单车库两层半独立房户型朝东向. 279 Rockway Crt拥有单分离式停车位. 房屋及周边设施包括CentralVacuum等. 厨房, 早餐室, 客厅 Rm和 门厅在一层.学校信息
小学
-
-
法语沉浸课程学校
在 3022学校里排名 2196 (分数: 5.0)距离学校1.7公里 (走路大约31分钟) -
-
-
天主教天才项目学校
在 3022学校里排名 626 (分数: 7.4)距离学校19.8公里 (开车大约59分钟) 中学
-
对口学区学校排名: 219/746 (分数: 7.0) 5年平均分: 257/746 (分数: 6.6)距离学校0.9公里 (走路大约16分钟)
-
排名: 48/746 (分数: 8.5) 5年平均分: 44/746 (分数: 8.1)距离学校3.0公里 (开车大约9分钟)
-
排名: 219/746 (分数: 7.0) 5年平均分: 257/746 (分数: 6.6)距离学校0.9公里 (走路大约16分钟)
-
艺术特色学校
排名: 219/746 (分数: 7.0) 5年平均分: 257/746 (分数: 6.6)距离学校0.9公里 (走路大约16分钟) -
AP课程学校 IB课程
排名: 1/746 (分数: 10.0) 5年平均分: 2/746 (分数: 9.3)距离学校9.0公里 (开车大约27分钟) -
天主教对口学区学校
排名: 259/746 (分数: 6.8) 5年平均分: 195/746 (分数: 7.0)距离学校1.8公里 (走路大约33分钟) -
排名: 259/746 (分数: 6.8) 5年平均分: 195/746 (分数: 7.0)距离学校1.8公里 (走路大约33分钟)
-
排名: 259/746 (分数: 6.8) 5年平均分: 195/746 (分数: 7.0)距离学校1.8公里 (走路大约33分钟)