Summerhill Estates, Newmarket, L3X 2P2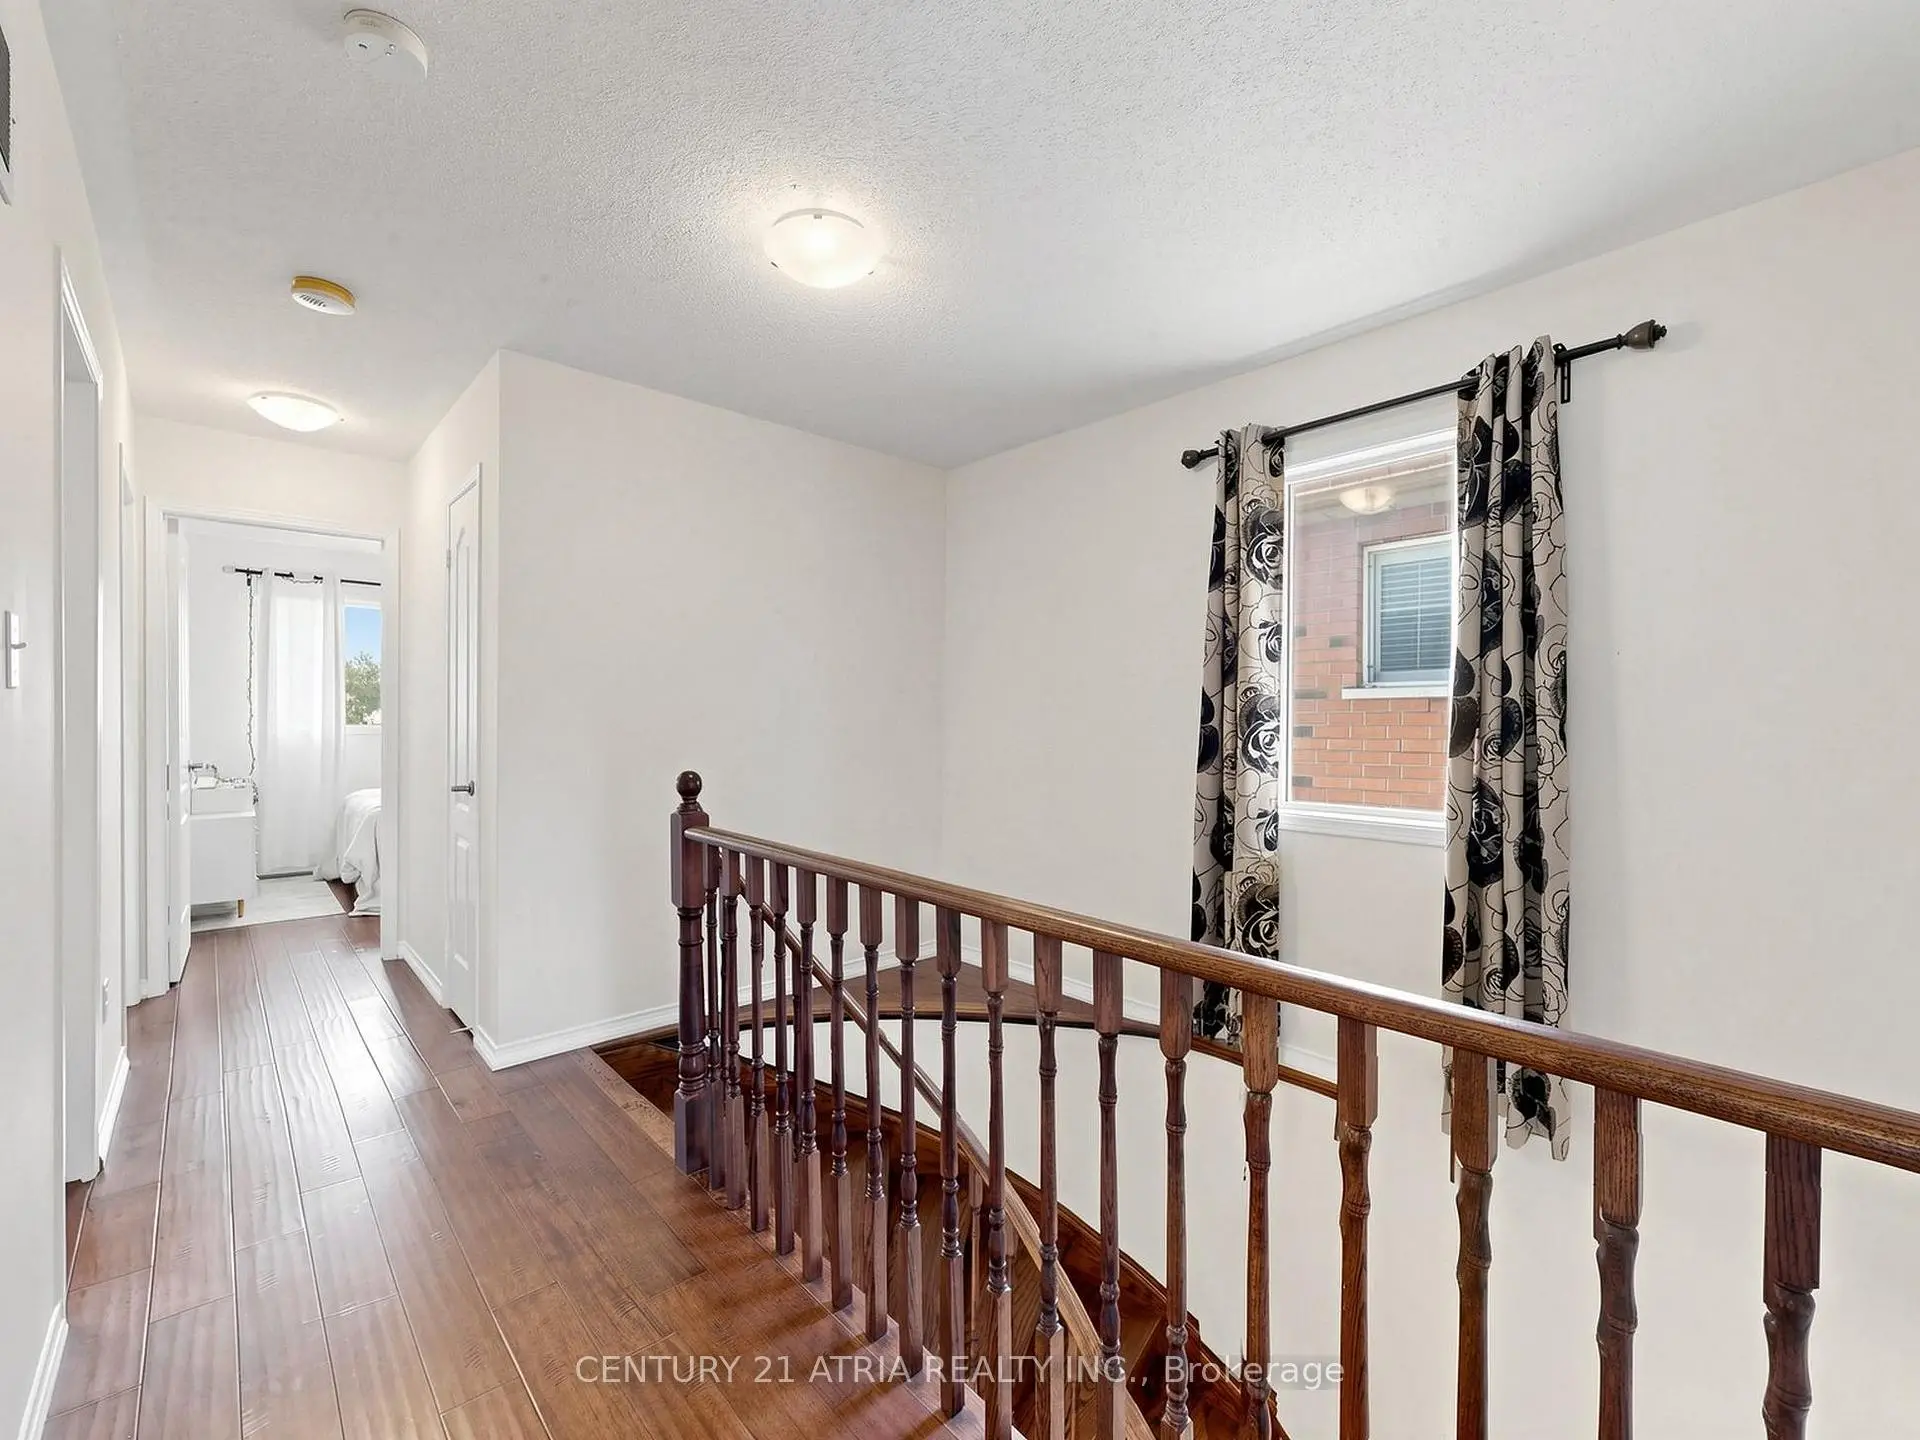

房屋信息
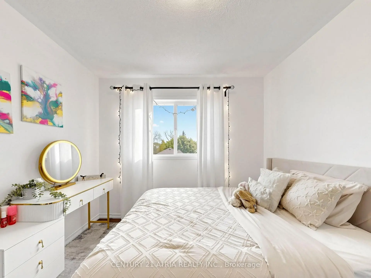
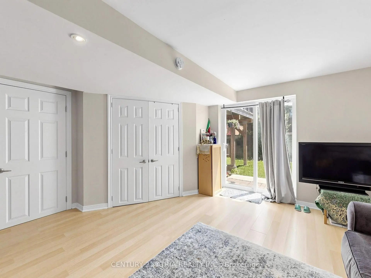
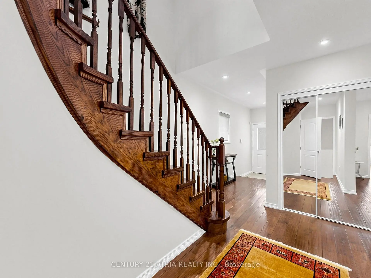
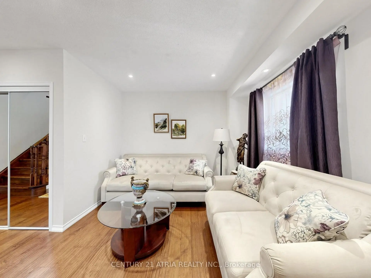
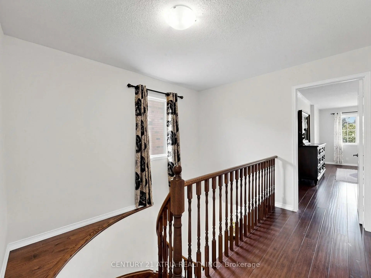
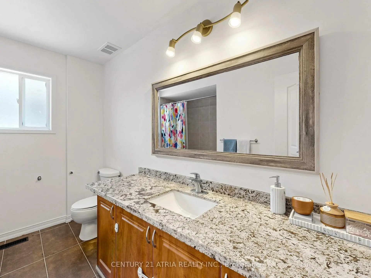
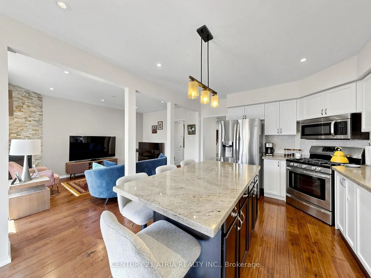
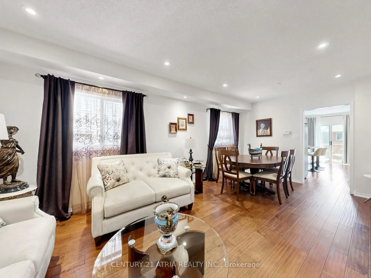
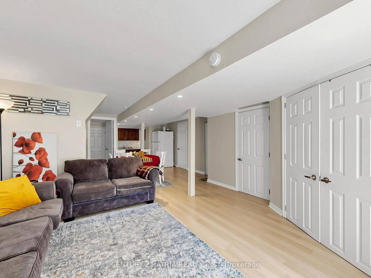
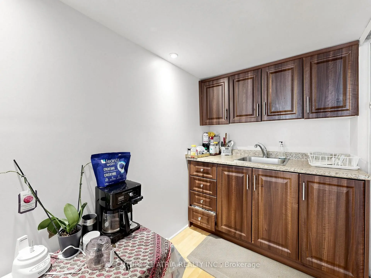
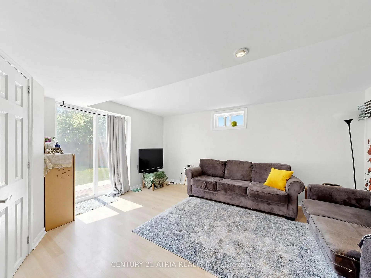
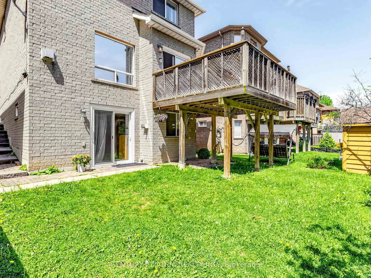
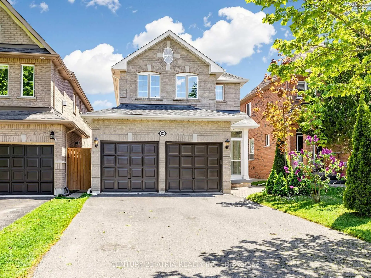
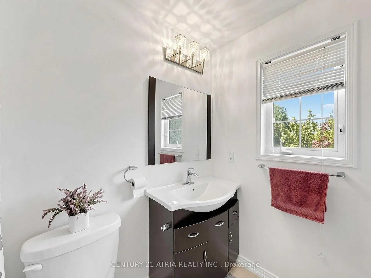
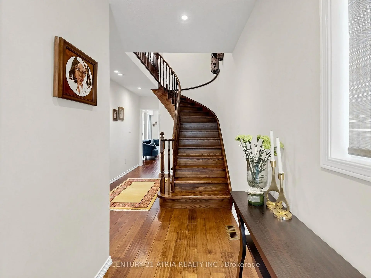
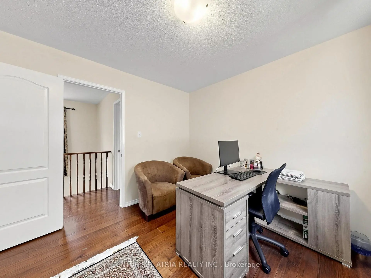
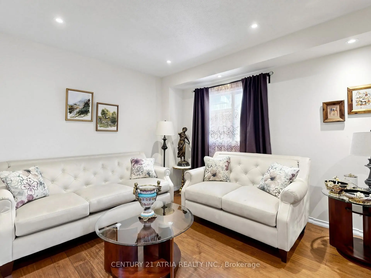
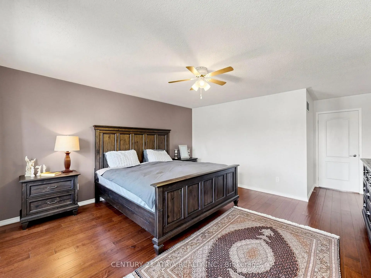
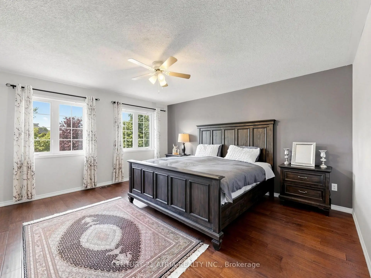
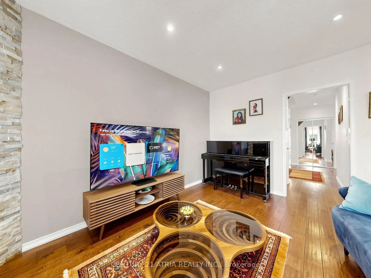
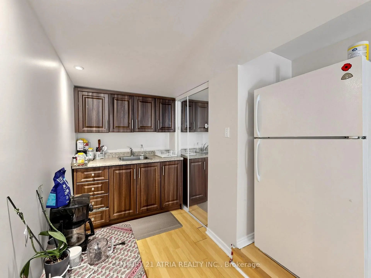
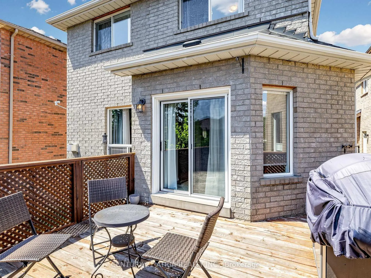
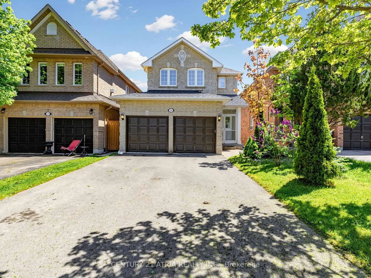
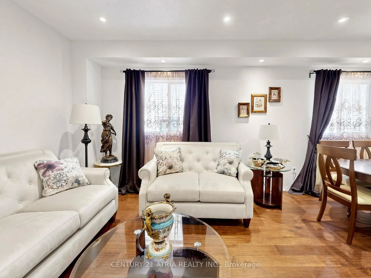
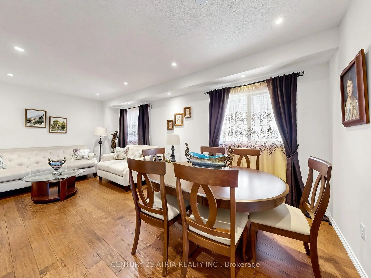
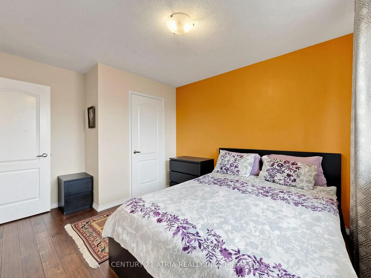
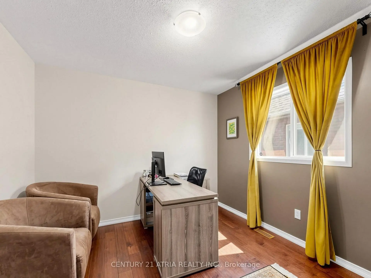
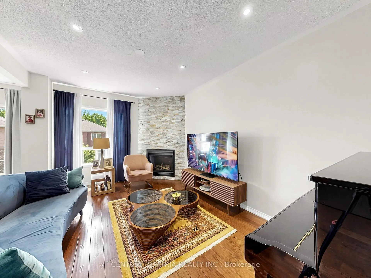
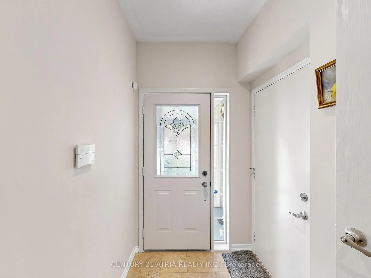
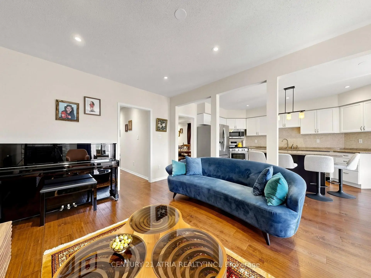
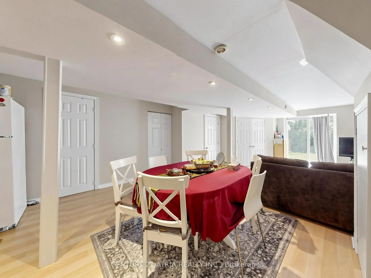
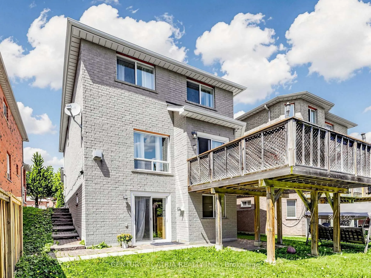
Welcome to this well-maintained 4+1 Bedroom, 4 Bathroom home located in the highly desirable Summerhill community of Newmarket. Offering a functional and inviting layout, this home features separate living and dining rooms with , hardwood flooring throughout, solid oak stairs and a bright south-facing backyard filled with natural sunlight. The open concept kitchen is connected to the family room, creating an ideal space for everyday living and entertaining. Upgraded with quartz countertops, custom backsplash, stainless steel appliances and ample cabinetry, the kitchen serves as the heart of the home. Roof replaced (2020) and Newer Fridge Main level (2020) The bright finished walkout basement provides additional versatile living space with excellent natural light, perfect for extended family, recreation, home office or guest accommodations. The long driveway offers ample parking and great curb appeal. Conveniently located minutes to Yonge Street, GO Station, public transit, schools, parks, shopping, restaurants and all major amenities. A fantastic opportunity to own a spacious family home in one of Newmarket's most established and convenient neighbourhoods. A Must See!
主要特征
- 朝向: 后院朝南

- 睡房: 4

- 卫生间: 4

- 车库: 2

- 厨房: 1

重要信息
- 占地面接: 32.80 x 114.52 Feet

- 室内面积: 1500-2000

- 地税: $ 5911.63

- N13210238

- Listing contracted with: CENTURY 21 ATRIA REALTY INC.
| 房间 | 尺寸(平方米) | 细节描述 | |
|---|---|---|---|
| 客厅 Rm | 6.16x3.20 | 硬木地板, 合并餐饮, 顶灯 |
|
| 晚餐室 Rm | 6.16x3.20 | 硬木地板, 合并客厅, 顶灯 |
|
| 厨房 | 5.29x3.57 | 陶瓷地板, , 不锈钢电器 |
|
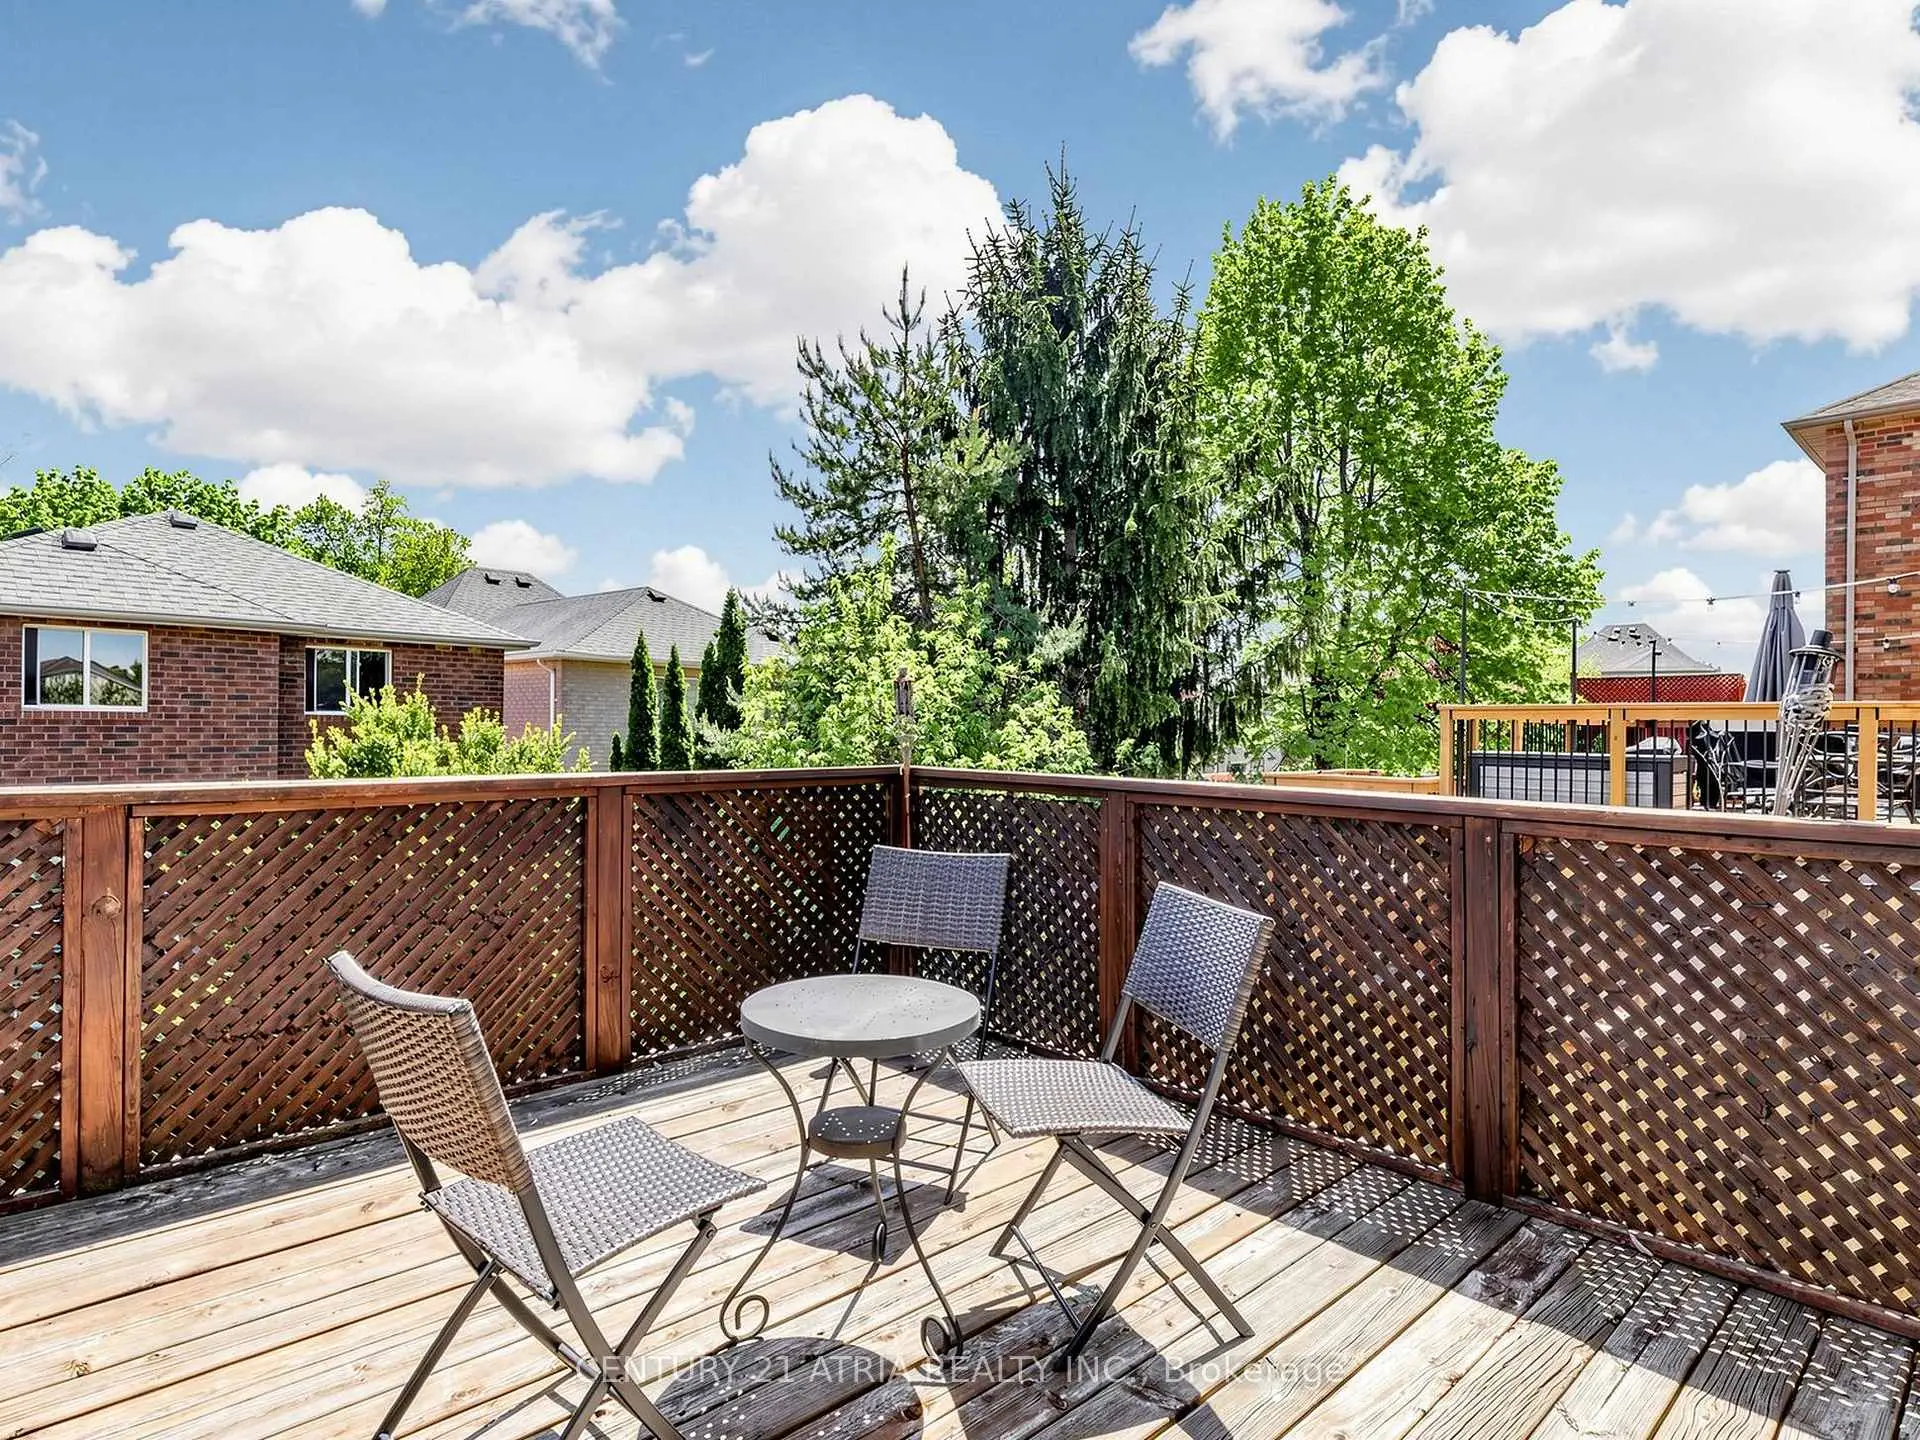
| 早餐室 | 5.29x3.57 | 陶瓷地板, 走出式甲板 |
|
| 家庭房 Rm | 4.58x3.30 | 硬木地板, 壁炉 |
|
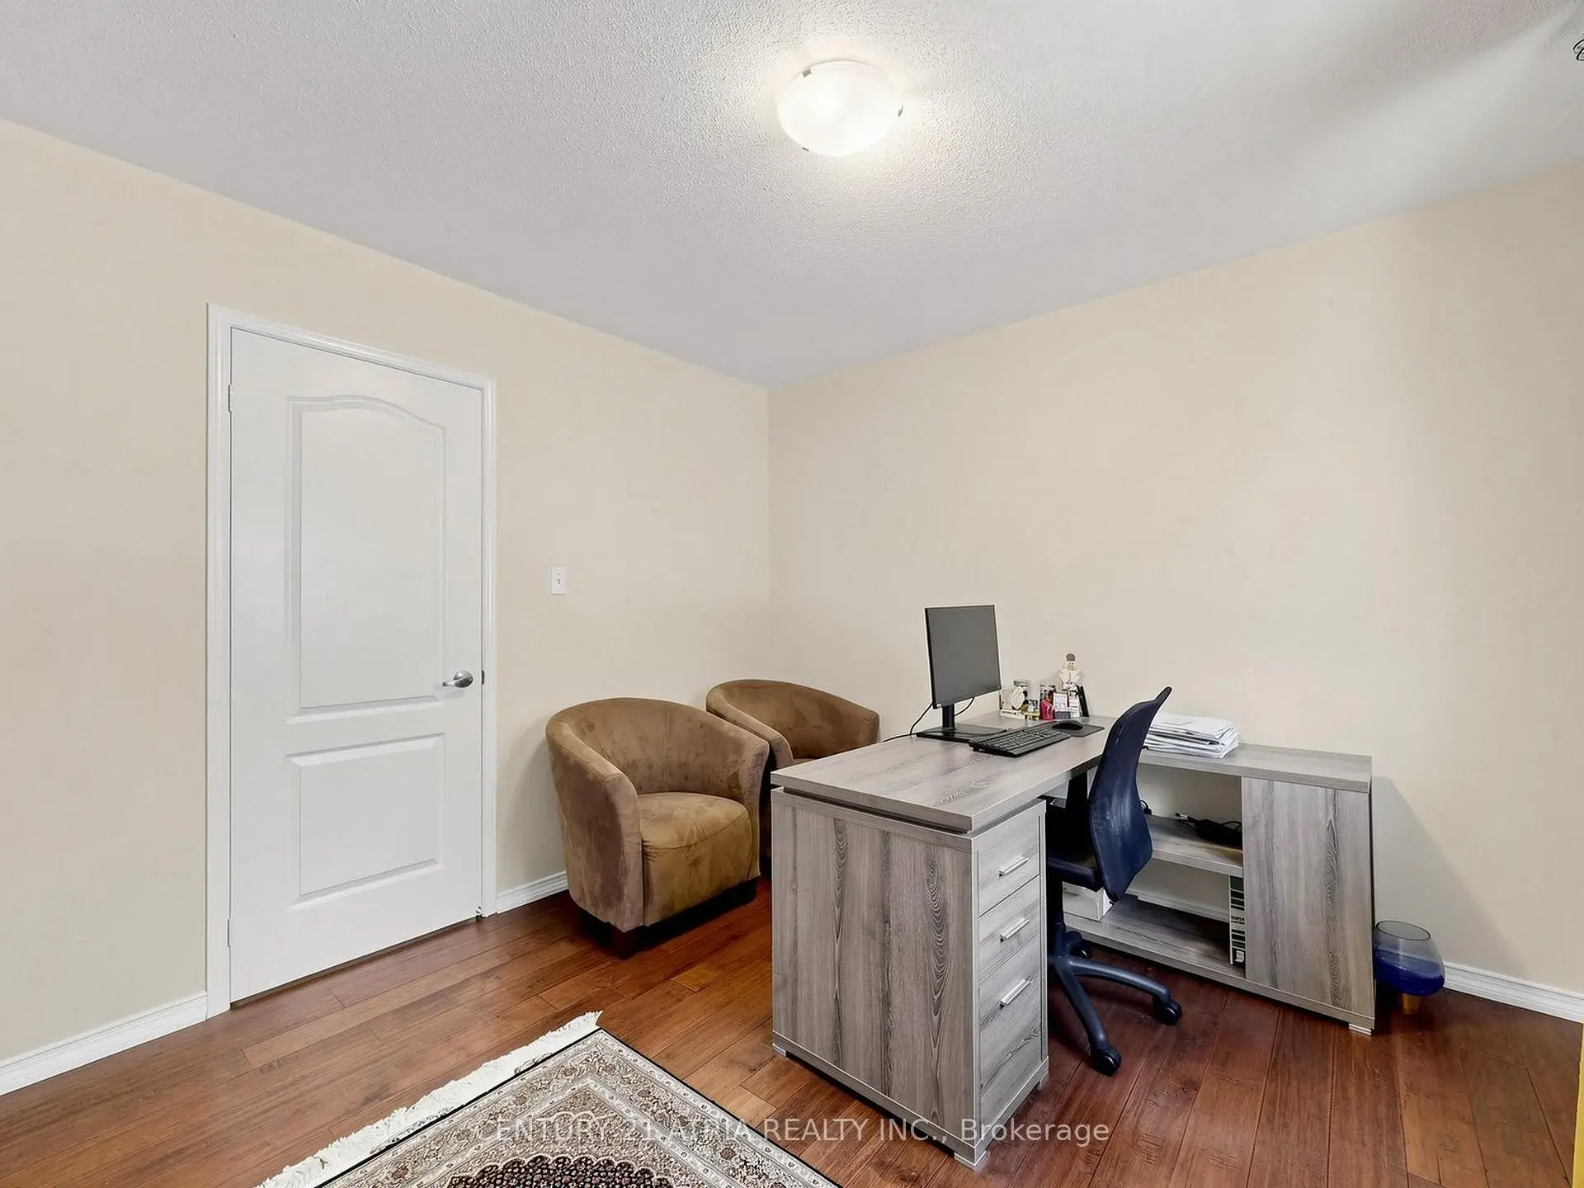
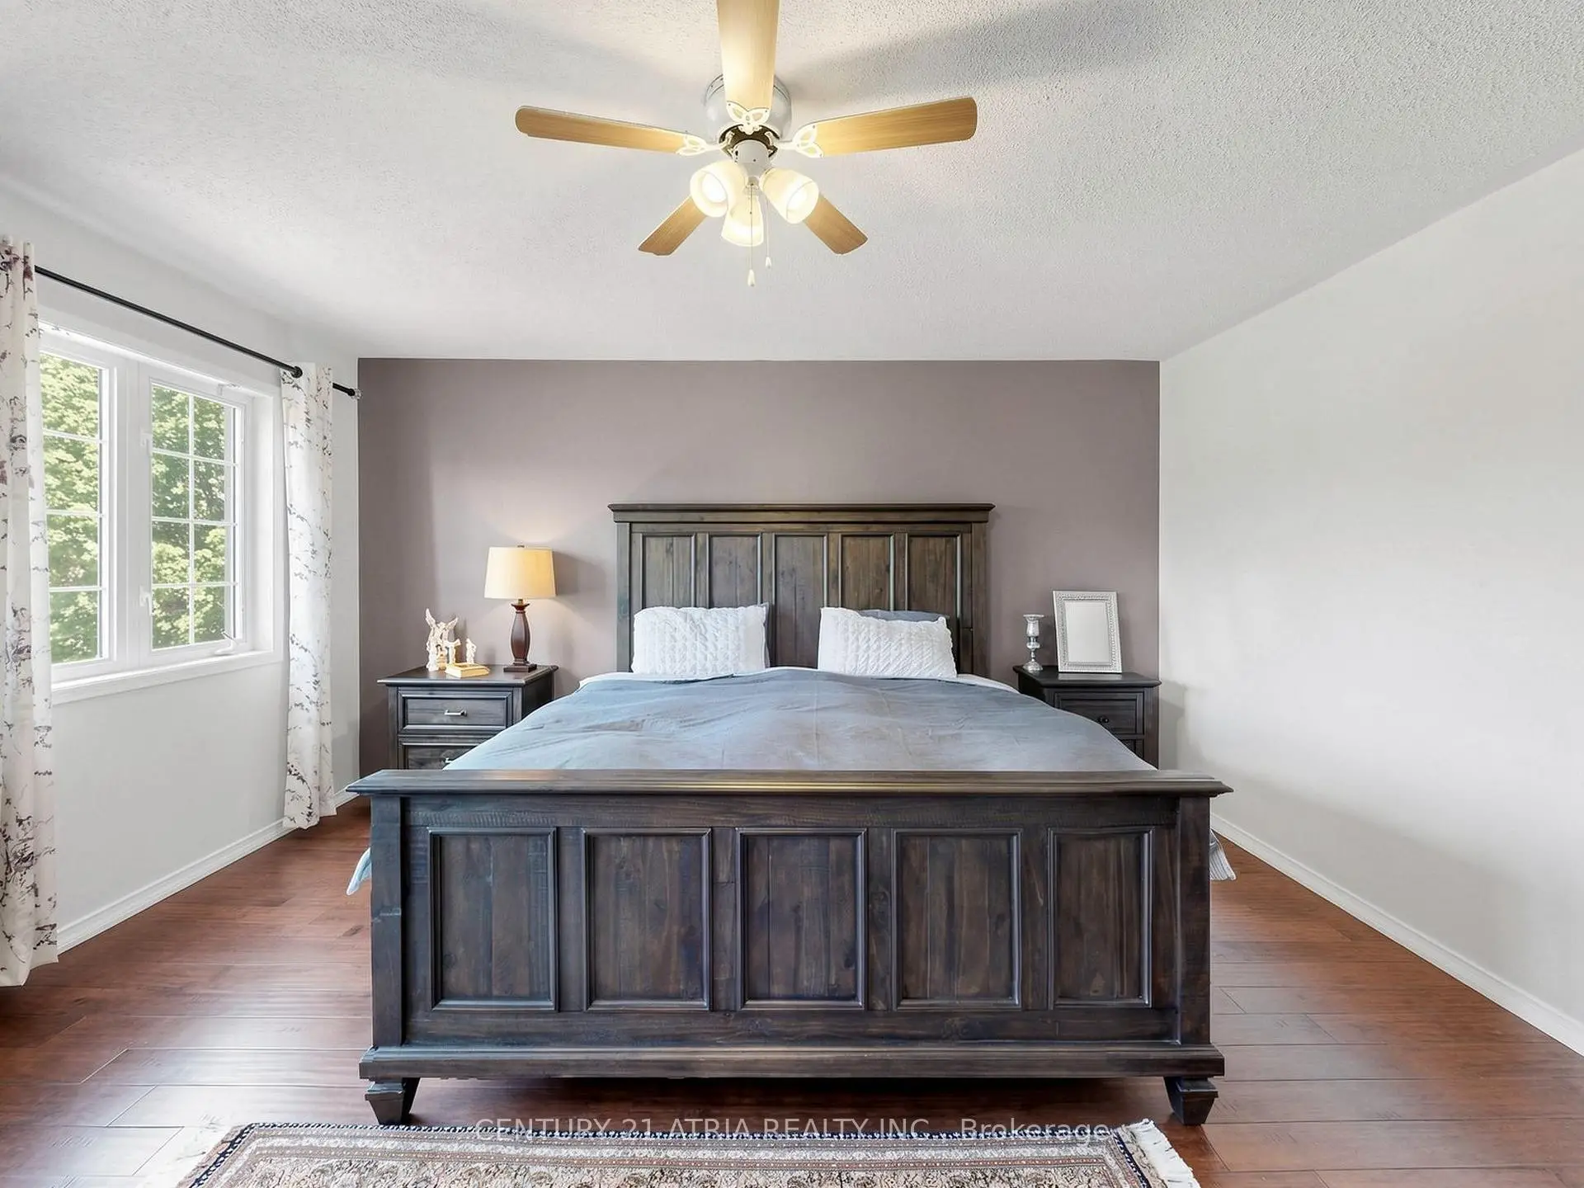
| Primary B | 4.49x3.75 | 硬木地板, 壁橱 |
|
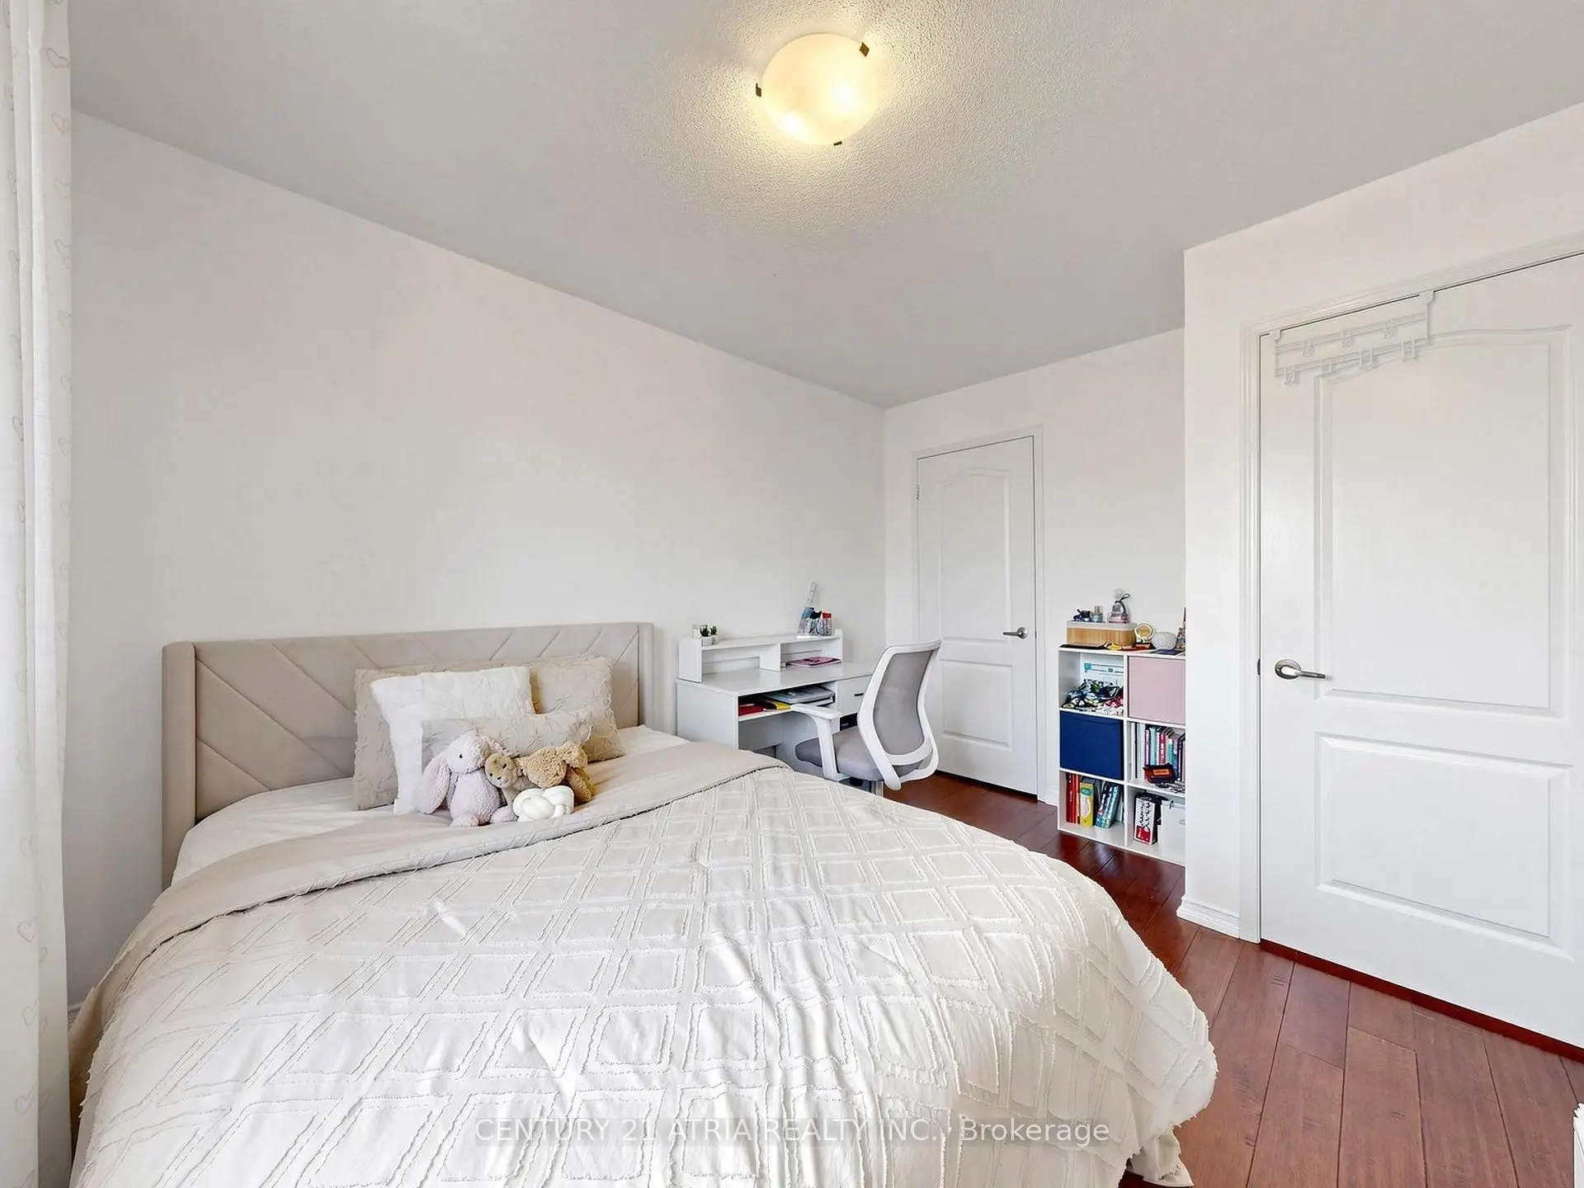
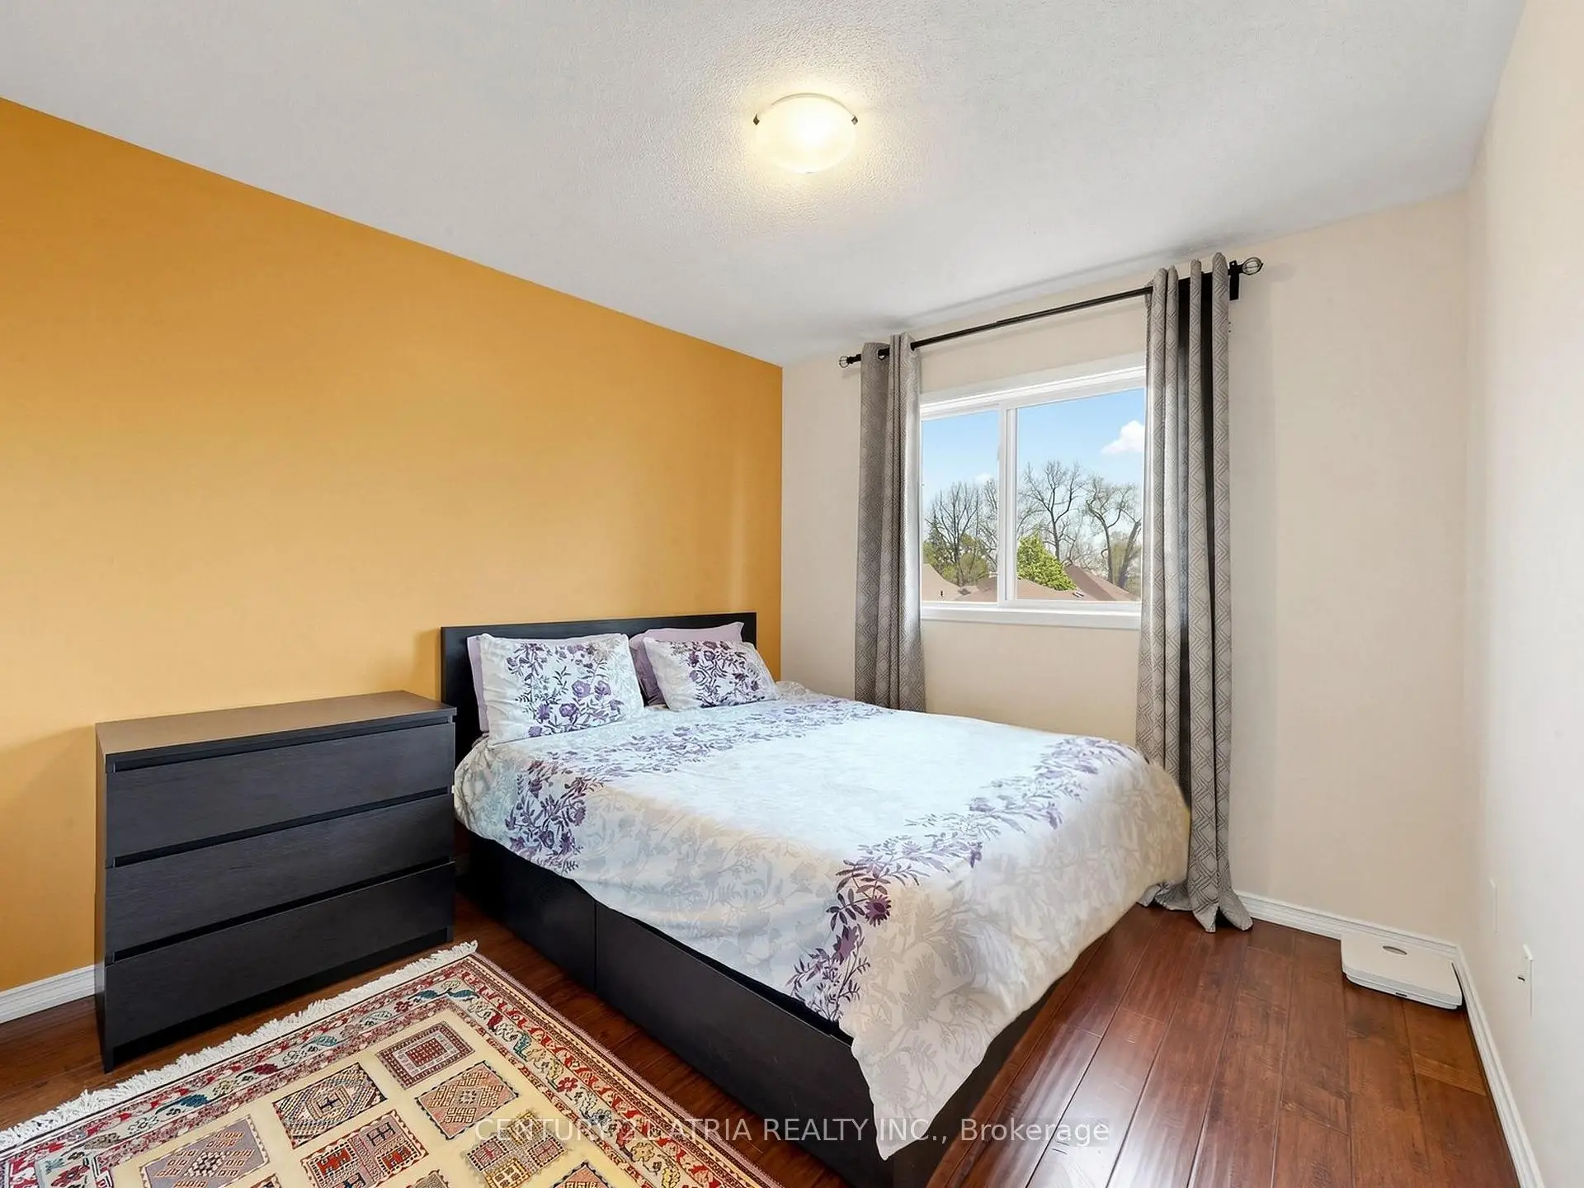
| 第二间卧室 | 4.56x3.08 | 硬木地板, 壁橱 |
|
| 第三间卧室 | 3.55x2.96 | 硬木地板, 壁橱 |
|
| 第四间卧室 | 3.24x3.09 | 硬木地板, 壁橱 |
|
| 娱乐室reatio | 10.00x4.50 | 复合地板, 走出式后院 |
|
| 卧室 | 0.00x0.00 | 三件套卫生间 |
| 卫生间 | 卫浴件数 | 所在楼层 | |
|---|---|---|---|
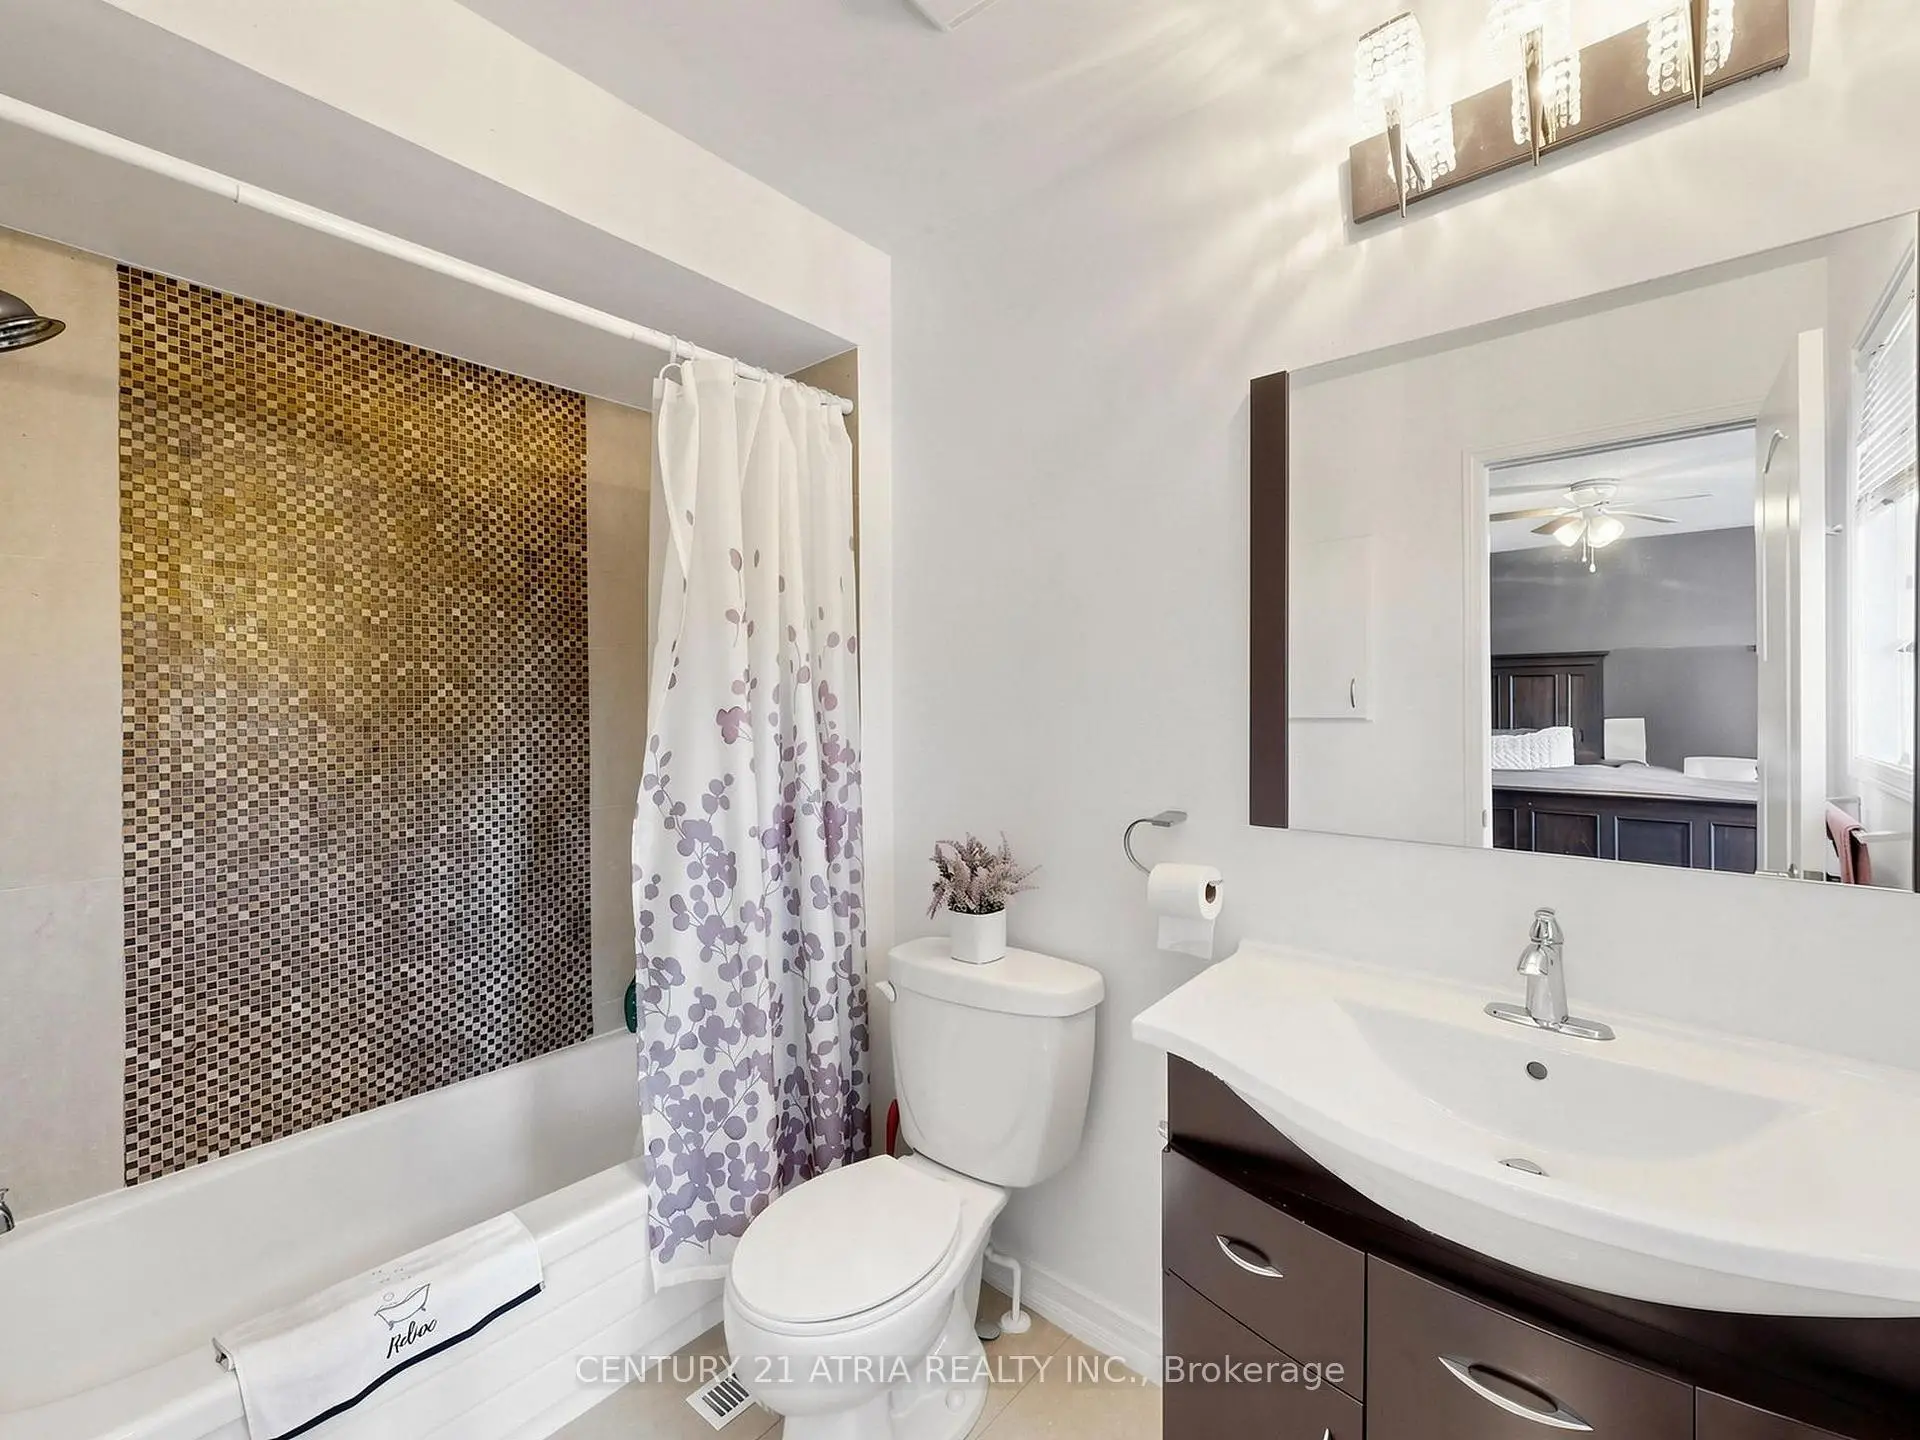
| 1间 | 4件套 | Second |
|
| 1间 | 4件套 | Second |
|
| 1间 | 3件套 | Basement |
|
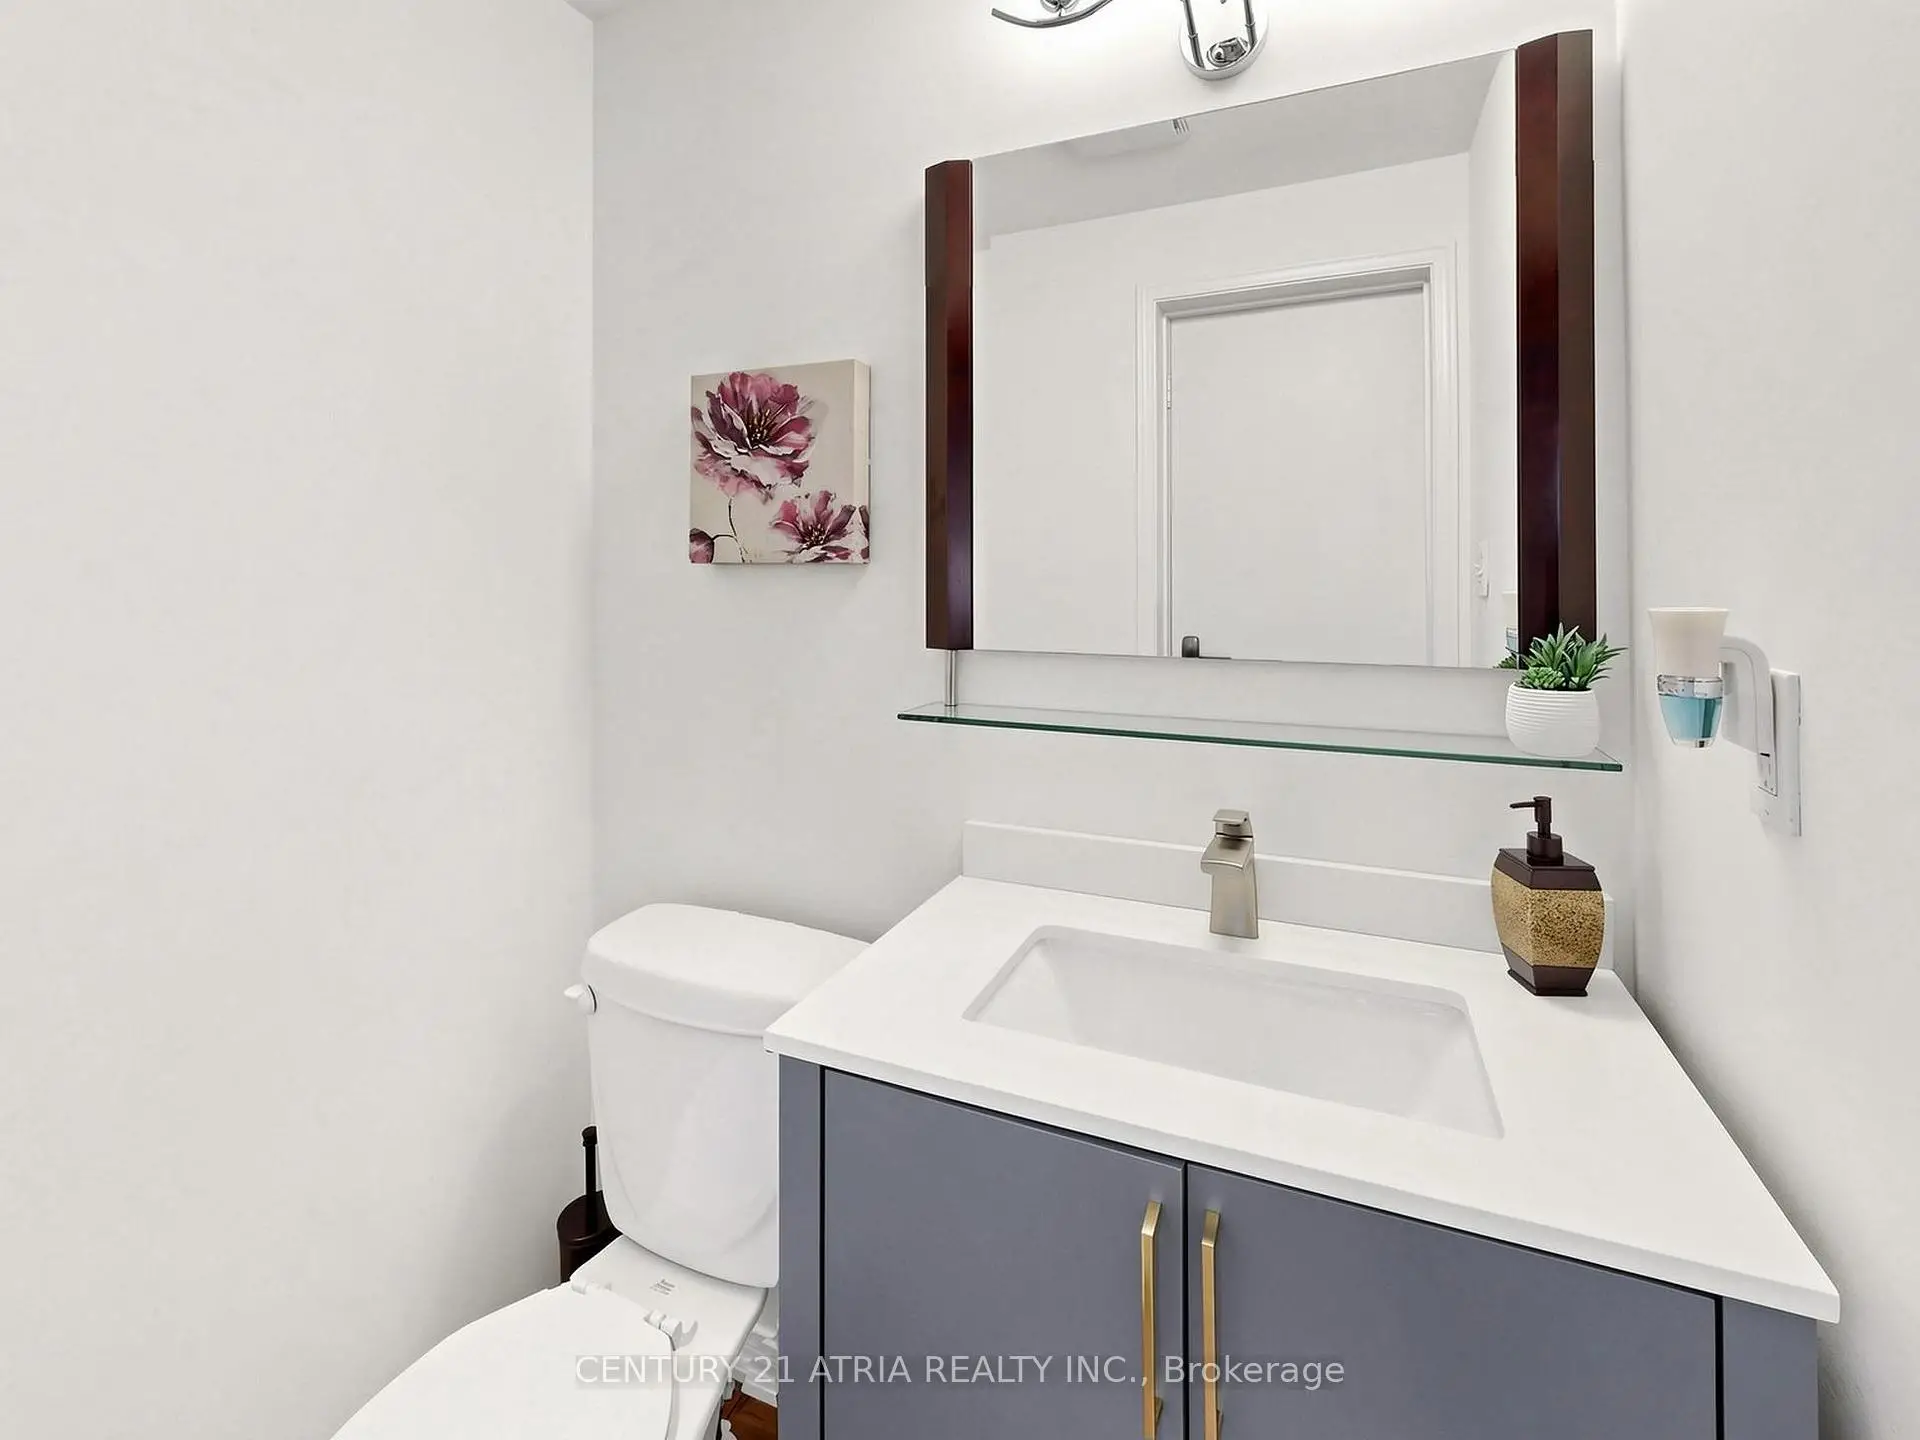
| 1间 | 2件套 | 主层 |
房屋简介
房屋位于Yonge St & Mulock Dr交界附近, 这间4房4卫双车库两层独立房户型朝南向. 122 Fadine Rd拥有双连接式停车位. 地下室完全装修并有套间可用于住宿. 房屋及周边设施包括WaterHeater等. 客厅 Rm, 晚餐室 Rm, 厨房, 早餐室和 家庭房 Rm在主层.学校信息
小学
-
-
-
-
-
天主教天才项目学校
在 3022学校里排名 626 (分数: 7.4)距离学校16.1公里 (开车大约48分钟) 中学
-
AP课程学校
排名: 276/746 (分数: 6.7) 5年平均分: 233/746 (分数: 6.8)距离学校0.6公里 (走路大约11分钟) -
排名: 48/746 (分数: 8.5) 5年平均分: 44/746 (分数: 8.1)距离学校4.0公里 (开车大约12分钟)
-
艺术特色学校
排名: 219/746 (分数: 7.0) 5年平均分: 257/746 (分数: 6.6)距离学校4.1公里 (开车大约12分钟) -
排名: 1/746 (分数: 10.0) 5年平均分: 2/746 (分数: 9.3)距离学校5.5公里 (开车大约16分钟)
-
天主教对口学区学校
排名: 259/746 (分数: 6.8) 5年平均分: 195/746 (分数: 7.0)距离学校4.0公里 (开车大约12分钟) -
排名: 259/746 (分数: 6.8) 5年平均分: 195/746 (分数: 7.0)距离学校4.0公里 (开车大约12分钟)
-
排名: 259/746 (分数: 6.8) 5年平均分: 195/746 (分数: 7.0)距离学校4.0公里 (开车大约12分钟)