Bristol-London, Newmarket, L3Y 7V5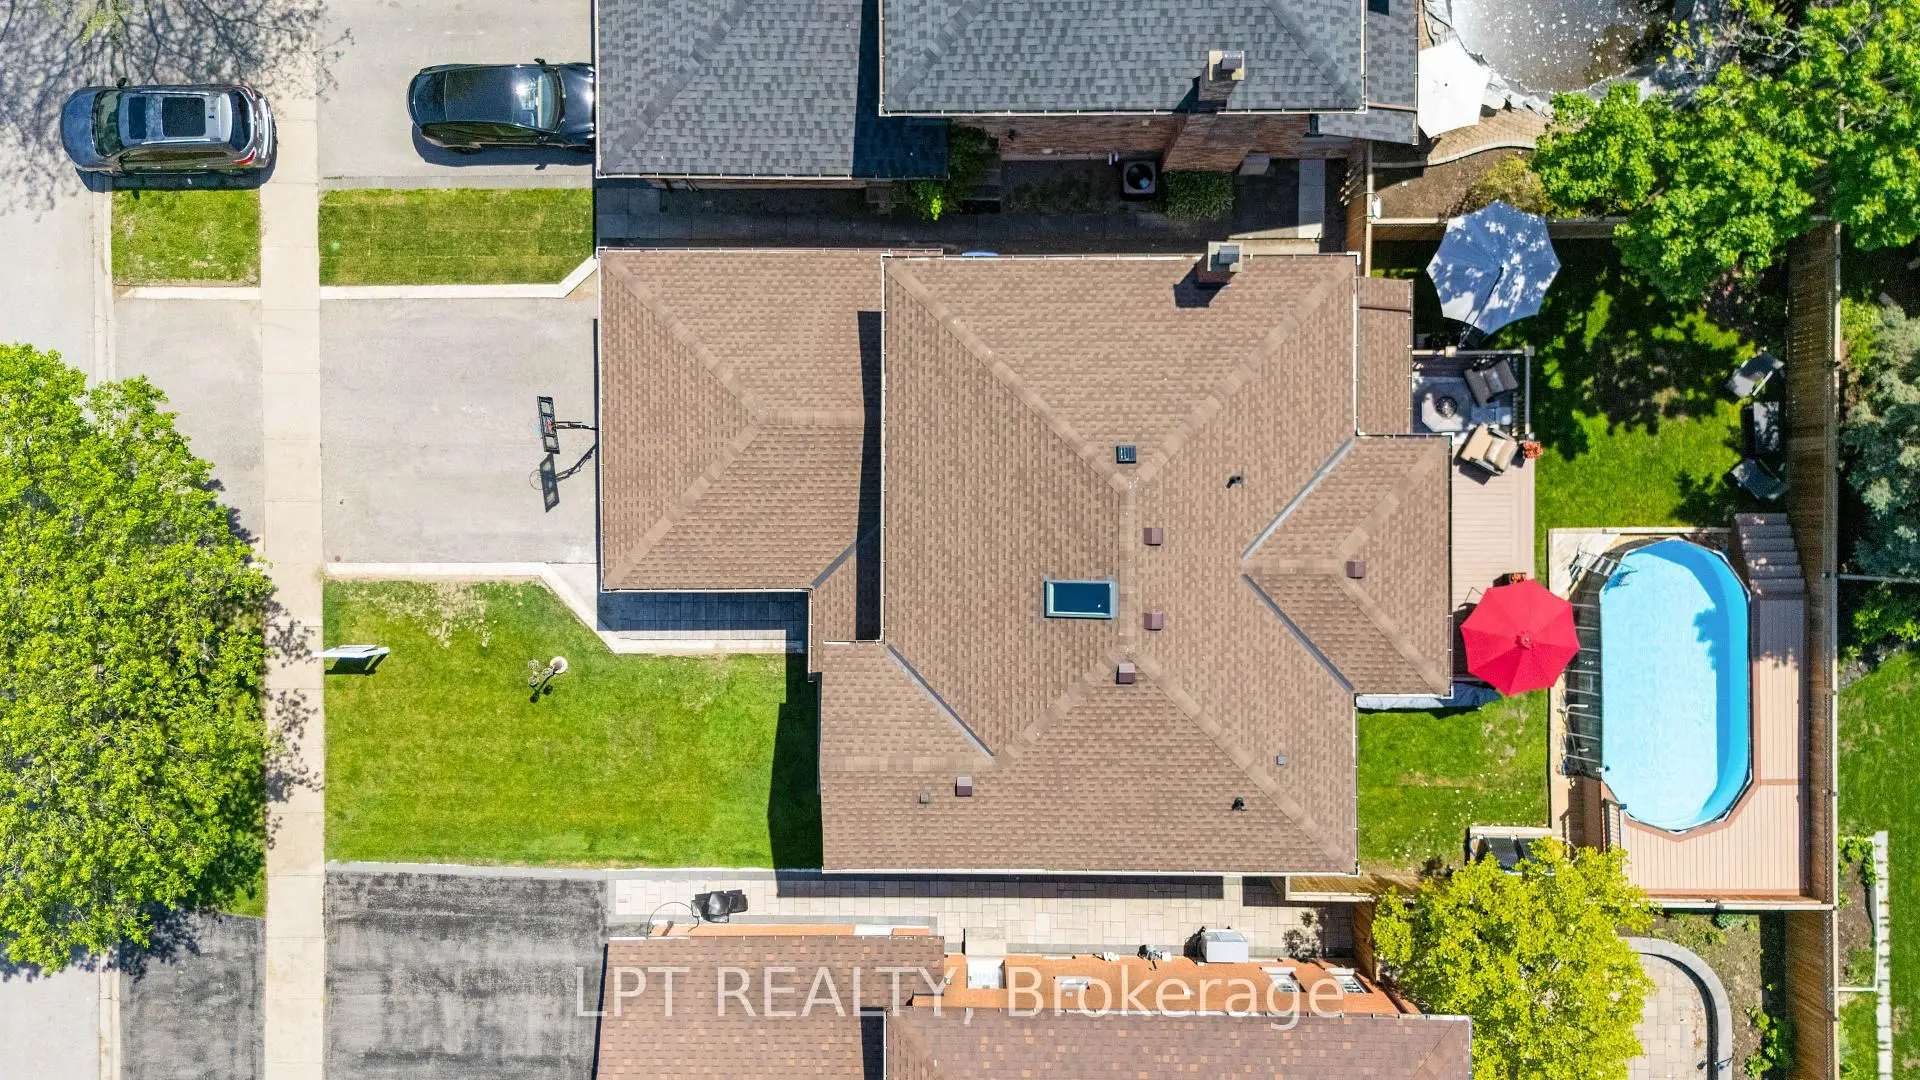

房屋信息
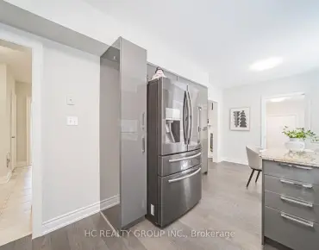
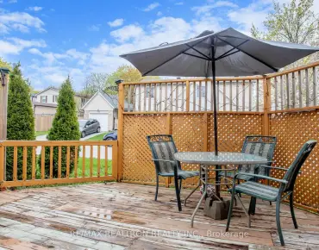
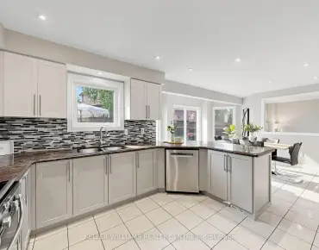
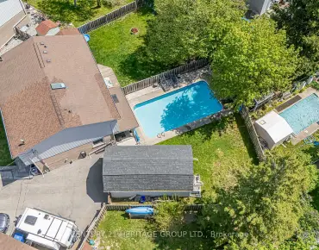
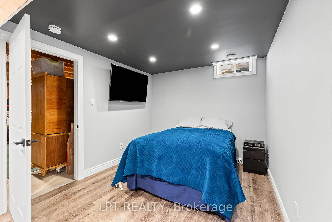
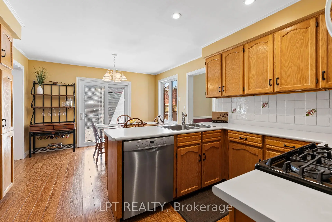
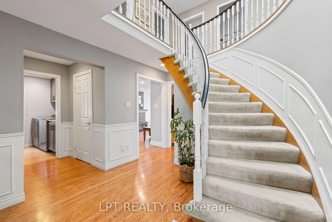
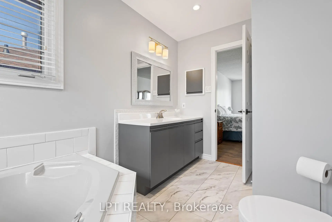
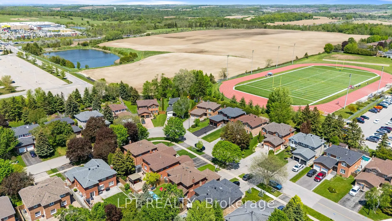
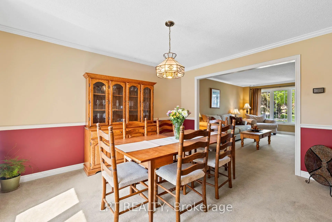
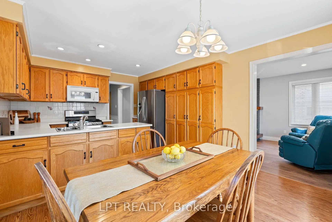
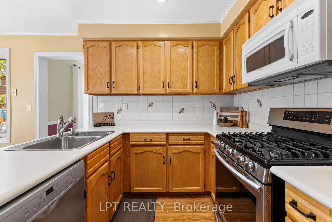
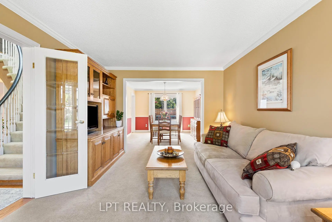
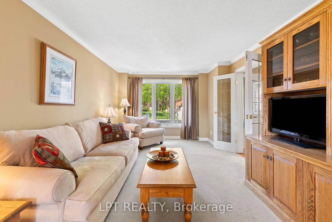
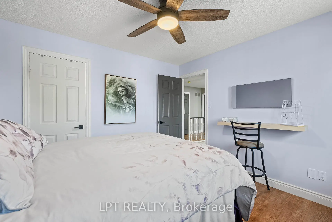
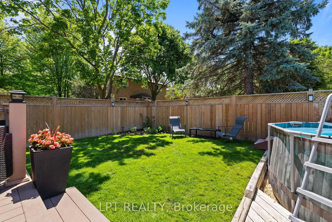
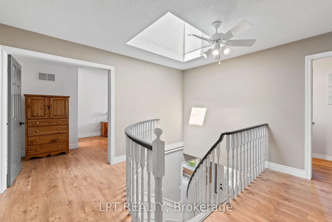
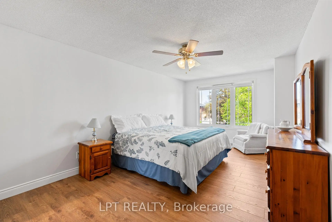
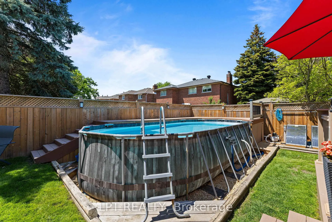
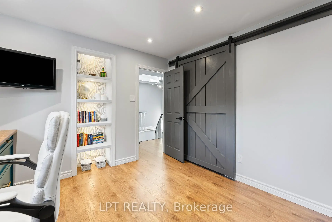
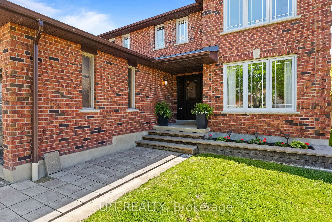
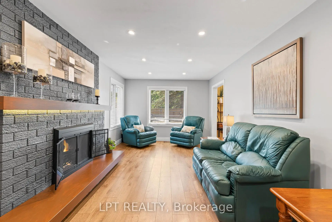
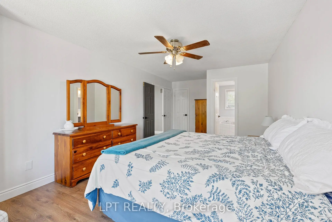
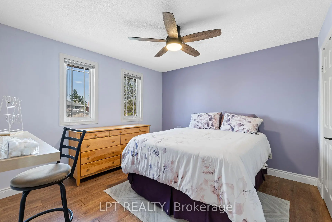
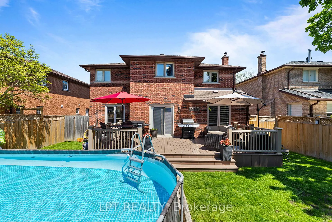
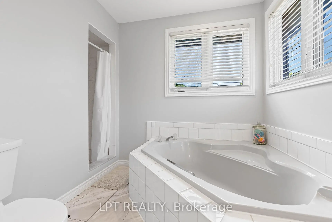
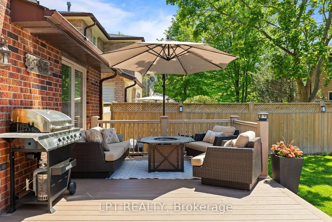
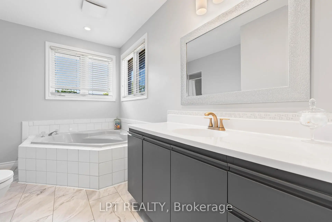
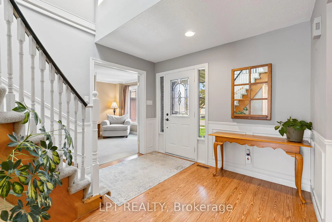
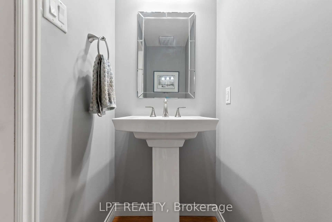
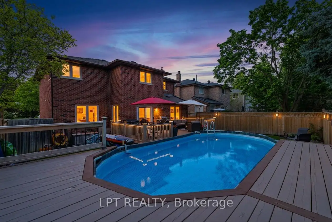
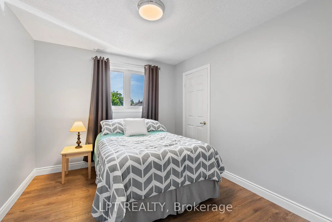
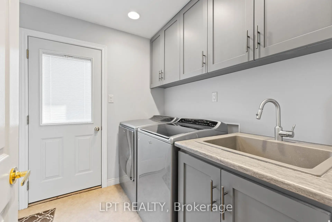
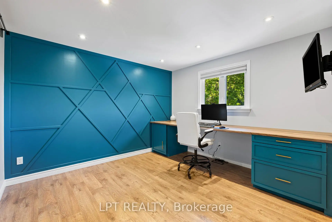
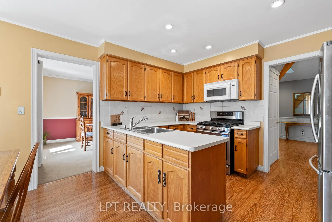
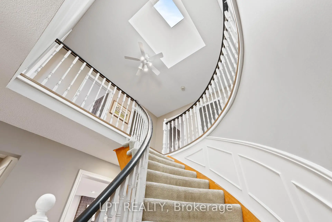
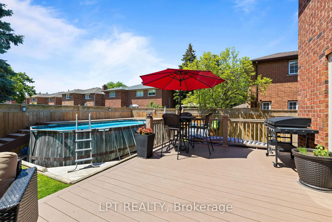
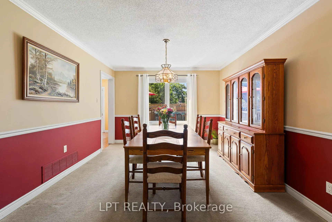
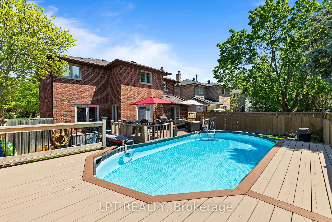
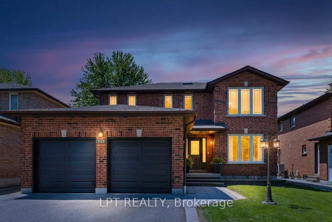
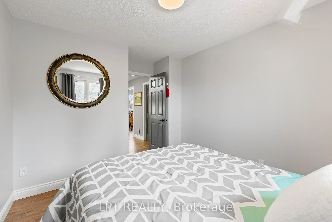
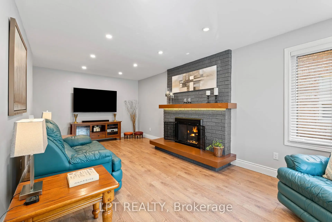
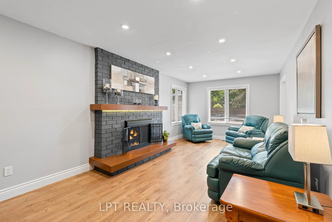
Welcome To The Kind Of Family Home Buyers Wait For In This Location! Tucked Away On A Quiet Crescent In One Of Newmarket's Most Sought-After Family Neighbourhoods, This Bright, Spacious & Beautifully Maintained Home Offers Nearly 2,500Sqft Above Grade Plus Partially-Finished Basement Designed With Growing Families In Mind. Picture Busy Mornings Made Easier With Functional Main Floor Layout Featuring Spacious Principal Rooms, Open Concept Living & Dining Area & The Convenience Of A Main Floor Mudroom & Laundry Room With Access To Both The Garage & Side Yard. The Updated Family Room With Gas Fireplace Renovation('22) Offers A Warm & Inviting Place To Gather At The End Of The Day, While The Sun-Filled Eat-In Kitchen Walks Out To A Beautiful Composite Deck Complete With Natural Gas BBQ Hookup, Perfect For Summer Dinners, Entertaining Friends, Or Simply Enjoying A Quiet Evening Outside. The Fully-Fenced Backyard Was Made For Family Living, Featuring An Above-Ground Pool('23) & Plenty Of Room For Kids & Pets To Play All Summer Long. Upstairs, You'll Find 4 Spacious Bedrooms, Updated Second-Floor Flooring('26), Full Bath & Generous Primary Suite Featuring Walk-In Closet & Refreshed Ensuite Bath. The 4th Bedroom Is Currently Used As Home Office With Custom Built-Ins, Offering Flexibility For Remote Work, Homework Space, Or A Growing Family's Changing Needs. The Partially-Finished Basement Adds Even More Versatility With Completed 5th Bedroom, Rough-In Plumbing For An Additional Bathroom, Workshop Space & Extra Space For Home Gym, Office, Playroom, Or Future Finishing Touches. Major Updates Have Already Been Completed, Including Roof('23), Furnace & A/C('21), Windows, Fencing('24) & More, Just Move In & Enjoy. Walking Distance To Great Schools, Parks, Trails, Shopping, GO Transit & Major Highways, This Is A Home & Neighbourhood Where Families Truly Settle In & Make Lasting Memories.
主要特征
- 朝向: 后院朝西

- 睡房: 4

- 卫生间: 3

- 车库: 2

- 厨房: 1

重要信息
- 占地面接: 49.21 x 111.88 Feet

- 室内面积: 2000-2500

- 地税: $ 5670.89

- N13207080

- Listing contracted with: LPT REALTY
| 房间 | 尺寸(平方米) | 细节描述 | |
|---|---|---|---|
| 客厅 Rm | 4.74x3.42 | 法式门, 地毯, |
|
| 晚餐室 Rm | 3.98x3.42 | 窗户, 地毯, 皇冠顶饰 |
|
| 厨房 | 5.24x3.64 | 即吃式厨房, 复合地板, 走出式甲板 |
|
| 家庭房 Rm | 6.69x3.36 | 煤气壁炉, 复合地板, 顶灯 |
|
| 洗衣房 | 2.80x2.26 | 洗衣房水池, 4pcs卫生间套间, 步入车库 |
|
| Primary B | 6.75x3.49 | 复合地板, 4pcs卫生间套间, |
|
| 第二间卧室 | 3.43x3.43 | 复合地板, 窗户, 壁橱 |
|
| 第三间卧室 | 3.43x3.63 | 复合地板, 窗户, 壁橱 |
|
| 第四间卧室 | 2.99x4.02 | 复合地板, 窗户, 壁橱 |
|
| 第五间卧室 | 4.40x2.75 | 乙烯塑胶地板, 窗户, 顶灯 |
|
| 工作室 | 9.04x3.32 | 窗户, , 混凝土楼板 |
|
| 办公室 | 3.48x2.39 | 窗户, 顶灯, 混凝土楼板 |
| 卫生间 | 卫浴件数 | 所在楼层 | |
|---|---|---|---|
| 1间 | 2件套 | 主层 |
|
| 1间 | 4件套 | Second |
|
| 1间 | 4件套 | Second |
房屋简介
房屋位于Yonge St & Bristol Rd交界附近, 这间4房3卫双车库两层独立房户型朝西向. 112 Doris Cres拥有双连接式停车位. 地下室Partially Fi . 房屋及周边设施包括WaterHeaterOwned和CentralVacuum等. 客厅 Rm, 晚餐室 Rm, 厨房, 家庭房 Rm和 洗衣房在主层.学校信息
小学
-
-
法语沉浸课程学校
在 3022学校里排名 2473 (分数: 4.3)距离学校1.2公里 (走路大约22分钟) -
-
-
天主教天才项目学校
在 3022学校里排名 626 (分数: 7.4)距离学校19.6公里 (开车大约59分钟) 中学
-
对口学区学校排名: 291/746 (分数: 6.6) 5年平均分: 290/746 (分数: 6.4)距离学校0.2公里 (走路大约4分钟)
-
排名: 48/746 (分数: 8.5) 5年平均分: 44/746 (分数: 8.1)距离学校4.4公里 (开车大约13分钟)
-
排名: 219/746 (分数: 7.0) 5年平均分: 257/746 (分数: 6.6)距离学校2.7公里 (开车大约8分钟)
-
艺术特色学校
排名: 219/746 (分数: 7.0) 5年平均分: 257/746 (分数: 6.6)距离学校2.7公里 (开车大约8分钟) -
AP课程学校 IB课程
排名: 1/746 (分数: 10.0) 5年平均分: 2/746 (分数: 9.3)距离学校8.9公里 (开车大约27分钟) -
天主教对口学区学校
排名: 259/746 (分数: 6.8) 5年平均分: 195/746 (分数: 7.0)距离学校3.5公里 (开车大约10分钟) -
排名: 259/746 (分数: 6.8) 5年平均分: 195/746 (分数: 7.0)距离学校3.5公里 (开车大约10分钟)
-
排名: 259/746 (分数: 6.8) 5年平均分: 195/746 (分数: 7.0)距离学校3.5公里 (开车大约10分钟)