Glenway Estates, Newmarket, L3X 1J2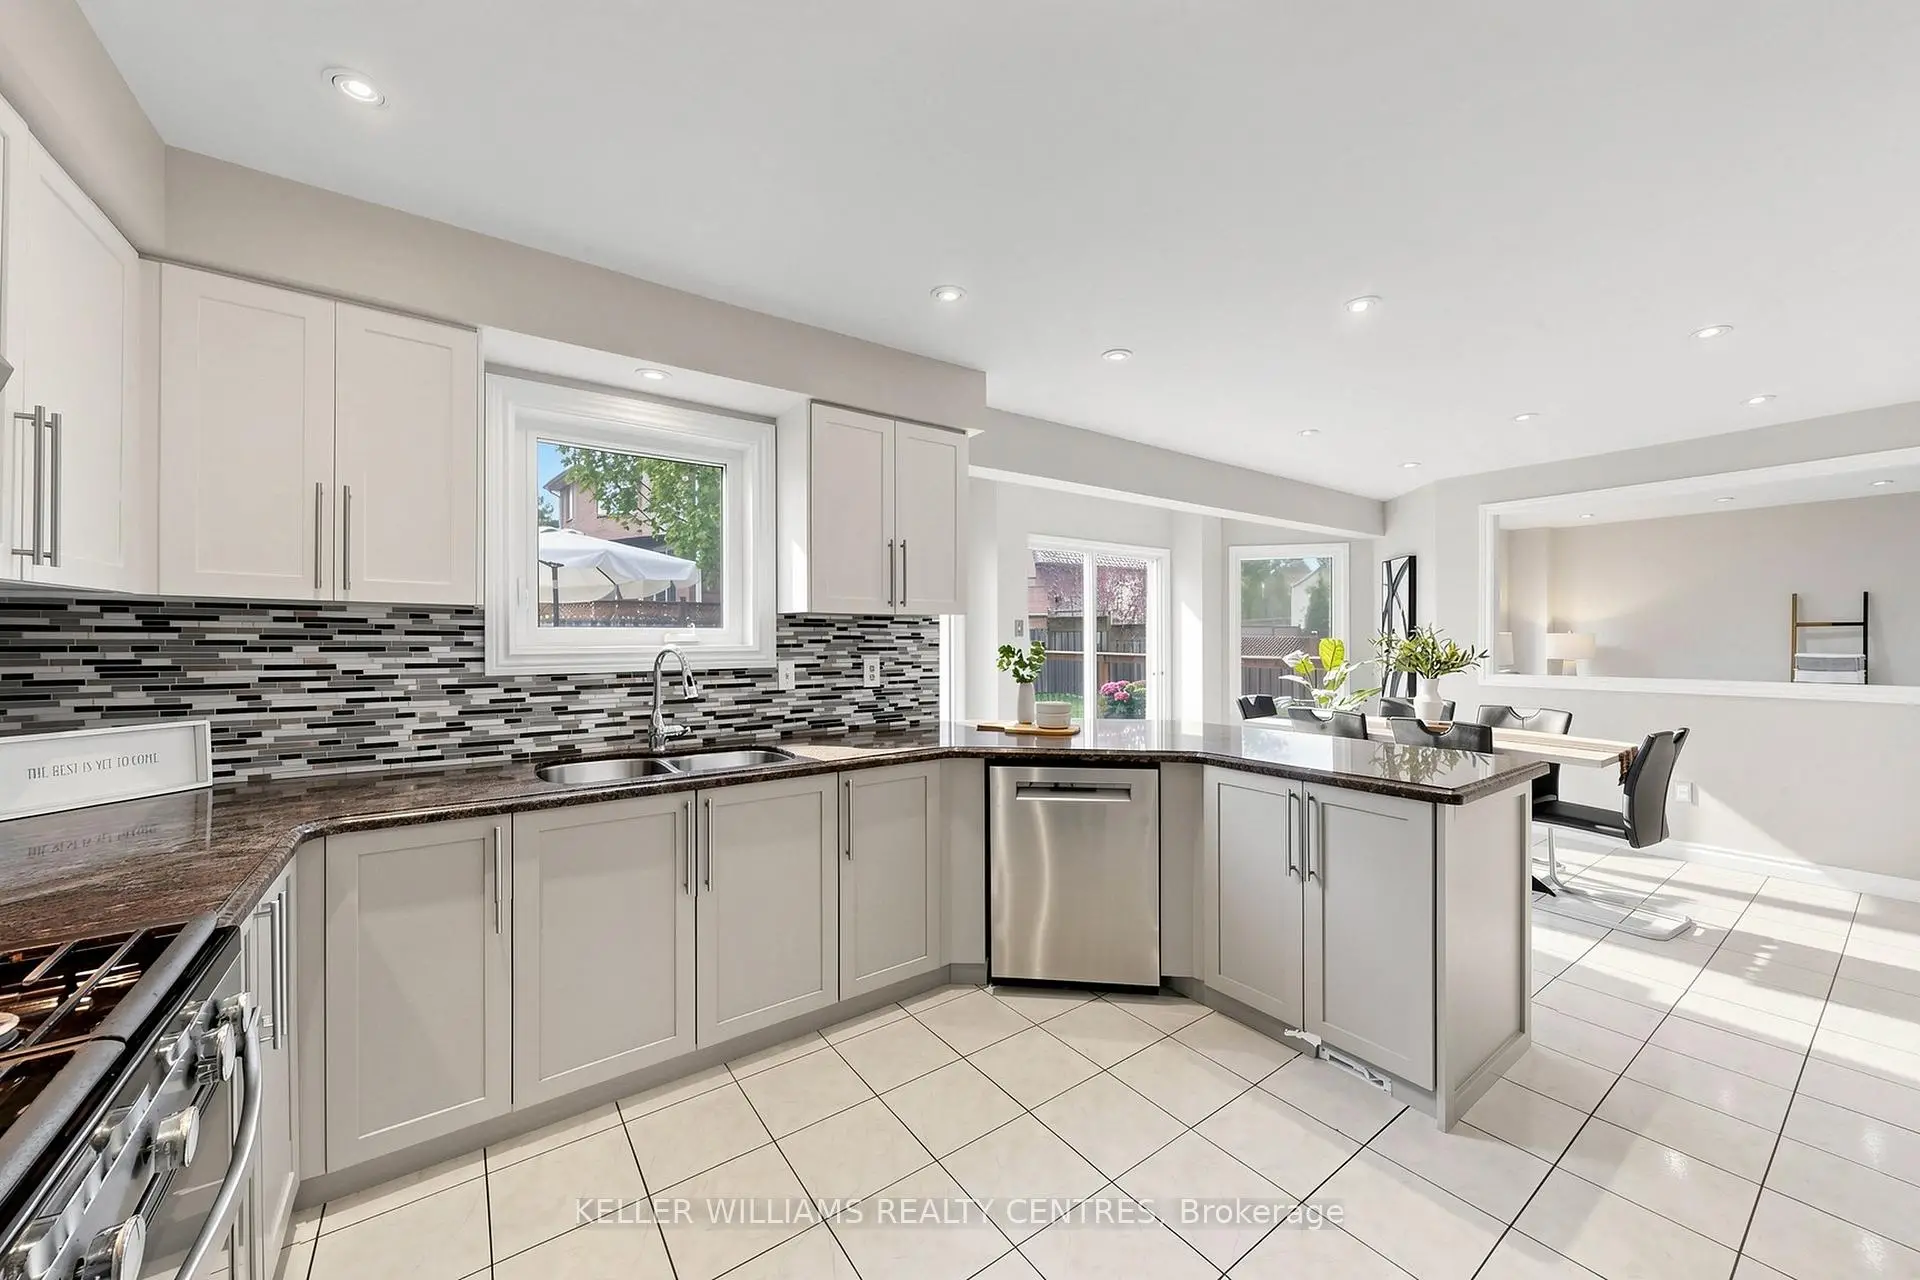

房屋信息
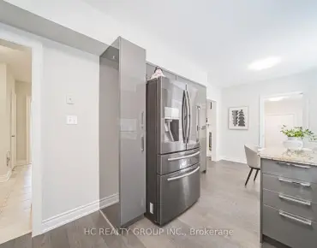
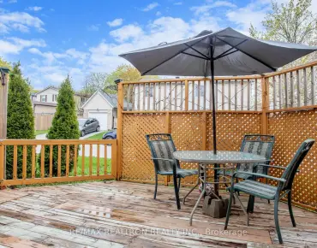
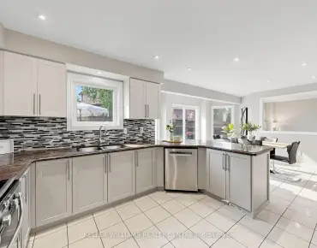
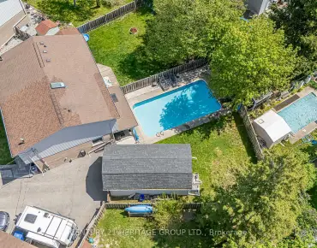
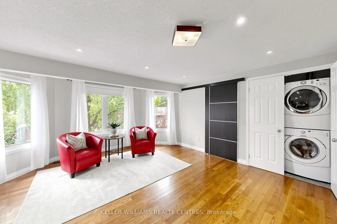
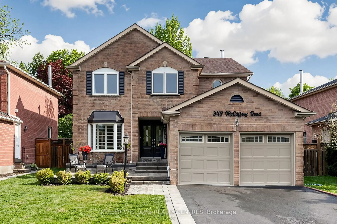
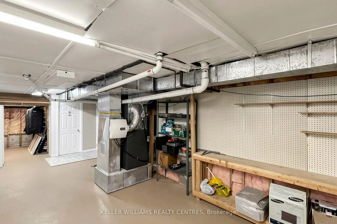
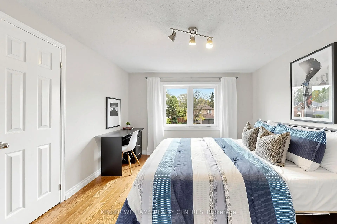
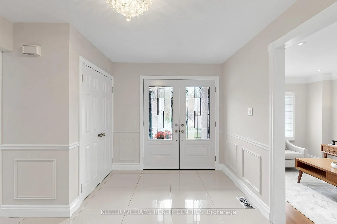
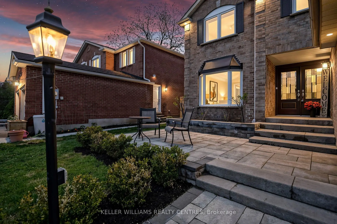
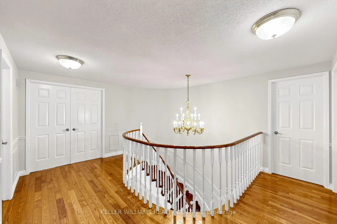
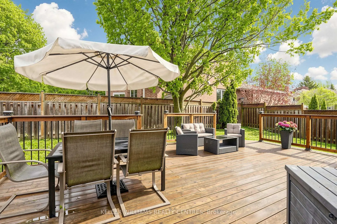
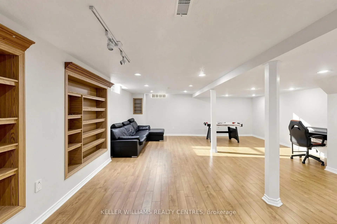
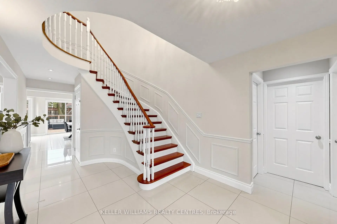
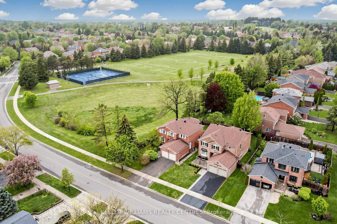
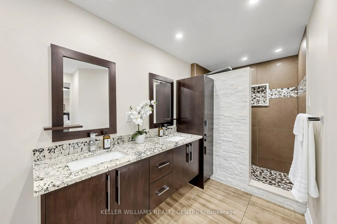
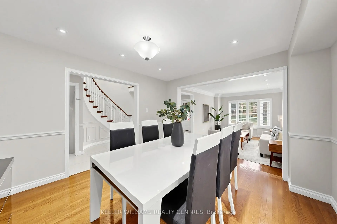
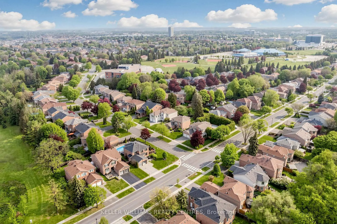
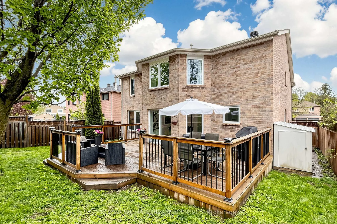
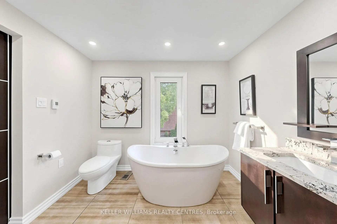
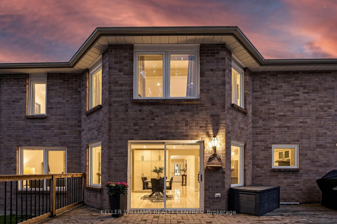
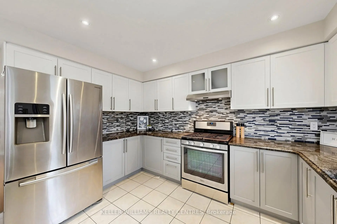
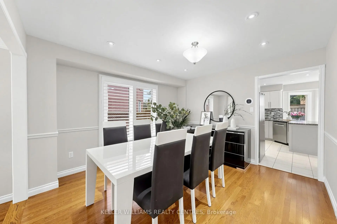
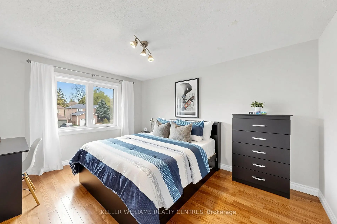
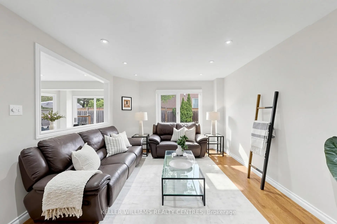
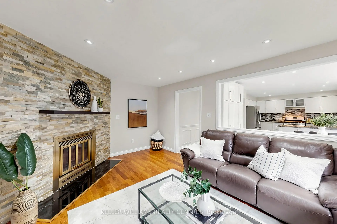
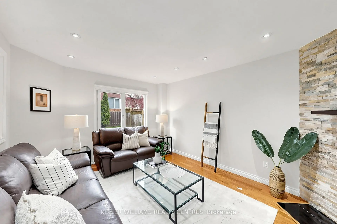
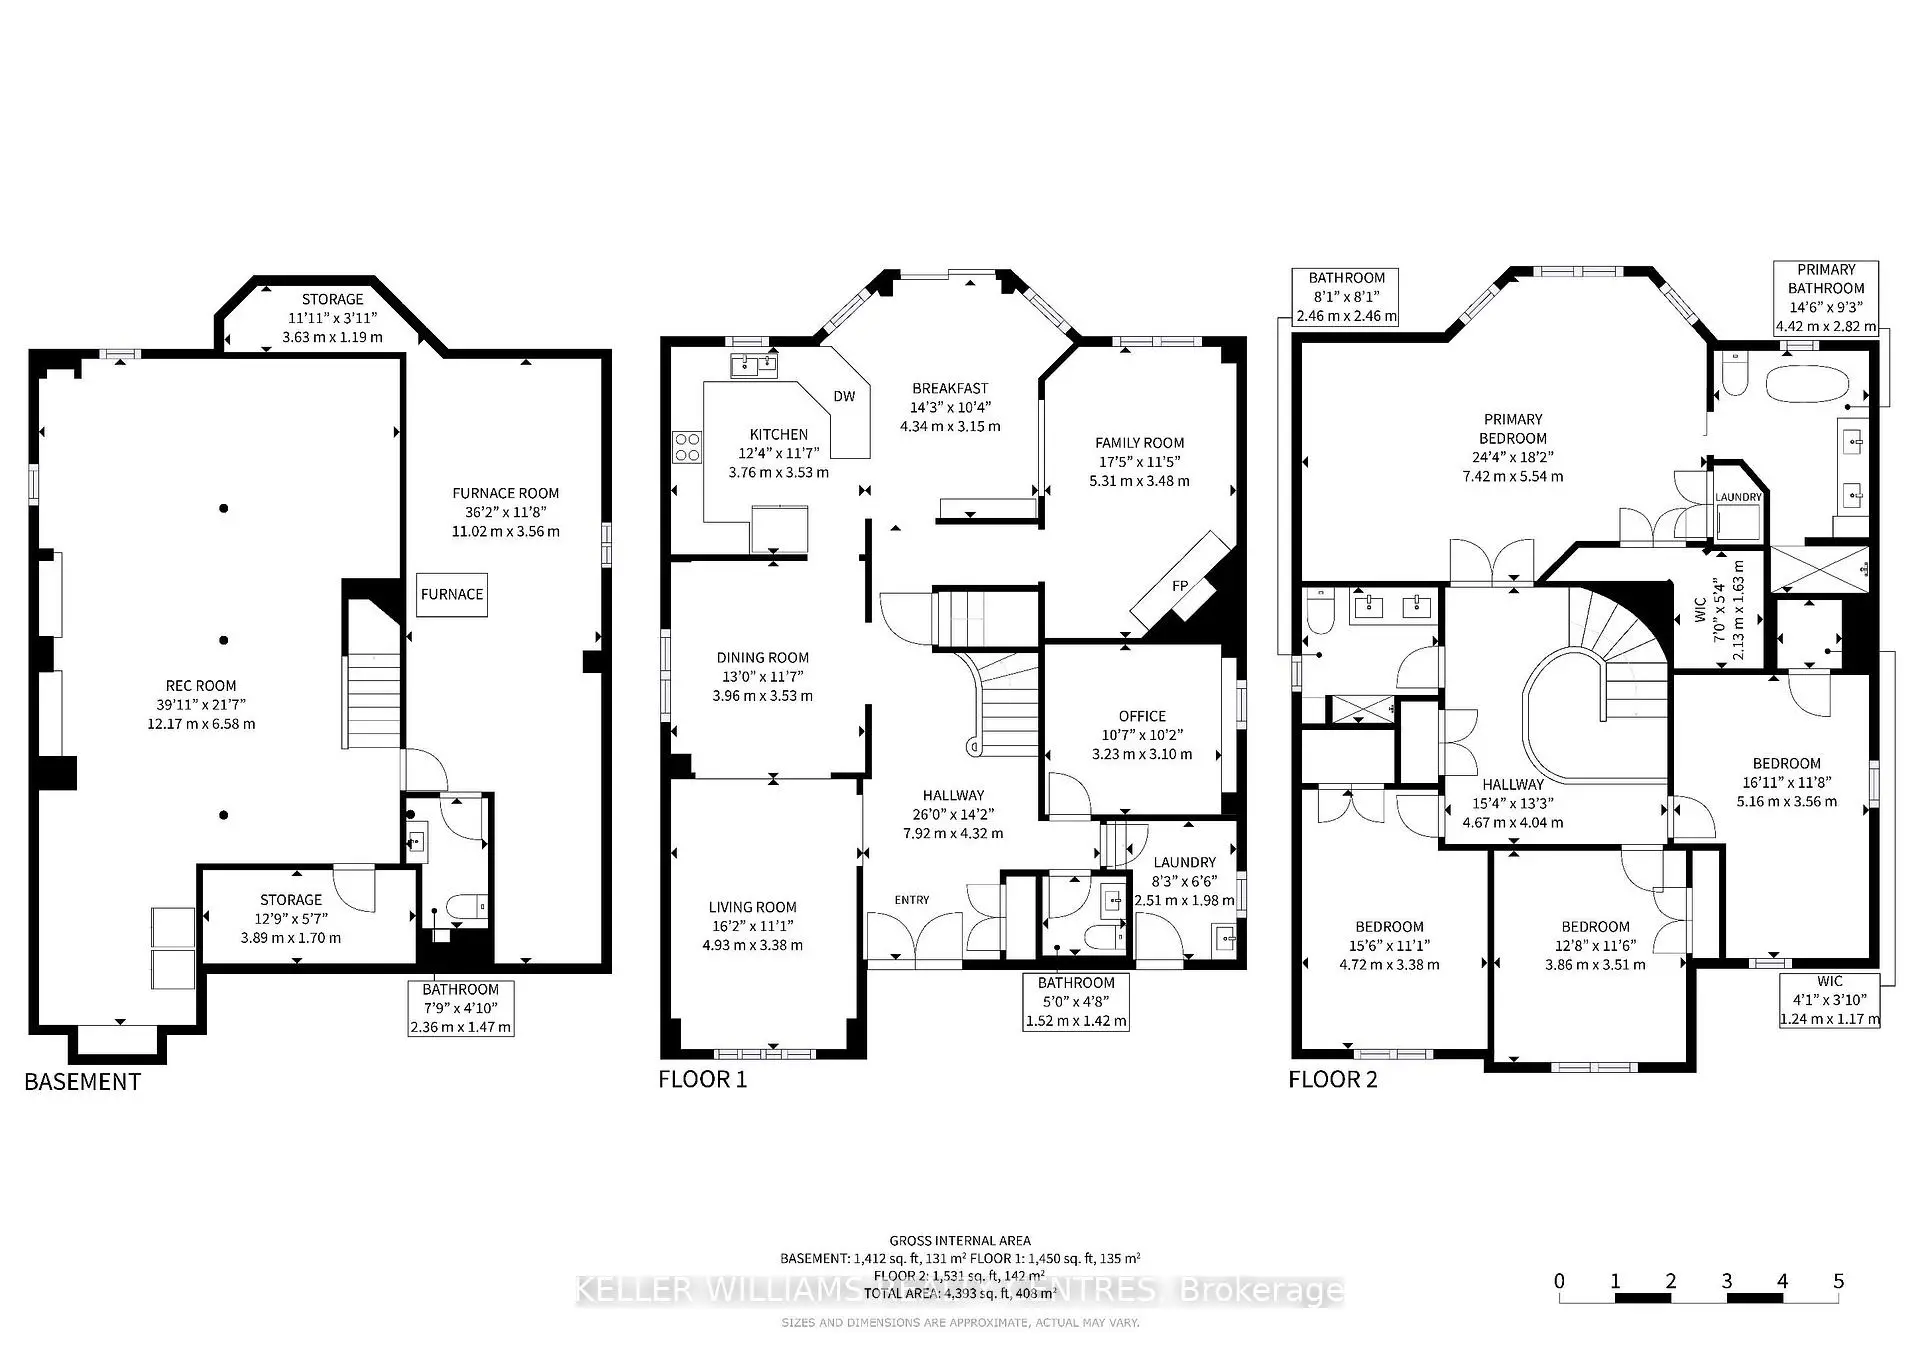
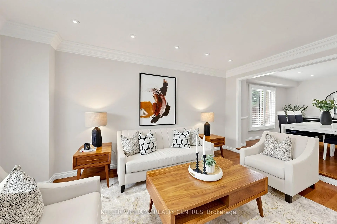
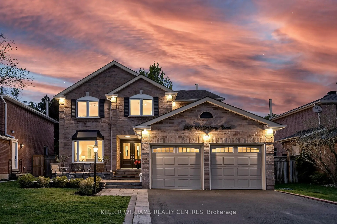
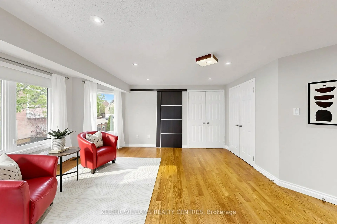
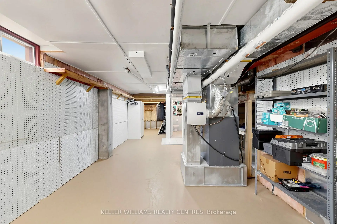
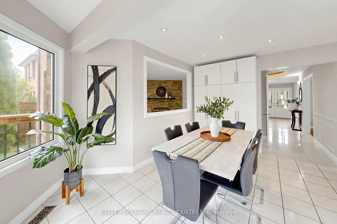
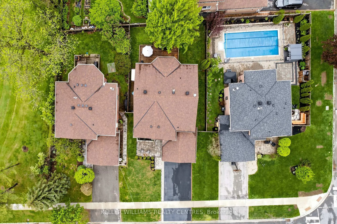
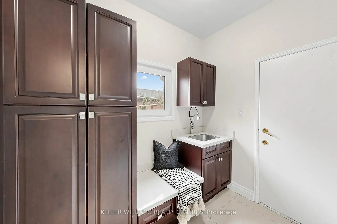
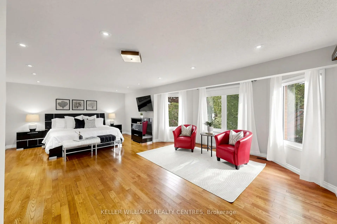
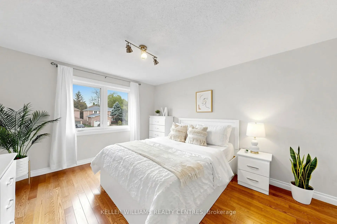
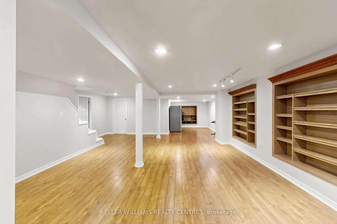
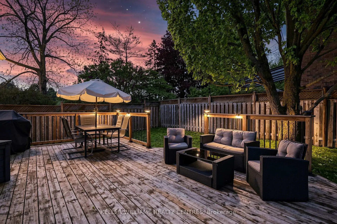
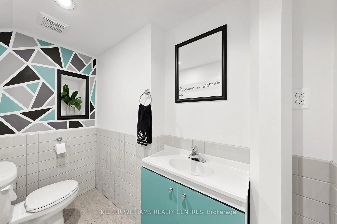
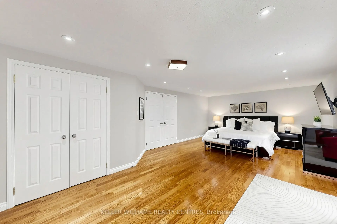
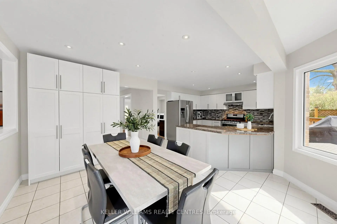
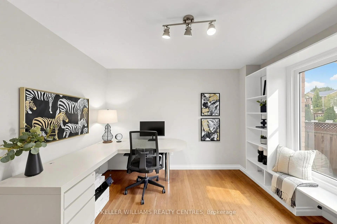
Welcome to this turn-key family home in the highly sought-after Glenway Estates community. Over 3000sq ft plus basement blends timeless elegance with modern upgrades. This exceptional residence offers 4 spacious bedrooms, rich hardwood flooring, and an abundance of natural light throughout. The thoughtfully designed main level features an office, formal living room, dining room, and a warm and inviting family room anchored by a stone-surround fireplace. The kitchen is equipped with granite countertops, stainless steel appliances, a tile backsplash, and a bright breakfast area with walkout to a large deck in a private, fenced backyard. Functionality meets convenience with a well-appointed mudroom featuring built-in cabinetry, a stainless steel undermount sink, and direct access to the double car garage. A striking winding maple staircase from the spacious foyer adds a touch of architectural elegance. Upstairs, the primary retreat offers a private sitting area, walk-in closet, and a luxurious ensuite with double vanity, soaker tub, and separate shower. 3 additional generously sized bedrooms, a modern upgraded 4-piece bathroom, and a large linen closet provide ample space for family living, while second-floor laundry adds everyday convenience. The finished basement offers versatile living space, featuring a spacious recreation room with built-in bookshelves, a 2-piece bathroom, and a separate area currently set up as a workshop and/or organized storage space. Additional upgrades include roof (2018), new electrical panel (2025), most windows upgraded, tankless water heater, and central vacuum system. Located just steps from parks, playgrounds, top-rated schools, transit, Upper Canada Mall, and major highways. This beautiful home offers the perfect blend of comfort, style, and convenience in a prime family-friendly neighbourhood. See for yourself: www.349McCaffreyRd.com
主要特征
- 朝向: 后院朝北

- 睡房: 4

- 卫生间: 4

- 车库: 2

- 厨房: 1

重要信息
- 占地面接: 53.68 x 118.40 Feet

- 室内面积: 3000-3500

- 地税: $ 6518.00

- N13182176

- Listing contracted with: KELLER WILLIAMS REALTY CENTRES
| 卫生间 | 卫浴件数 | 所在楼层 | |
|---|---|---|---|
| 1间 | 2件套 | 主层 |
|
| 1间 | 2件套 | Basement |
|
| 1间 | 4件套 | Second |
|
| 1间 | 5件套 | Second |
房屋简介
房屋位于McCaffrey and Brimson交界附近, 这间4房4卫双车库两层独立房户型朝北向. 349 Mccaffrey Rd拥有双连接式停车位. 房屋及周边设施包括WaterSoftener,WaterHeater,SumpPump,Storage,CarpetFree和AutoGarageDoorRemot等. .学校信息
小学
-
-
法语沉浸课程学校
在 3022学校里排名 516 (分数: 7.6)距离学校0.6公里 (走路大约11分钟) -
-
-
天主教天才项目学校
在 3022学校里排名 626 (分数: 7.4)距离学校16.6公里 (开车大约50分钟) 中学
-
AP课程学校
排名: 276/746 (分数: 6.7) 5年平均分: 233/746 (分数: 6.8)距离学校1.4公里 (走路大约26分钟) -
排名: 48/746 (分数: 8.5) 5年平均分: 44/746 (分数: 8.1)距离学校4.8公里 (开车大约14分钟)
-
艺术特色学校
排名: 219/746 (分数: 7.0) 5年平均分: 257/746 (分数: 6.6)距离学校4.5公里 (开车大约14分钟) -
排名: 1/746 (分数: 10.0) 5年平均分: 2/746 (分数: 9.3)距离学校6.1公里 (开车大约18分钟)
-
天主教对口学区学校
排名: 259/746 (分数: 6.8) 5年平均分: 195/746 (分数: 7.0)距离学校4.6公里 (开车大约14分钟) -
排名: 259/746 (分数: 6.8) 5年平均分: 195/746 (分数: 7.0)距离学校4.6公里 (开车大约14分钟)
-
排名: 259/746 (分数: 6.8) 5年平均分: 195/746 (分数: 7.0)距离学校4.6公里 (开车大约14分钟)