Woodland Hill, Newmarket, L3X 3J6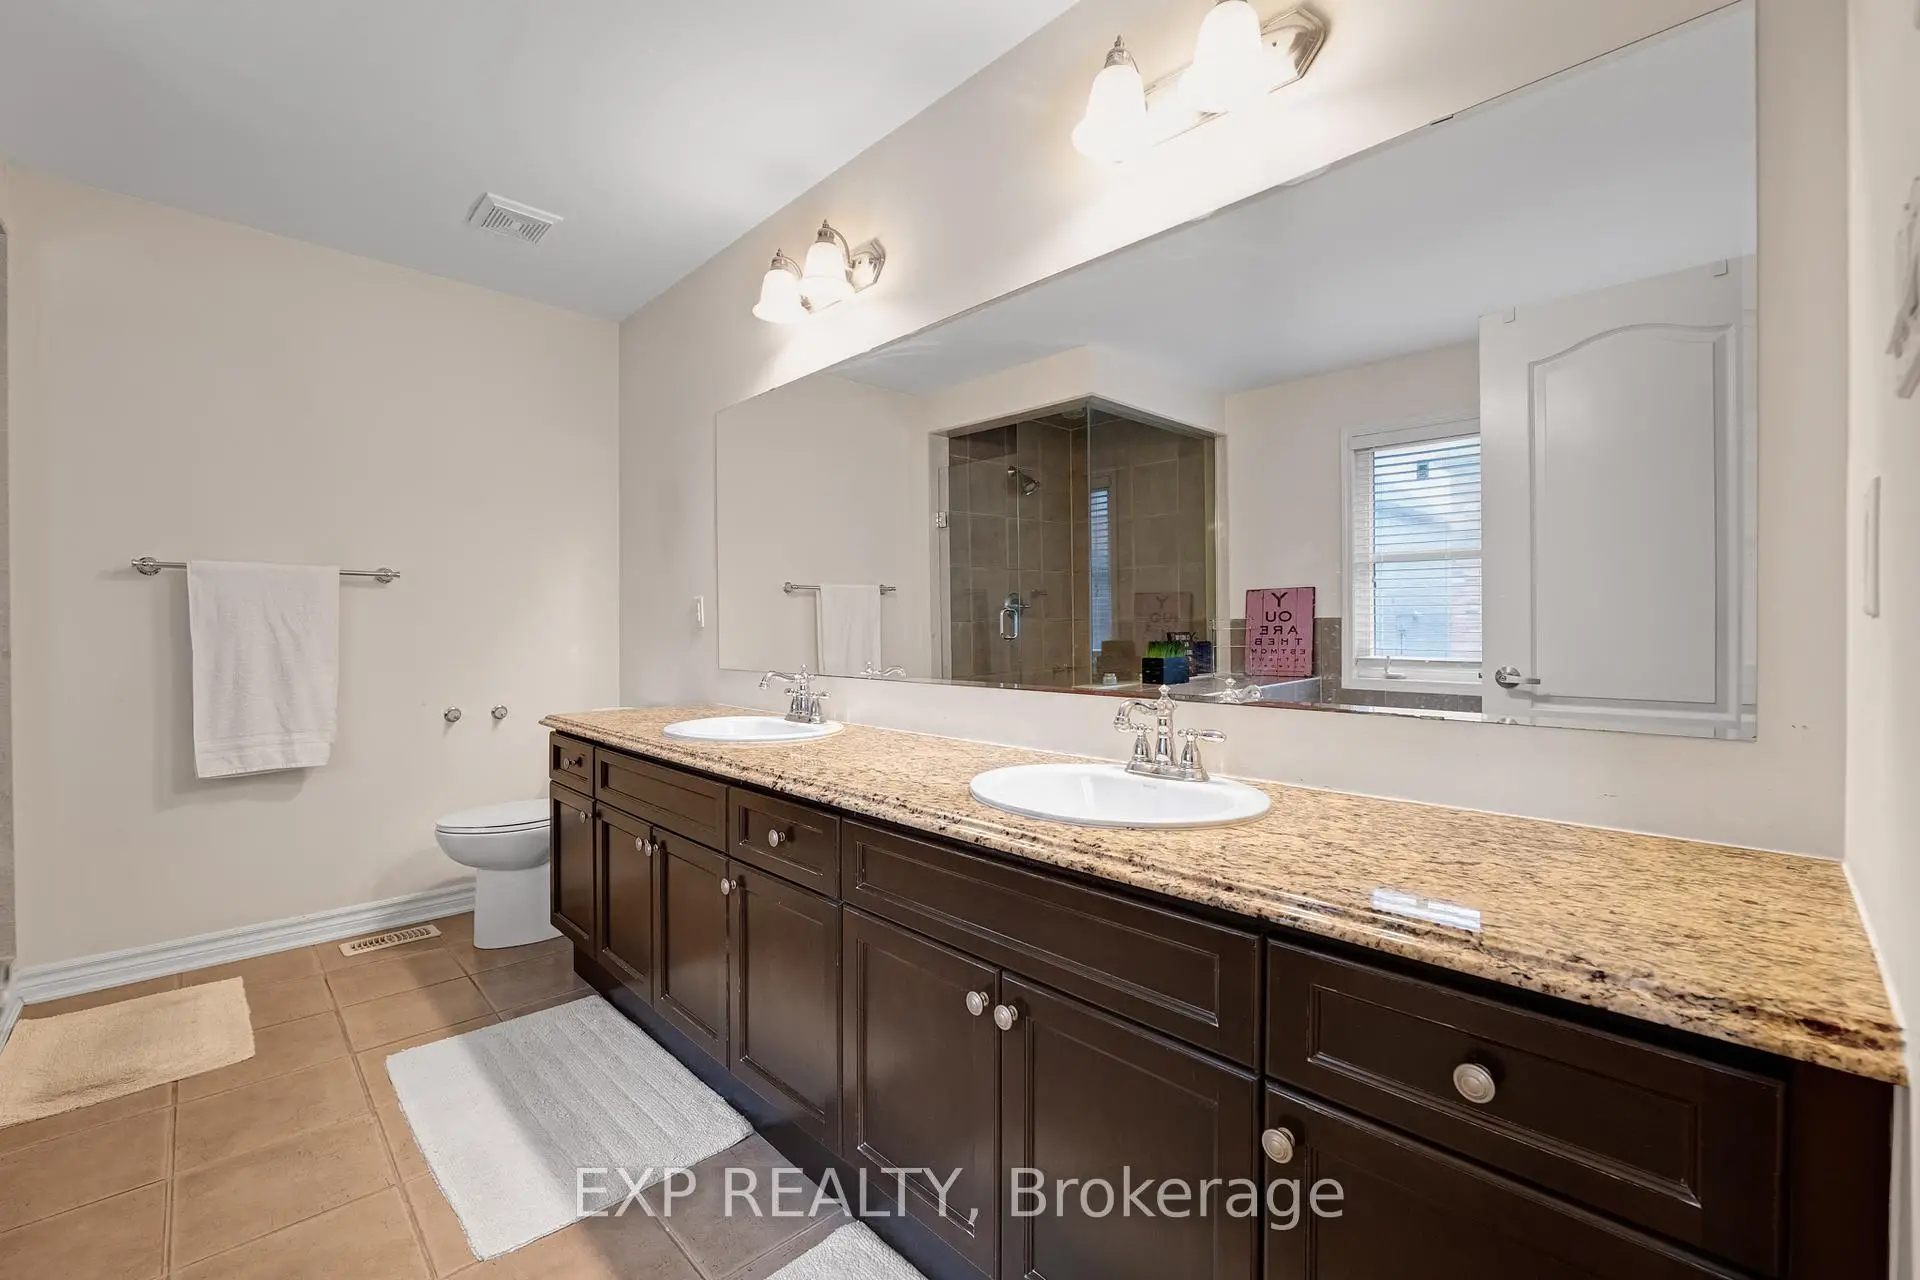

房屋信息
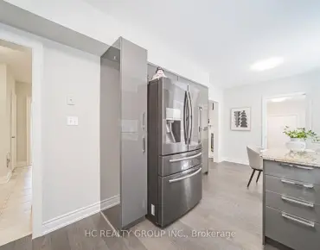
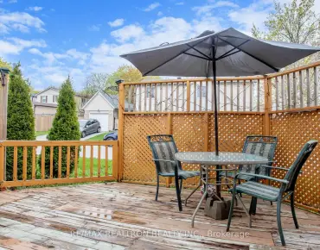
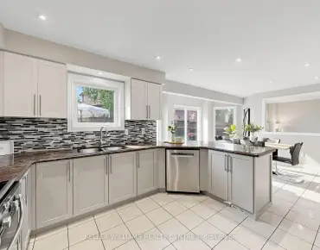
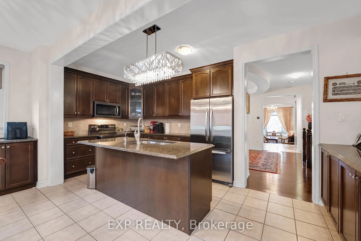
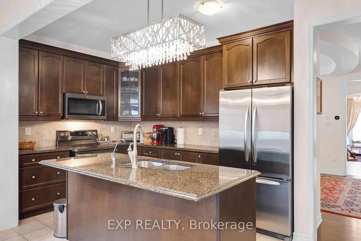
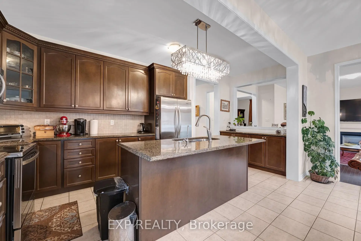
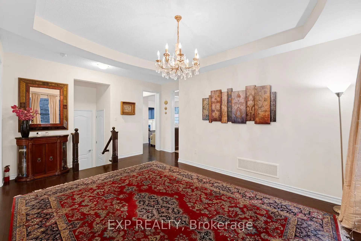
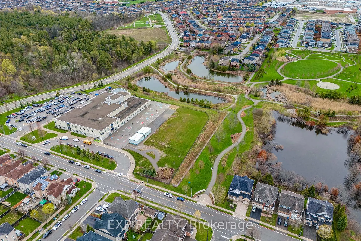
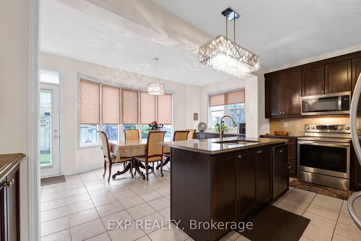
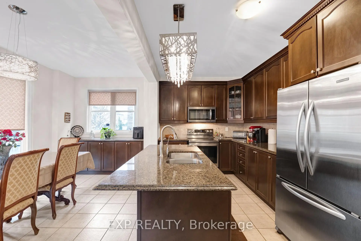
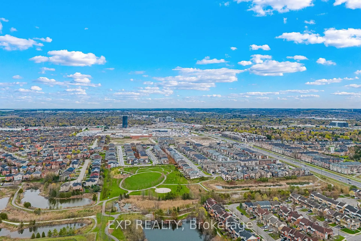
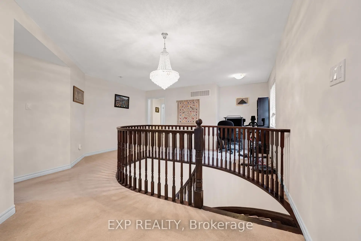
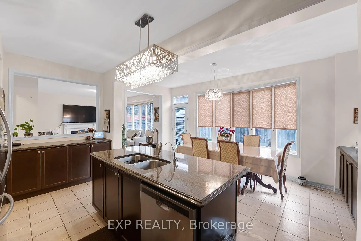
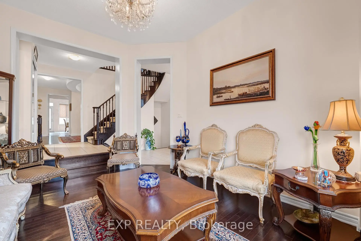
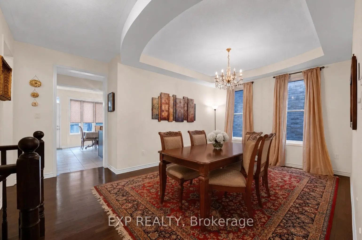
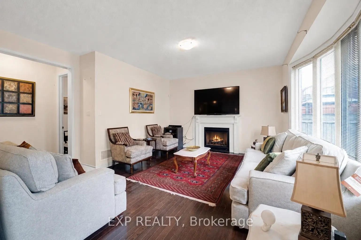
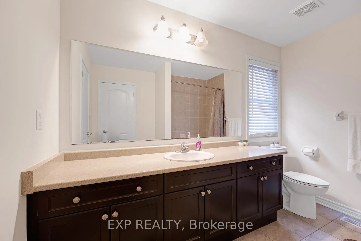
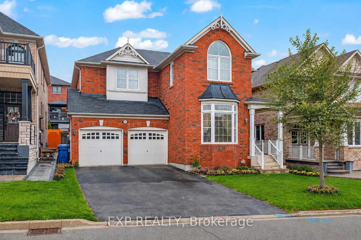
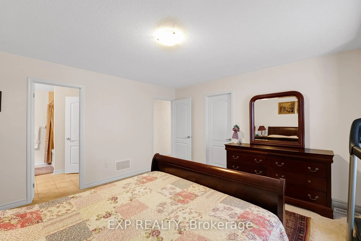
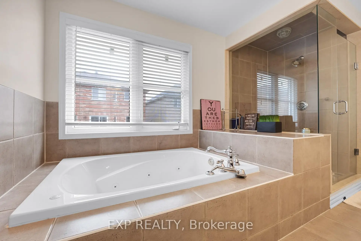
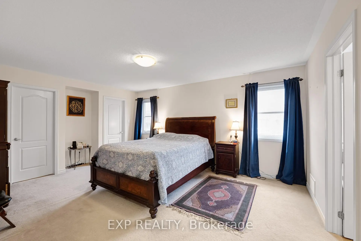
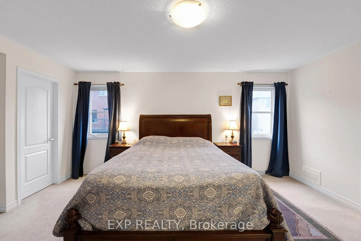
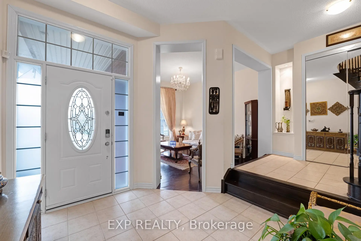
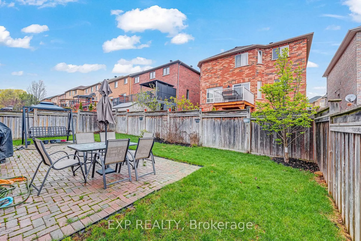
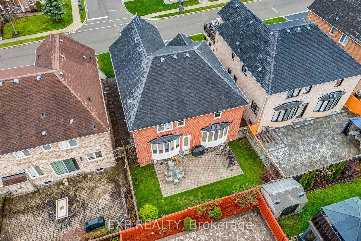
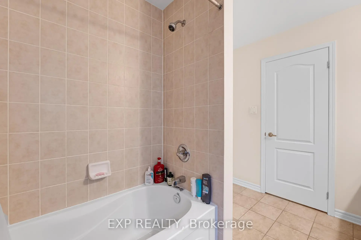
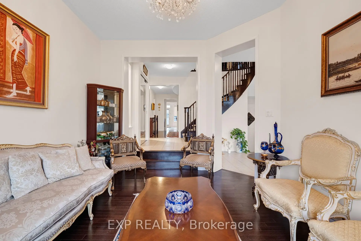
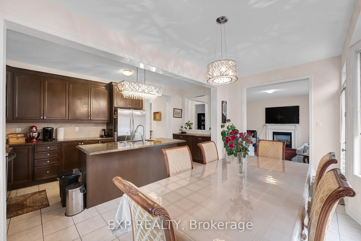
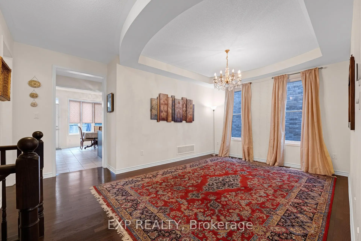
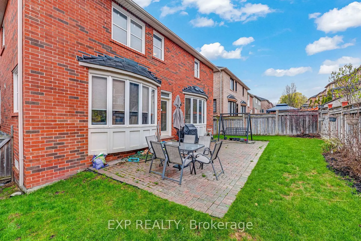
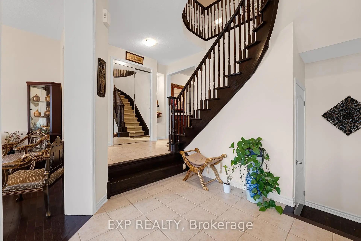
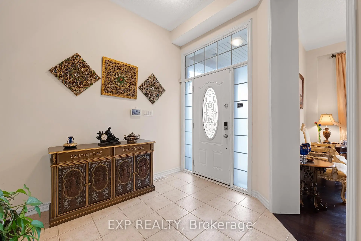
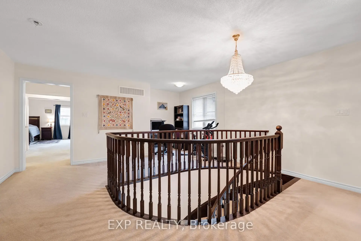
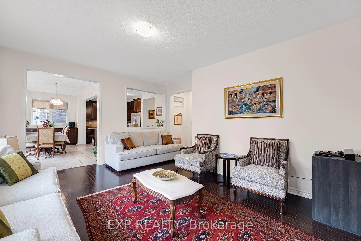
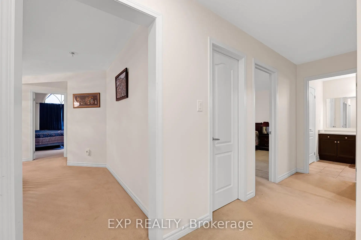
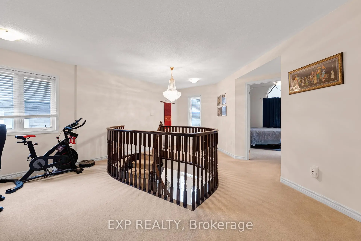
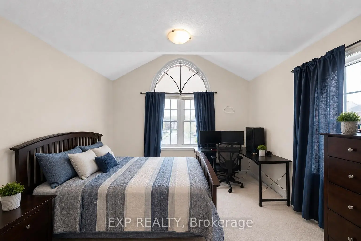
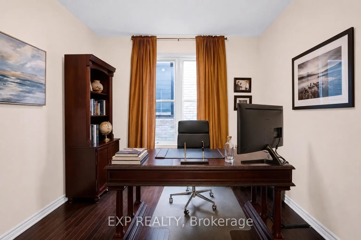
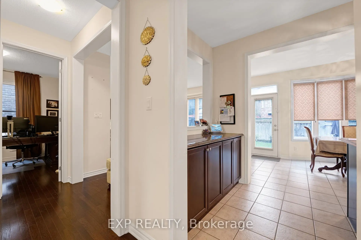
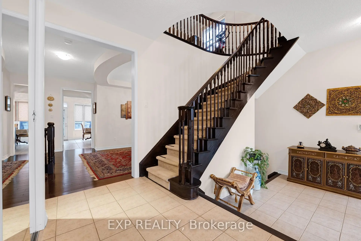
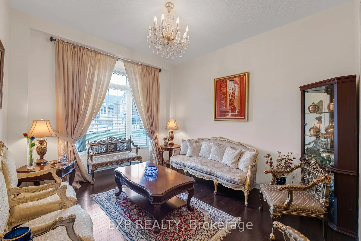
Nestled on the most sought-after cul-de-sac in Newmarket's premier Woodland Hills community, this Mattamy-built, Energy Star-certified, 45ft frontage executive detached home offers over 3,200 sqft. Designed for those seeking a move-in ready home, this residence is located in a family-oriented community celebrated for safe, quiet street. From the moment you step into the grand foyer open to above w/ soaring 10ft ceilings, the pride of original ownership is unmistakable. The main lvl is designed for scale & intimacy, featuring a formal living rm w/ a bay window overlooking the lush front garden, providing a sophisticated 1st impression. The heart of the home features a large family rm situated directly off the chef's kitchen & sun-filled breakfast area, creating a seamless flow for everyday life. For formal occasions, a separate dining rm provides an elegant space for hosting. The main level is further enhanced by a dedicated home office, offering the perfect footprint for remote work or a 5th bdrm to suit multi-gen living. The architectural centrepiece, a stunning stained spiral staircase, leads to a 2nd level designed w/ functional luxury in mind. The primary retreat is a true spa-like sanctuary, featuring "his & hers" closets & a luxury ensuite bth w/ a frameless glass shower & jacuzzi tub. W/ a versatile loft & W/I closets in 3 of the 4 oversized bdrms, the layout caters perfectly to a growing family's needs. The possibilities extend to the lower level, which features over 1,500 sqft of unfinished bsmt space. This massive blank canvas includes a cold cellar & provides endless options for a custom home theatre, gym, or a future suite w/ sep ent potential. The exterior features a private patio & prof. landscaping near the serene trails & green space. This commuter-friendly location is walking distance to Yonge St, public transit, & Upper Canada Mall. Steps from Alexander Muir & Poplar Bank PPS. W/ easy access to Hwys 400 & 404 & situated within an 1 hr of Toronto.
主要特征
- 朝向: 后院朝北

- 睡房: 4

- 卫生间: 3

- 车库: 2

- 厨房: 1

重要信息
- 占地面接: 44.95 x 90.45 Feet

- 室内面积: 3000-3500

- 地税: $ 7347.19

- N13207068

- Listing contracted with: EXP REALTY
| 房间 | 尺寸(平方米) | 细节描述 | |
|---|---|---|---|
| 厨房 | 5.63x2.87 | 不锈钢电器, , 防溅挡板 |
|
| 早餐室 | 5.63x2.76 | 开放式概念, 走出式车库, 海湾窗 |
|
| 家庭房 Rm | 5.06x4.99 | 开放式概念, 硬木地板, 壁炉 |
|
| 晚餐室 Rm | 5.50x4.32 | 硬木地板, |
|
| 客厅 Rm | 4.76x3.54 | 硬木地板, 海湾窗, |
|
| 办公室 | 3.22x2.95 | 硬木地板, 窗户 |
|
| Primary B | 5.47x5.07 | , 5pcs卫生间套间, 双门 |
|
| 第二间卧室 | 4.51x4.26 | , 窗户, 地毯 |
|
| 第三间卧室 | 4.10x3.54 | , 窗户, 地毯 |
|
| 第四间卧室 | 3.60x3.09 | 双壁橱, 窗户, 地毯 |
|
| 洗衣房 | 2.77x1.70 |
| 卫生间 | 卫浴件数 | 所在楼层 | |
|---|---|---|---|
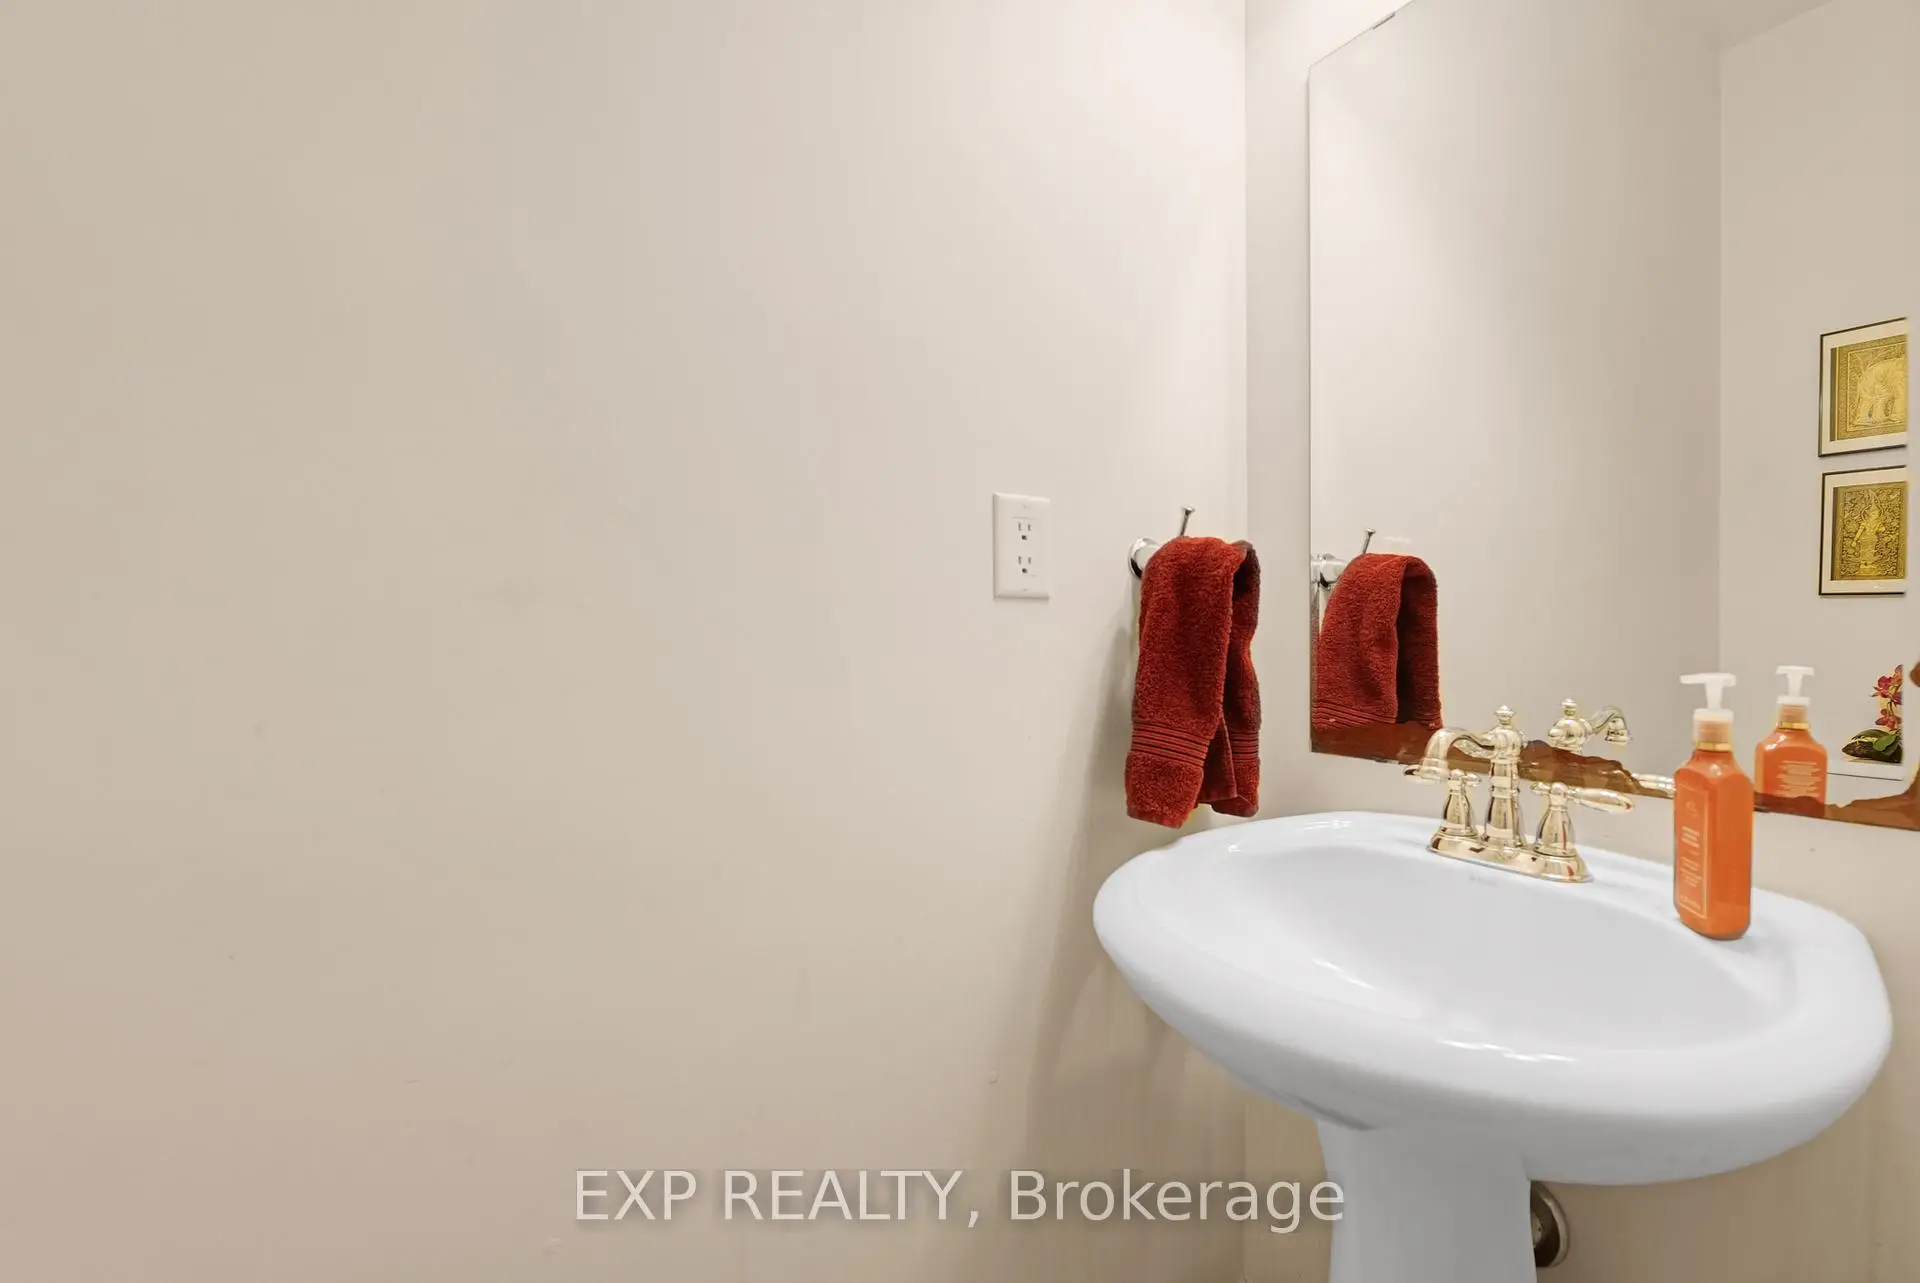
| 1间 | 2件套 | 主层 |
|
| 1间 | 4件套 | Second |
|
| 1间 | 5件套 | Second |
房屋简介
房屋位于Bathurst Street & Woodspring A交界附近, 这间4房3卫双车库两层独立房户型朝北向. 323 Cheryl Mews Blvd拥有双停车位. 房屋及周边设施包括WaterSoftener,WaterPurifier,CentralVacuum和AutoGarageDoorRemot等. 厨房, 早餐室, 家庭房 Rm, 晚餐室 Rm, 客厅 Rm和 办公室在主层.学校信息
小学
-
对口学区学校在 3022学校里排名 516 (分数: 7.6)距离学校0.3公里 (走路大约5分钟)
-
-
-
-
天主教天才项目学校
在 3022学校里排名 626 (分数: 7.4)距离学校18.1公里 (开车大约54分钟) 中学
-
对口学区学校排名: 291/746 (分数: 6.6) 5年平均分: 290/746 (分数: 6.4)距离学校2.5公里 (开车大约8分钟)
-
排名: 48/746 (分数: 8.5) 5年平均分: 44/746 (分数: 8.1)距离学校5.4公里 (开车大约16分钟)
-
法语沉浸课程学校
排名: 219/746 (分数: 7.0) 5年平均分: 257/746 (分数: 6.6)距离学校4.5公里 (开车大约14分钟) -
艺术特色学校
排名: 219/746 (分数: 7.0) 5年平均分: 257/746 (分数: 6.6)距离学校4.5公里 (开车大约14分钟) -
AP课程学校 IB课程
排名: 1/746 (分数: 10.0) 5年平均分: 2/746 (分数: 9.3)距离学校7.7公里 (开车大约23分钟) -
天主教对口学区学校
排名: 259/746 (分数: 6.8) 5年平均分: 195/746 (分数: 7.0)距离学校4.9公里 (开车大约15分钟) -
排名: 259/746 (分数: 6.8) 5年平均分: 195/746 (分数: 7.0)距离学校4.9公里 (开车大约15分钟)
-
排名: 259/746 (分数: 6.8) 5年平均分: 195/746 (分数: 7.0)距离学校4.9公里 (开车大约15分钟)