Woodland Hill, Newmarket, L3X 3A7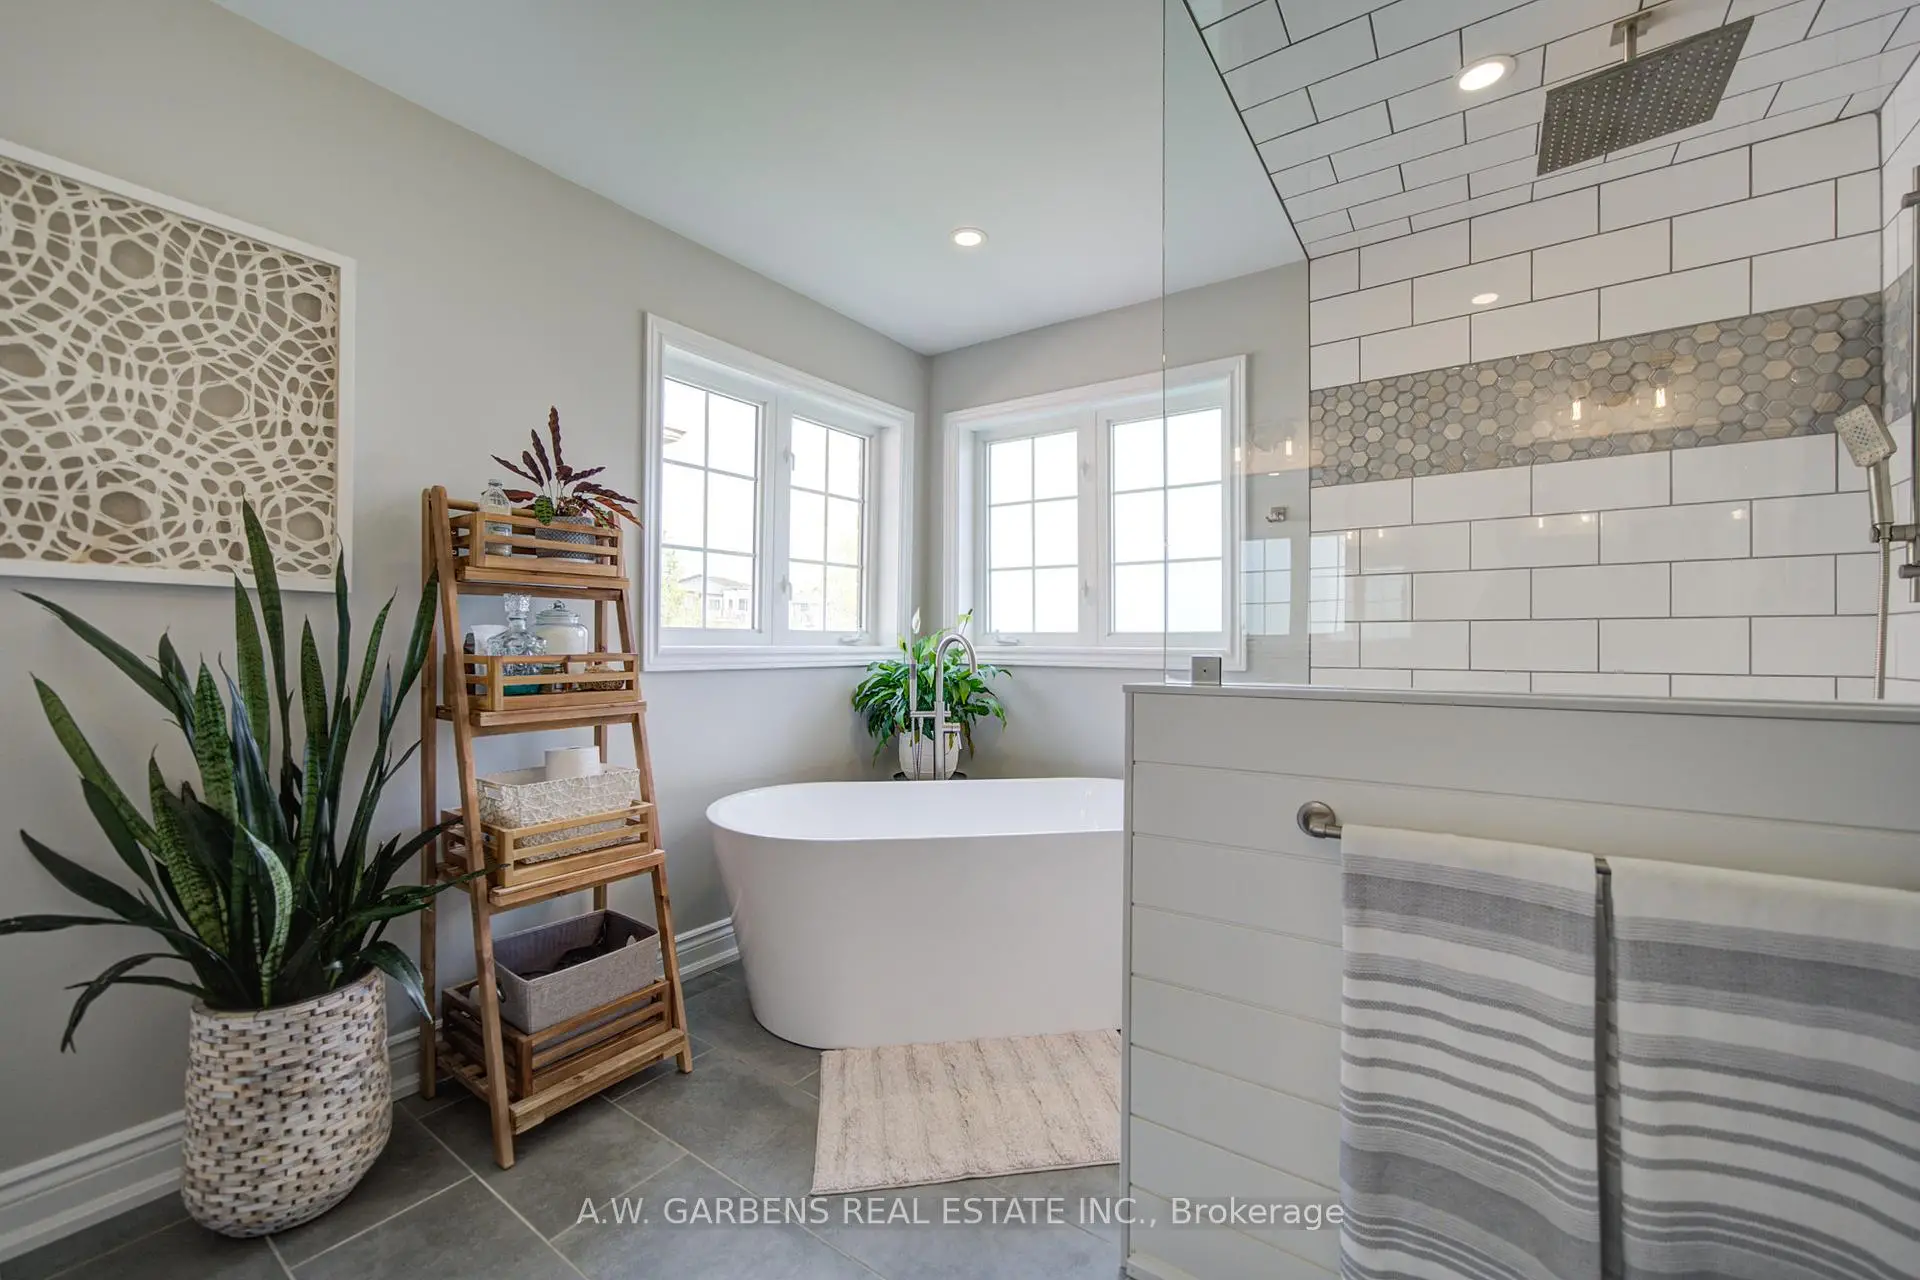

房屋信息
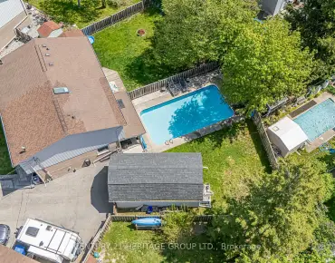
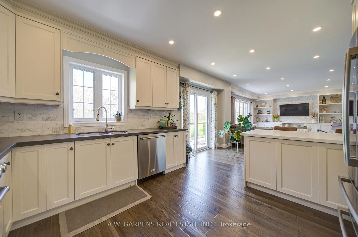
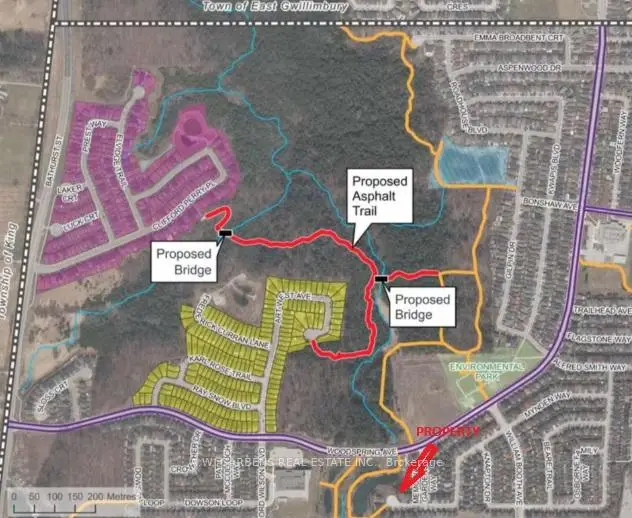
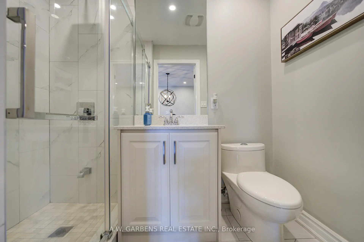
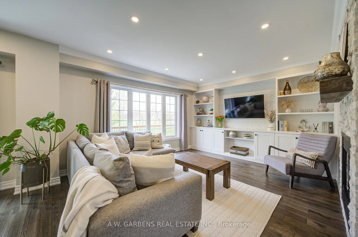
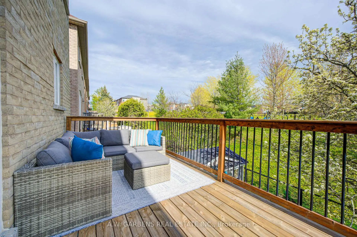
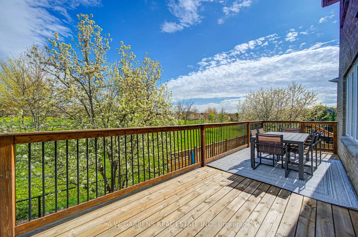
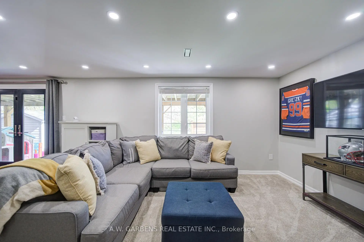
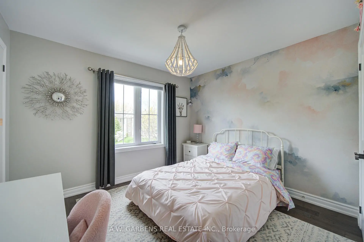
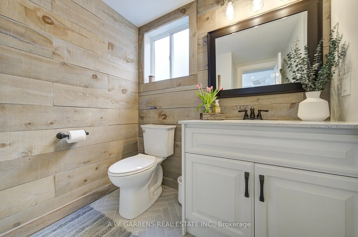
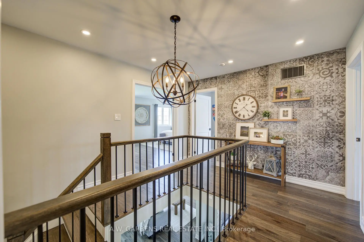
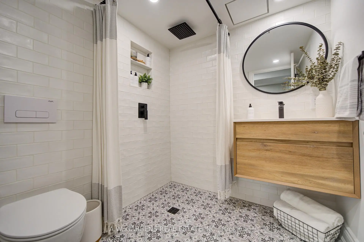
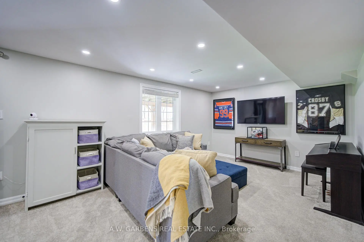
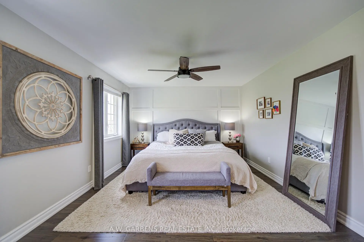
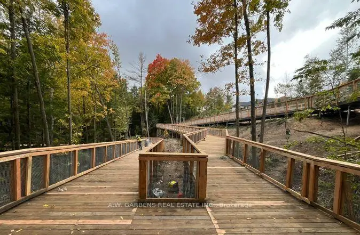
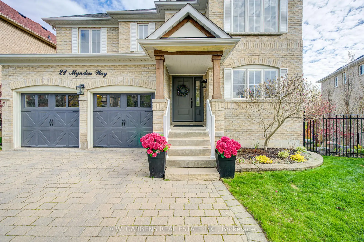
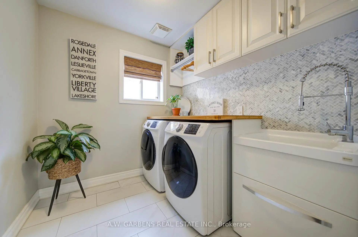
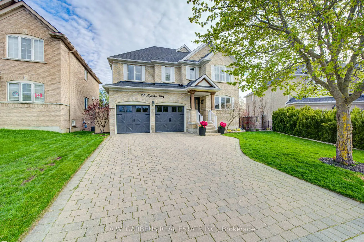
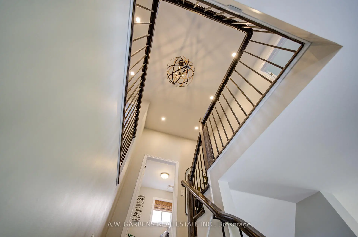
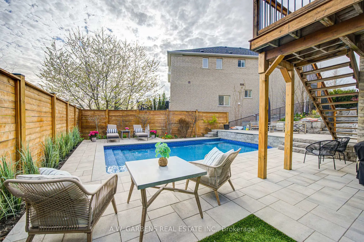
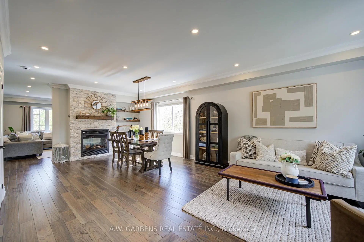
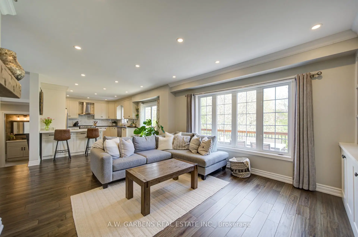
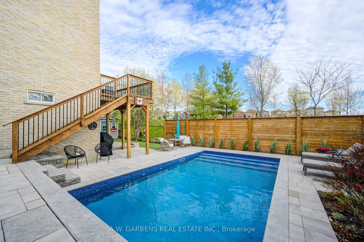
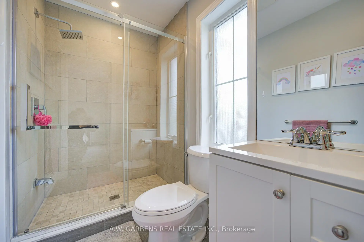
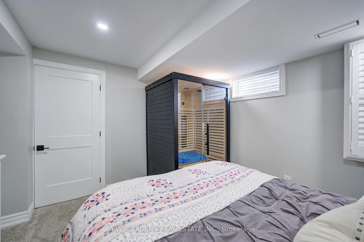
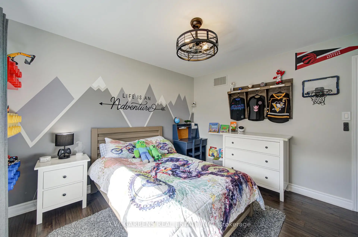
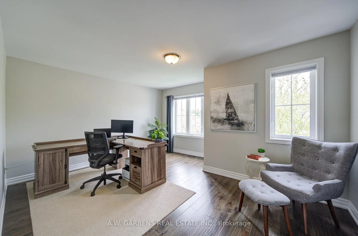
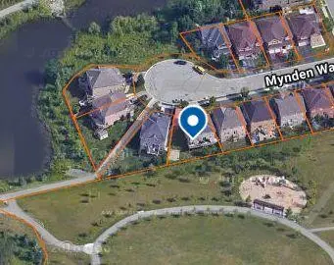
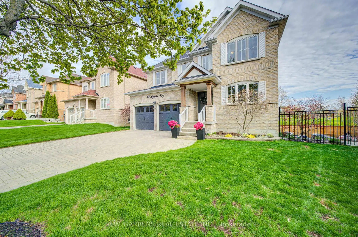
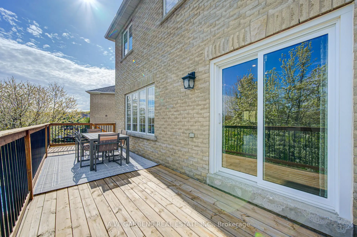
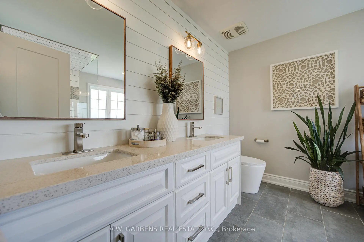
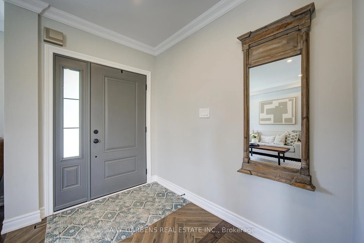
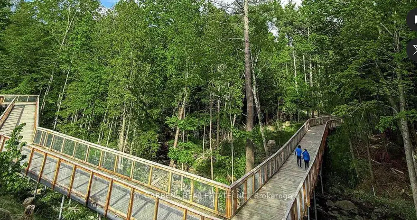
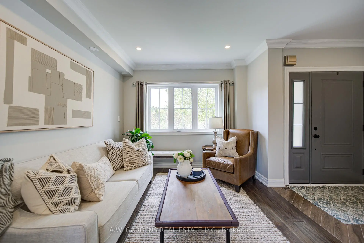
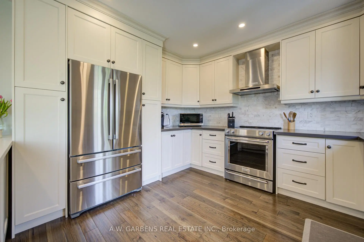
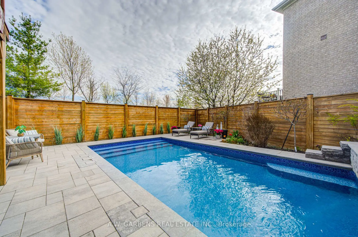
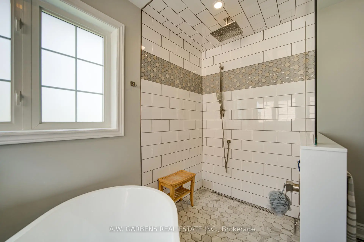
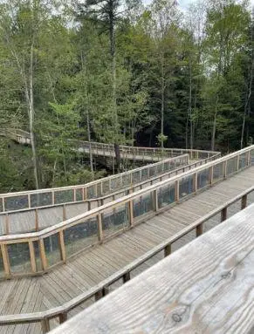
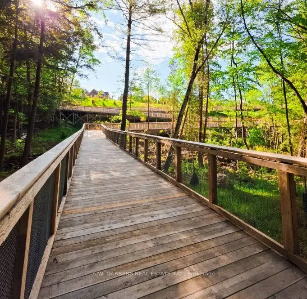
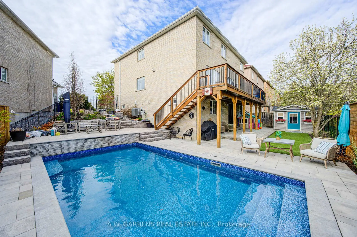
Welcome to 21 Mynden Way - a stunning, top to bottom renovated family home in the heart of Woodland Hill, one of Newmarket's most coveted communities. Over 3500 sq.ft of well appointed living space, set on a premium pie-shaped lot on a quiet cul-de-sac, this 4+1 bed, 5 bath home backs onto a brand new park with no rear neighbours, it has been transformed with over $400,000 in upgrades. Inside, enjoy smooth ceilings, new hand-scraped hardwood floors, LED pot lighting, and a beautifully open main floor created by removing walls and adding a structural steel beam. The custom renovated kitchen features granite countertops, a breakfast bar, and premium KitchenAid & Bosch appliances. A double-sided gas fireplace anchors the living and dining areas. Upstairs, four spacious bedrooms include a primary suite with renovated ensuite and custom built-in closets throughout. The finished walk-out basement adds a 5th bedroom, renovated bath, and large rec room.Outside is where this home truly shines - a spectacular inground salt water pool (2020), pool house, professional landscaping, lush gardens, interlocking hardscaping, 2 sheds, and a brand new sauna (2026) create a backyard resort unlike anything else in the neighbourhood.Major items already done: new roof (2019), R-50 attic insulation, sealed exterior, new owned HWT (Feb 2026), A/C (2024) new front & "French" walkout doors, new stairs & railings, all popcorn ceilings removed, new interior doors throughout.Walk to top-rated schools, across from brand new Clifford Perry Boardwalk- 5km walking trails and backing a brand new park. Minutes to Bathurst St, Hwy 400, shops, and amenities.This is the one. Move in and enjoy - everything has been done for you.**4+1 Bed | 5 Bath | Walk-Out Basement | Inground Pool | Quiet Cul-De-Sac | Backs Onto Park | Woodland Hill**
主要特征
- 朝向: 后院朝北

- 睡房: 4

- 卫生间: 5

- 车库: 2

- 厨房: 1

重要信息
- 占地面接: 45.34 x 102.30 Feet

- 室内面积: 2500-3000

- 地税: $ 7659.00

- N13159768

- Listing contracted with: A.W. GARBENS REAL ESTATE INC.
| 房间 | 尺寸(平方米) | 细节描述 | |
|---|---|---|---|
| 客厅 Rm | 4.70x3.00 | 硬木地板, 2路壁炉, 合并餐饮 |
|
| 晚餐室 Rm | 4.70x3.00 | 硬木地板, 开放式概念, 合并客厅 |
|
| 家庭房 Rm | 4.50x3.90 | 硬木地板, 2路壁炉, 智能书柜 |
|
| 厨房 | 6.90x3.70 | , 走出式甲板, 硬木地板 |
|
| Primary B | 5.40x3.70 | , 6pcs卫生间套间, 硬木地板 |
|
| 第二间卧室 | 3.47x3.20 | 硬木地板, 4pcs卫生间套间, |
|
| 第三间卧室 | 4.70x4.00 | 硬木地板, 壁橱, 橱柜架 |
|
| 第四间卧室 | 3.30x2.30 | 硬木地板, 壁橱, 橱柜架 |
|
| 卧室 | 2.10x2.70 | 地毯, 壁橱 |
|
| 娱乐室reatio | 10.70x3.60 | 地毯, 开放式概念 |
| 卫生间 | 卫浴件数 | 所在楼层 | |
|---|---|---|---|
| 1间 | 2件套 | 主层 |
|
| 1间 | 3件套 | Second |
|
| 1间 | 4件套 | Second |
|
| 1间 | 6件套 | Second |
|
| 1间 | 3件套 | Basement |
房屋简介
房屋位于Bathurst and Davis Dr交界附近, 这间4房5卫双车库两层独立房户型朝北向. 21 Mynden Way拥有双停车位. 房屋及周边设施包括WaterPurifier,WaterHeaterOwned,UpgradedInsulation和AutoGarageDoorRemot等. 客厅 Rm, 晚餐室 Rm, 家庭房 Rm和 厨房在一层.学校信息
小学
-
对口学区学校在 3022学校里排名 516 (分数: 7.6)距离学校0.2公里 (走路大约3分钟)
-
-
-
-
天主教天才项目学校
在 3022学校里排名 626 (分数: 7.4)距离学校18.2公里 (开车大约55分钟) 中学
-
对口学区学校排名: 291/746 (分数: 6.6) 5年平均分: 290/746 (分数: 6.4)距离学校2.1公里 (开车大约6分钟)
-
排名: 48/746 (分数: 8.5) 5年平均分: 44/746 (分数: 8.1)距离学校5.0公里 (开车大约15分钟)
-
法语沉浸课程学校
排名: 219/746 (分数: 7.0) 5年平均分: 257/746 (分数: 6.6)距离学校4.0公里 (开车大约12分钟) -
艺术特色学校
排名: 219/746 (分数: 7.0) 5年平均分: 257/746 (分数: 6.6)距离学校4.0公里 (开车大约12分钟) -
AP课程学校 IB课程
排名: 1/746 (分数: 10.0) 5年平均分: 2/746 (分数: 9.3)距离学校7.7公里 (开车大约23分钟) -
天主教对口学区学校
排名: 259/746 (分数: 6.8) 5年平均分: 195/746 (分数: 7.0)距离学校4.4公里 (开车大约13分钟) -
排名: 259/746 (分数: 6.8) 5年平均分: 195/746 (分数: 7.0)距离学校4.4公里 (开车大约13分钟)
-
排名: 259/746 (分数: 6.8) 5年平均分: 195/746 (分数: 7.0)距离学校4.4公里 (开车大约13分钟)