Armitage, Newmarket, L3X 1S2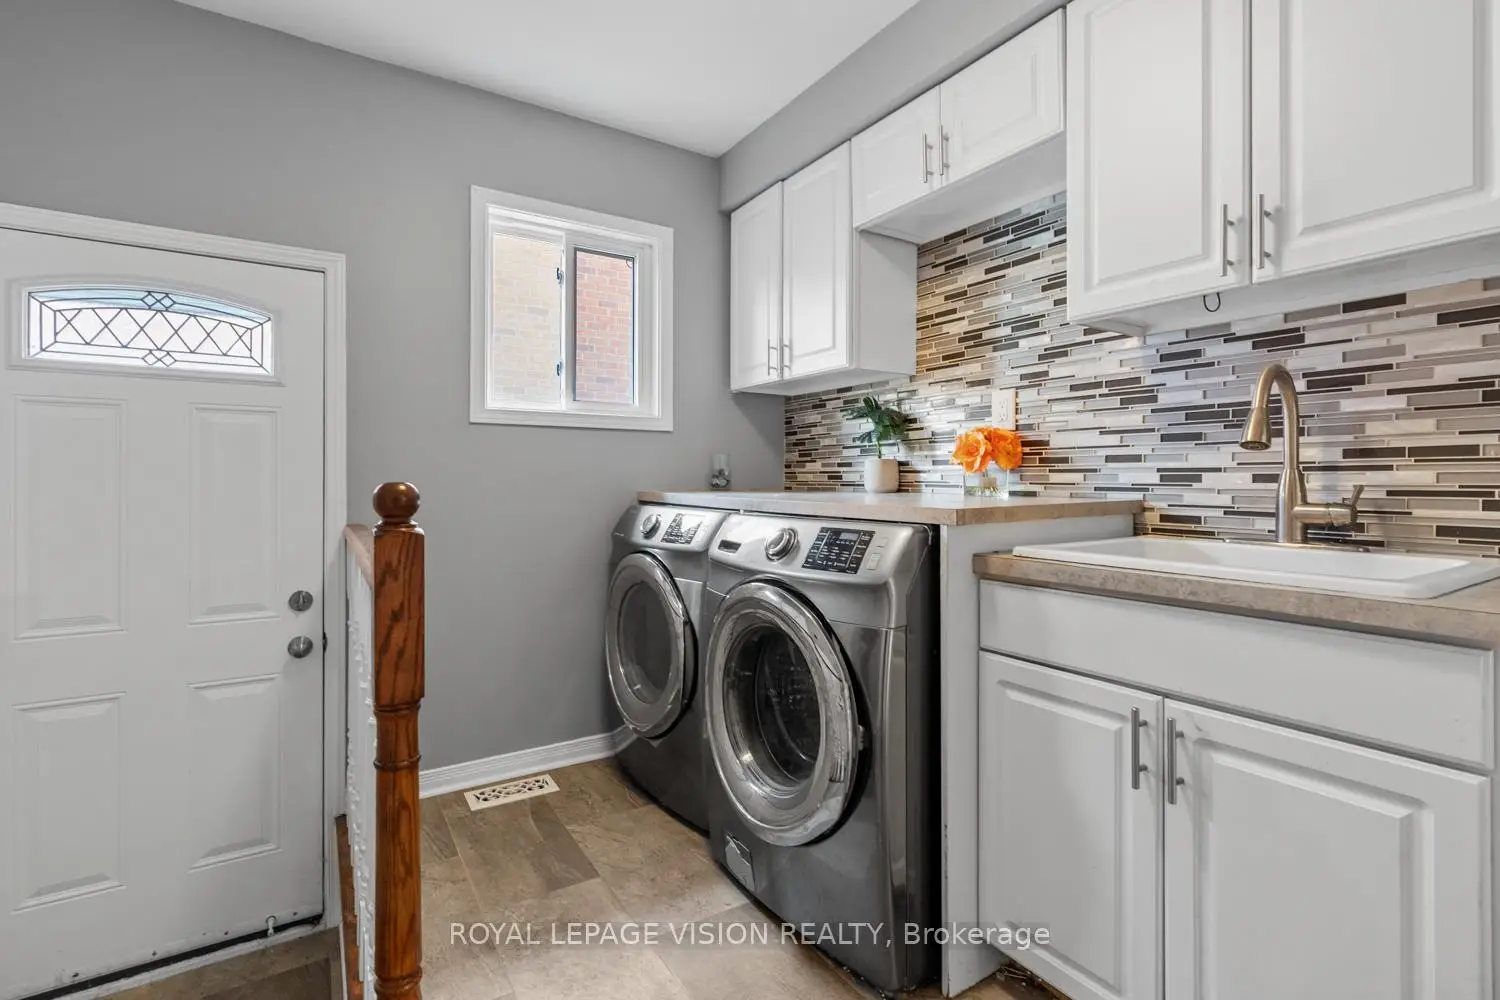

房屋信息
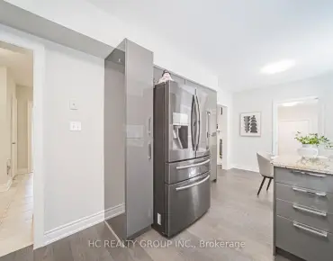
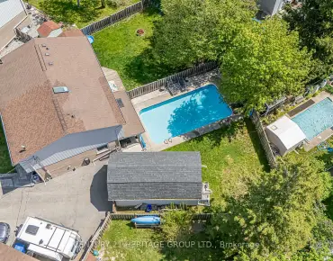
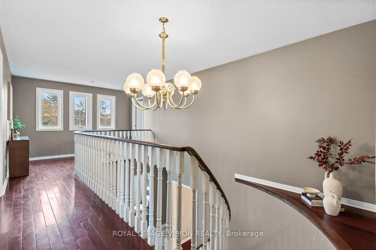
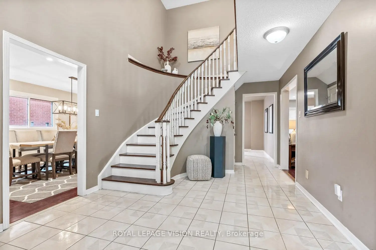
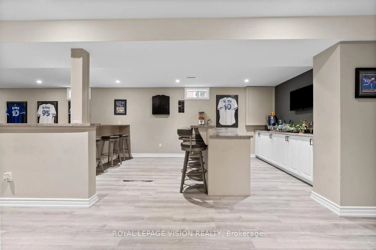
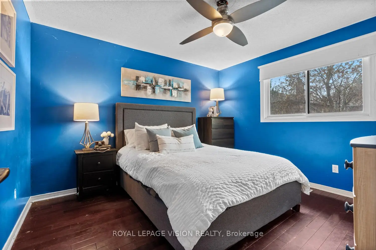
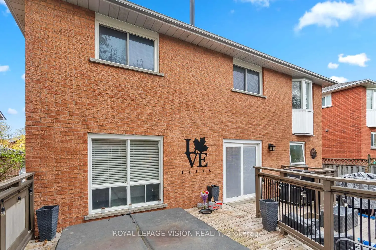
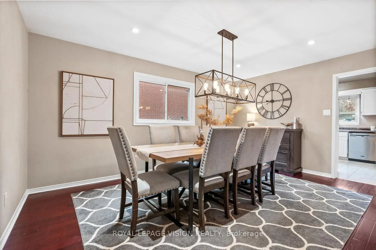
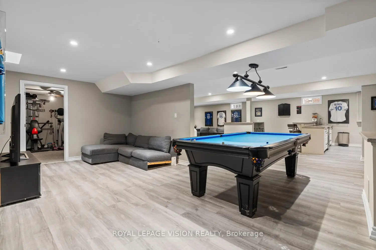
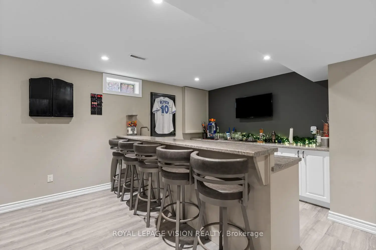
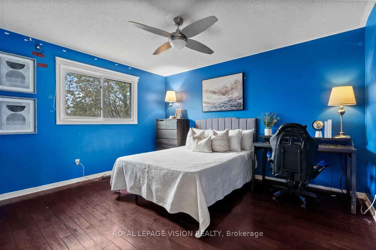
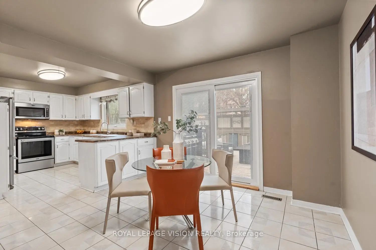
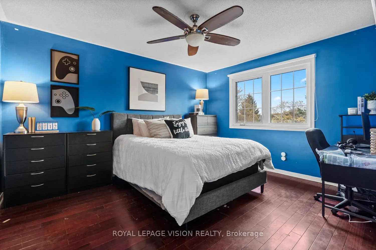
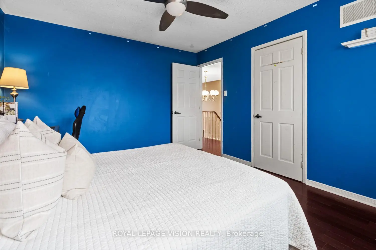
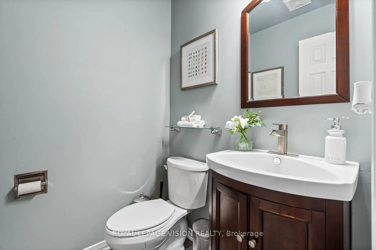
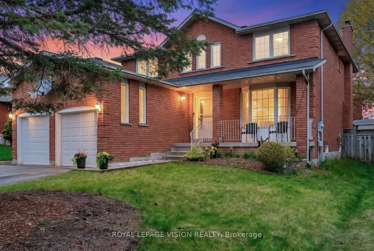
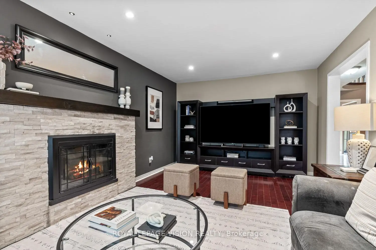
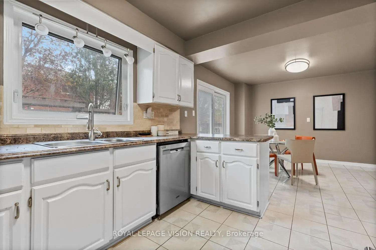
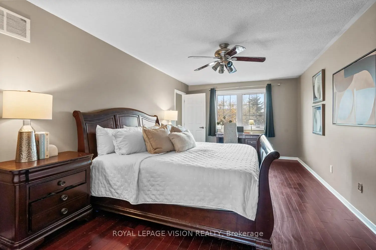
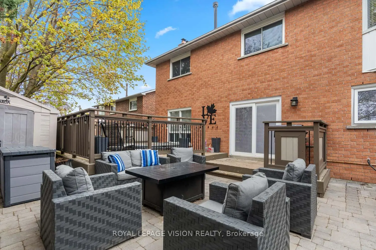
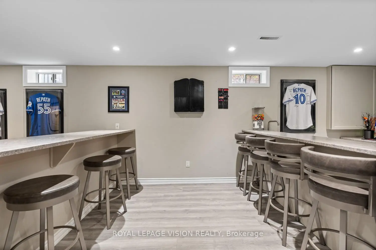
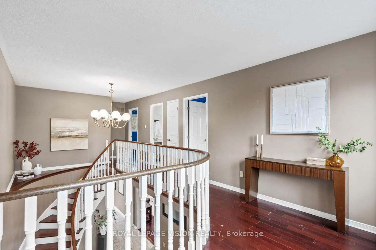
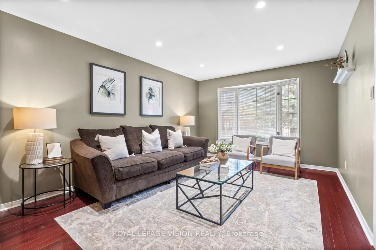
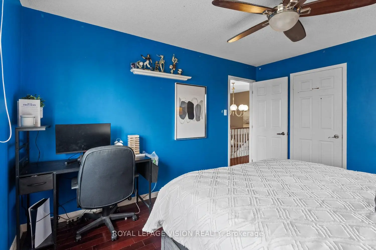
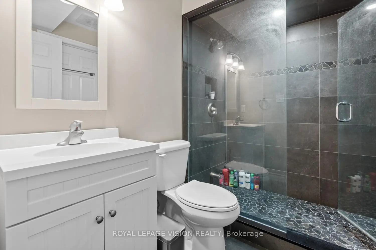
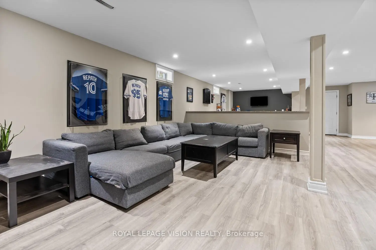
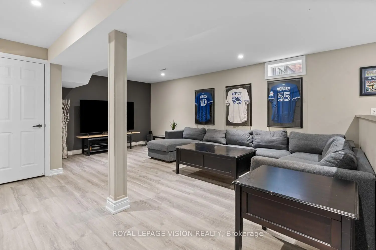
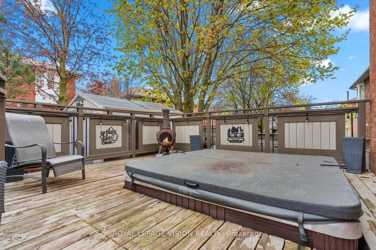
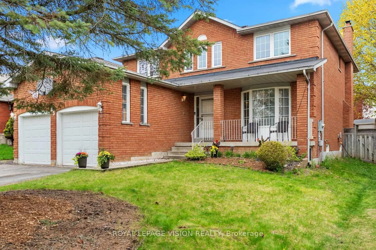
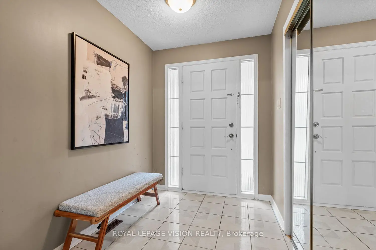
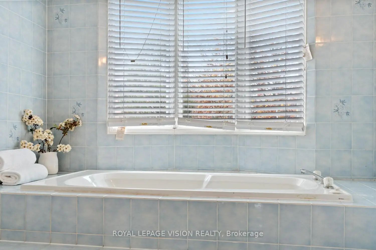
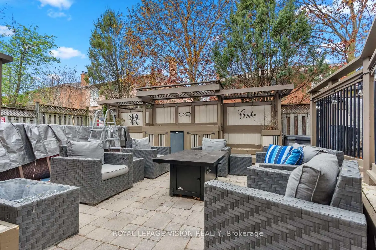
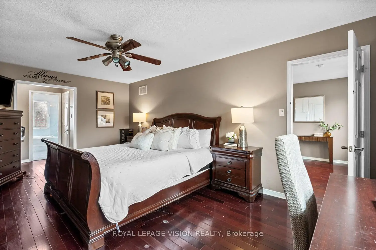
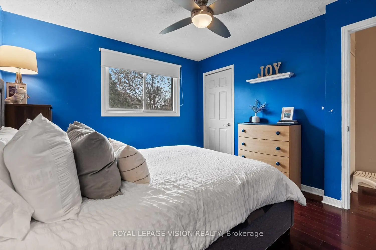
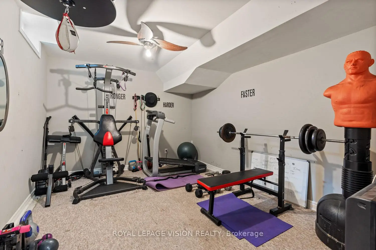
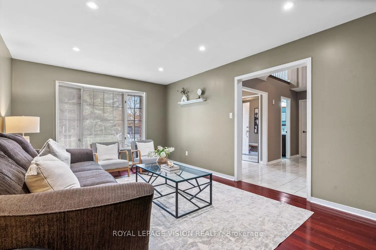
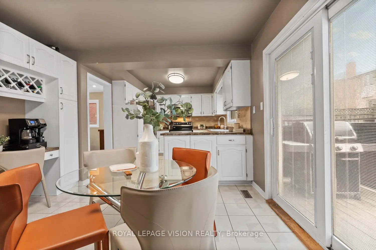
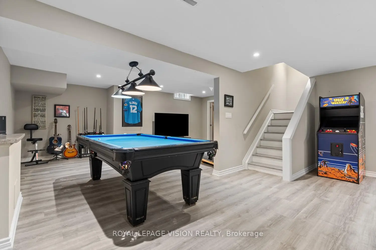
Welcome to 83 Bergin Rd in the highly sought-after Armitage community of Newmarket! This beautifully maintained 4 bedroom, 4 bathroom brick home offers approximately 2,760 sq.ft. + basement of thoughtfully designed living space perfect for growing families and entertainers alike. Step inside to discover spacious principal rooms, an inviting layout, and large windows that fill the home with natural light. The upper level features four generously sized bedrooms, including a spacious primary retreat complete with his & her closets and a private 4-piece ensuite bathroom. The additional bedrooms provide plenty of space for children, guests, or home office setups. The fully finished basement is an entertainer's dream offering a large games room, theatre area, exercise space, and bar area - ideal for hosting family and friends or enjoying relaxing nights at home. Step outside to your own private backyard oasis designed for entertaining! The backyard features a huge deck, outdoor bar, hot tub, and above ground pool creating the perfect space for summer gatherings, weekend BBQs, and relaxing evenings with family and friends. Located in one of Newmarket's most family-friendly neighbourhoods, this home is surrounded by excellent schools, beautiful parks, walking trails, and nature paths including nearby conservation areas and ravine systems. Enjoy the convenience of being minutes to shopping, restaurants, Upper Canada Mall, Southlake Regional Health Centre, community centres, transit, and easy access to major highways for commuters. A rare opportunity to own a spacious family home in one of Newmarket's most desirable communities!
主要特征
- 朝向: 后院朝北

- 睡房: 4

- 卫生间: 4

- 车库: 2

- 厨房: 1

重要信息
- 占地面接: 51.22 x 109.73 Feet

- 室内面积: 2500-3000

- 地税: $ 6339.63

- N13152634

- Listing contracted with: ROYAL LEPAGE VISION REALTY
| 房间 | 尺寸(平方米) | 细节描述 | |
|---|---|---|---|
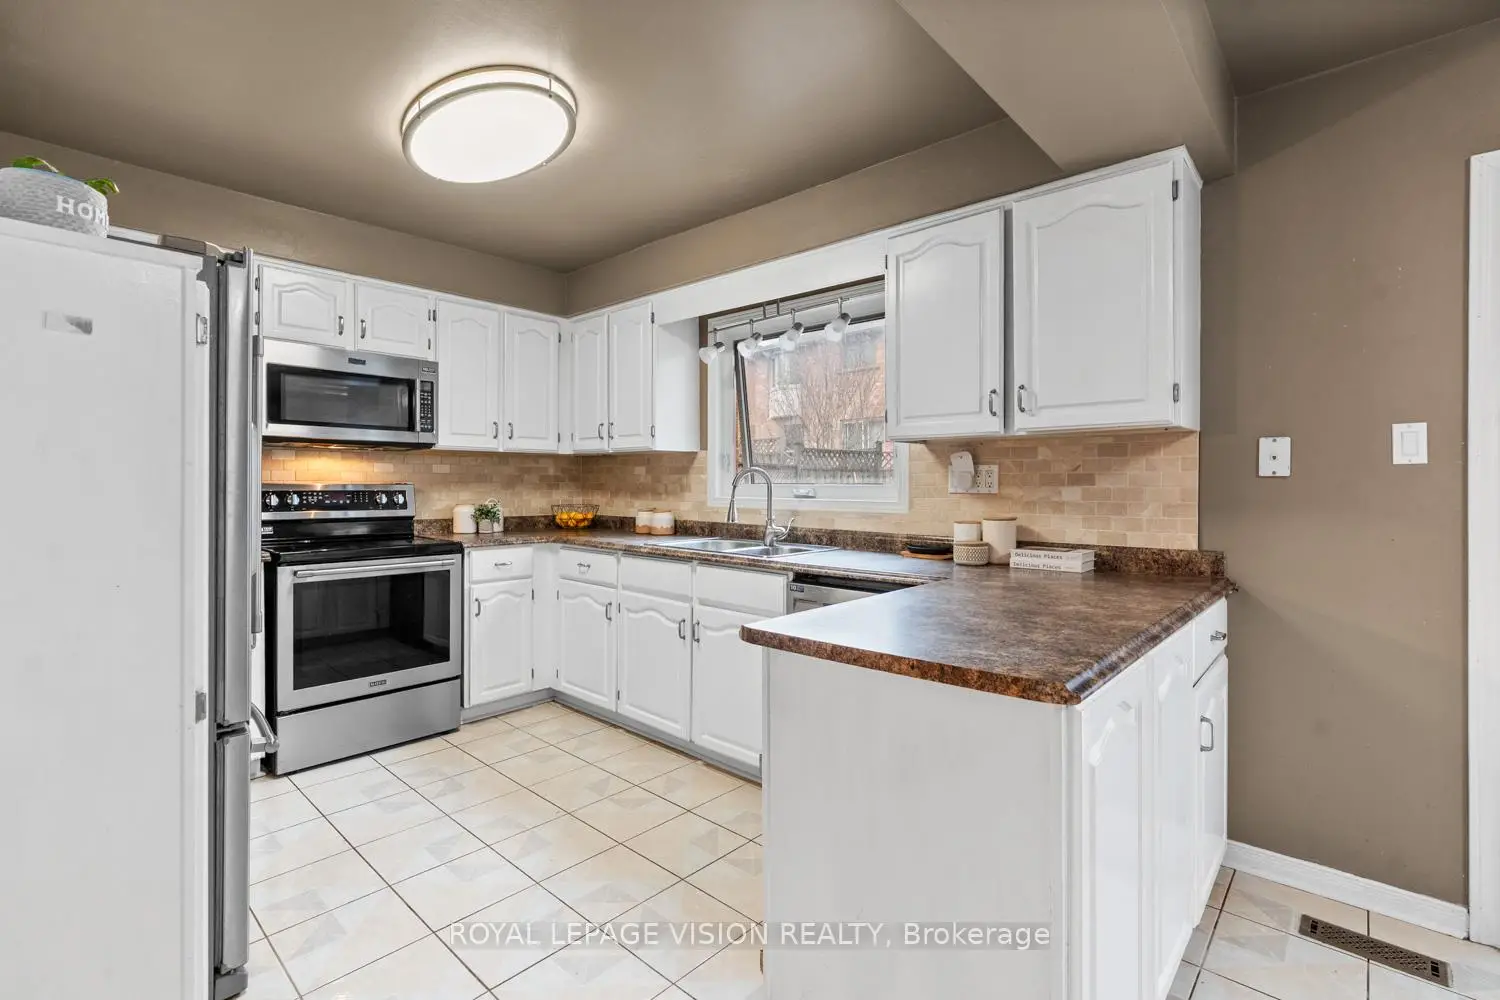
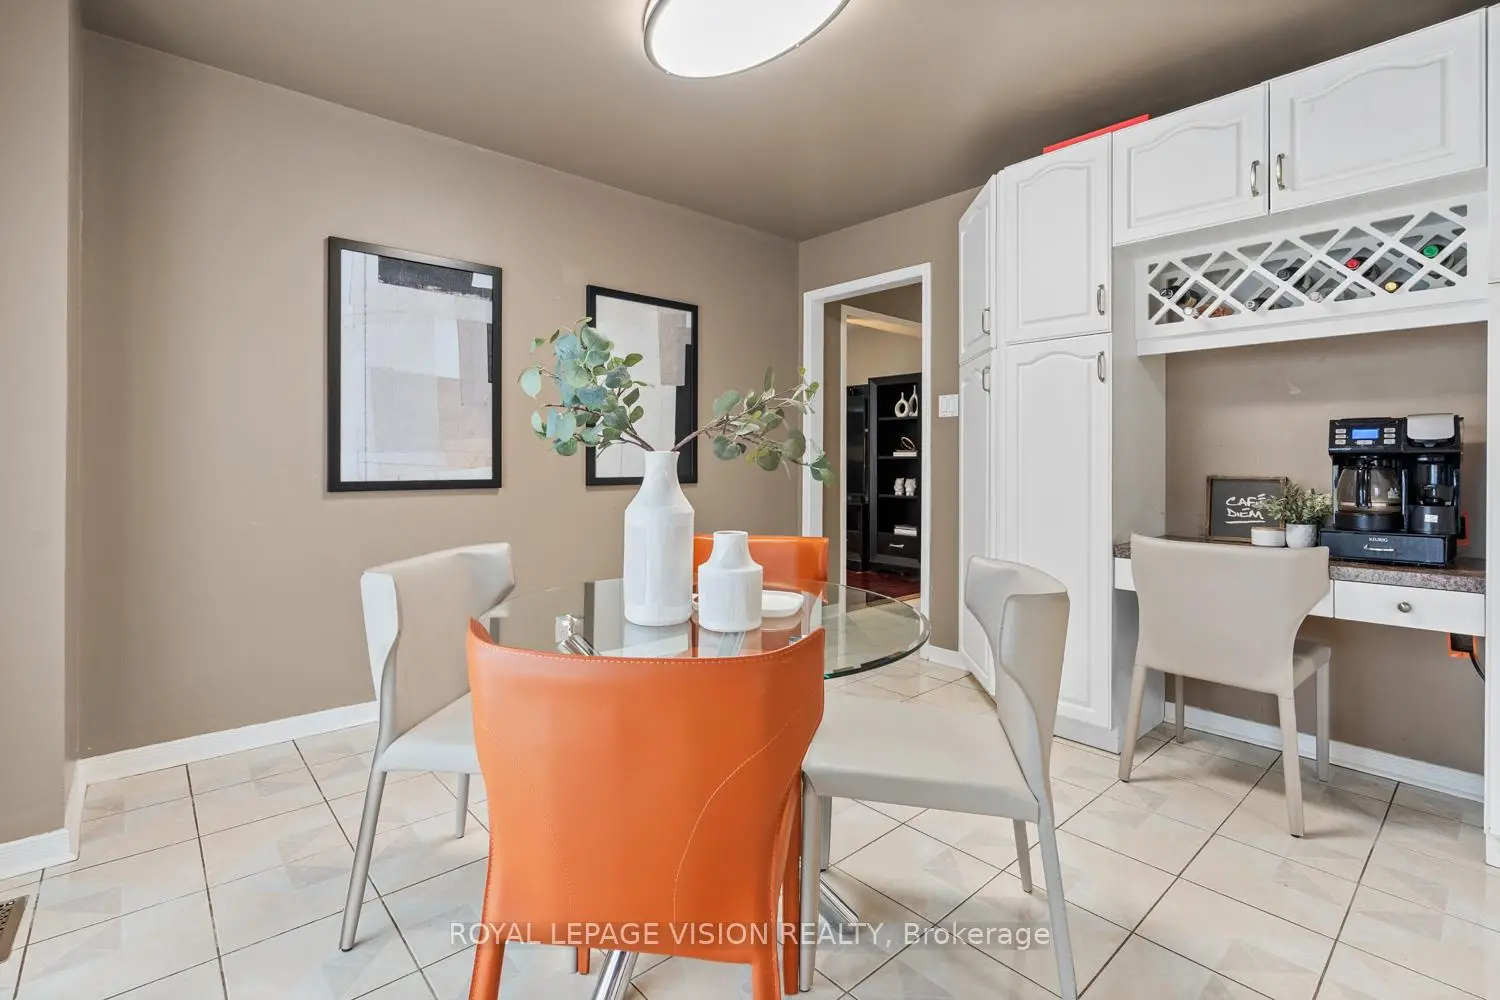
| 厨房 | 7.01x3.66 | 即吃式厨房, 走出式天台, 陶瓷地板 |
|
| 晚餐室 Rm | 4.78x3.45 | 硬木地板, , 顶灯 |
|
| 客厅 Rm | 5.26x3.48 | 硬木地板, , 大窗 |
|
| 家庭房 Rm | 6.05x3.48 | 硬木地板, 壁炉, 独立房间 |
|
| 洗衣房 | 3.43x2.72 | 陶瓷地板, , 洗衣房水池 |
|
| Primary B | 5.78x3.46 | 硬木地板, , 4pcs卫生间套间 |
|
| 第二间卧室 | 3.48x4.05 | 硬木地板, 壁橱, |
|
| 第三间卧室 | 3.49x3.35 | 硬木地板, 壁橱, |
|
| 第四间卧室 | 3.46x3.35 | 硬木地板, 壁橱, |
|
| Media Rm | 11.28x4.57 | 合并游戏房, 顶灯, 复合地板 |
|
| 其他 | 11.28x4.57 | , 顶灯, 酒吧水池 |
|
| Game Rm | 7.46x3.10 | 顶灯, 复合地板, 开放式概念 |
| 卫生间 | 卫浴件数 | 所在楼层 | |
|---|---|---|---|
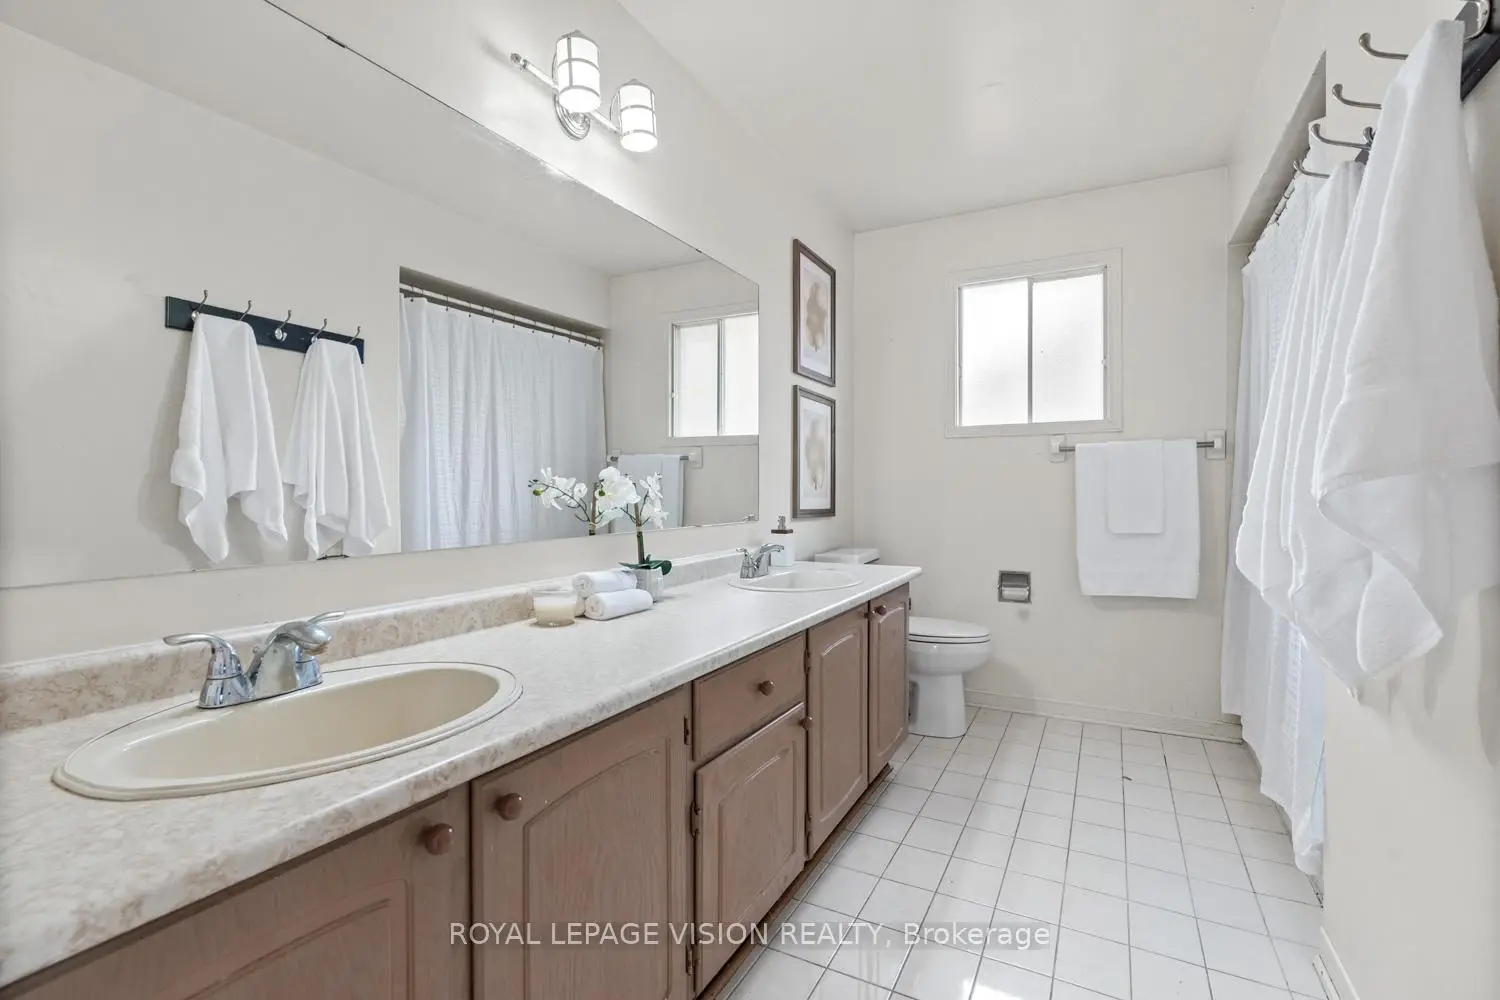
| 1间 | 5件套 | Second |
|
| 1间 | 4件套 | Second |
|
| 1间 | 3件套 | Basement |
|
| 1间 | 2件套 | 主层 |
房屋简介
房屋位于Yonge & Savage交界附近, 这间4房4卫双车库两层独立房户型朝北向. 83 Bergin Rd拥有双连接式停车位. 房屋及周边设施包括Other等. 厨房, 晚餐室 Rm, 客厅 Rm, 家庭房 Rm和 洗衣房在主层.学校信息
小学
-
对口学区学校在 3022学校里排名 808 (分数: 7.1)距离学校0.6公里 (走路大约11分钟)
-
法语沉浸课程学校
在 3022学校里排名 2196 (分数: 5.0)距离学校3.6公里 (开车大约11分钟) -
-
-
天主教天才项目学校
在 3022学校里排名 626 (分数: 7.4)距离学校14.9公里 (开车大约45分钟) 中学
-
AP课程学校
排名: 276/746 (分数: 6.7) 5年平均分: 233/746 (分数: 6.8)距离学校1.0公里 (走路大约18分钟) -
排名: 48/746 (分数: 8.5) 5年平均分: 44/746 (分数: 8.1)距离学校3.6公里 (开车大约11分钟)
-
艺术特色学校
排名: 219/746 (分数: 7.0) 5年平均分: 257/746 (分数: 6.6)距离学校4.4公里 (开车大约13分钟) -
排名: 1/746 (分数: 10.0) 5年平均分: 2/746 (分数: 9.3)距离学校4.2公里 (开车大约13分钟)
-
天主教对口学区学校
排名: 244/746 (分数: 6.9) 5年平均分: 262/746 (分数: 6.6)距离学校2.9公里 (开车大约9分钟) -
排名: 244/746 (分数: 6.9) 5年平均分: 262/746 (分数: 6.6)距离学校2.9公里 (开车大约9分钟)
-
排名: 259/746 (分数: 6.8) 5年平均分: 195/746 (分数: 7.0)距离学校4.0公里 (开车大约12分钟)