Stonehaven-Wyndham, Newmarket, L3X 0A8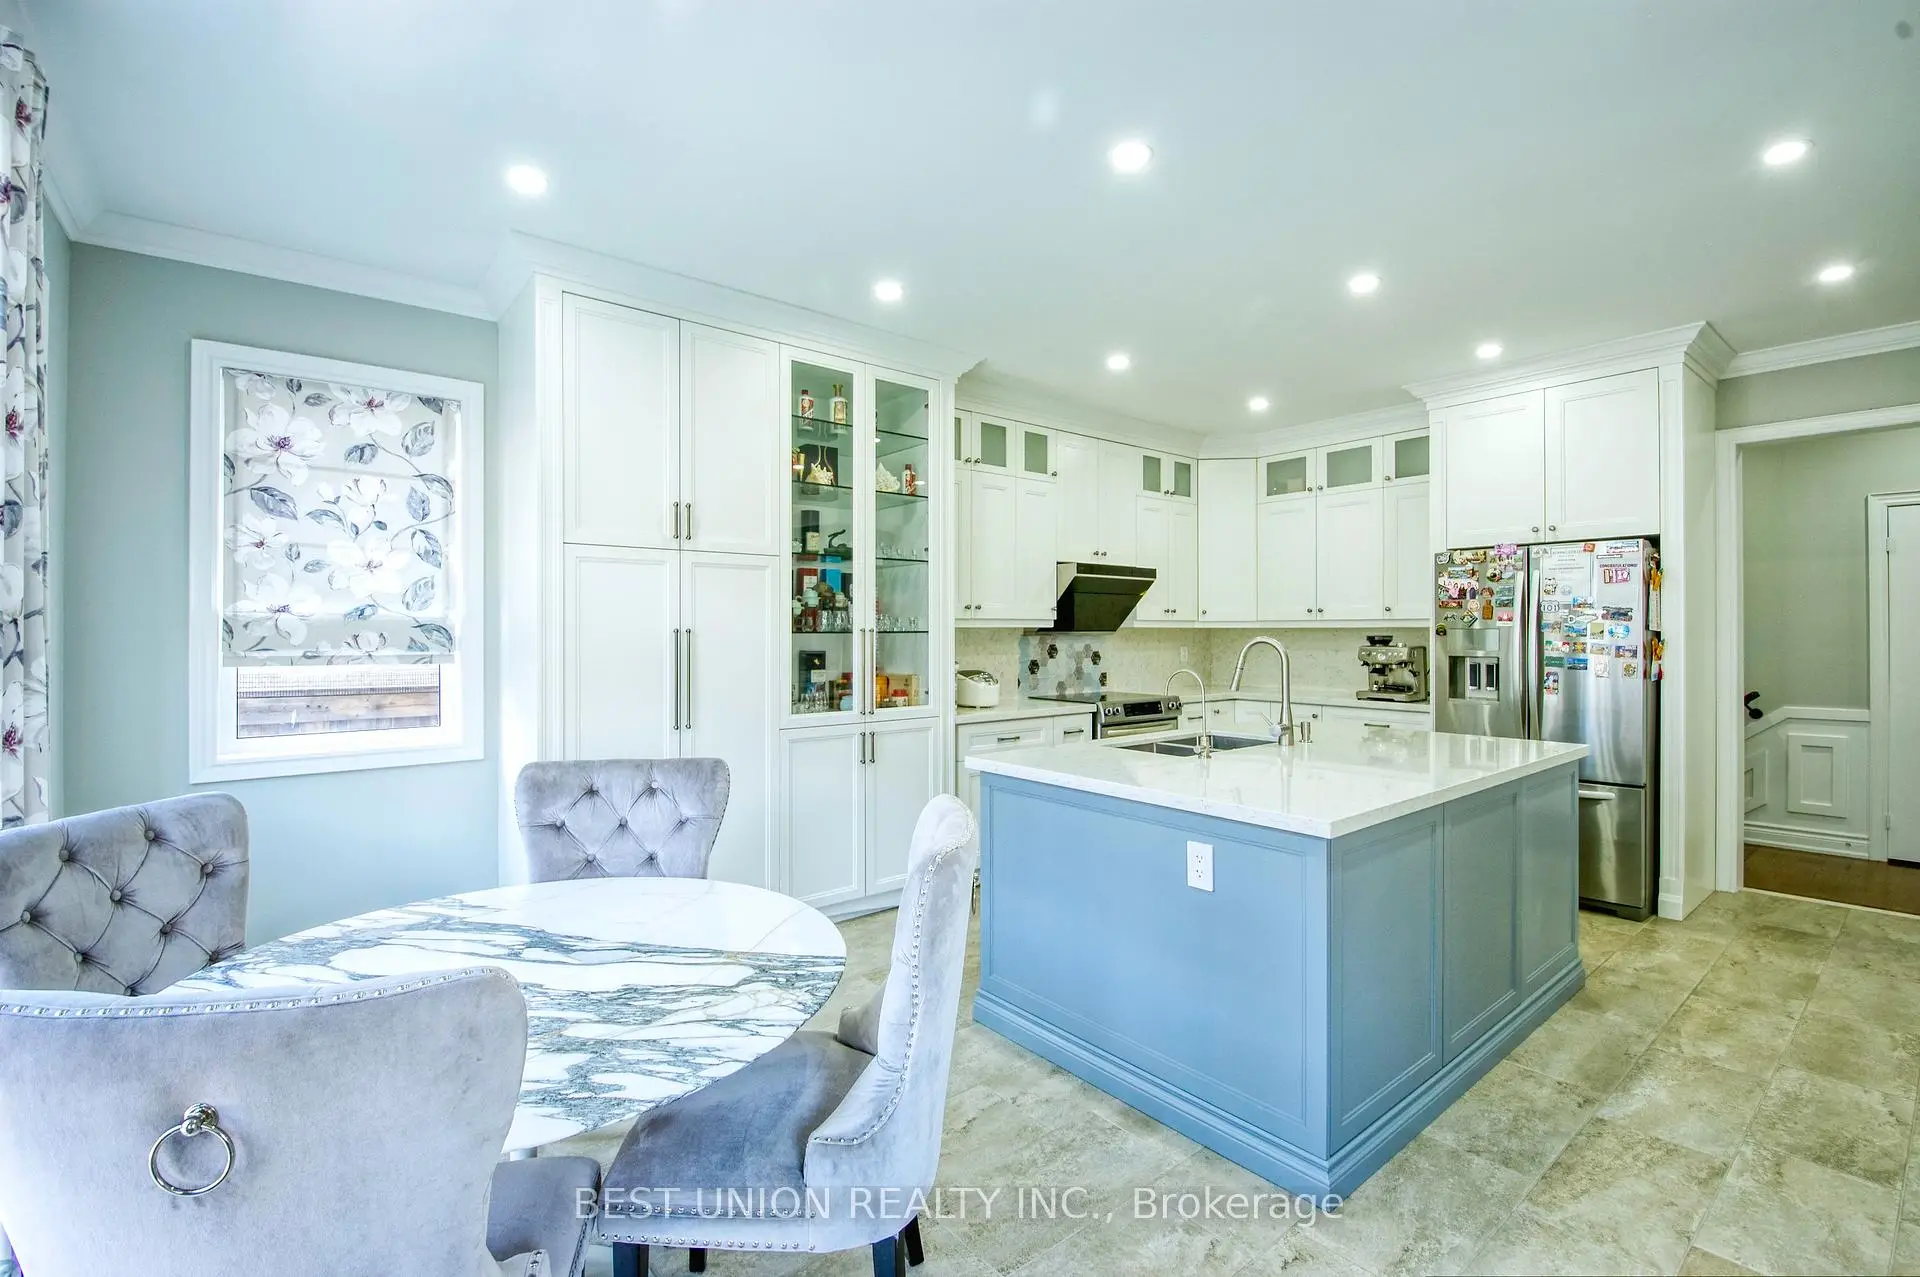

房屋信息
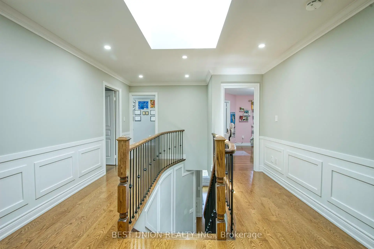
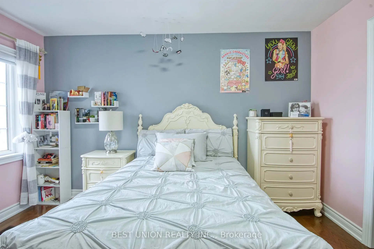
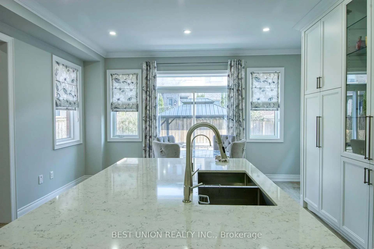
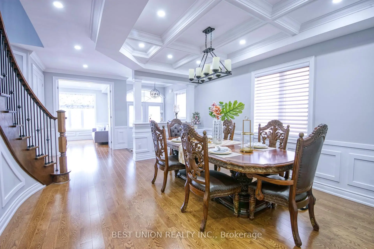
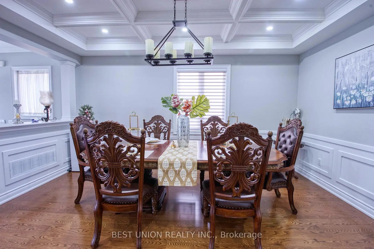
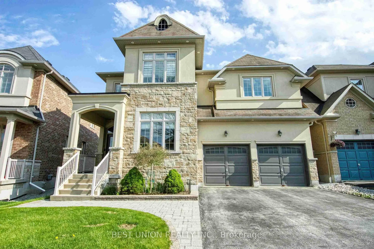
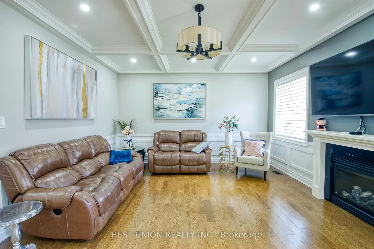
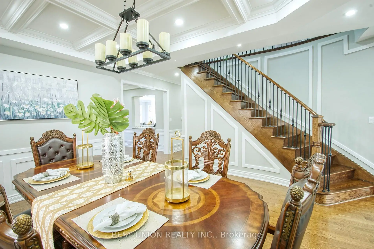
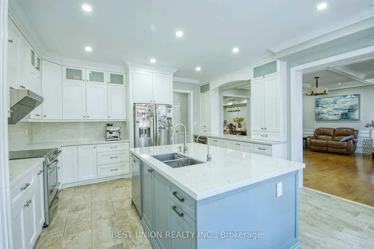
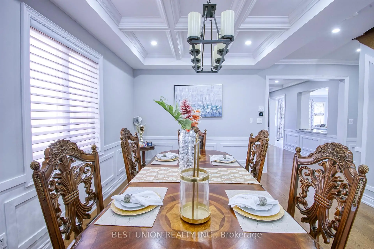
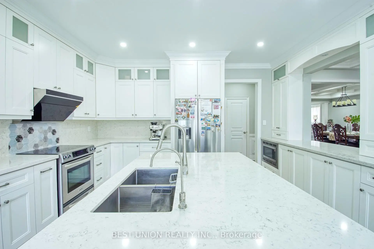
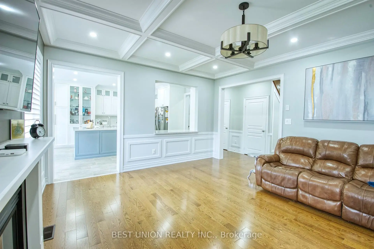
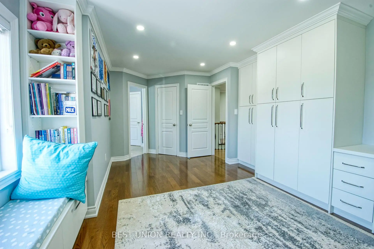
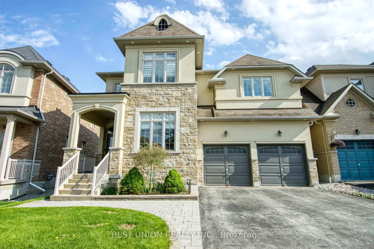
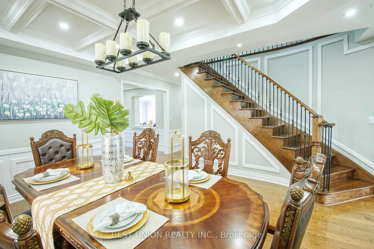
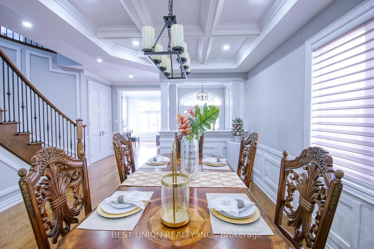
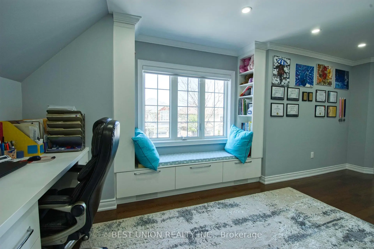
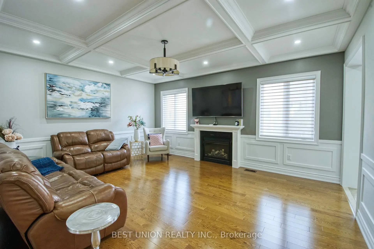
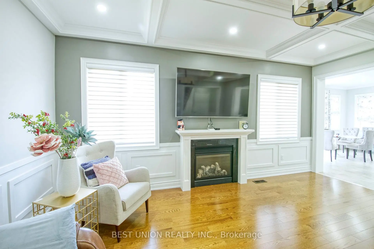
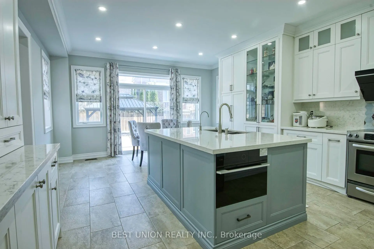
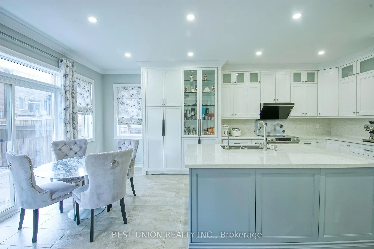
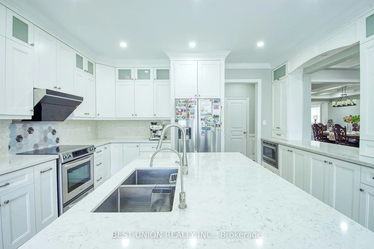
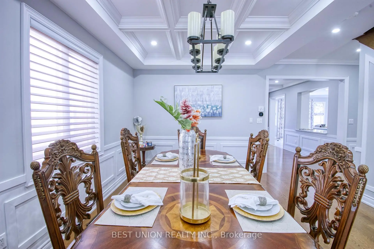
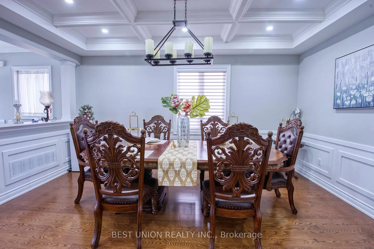
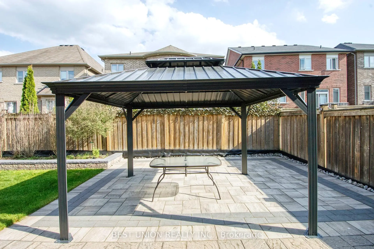
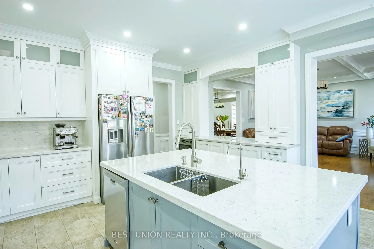
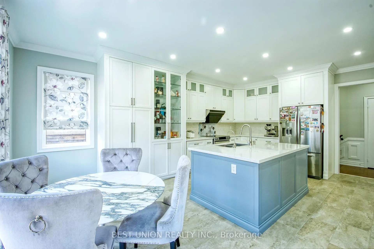
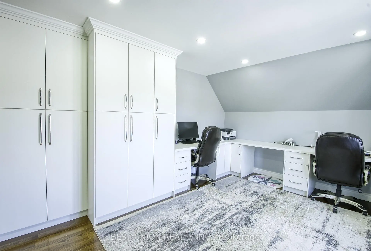
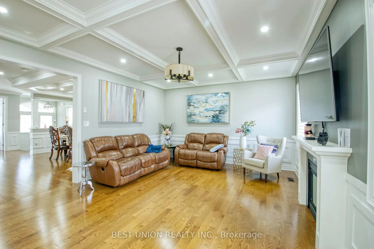
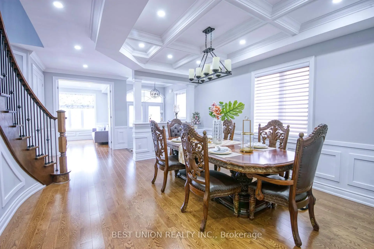
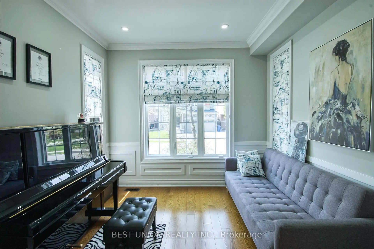
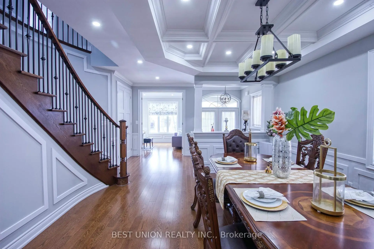
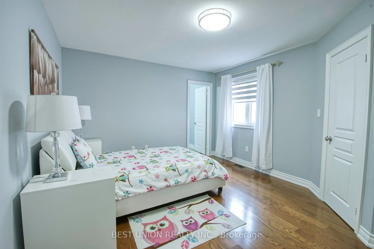
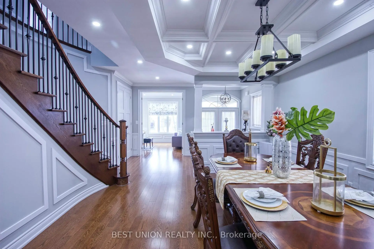
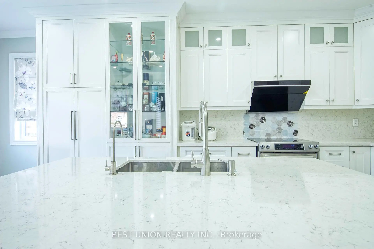
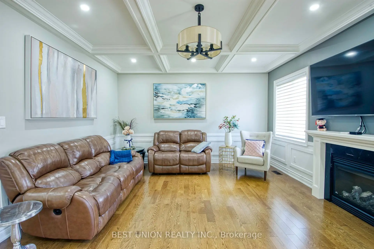
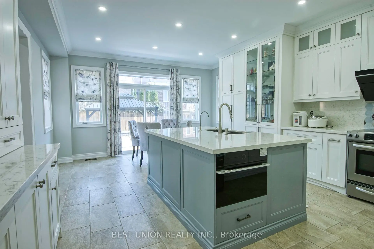
Stunning 4-Bedroom Detached Home with Double Garage! Features an ideal layout with 4 bedrooms and 4 bathrooms, newly renovated from top to bottom! No sidewalk allows for a 4-car driveway (6 parking spaces total!). Packed with premium upgrades: smooth ceilings, elegant coffered ceilings in family & dining rooms, hardwood floors, a bright skylight, and extensive LED pot lights throughout. The gourmet kitchen boasts upgraded cabinetry, premium quartz countertops, a stylish backsplash, a large center island, and built-in steam oven & microwave. Features a newer furnace and hot water tank. The exterior showcases seamless interlock, a cozy gazebo in the backyard, and wrap-around soffit pot lights. Equipped with full CCTV cameras and a comprehensive security system. Conveniently located near top-ranked high schools, shopping centers, and major highways. A true must-see!
主要特征
- 朝向: 后院朝北

- 睡房: 4

- 卫生间: 4

- 车库: 2

- 厨房: 1

重要信息
- 占地面接: 43.87 x 104.97 Feet

- 室内面积: 3000-3500

- 地税: $ 8087.26

- N13151752

- Listing contracted with: BEST UNION REALTY INC.
| 房间 | 尺寸(平方米) | 细节描述 | |
|---|---|---|---|
| 家庭房 Rm | 5.46x4.42 | 硬木地板, 顶灯, |
|
| 晚餐室 Rm | 4.88x3.20 | 硬木地板, 顶灯, |
|
| 厨房 | 4.83x3.05 | 石英台面, 顶灯, 中心岛 |
|
| 早餐室 | 4.67x3.35 | 合并厨房, 顶灯, 走出式天台 |
|
| 图书馆 | 3.61x3.12 | 硬木地板, 顶灯, 法式门 |
|
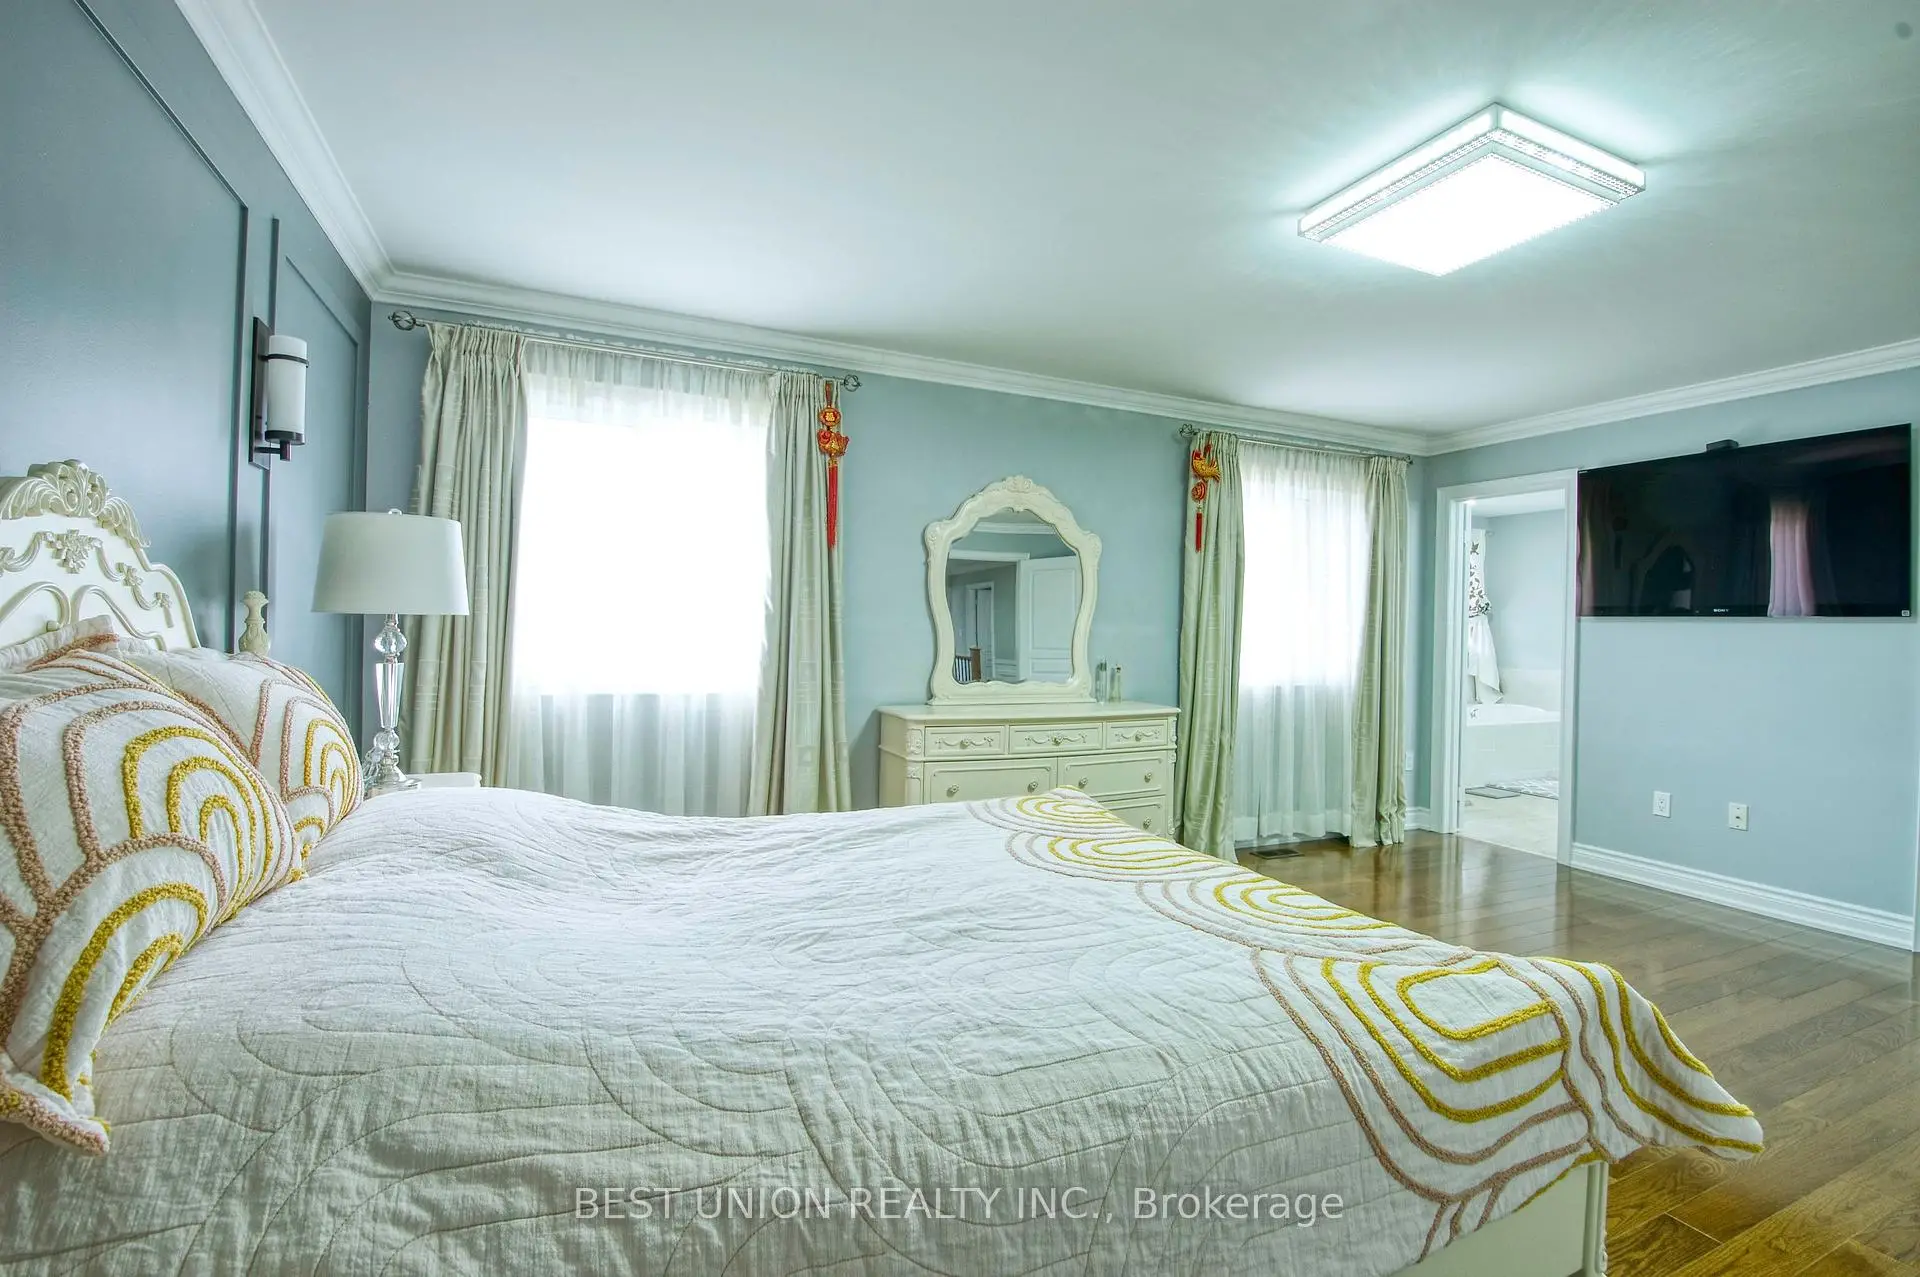
| Primary B | 5.61x4.27 | 硬木地板, , 5pcs卫生间套间 |
|
| 第二间卧室 | 4.57x3.66 | 硬木地板, |
|
| 第三间卧室 | 5.64x3.84 | 硬木地板, , 顶灯 |
|
| 第四间卧室 | 3.99x3.99 | 硬木地板, |
| 卫生间 | 卫浴件数 | 所在楼层 | |
|---|---|---|---|
| 1间 | 2件套 | 主层 |
|
| 1间 | 5件套 | Second |
|
| 1间 | 4件套 | Second |
|
| 1间 | 3件套 | Second |
房屋简介
房屋位于Leslie St and St John's Sdrd交界附近, 这间4房4卫双车库两层独立房户型朝北向. 1183 Mctavish Dr拥有双停车位. 房屋及周边设施包括WaterPurifier,WaterSoftener,WaterHeater,CarpetFree,ERV/HRV和CentralVacuum等. 家庭房 Rm, 晚餐室 Rm, 厨房, 早餐室和 图书馆在主层.学校信息
小学
-
过渡对口学校在 3022学校里排名 259 (分数: 6.8) 5年平均分: 195/3022 (分数: 7.0)距离学校2.1公里 (开车大约6分钟)
-
法语沉浸课程学校
在 3022学校里排名 2196 (分数: 5.0)距离学校3.3公里 (开车大约10分钟) -
-
-
天主教天才项目学校
在 3022学校里排名 626 (分数: 7.4)距离学校16.2公里 (开车大约49分钟) 中学
-
排名: 48/746 (分数: 8.5) 5年平均分: 44/746 (分数: 8.1)距离学校1.8公里 (走路大约32分钟)
-
排名: 48/746 (分数: 8.5) 5年平均分: 44/746 (分数: 8.1)距离学校1.8公里 (走路大约32分钟)
-
艺术特色学校
排名: 219/746 (分数: 7.0) 5年平均分: 257/746 (分数: 6.6)距离学校3.9公里 (开车大约12分钟) -
AP课程学校 IB课程
排名: 1/746 (分数: 10.0) 5年平均分: 2/746 (分数: 9.3)距离学校6.2公里 (开车大约19分钟) -
天主教对口学区学校
排名: 259/746 (分数: 6.8) 5年平均分: 195/746 (分数: 7.0)距离学校2.9公里 (开车大约9分钟) -
排名: 259/746 (分数: 6.8) 5年平均分: 195/746 (分数: 7.0)距离学校2.9公里 (开车大约9分钟)
-
排名: 259/746 (分数: 6.8) 5年平均分: 195/746 (分数: 7.0)距离学校2.9公里 (开车大约9分钟)