Glenway Estates, Newmarket, L3X 0H6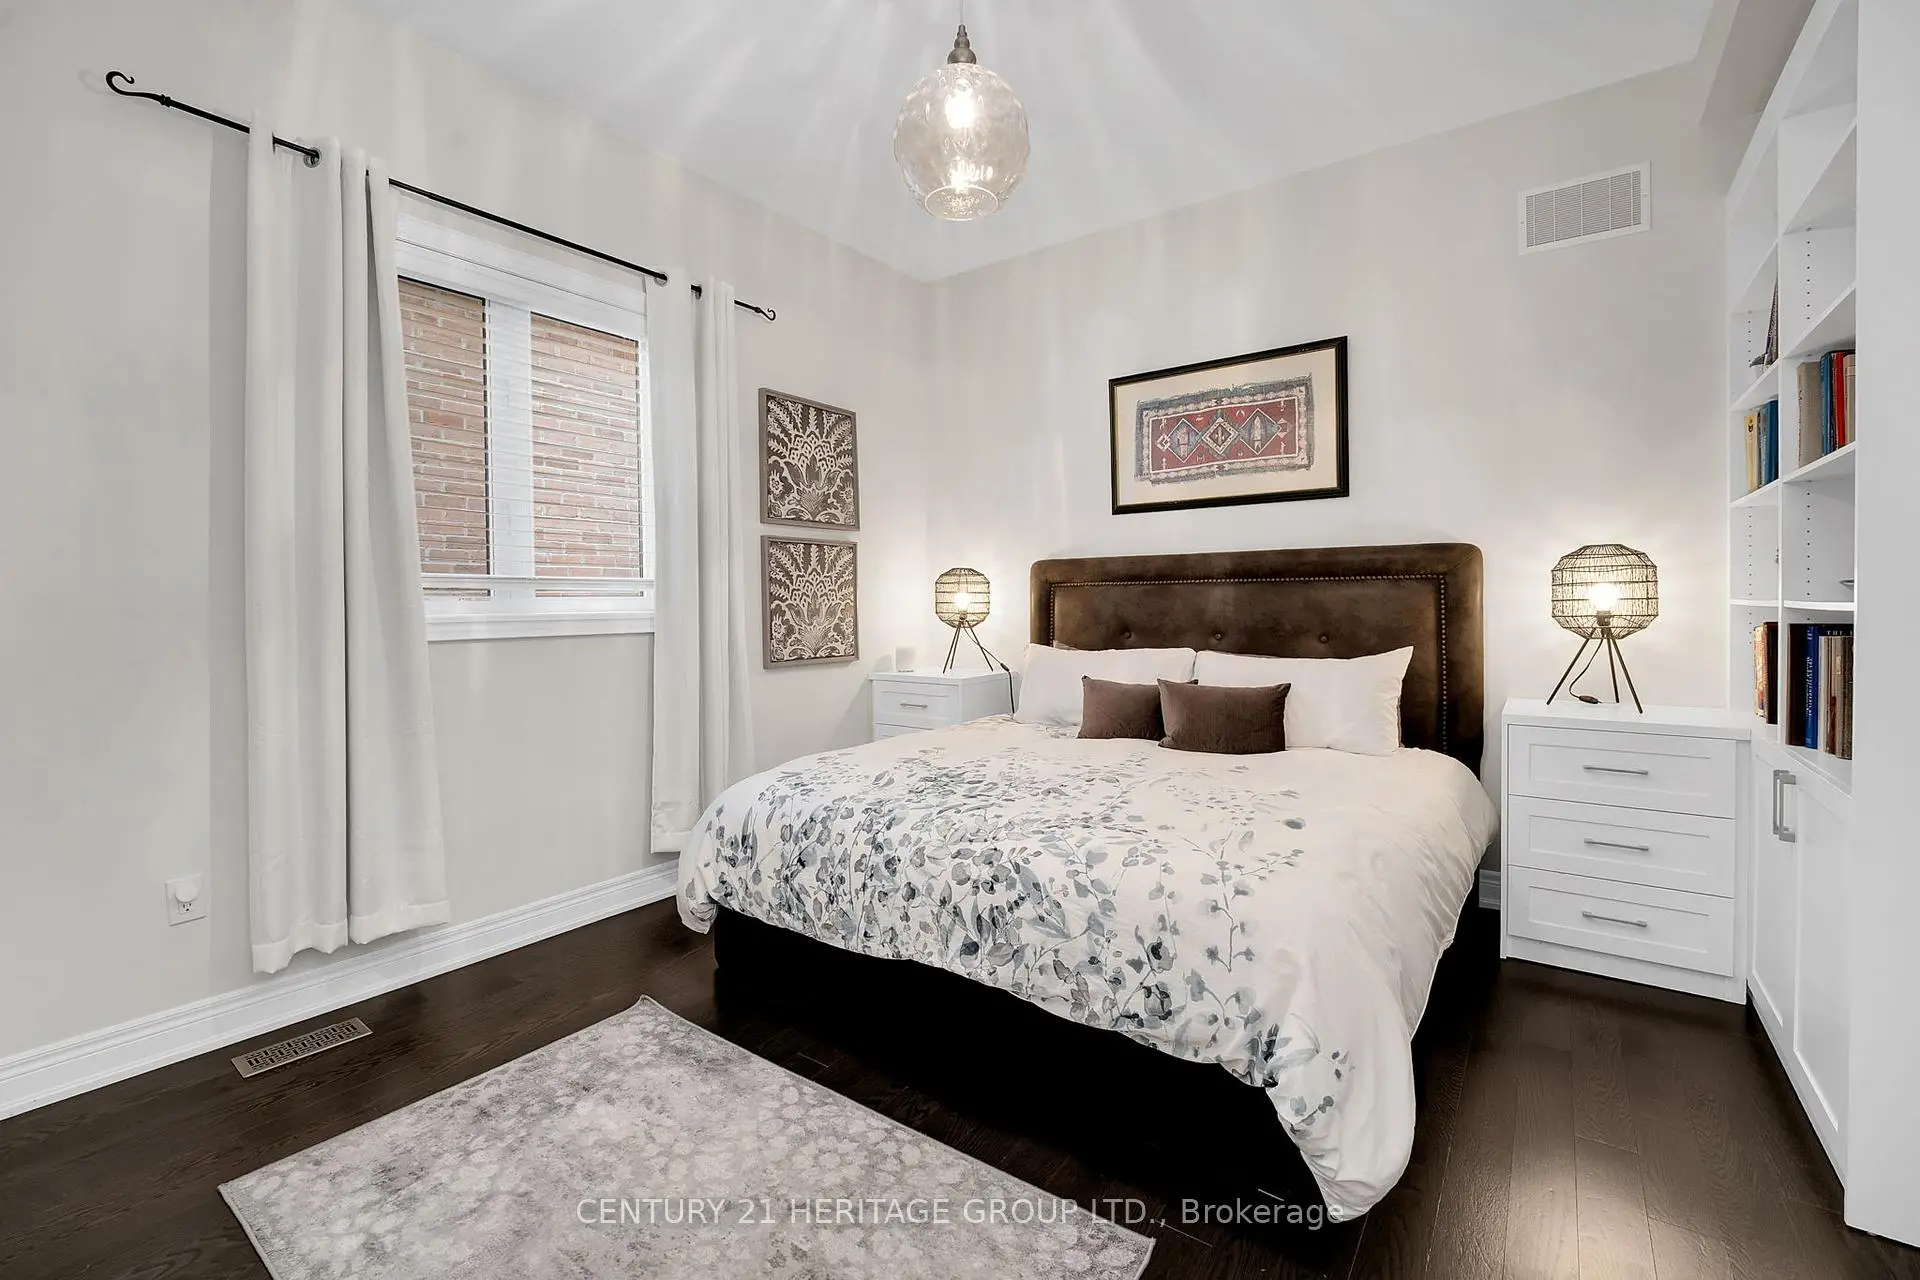

房屋信息
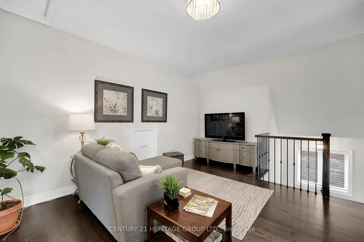
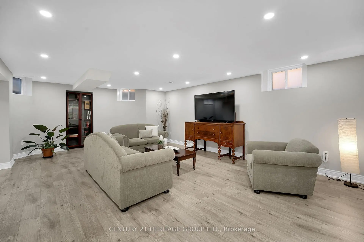
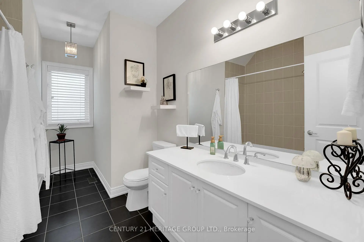
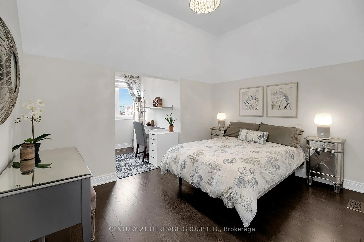
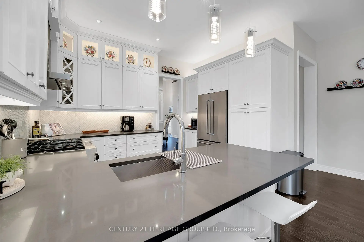
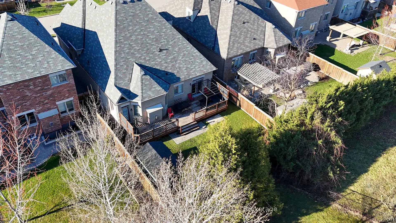
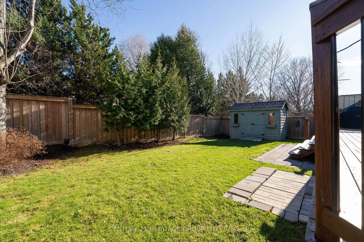
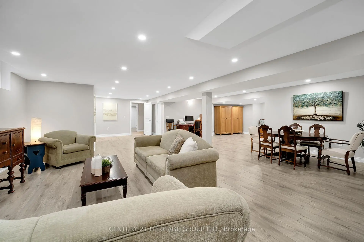
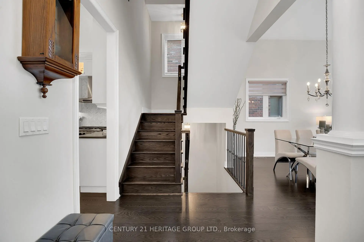
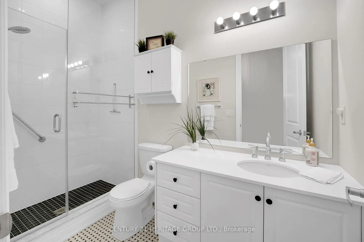
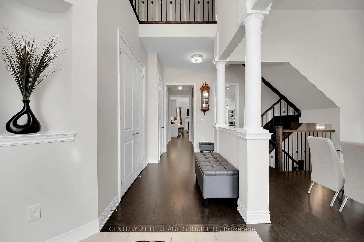
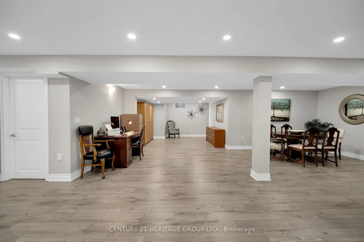
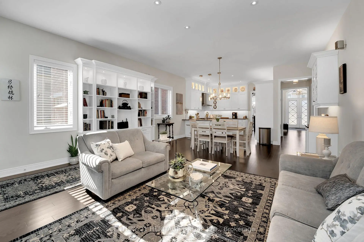
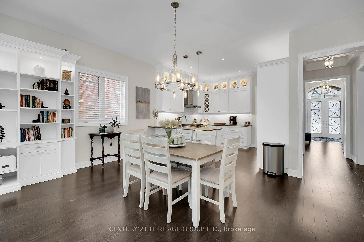
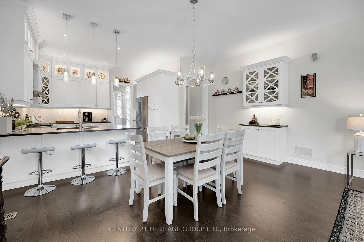
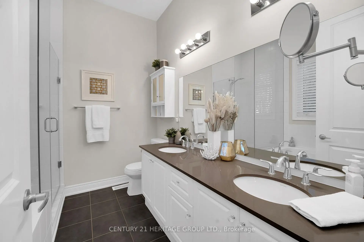
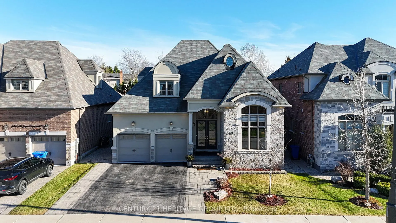
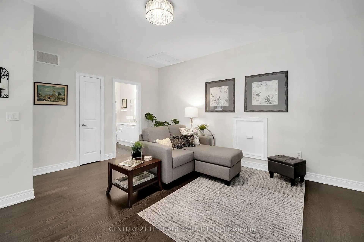
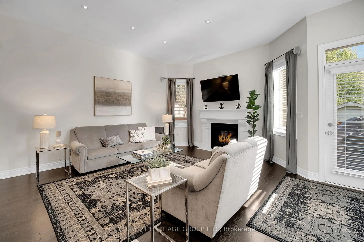
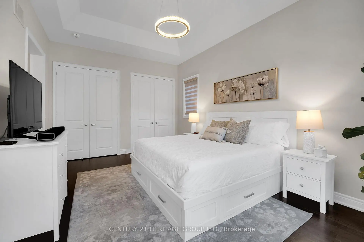
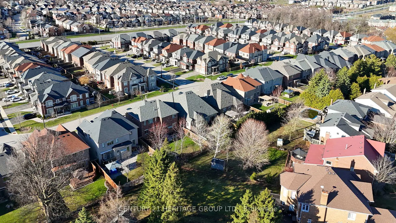
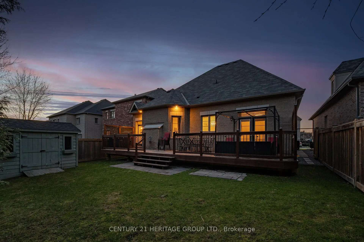
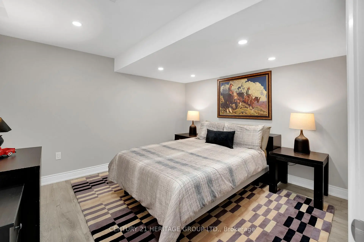
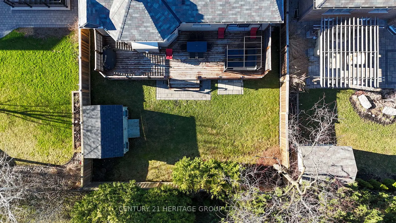
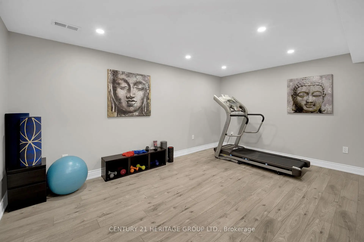
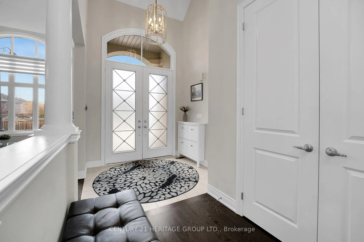
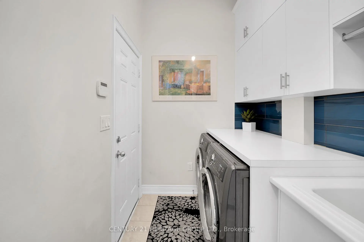
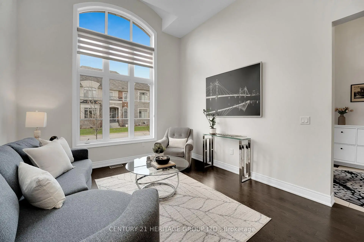
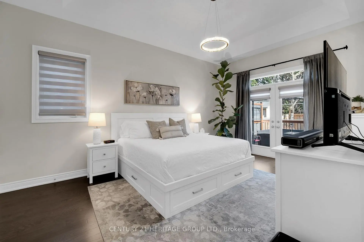
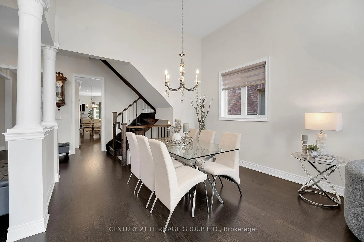
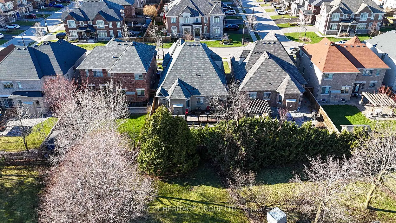
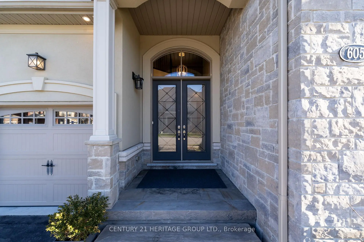
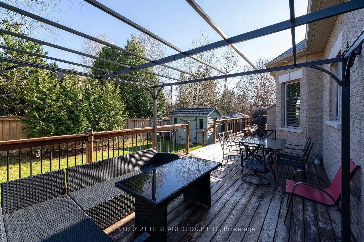
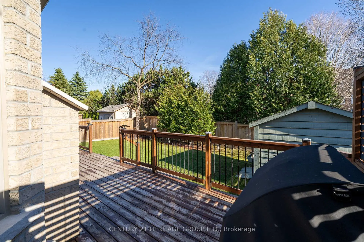
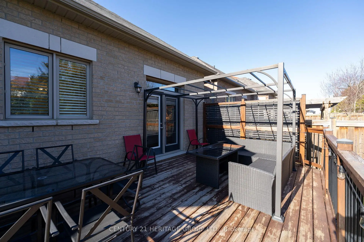
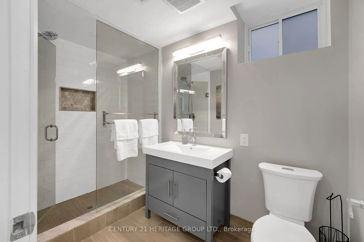
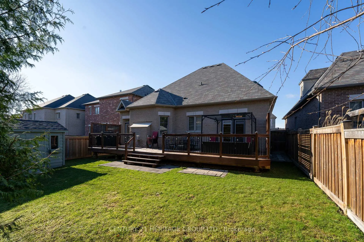
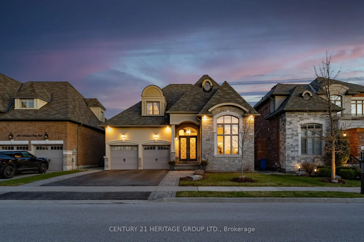
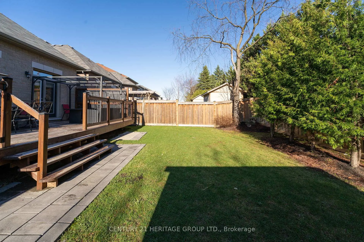
Welcome to 605 McGregor Farm Trail. This rare executive stone, stucco, and brick bungaloft in Glenway Estates, Newmarket, offers over 2600 sq ft on the main floor and loft, over 1500 sq ft finished living space in the basement. 3+1 bedrooms, 3+1 baths, 2-car garage. Enter through a covered porch and double glass doors into a foyer with a soaring ceiling that fills the home with natural light. Rich dark hardwood floors cover the main living areas. The formal living and dining rooms boast 12-foot ceilings, creating a grand atmosphere for entertaining. From the dining area you are connected to the bright, open-concept kitchen, which features high-end custom cabinetry, stainless steel appliances and flows into a family room with 10-foot ceilings, a gas fireplace and custom built-in shelving. The main floor has 2 bedrooms: the primary suite offers multiple closets, an 11-foot tray ceiling, sliding doors to the deck, and a spa-like ensuite with a soaker tub and separate glass shower. The 2nd bedroom has built-in cabinets and sits across from the main bathroom. Laundry is conveniently situated just off the garage entrance. From the family room, a garden door opens onto a spacious deck with a gazebo perfect for outdoor entertainment, overlooking a private, fully fenced, tree-lined backyard. The custom garden shed with windows, flower boxes, and electricity, adds charm and functionality. Upstairs, a sunny loft provides a 3rd bedroom, full bathroom, and seating area-ideal for guests, adult children, or a home office. The finished basement includes another bedroom, bathroom, gym/office, and generous living/dining spaces, well-suited for extended family. You'll be close to Upper Canada Mall, Main Street, Southlake Hospital, Riverwalk Commons, Fairy Lake and just 15 minutes from highways 404 and 400. This stunning bungaloft offers privacy, elegance, and versatility. Book your showing now to secure this meticulously maintained home. Your new home is waiting for you!
主要特征
- 朝向: 后院朝南

- 睡房: 3

- 卫生间: 4

- 车库: 2

- 厨房: 1

重要信息
- 占地面接: 49.90 x 117.59 Feet

- 室内面积: 2500-3000

- 地税: $ 8319.00

- N13148170

- Listing contracted with: CENTURY 21 HERITAGE GROUP LTD.
| 房间 | 尺寸(平方米) | 细节描述 | |
|---|---|---|---|
| 客厅 Rm | 3.34x3.62 | 合并餐饮, 硬木地板, 窗户 |
|
| 晚餐室 Rm | 3.34x3.63 | 合并客厅, 硬木地板 |
|
| 厨房 | 3.86x5.73 | 开放式概念, 石英台面, 不锈钢电器 |
|
| 家庭房 Rm | 5.23x4.60 | 煤气壁炉, 硬木地板, 智能书柜 |
|
| Primary B | 5.49x3.68 | 滑动门, 硬木地板, 壁橱 |
|
| 第二间卧室 | 4.63x3.74 | 壁橱, 硬木地板, |
|
| 第三间卧室 | 2.89x3.76 | 不规则房间, 硬木地板, 窗户 |
|
| 阁楼 | 5.28x4.18 | , 硬木地板, 开放式概念 |
|
| 第四间卧室 | 3.65x3.30 | 顶灯, 复合地板, 窗户 |
|
| 娱乐室reatio | 10.71x11.56 | 顶灯, 复合地板, 开放式概念 |
|
| 健身房 | 4.76x3.28 | 顶灯, 复合地板, 不规则房间 |
| 卫生间 | 卫浴件数 | 所在楼层 | |
|---|---|---|---|
| 1间 | 5件套 | 主层 |
|
| 1间 | 3件套 | 主层 |
|
| 1间 | 4件套 | Second |
|
| 1间 | 3件套 | Basement |
房屋简介
房屋位于Bathurst St & Davis Dr交界附近, 这间3房4卫双车库平房独立房户型朝南向. 605 McGregor Farm Trl拥有双停车位. 房屋及周边设施包括WaterHeater,PrimaryBedroom-Main,FloorDrain,ERV/HRV,CentralVacuum和AutoGarageDoorRemot等. 客厅 Rm, 晚餐室 Rm, 厨房, 家庭房 Rm, Primary B和 第二间卧室在主层.学校信息
小学
-
-
法语沉浸课程学校
在 3022学校里排名 516 (分数: 7.6)距离学校1.7公里 (走路大约31分钟) -
-
-
天主教天才项目学校
在 3022学校里排名 626 (分数: 7.4)距离学校17.5公里 (开车大约52分钟) 中学
-
AP课程学校
排名: 276/746 (分数: 6.7) 5年平均分: 233/746 (分数: 6.8)距离学校2.5公里 (开车大约8分钟) -
排名: 48/746 (分数: 8.5) 5年平均分: 44/746 (分数: 8.1)距离学校5.5公里 (开车大约16分钟)
-
艺术特色学校
排名: 219/746 (分数: 7.0) 5年平均分: 257/746 (分数: 6.6)距离学校4.8公里 (开车大约14分钟) -
排名: 1/746 (分数: 10.0) 5年平均分: 2/746 (分数: 9.3)距离学校7.2公里 (开车大约22分钟)
-
天主教对口学区学校
排名: 259/746 (分数: 6.8) 5年平均分: 195/746 (分数: 7.0)距离学校5.1公里 (开车大约15分钟) -
排名: 259/746 (分数: 6.8) 5年平均分: 195/746 (分数: 7.0)距离学校5.1公里 (开车大约15分钟)
-
排名: 259/746 (分数: 6.8) 5年平均分: 195/746 (分数: 7.0)距离学校5.1公里 (开车大约15分钟)