Glenway Estates, Newmarket, L3Y 7T4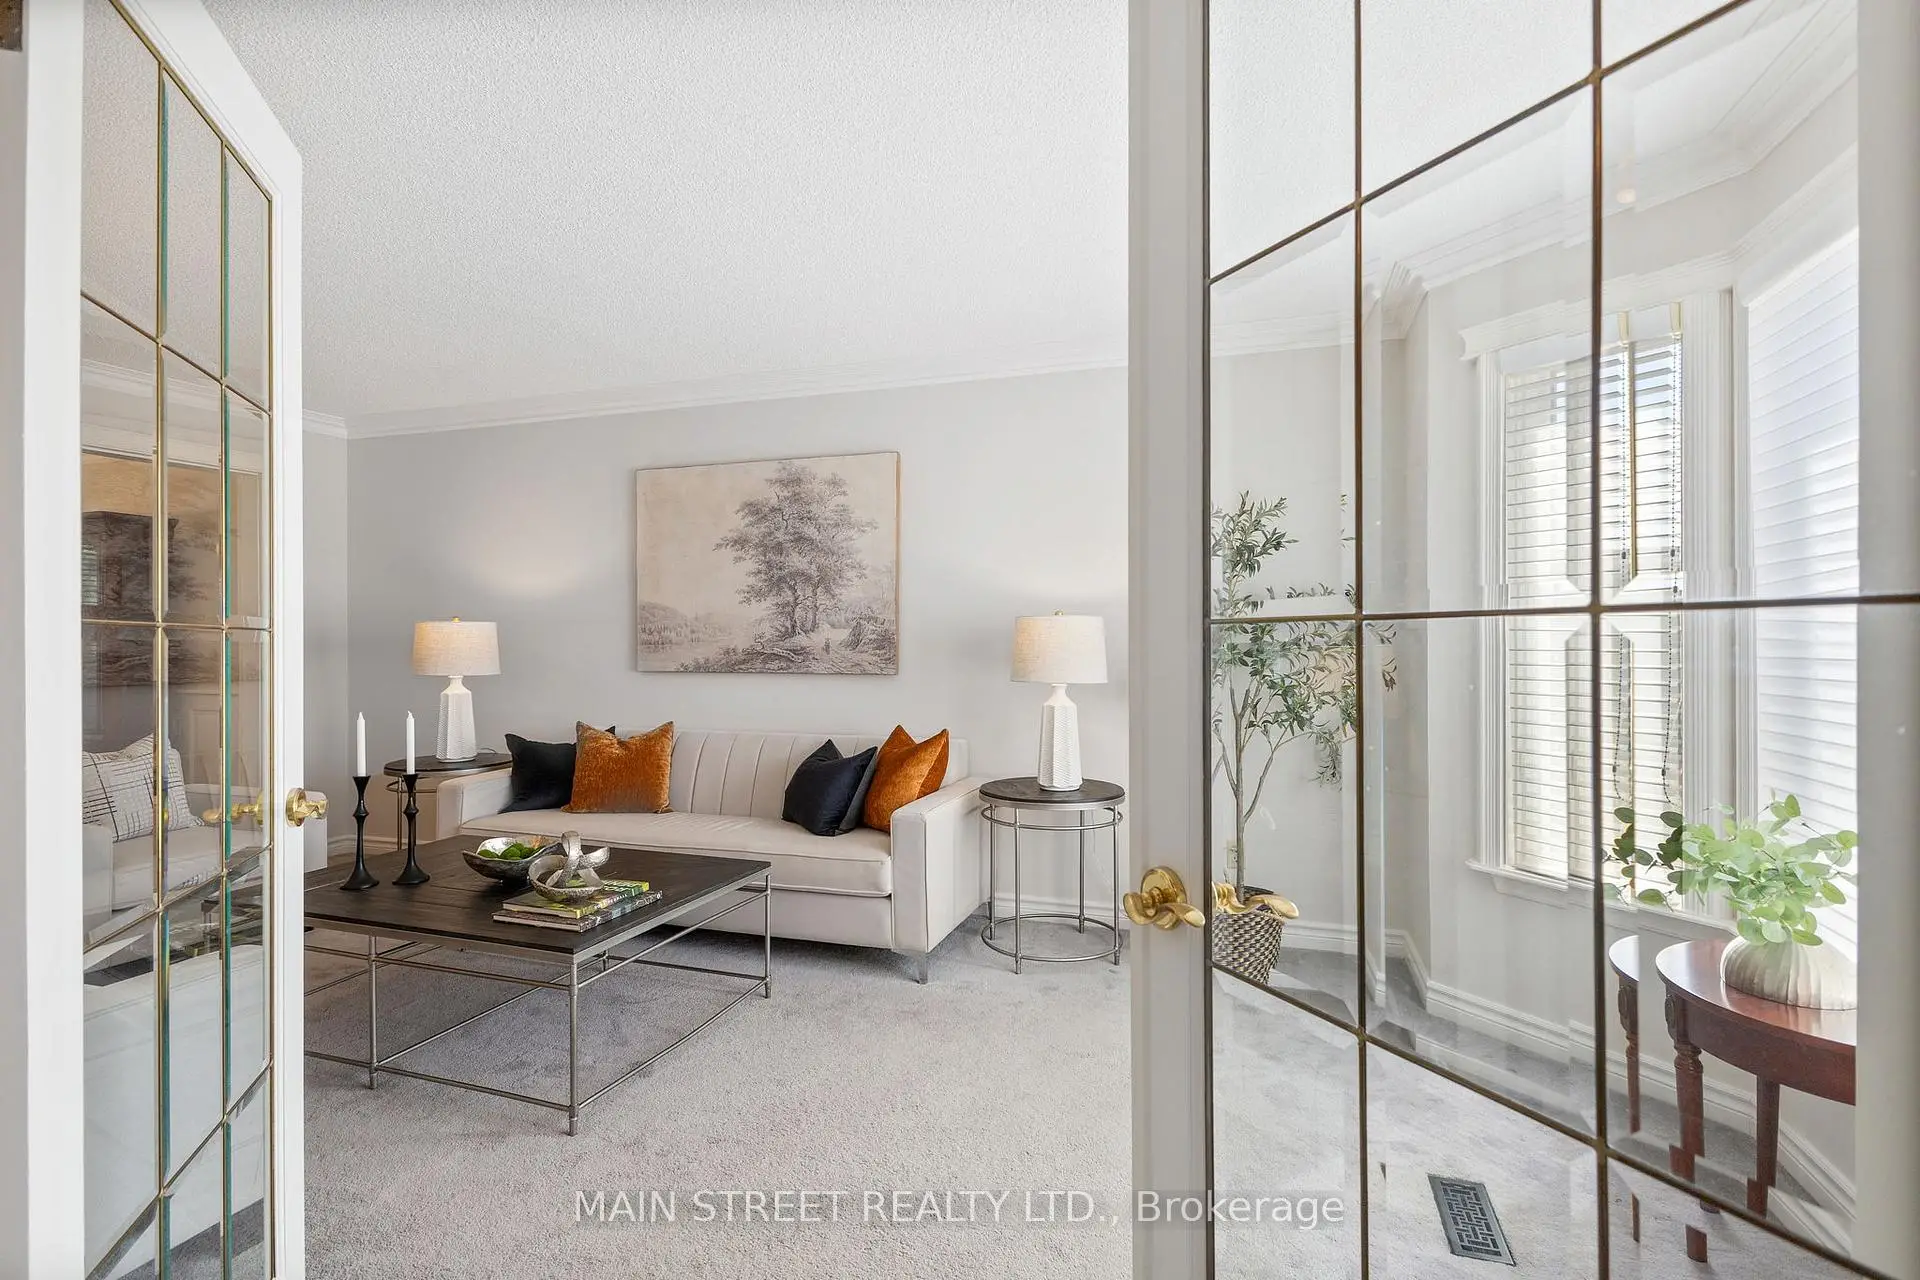

房屋信息
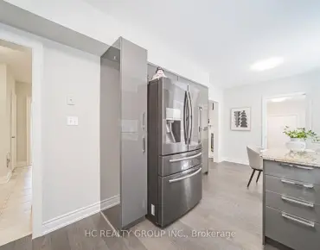
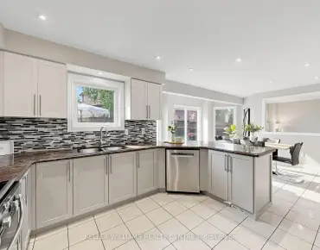
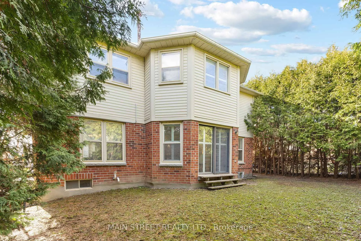
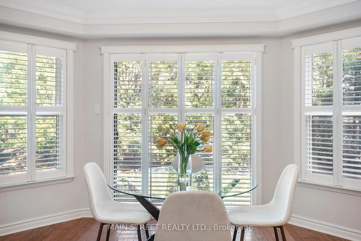
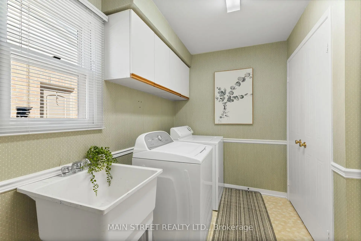
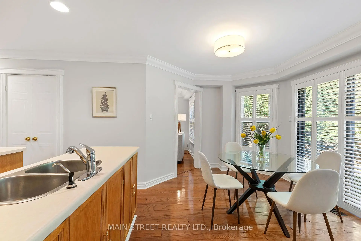
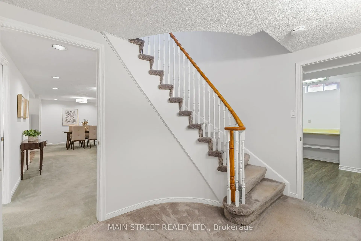
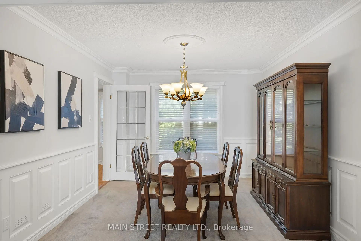
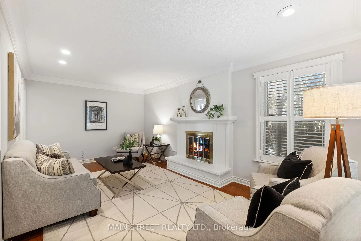
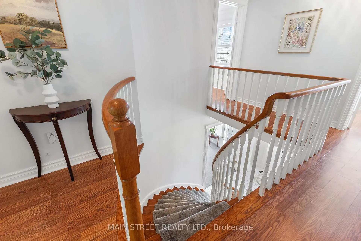
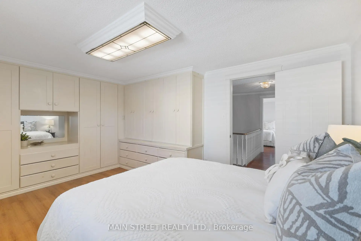
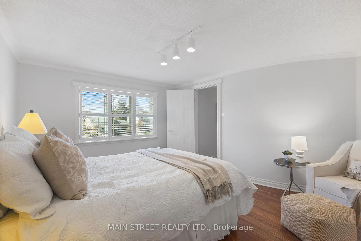
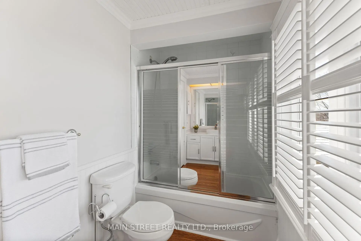
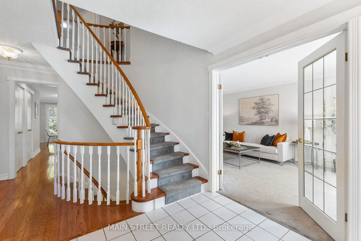
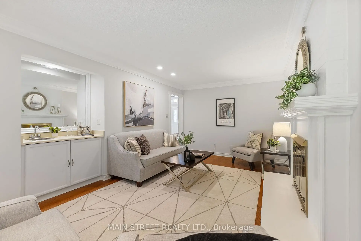
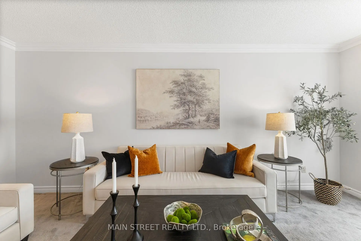
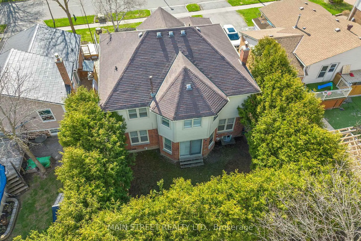
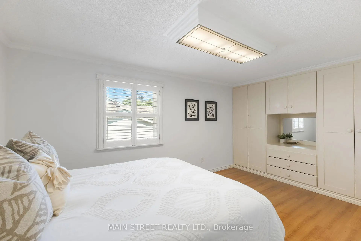
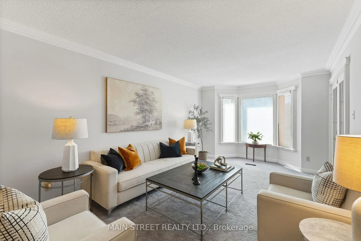
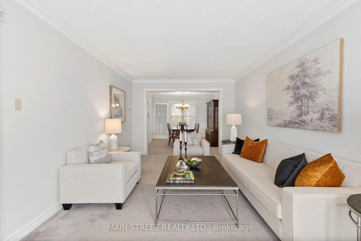
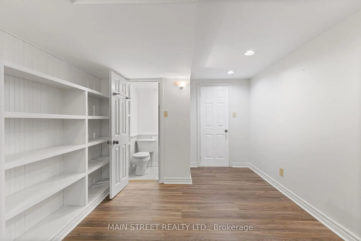
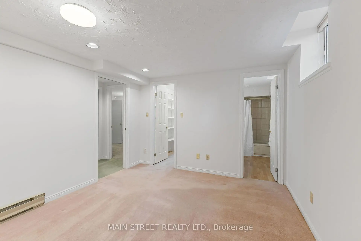
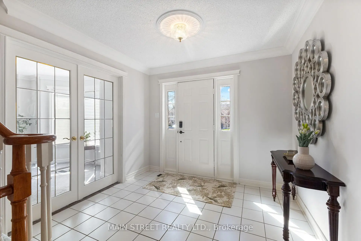
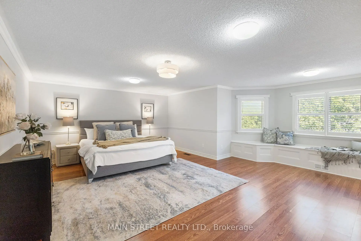
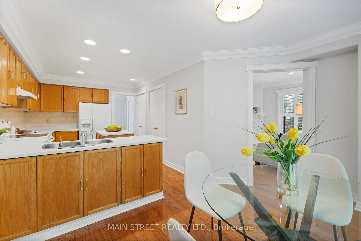
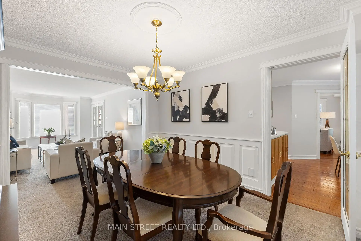
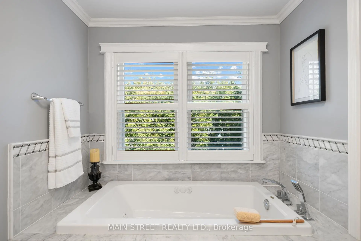
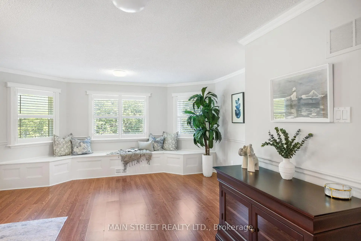
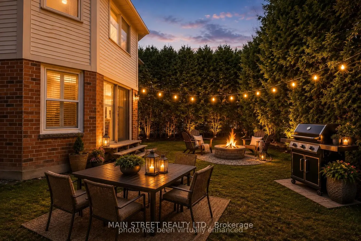
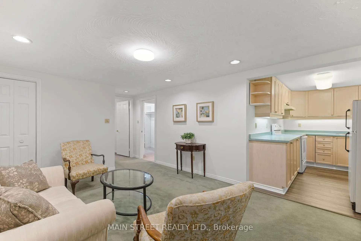
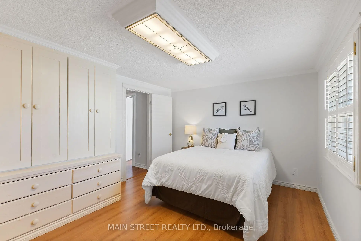
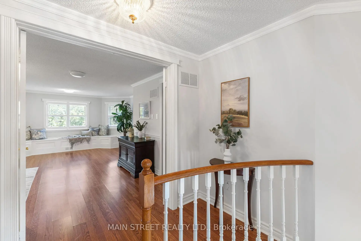
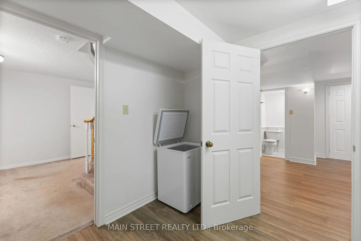
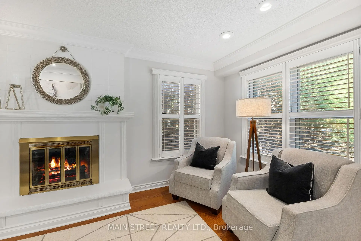
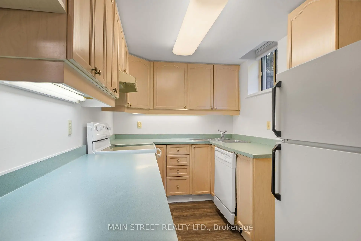
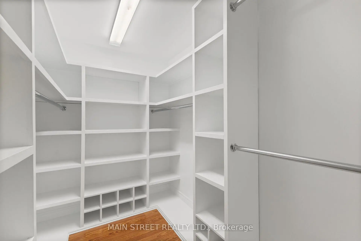
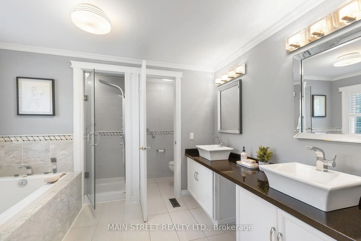
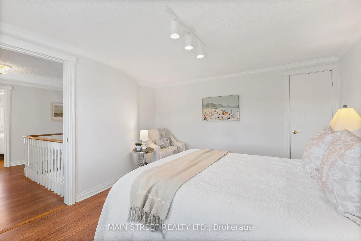
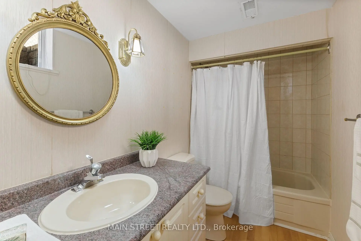
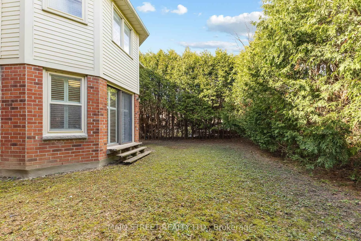
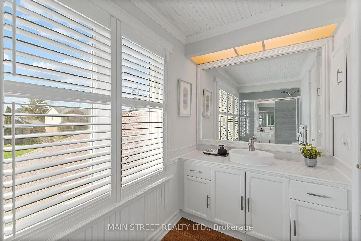
Fantastic opportunity to get into Glenway in an exceptional family home being sold by original owners. This Glenway Estates home is located in a prime area of town, on a quiet street and complete with an in-law suite! This well appointed layout offers large principle rooms and a practical flow to the home. The main floor features a traditional layout with a separate living, dining and family rooms along with an eat in kitchen and two pantries for storage. The living room has a welcoming entrance with french doors just off the front foyer and features a beautiful bow window. The dining room is perfect to enjoy holiday dinners with family and friends. The custom wainscotting and access to the kitchen, while still being open and accessible from the living room, make this space ideal for hosting. On the other side of the kitchen you will find a large family room; the perfect place to unwind in front of the fireplace. The main floor also has mudroom/laundry room with a side entrance to the outside and garage entrance. The upper level (offered by the builder as a 3 or 4 bedroom home) has 3 larger bedrooms loaded with charm and unique features like rounded walls, custom built-in shelving/wardrobes and a beautiful bench seat with storage in the primary bedroom. The basement is finished with an in-law suite including living/dining room, kitchen, large bedroom with a walk-in closet and a full 4 piece bathroom. The opposite side of the basement is home to an office with a 2pc ensuite. This set up allows multiple uses for the basement with some division if needed. This home has been freshly painted, is well built and located in an ideal area of Newmarket, tucked away on a quiet side street with local traffic only but with access to all the major roads, transit lines, shopping, restaurants, rec centre and hospital. A perfect home that will grow with your family as your needs change, just like it did for the original owners. Seller does not warrant retrofit status of basement.
主要特征
- 朝向: 后院朝东

- 睡房: 3

- 卫生间: 5

- 车库: 2

- 厨房: 1

重要信息
- 占地面接: 49.24 x 111.96 Feet

- 室内面积: 2500-3000

- 地税: $ 6090.00

- N13141876

- Listing contracted with: MAIN STREET REALTY LTD.
| 房间 | 尺寸(平方米) | 细节描述 | |
|---|---|---|---|
| 客厅 Rm | 5.44x3.33 | 地毯, 海湾窗, 法式门 |
|
| 晚餐室 Rm | 3.94x3.28 | 地毯, , 大窗 |
|
| 厨房 | 4.04x3.00 | 硬木地板, 茶水间, 中心岛 |
|
| 早餐室 | 2.95x4.32 | 硬木地板, , |
|
| 家庭房 Rm | 5.92x3.33 | 硬木地板, 电壁炉, |
|
| Primary B | 7.16x4.39 | 硬木地板, 5pcs卫生间套间, |
|
| 第二间卧室 | 4.37x3.45 | 复合地板, 智能衣橱, 大窗 |
|
| 第三间卧室 | 4.24x4.39 | 复合地板, , 大窗 |
|
| 客厅 Rm | 6.83x3.48 | 地毯, 合并餐饮, 开放式概念 |
|
| 第四间卧室 | 3.99x3.25 | 地毯, , 大窗 |
|
| 厨房 | 3.38x2.24 | 复合地板, 智能洗碗机, 大窗 |
|
| 办公室 | 3.84x3.20 | 复合地板, , 2pcs卫生间套间 |
| 卫生间 | 卫浴件数 | 所在楼层 | |
|---|---|---|---|
| 1间 | 2件套 | 主层 |
|
| 1间 | 5件套 | Second |
|
| 1间 | 4件套 | Second |
|
| 1间 | 4件套 | Basement |
|
| 1间 | 2件套 | Basement |
房屋简介
房屋位于Eagle and Millard交界附近, 这间3房5卫双车库两层独立房户型朝东向. 195 Brammar St拥有双连接式停车位. 地下室Apartment . 房屋及周边设施包括In-LawSuite等. 客厅 Rm, 晚餐室 Rm, 厨房, 早餐室和 家庭房 Rm在主层.学校信息
小学
-
-
法语沉浸课程学校
在 3022学校里排名 516 (分数: 7.6)距离学校1.3公里 (走路大约24分钟) -
-
-
天主教天才项目学校
在 3022学校里排名 626 (分数: 7.4)距离学校17.3公里 (开车大约52分钟) 中学
-
AP课程学校
排名: 276/746 (分数: 6.7) 5年平均分: 233/746 (分数: 6.8)距离学校1.8公里 (走路大约32分钟) -
排名: 48/746 (分数: 8.5) 5年平均分: 44/746 (分数: 8.1)距离学校3.9公里 (开车大约12分钟)
-
艺术特色学校
排名: 219/746 (分数: 7.0) 5年平均分: 257/746 (分数: 6.6)距离学校3.4公里 (开车大约10分钟) -
排名: 1/746 (分数: 10.0) 5年平均分: 2/746 (分数: 9.3)距离学校6.6公里 (开车大约20分钟)
-
天主教对口学区学校
排名: 259/746 (分数: 6.8) 5年平均分: 195/746 (分数: 7.0)距离学校3.5公里 (开车大约11分钟) -
排名: 259/746 (分数: 6.8) 5年平均分: 195/746 (分数: 7.0)距离学校3.5公里 (开车大约11分钟)
-
排名: 259/746 (分数: 6.8) 5年平均分: 195/746 (分数: 7.0)距离学校3.5公里 (开车大约11分钟)