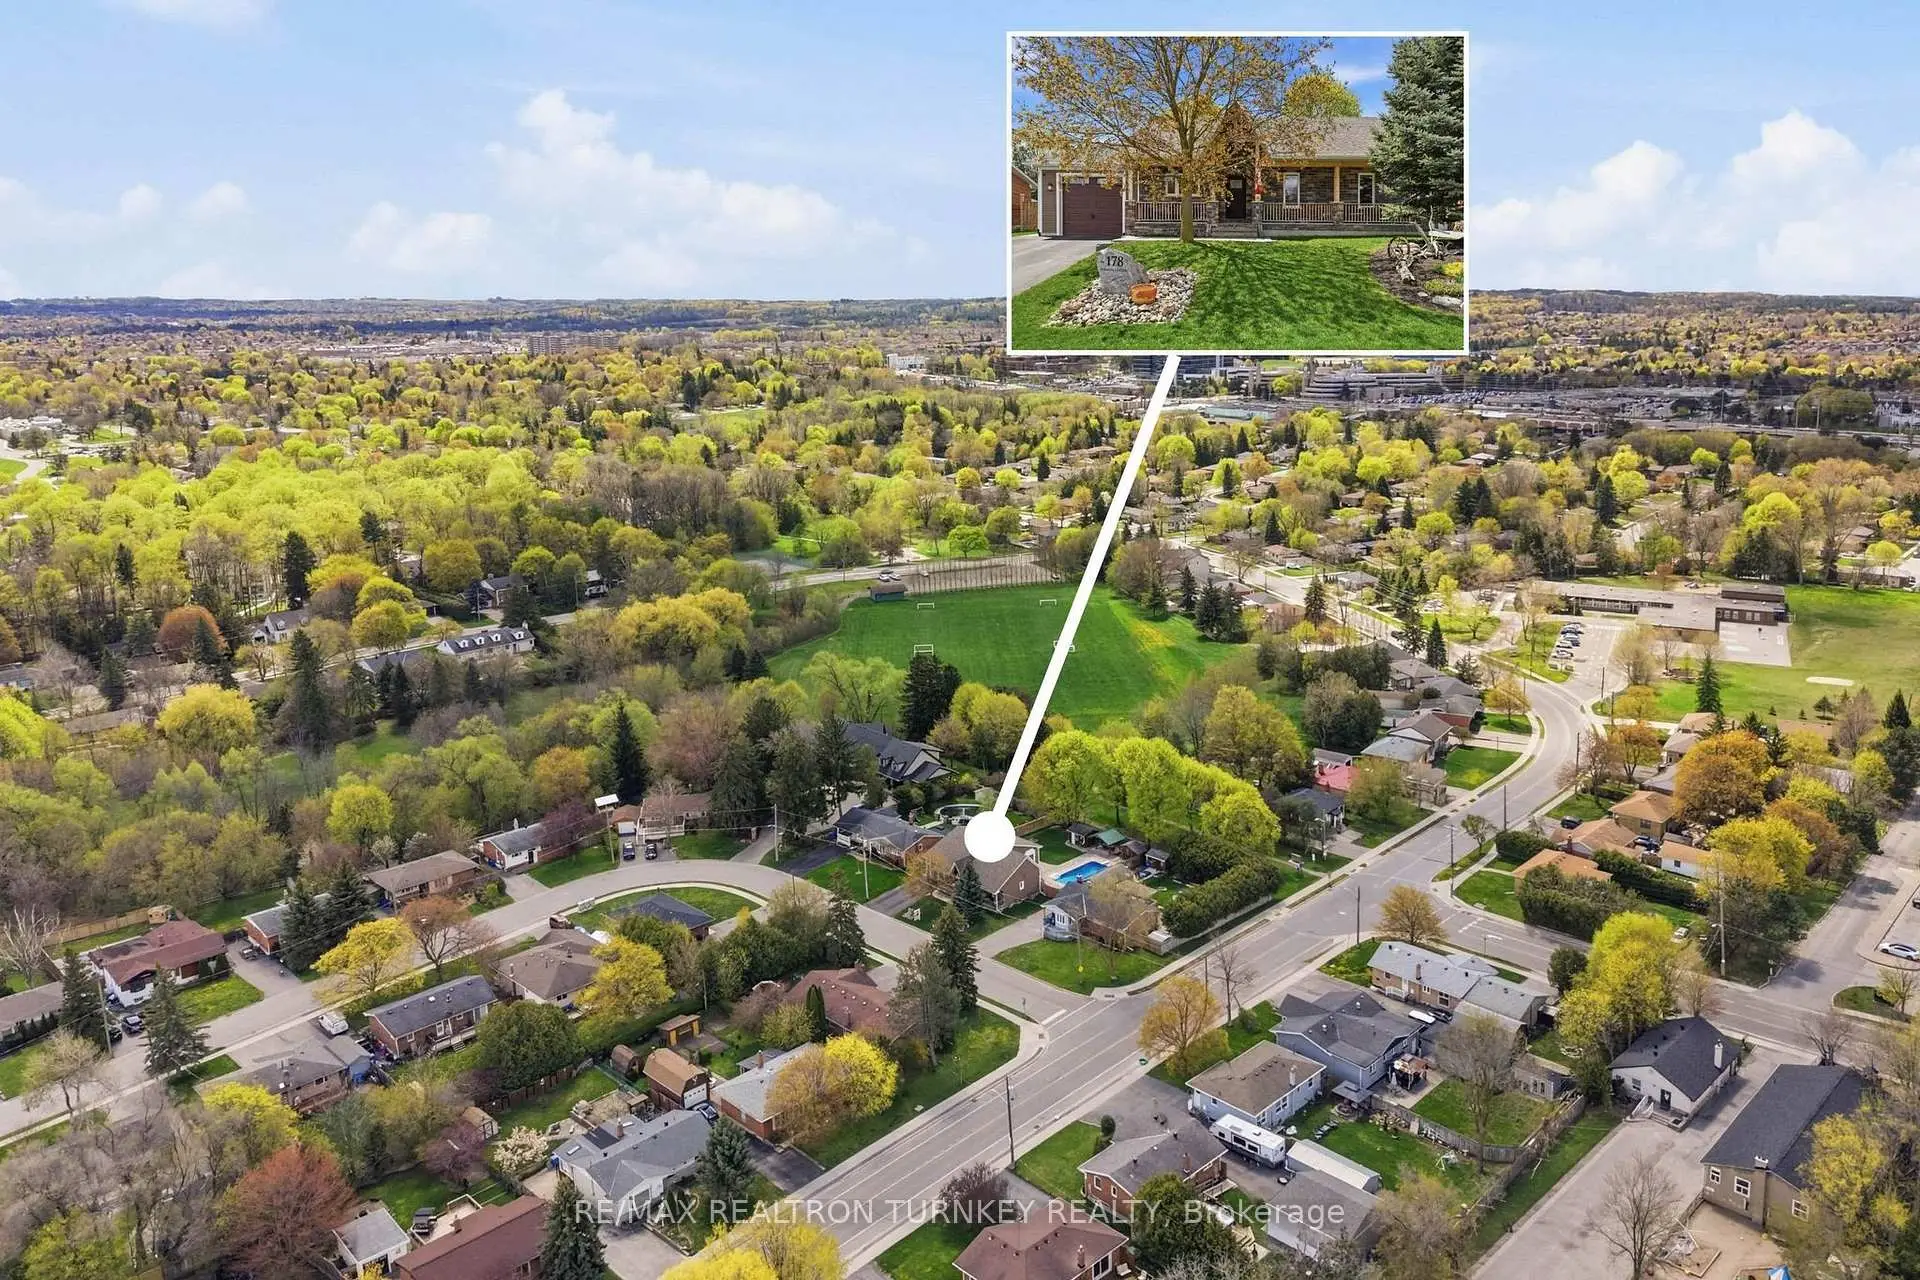
Central Newmarket, Newmarket, L3Y 2C8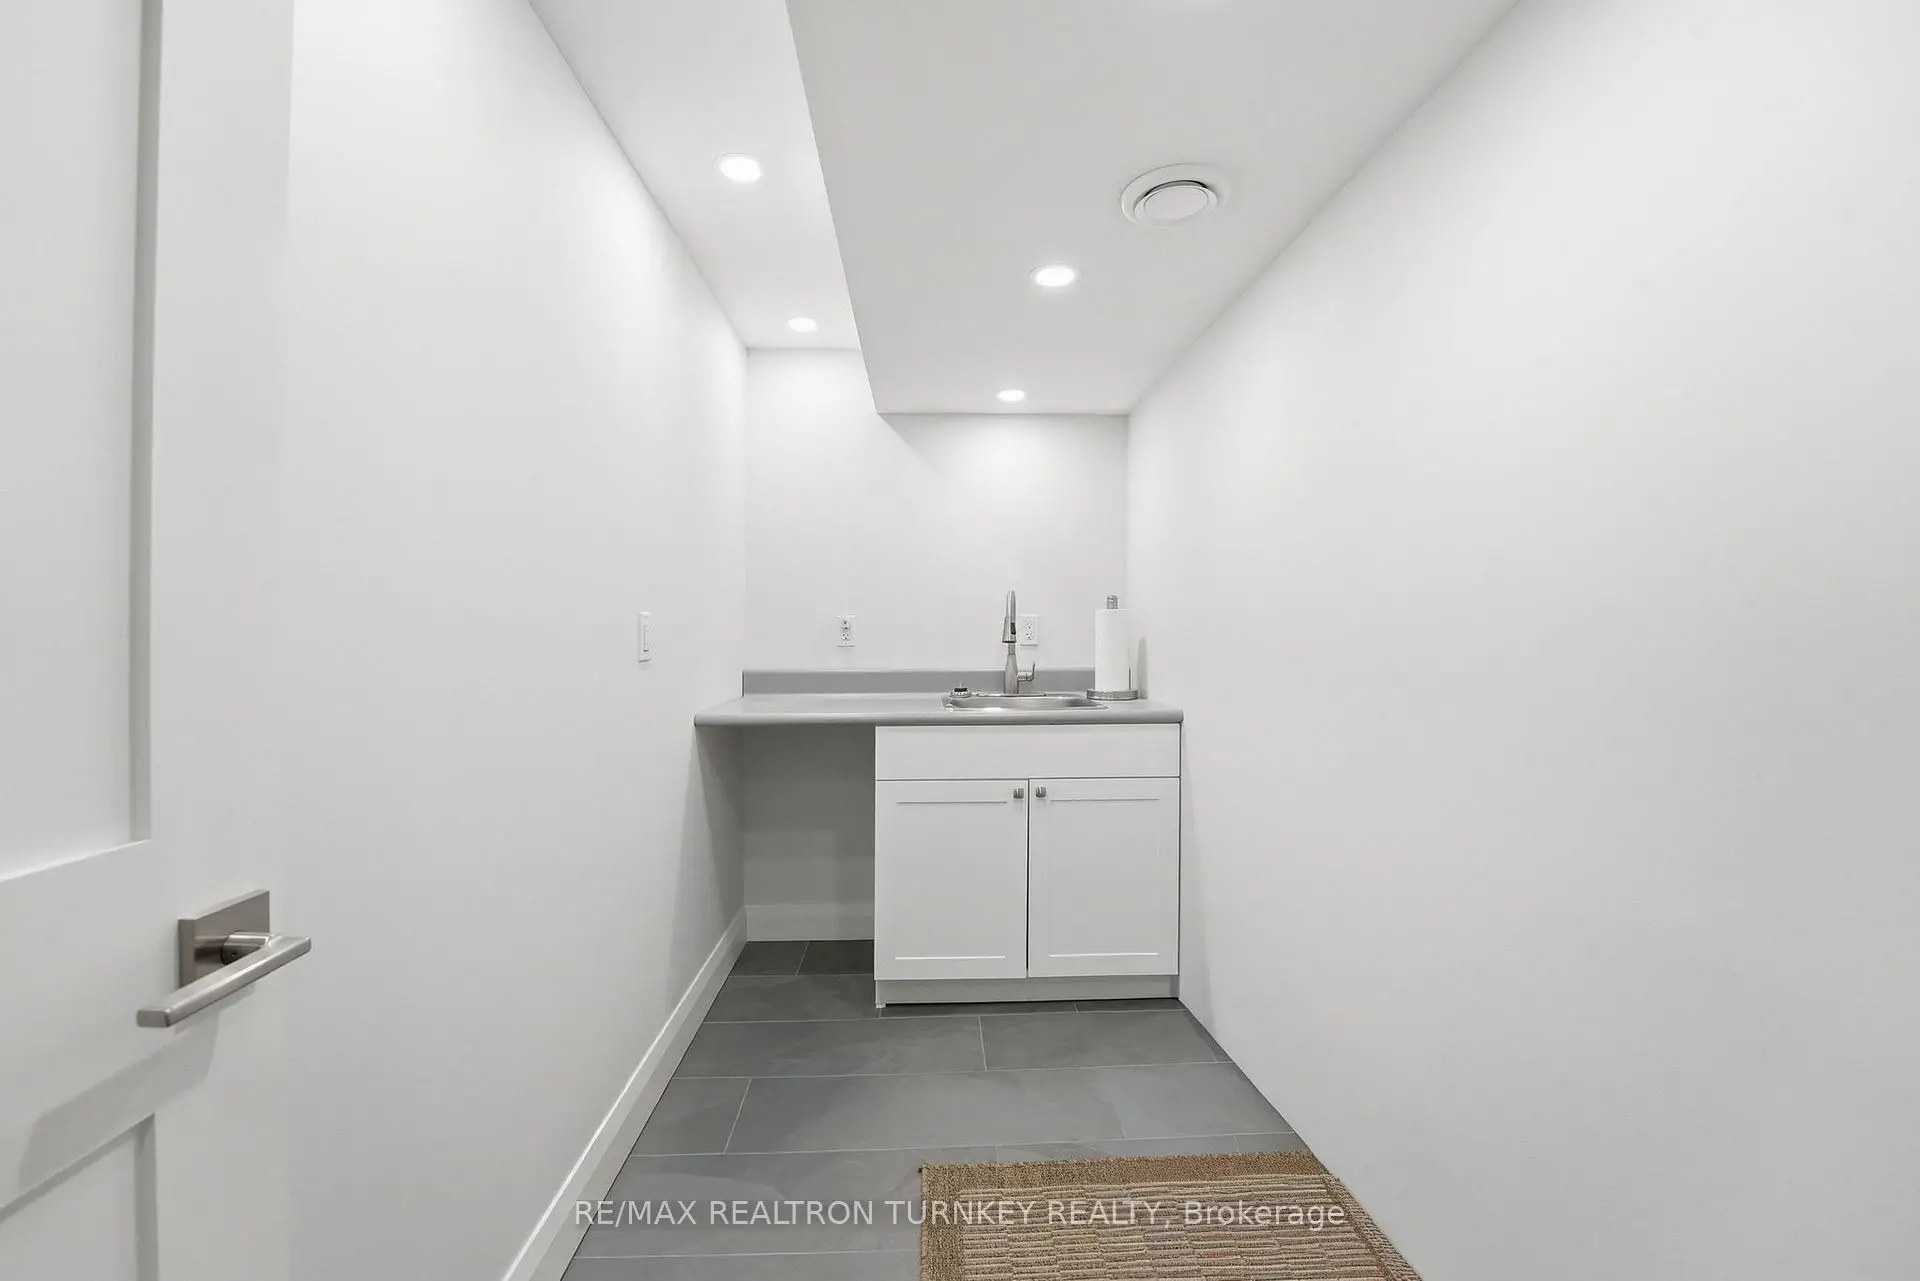

房屋信息
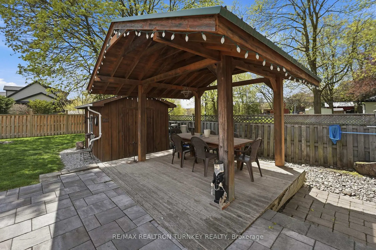
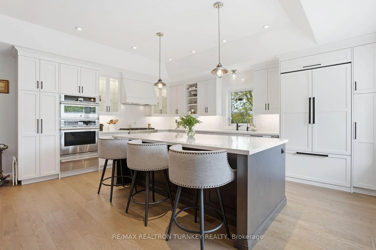
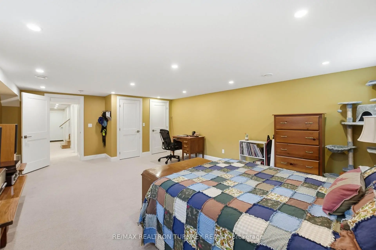
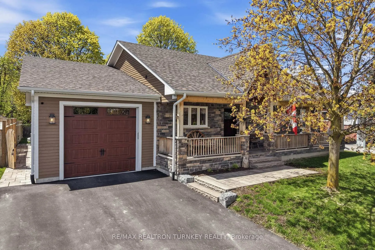
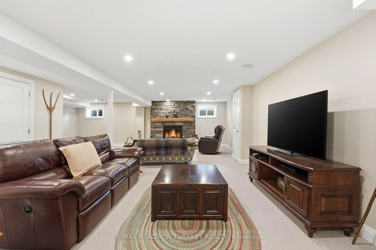
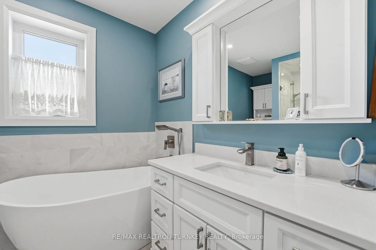
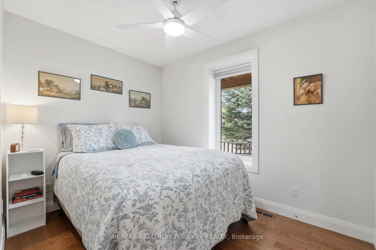
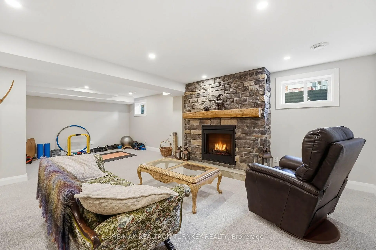
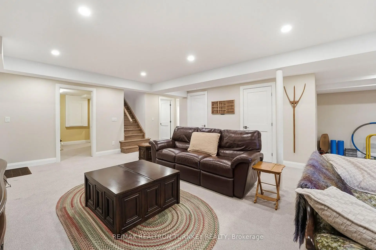
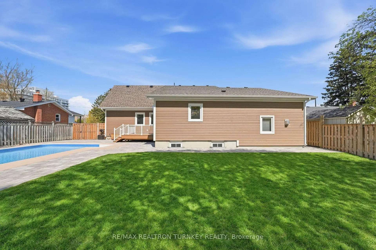
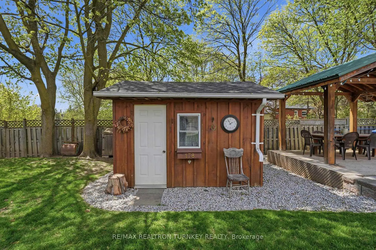
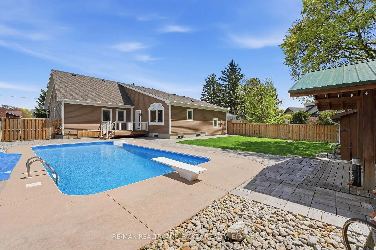
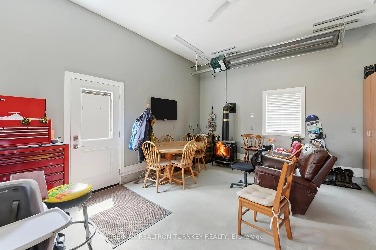
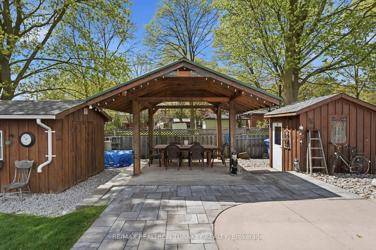
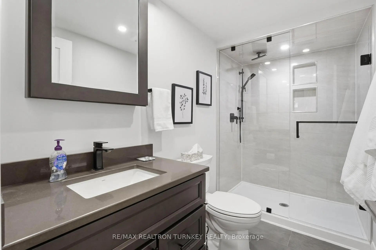
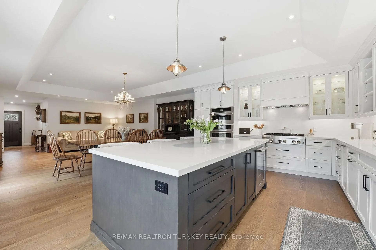
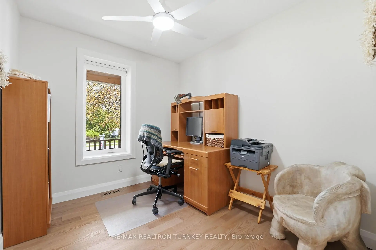
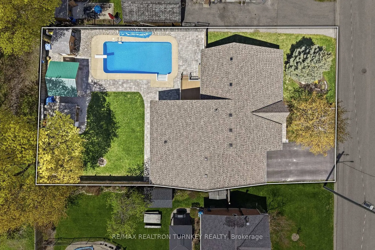
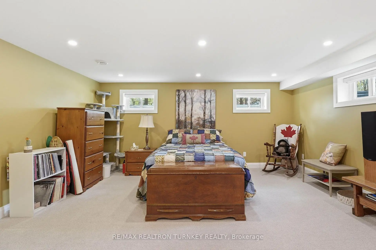
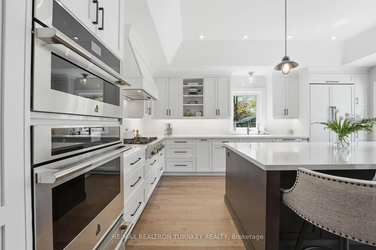
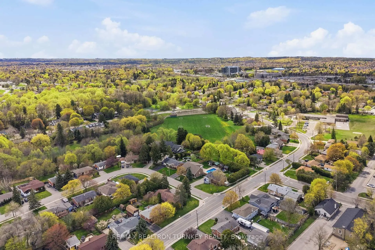
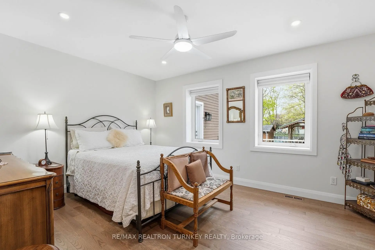
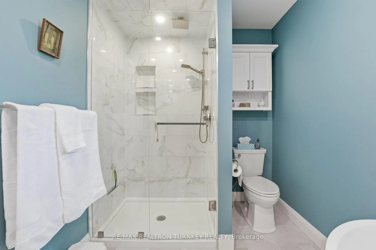
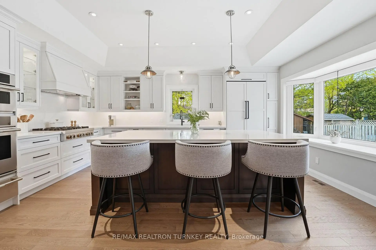
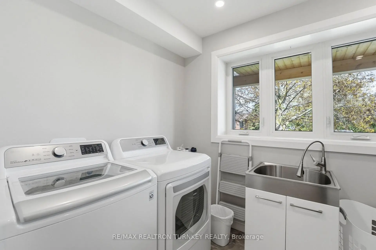
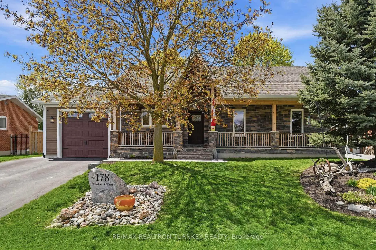
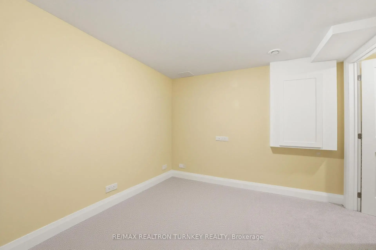
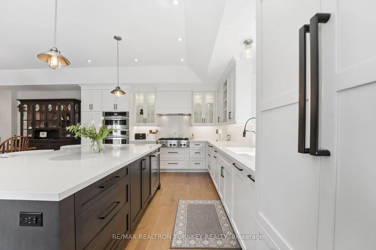
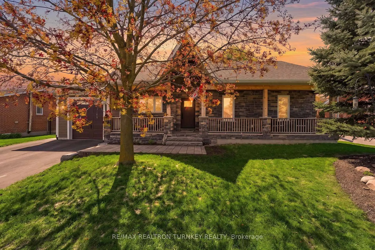
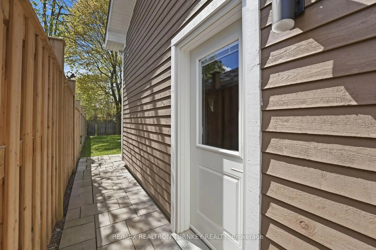
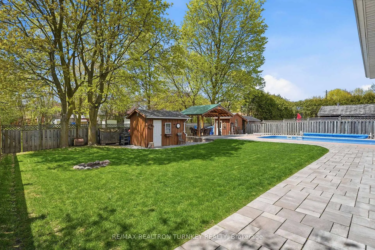
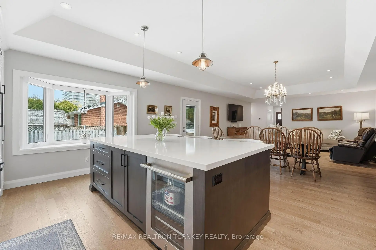
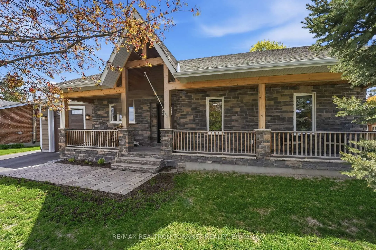
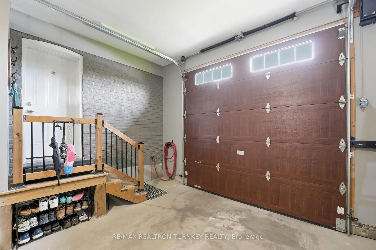
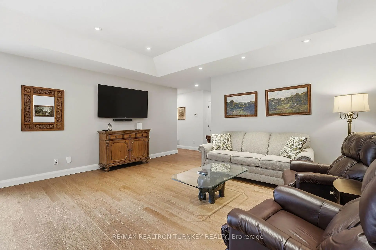
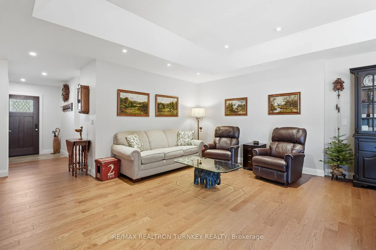
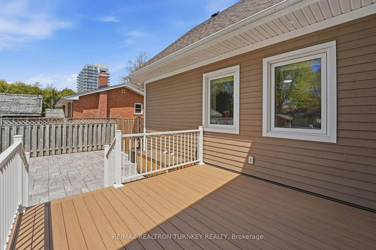
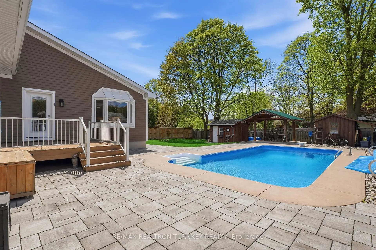
Welcome to 178 Parkview Crescent, where everyday living feels more relaxed in the heart of central Newmarket. Tucked away on a quiet, tree-lined street,you can start your mornings with a coffee & a stroll to Main Street, unwind by Fairy Lake & enjoy being just mins from Upper Canada Mall & all essential amenities. Set on an impressive 126 x 75 ft lot, this newly renovated (2021) custom home invites you to slow down & truly enjoy your surroundings. Fts upgraded windows(2021),roof (2021)&timeless Maibec siding,the home blends quality craftsmanship w/ long-term peace of mind.The covered front porch & warm exterior details create an inviting first impression,perfect for both quiet mornings and relaxed evenings.Inside,comfort meets elevated design.Hand-scraped hardwood floors,soft pot lighting&elegant crown moulding create a warm,refined atmosphere.The open-concept living & dining area,highlighted by a custom tray ceiling,offers the ideal space for both intimate nights in and effortless entertaining.At the heart of the home, the gourmet kitchen is designed for connection and functionality. Outfitted w/ premium Jenn-Air appliances, a gas stove, wine fridge, panelled fridge and dishwasher, and a large centre island, it's as practical as it is beautiful. Calacatta quartz countertops&backsplash add a timeless,luxurious finish,while the seamless walkout enhances indoor-outdoor living.The main floor primary suite provides a peaceful retreat, complete with a spa-inspired ensuite and soaker tub. Main floor laundry adds everyday convenience, while the heated tandem garage w/ bathroom offers incredible flexibility.Downstairs, the fully finished basement expands your lifestyle with a cozy gas fireplace, additional bedroom, 3-piece bath&versatile space for a home office,gym, or guests w/ potential for an in-law suite.Step outside to your private, fully fenced backyard oasis. Enjoy the inground pool, gazebo & newer composite deck,perfect for long summer days and easy outdoor living.
主要特征
- 朝向: 后院朝西

- 睡房: 3

- 卫生间: 3

- 车库: 2

- 厨房: 1

重要信息
- 占地面接: 75.00 x 126.62 Feet

- 室内面积: 1100-1500

- 地税: $ 7445.28

- N13123958

- Listing contracted with: RE/MAX REALTRON TURNKEY REALTY
| 房间 | 尺寸(平方米) | 细节描述 | |
|---|---|---|---|
| 门厅 | 2.12x2.15 | 硬木地板, 壁橱, 顶灯 |
|
| 厨房 | 5.14x4.15 | 硬木地板, 中心岛, |
|
| 早餐室 | 0.00x0.00 | 硬木地板, 合并厨房, 走出式甲板 |
|
| 客厅 Rm | 5.14x3.63 | 硬木地板, 顶灯, 开放式概念 |
|
| 晚餐室 Rm | 5.14x2.45 | 硬木地板, 顶灯, 开放式概念 |
|
| Primary B | 4.58x3.43 | 硬木地板, 顶灯, 壁橱 |
|
| 第二间卧室 | 3.20x3.06 | 硬木地板, 风景窗, 壁橱 |
|
| 第三间卧室 | 2.44x3.06 | 硬木地板, 风景窗, 壁橱 |
|
| 洗衣房 | 3.17x2.05 | 瓷砖地板, 洗衣房水池, 顶灯 |
|
| 第四间卧室 | 5.14x6.79 | 地毯, 顶灯, 壁橱 |
|
| 娱乐室reatio | 8.75x7.61 | 地毯, 顶灯, 煤气壁炉 |
|
| 办公室 | 3.16x3.00 | 地毯 |
| 卫生间 | 卫浴件数 | 所在楼层 | |
|---|---|---|---|
| 1间 | 4件套 | 主层 |
|
| 1间 | 3件套 | Basement |
|
| 1间 | 2件套 | 主层 |
房屋简介
房屋位于Lorne Ave & Queen St交界附近, 这间3房3卫双车库平房独立房户型朝西向. 178 Parkview Cres拥有双连接式停车位. 房屋及周边设施包括PrimaryBedroom-Main,In-LawCapability,CentralVacuum和Built-InOven等. 门厅, 厨房, 早餐室, 客厅 Rm, 晚餐室 Rm, Primary B, 第二间卧室, 第三间卧室和 洗衣房在主层.学校信息
小学
-
-
对口学区学校在 3022学校里排名 1366 (分数: 6.3)距离学校0.9公里 (走路大约16分钟)
-
法语沉浸课程学校
在 3022学校里排名 2196 (分数: 5.0)距离学校1.9公里 (走路大约34分钟) -
-
-
天主教天才项目学校
在 3022学校里排名 626 (分数: 7.4)距离学校17.8公里 (开车大约54分钟) 中学
-
排名: 48/746 (分数: 8.5) 5年平均分: 44/746 (分数: 8.1)距离学校3.1公里 (开车大约9分钟)
-
排名: 48/746 (分数: 8.5) 5年平均分: 44/746 (分数: 8.1)距离学校3.1公里 (开车大约9分钟)
-
艺术特色学校
排名: 219/746 (分数: 7.0) 5年平均分: 257/746 (分数: 6.6)距离学校2.3公里 (开车大约7分钟) -
AP课程学校 IB课程
排名: 1/746 (分数: 10.0) 5年平均分: 2/746 (分数: 9.3)距离学校7.1公里 (开车大约21分钟) -
天主教对口学区学校
排名: 259/746 (分数: 6.8) 5年平均分: 195/746 (分数: 7.0)距离学校2.5公里 (开车大约8分钟) -
排名: 259/746 (分数: 6.8) 5年平均分: 195/746 (分数: 7.0)距离学校2.5公里 (开车大约8分钟)
-
排名: 259/746 (分数: 6.8) 5年平均分: 195/746 (分数: 7.0)距离学校2.5公里 (开车大约8分钟)