Stonehaven-Wyndham, Newmarket, L3X 2H3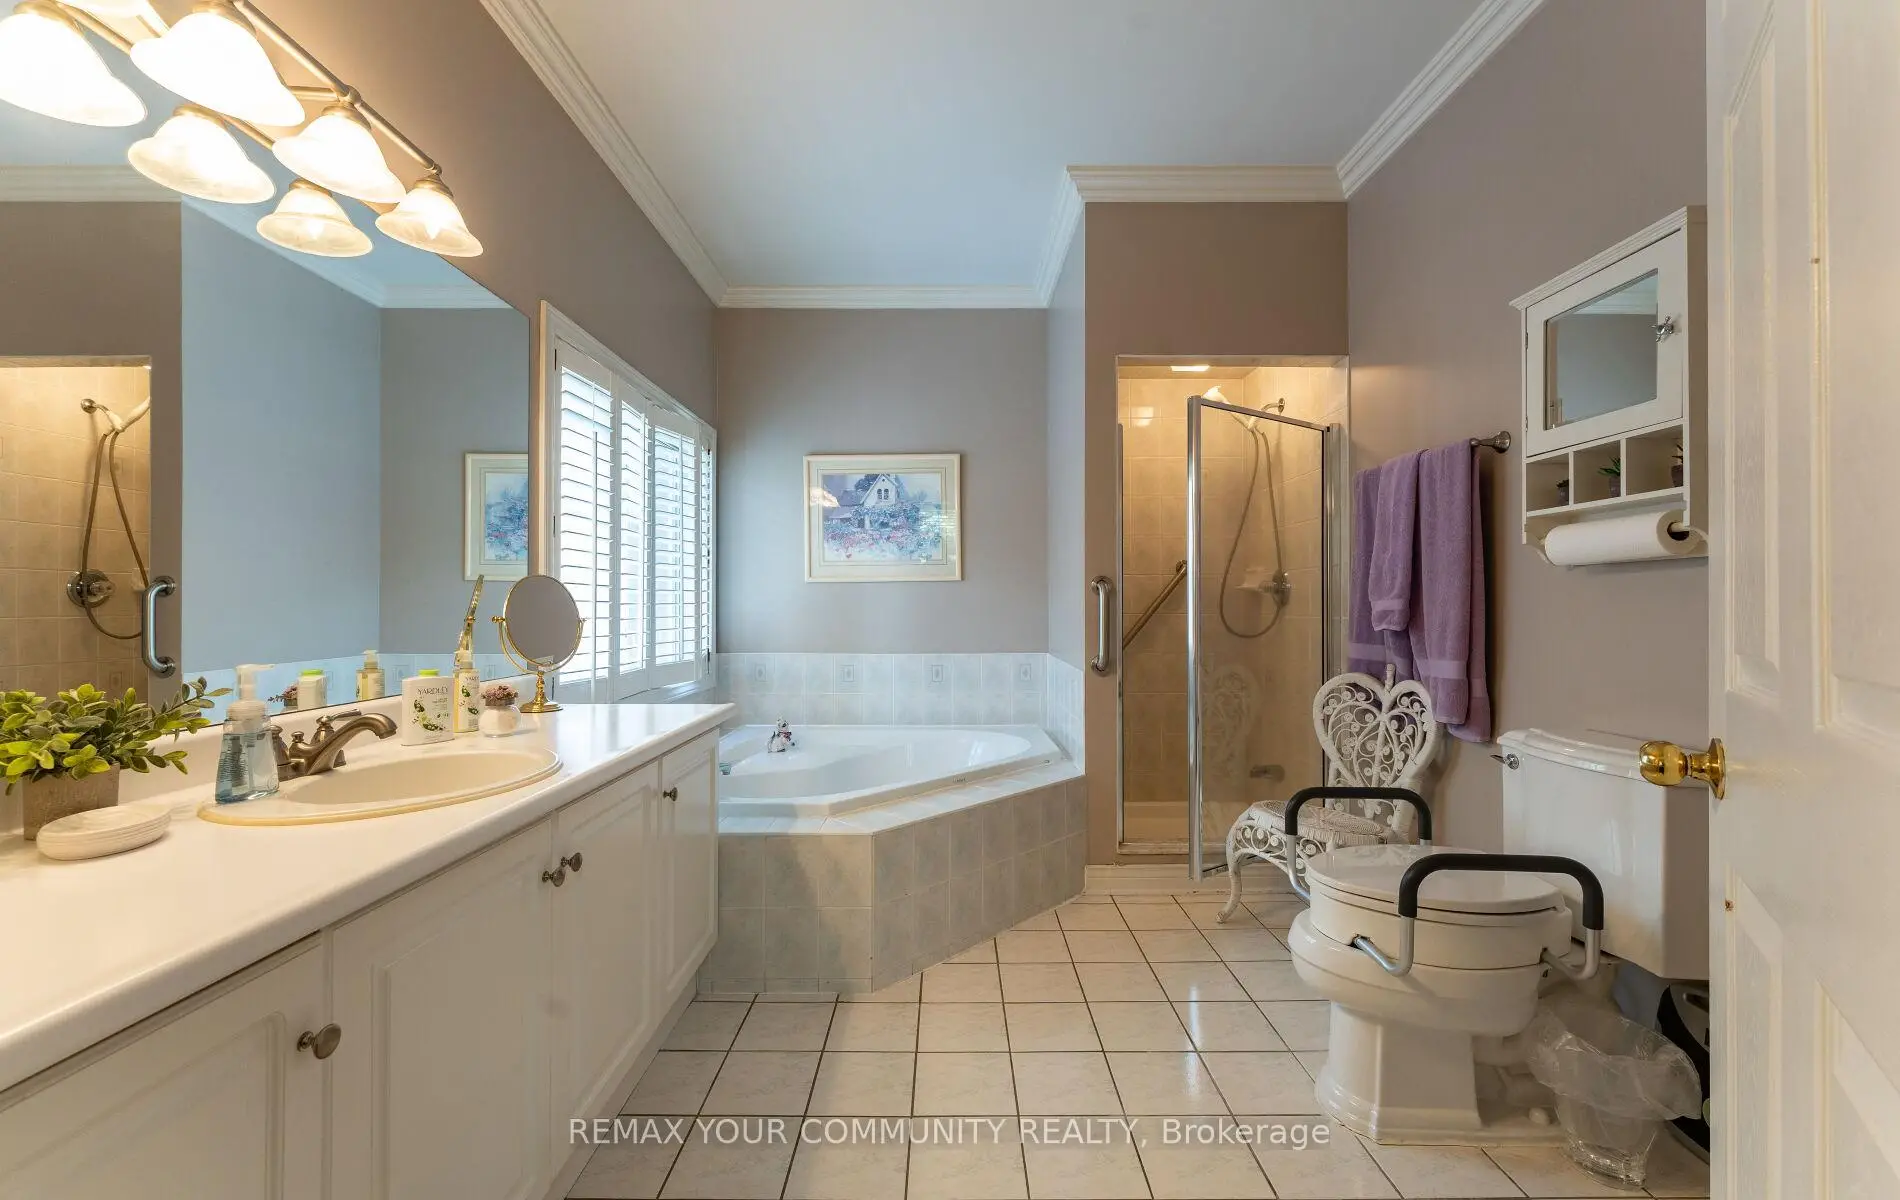

房屋信息
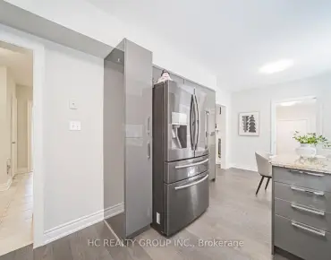
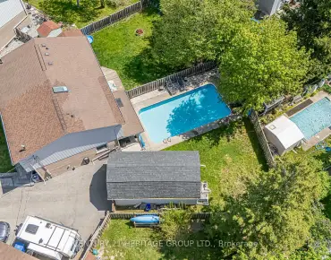
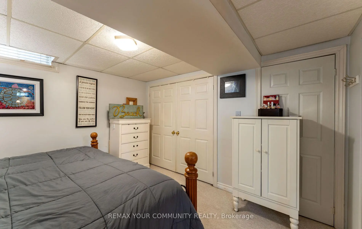
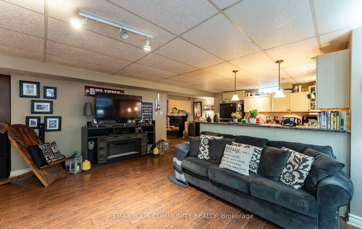
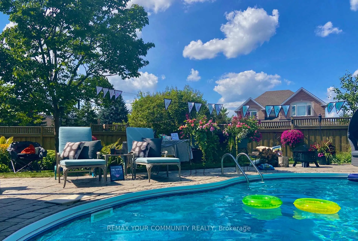
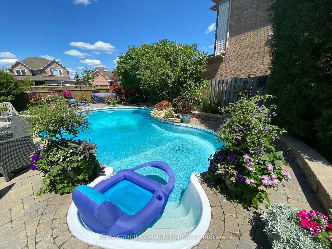
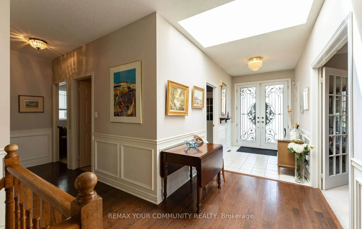
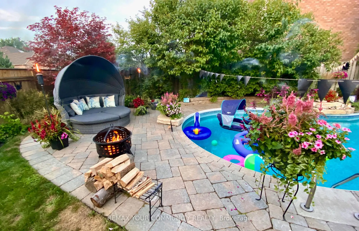
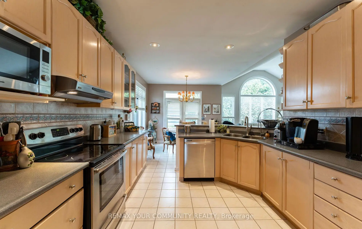
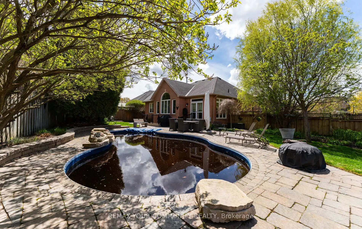
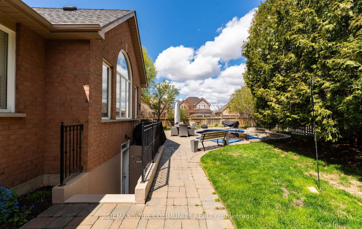
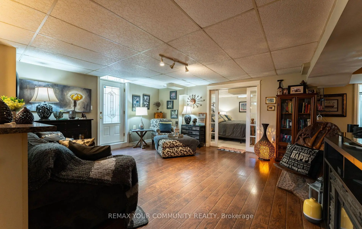
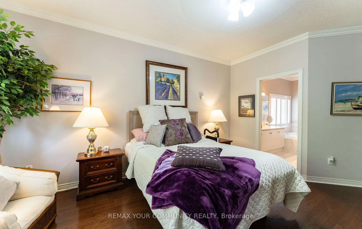
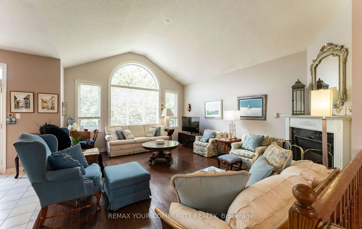
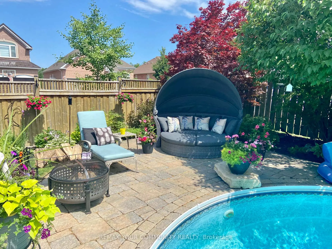
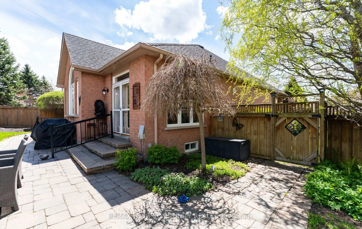
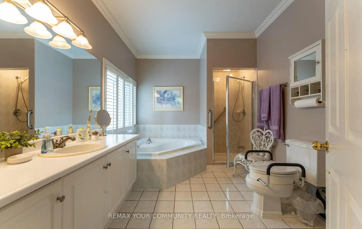
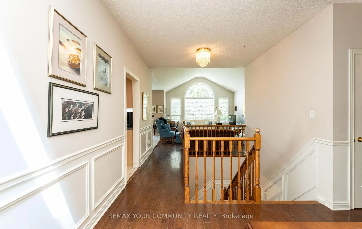
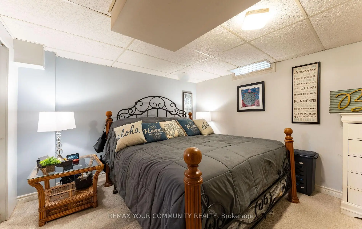
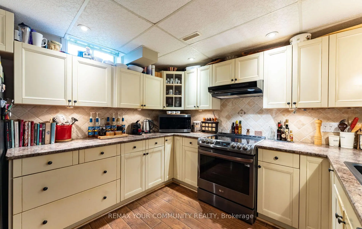
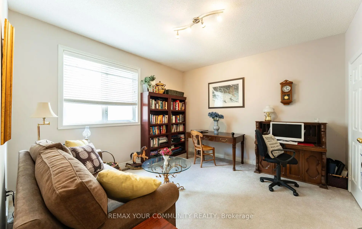
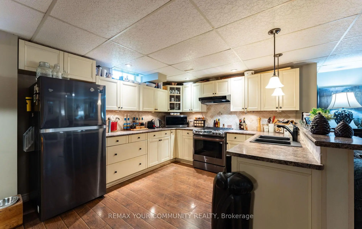
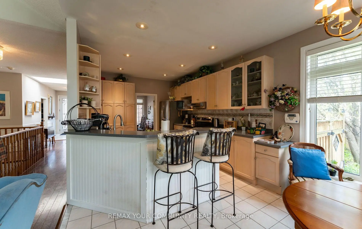
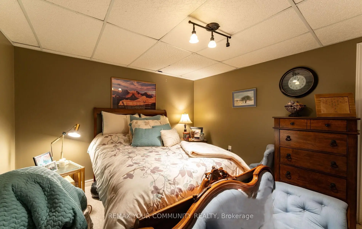
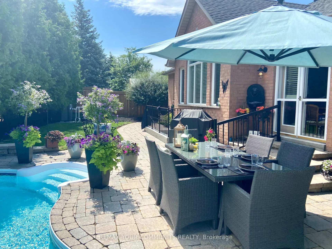
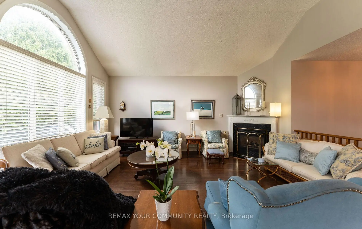
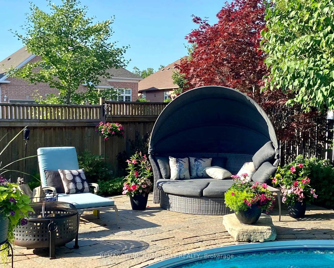
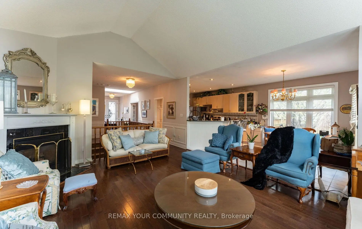
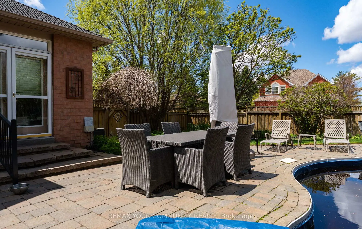
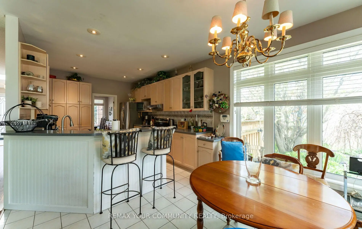
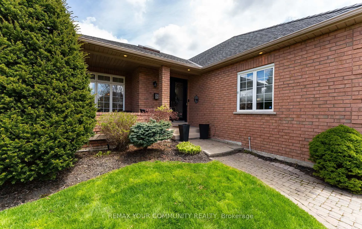
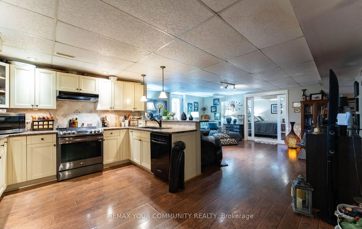
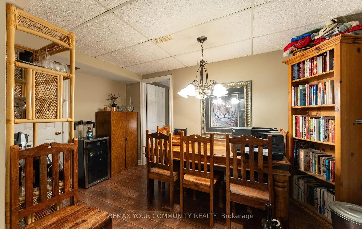
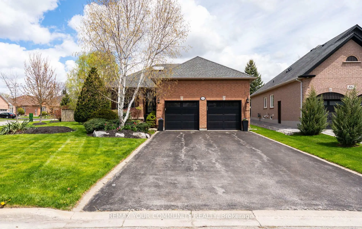
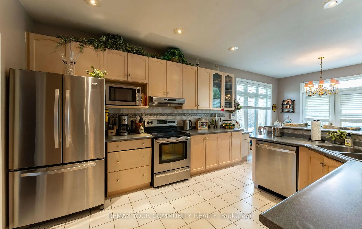
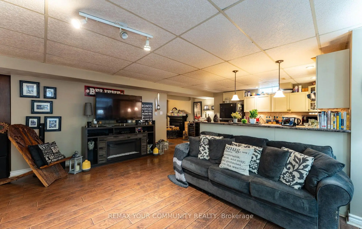
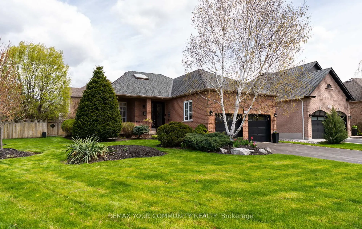
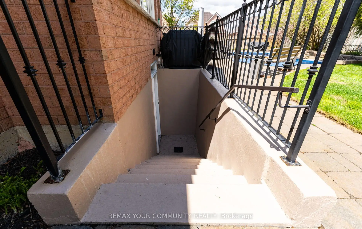
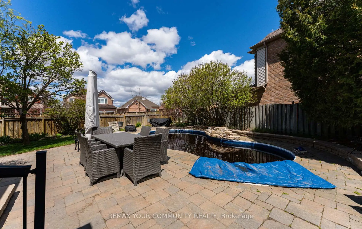
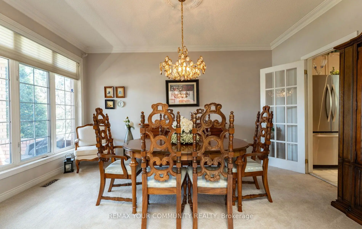
This well maintained bungalow is situated on a premium, pie-shaped lot in a quiet neighbourhood just steps from St. Andrews Valley Golf Club. The property immediately impresses with its expansive, private backyard approx 97 feet across the back, perennial gardens and featuring an in-ground pool with a tranquil waterfall, perfect for summer entertaining. Significant mechanical updates provide total peace of mind, including a furnace replaced in 2020, central air in 2019, 2 new garage doors and openers in 2021. Recent pool enhancements gas heater 2020, pool pump 2023, and a winter cover 2024. The interior layout is designed for both function and elegance with 9 foot ceilings on the main floor, beginning with a formal separate dining room, convenient main-floor laundry with direct access to the garage. Moving deeper into the home, you'll discover a bright good size kitchen complete with a breakfast bar & separate eating area with a walk out to the backyard and overlooking the great room. This living space features soaring 12-foot vaulted ceilings and windows that overlook the private rear gardens and pool area. The home's versatility is further enhanced by a fully self-contained in-law suite in the basement, which includes a separate entrance and two additional bedrooms, a full kitchen with granite counters and a third bedroom, office or gym and a 3pc bath. This secondary living area is an ideal solution for multi-generational families or as a premium guest retreat. Combining a prime location near top-rated golf facilities with modern upgrades and a resort-like exterior, this home is a rare find in a fantastic community. A great opportunity for someone looking to downsize while still having space when the family comes to visit.
主要特征
- 朝向: 后院朝东

- 睡房: 2

- 卫生间: 3

- 车库: 2

- 厨房: 1

重要信息
- 占地面接: 15.43 x 35.65 Feet

- 室内面积: 1500-2000

- 地税: $ 7900.00

- N13117020

- Listing contracted with: REMAX YOUR COMMUNITY REALTY
| 房间 | 尺寸(平方米) | 细节描述 | |
|---|---|---|---|
| 大客厅 | 5.48x4.51 | 硬木地板, , 煤气壁炉 |
|
| 晚餐室 Rm | 4.60x3.35 | 独立房间, 法式门, 风景窗 |
|
| 厨房 | 4.04x3.35 | 早餐台, 不锈钢电器, 开放式概念 |
|
| 早餐室 | 3.35x3.14 | 走出式, 双门, 开放式概念 |
|
| Primary B | 6.71x3.74 | , 4pcs卫生间套间, |
|
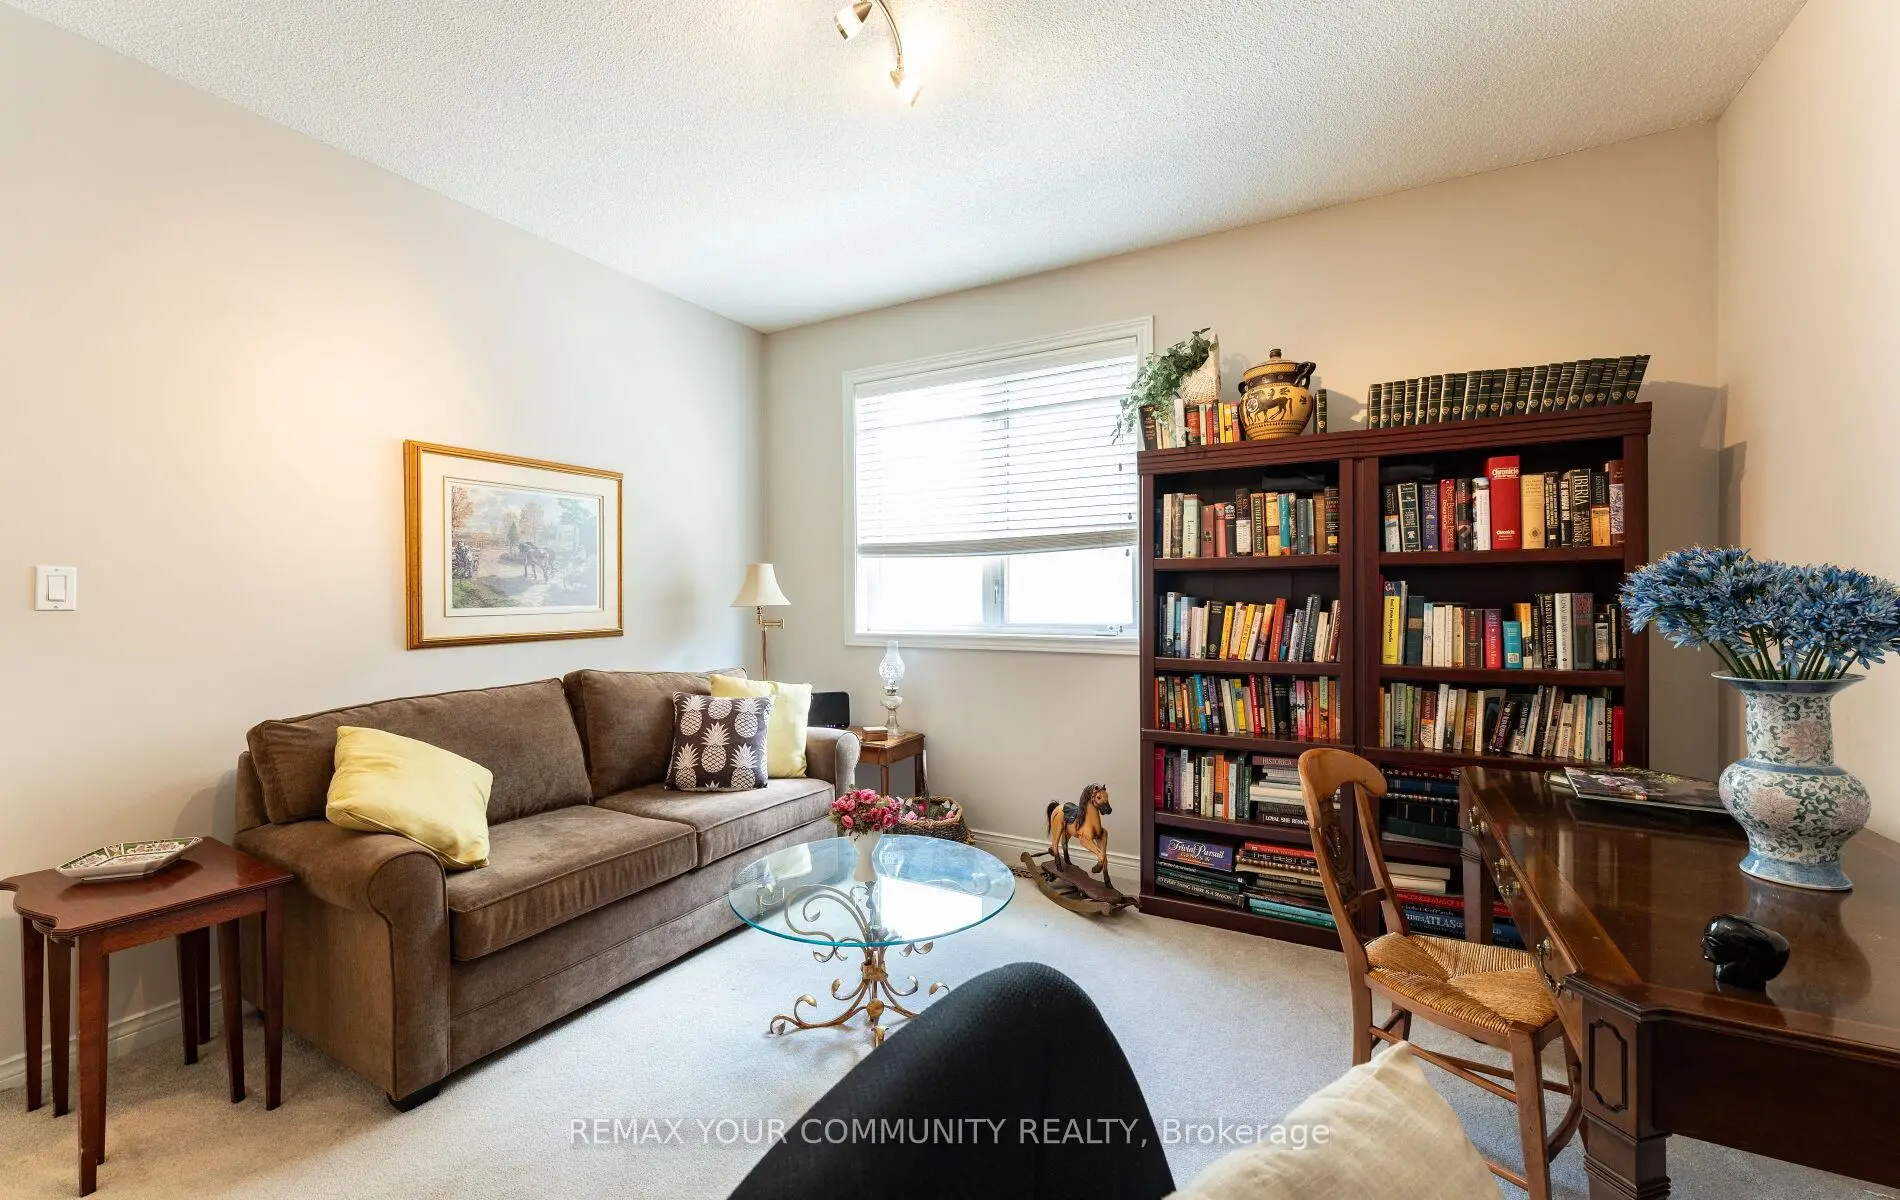
| 第二间卧室 | 3.74x3.74 | 双壁橱, 窗户, 地毯 |
|
| 厨房 | 3.20x2.33 | , 双水池, 自定义后挡板 |
|
| 晚餐室 Rm | 4.05x2.36 | 开放式概念, 复合地板 |
|
| 客厅 Rm | 5.42x4.57 | 走出式后院, 复合地板, |
|
| 第二间卧室 | 5.28x4.57 | 壁橱, 顶灯 |
|
| 办公室 | 3.78x3.50 | 地毯 |
| 卫生间 | 卫浴件数 | 所在楼层 | |
|---|---|---|---|
| 2间 | 4件套 | 主层 |
|
| 1间 | 3件套 | Basement |
房屋简介
房屋位于Bayview, Laurel Wood Gate交界附近, 这间2房3卫双车库平房独立房户型朝东向. 863 Shadrach Dr拥有双连接式停车位. 地下室Separate Ent Walk-Up. 房屋及周边设施包括WaterSoftener,In-LawSuite,In-LawCapability,CentralVacuum,AccessoryApartment和AutoGarageDoorRemot等. 大客厅, 晚餐室 Rm, 厨房, 早餐室, Primary B和 第二间卧室在主层.学校信息
小学
-
对口学区学校在 3022学校里排名 808 (分数: 7.1)距离学校1.4公里 (走路大约26分钟)
-
法语沉浸课程学校
在 3022学校里排名 2196 (分数: 5.0)距离学校2.9公里 (开车大约9分钟) -
-
-
天主教天才项目学校
在 3022学校里排名 626 (分数: 7.4)距离学校15.2公里 (开车大约46分钟) 中学
-
AP课程学校
排名: 276/746 (分数: 6.7) 5年平均分: 233/746 (分数: 6.8)距离学校2.3公里 (开车大约7分钟) -
排名: 48/746 (分数: 8.5) 5年平均分: 44/746 (分数: 8.1)距离学校2.4公里 (开车大约7分钟)
-
艺术特色学校
排名: 219/746 (分数: 7.0) 5年平均分: 257/746 (分数: 6.6)距离学校3.8公里 (开车大约11分钟) -
排名: 1/746 (分数: 10.0) 5年平均分: 2/746 (分数: 9.3)距离学校4.5公里 (开车大约13分钟)
-
天主教对口学区学校
排名: 259/746 (分数: 6.8) 5年平均分: 195/746 (分数: 7.0)距离学校3.1公里 (开车大约9分钟) -
排名: 259/746 (分数: 6.8) 5年平均分: 195/746 (分数: 7.0)距离学校3.1公里 (开车大约9分钟)
-
排名: 259/746 (分数: 6.8) 5年平均分: 195/746 (分数: 7.0)距离学校3.1公里 (开车大约9分钟)