Central Newmarket, Newmarket, L4Y 1A5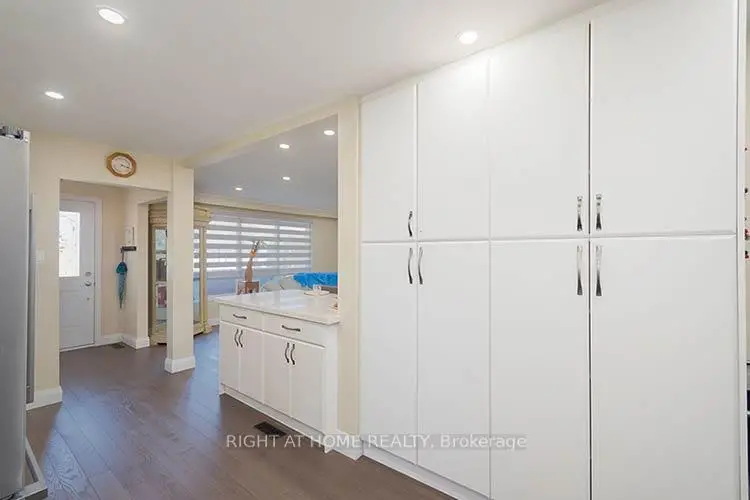

房屋信息
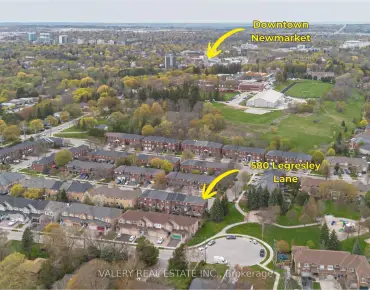
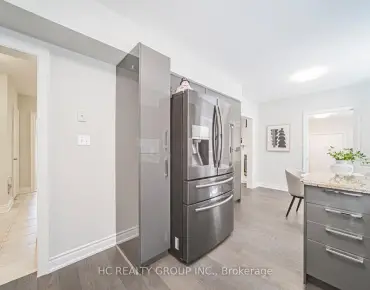
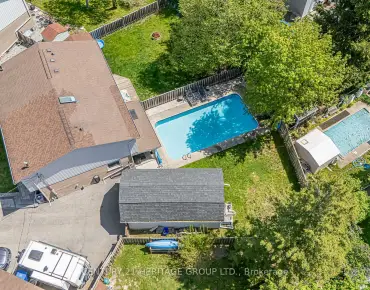
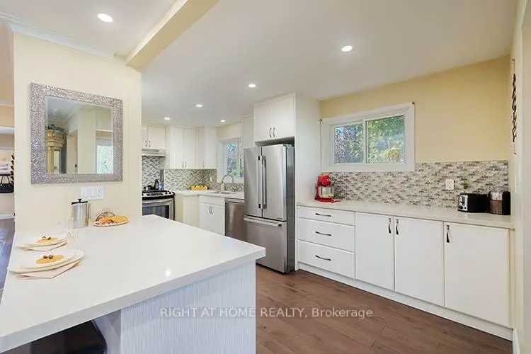
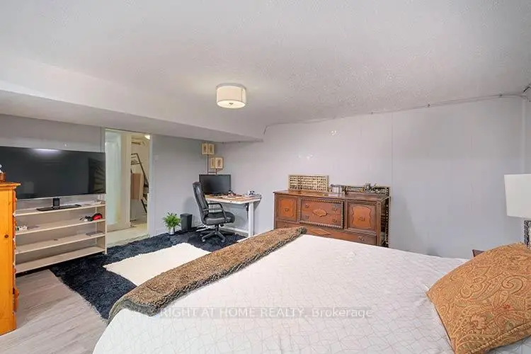
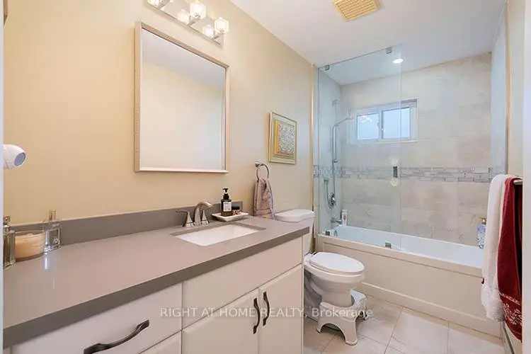
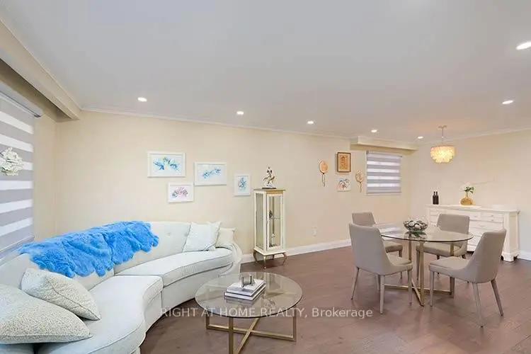
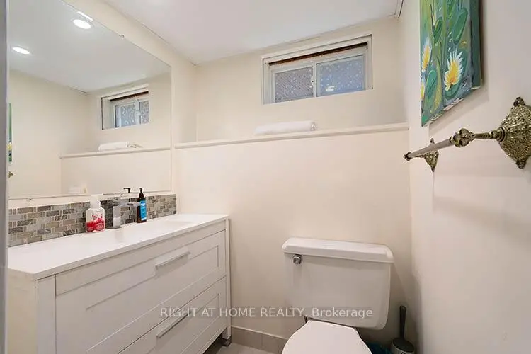
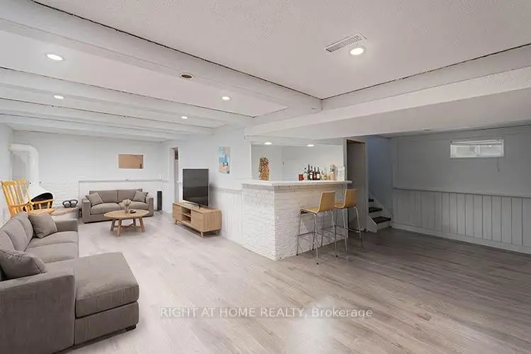
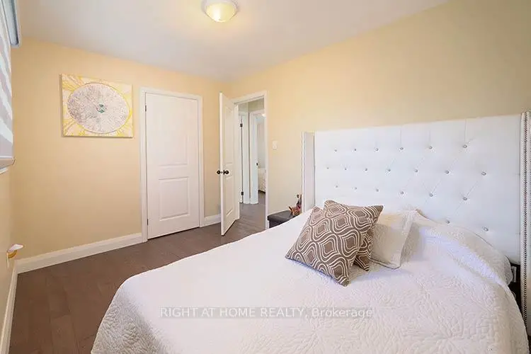
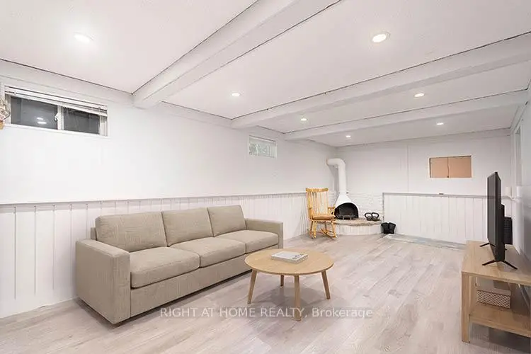
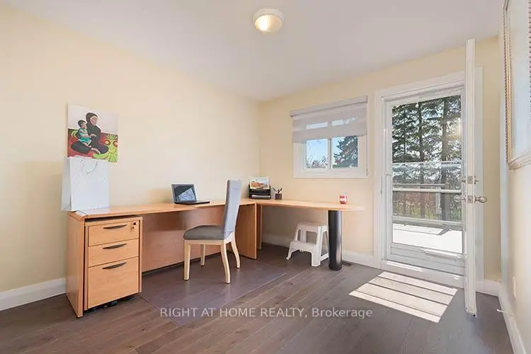
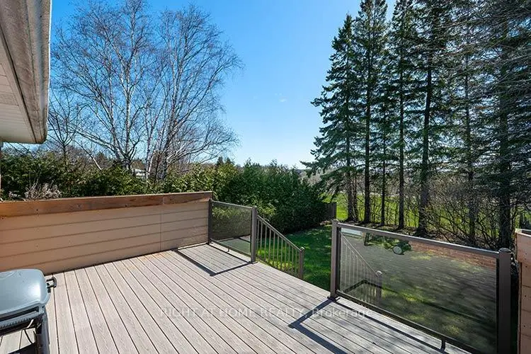
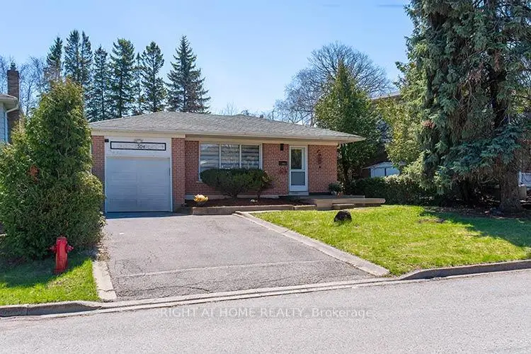
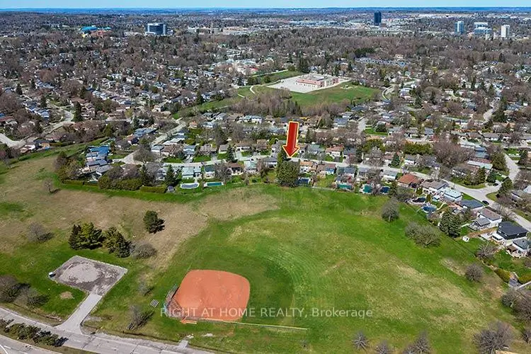
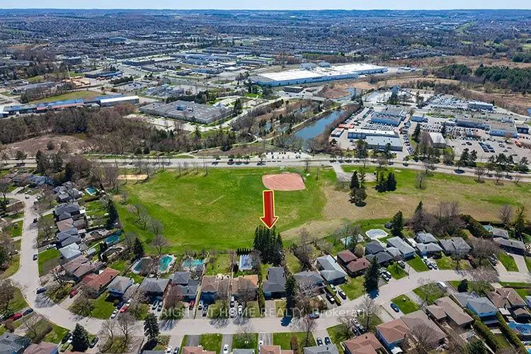
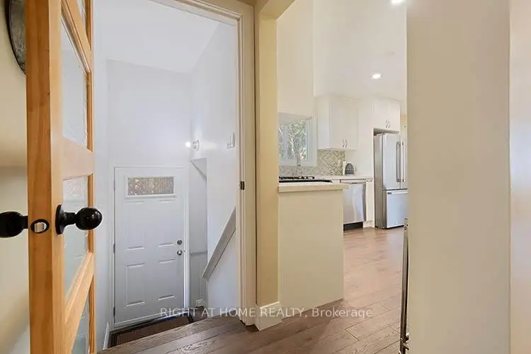
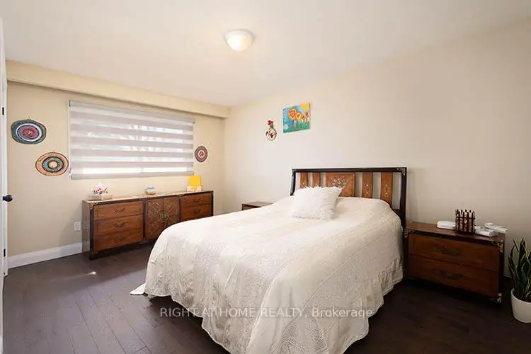
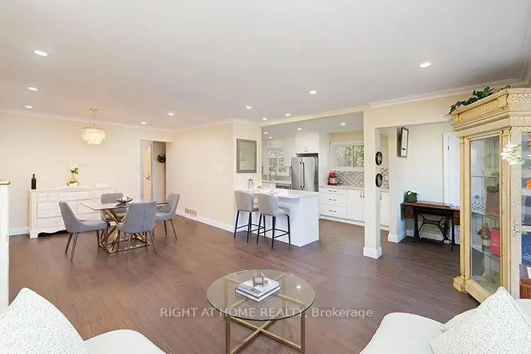
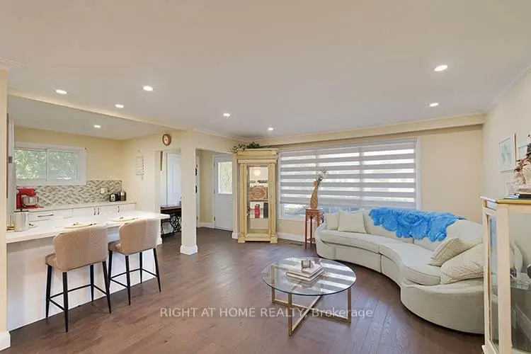
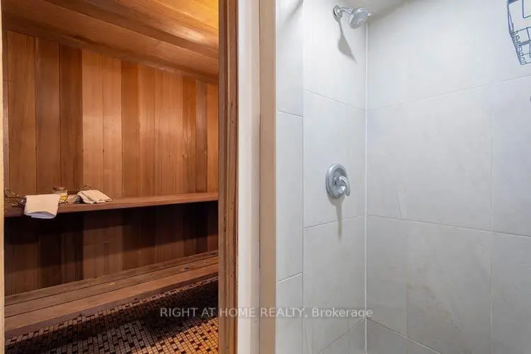
Mature Private - Pool sized Lot with a well appointed Bungalow / Demand area Backing onto Parkland and within Walking Distance to Fairy Lake, Main Street Newmarket and Yonge Street Corridor Now Available. This bright 3 bedroom Bungalow offers a Spacious Kitchen with Built in Pantry and Plenty of Storage Space, Quartz counters, Combined Living and Dining room with Hardwood flooring - Open Concept, Smooth ceilings and Pot lights, Primary bedroom Large / Spacious, bedrooom with a walk out to updated deck, overlooking Dennis Park. Separate Side Entrance to basement level - ideal for Potential $$$ Income/In-law suite / multi generational home or for the Savvy Investor. This home is complete with finished basement/Separate entrance, 4th bedroom or Office Complete with stand up shower, Cedar Closet and Sauna. Newer Windows, Doors, Newer Roof, Newer Deck, Kitchen, Bathrooms +++LOCATION+++LOCATION+++ SOME PHOTOS HAVE BEEN VIRTUALLY STAGED.
主要特征
- 朝向: 后院朝南

- 睡房: 3

- 卫生间: 3

- 车库: 1

- 厨房: 1

重要信息
- 占地面接: 47.97 x 140.56 Feet

- 室内面积: 1100-1500

- 地税: $ 4288.00

- N13051436

- Listing contracted with: RIGHT AT HOME REALTY
| 房间 | 尺寸(平方米) | 细节描述 | |
|---|---|---|---|
| 厨房 | 5.62x3.00 | 茶水间, 石英台面, 顶灯 |
|
| 客厅 Rm | 4.48x4.30 | 硬木地板, 大窗, 顶灯 |
|
| 晚餐室 Rm | 3.65x3.35 | 硬木地板, 合并客厅, 顶灯 |
|
| Primary B | 4.52x3.13 | 硬木地板, 壁橱, 大窗 |
|
| 第二间卧室 | 3.35x2.96 | 硬木地板, 壁橱 |
|
| 第三间卧室 | 3.48x2.63 | 硬木地板, 壁橱 |
|
| 娱乐室reatio | 6.09x3.00 | 复合地板 |
|
| 第四间卧室 | 5.18x3.50 | 复合地板 |
|
| 办公室 | 2.43x2.50 | 复合地板 |
|
| 洗衣房 | 1.50x1.00 |
| 卫生间 | 卫浴件数 | 所在楼层 | |
|---|---|---|---|
| 1间 | 4件套 | 主层 |
|
| 1间 | 2件套 | 低层 |
|
| 1间 | 1件套 | 低层 |
房屋简介
房屋位于Lorne and Eagle交界附近, 这间3房3卫单车库平房独立房户型朝南向. 304 Roywood Cres拥有单停车位. 房屋及周边设施包括Sauna,PrimaryBedroom-Main和In-LawCapability等. 厨房, 客厅 Rm, 晚餐室 Rm, Primary B, 第二间卧室和 第三间卧室在主层; 娱乐室reatio, 第四间卧室, 办公室和 洗衣房在楼下.学校信息
小学
-
-
法语沉浸课程学校
在 3022学校里排名 2196 (分数: 5.0)距离学校1.8公里 (走路大约32分钟) -
-
-
天主教天才项目学校
在 3022学校里排名 626 (分数: 7.4)距离学校16.7公里 (开车大约50分钟) 中学
-
AP课程学校
排名: 276/746 (分数: 6.7) 5年平均分: 233/746 (分数: 6.8)距离学校1.9公里 (走路大约33分钟) -
排名: 48/746 (分数: 8.5) 5年平均分: 44/746 (分数: 8.1)距离学校2.3公里 (开车大约7分钟)
-
艺术特色学校
排名: 219/746 (分数: 7.0) 5年平均分: 257/746 (分数: 6.6)距离学校2.6公里 (开车大约8分钟) -
排名: 1/746 (分数: 10.0) 5年平均分: 2/746 (分数: 9.3)距离学校5.9公里 (开车大约18分钟)
-
天主教对口学区学校
排名: 259/746 (分数: 6.8) 5年平均分: 195/746 (分数: 7.0)距离学校2.3公里 (开车大约7分钟) -
排名: 259/746 (分数: 6.8) 5年平均分: 195/746 (分数: 7.0)距离学校2.3公里 (开车大约7分钟)
-
排名: 259/746 (分数: 6.8) 5年平均分: 195/746 (分数: 7.0)距离学校2.3公里 (开车大约7分钟)