Central Newmarket, Newmarket, L3Y 1W2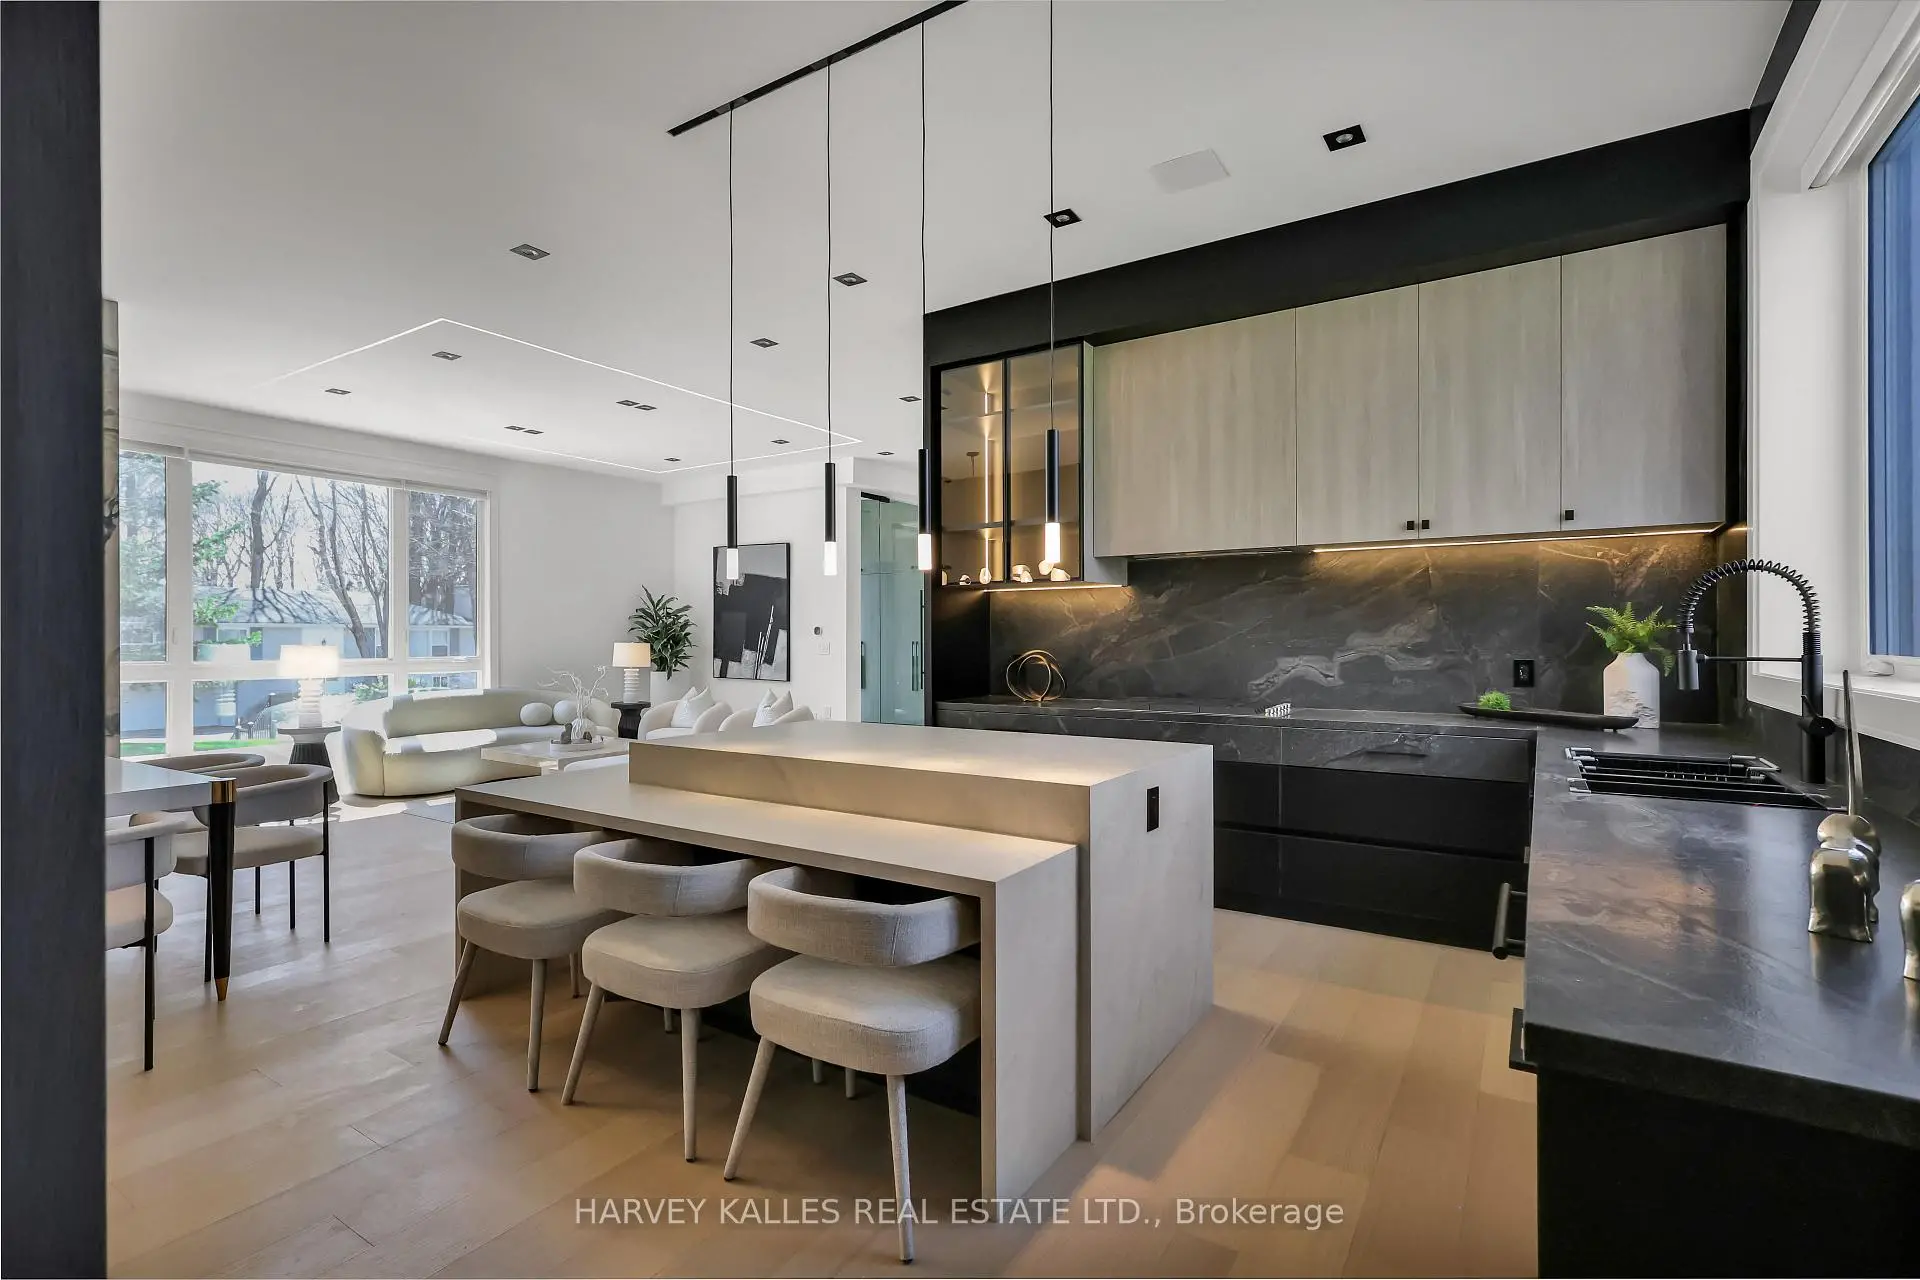

房屋信息
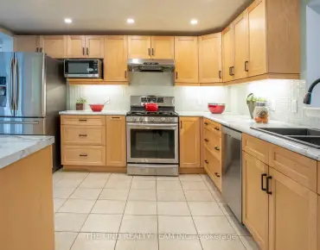
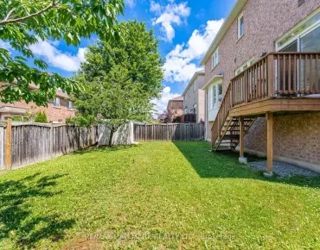
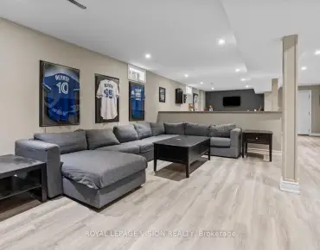
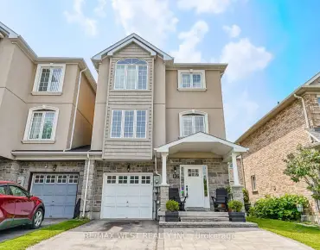
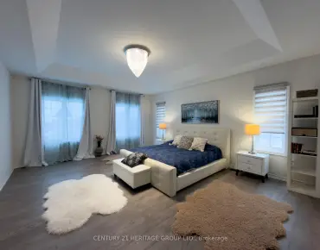
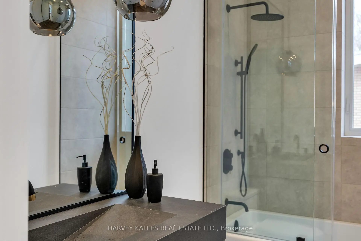
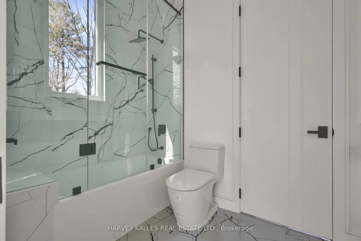
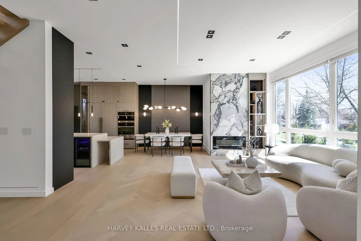
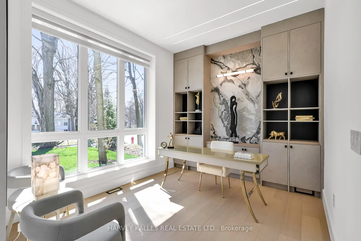

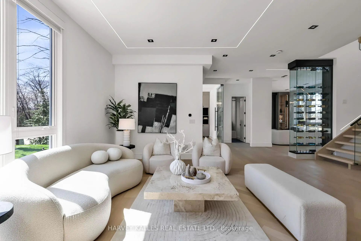
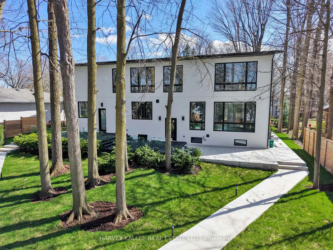
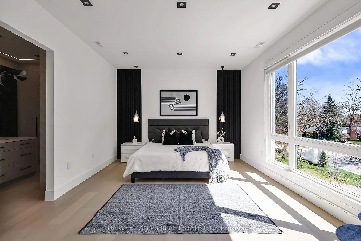
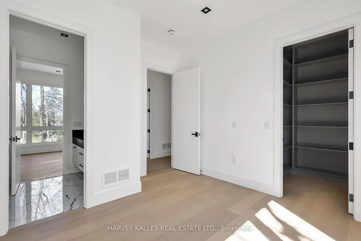
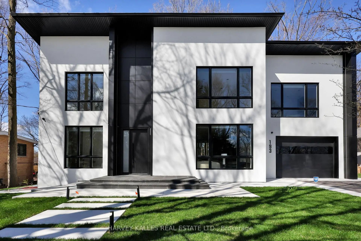
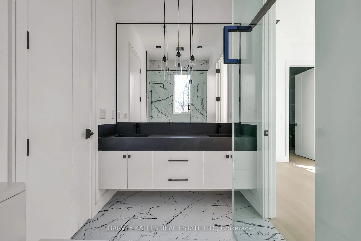
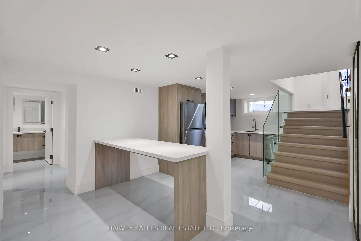
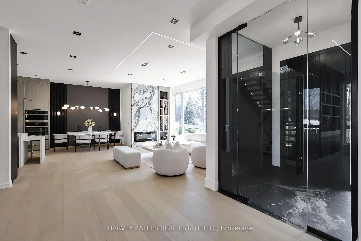
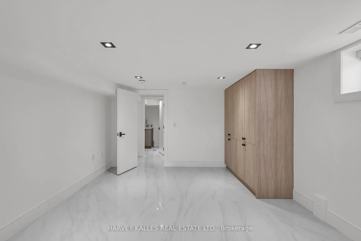
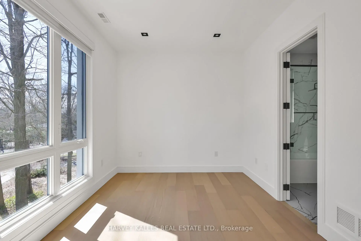
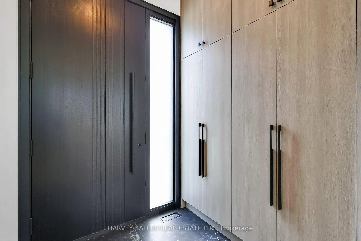
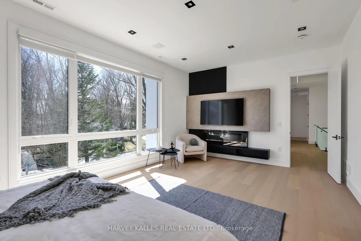
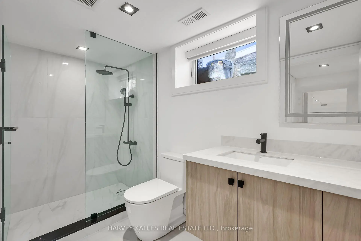

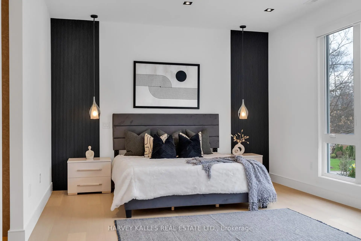
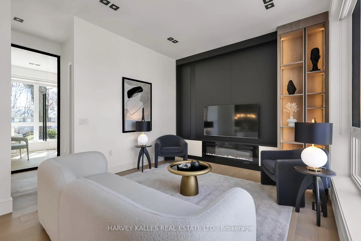
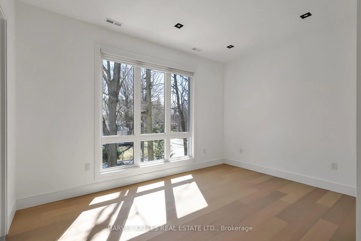
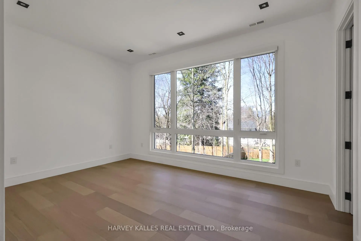
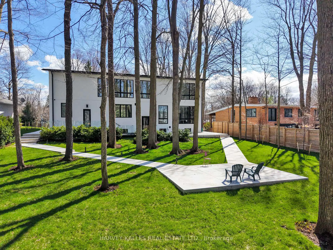
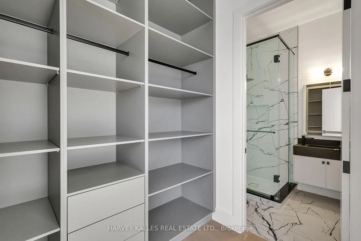
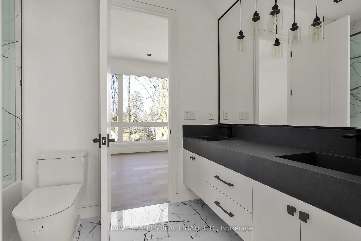
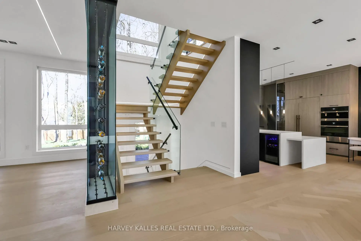
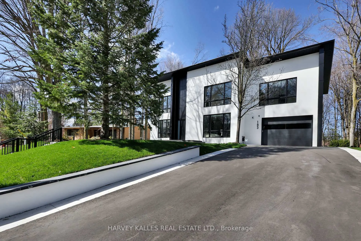

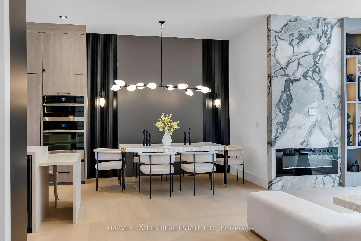
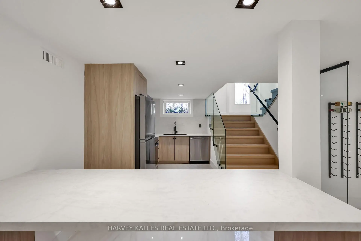
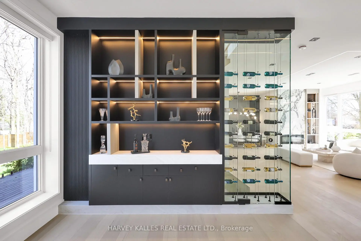
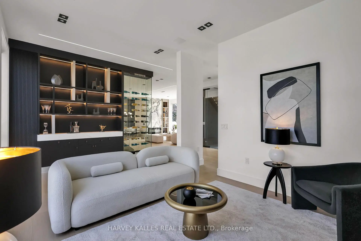
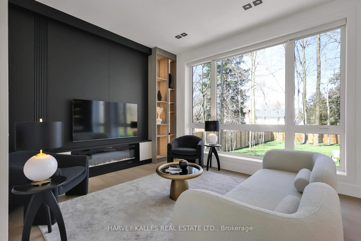
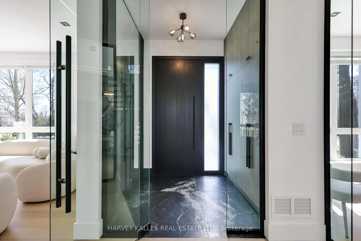
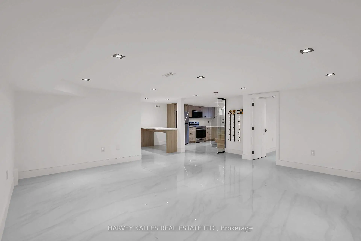
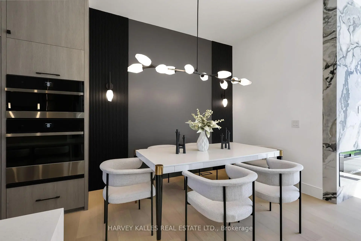
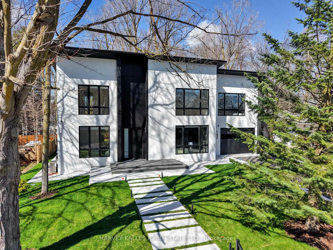
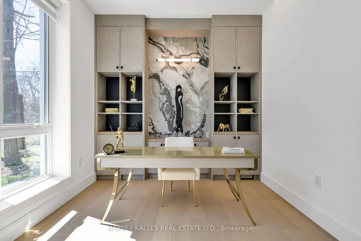
Tucked Into One Of Newmarket's Most Established Crescent Settings, This Fully Recreated 4+2 Bedroom and 5-Full Bathroom Residence Offers Almost 5,000 Sq. Ft. Of Total Living Space, Set On A Private 0.374-Acre Lot. Every Element Has Been Considered , Wide-Plank White Oak Hardwood, Bespoke Millwork, Designer Lighting, And A Curated Color Palette That Carries Seamlessly From Room To Room. From Across The Open Main Floor, Floor-To-Ceiling Glass Frames A Private, Park-Like Backyard Revealing A Seamless Indoor-Outdoor Connection That Defines The Home. High Ceilings And Generous Principal Rooms Create A Sense Of Scale Rarely Found At This Size. The Chef-Inspired Kitchen Is A Statement In Itself - A Double-Level Island With Leathered-Finish Countertop, Integrated Wine Cellar, And A Fully Integrated Jenn-Air Appliance Suite - Anchored By A Light-Filled Main-Floor Office Wrapped In Floor to Ceiling Glass With Custom Built-In Shelving And Cabinetry, Offers Rare Privacy And Natural Light - Purpose-Built For The Remote Professional. Upstairs Offers 4 Large Bedrooms, Each With A W/I Closet, Including A Primary Retreat With Walk-Out Dressing Room, Centre Island, And Spa-Inspired Ensuite With Heated Floor. The Lower Level Adds A Self-Contained 2-Bedroom Apartment With Separate Entrance - Flexible Space For Extended Family Or Guests. The Backyard Is Framed By Mature Trees And Widens Generously Toward The Rear . Park-Like Setting In The Heart Of Town.Simply an option to put a very large pool at the center of the backyard , The House Speaks For Itself.2 med -size car in the garage with extra height for a lift and 6 more on driveway. Minutes To Downtown Newmarket's Historic Main Street, Riverwalk Commons, Fairy Lake Trails, And Newmarket GO Station.
主要特征
- 朝向: 后院朝北

- 睡房: 4

- 卫生间: 5

- 车库: 2

- 厨房: 1

重要信息
- 占地面接: 80.07 x 188.50 Feet

- 室内面积: 3500-5000

- 地税: $ 6161.29

- N13050338

- Listing contracted with: HARVEY KALLES REAL ESTATE LTD.
| 房间 | 尺寸(平方米) | 细节描述 | |
|---|---|---|---|
| 厨房 | 5.23x3.74 | 开放式概念, 硬木地板 |
|
| 客厅 Rm | 5.79x6.96 | 硬木地板, 壁炉 |
|
| 晚餐室 Rm | 1.83x3.53 | 硬木地板 |
|
| 家庭房 Rm | 6.63x3.71 | 硬木地板, 壁炉 |
|
| 办公室 | 4.10x3.28 | 玻璃门, 智能衣橱, 硬木地板 |
|
| Primary B | 6.45x3.98 | 壁炉, 4pcs卫生间套间 |
|
| 第二间卧室 | 3.84x4.57 | 硬木地板, 3pcs卫生间套间, |
|
| 第三间卧室 | 4.96x3.61 | 硬木地板, 3pcs卫生间套间, |
|
| 第四间卧室 | 4.57x4.17 | 硬木地板, 3pcs卫生间套间, |
|
| 小房间 | 3.40x4.88 | 硬木地板, 大窗 |
|
| 第五间卧室 | 4.20x5.08 | 高于地面窗口, 硬木地板, 壁橱 |
|
| 卧室 | 3.41x3.61 | , 窗户, 壁橱 |
| 卫生间 | 卫浴件数 | 所在楼层 | |
|---|---|---|---|
| 1间 | 4件套 | Second |
|
| 2间 | 3件套 | Second |
|
| 1间 | 3件套 | 主层 |
|
| 1间 | 3件套 | Basement |
房屋简介
房屋位于Park & Lorne交界附近, 这间4房5卫双车库两层独立房户型朝北向. 193 Beechwood Cres拥有双停车位. 房屋及周边设施包括SeparateHeatingContr,In-LawSuite,CentralVacuum,Built-InOven,BarFridge和AutoGarageDoorRemot等. 厨房, 客厅 Rm, 晚餐室 Rm, 家庭房 Rm和 办公室在主层.学校信息
小学
-
-
对口学区学校在 3022学校里排名 1366 (分数: 6.3)距离学校0.6公里 (走路大约12分钟)
-
法语沉浸课程学校
在 3022学校里排名 2196 (分数: 5.0)距离学校1.9公里 (走路大约33分钟) -
-
-
天主教天才项目学校
在 3022学校里排名 626 (分数: 7.4)距离学校17.5公里 (开车大约53分钟) 中学
-
排名: 48/746 (分数: 8.5) 5年平均分: 44/746 (分数: 8.1)距离学校3.0公里 (开车大约9分钟)
-
排名: 48/746 (分数: 8.5) 5年平均分: 44/746 (分数: 8.1)距离学校3.0公里 (开车大约9分钟)
-
艺术特色学校
排名: 219/746 (分数: 7.0) 5年平均分: 257/746 (分数: 6.6)距离学校2.4公里 (开车大约7分钟) -
AP课程学校 IB课程
排名: 1/746 (分数: 10.0) 5年平均分: 2/746 (分数: 9.3)距离学校6.8公里 (开车大约20分钟) -
天主教对口学区学校
排名: 259/746 (分数: 6.8) 5年平均分: 195/746 (分数: 7.0)距离学校2.5公里 (开车大约8分钟) -
排名: 259/746 (分数: 6.8) 5年平均分: 195/746 (分数: 7.0)距离学校2.5公里 (开车大约8分钟)
-
排名: 259/746 (分数: 6.8) 5年平均分: 195/746 (分数: 7.0)距离学校2.5公里 (开车大约8分钟)