Summerhill Estates, Newmarket, L3X 2S9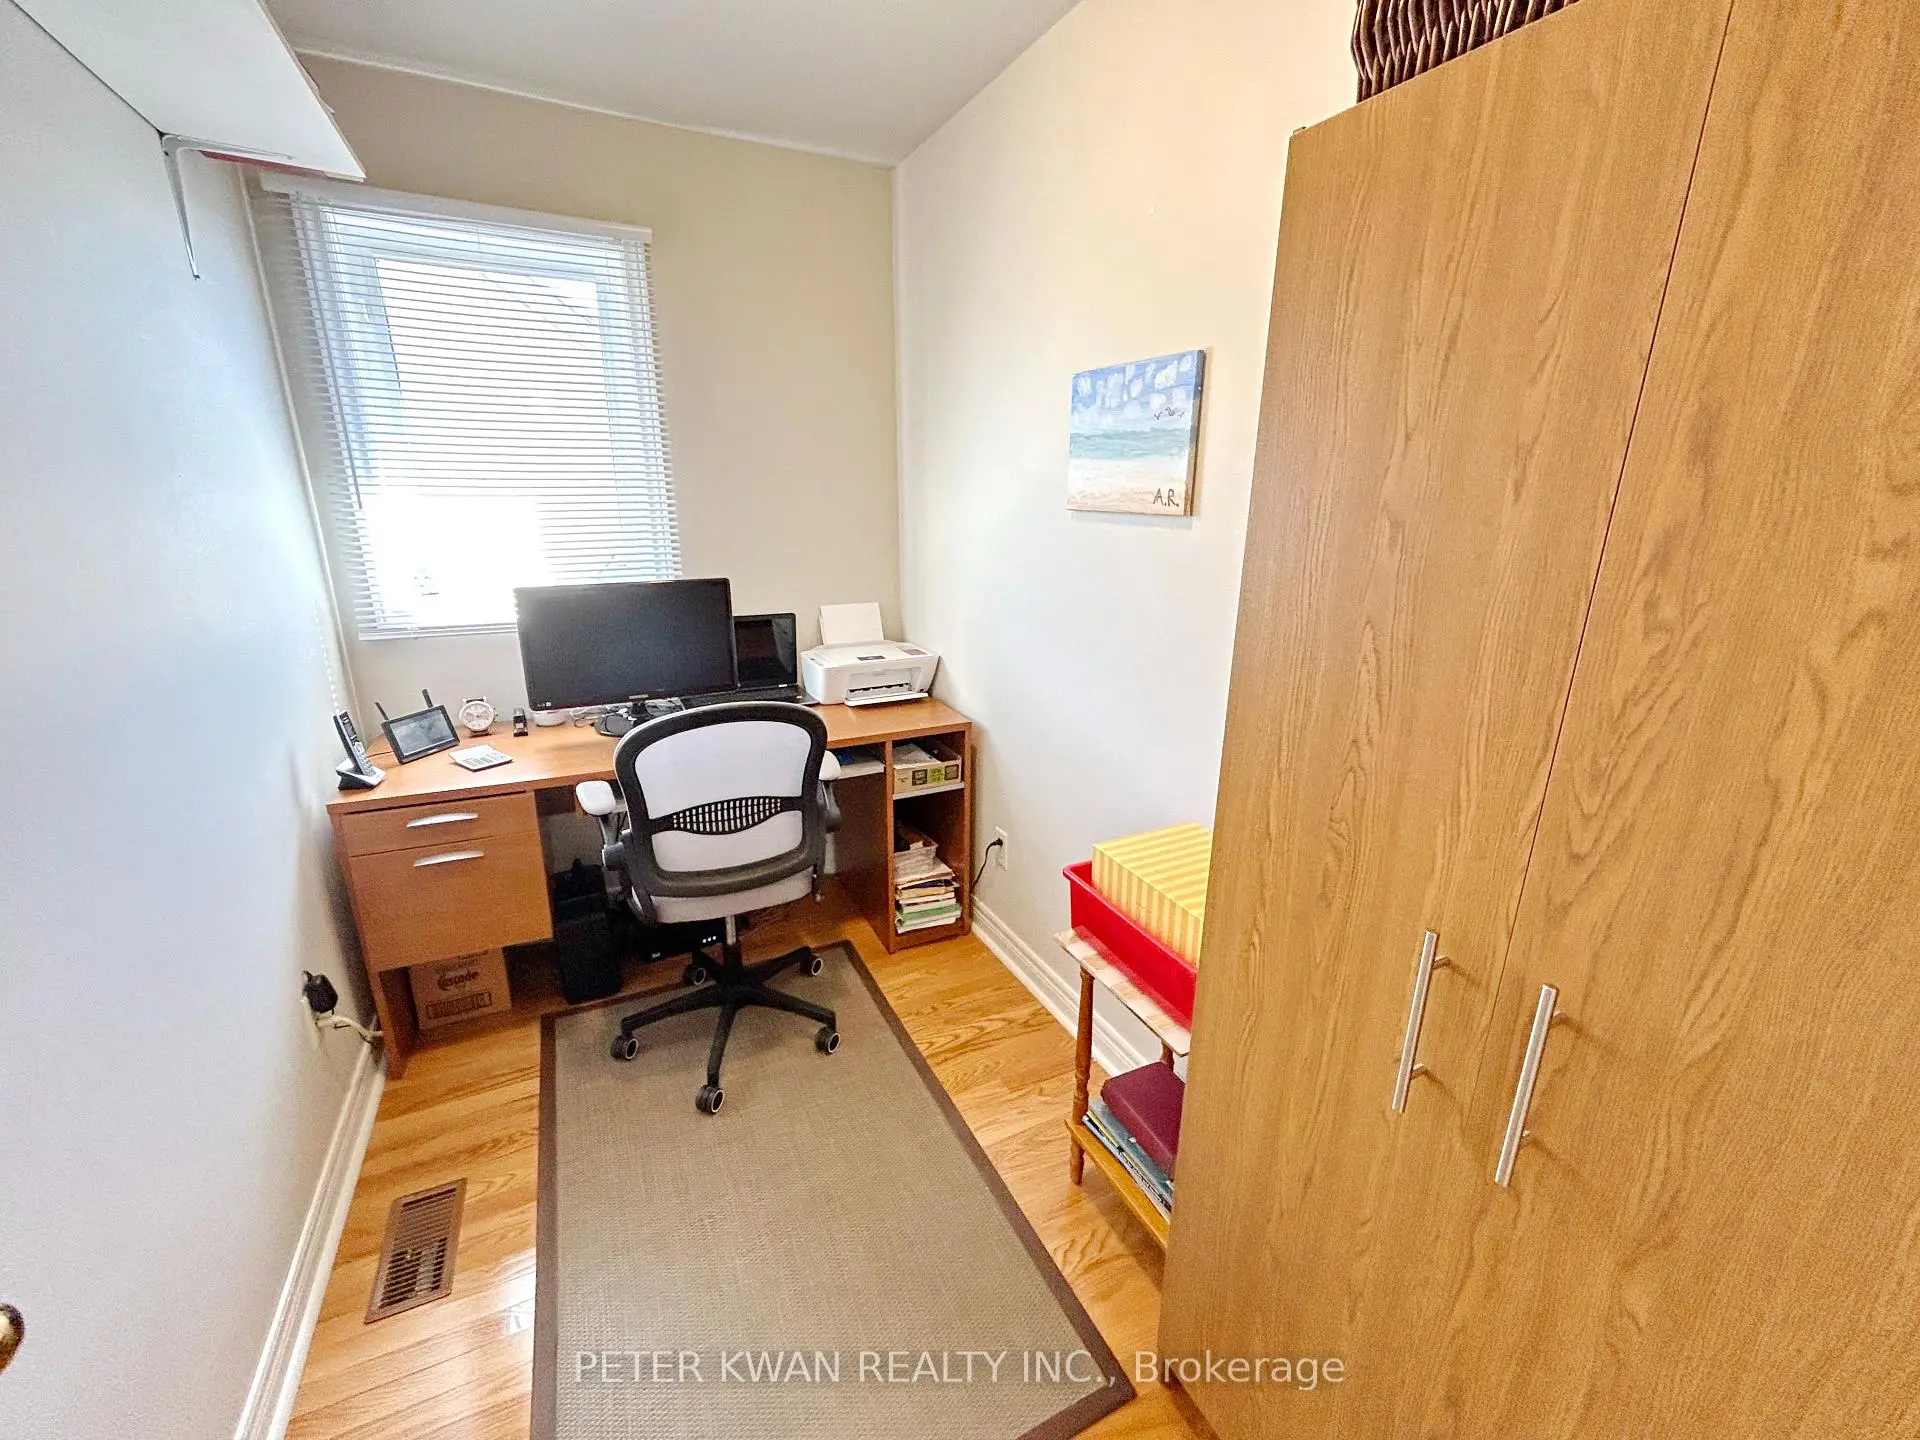

房屋信息
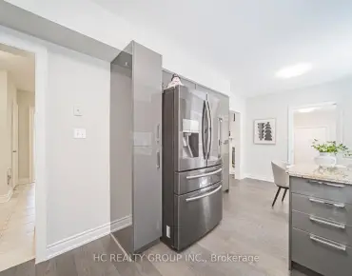
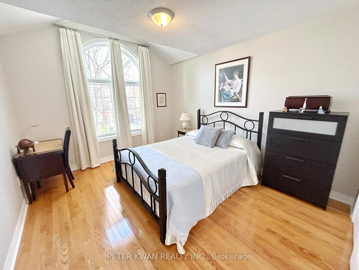
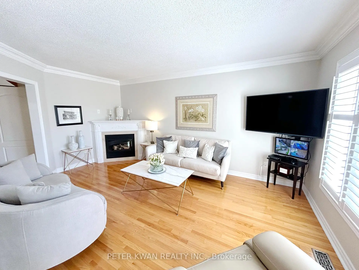
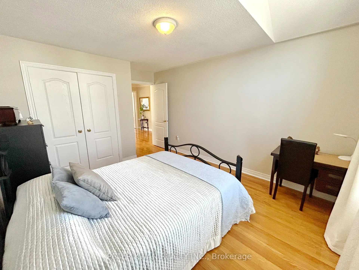
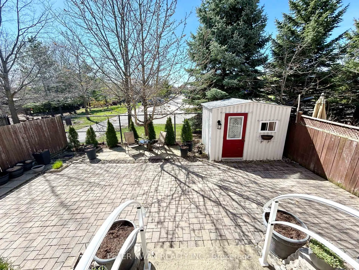
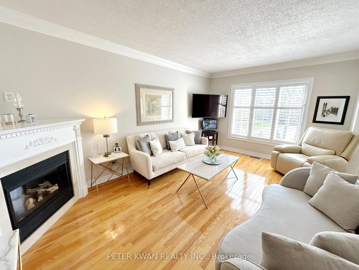
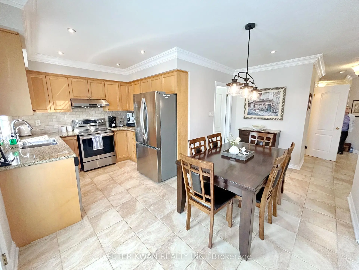
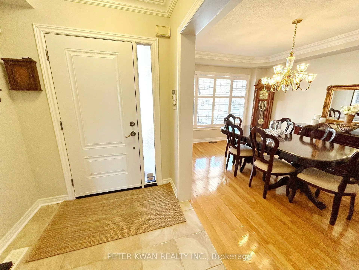
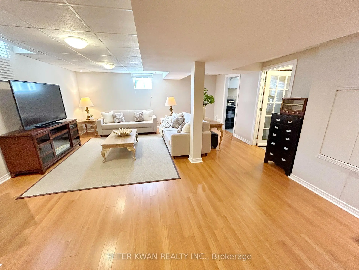
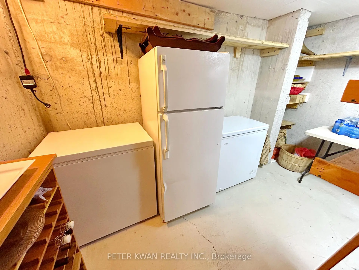
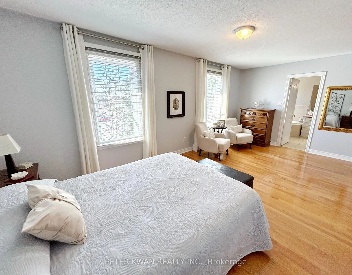
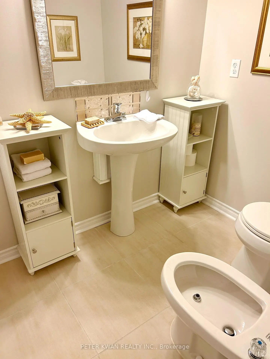
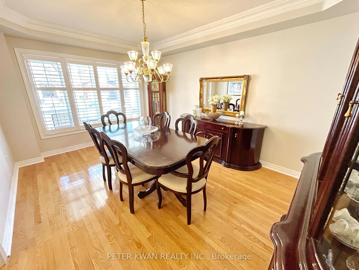
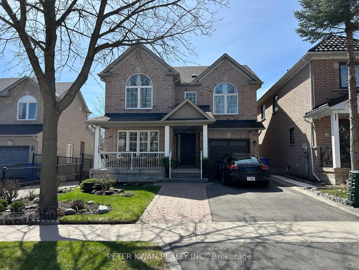
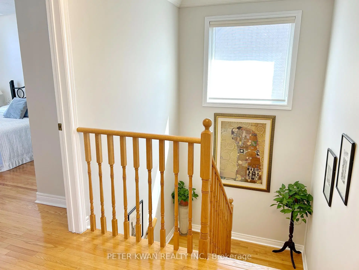
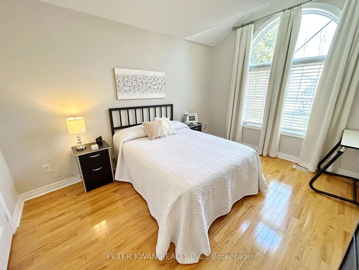
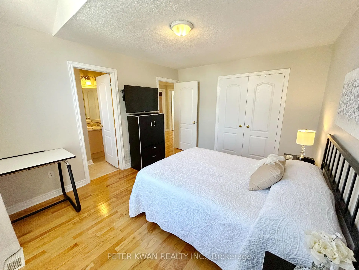
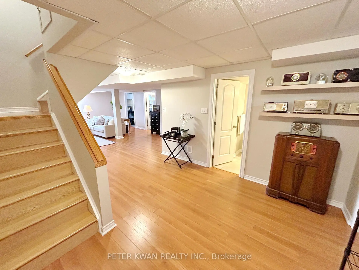
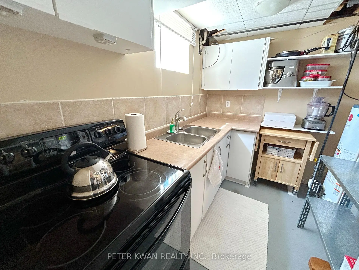
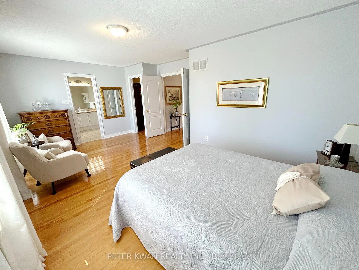
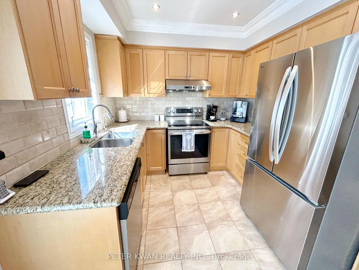
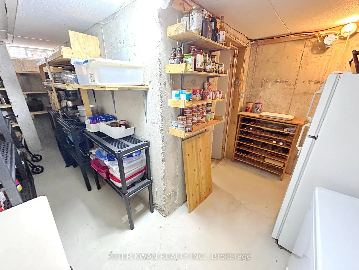
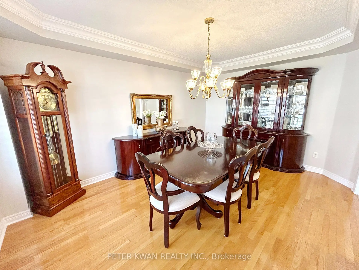
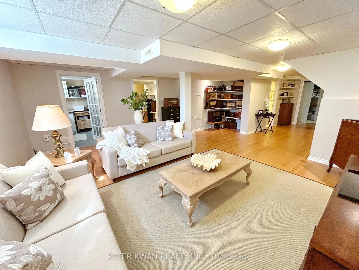
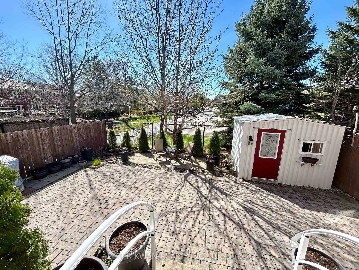
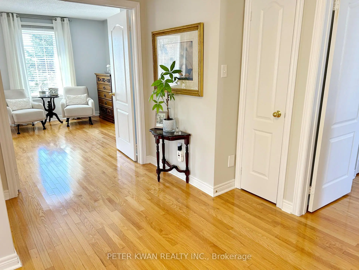
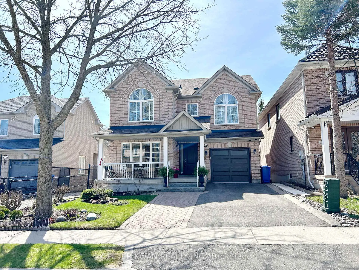
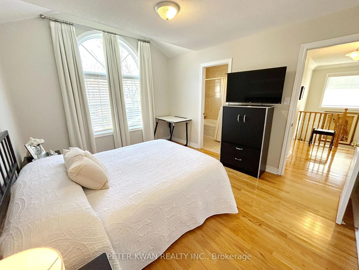
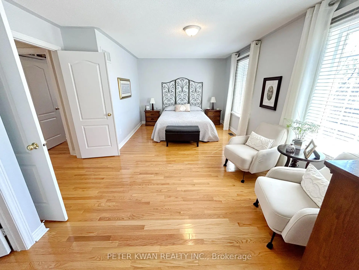
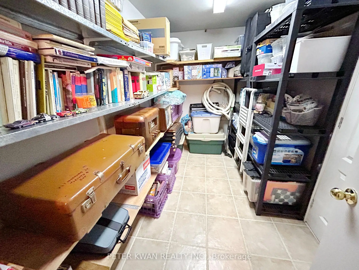
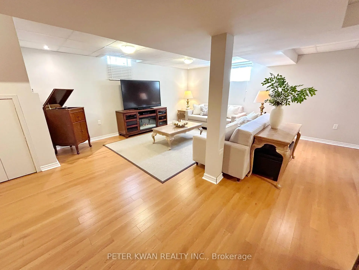
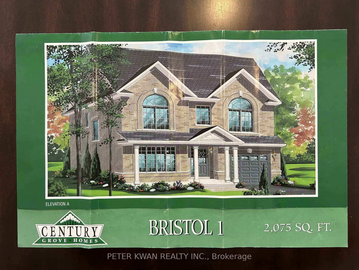
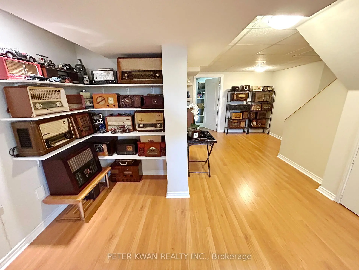
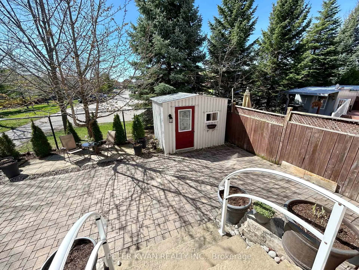
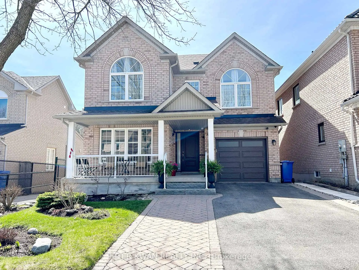
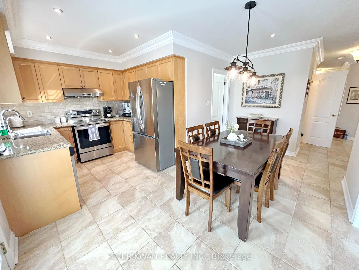
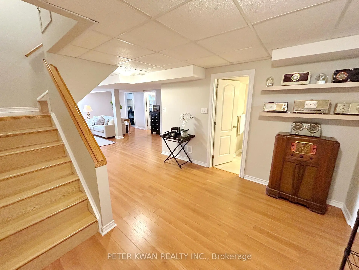
Welcome to this I-M-M-A-C-U-L-A-T-E, meticulously maintained home by the original owner, featuring a fully finished basement with a spacious recreation room and second kitchen. This bright and spacious 2-storey gem offers approximately 2,075 sqft as per floor plans and is nestled in one of Newmarket's most highly sought-after and family-friendly neighborhoods. The inviting main floor boasts 9' ceilings, elegant potlights, and stylish California shutters, while the spacious eat-in kitchen features granite countertops and a walk-out to the yard. Functionality meets comfort with a dedicated second-floor office, a convenient main-floor laundry with direct indoor access to the garage, and a new roof (2022). Beautiful oak stairs lead to the lower level which also includes a rare large cool room for extra storage. The exterior is equally impressive with a professional interlock walkway and lush curb appeal. Located in a premier area, you are steps away from top-rated schools, scenic parks, and walking trails, with quick access to the GO Station, Upper Canada Mall, and HWY 404. This is a rare find that is truly ready for you to move in and enjoy!
主要特征
- 朝向: 后院朝南

- 睡房: 3

- 卫生间: 4

- 车库: 1

- 厨房: 1

重要信息
- 占地面接: 36.09 x 87.76 Feet

- 室内面积: 2000-2500

- 地税: $ 5572.00

- N13049756

- Listing contracted with: PETER KWAN REALTY INC.
| 房间 | 尺寸(平方米) | 细节描述 | |
|---|---|---|---|
| 客厅 Rm | 4.49x3.28 | 硬木地板, 合并餐饮, 皇冠顶饰 |
|
| 晚餐室 Rm | 4.49x3.28 | 硬木地板, 合并客厅, 皇冠顶饰 |
|
| 家庭房 Rm | 5.05x3.32 | 硬木地板, 煤气壁炉, 皇冠顶饰 |
|
| 厨房 | 4.95x4.53 | 陶瓷地板, 即吃式厨房, 走出式后院 |
|
| 洗衣房 | 2.26x1.69 | 陶瓷地板, 走出式车库 |
|
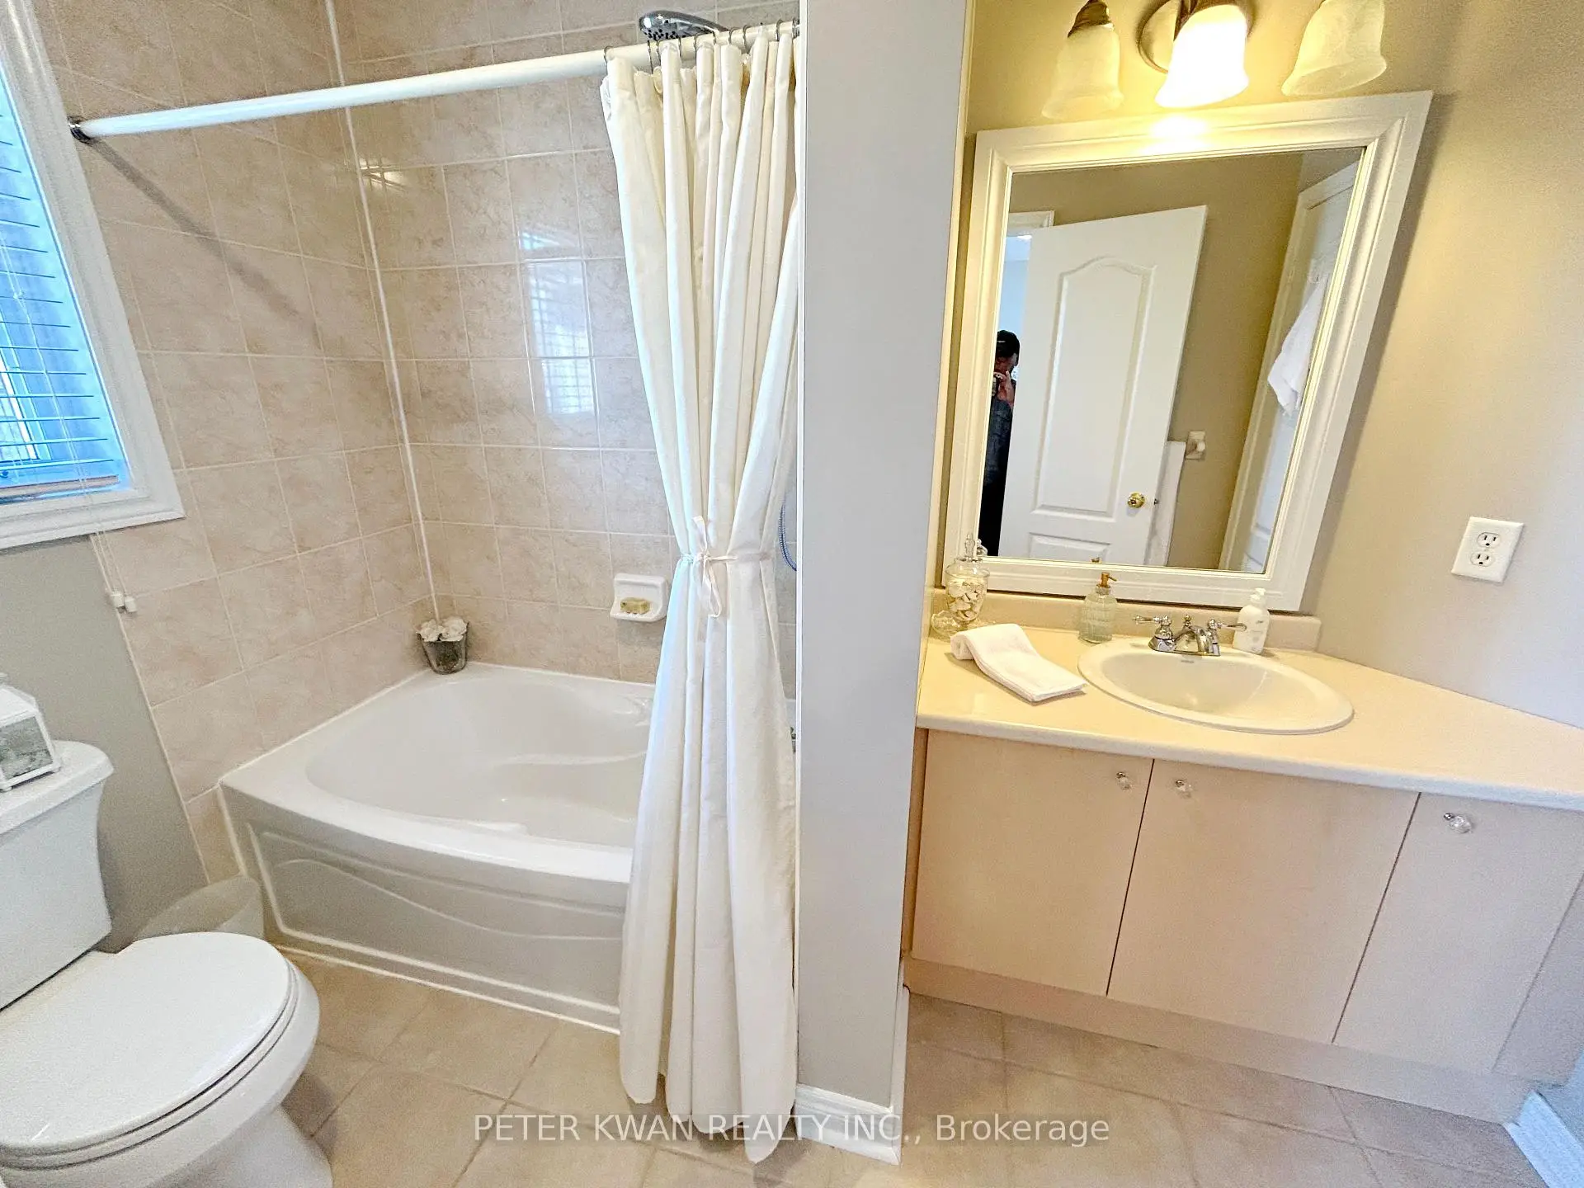
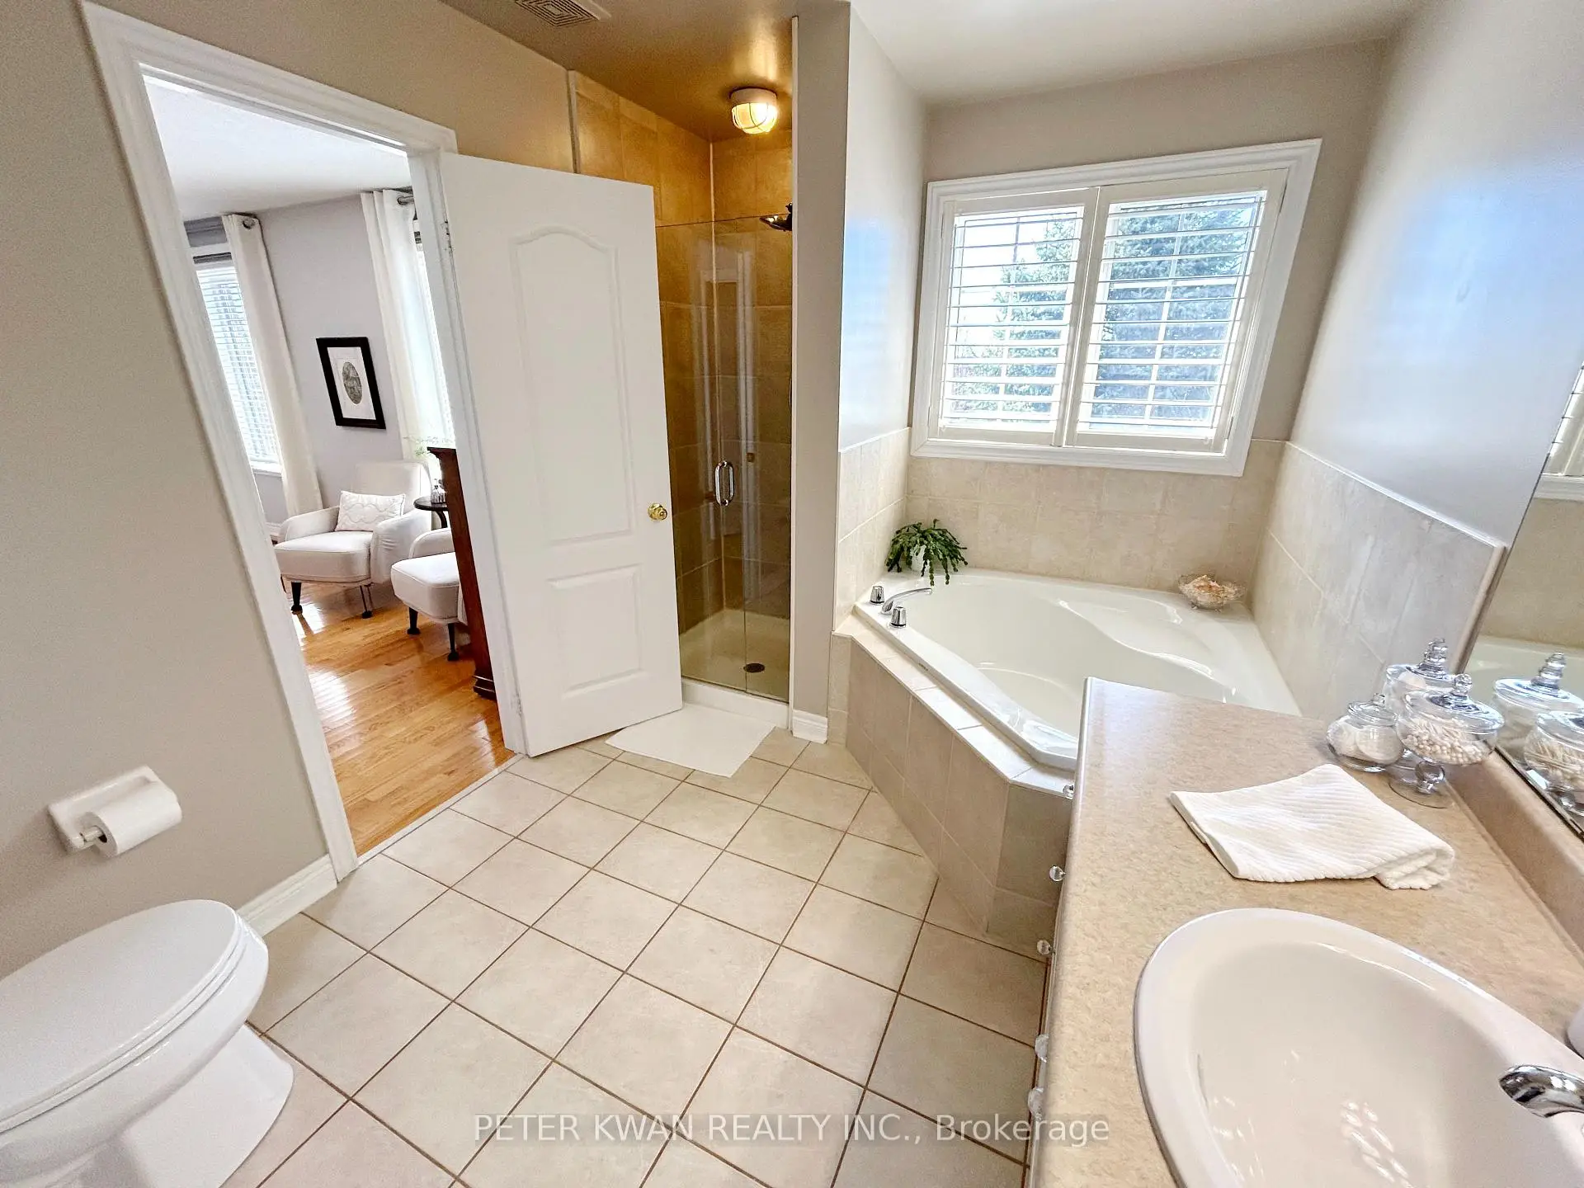
| Primary B | 5.83x3.24 | 硬木地板, 4pcs卫生间套间, |
|
| 第二间卧室 | 3.93x3.25 | 硬木地板, 穿行式, 4 件套卫生间 |
|
| 第三间卧室 | 4.58x3.30 | 硬木地板, 大衣橱 |
|
| 办公室 | 2.72x1.61 | 硬木地板 |
|
| 娱乐室reatio | 9.50x5.23 | 复合地板, 4 件套卫生间 |
|
| 厨房 | 2.78x1.83 | , 双水池 |
| 卫生间 | 卫浴件数 | 所在楼层 | |
|---|---|---|---|
| 3间 | 4件套 | ||
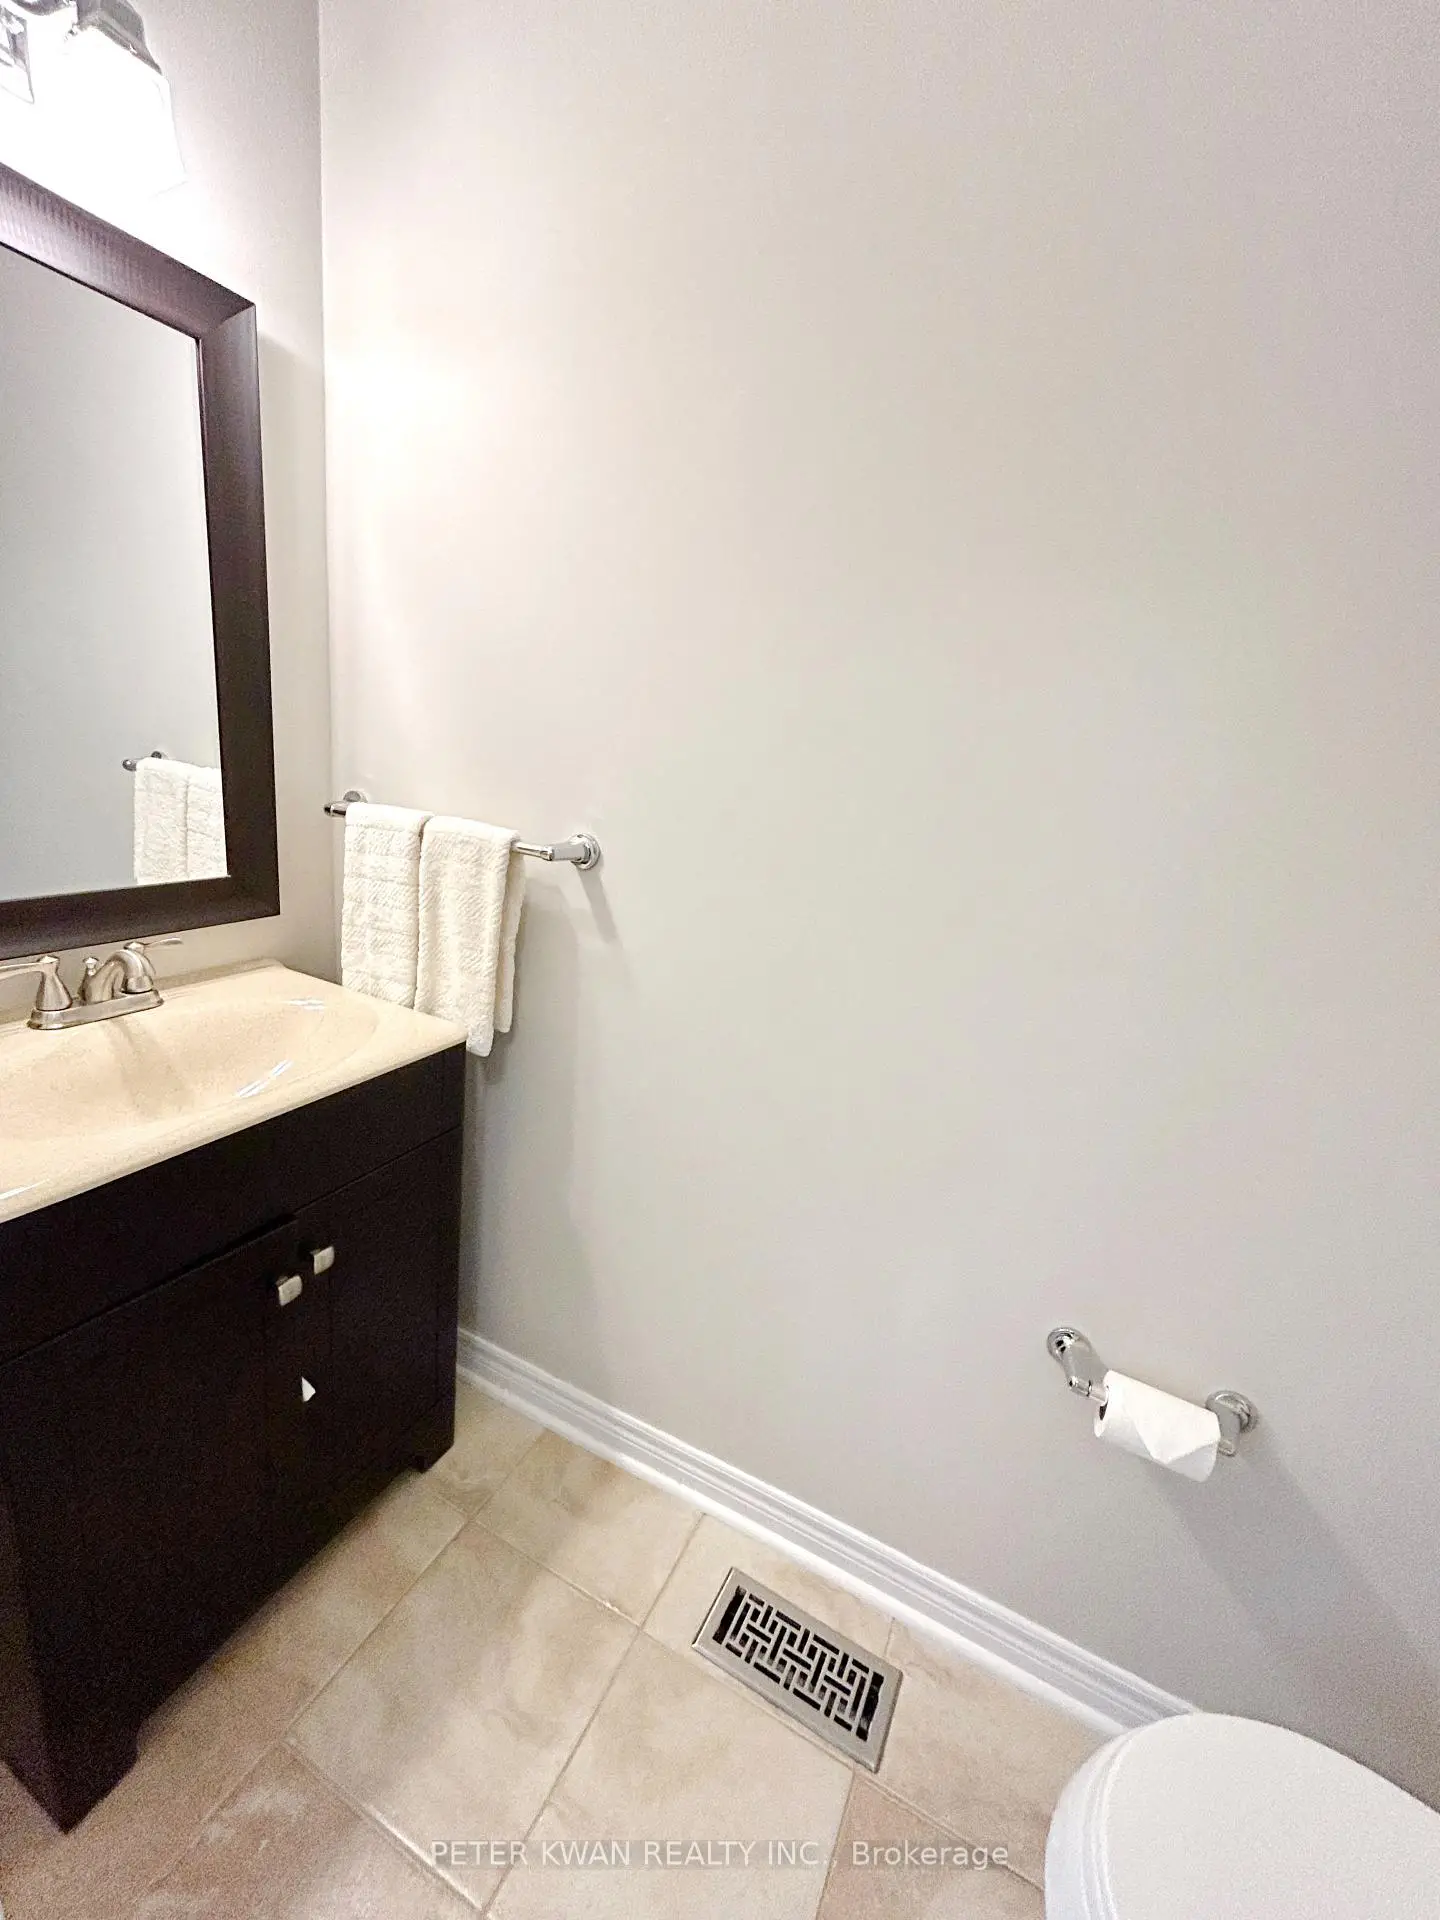
| 1间 | 2件套 |
房屋简介
房屋位于Bathurst & Mulock交界附近, 这间3房4卫单车库两层独立房户型朝南向. 664 Society Cres拥有单连接式停车位. 房屋及周边设施包括CentralVacuum等. 客厅 Rm, 晚餐室 Rm, 家庭房 Rm, 厨房和 洗衣房在一层.学校信息
小学
-
-
法语沉浸课程学校
在 3022学校里排名 516 (分数: 7.6)距离学校0.6公里 (走路大约11分钟) -
-
-
天主教天才项目学校
在 3022学校里排名 626 (分数: 7.4)距离学校15.5公里 (开车大约46分钟) 中学
-
AP课程学校
排名: 276/746 (分数: 6.7) 5年平均分: 233/746 (分数: 6.8)距离学校0.4公里 (走路大约7分钟) -
排名: 48/746 (分数: 8.5) 5年平均分: 44/746 (分数: 8.1)距离学校4.4公里 (开车大约13分钟)
-
艺术特色学校
排名: 219/746 (分数: 7.0) 5年平均分: 257/746 (分数: 6.6)距离学校4.7公里 (开车大约14分钟) -
排名: 1/746 (分数: 10.0) 5年平均分: 2/746 (分数: 9.3)距离学校5.0公里 (开车大约15分钟)
-
天主教对口学区学校
排名: 244/746 (分数: 6.9) 5年平均分: 262/746 (分数: 6.6)距离学校4.0公里 (开车大约12分钟) -
排名: 244/746 (分数: 6.9) 5年平均分: 262/746 (分数: 6.6)距离学校4.0公里 (开车大约12分钟)
-
排名: 259/746 (分数: 6.8) 5年平均分: 195/746 (分数: 7.0)距离学校4.6公里 (开车大约14分钟)