Gorham-College Manor, Newmarket, L3Y 8H9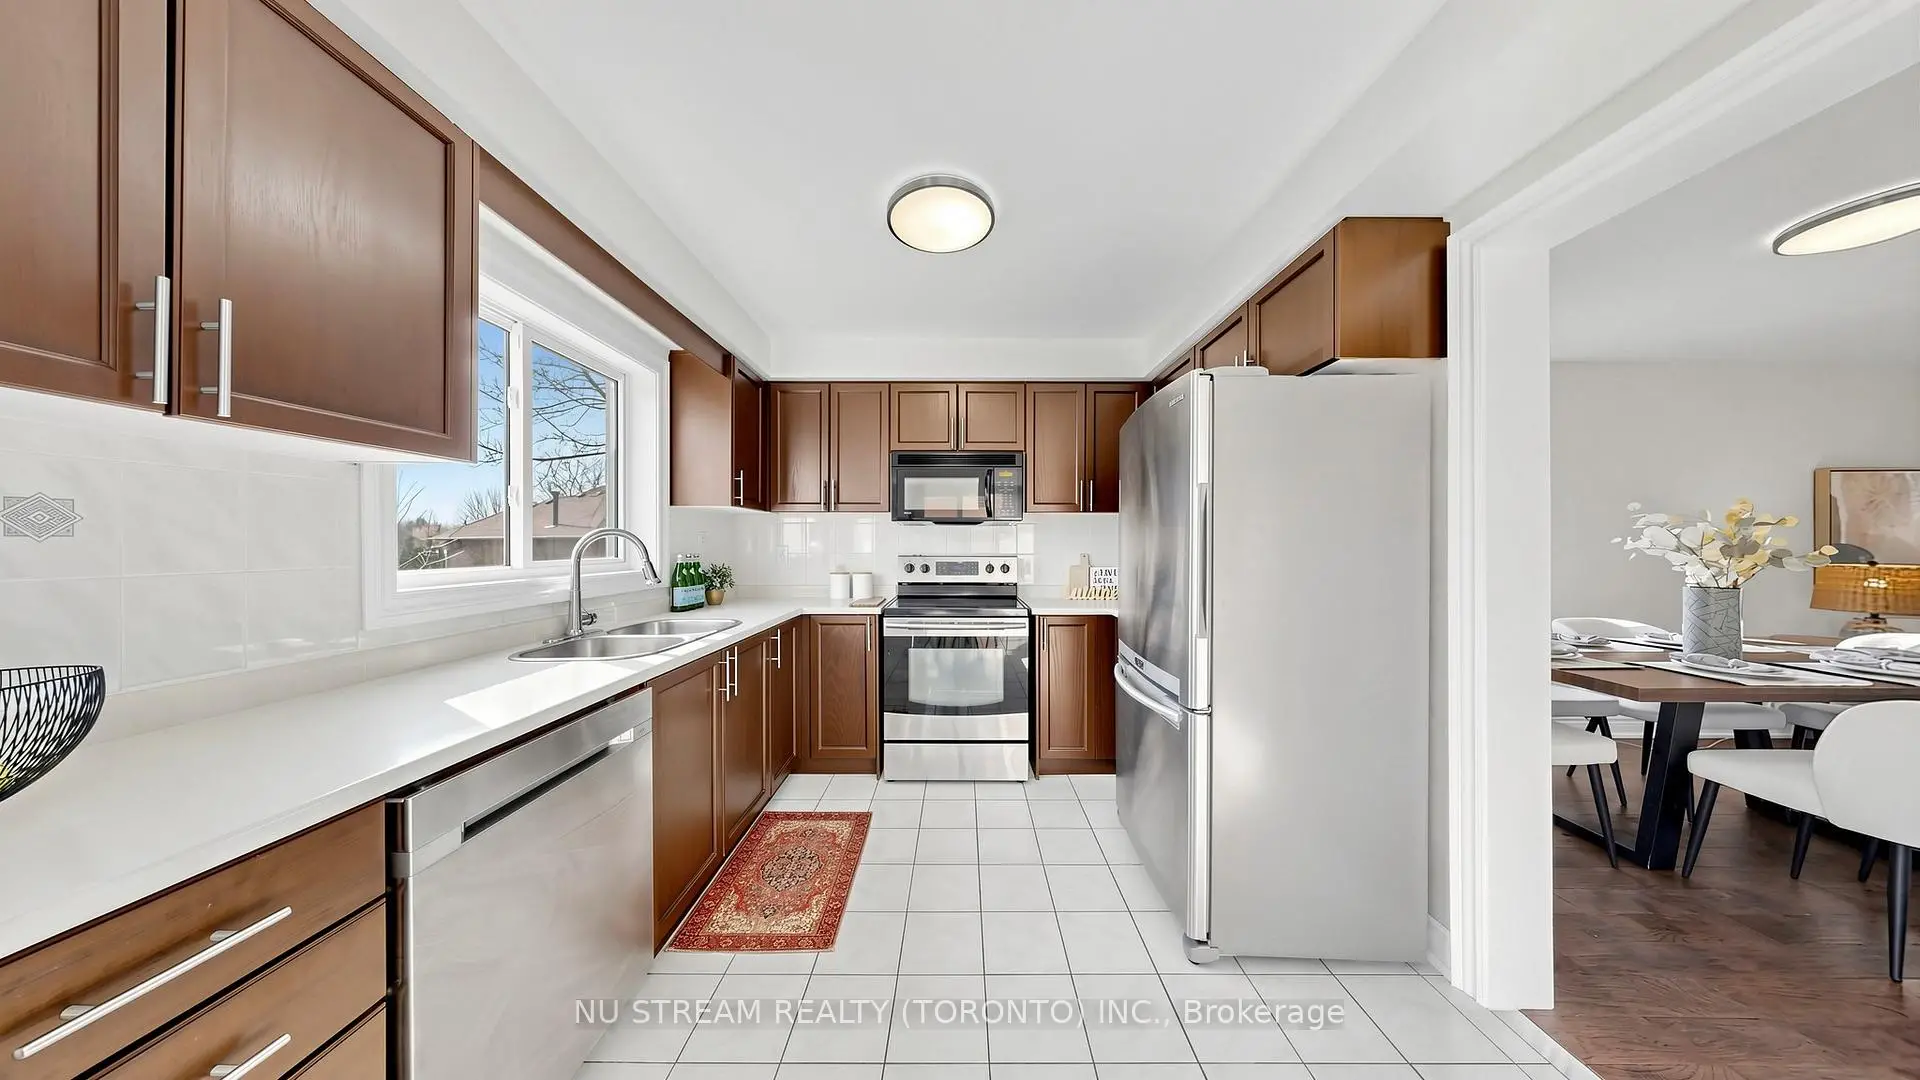

房屋信息
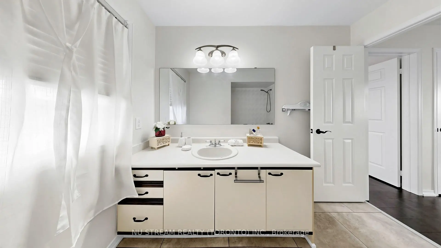
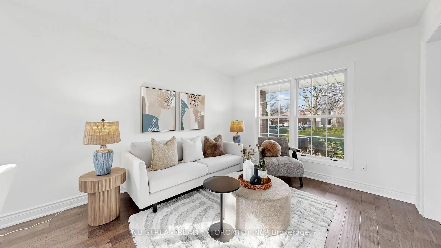
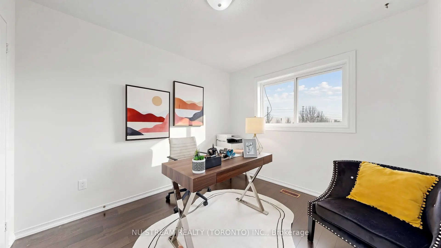
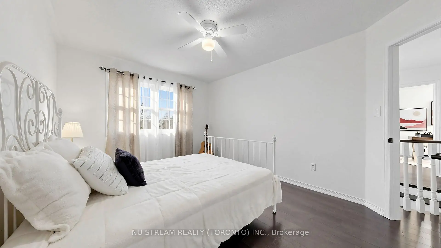

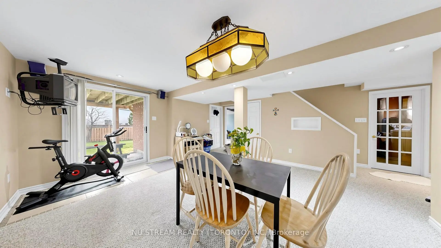
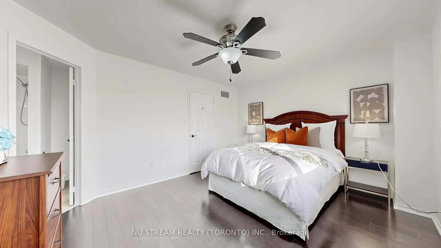
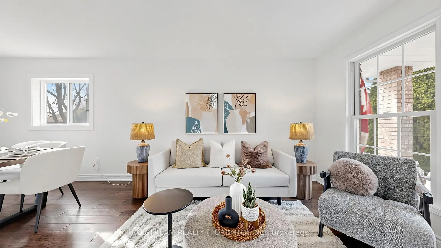
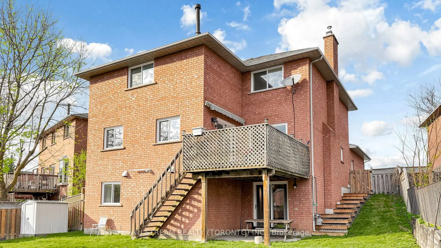
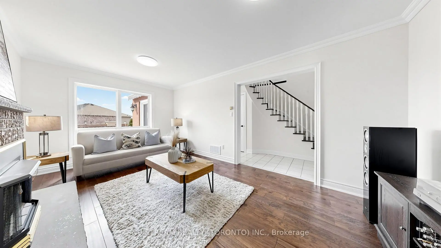
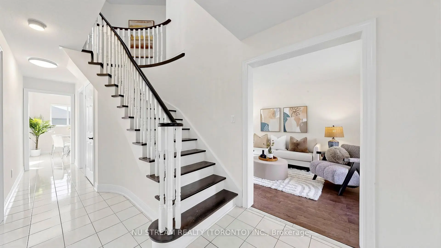
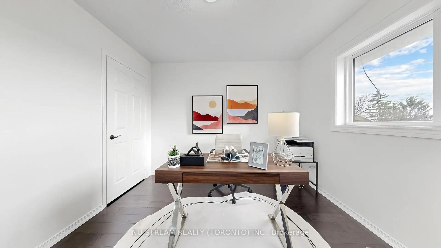
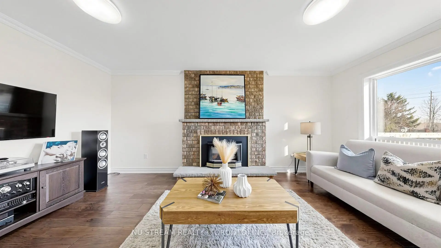
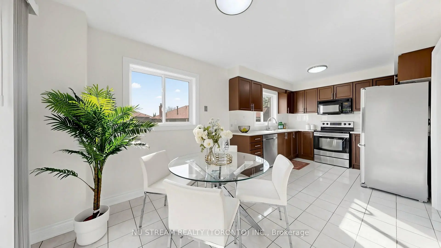
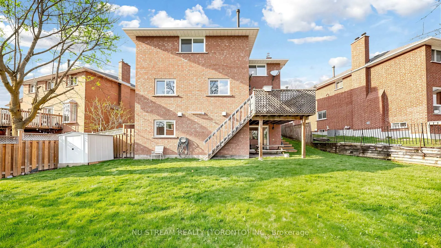
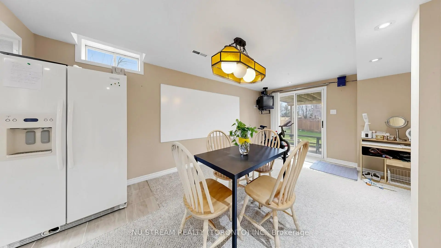
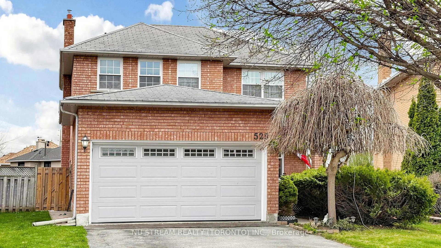
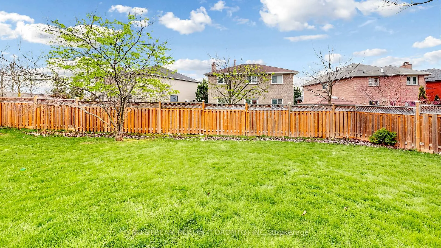
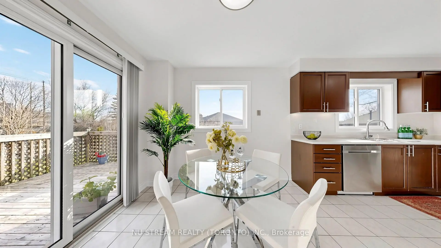
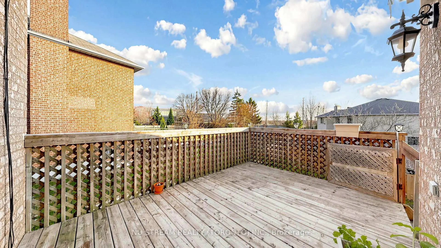
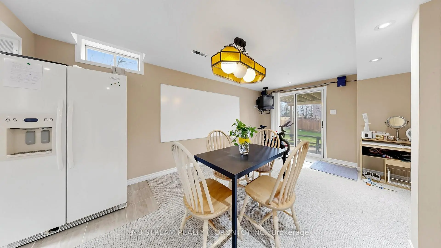
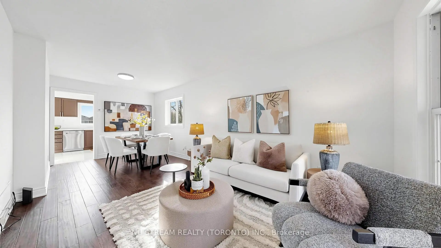
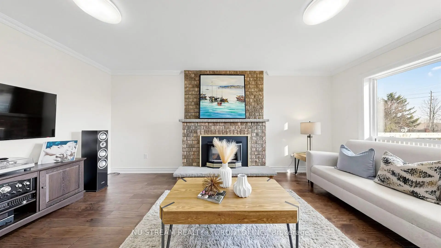
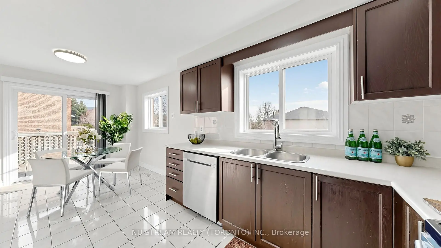
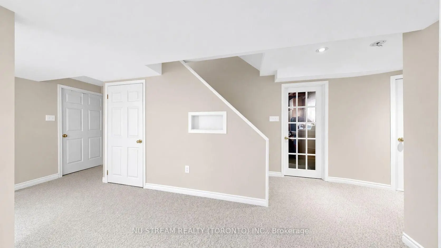
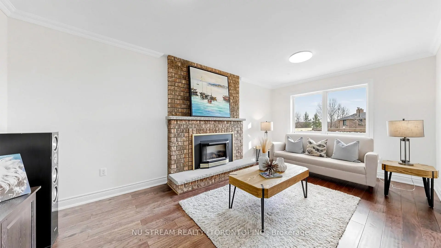
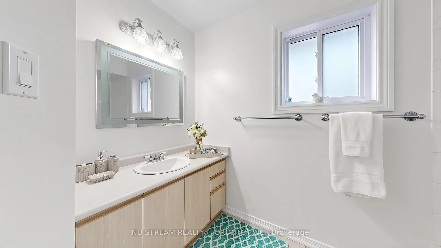
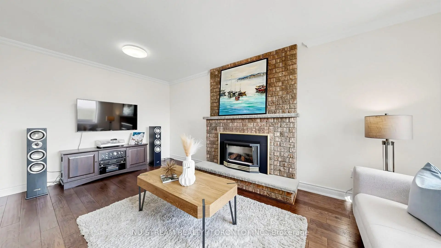
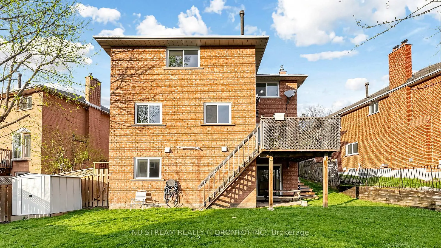
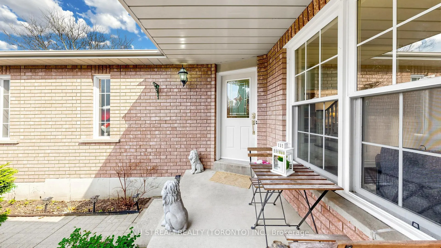
Welcome to your next ideal home on this pie-shaped lot in the highly sought-after College Manor community! This bright, well-maintained property boasts a functional layout with stunning engineered hardwood floors. Vaulted ceiling entryway. Fabulous breakfast area combined with kitchen w/o to the deck. Cozy family room with fireplace and large window. Fully finished walk-out basement with wet bar, w/o to patio, recreation room, additional kitchen and specious bedroom, ideal for extended family or additional living space. Prime location steps to top schools including Pickering College, Bogart Public School, Newmarket High School & Sacred Heart Catholic High School. Close to Magna Centre, parks, Hwy 404 and Newmarket GO.
主要特征
- 朝向: 后院朝南

- 睡房: 4

- 卫生间: 4

- 车库: 2

- 厨房: 1

重要信息
- 占地面接: 33.07 x 112.45 Feet

- 室内面积: 2000-2500

- 地税: $ 6063.00

- N13030088

- Listing contracted with: NU STREAM REALTY (TORONTO) INC.
| 房间 | 尺寸(平方米) | 细节描述 | |
|---|---|---|---|
| 客厅 Rm | 4.15x3.14 | 硬木地板, 合并餐饮, 大窗 |
|
| 晚餐室 Rm | 2.44x3.14 | 硬木地板, 合并客厅 |
|
| 家庭房 Rm | 5.43x3.20 | 硬木地板, 壁炉, 大窗 |
|
| 厨房 | 3.05x2.90 | 陶瓷地板, 不锈钢电器 |
|
| 早餐室 | 2.96x2.90 | 陶瓷地板, 走出式甲板 |
|
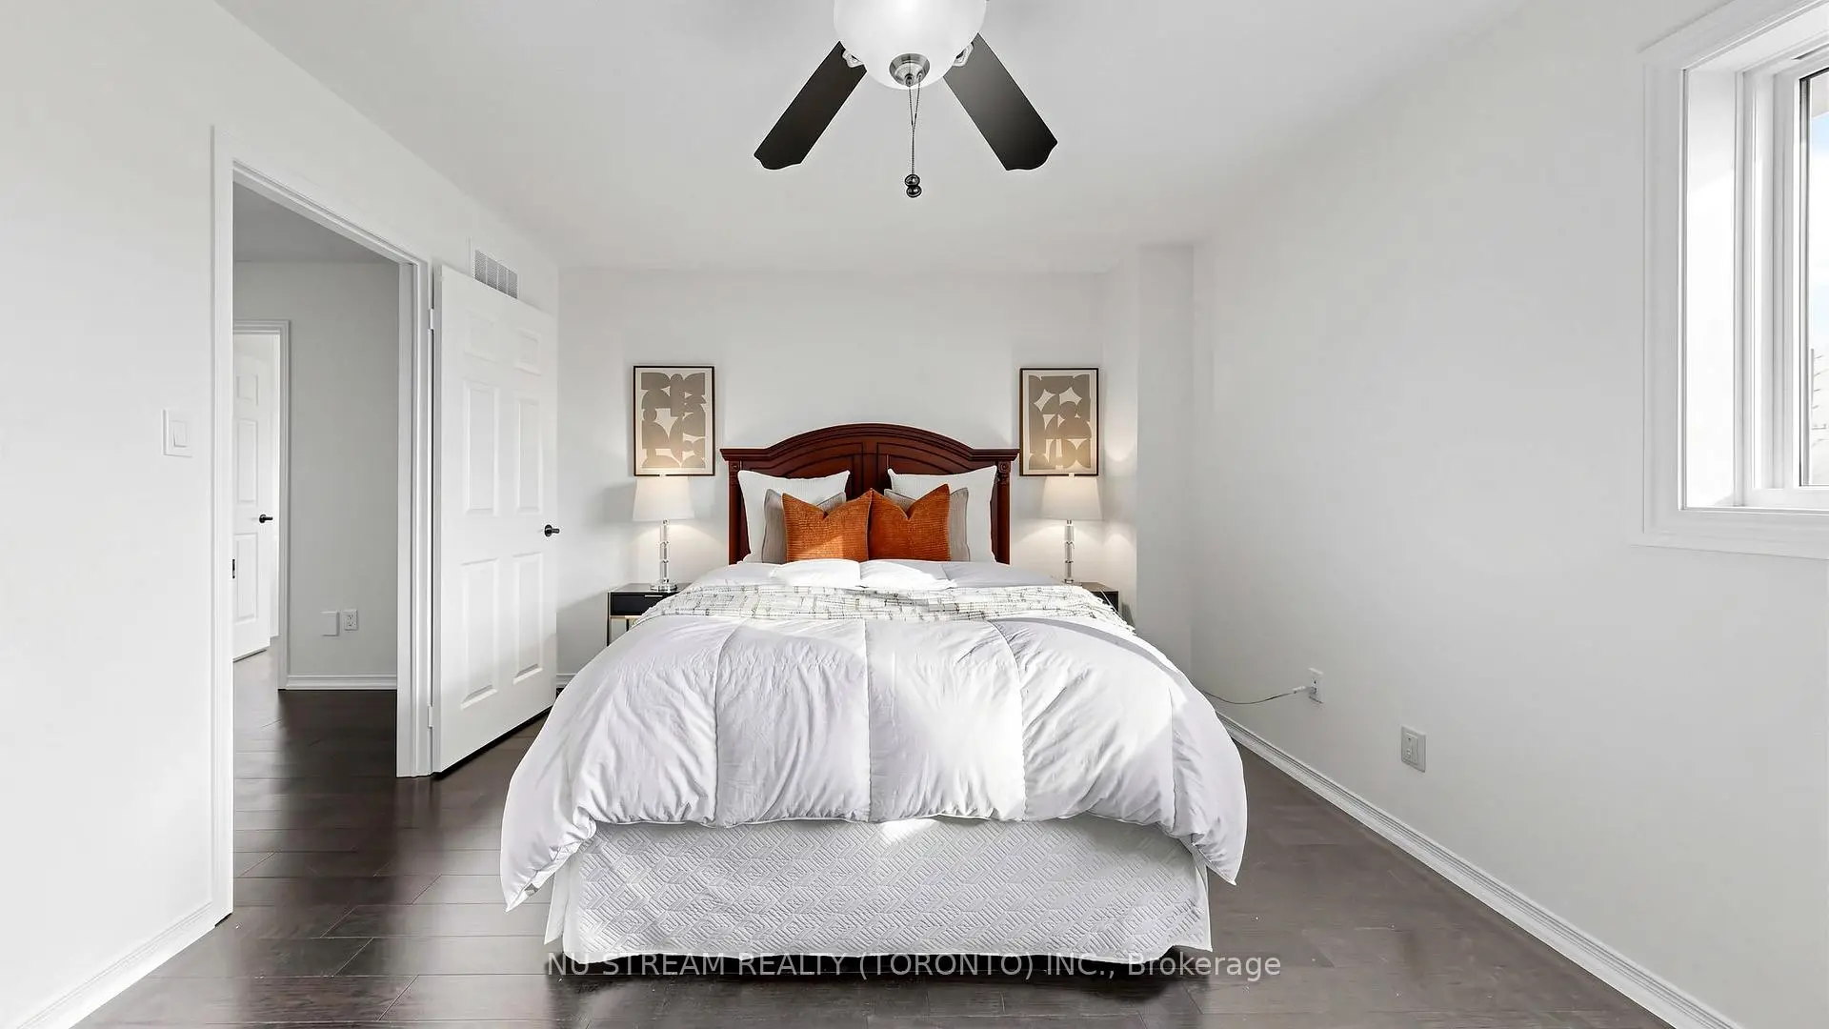
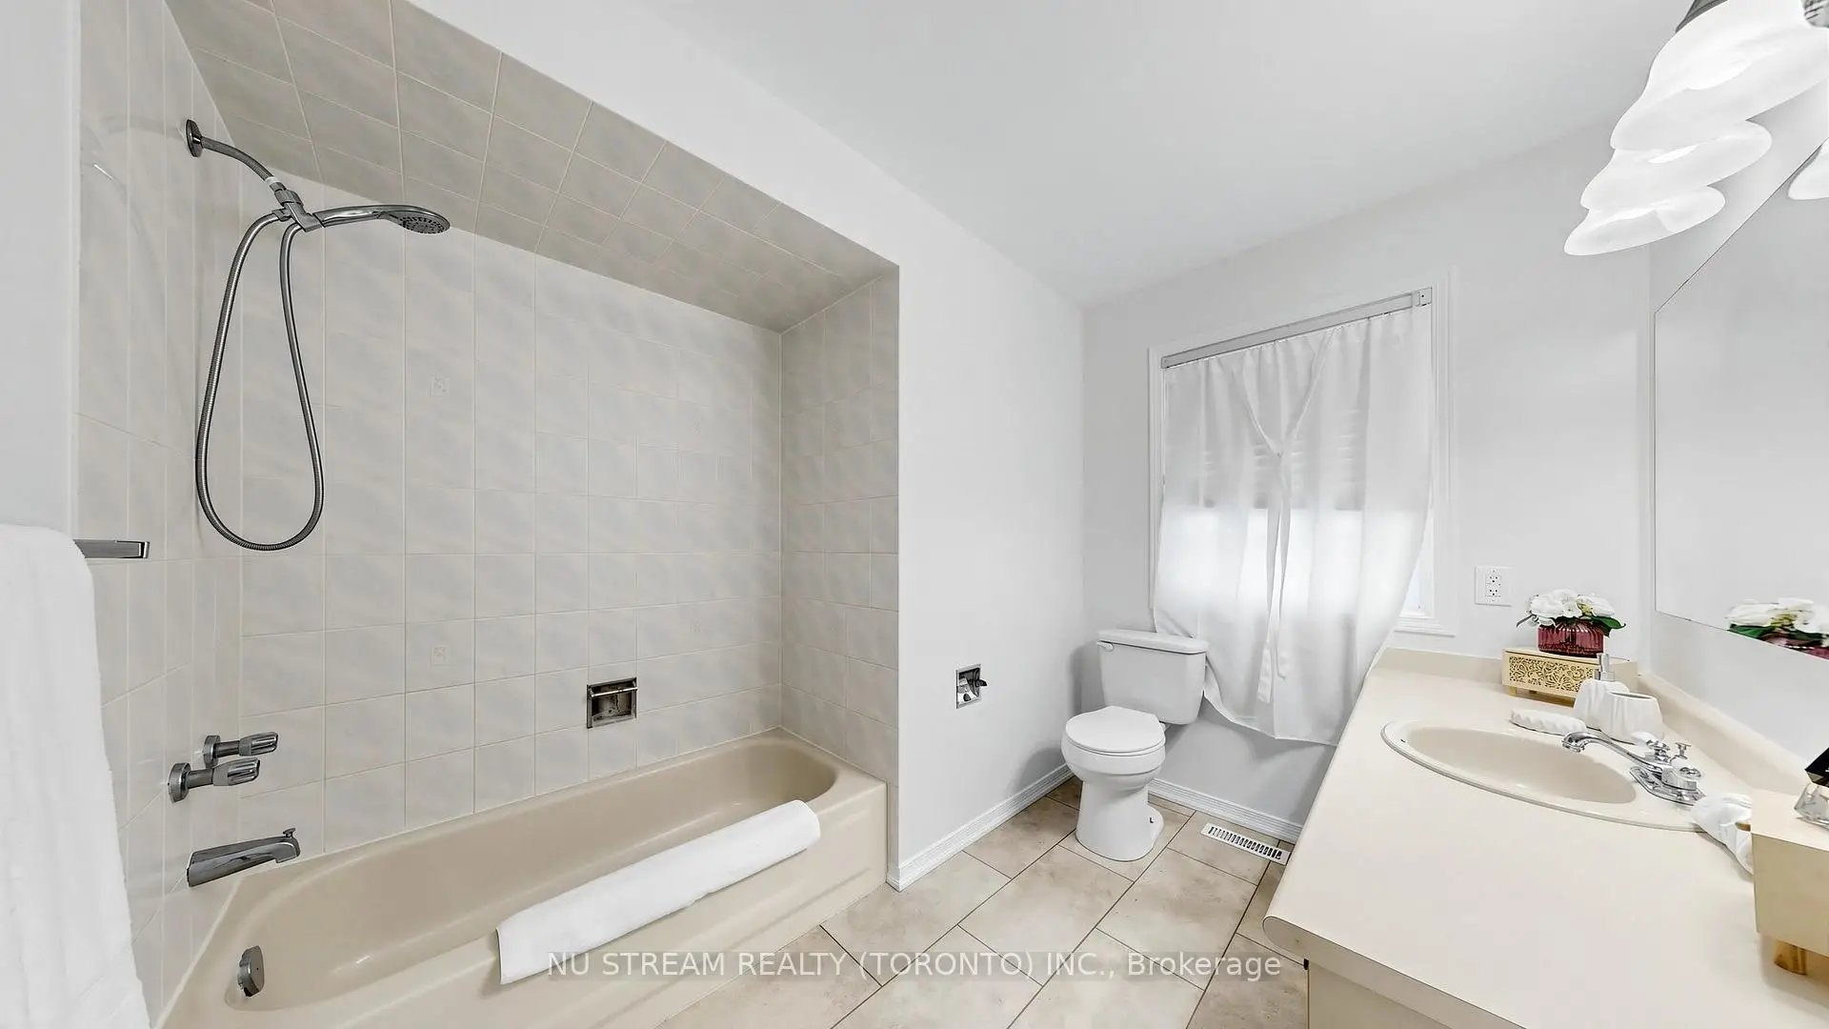
| Primary B | 4.48x3.54 | 硬木地板, , 4pcs卫生间套间 |
|
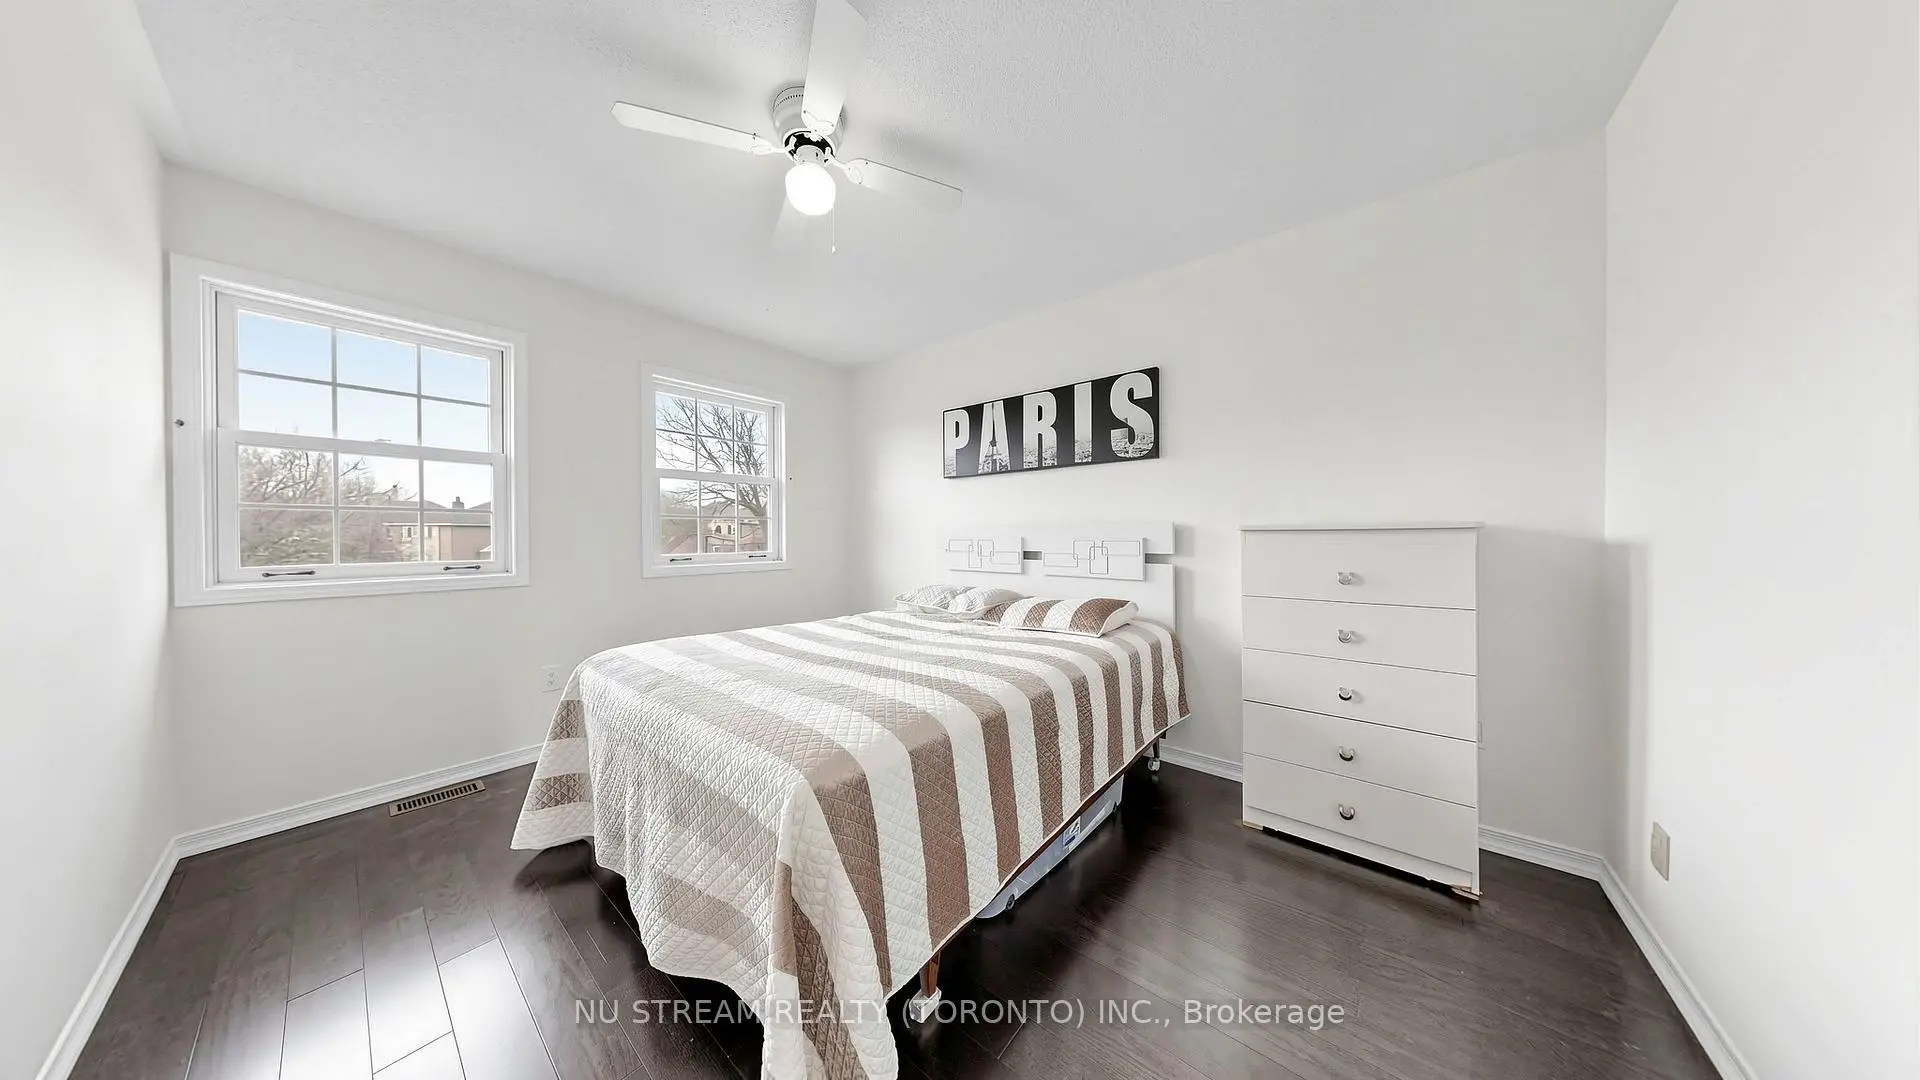
| 第二间卧室 | 3.17x2.90 | 硬木地板 |
|
| 第三间卧室 | 3.87x2.78 | 硬木地板 |
|
| 第四间卧室 | 3.87x3.20 | 硬木地板 |
|
| 娱乐室reatio | 5.60x5.18 | 走出式天台 |
|
| 第五间卧室 | 5.82x2.90 | 壁橱, 窗户 |
|
| 厨房 | 2.50x2.04 |
| 卫生间 | 卫浴件数 | 所在楼层 | |
|---|---|---|---|
| 1间 | 4件套 | Second |
|
| 1间 | 4件套 | Second |
|
| 1间 | 2件套 | 主层 |
|
| 1间 | 3件套 | Basement |
房屋简介
房屋位于Mulock and College Manor交界附近, 这间4房4卫双车库两层独立房户型朝南向. 528 Veale Pl拥有双连接式停车位. 房屋及周边设施包括WaterSoftener等. 客厅 Rm, 晚餐室 Rm, 家庭房 Rm, 厨房和 早餐室在主层.学校信息
小学
-
对口学区学校在 3022学校里排名 259 (分数: 6.8) 5年平均分: 195/3022 (分数: 7.0)距离学校0.3公里 (走路大约6分钟)
-
法语沉浸课程学校
在 3022学校里排名 2196 (分数: 5.0)距离学校1.4公里 (走路大约24分钟) -
-
-
天主教天才项目学校
在 3022学校里排名 626 (分数: 7.4)距离学校17.0公里 (开车大约51分钟) 中学
-
排名: 48/746 (分数: 8.5) 5年平均分: 44/746 (分数: 8.1)距离学校0.5公里 (走路大约9分钟)
-
排名: 48/746 (分数: 8.5) 5年平均分: 44/746 (分数: 8.1)距离学校0.5公里 (走路大约9分钟)
-
艺术特色学校
排名: 219/746 (分数: 7.0) 5年平均分: 257/746 (分数: 6.6)距离学校2.1公里 (开车大约6分钟) -
AP课程学校 IB课程
排名: 1/746 (分数: 10.0) 5年平均分: 2/746 (分数: 9.3)距离学校6.4公里 (开车大约19分钟) -
天主教对口学区学校
排名: 259/746 (分数: 6.8) 5年平均分: 195/746 (分数: 7.0)距离学校1.3公里 (走路大约23分钟) -
排名: 259/746 (分数: 6.8) 5年平均分: 195/746 (分数: 7.0)距离学校1.3公里 (走路大约23分钟)
-
排名: 259/746 (分数: 6.8) 5年平均分: 195/746 (分数: 7.0)距离学校1.3公里 (走路大约23分钟)