Woodland Hill, Newmarket, L3X 0K6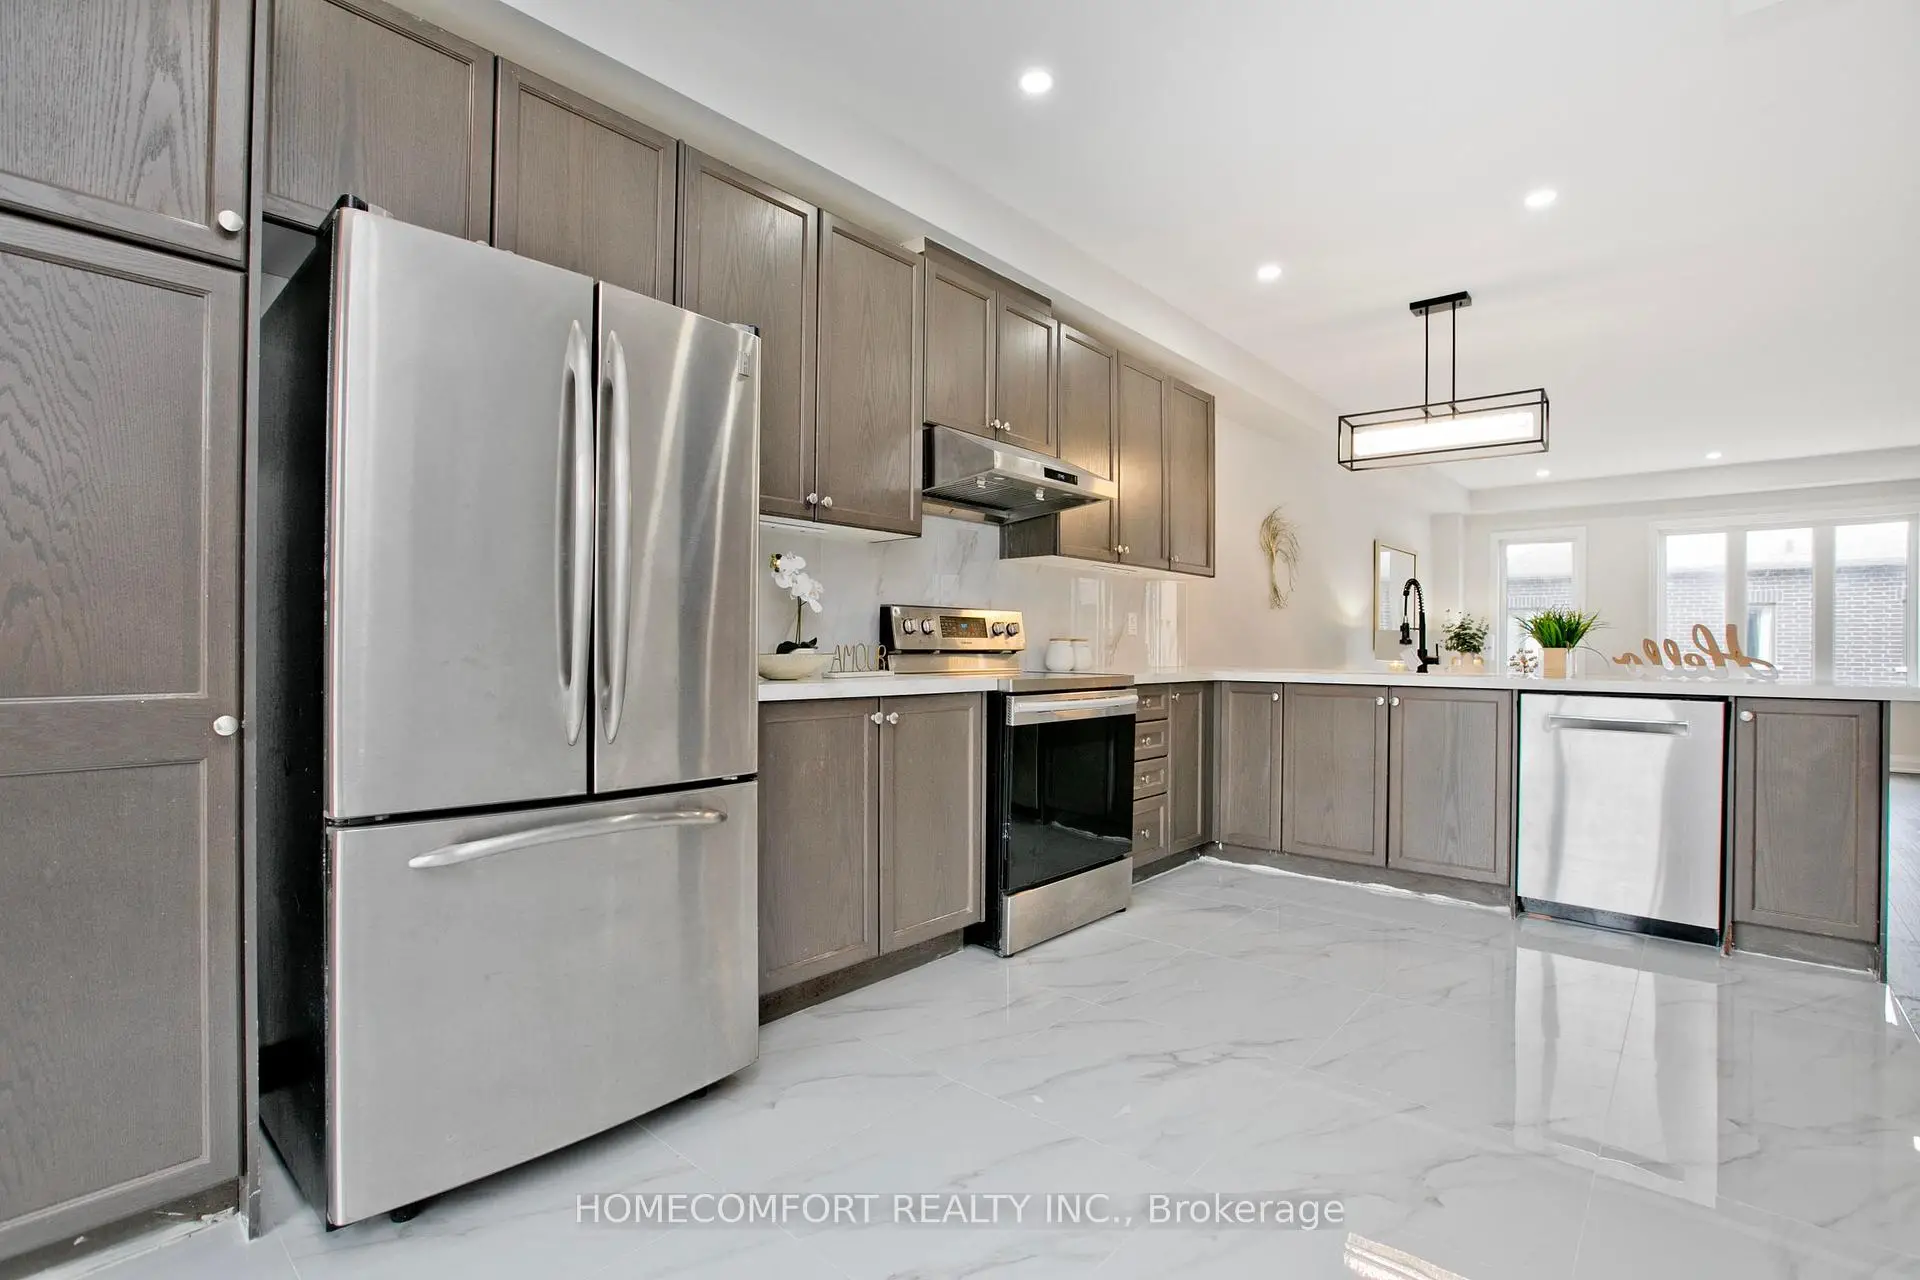

房屋信息
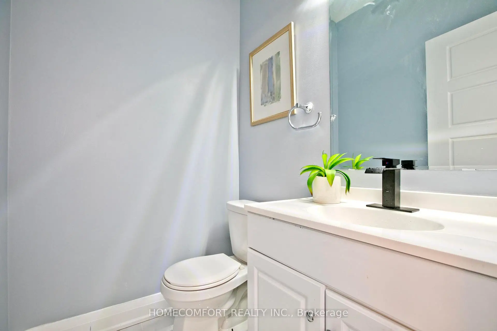
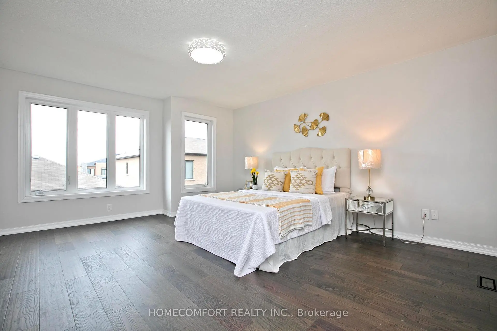
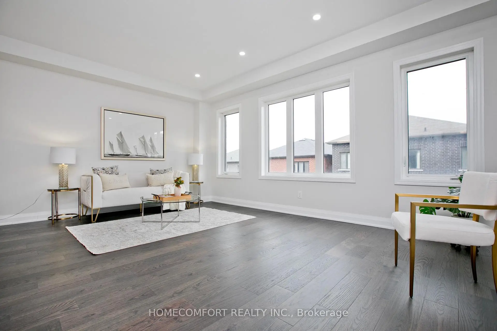
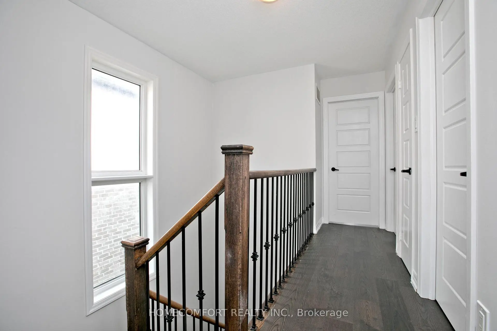
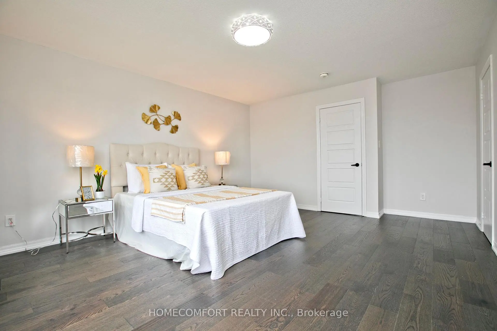
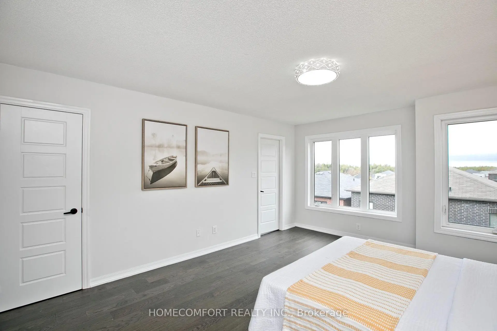
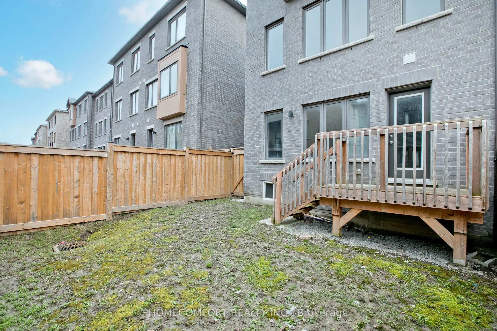
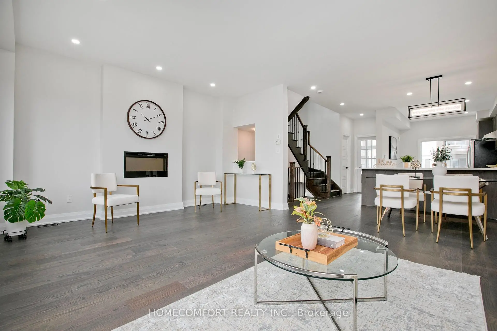
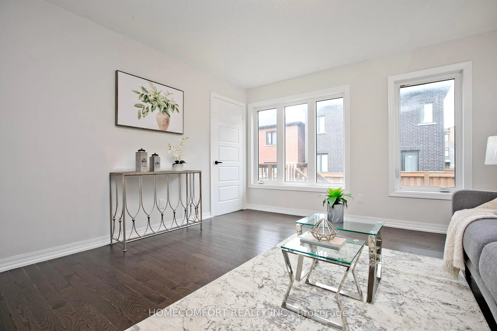
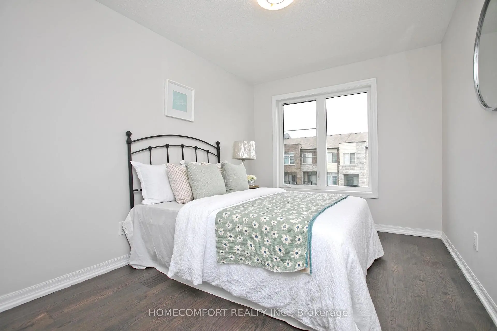
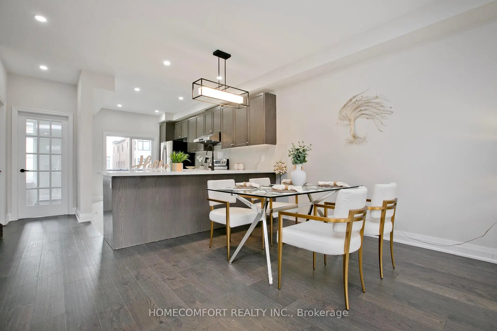
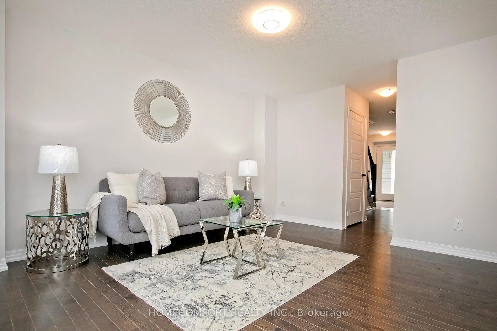
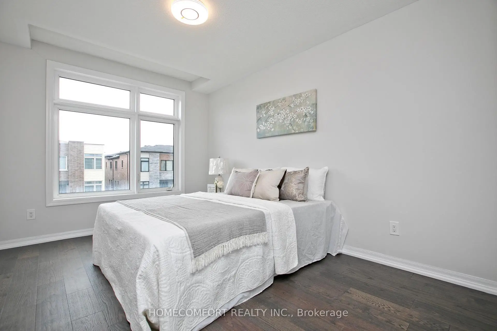
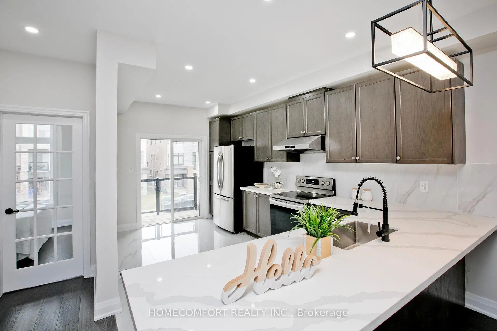
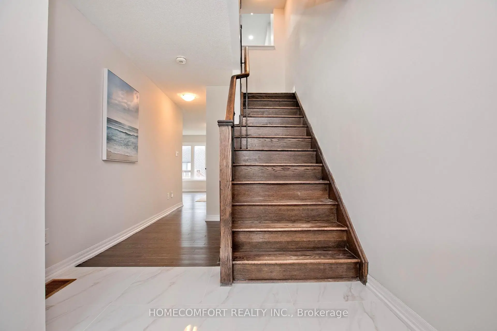
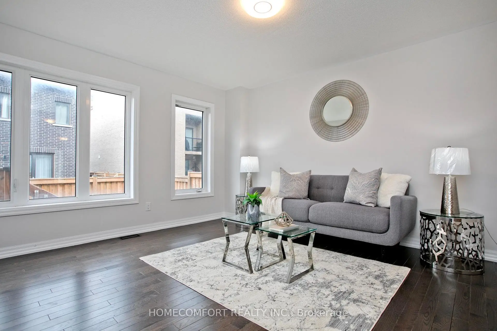
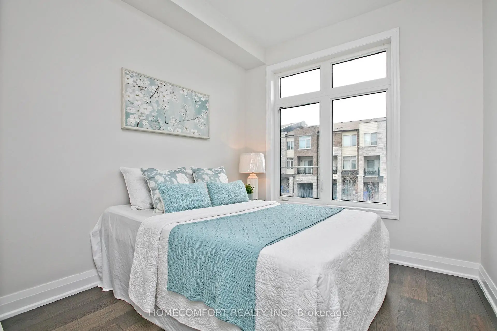
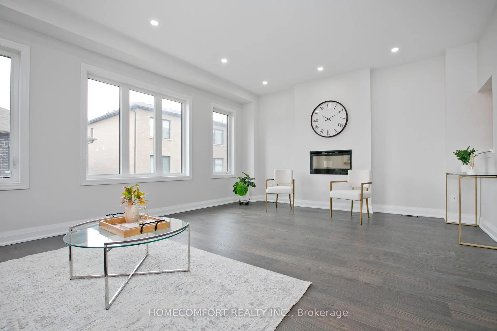
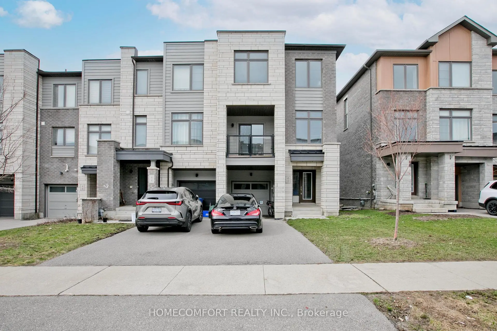
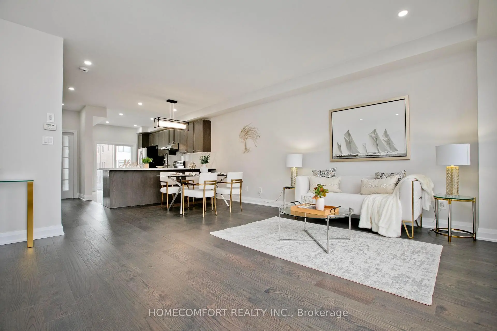
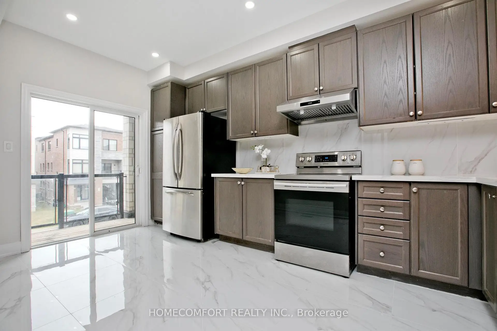
Located at the prime northwest corner of Yonge & Davis, this newer one of the biggest (2172 sqf as per builder's floor plan attached) end-unit freehold townhome feels just like a semi! It features 3 spacious bedrooms plus a large den on the second floor - perfect as a home office or an extra bedroom. Ideal for first-time buyers or families, this home blends comfort, style, and convenience. Key Features: Thoughtfully designed open-concept layout9-ft ceilings and hardwood flooring throughout, Upgraded kitchen with granite countertops and pot lights, Large windows offering abundant natural light, Walking distance to Upper Canada Mall and GO Bus Terminal, Close to schools, parks, highways (400 & 404), and Newmarket GO Station. Enjoy modern living in a beautiful Sundial Homes community, steps from shopping, dining, and every amenity Newmarket has to offer.
主要特征
- 朝向: 后院朝北

- 睡房: 3

- 卫生间: 3

- 车库: 1

- 厨房: 1

重要信息
- 占地面接: 25.26 x 83.99 Feet

- 室内面积: 2000-2500

- 地税: $ 5805.07

- N13004582

- Listing contracted with: HOMECOMFORT REALTY INC.
| 房间 | 尺寸(平方米) | 细节描述 | |
|---|---|---|---|
| 家庭房 Rm | 3.63x2.97 | 硬木地板 |
|
| 客厅 Rm | 4.40x3.38 | 硬木地板, 合并餐饮, 2 件套卫生间 |
|
| 晚餐室 Rm | 3.30x2.46 | 硬木地板, 合并客厅 |
|
| 厨房 | 4.01x2.26 | 石英台面, 智能洗碗机, 陶瓷地板 |
|
| 办公室 | 2.34x1.75 | 硬木地板 |
|
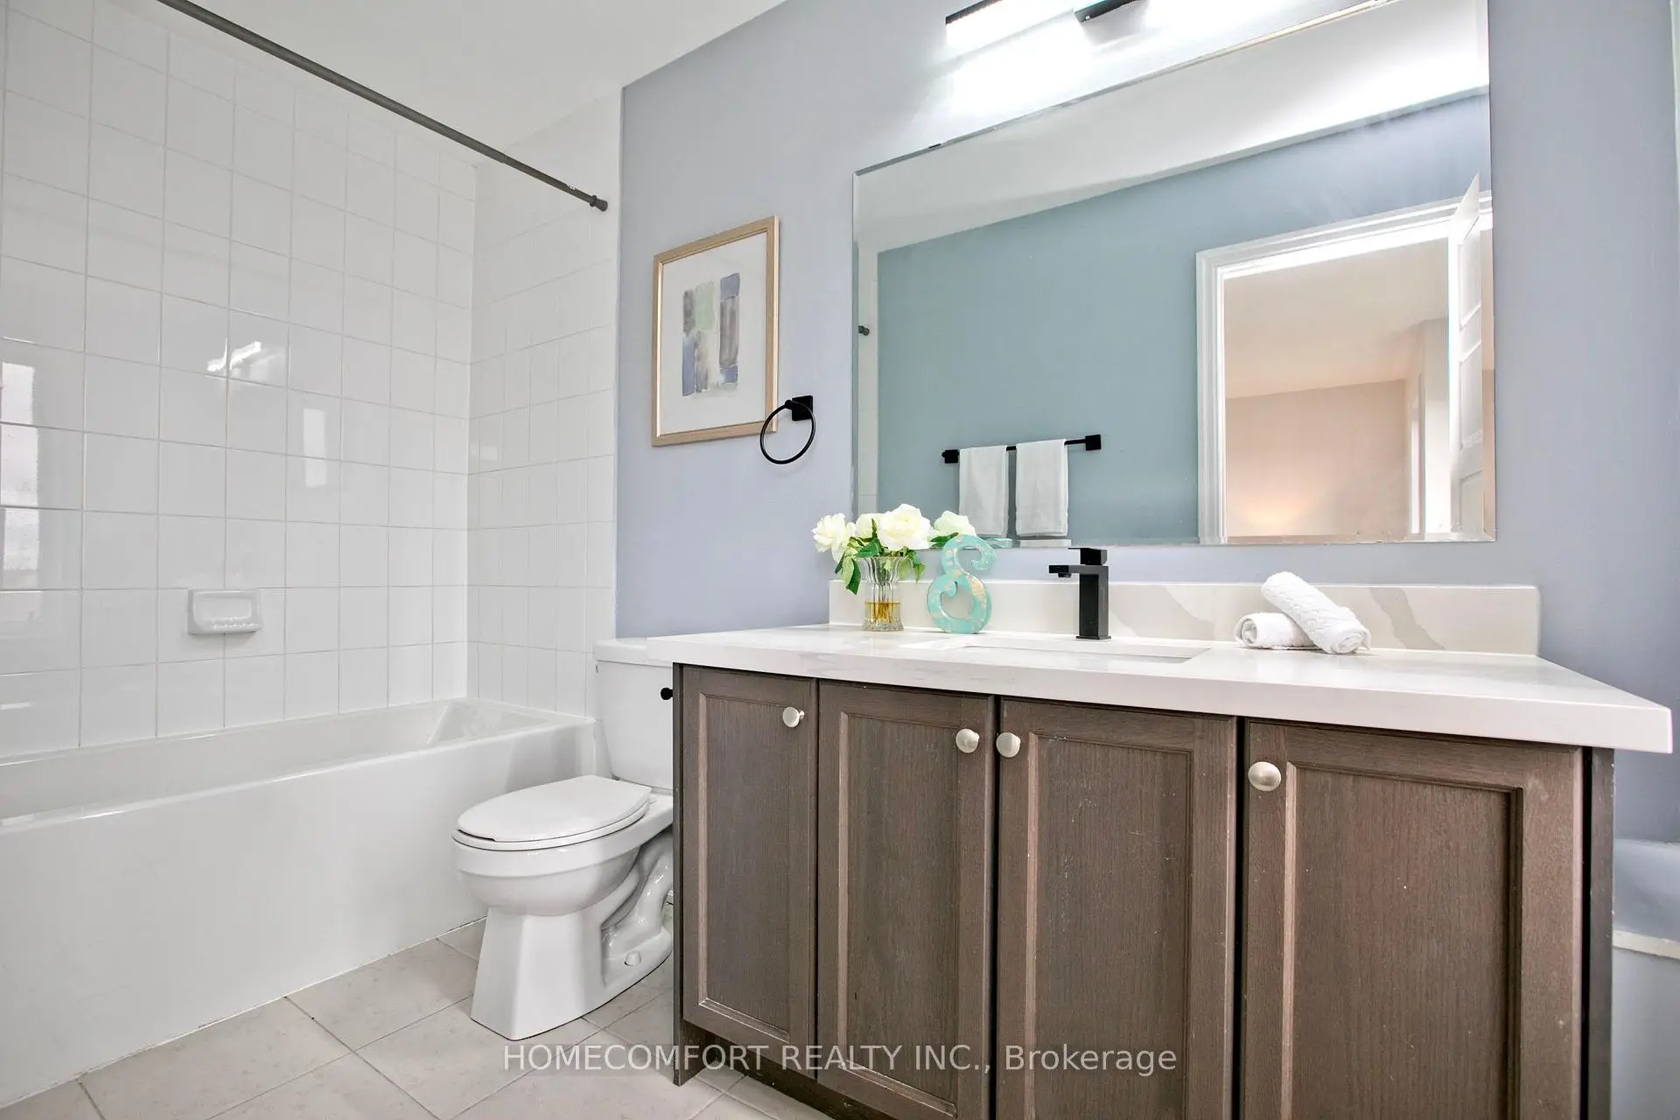
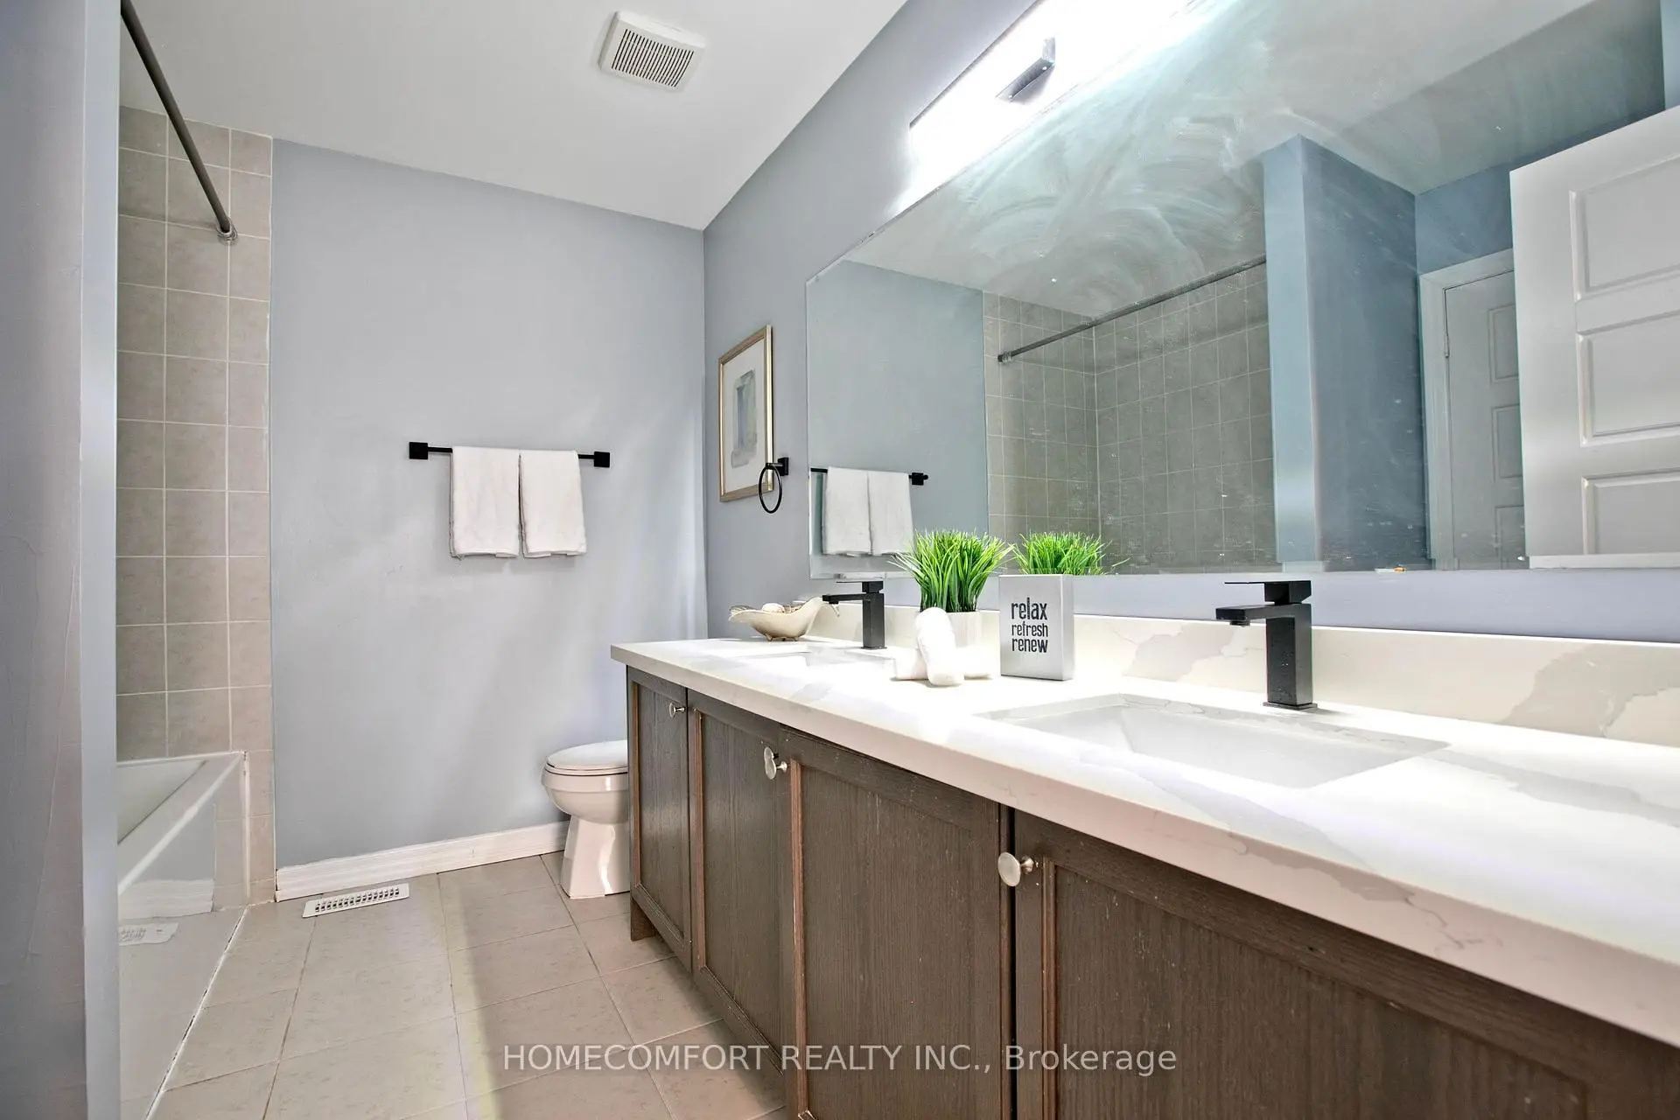
| Primary B | 4.34x3.10 | 硬木地板, 4pcs卫生间套间 |
|
| 第二间卧室 | 4.75x2.13 | 硬木地板, 4 件套卫生间 |
|
| 第三间卧室 | 2.44x2.21 | 硬木地板 |
|
| 暖气炉 R | 1.83x1.83 |
| 卫生间 | 卫浴件数 | 所在楼层 | |
|---|---|---|---|
| 1间 | 2件套 | Second |
|
| 1间 | 4件套 | Third |
|
| 1间 | 4件套 | Third |
房屋简介
房屋位于Davis Dr and William Booth交界附近, 这间3房3卫单车库三层镇屋户型朝北向. 42 Vantage Loop N/A拥有单停车位. 地下室Partial Base . 房屋及周边设施包括Storage和WaterHeater等. 家庭房 Rm在一层.学校信息
小学
-
对口学区学校在 3022学校里排名 516 (分数: 7.6)距离学校0.3公里 (走路大约6分钟)
-
法语沉浸课程学校
在 3022学校里排名 516 (分数: 7.6)距离学校2.0公里 (走路大约35分钟) -
-
-
天主教天才项目学校
在 3022学校里排名 626 (分数: 7.4)距离学校18.0公里 (开车大约54分钟) 中学
-
对口学区学校排名: 291/746 (分数: 6.6) 5年平均分: 290/746 (分数: 6.4)距离学校2.1公里 (开车大约6分钟)
-
排名: 48/746 (分数: 8.5) 5年平均分: 44/746 (分数: 8.1)距离学校4.8公里 (开车大约15分钟)
-
排名: 219/746 (分数: 7.0) 5年平均分: 257/746 (分数: 6.6)距离学校3.9公里 (开车大约12分钟)
-
艺术特色学校
排名: 219/746 (分数: 7.0) 5年平均分: 257/746 (分数: 6.6)距离学校3.9公里 (开车大约12分钟) -
AP课程学校 IB课程
排名: 1/746 (分数: 10.0) 5年平均分: 2/746 (分数: 9.3)距离学校7.5公里 (开车大约23分钟) -
天主教对口学区学校
排名: 259/746 (分数: 6.8) 5年平均分: 195/746 (分数: 7.0)距离学校4.3公里 (开车大约13分钟) -
排名: 259/746 (分数: 6.8) 5年平均分: 195/746 (分数: 7.0)距离学校4.3公里 (开车大约13分钟)
-
排名: 259/746 (分数: 6.8) 5年平均分: 195/746 (分数: 7.0)距离学校4.3公里 (开车大约13分钟)