Creditview, Mississauga, L5C 3M8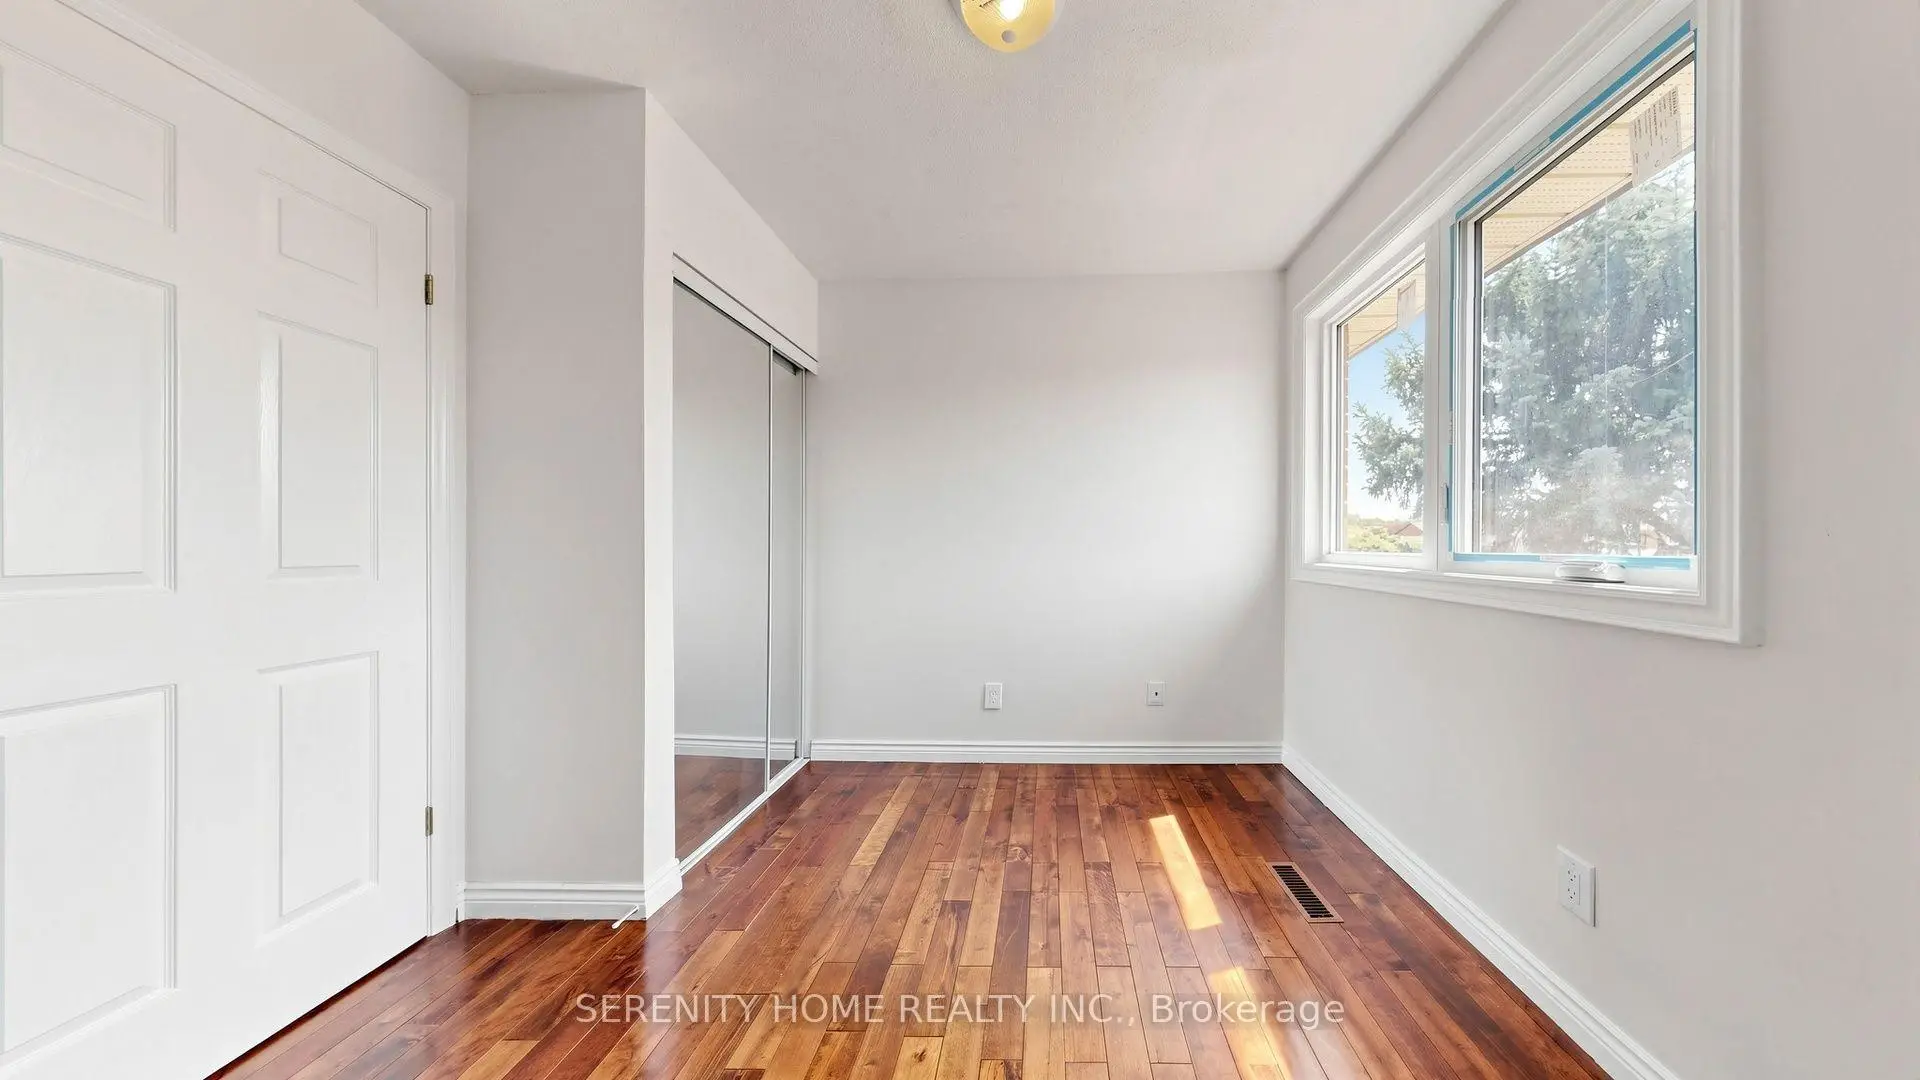

房屋信息
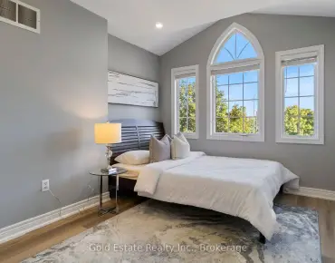
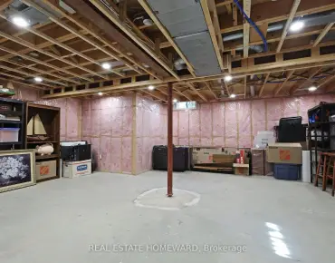
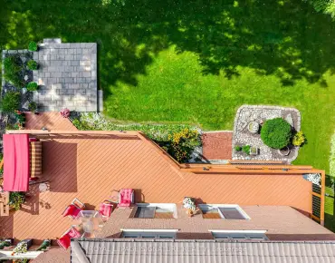
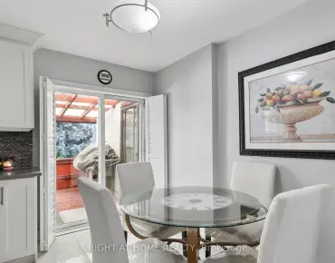
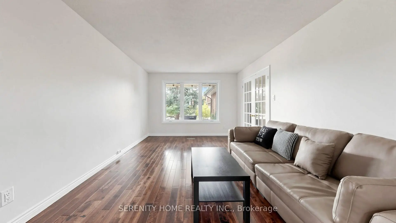
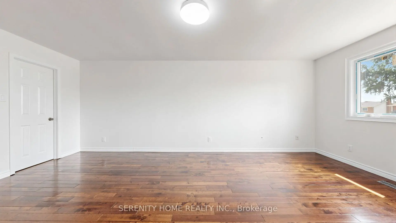
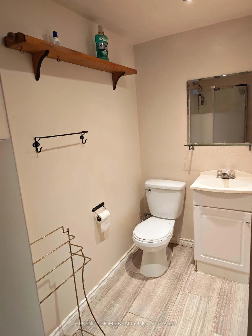
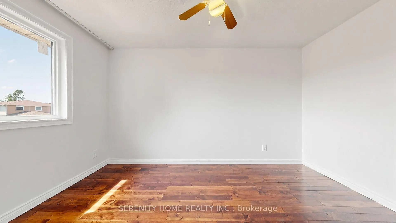
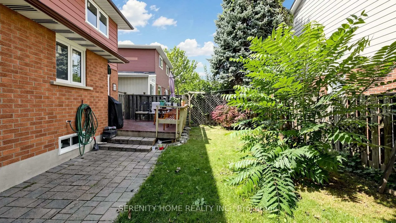
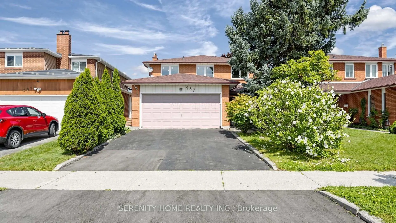
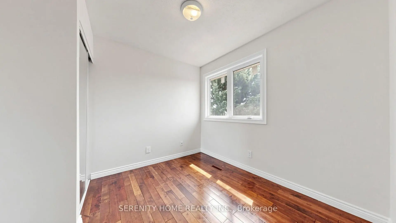
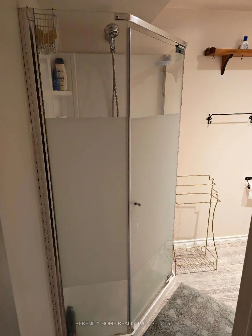
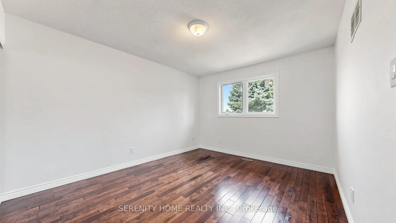
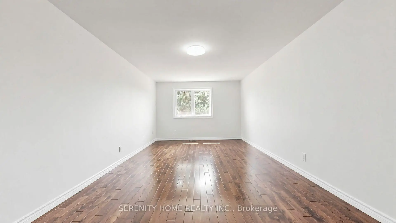
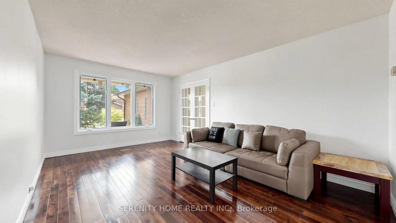
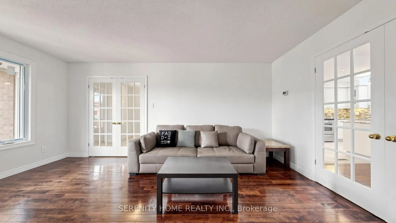
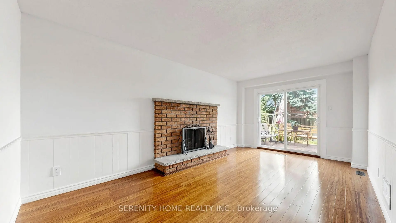
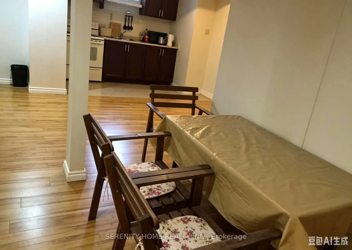
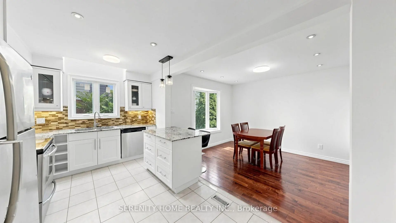
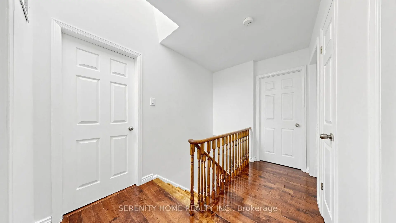
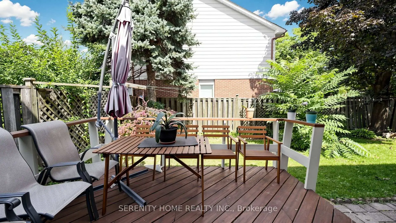
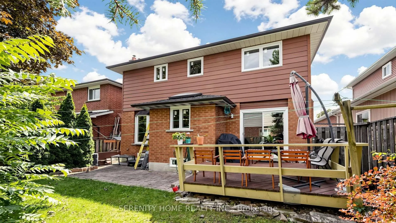
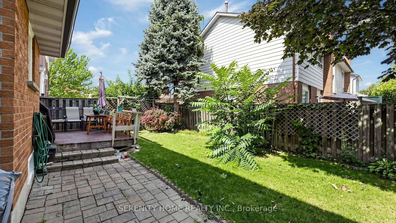
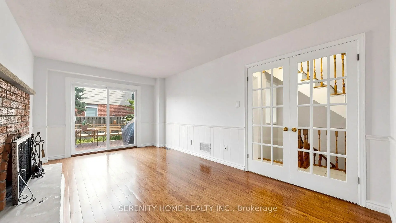
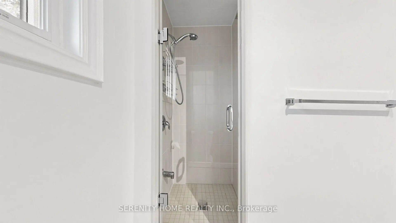
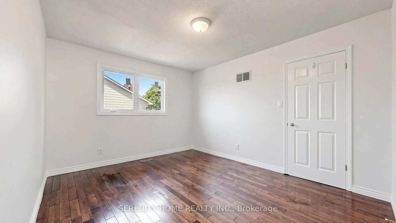
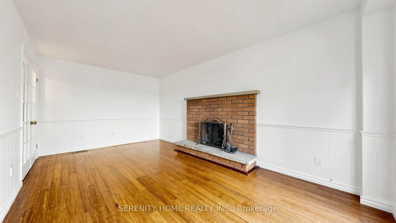
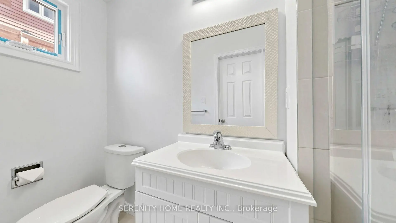
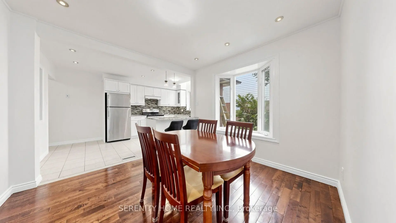
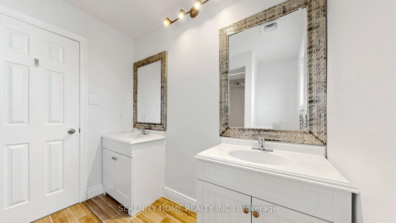
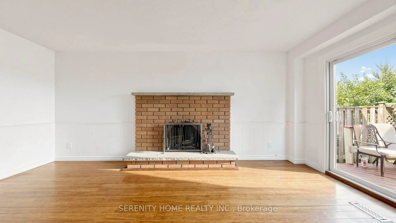
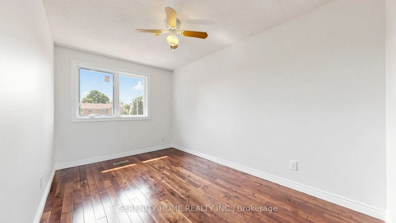
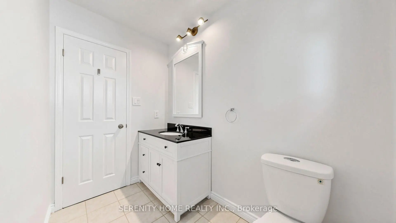
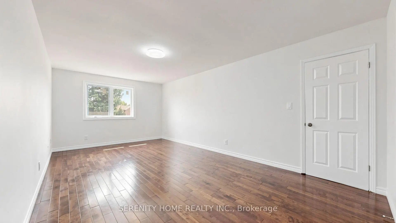
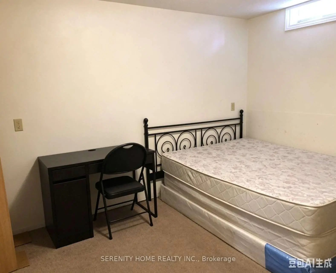
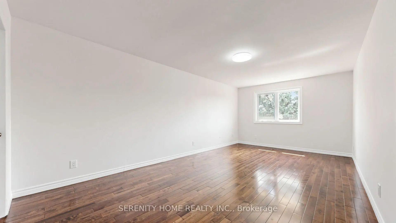
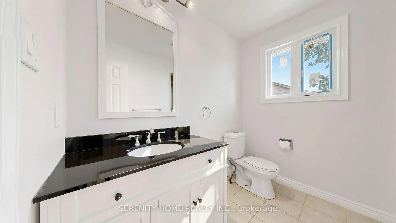
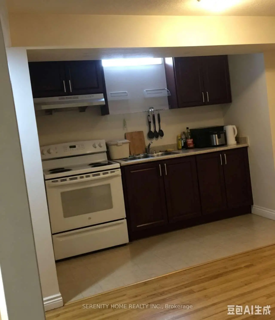
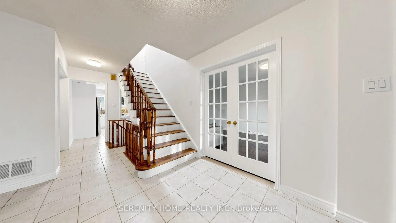
A bright and well-cared-for around 2000sft 4-bedroom detached home in the highly desirable Creditview community of Mississauga. Proudly owner-occupied and showing true pride of ownership. The exceptionally large smooth ceiling primary bedroom with 4 pc ensuite provides a comfortable private retreat. the main & 2nd floor features hardwood flooring, elegant French doors, two cozy fireplaces and a spacious family-friendly living and dining area.The bright kitchen offers ample cabinetry, granite countertops, stainless steel appliances, a large centre island with breakfast seating and an adjoining dining area overlooking the backyard. Brand-new windows and doors further enhance the home's comfort, appearance and energy efficiency.Step outside to a private, mature backyard with a wood deck. The finished basement provides valuable additional living space and features a separate entrance, kitchen and bathroom, offering excellent flexibility for extended family, guests, a home office or recreational use. A double-car garage and generous driveway parking. this wonderful family home is ideally located close to schools, parks, shopping, public transit, Square One, Celebration Square and major highways. A fantastic opportunity to own a spacious, owner-occupied home in a mature and convenient Mississauga neighbourhood.
主要特征
- 朝向: 后院朝东

- 睡房: 4

- 卫生间: 4

- 车库: 2

- 厨房: 1

重要信息
- 占地面接: 40.10 x 104.30 Feet

- 室内面积: 1500-2000

- 地税: $ 7212.78

- W13774876

- Listing contracted with: SERENITY HOME REALTY INC.
| 房间 | 尺寸(平方米) | 细节描述 | |
|---|---|---|---|
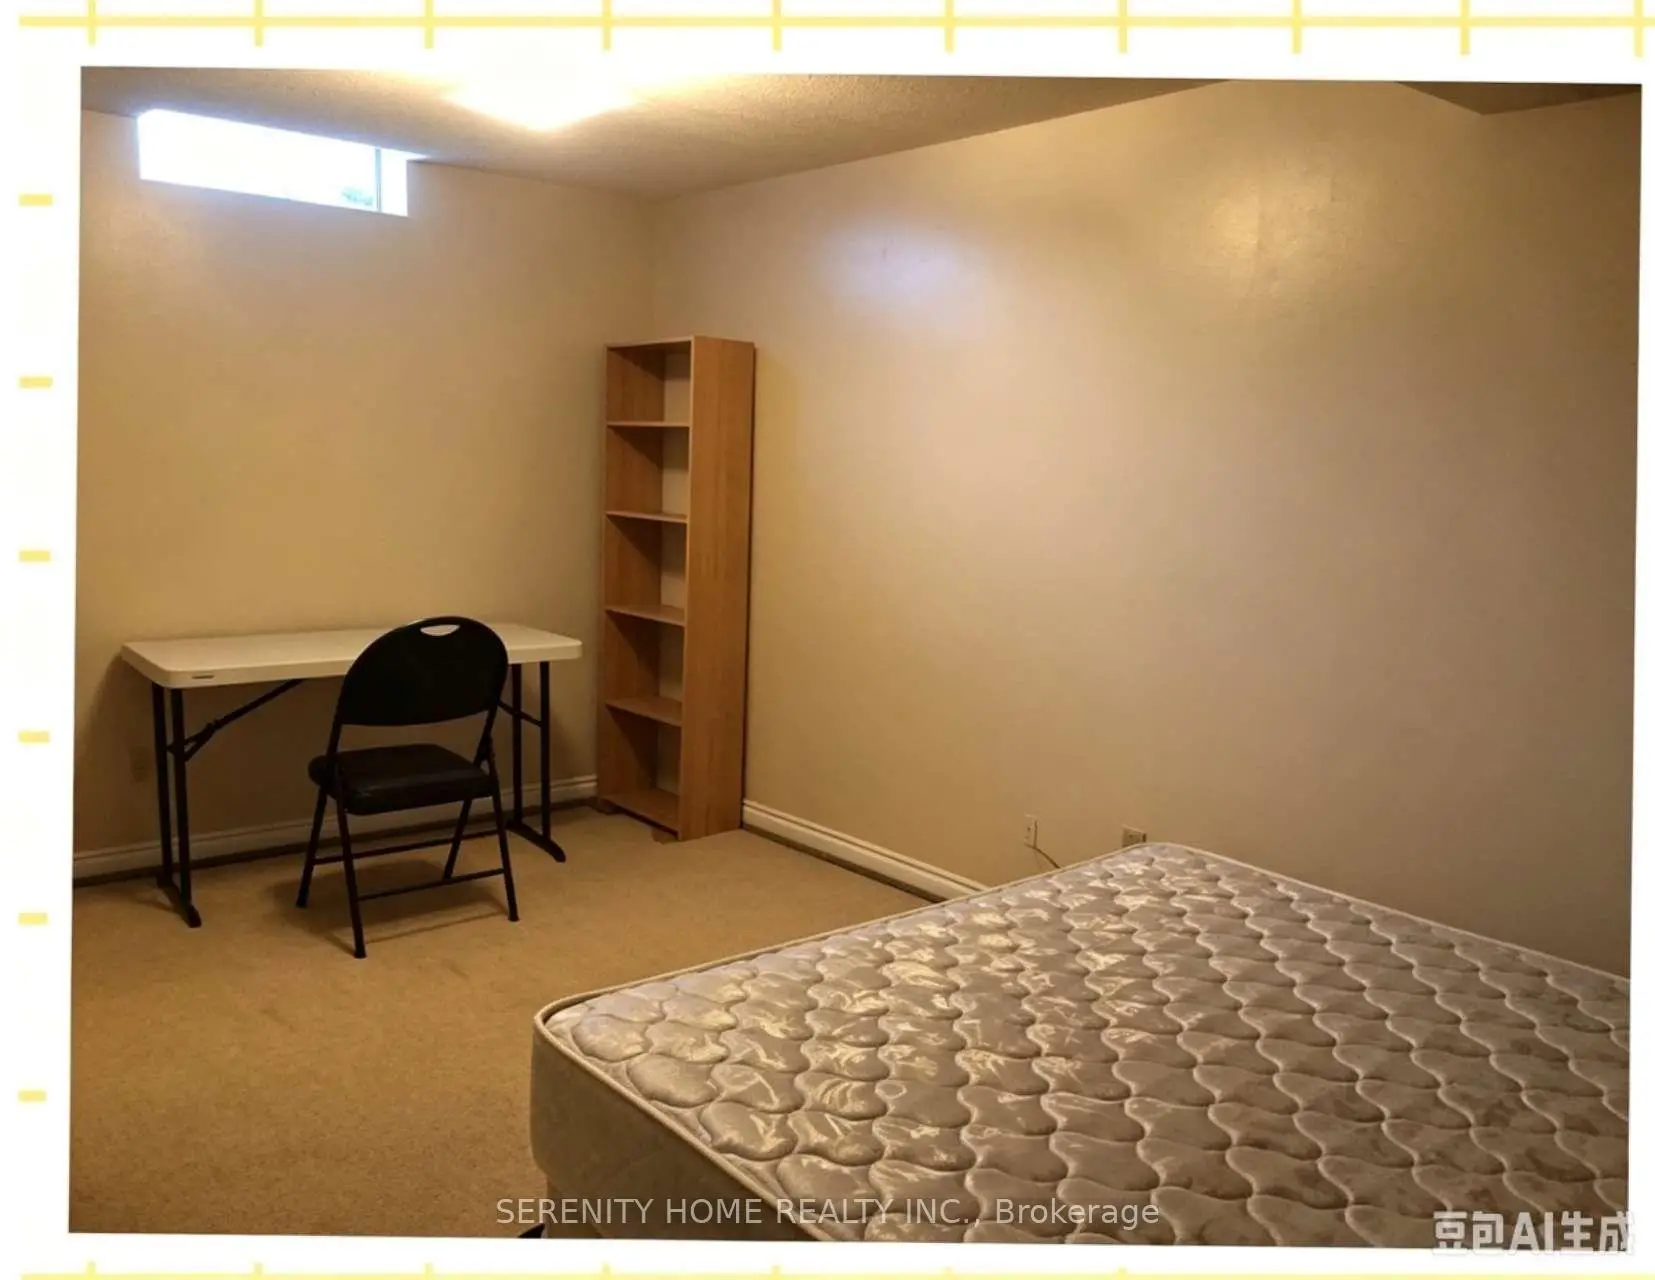
| 卧室 | 4.88x2.62 | 地毯, 窗户, 壁橱 |
|
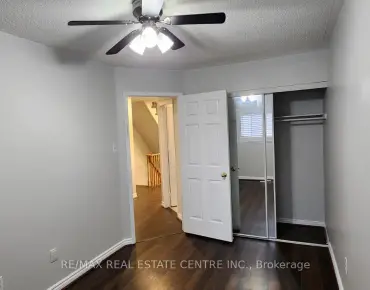
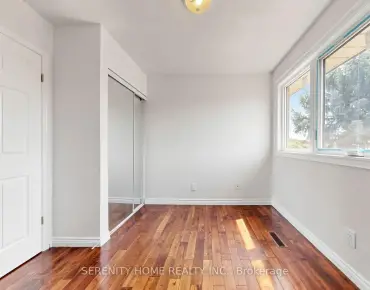
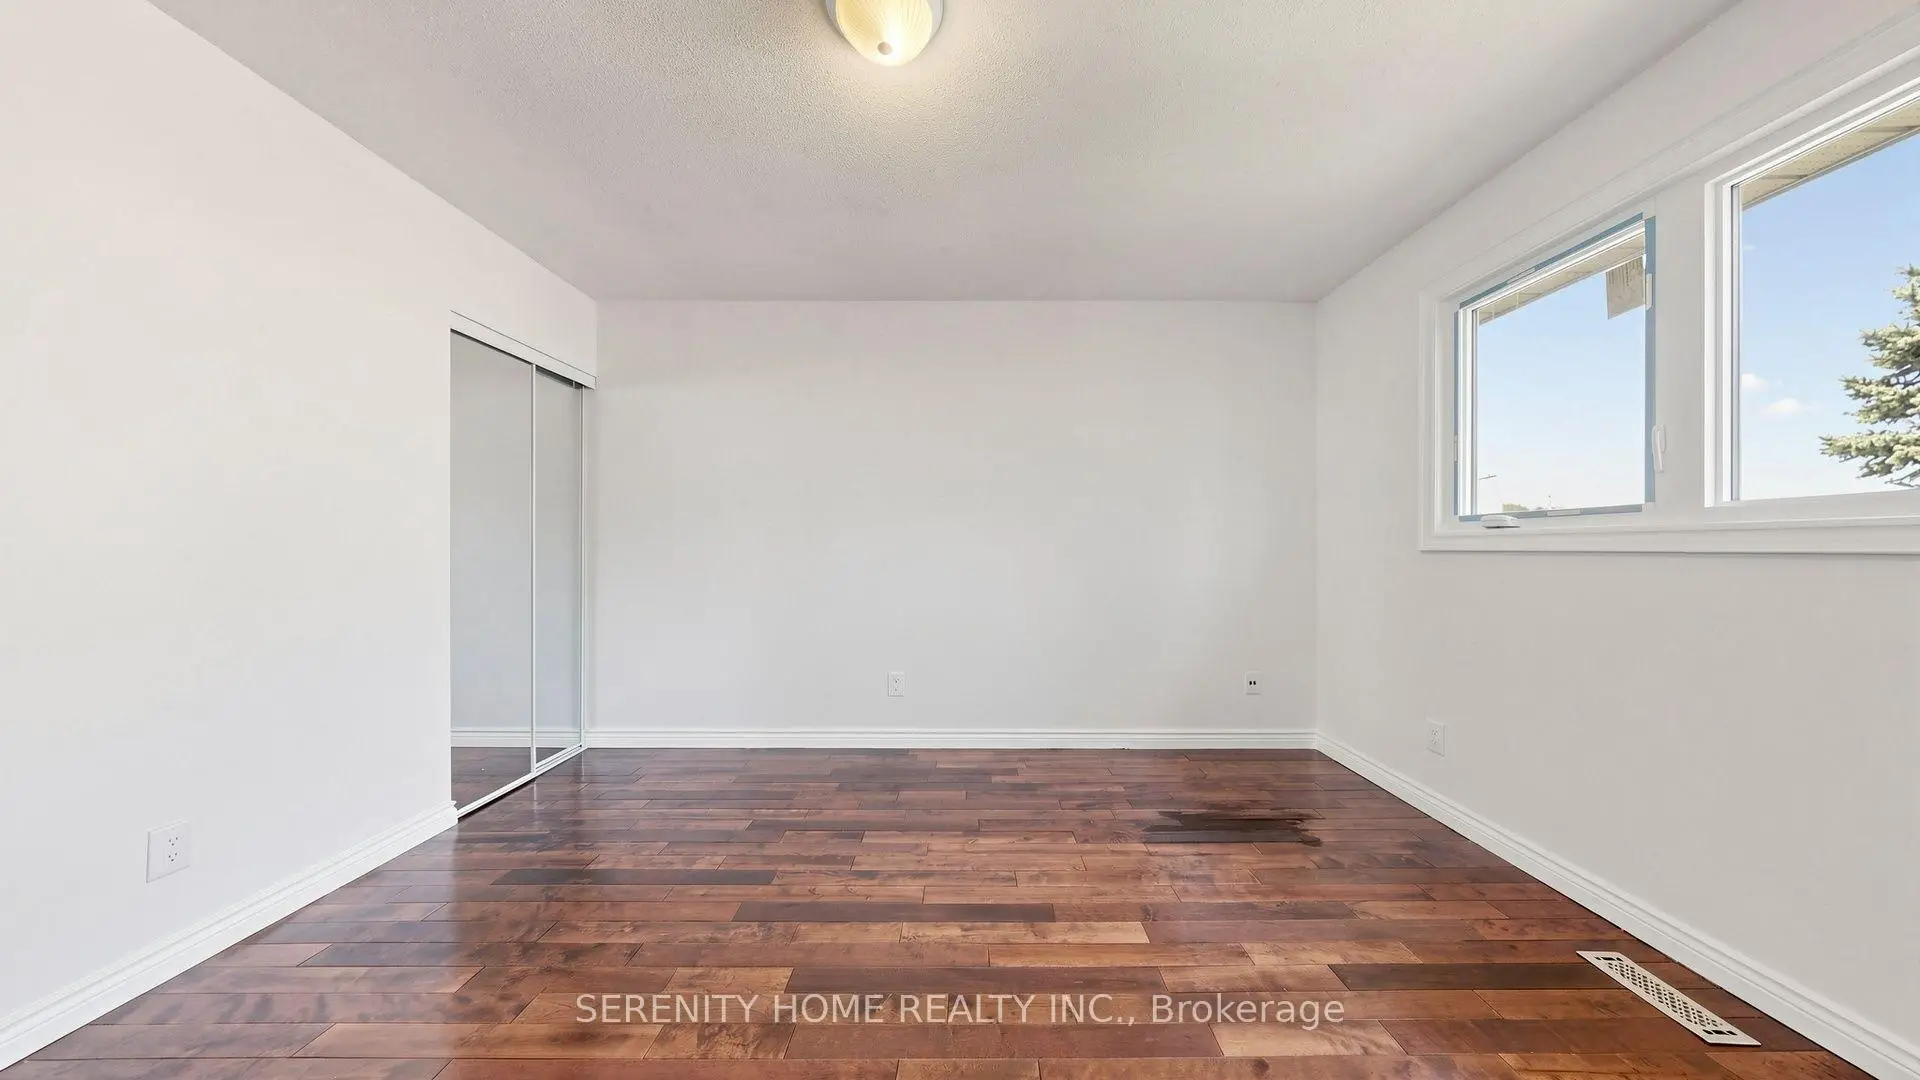
| 第二间卧室 | 2.90x2.82 | 硬木地板, 壁橱, 窗户 |
|
| 娱乐室reatio | 6.20x3.48 | 复合地板, 壁炉, 吧台 |
|
| Primary B | 6.30x3.53 | 硬木地板, , 4pcs卫生间套间 |
|
| 第三间卧室 | 4.09x2.62 | 硬木地板, 壁橱, 窗户 |
|
| 厨房 | 4.57x2.97 | 瓷砖地板, , 现代厨房 |
|
| 家庭房 Rm | 5.44x3.20 | , 走出式后院, 壁炉 |
|
| 晚餐室 Rm | 3.33x2.87 | 硬木地板, 法式门, |
|
| 第四间卧室 | 3.91x3.33 | 硬木地板, 壁橱, 窗户 |
|
| 客厅 Rm | 5.23x3.48 | 硬木地板, 法式门, 大窗 |
|
| 卧室 | 3.45x3.45 | 地毯, 窗户 |
| 卫生间 | 卫浴件数 | 所在楼层 | |
|---|---|---|---|
| 1间 | 3件套 | 主层 |
|
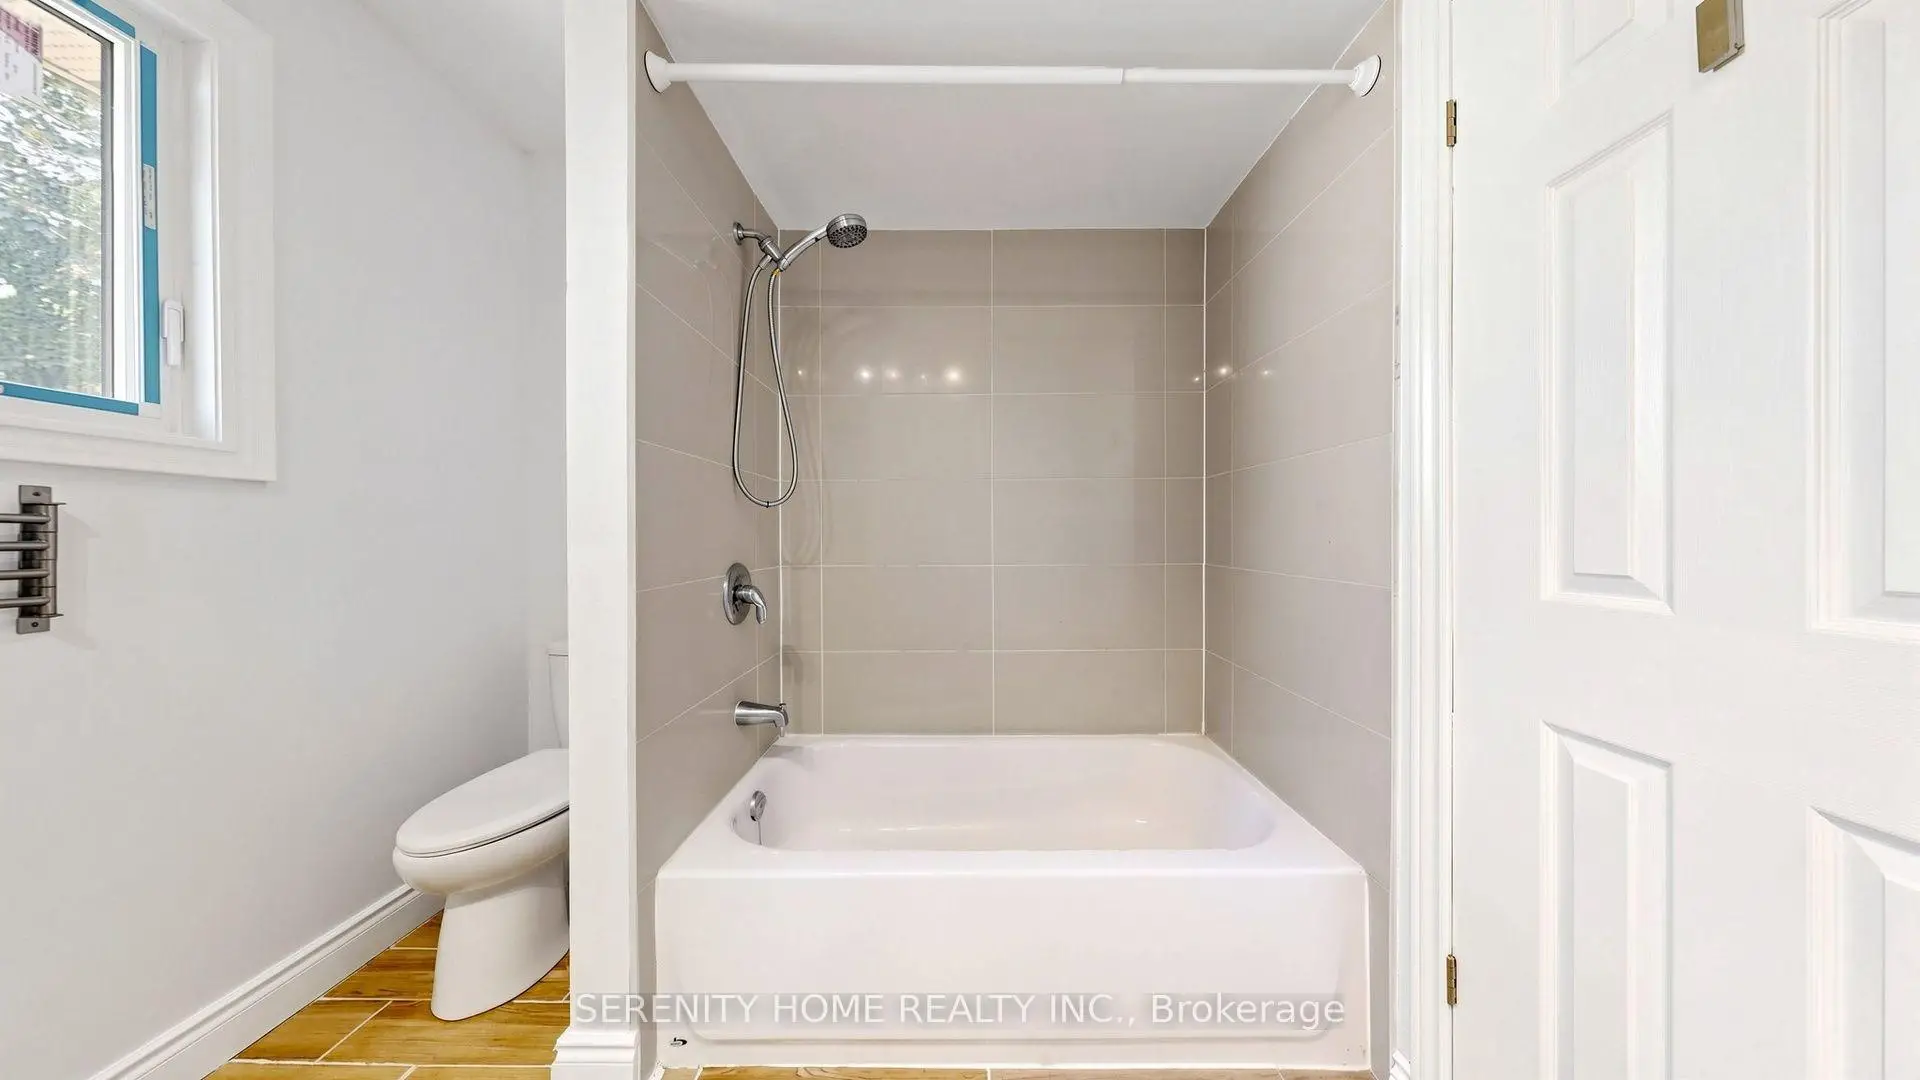
| 1间 | 4件套 | Second |
|
| 1间 | 4件套 | Second |
|
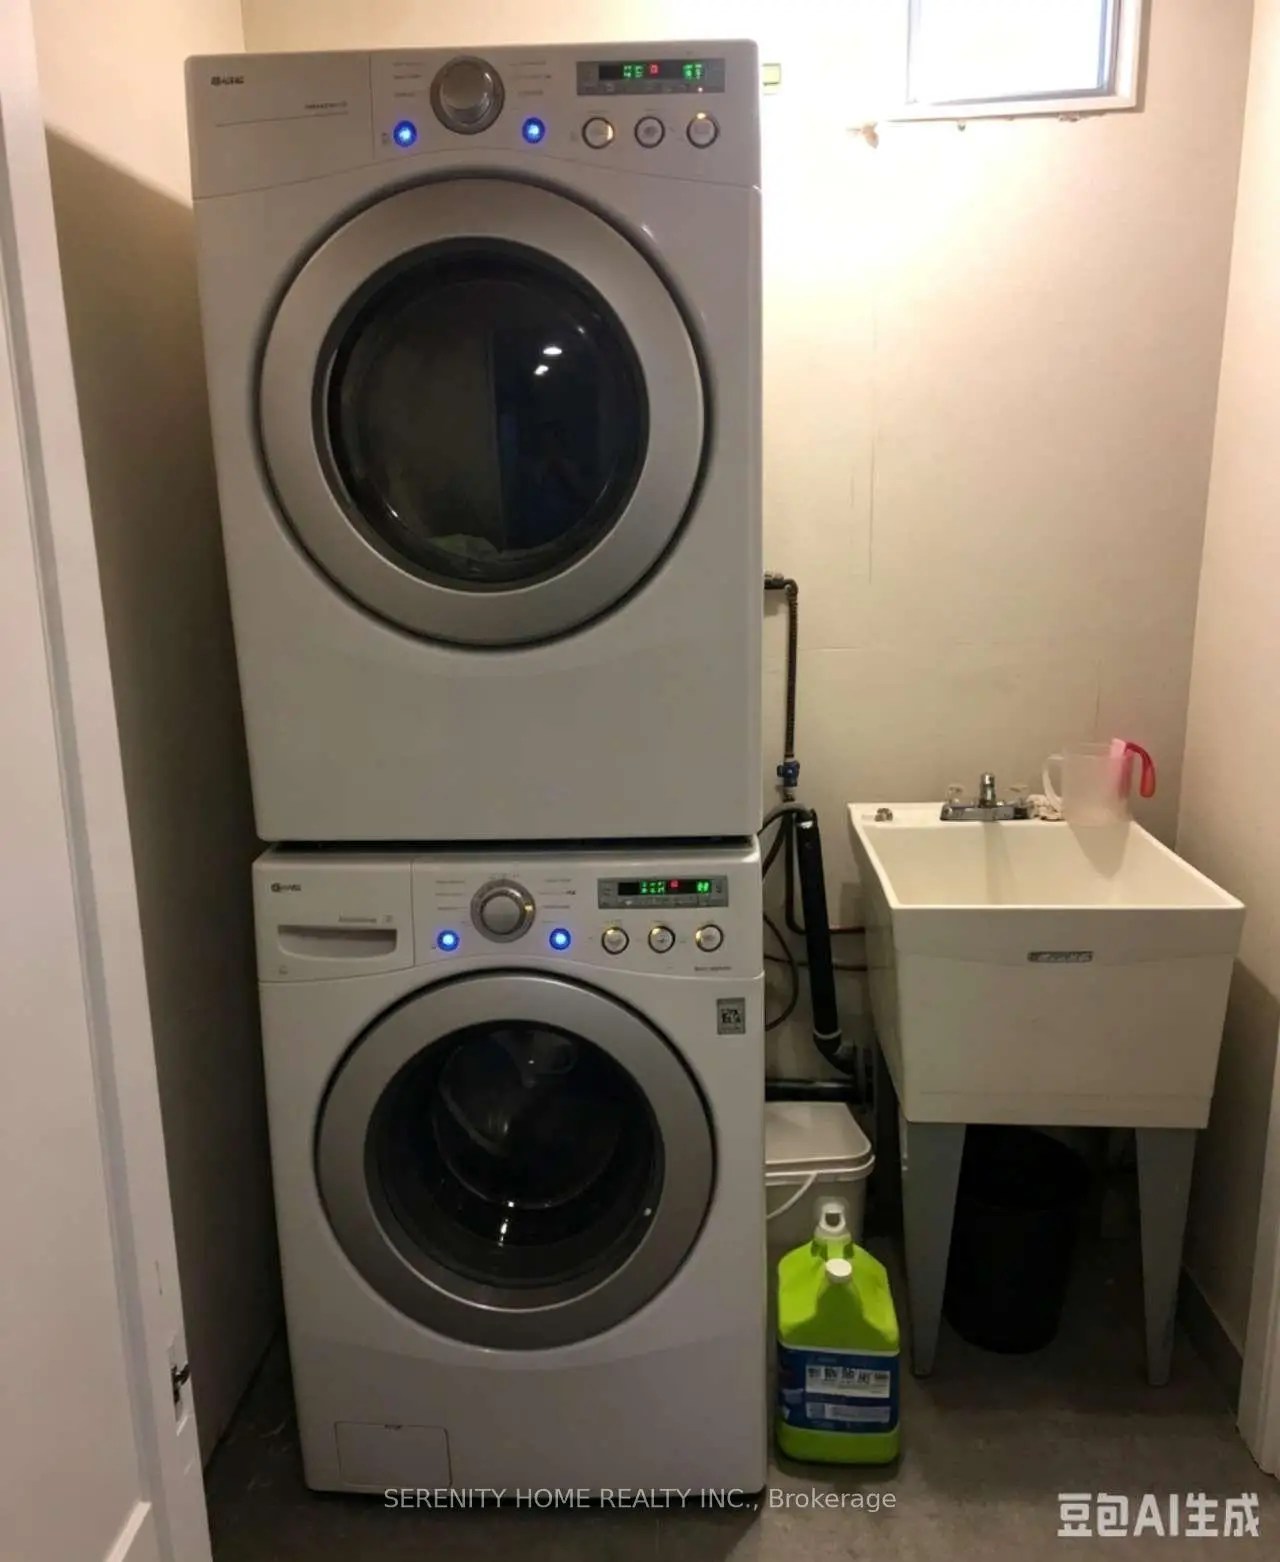
| 1间 | 3件套 | Basement |
房屋简介
房屋位于Burnhamthorpe Rd W & Mavis Rd交界附近, 这间4房4卫双车库两层独立房户型朝东向. 957 Queensbridge Dr拥有双连接式停车位. 房屋及周边设施包括Other等. 厨房, 家庭房 Rm, 晚餐室 Rm和 客厅 Rm在主层; 第二间卧室, Primary B, 第三间卧室和 第四间卧室在楼上; 卧室, 娱乐室reatio和 卧室在楼下.社区概况
该物业所在社区为以自住为主的社区,住宅类型主要为独立屋。约有47%的居民拥有本科或以上学历,另有27%的居民拥有大专学历。当地几乎所有通勤居民都以驾车作为主要通勤方式。