Sheridan, Mississauga, L5K 1V7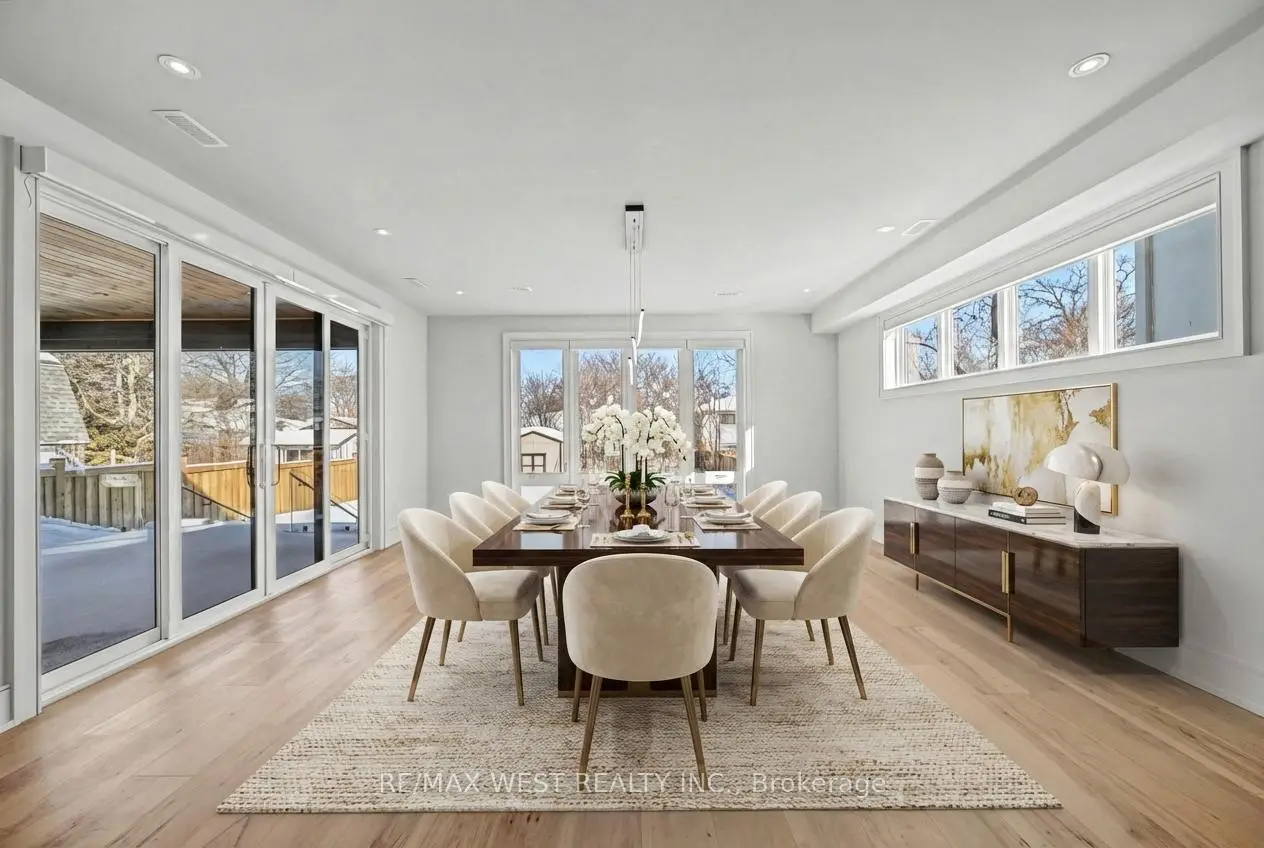

房屋信息
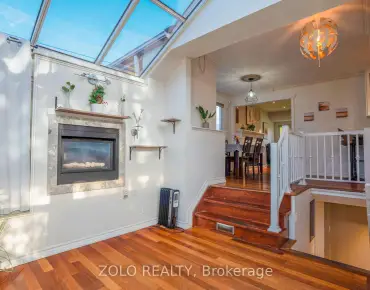
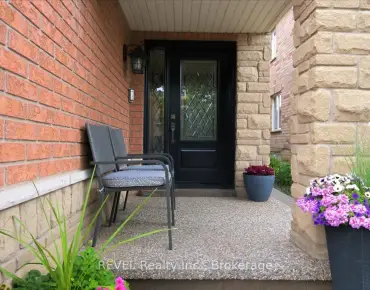
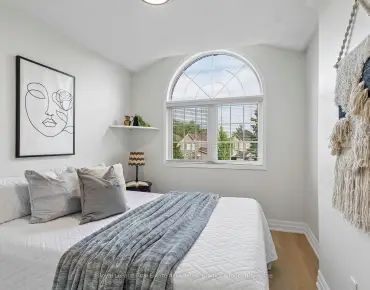
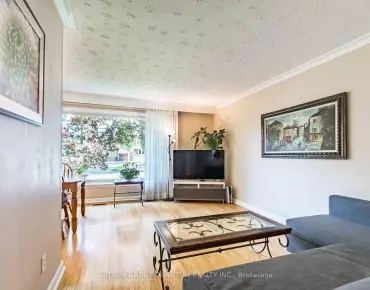
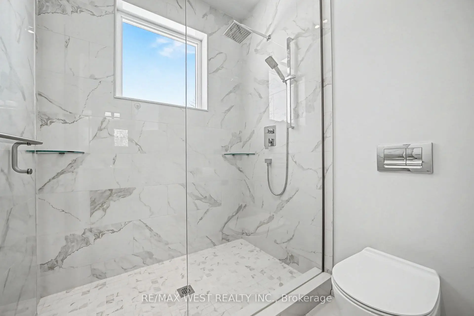
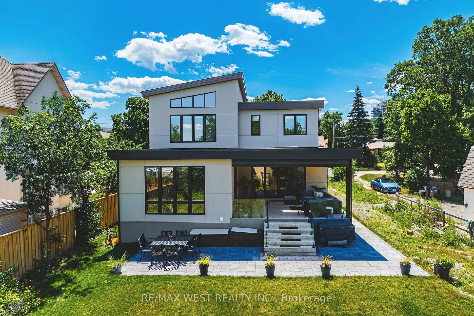
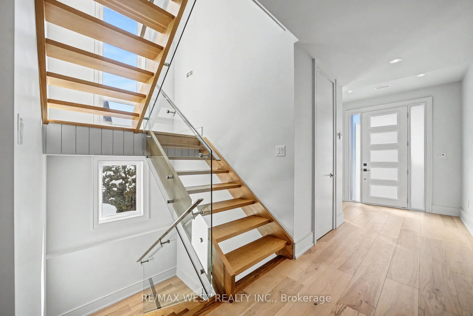
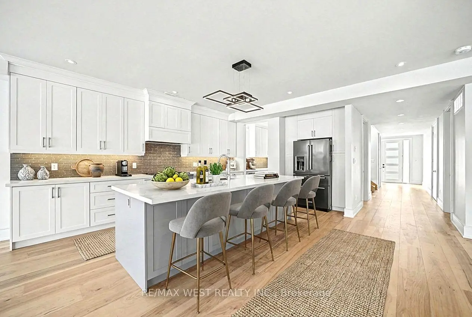
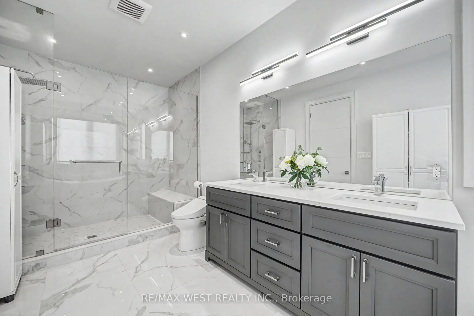
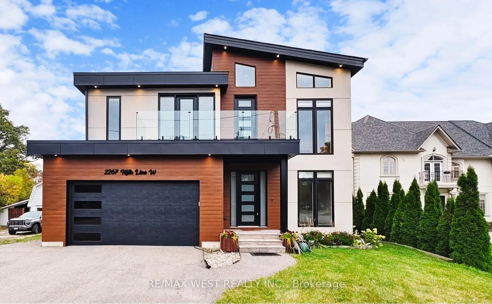
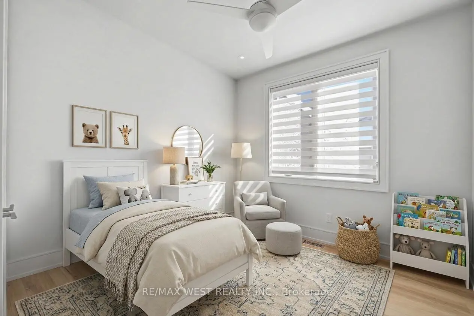
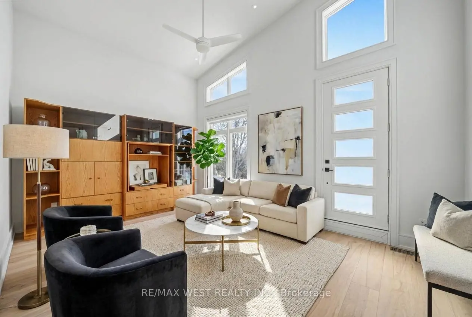
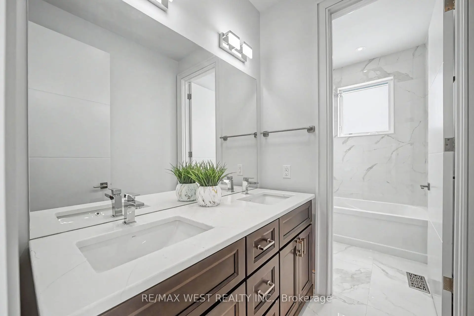
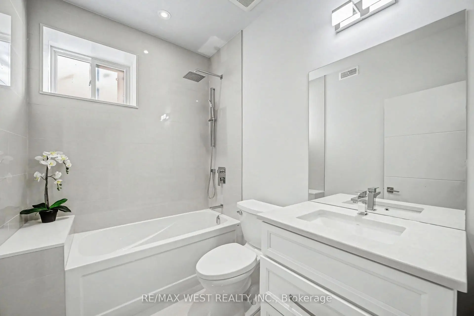
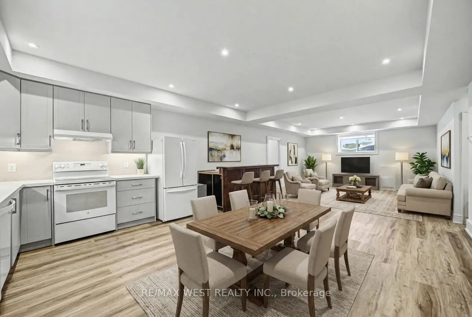
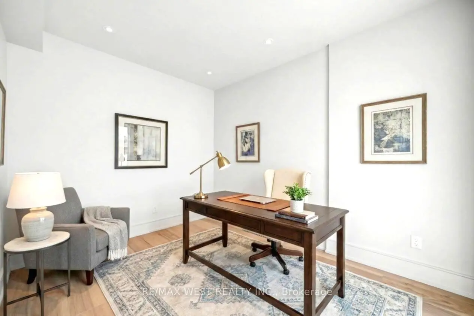
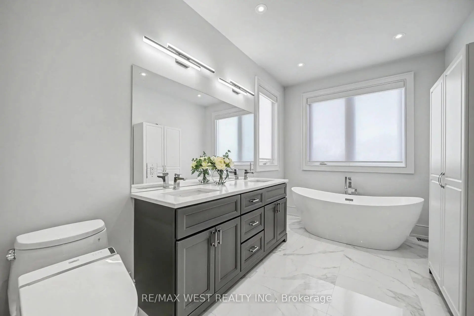
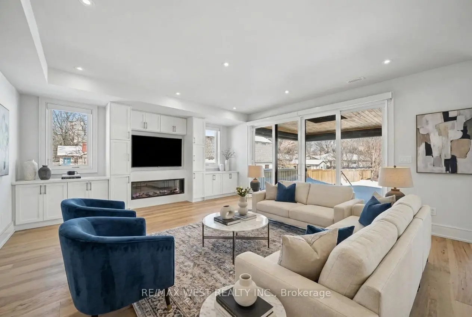
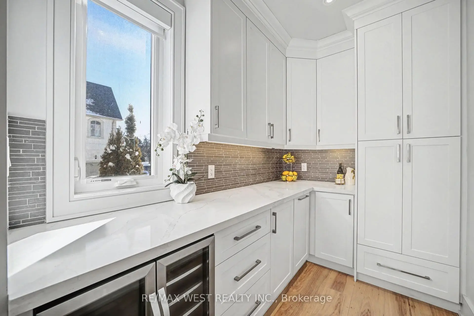
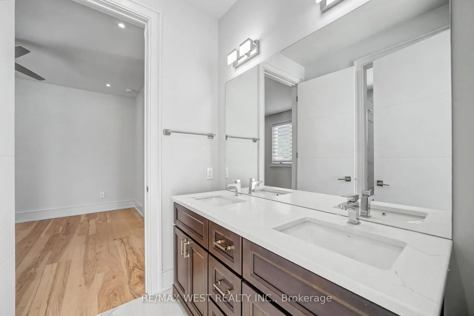
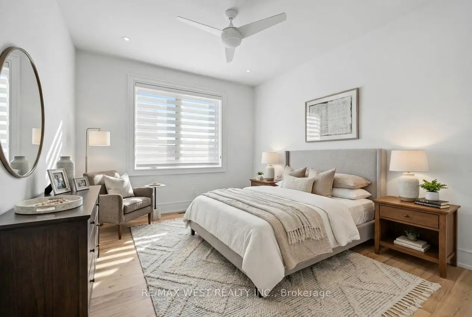
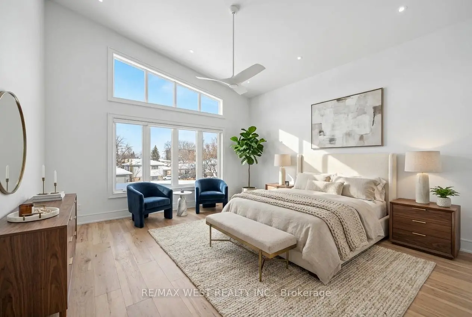
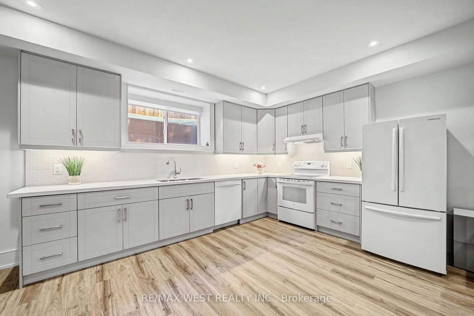
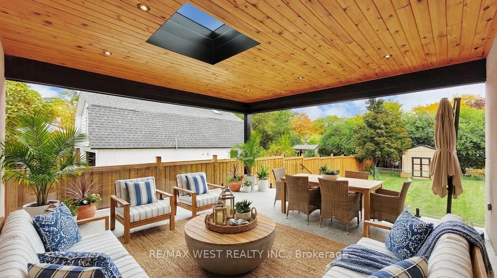
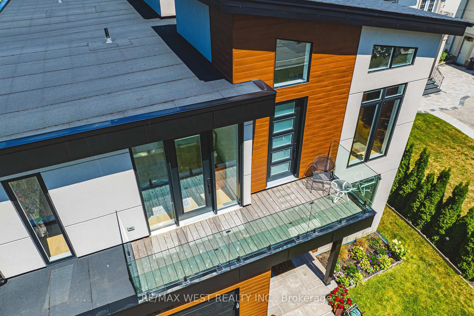
Stunning custom-built home situated on a premium 50 x 200ft lot, offering exceptional craftsmanship and attention to detail throughout and features 4 bedrooms, 6 bathrooms, and a fully self-contained 2bedroom legal in-law suite. Impressive curb appeal leads to an elegant and thoughtfully designed main floor featuring a private office, an expansive living room with fireplace and B/l shelving, a generous sun-filled dining room that flows seamlessly into the designer kitchen where you find a sophisticated culinary space complete with two-toned cabinetry, an oversized island, premium Black Stainless Steel appliances, custom hood fan and a walk-in pantry with bar fridge. Extended patio doors from both the living and dining rooms lead to the fully fenced backyard complete with a 20x20ft enclosed deck featuring pine ceiling, glass railing, a Velux skylight plus a landscaped patio area. The second level offers a luxurious primary retreat with soaring 14ft vaulted ceilings, his and hers walk-in closets and spa-inspired ensuite bath with floating tub and an oversized shower. Additional highlights on this floor include a family lounge with walk-out balcony which can easily be converted into a 5th bedroom, 2 spacious bedrooms connected by Jack-and-Jill bath, a fourth bedroom, laundry and main bath. A separate side entrance leads to a fully legal two-bedroom, 2 bedroom 2 bathroom basement apartment complete with a large living room, full kitchen, above grade windows for ample natural light, laundry, separate heating system and electrical panel perfect for an in-law suite, nanny suite or income generating basement apartment. Loaded with upgrades this refined family home delivers luxury, modern conveniences and comfort such as EV charging and upgraded insulation to name a few. *Some photos virtually staged.
主要特征
- 朝向: 后院朝东

- 睡房: 4

- 卫生间: 6

- 车库: 2

- 厨房: 1

重要信息
- 占地面接: 50.00 x 200.00 Feet

- 室内面积: 3500-5000

- 地税: $ 20057.00

- W13693962

- Listing contracted with: RE/MAX WEST REALTY INC.
| 房间 | 尺寸(平方米) | 细节描述 | |
|---|---|---|---|
| 客厅 Rm | 5.18x7.44 | 走出式甲板, 硬木地板, 壁炉 |
|
| 晚餐室 Rm | 6.09x5.33 | 走出式甲板, 硬木地板, 开放式概念 |
|
| 厨房 | 8.97x5.56 | 茶水间, 硬木地板, 中心岛 |
|
| 办公室 | 3.67x2.90 | 独立房间, 硬木地板, 窗户 |
|
| 家庭房 Rm | 5.36x3.66 | 走出式阳台, 硬木地板, |
|
| Primary B | 5.38x3.98 | 6pcs卫生间套间, 硬木地板, |
|
| 第二间卧室 | 3.42x3.60 | , 硬木地板, 5pcs卫生间套间 |
|
| 第三间卧室 | 3.53x3.42 | 走出式阳台, 硬木地板, 5pcs卫生间套间 |
|
| 第四间卧室 | 5.38x2.99 | 大衣橱, 硬木地板, 窗户 |
|
| 客厅 Rm | 5.02x6.96 | 高于地面窗口, 硬木地板, 开放式概念 |
|
| 厨房 | 5.02x3.76 | 高于地面窗口, 石英台面, 家庭大小的厨房 |
|
| 第五间卧室 | 3.71x5.02 | 高于地面窗口, 硬木地板, 4pcs卫生间套间 |
| 卫生间 | 卫浴件数 | 所在楼层 | |
|---|---|---|---|
| 1间 | 2件套 | 主层 |
|
| 2间 | 5件套 | Second |
|
| 1间 | 6件套 | Second |
|
| 1间 | 3件套 | Basement |
|
| 1间 | 4件套 | Basement |
房屋简介
房屋位于Erin Mills Pkwy and Dundas交界附近, 这间4房6卫双车库两层独立房户型朝东向. 2267 Fifth Line W拥有双连接式停车位. 地下室Apartment Walk-Up. 房屋及周边设施包括WaterHeaterOwned,In-LawSuite,CarpetFree,BarFridge,AutoGarageDoorRemot和AccessoryApartment等. 客厅 Rm, 晚餐室 Rm, 厨房和 办公室在主层.社区概况
该物业所在社区为以自住为主的社区,住宅类型包括独立屋、镇屋。约有54%的居民拥有本科或以上学历,另有19%的居民拥有大专学历。当地大多数通勤居民主要驾车出行,另有少部分居民使用公共交通。