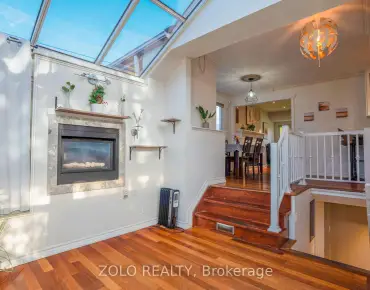
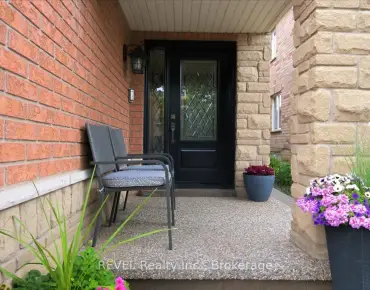
Clarkson, Mississauga, L5J 3T3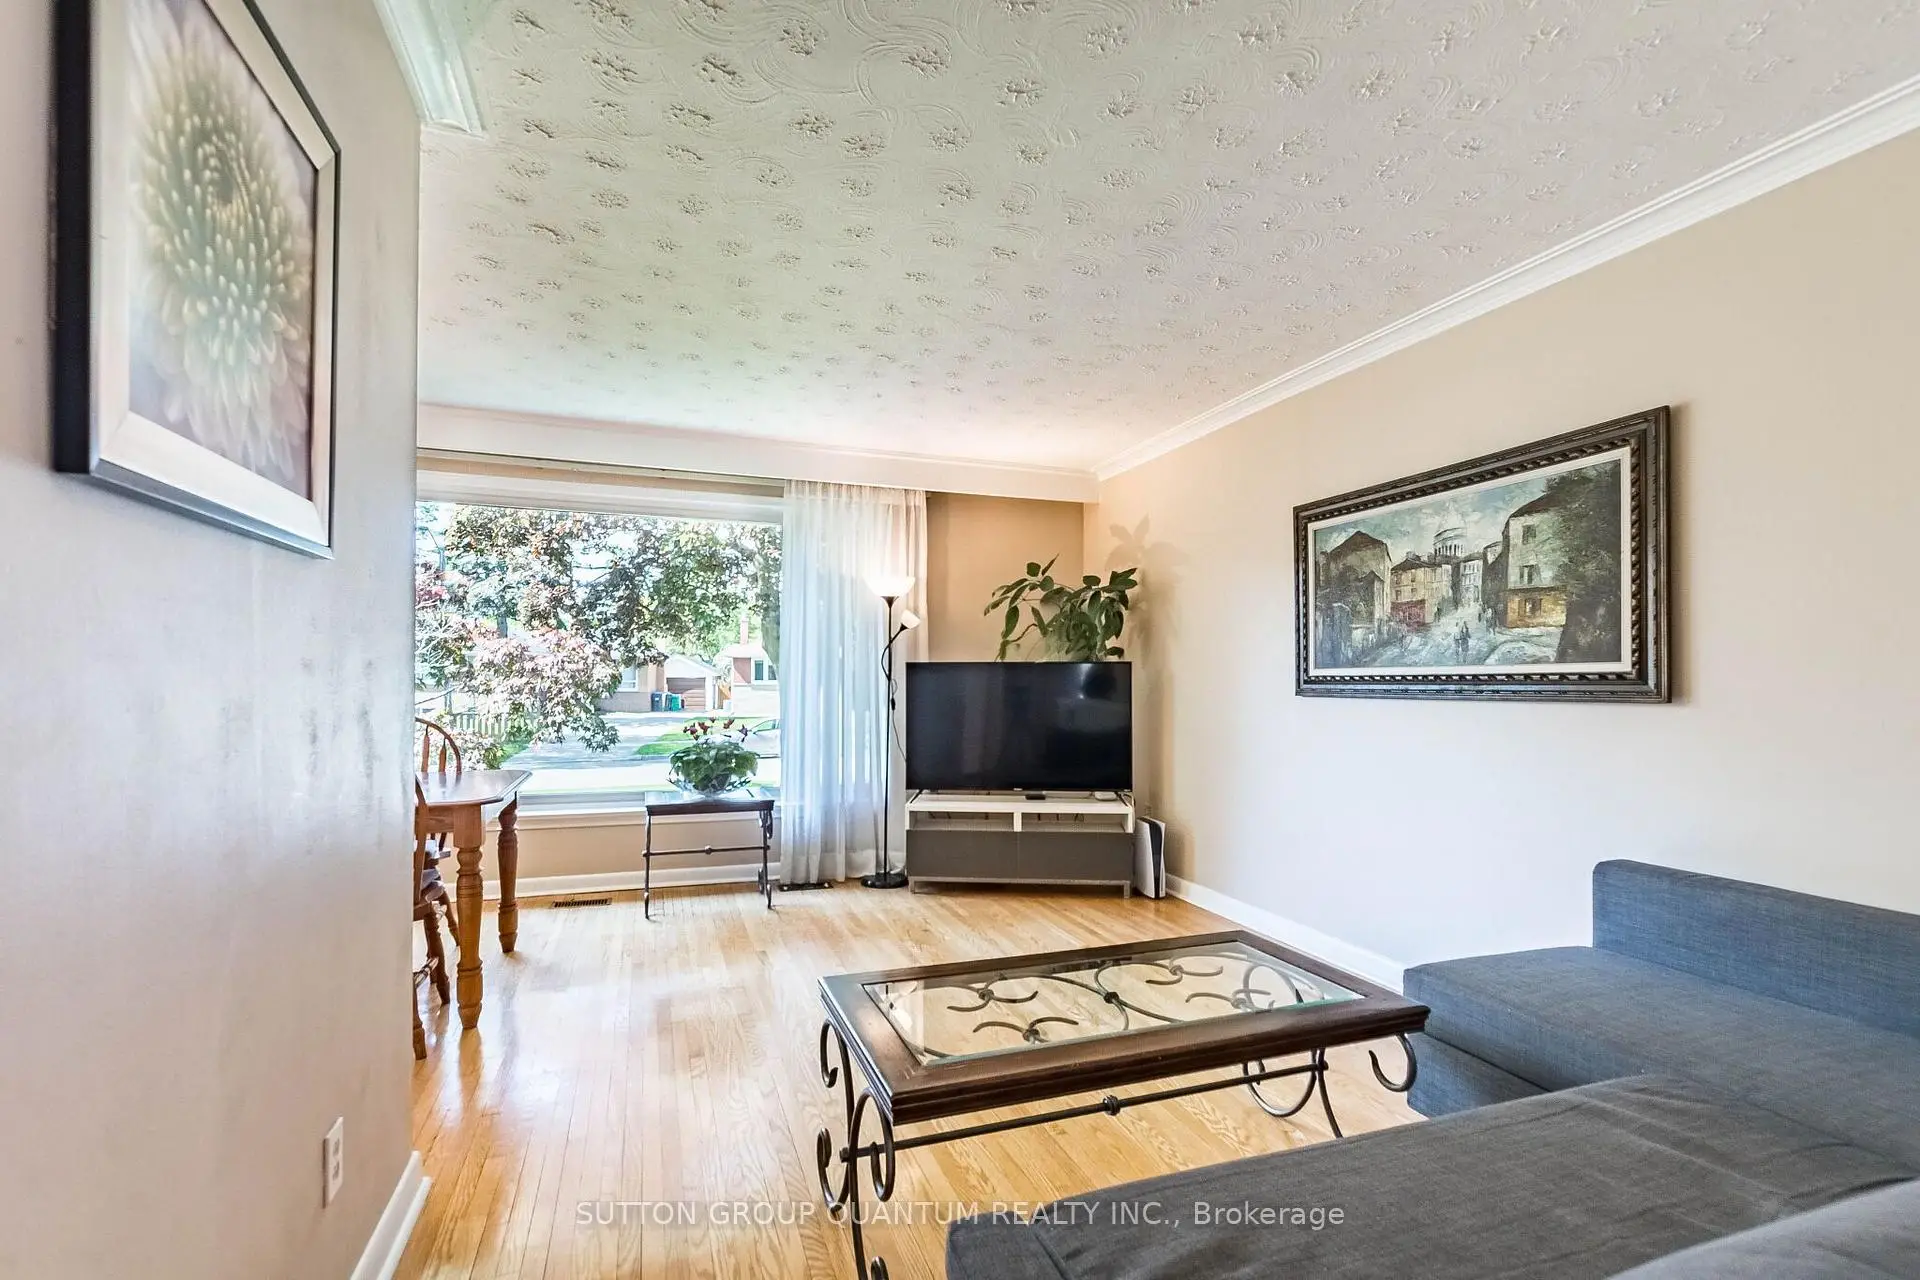

房屋信息
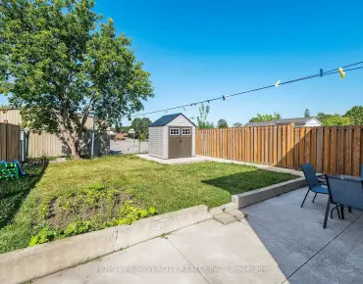

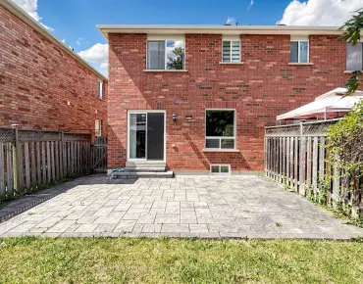
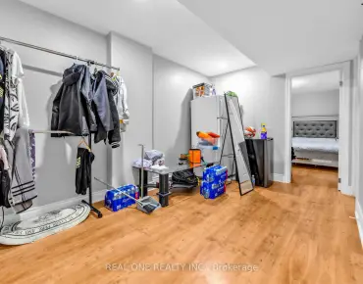
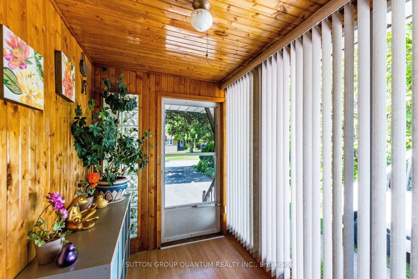
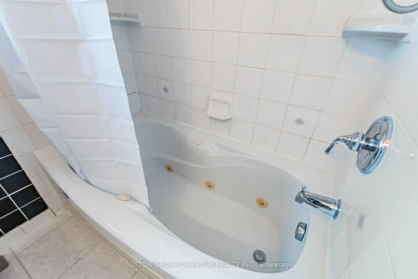
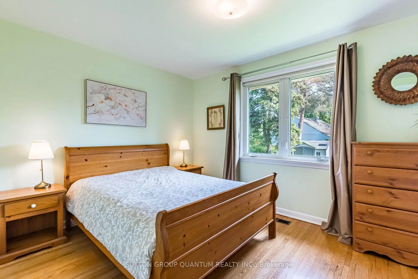
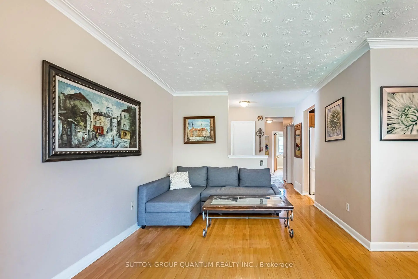
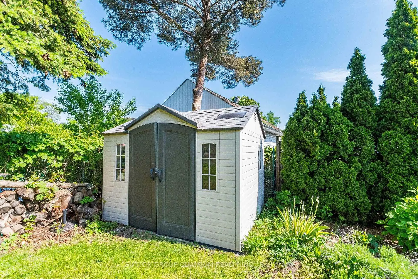
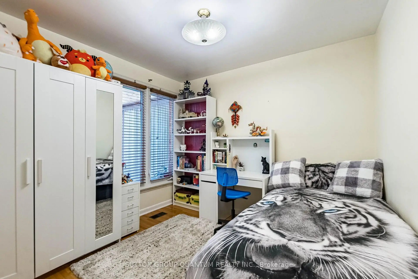
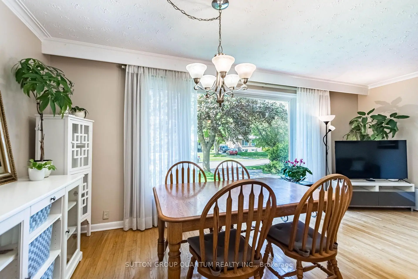
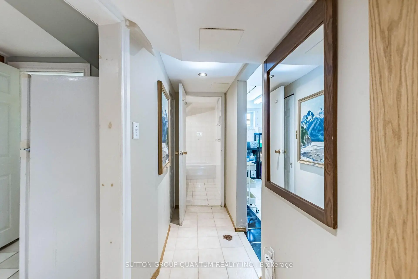
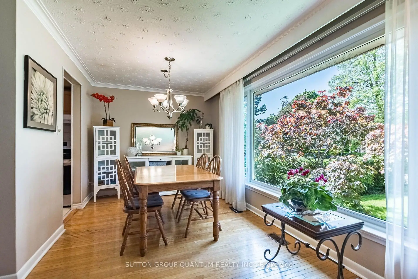
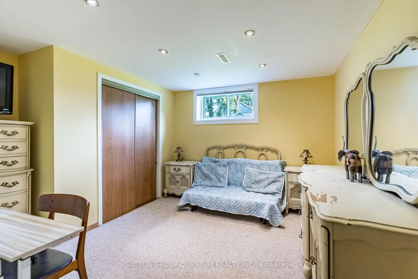
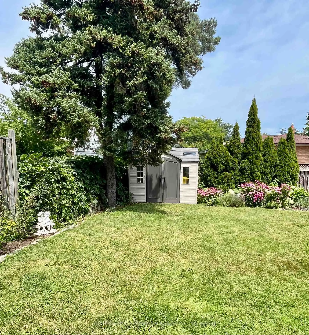
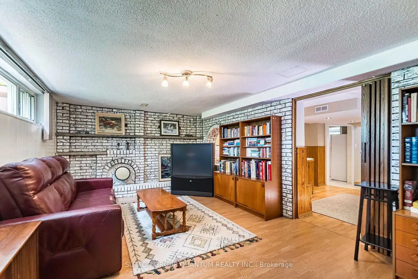
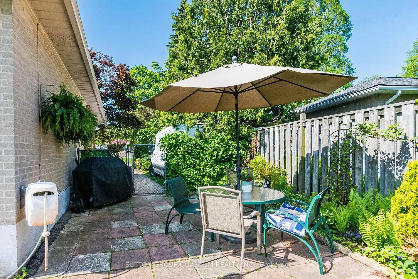
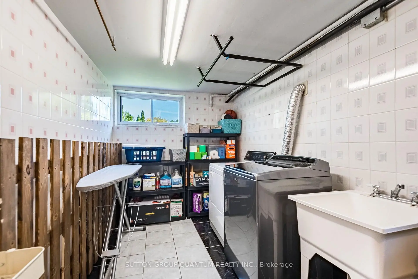
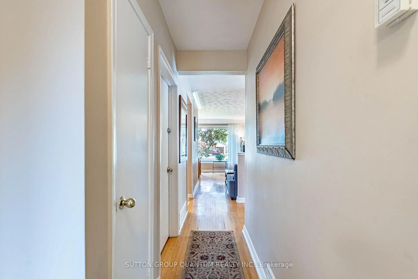
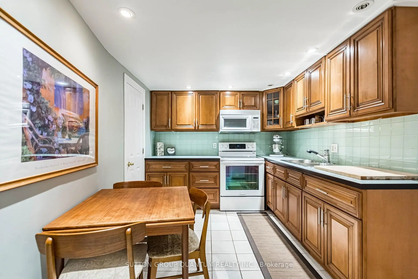
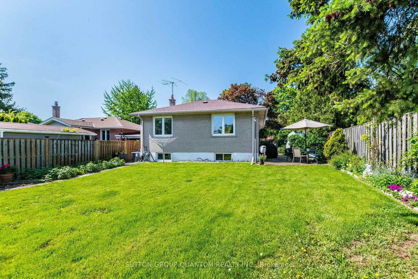
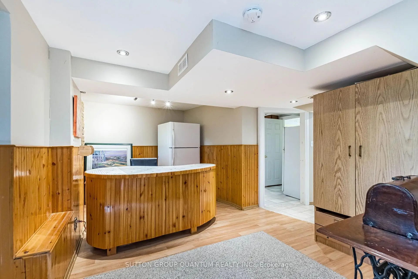
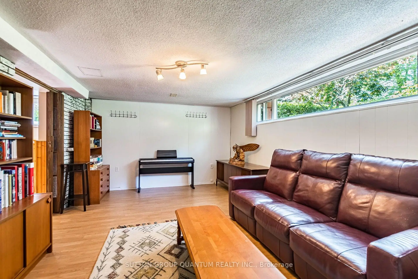
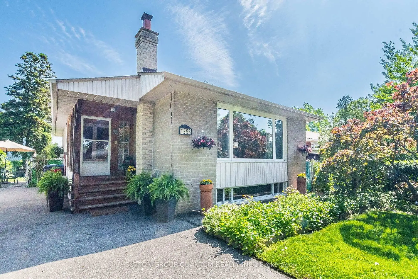
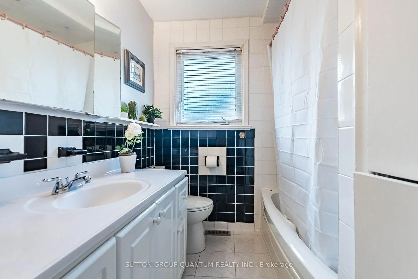
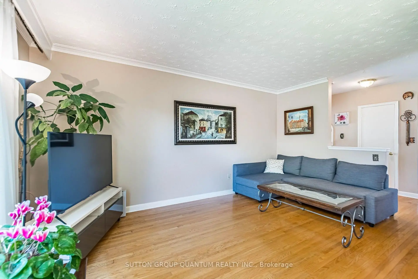
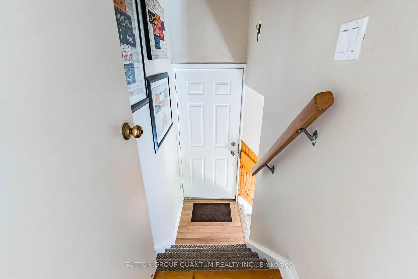
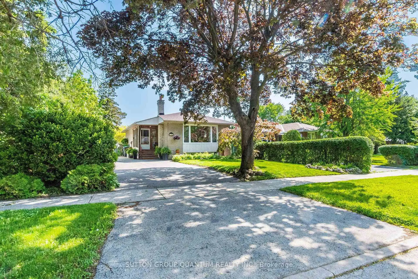
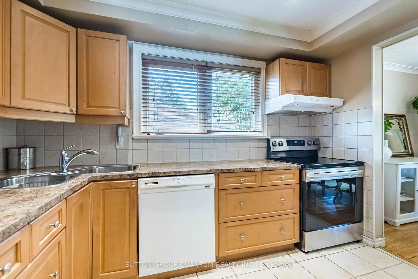
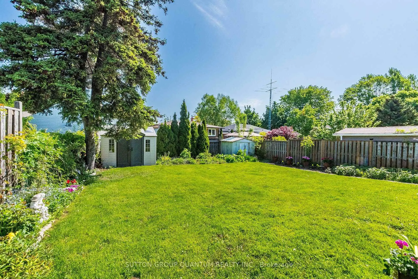
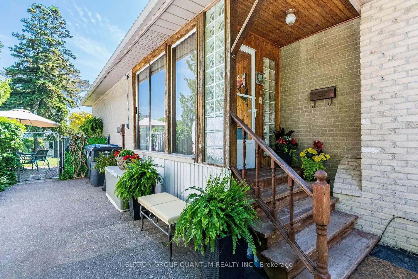
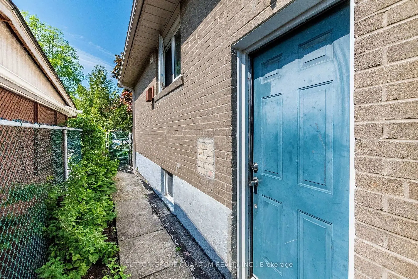
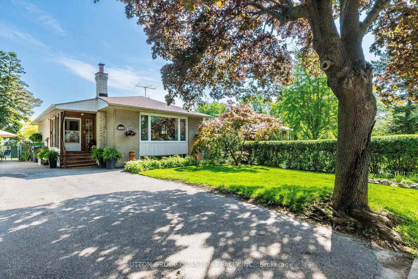
This rare, solid brick, raised bungalow has endless potential. Perfect for first-time buyers who are seeking help in mortgage payments; down-sizers who would like to add some extra income to their pensions; and investors. Bright and clean house, has been well-maintained by the same owners for 40 years. It is full of a homely, family atmosphere and charm. Located in area with excellent schools, parks, walking trails and convenient, short walk- access to GO train, bus, community center and shopping plaza. Just a 20-minute GO ride to downtown Toronto. Situated on a treed, quite street in a family oriented neighborhood. The property offers spacious, private backyard and driveway for 5 cars. It also has a professionally finished basement with a separate entrance. Several options of architectural drawings are available for potential additions.
主要特征
- 朝向: 后院朝北

- 睡房: 3

- 卫生间: 2

- 车库:

- 厨房: 1

重要信息
- 占地面接: 55.00 x 129.89 Feet

- 室内面积: 700-1100

- 地税: $ 6358.00

- W13695742

- Listing contracted with: SUTTON GROUP QUANTUM REALTY INC.
| 房间 | 尺寸(平方米) | 细节描述 | |
|---|---|---|---|
| 客厅 Rm | 4.85x3.20 | 硬木地板 |
|
| 晚餐室 Rm | 2.80x2.58 | 硬木地板 |
|
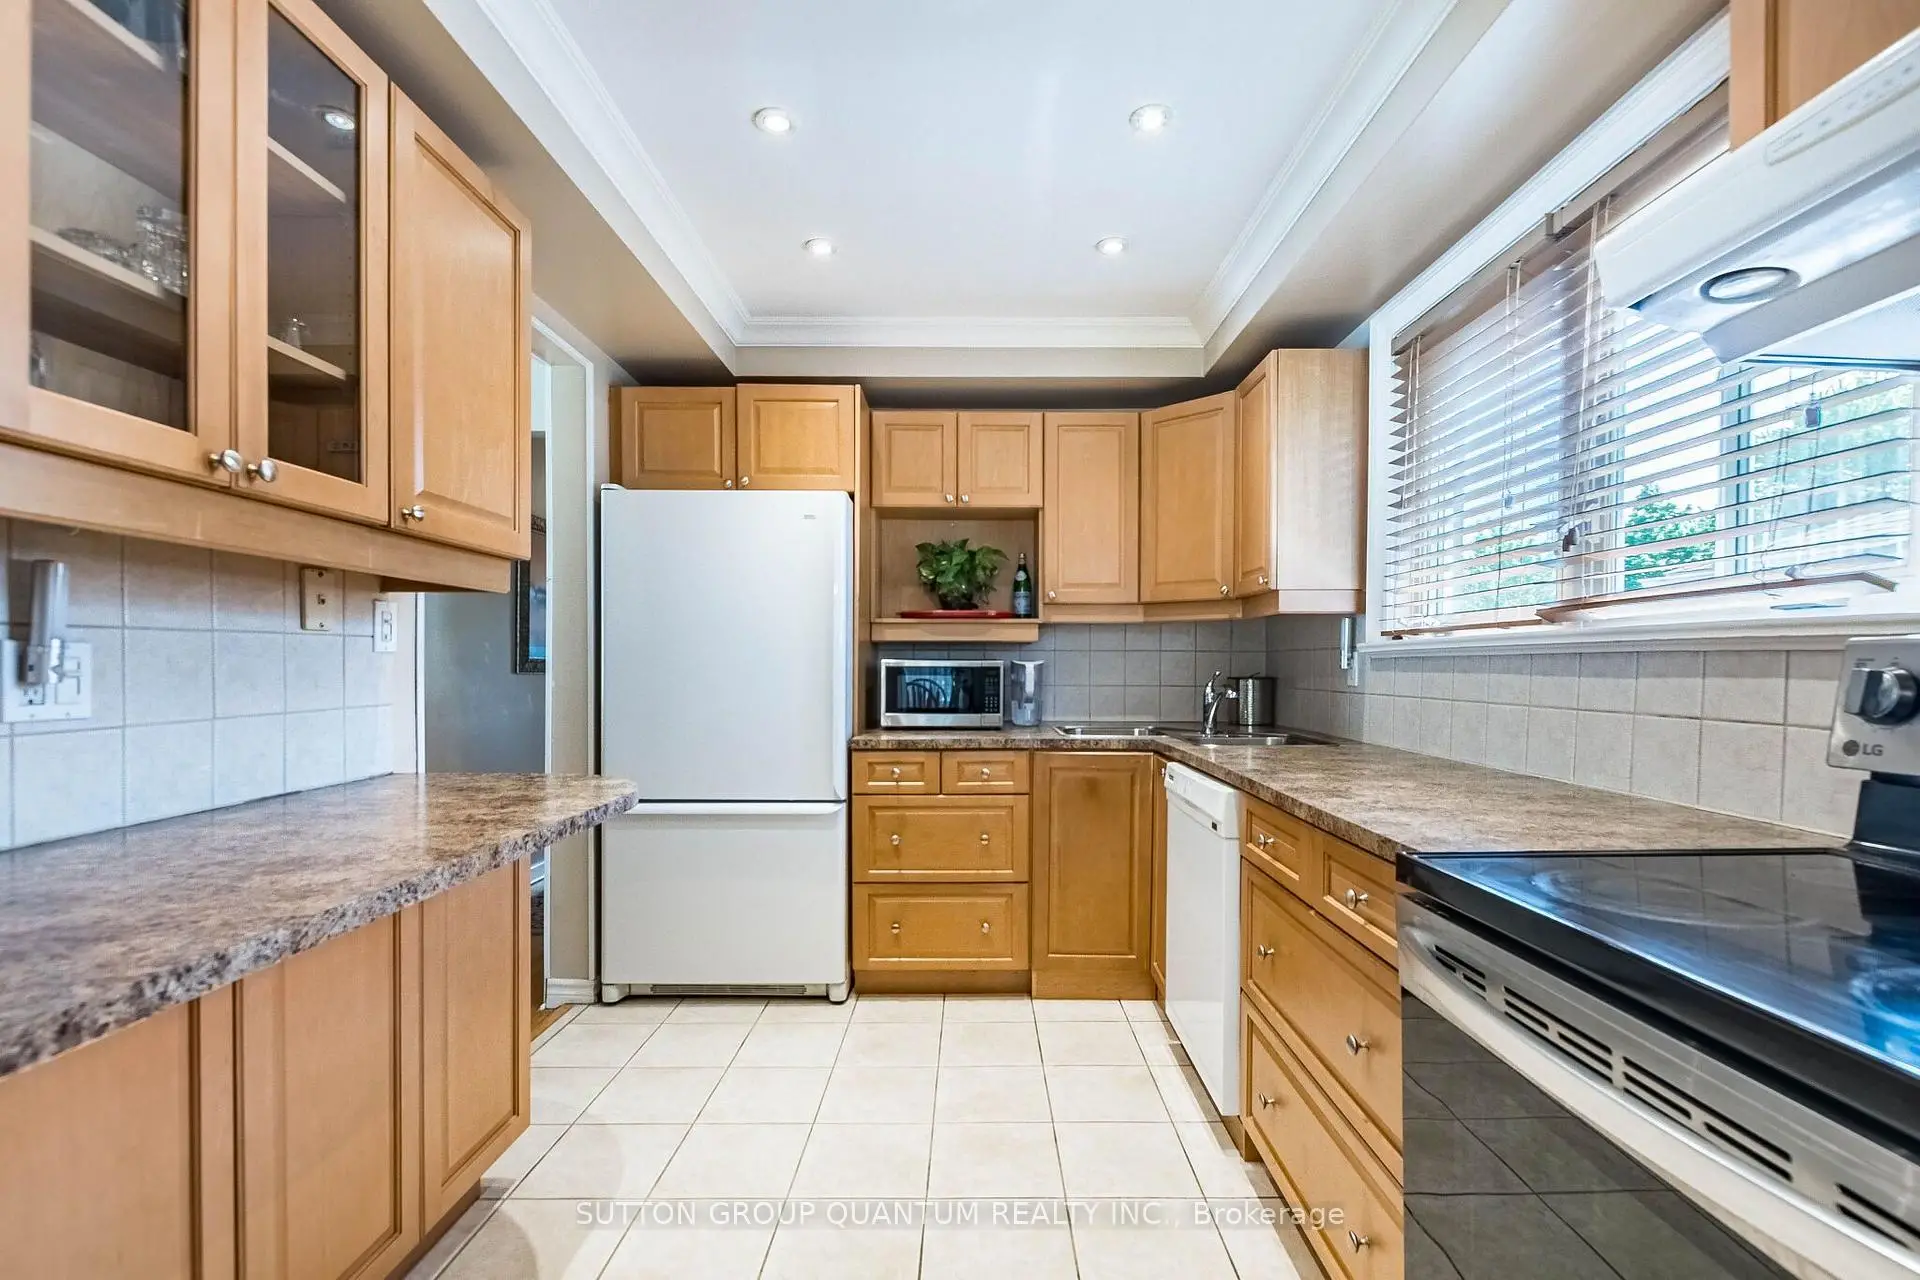
| 厨房 | 3.40x2.58 | 智能洗碗机, , 顶灯 |
|
| Primary B | 4.20x3.04 | 硬木地板, 智能衣橱 |
|
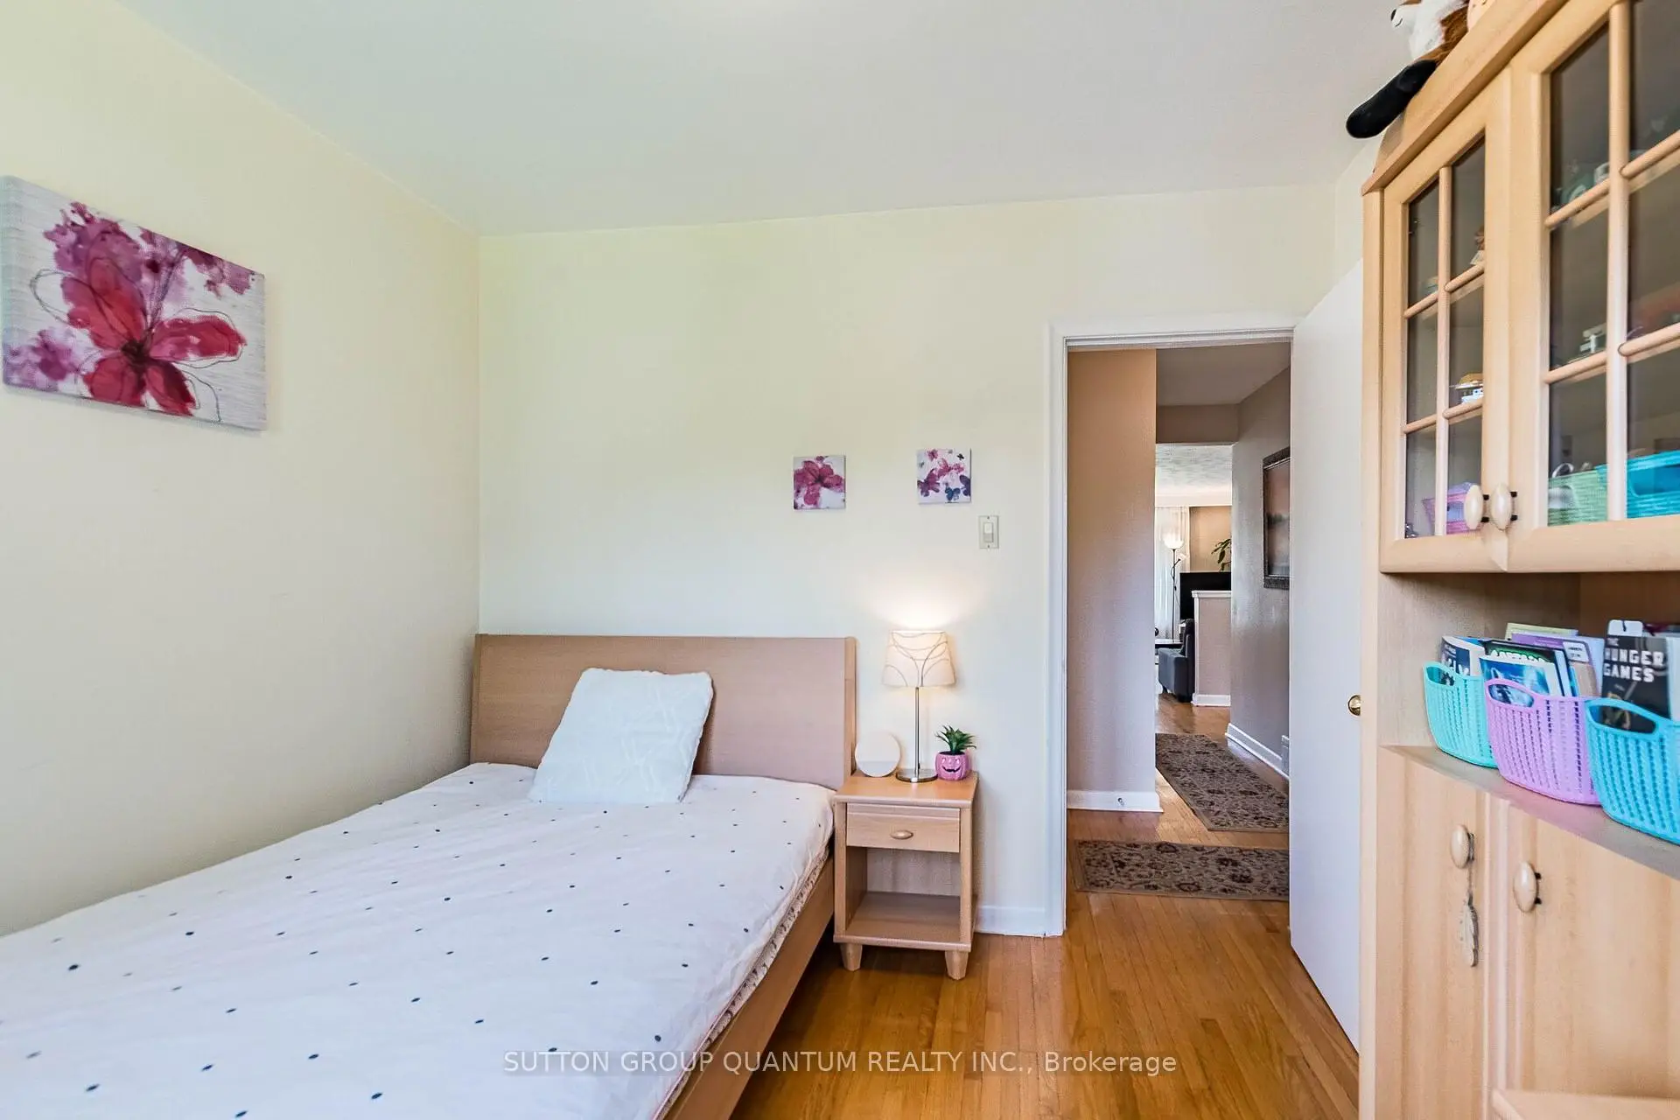
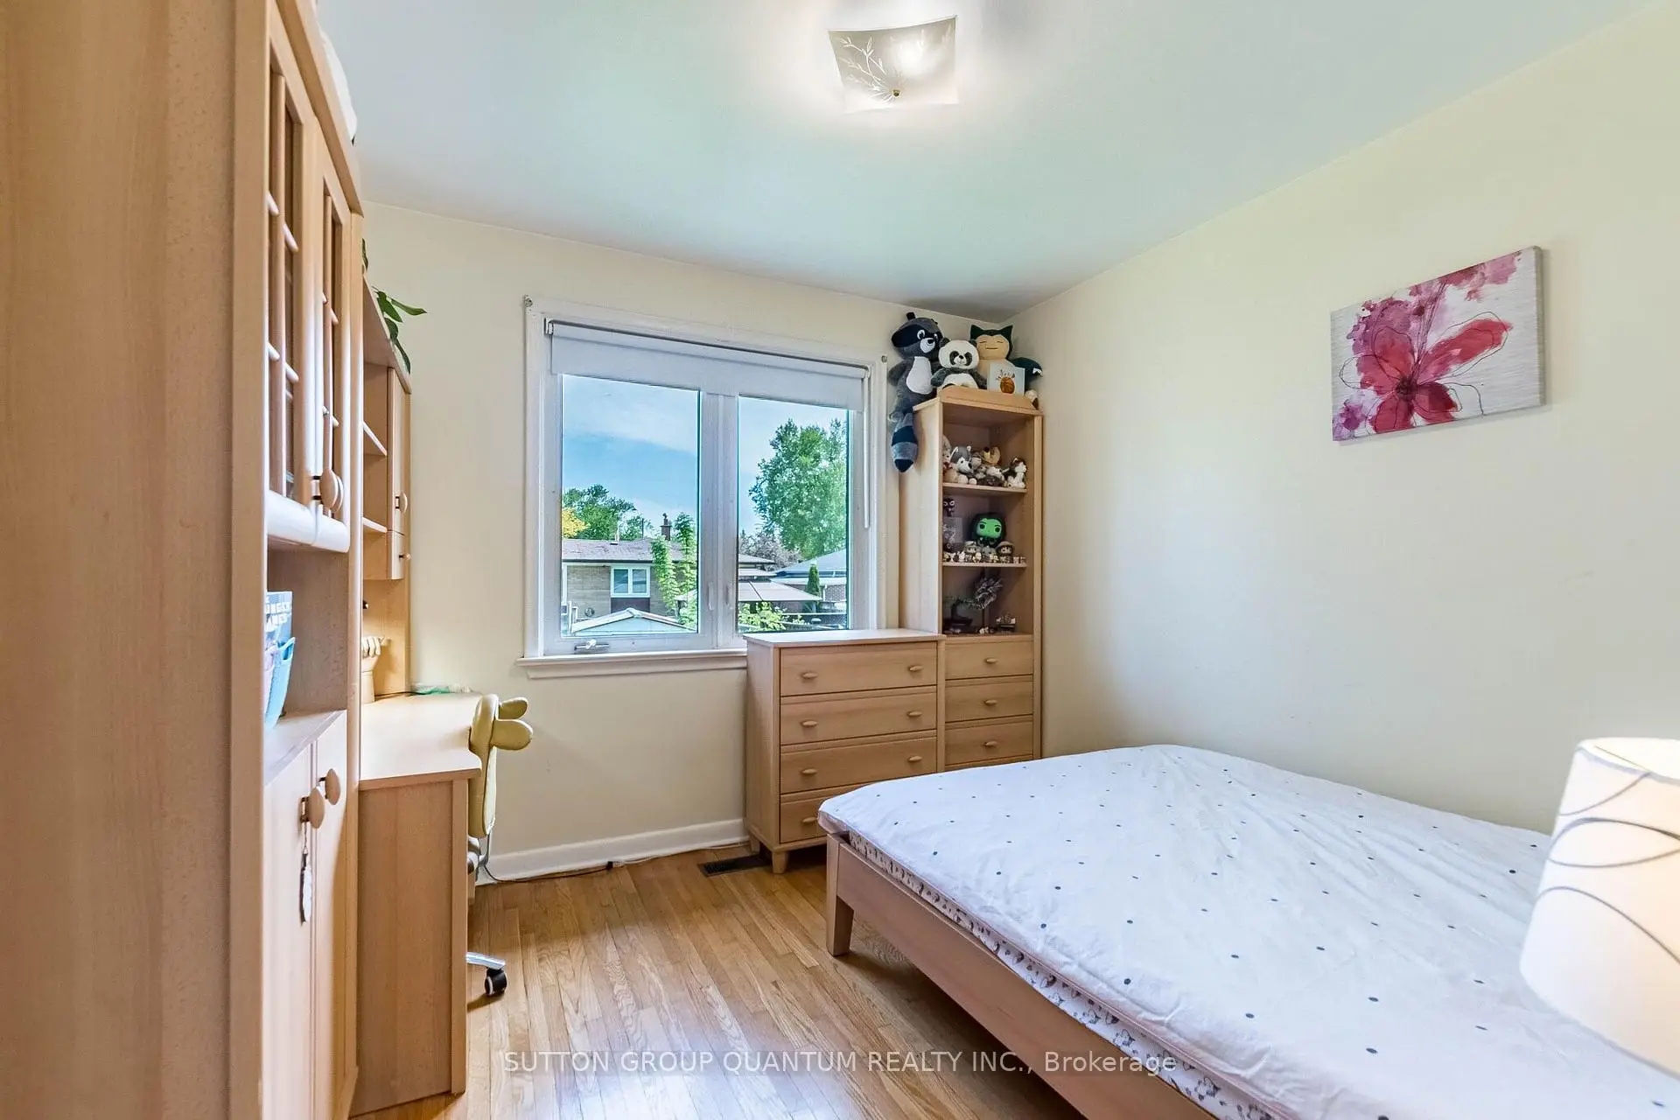
| 第二间卧室 | 3.00x3.00 | 硬木地板 |
|
| 第三间卧室 | 3.70x3.33 | 硬木地板, 智能衣橱 |
|
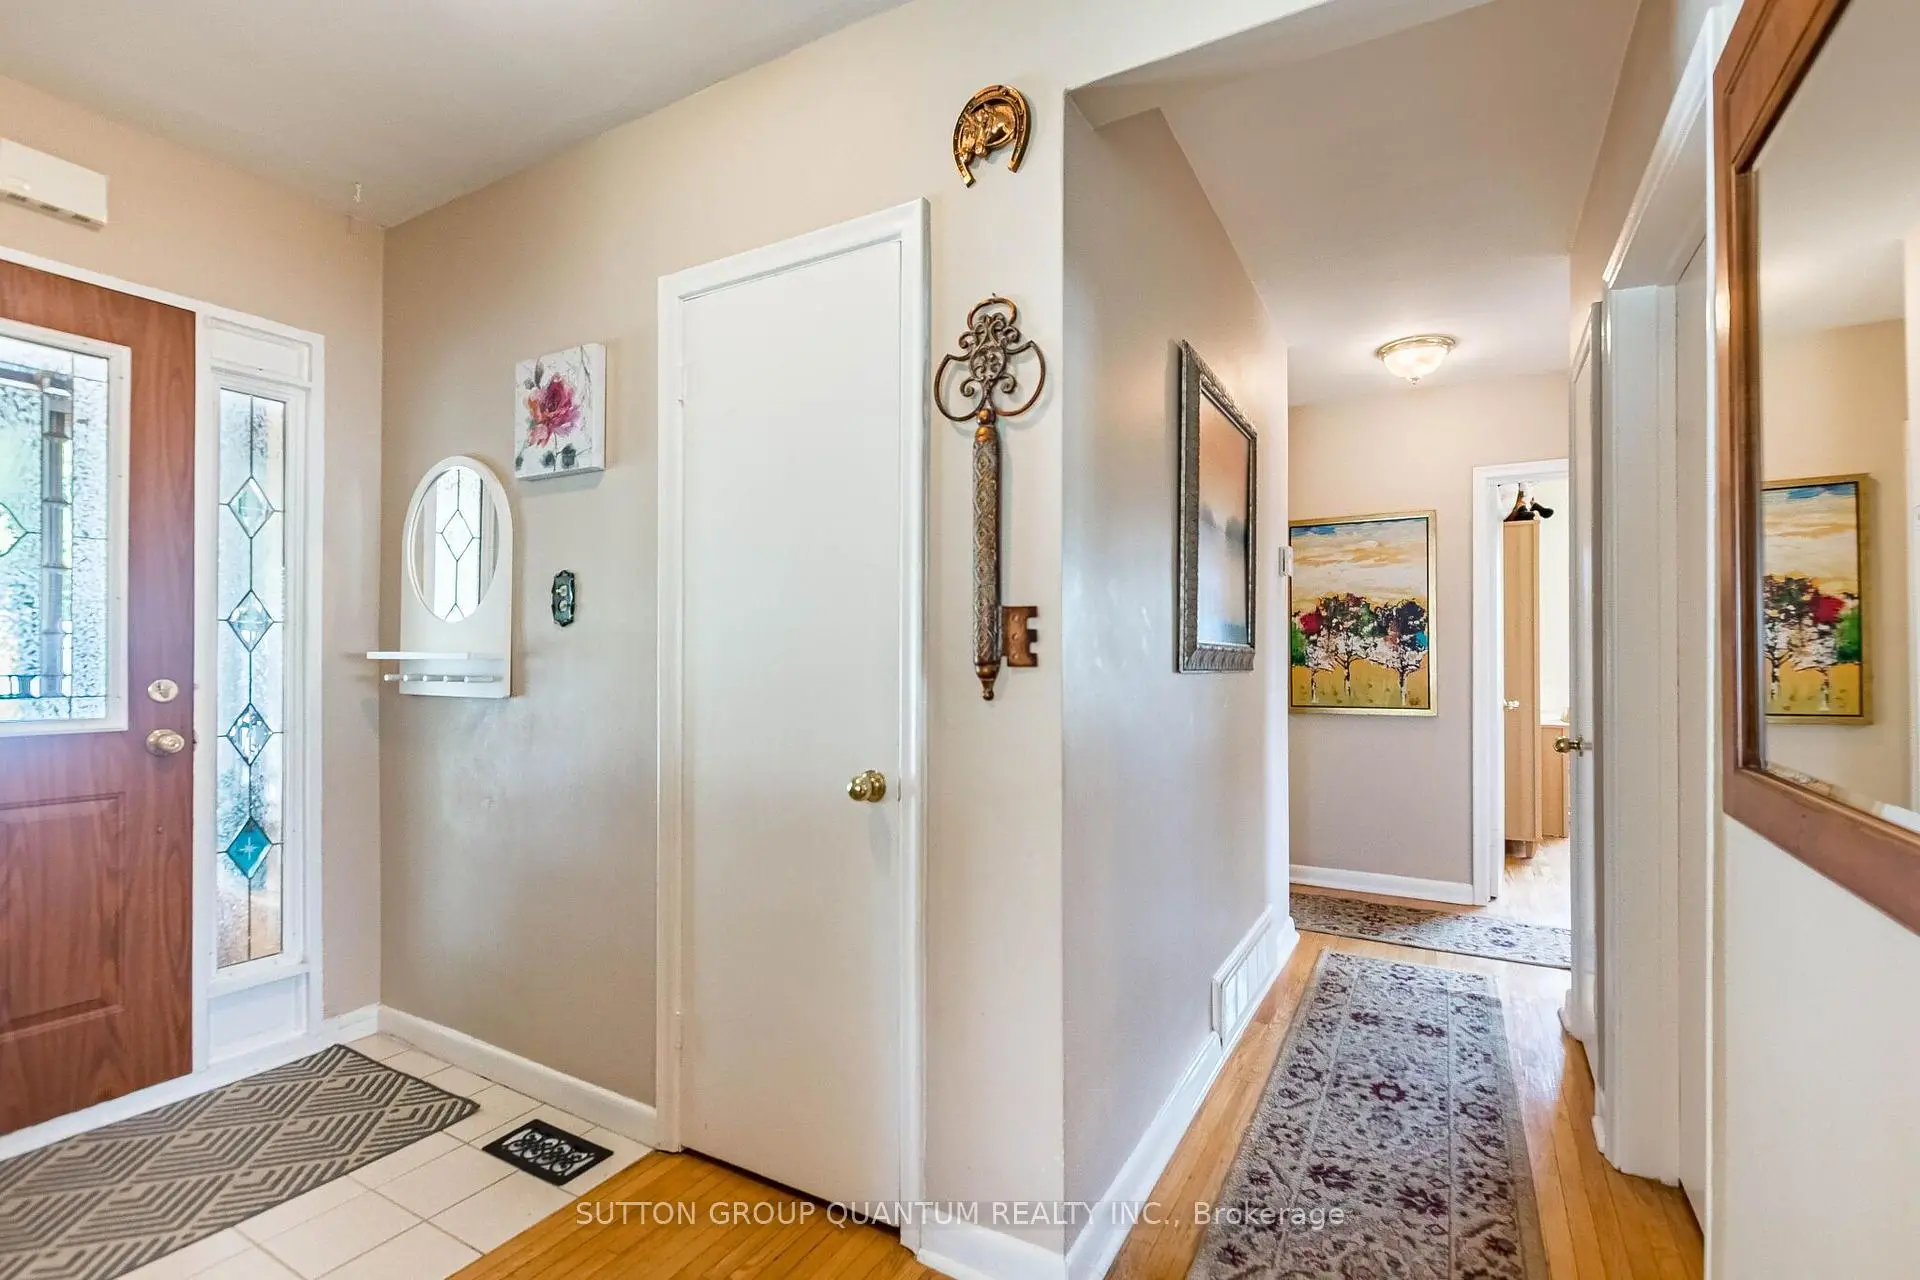
| 门厅 | 215.00x1.40 | 硬木地板 |
|
| Sunroom | 2.54x1.90 | ||
| 娱乐室reatio | 5.63x3.58 | 复合地板, 壁炉, 高于地面窗口 |
|
| 厨房 | 3.78x2.74 | , 陶瓷地板, 顶灯 |
|
| 晚餐室 Rm | 3.37x3.35 | 高于地面窗口, 复合地板, 顶灯 |
|
| 第四间卧室 | 3.70x3.30 | 高于地面窗口, 智能衣橱, 复合地板 |
| 卫生间 | 卫浴件数 | 所在楼层 | |
|---|---|---|---|
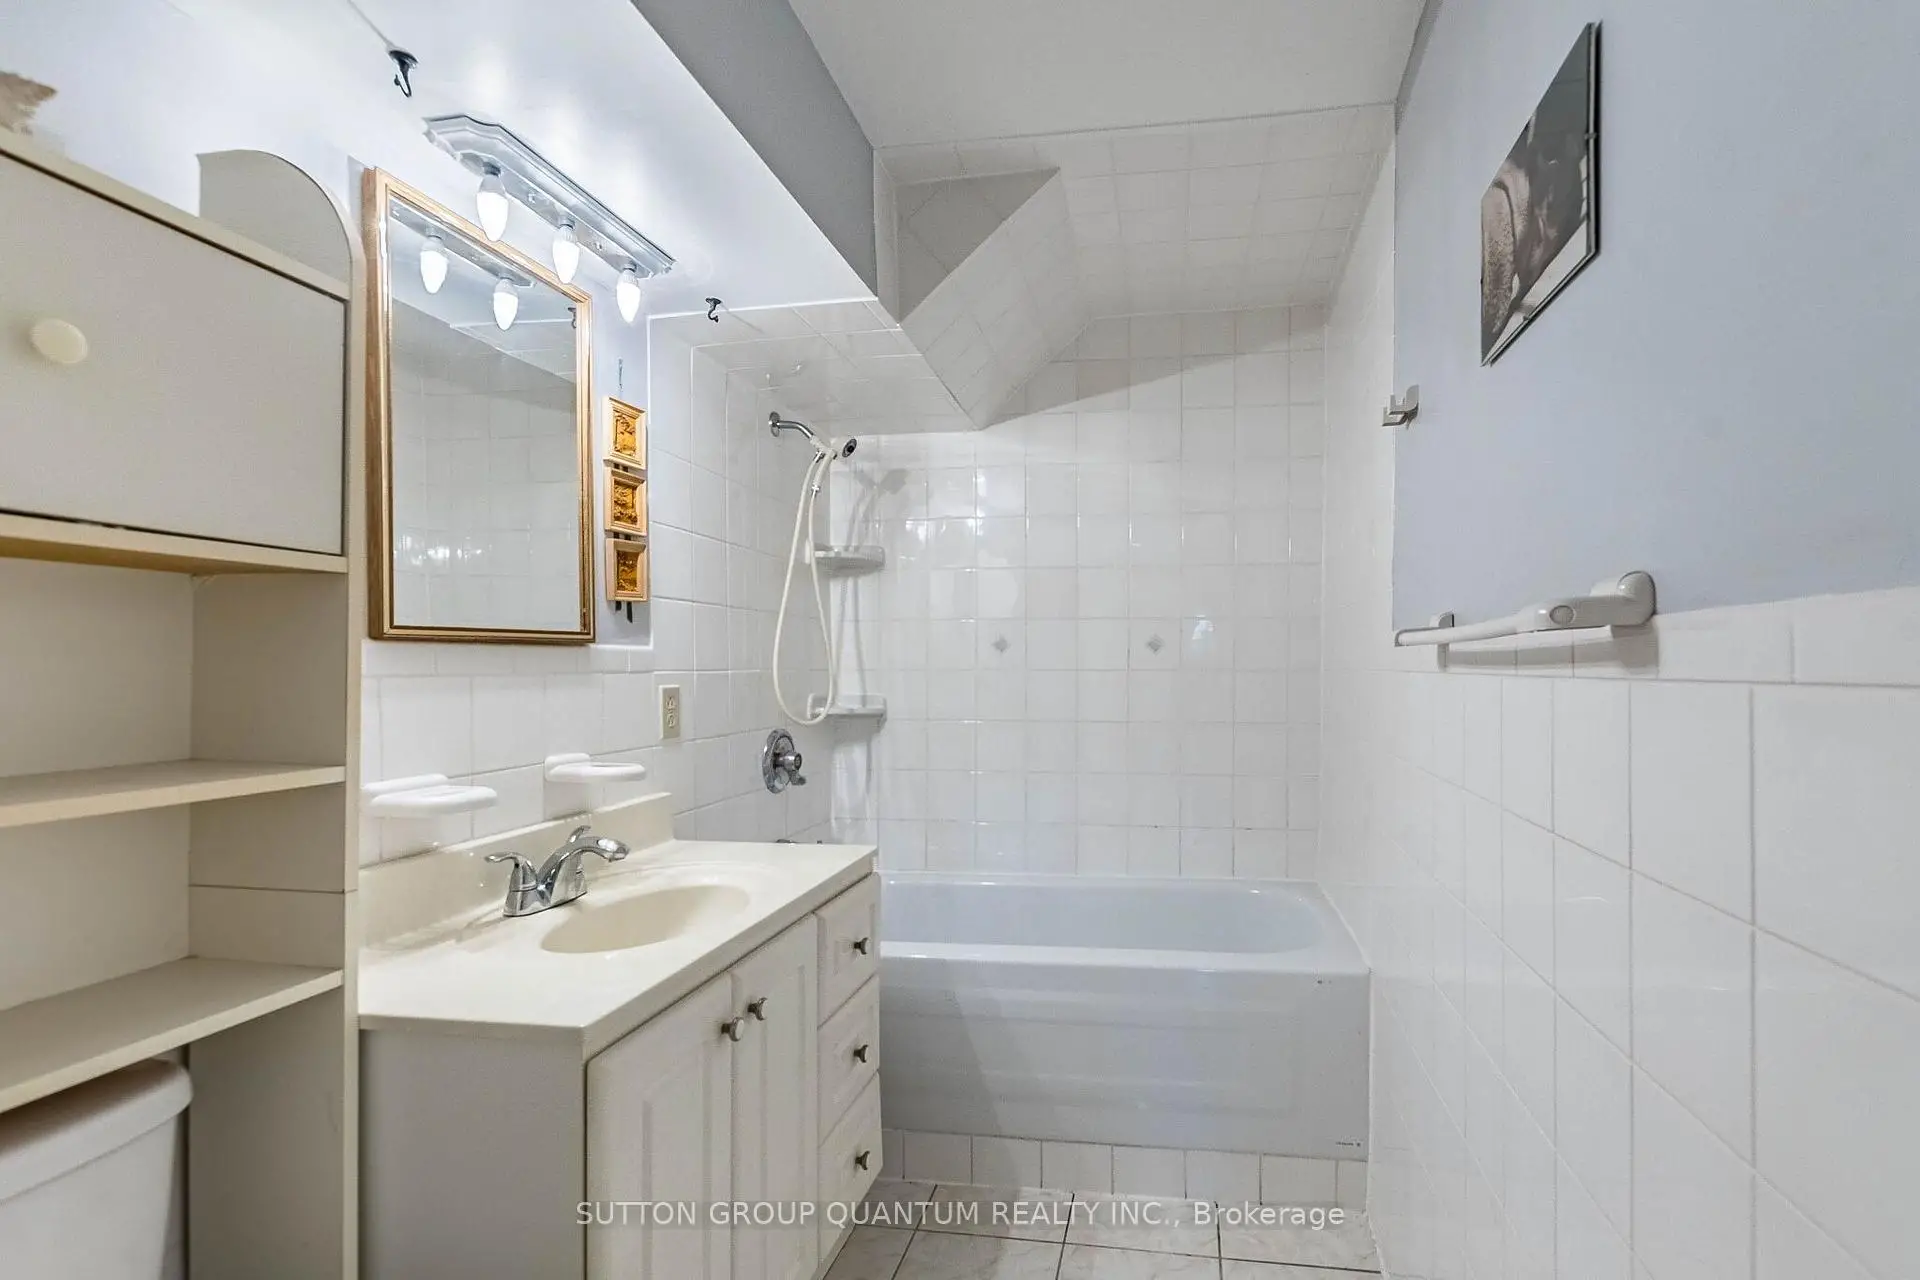
| 1间 | 4件套 | 主层 |
|
| 1间 | 3件套 | 低层 |
房屋简介
房屋位于Truscott and Southdown交界附近, 这间3房2卫车库平房独立房户型朝北向. 房屋及周边设施包括In-LawSuite等. 客厅 Rm, 晚餐室 Rm, 厨房, Primary B, 第二间卧室, 第三间卧室, 门厅和 Sunroom在主层; 娱乐室reatio, 厨房, 晚餐室 Rm和 第四间卧室在楼下.社区概况
该物业所在社区为以自住为主的社区,住宅类型主要为独立屋。约有28%的居民拥有本科或以上学历,另有24%的居民拥有大专学历。当地几乎所有通勤居民都以驾车作为主要通勤方式。