Lisgar, Mississauga, L5N 7V1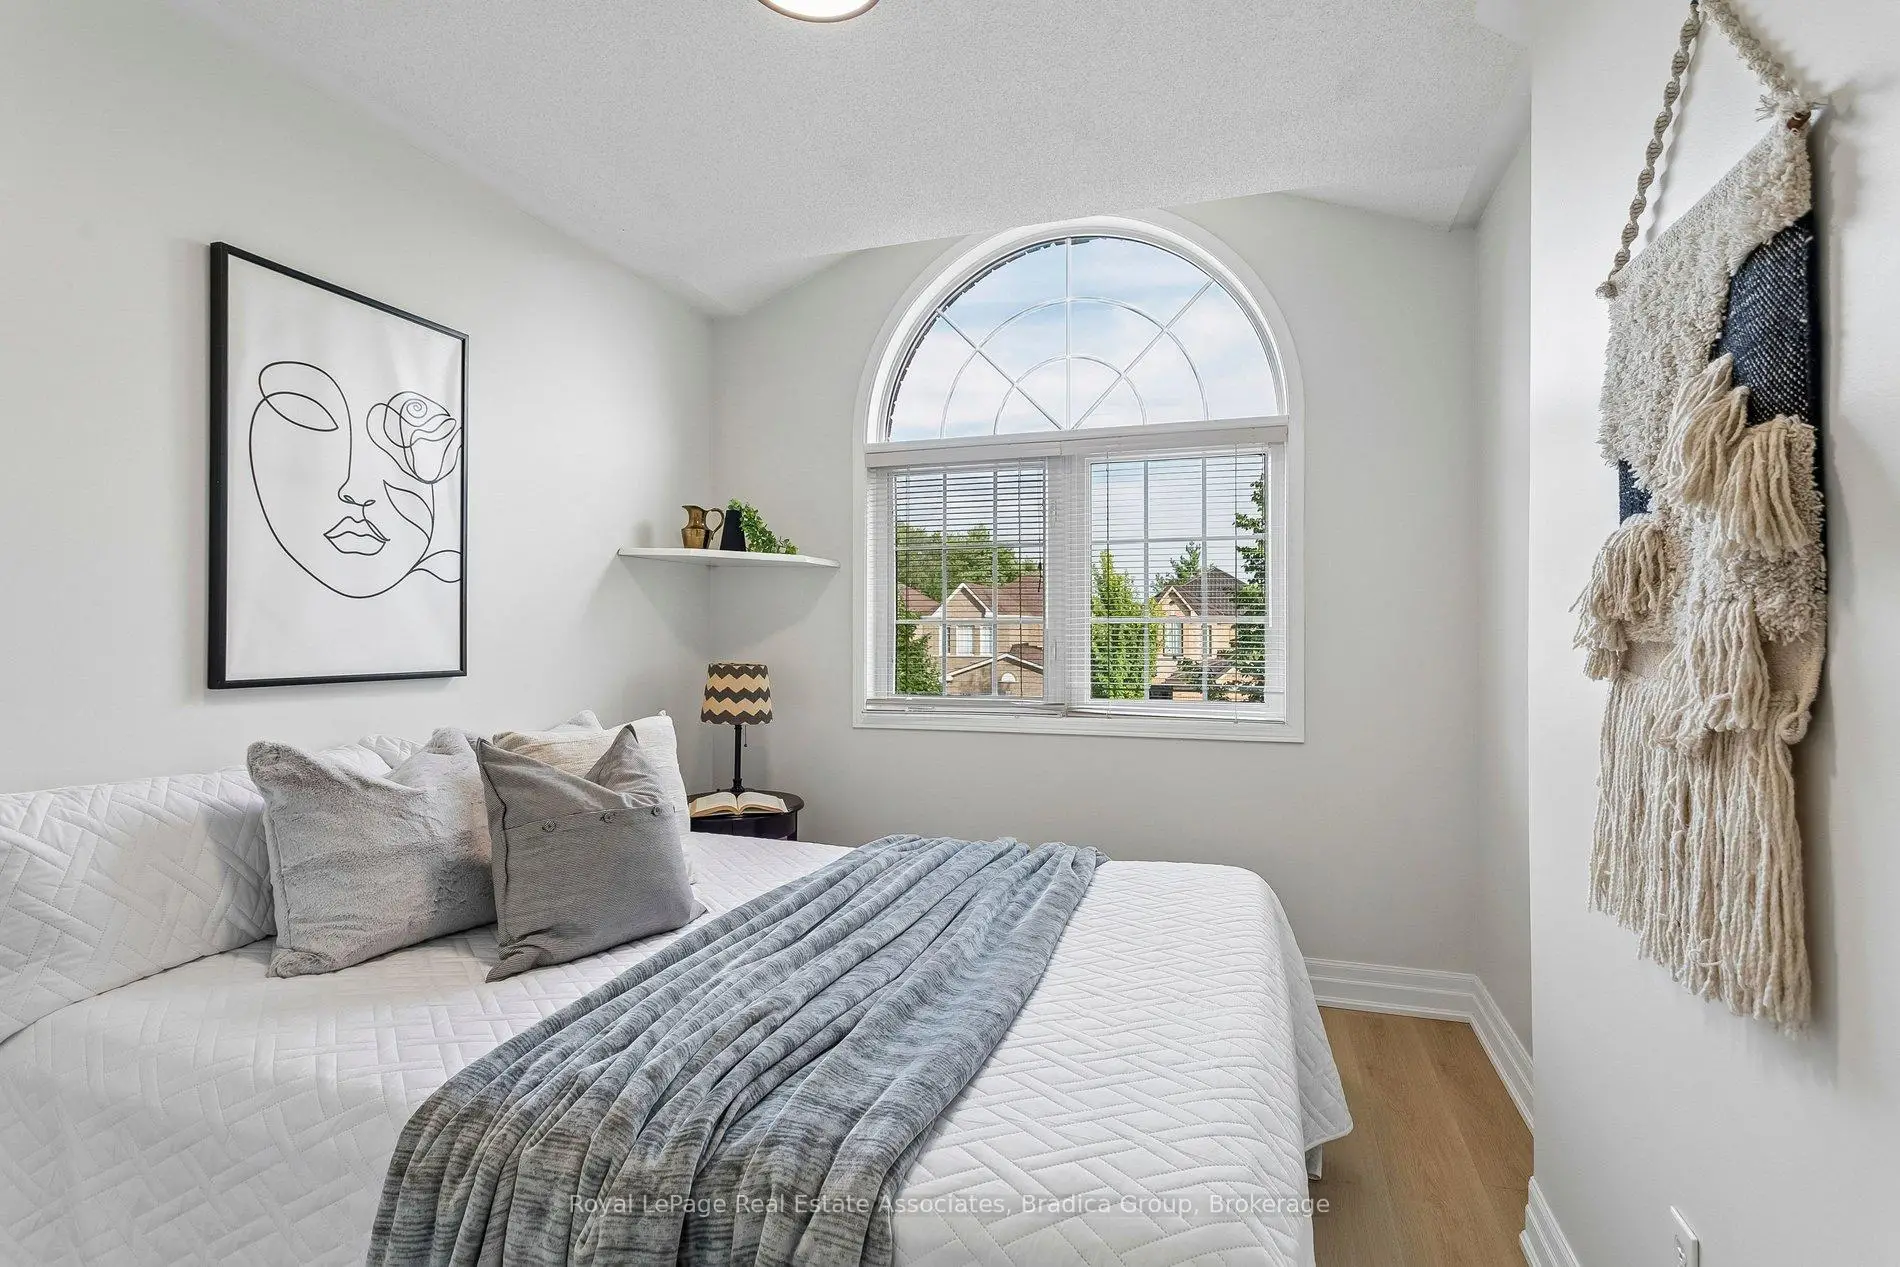

房屋信息
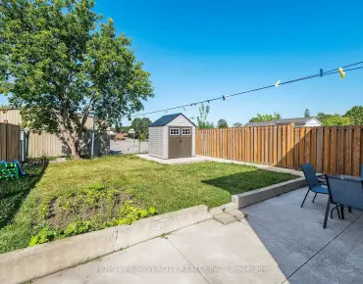
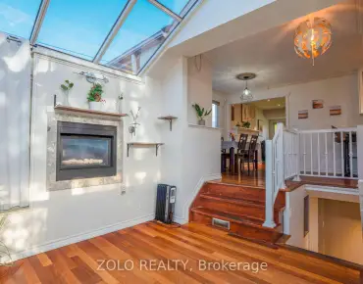
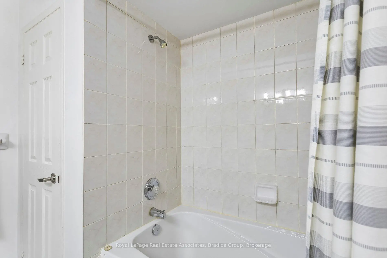
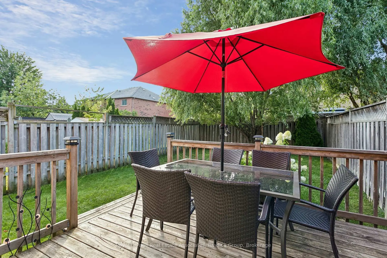
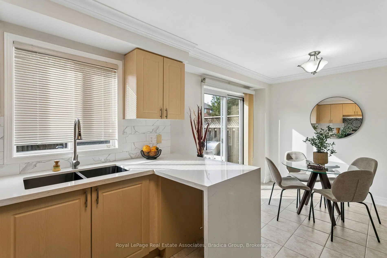
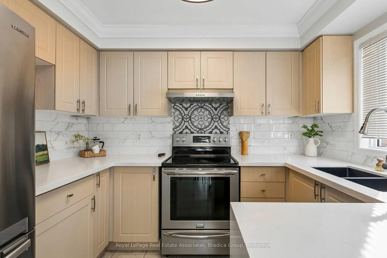
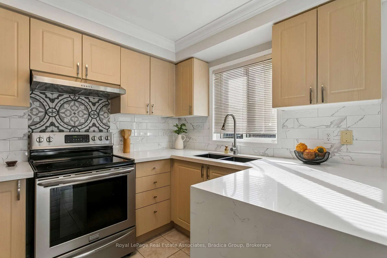
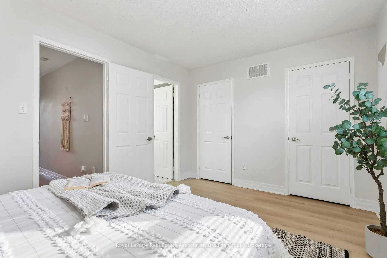
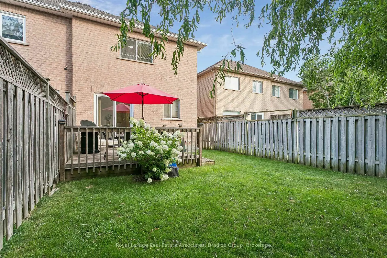
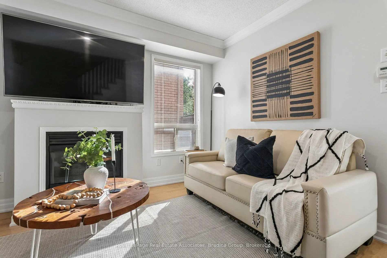
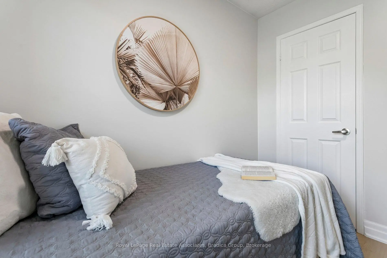
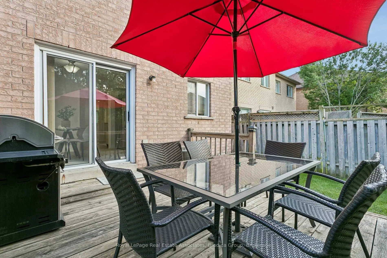

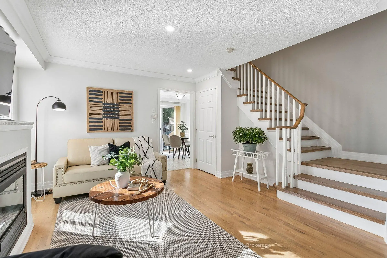
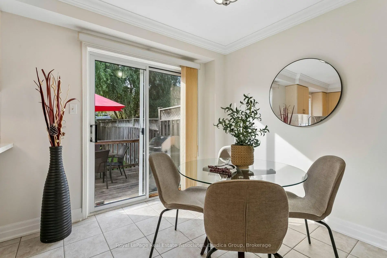
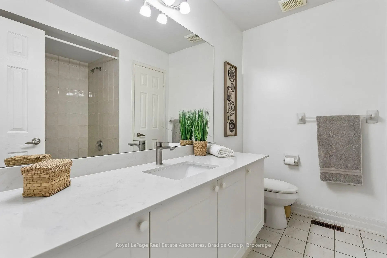
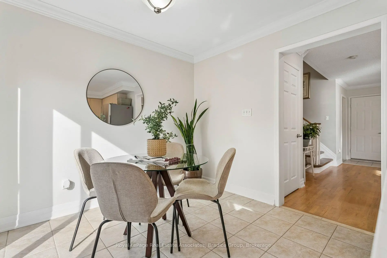
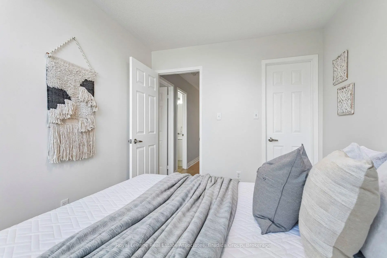
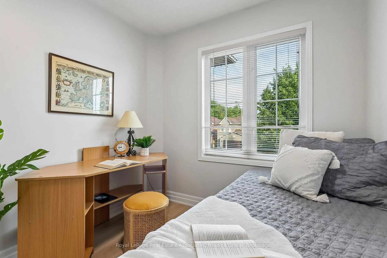
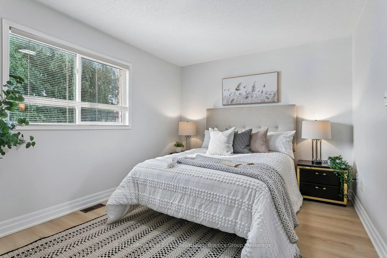
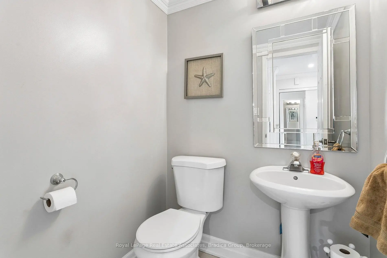
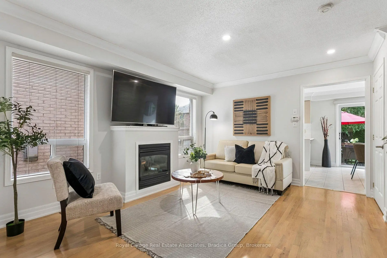
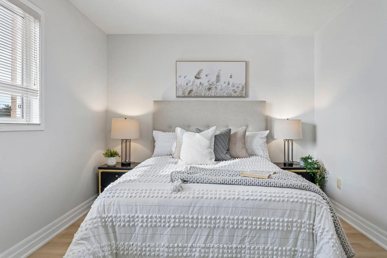
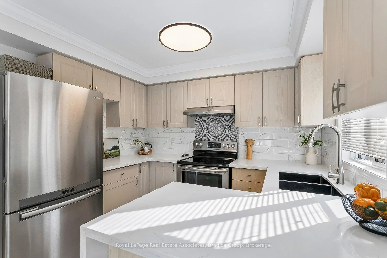
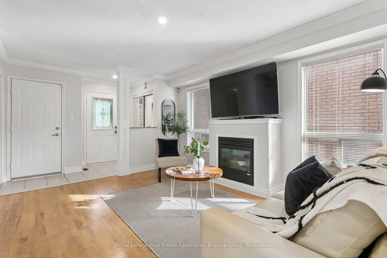
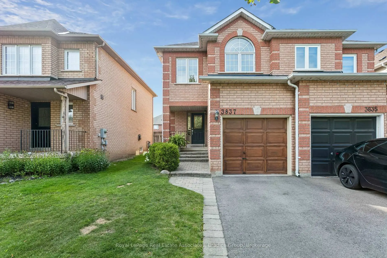
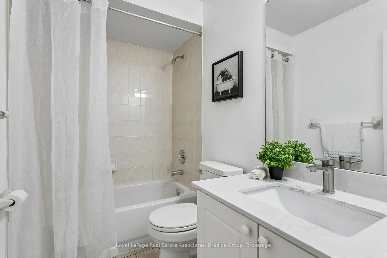
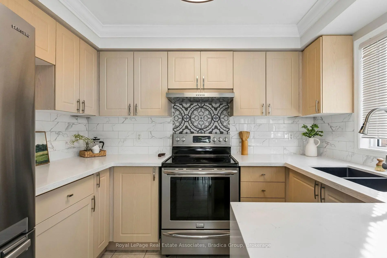
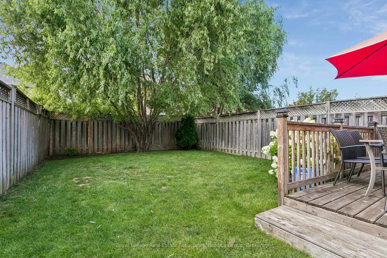
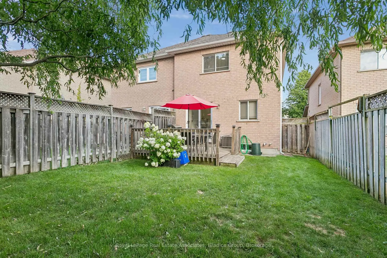
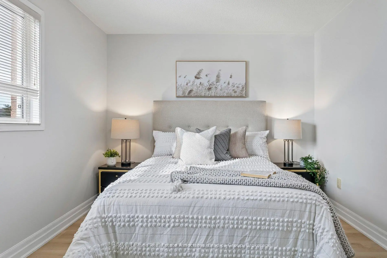
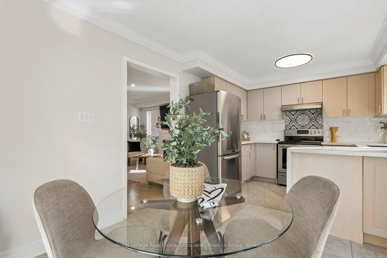
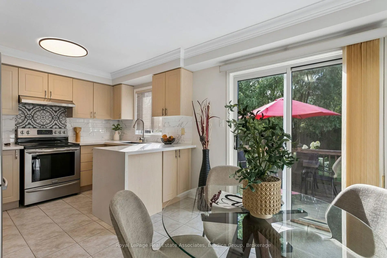
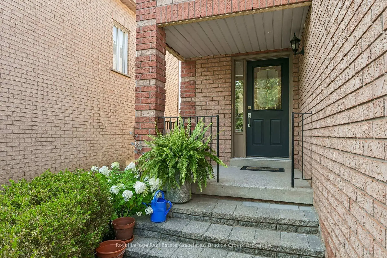
Set in Mississauga's Lisgar community, this 3-bedroom home offers a bright, comfortable layout with the space to settle in now and room to grow over time. Extensively refreshed in 2026, the home feels current and move-in ready while maintaining a warm, practical layout designed for family life.The main floor is designed for everyday living, with an updated kitchen featuring new quartz countertops and an open-concept dining area that works just as well for busy weekday mornings as it does for family dinners and weekends spent entertaining. New flooring, fresh paint, trim and baseboards bring a clean finish throughout, while access to the backyard extends the living space outdoors. The living room offers a comfortable place to unwind, and the newly refinished staircase creates a natural transition to the second floor. Upstairs, 3 spacious bedrooms give everyone room of their own, with large windows bringing in plenty of natural light. The primary bedroom is complete with a private 4-piece ensuite, while the additional bedrooms are well-sized, including one with its own walk-in closet. Both upstairs bathrooms were updated in 2026 and finished with quartz countertops, continuing the fresh, polished feel of the home.The full unfinished basement leaves room for the home to grow with you. Create the rec room the kids can take over, a quiet home office, gym, additional bedroom, or a combination that changes as your family does. Outside the home, Lisgar puts the pieces of everyday family life close by. Schools, parks, playgrounds and walking trails are nearby, with Osprey Woods, Lisgar Green and Osprey Marsh all within the surrounding community. Groceries, shops, restaurants and everyday essentials are also close to home, while easy access to Highways 401, 403 and 407 makes commuting across the GTA much simpler. It is the kind of location where school drop-offs, after-dinner walks, weekend errands and the daily commute can all fit a little more easily into the day.
主要特征
- 朝向: 后院朝西

- 睡房: 3

- 卫生间: 3

- 车库: 1

- 厨房: 1

重要信息
- 占地面接: 23.46 x 113.19 Feet

- 室内面积: 1100-1500

- 地税: $ 5200.00

- W13689056

- Listing contracted with: Royal LePage Real Estate Associates, Bradica Group
| 房间 | 尺寸(平方米) | 细节描述 | |
|---|---|---|---|
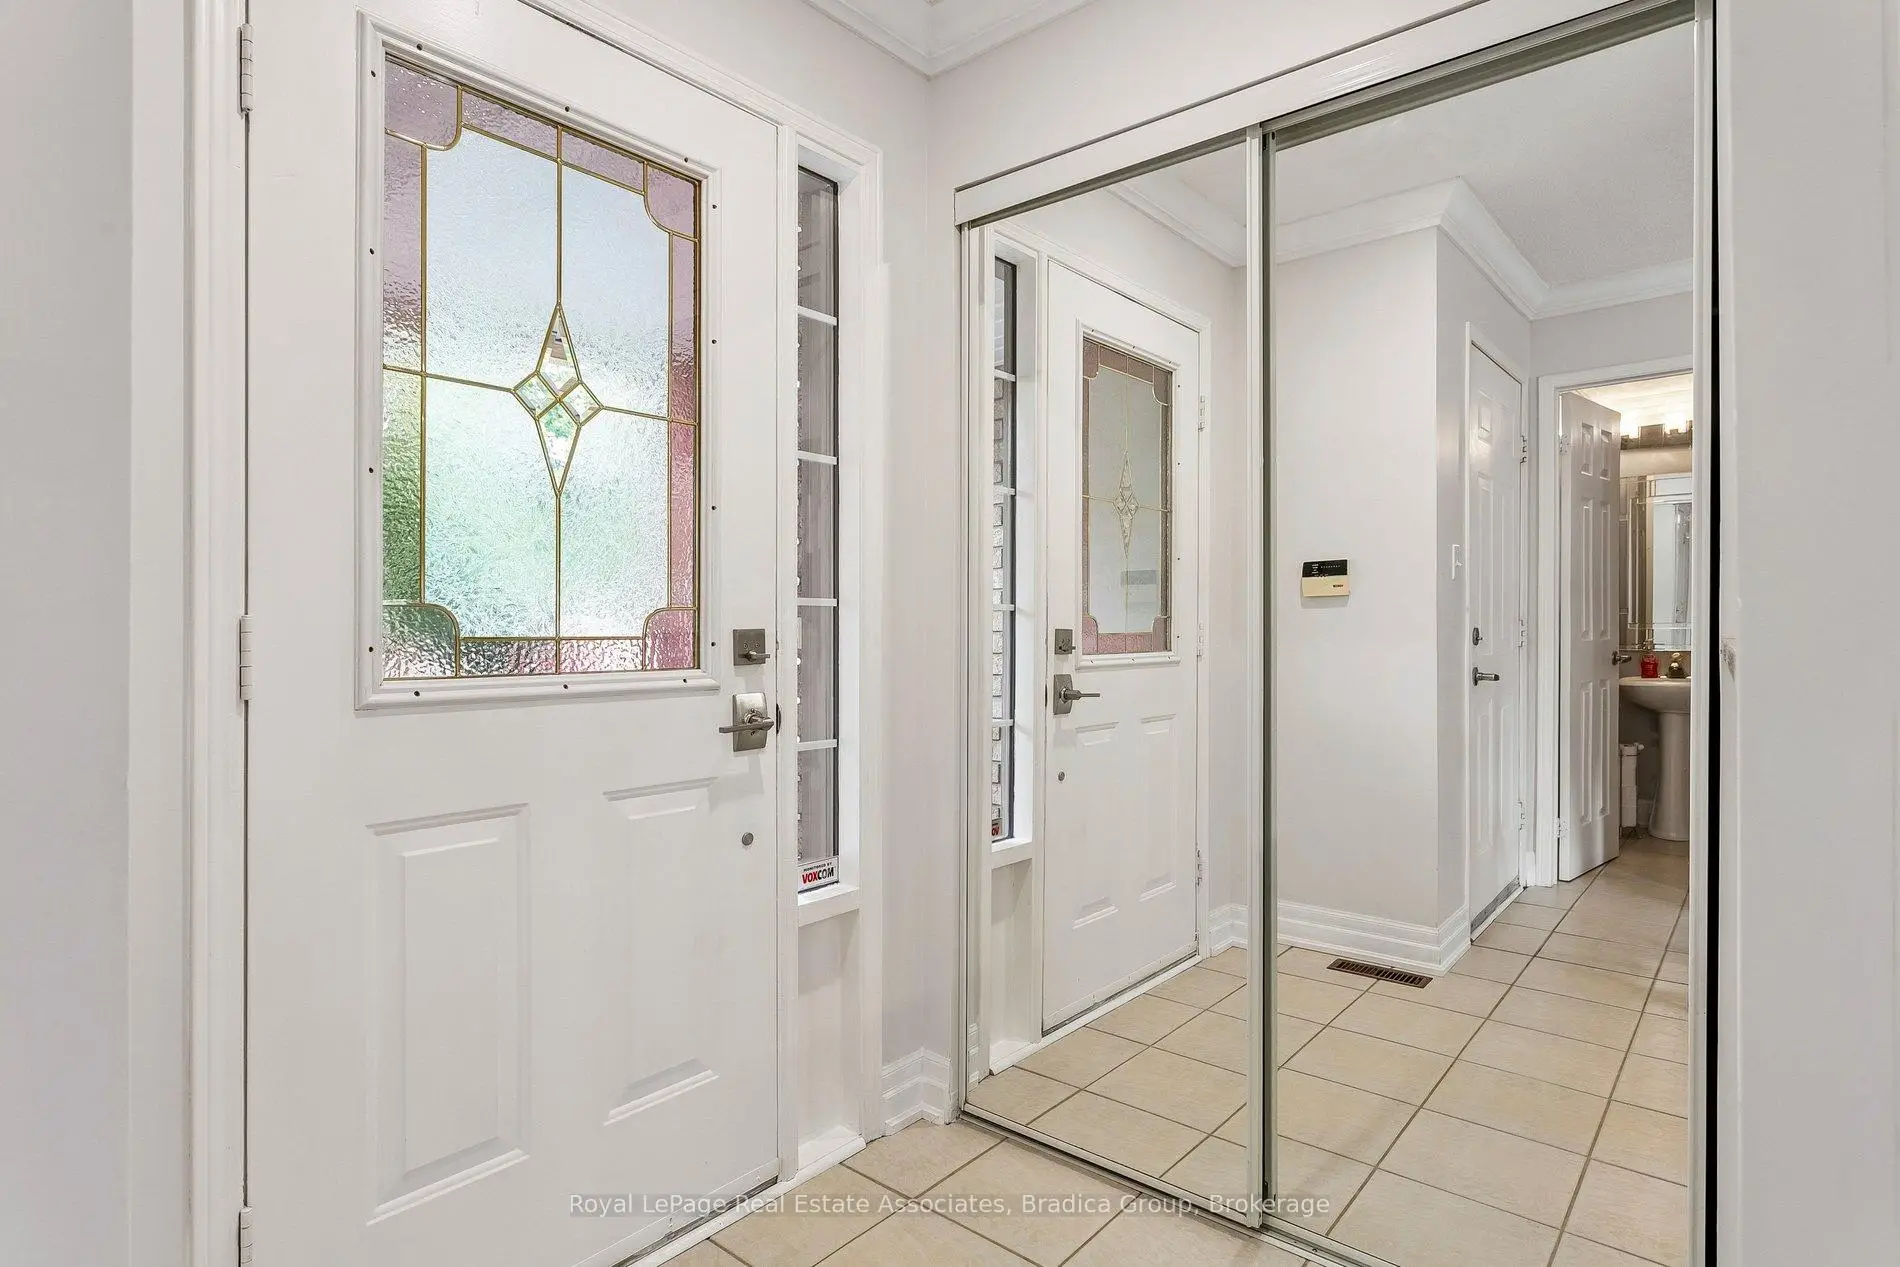
| 门厅 | 1.47x1.50 | 瓷砖地板, 壁橱, 开放式概念 |
|
| 客厅 Rm | 5.31x4.14 | 硬木地板, 大窗, 煤气壁炉 |
|
| 厨房 | 3.10x2.59 | 瓷砖地板, 自定义后挡板, 不锈钢电器 |
|
| 晚餐室 Rm | 3.05x2.59 | 瓷砖地板, 走出式, 合并厨房 |
|
| Powder Rm | 1.50x1.50 | 2 件套卫生间, 瓷砖地板 |
|
| Primary B | 3.12x4.50 | 硬木地板, 大窗, 4pcs卫生间套间 |
|
| Bath | 2.67x2.44 | 4pcs卫生间套间, 瓷砖地板, 石英台面 |
|
| 卧室 | 3.40x2.72 | 硬木地板, , 大窗 |
|
| 第二间卧室 | 3.43x2.44 | 硬木地板, 壁橱, 大窗 |
|
| Bath | 1.50x2.44 | 4 件套卫生间, 瓷砖地板, 石英台面 |
| 卫生间 | 卫浴件数 | 所在楼层 | |
|---|---|---|---|
| 2间 | 4件套 | Second |
|
| 1间 | 2件套 | 主层 |
房屋简介
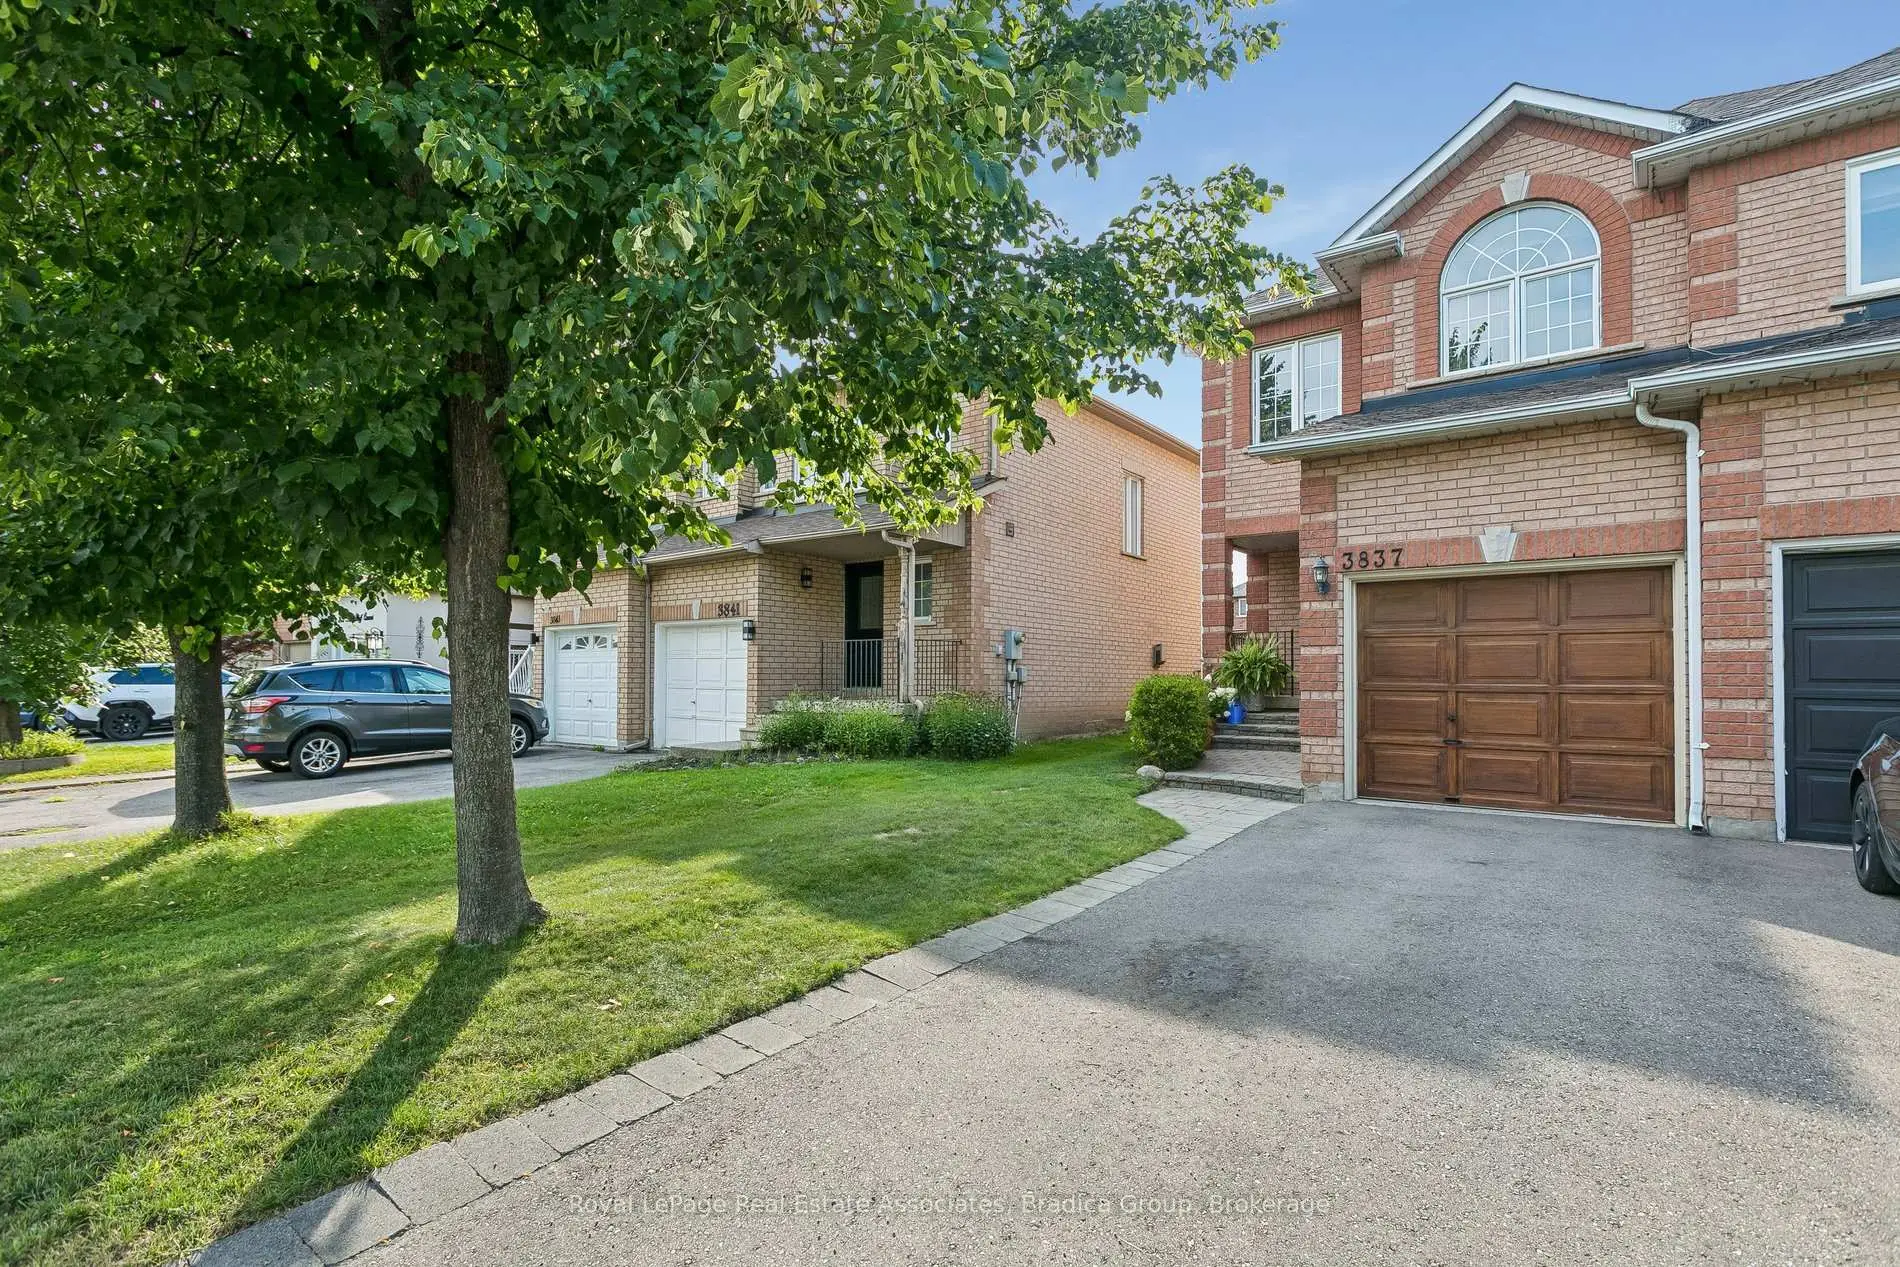
房屋位于Ninth Line & Doug Leavens Blvd交界附近, 这间3房3卫单车库两层半独立房户型朝西向. 3837 Forest Bluff Cres拥有单停车位. 房屋及周边设施包括Other和WaterHeater等. 门厅, 客厅 Rm, 厨房, 晚餐室 Rm和 Powder Rm在主层.社区概况
该物业所在社区为以自住为主的社区,住宅类型主要为独立屋。约有52%的居民拥有本科或以上学历,另有24%的居民拥有大专学历。当地绝大多数通勤居民主要驾车出行。