Central Erin Mills, Mississauga, L5M 3H6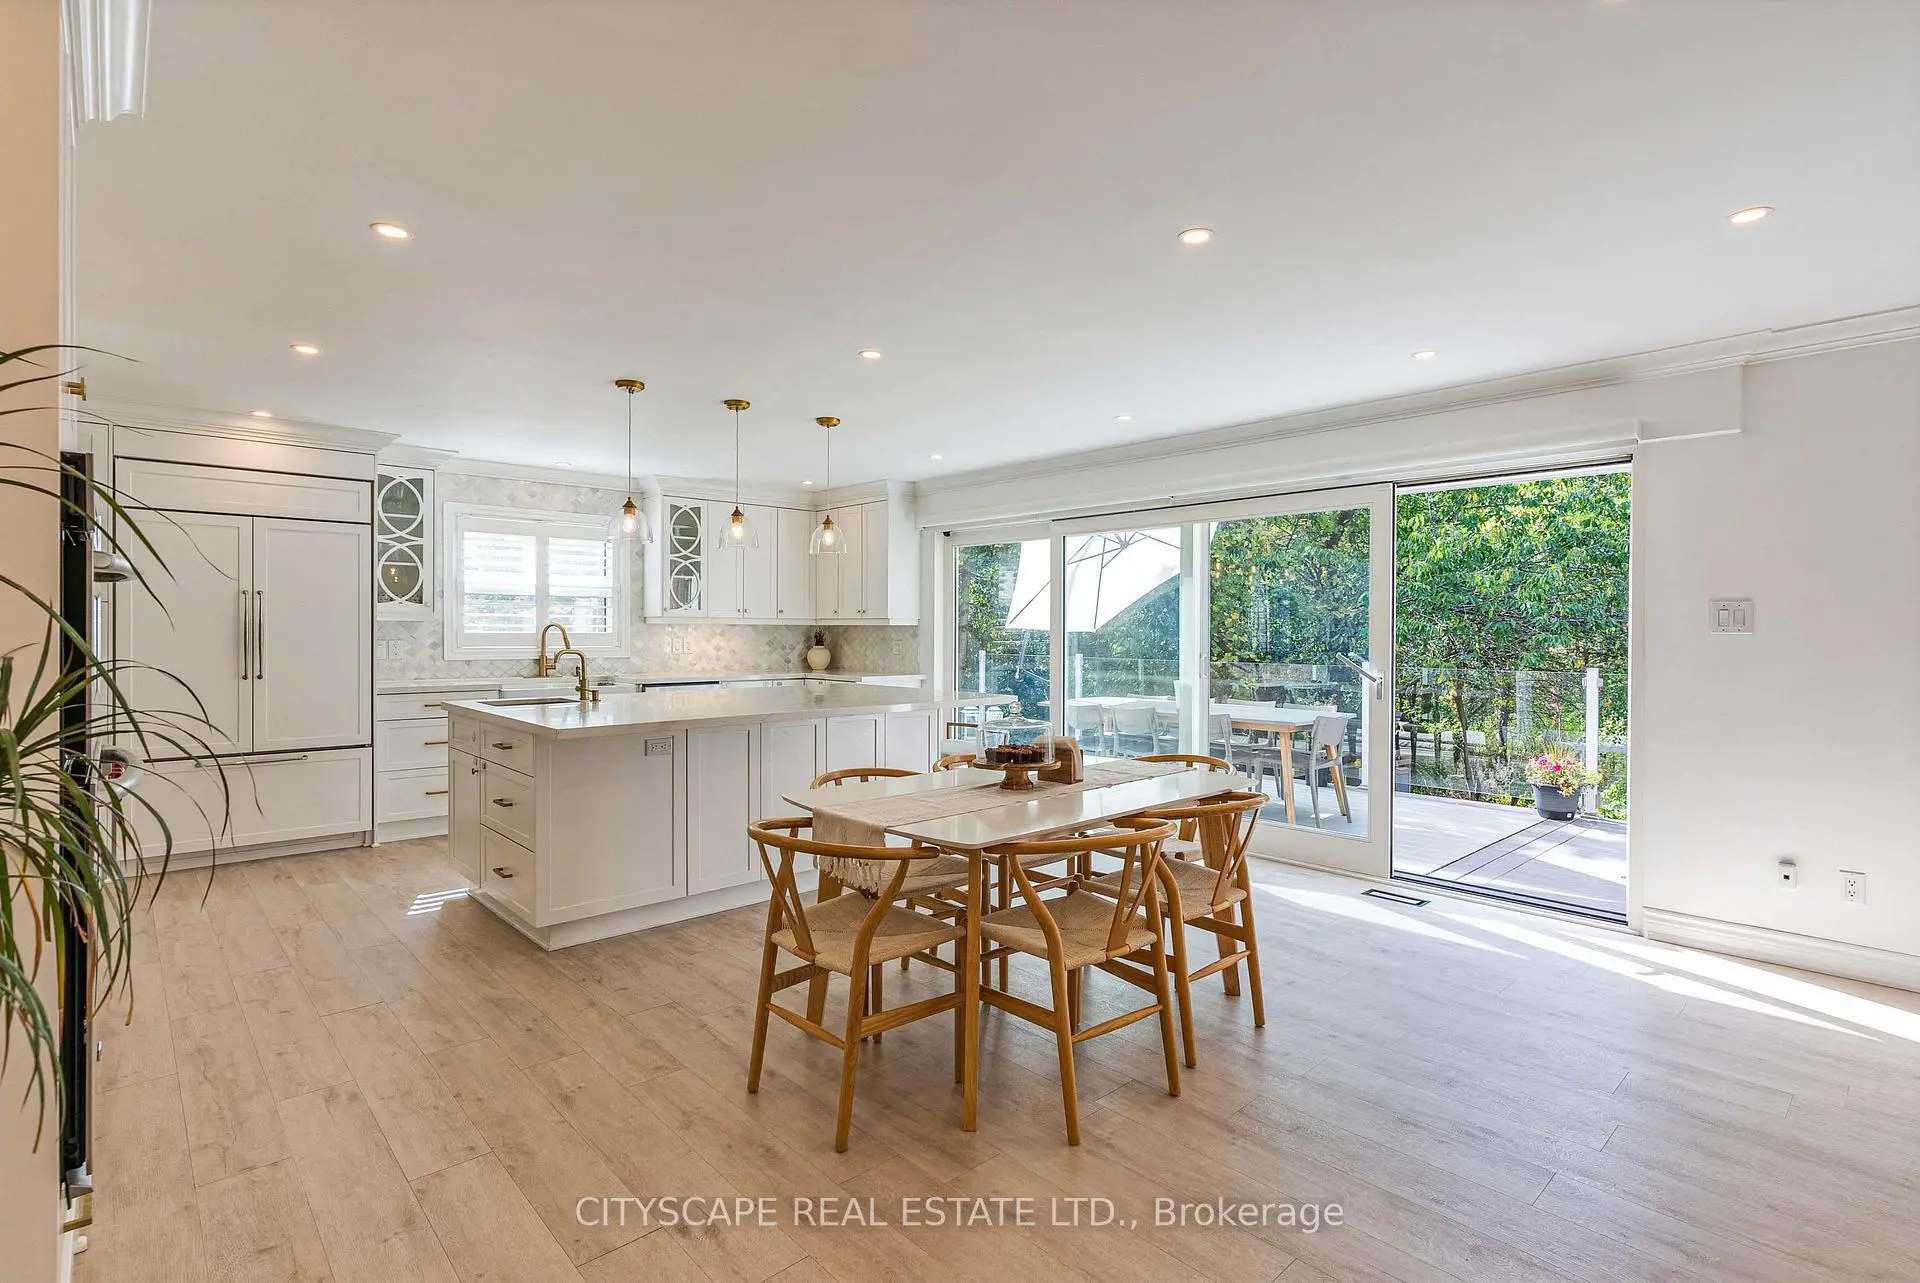

房屋信息
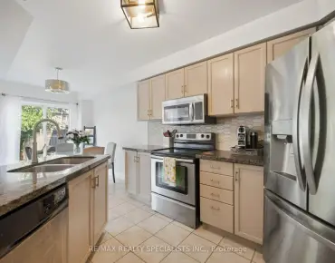
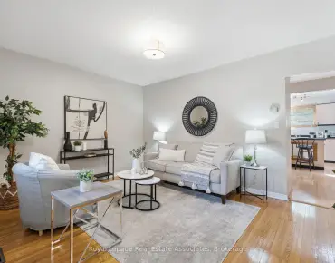
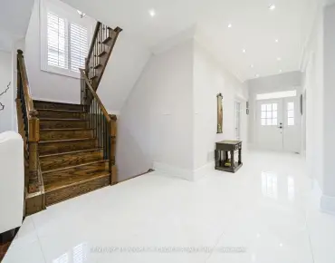

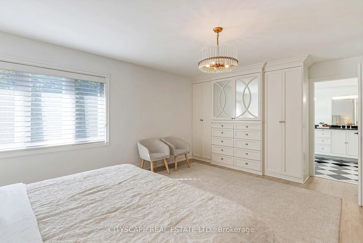
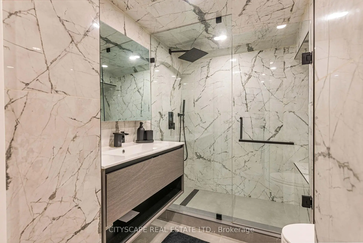
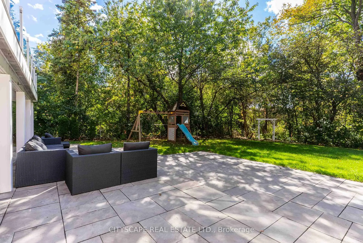
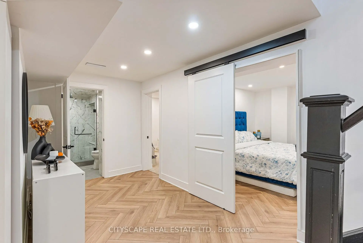
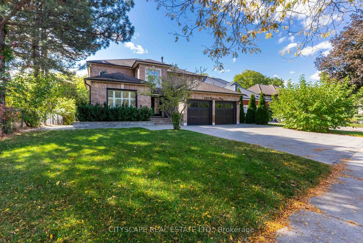
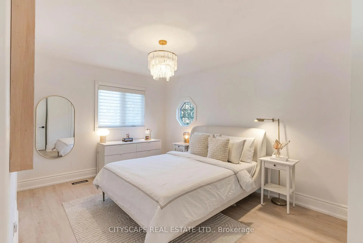
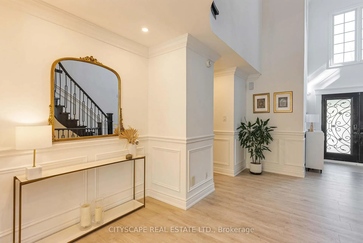
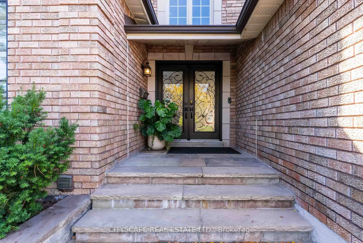
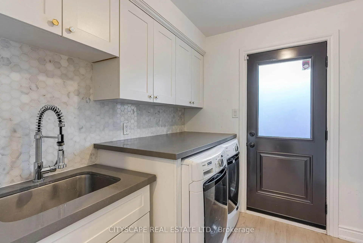
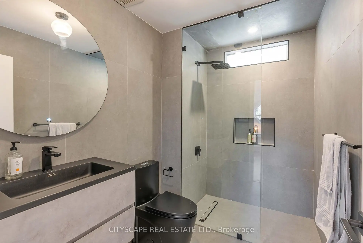
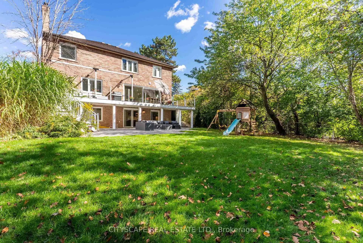
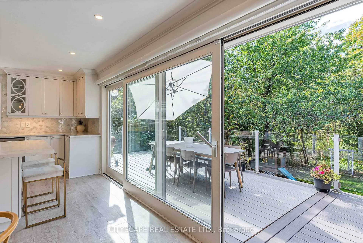
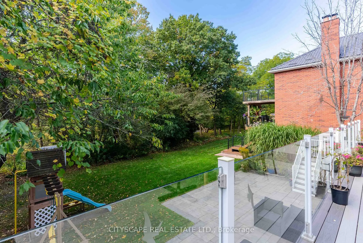
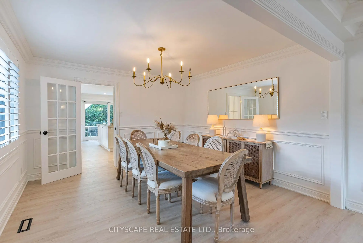
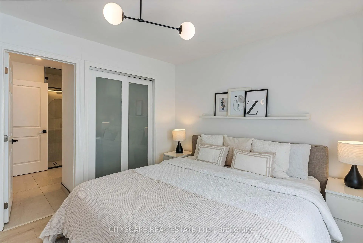
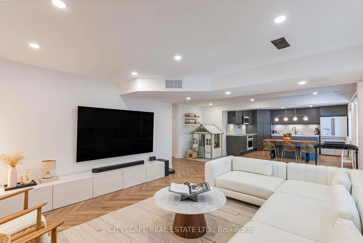
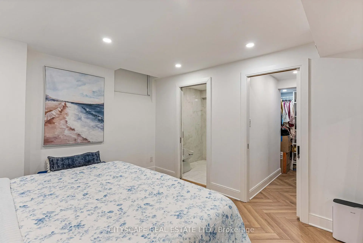
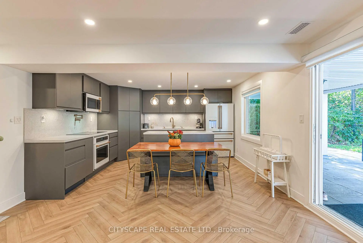
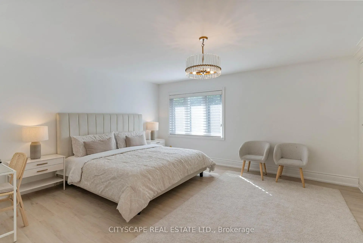
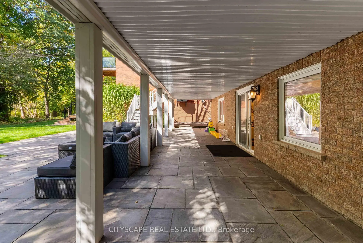
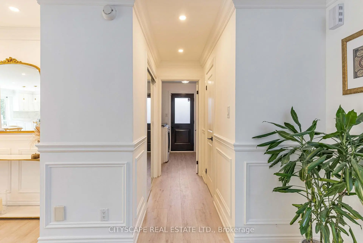
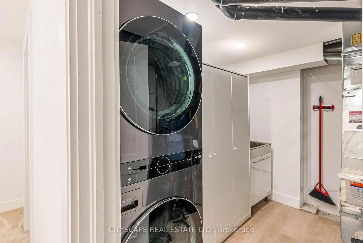
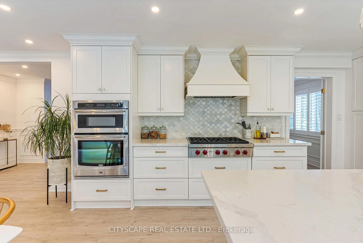
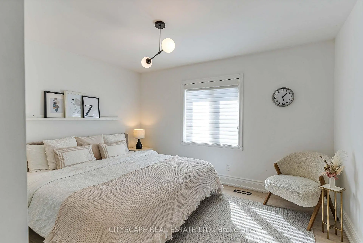
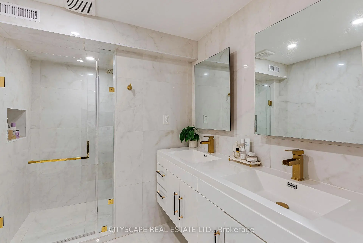
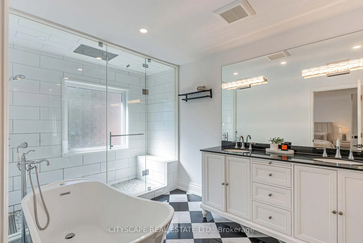
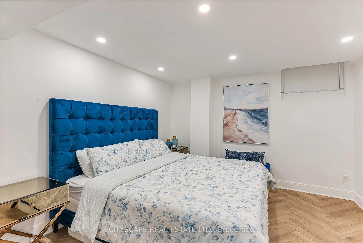
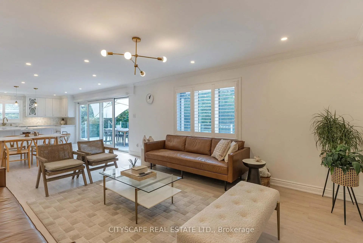
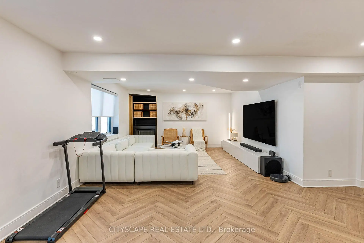
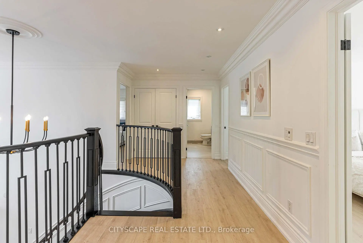
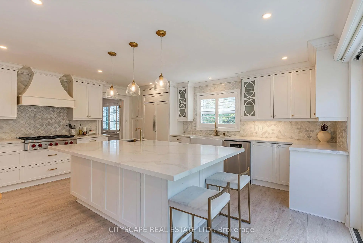
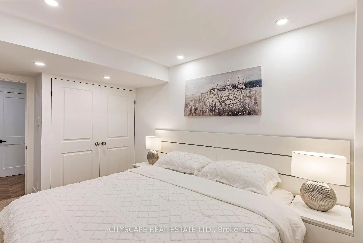
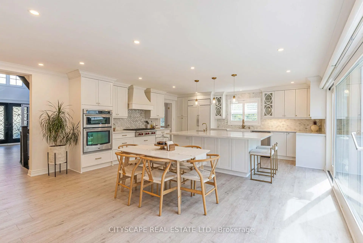
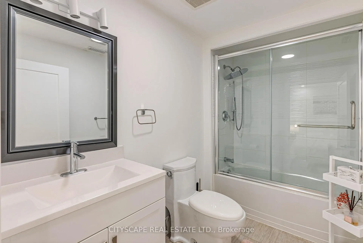
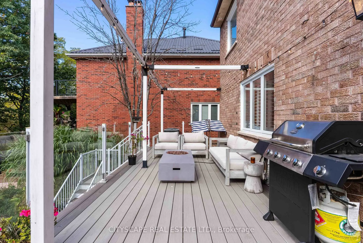
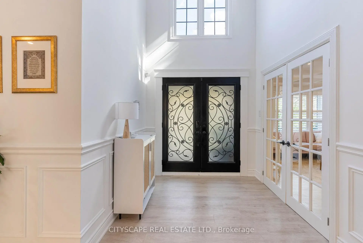
Your Private Ravine Sanctuary Awaits. Set on a premium corner lot in the coveted John Fraser school district, this architectural masterpiece has been reimagined. Premium luxury engineered vinyl flooring seamlessly flows throughout. Step through the grand 20-foot foyer into meticulously crafted formal spaces framed by elegant coffered ceilings and timeless crown moldings. Designed for the ultimate entertainer, the layout flows effortlessly toward a massive 15-foot panoramic glass wall that seamlessly blurs the line between indoor luxury and your private outdoor oasis. Step onto the custom composite deck with sleek glass railings, overlooking a lush, tree-lined backdrop with upgraded exterior power awaiting your future pool or spa. At the heart lies a bespoke chef's kitchen with a massive island and a curated collection of ultra-premium appliances, making every gathering an unforgettable event. Uncompromising Multi-Generational Luxury. Offer your loved ones their own five-star residence. This spectacular, sun-filled walk-out lower level is elevated by a thermal wooden subfloor topped with stunning 7mm bone herringbone engineered vinyl, providing genuine warmth year-round. Boasting 3 spacious bedrooms, 3 full washrooms, a second laundry, and a phenomenal designer kitchen outfitted with its own suite of high-end appliances, this sprawling space delivers ultimate independence without sacrificing an ounce of prestige. Effortless Living & Absolute Peace of Mind. Retreat to a primary suite rivaling the world's finest boutique hotels, featuring bespoke custom closets, heated ensuite floors, and an immersive ceiling spa rain shower. Every inch of this home integrates hidden smart-home luxury-from automated climate and security to keyless entry and electronic spa fixtures. The massive investments have already been made for you, including a fully finished heated garage with epoxy floors, a widened driveway for multi-vehicle parking. Turn the key and start living.
主要特征
- 朝向: 后院朝西

- 睡房: 4

- 卫生间: 7

- 车库: 2

- 厨房: 1

重要信息
- 占地面接: 58.20 x 122.47 Feet

- 室内面积: 3000-3500

- 地税: $ 14023.05

- W13679362

- Listing contracted with: CITYSCAPE REAL ESTATE LTD.
| 房间 | 尺寸(平方米) | 细节描述 | |
|---|---|---|---|
| 客厅 Rm | 5.38x3.81 | 乙烯塑胶地板, , |
|
| 晚餐室 Rm | 3.81x3.71 | 乙烯塑胶地板, , 乙烯塑胶地板 |
|
| 厨房 | 5.41x5.18 | 翻新, 中心岛, 乙烯塑胶地板 |
|
| 早餐室 | 5.41x2.39 | 即吃式厨房, 走出式甲板, 乙烯塑胶地板 |
|
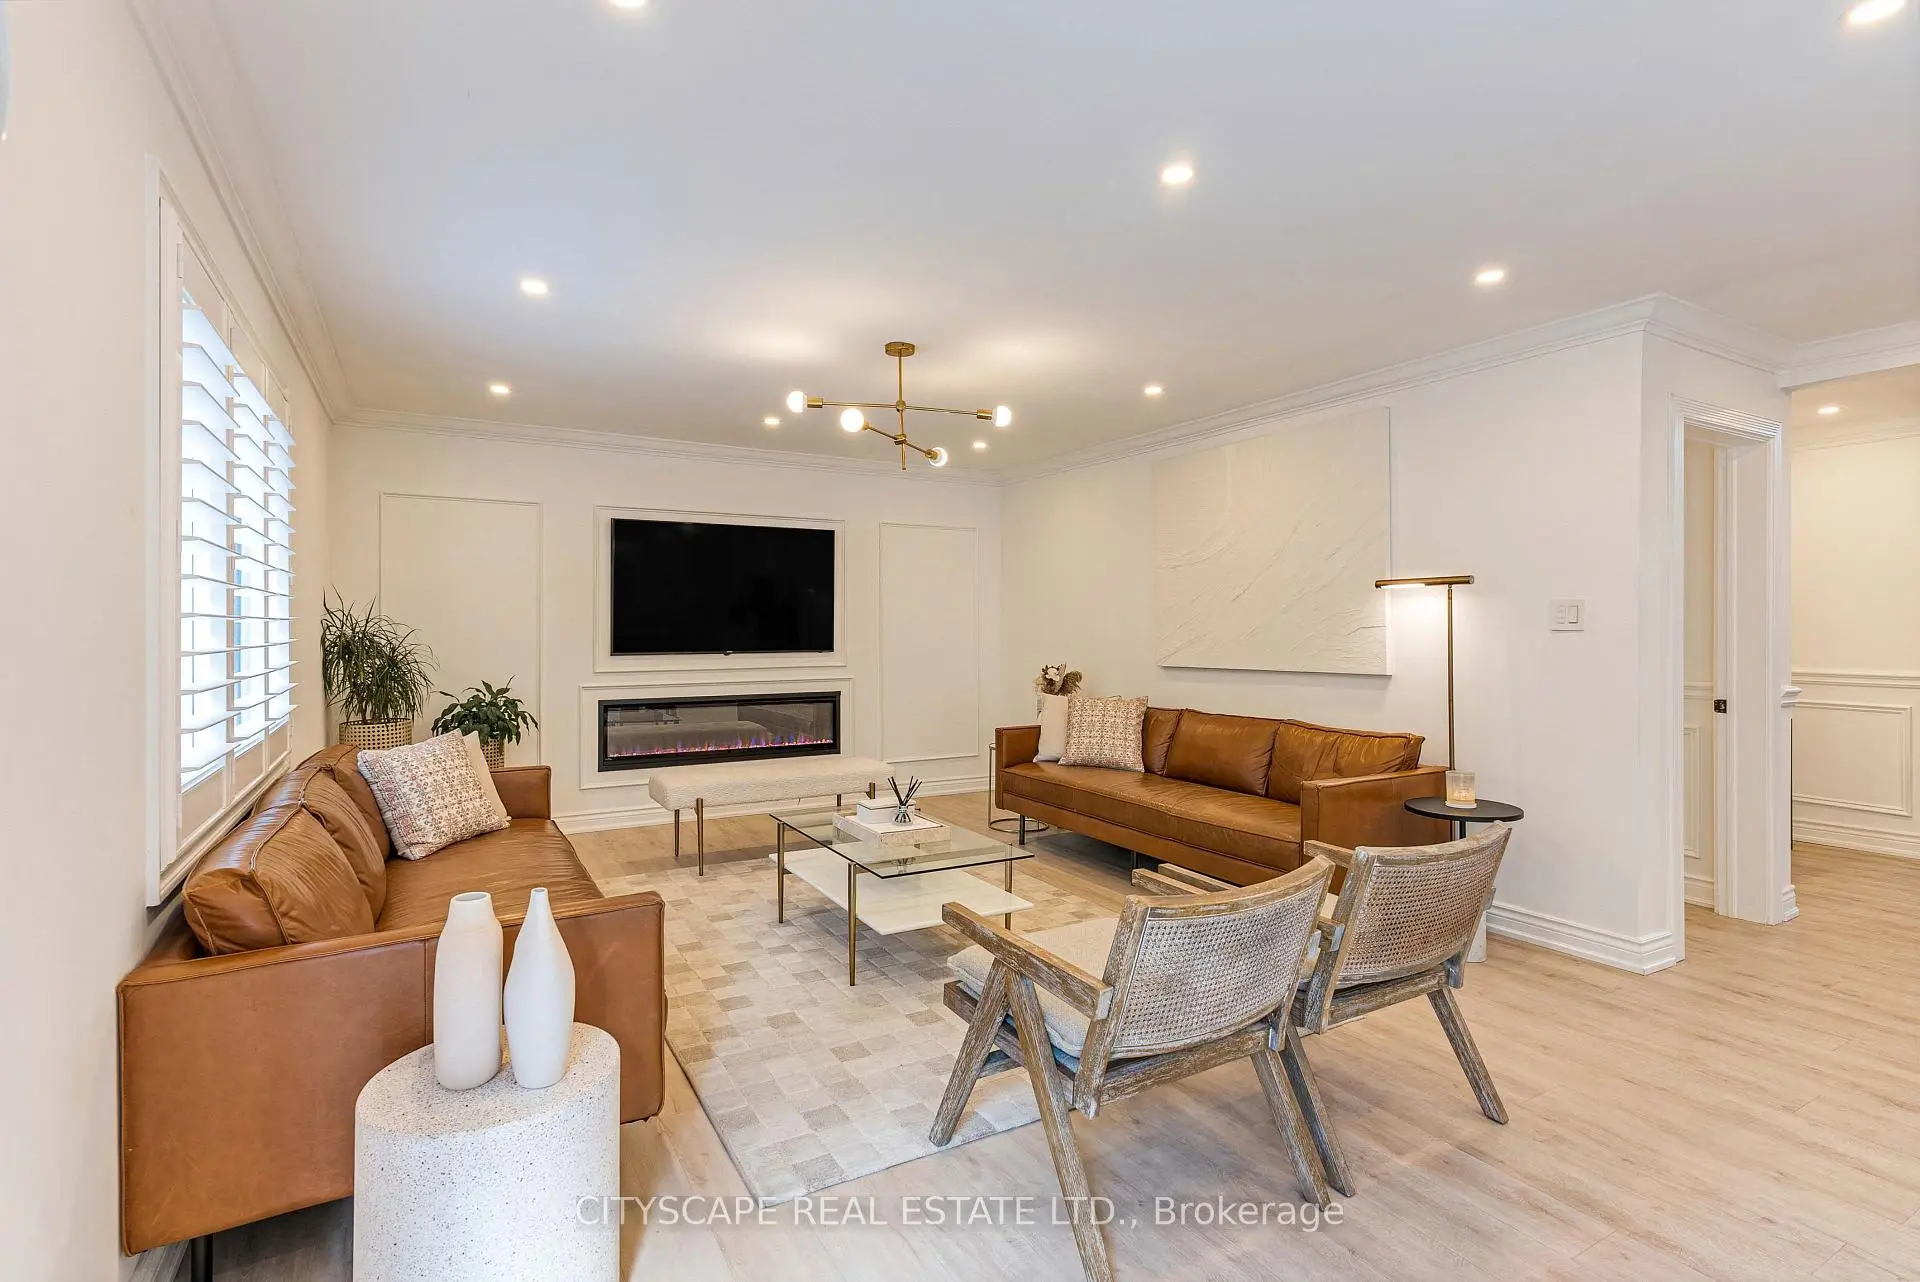
| 家庭房 Rm | 4.27x4.27 | 皇冠顶饰, , 乙烯塑胶地板 |
|
| 办公室 | 3.00x3.61 | 乙烯塑胶地板, 窗户 |
|
| Primary B | 4.32x5.49 | 5pcs卫生间套间, , 乙烯塑胶地板 |
|
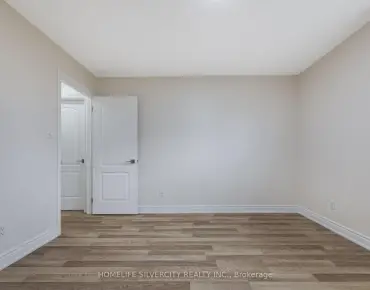
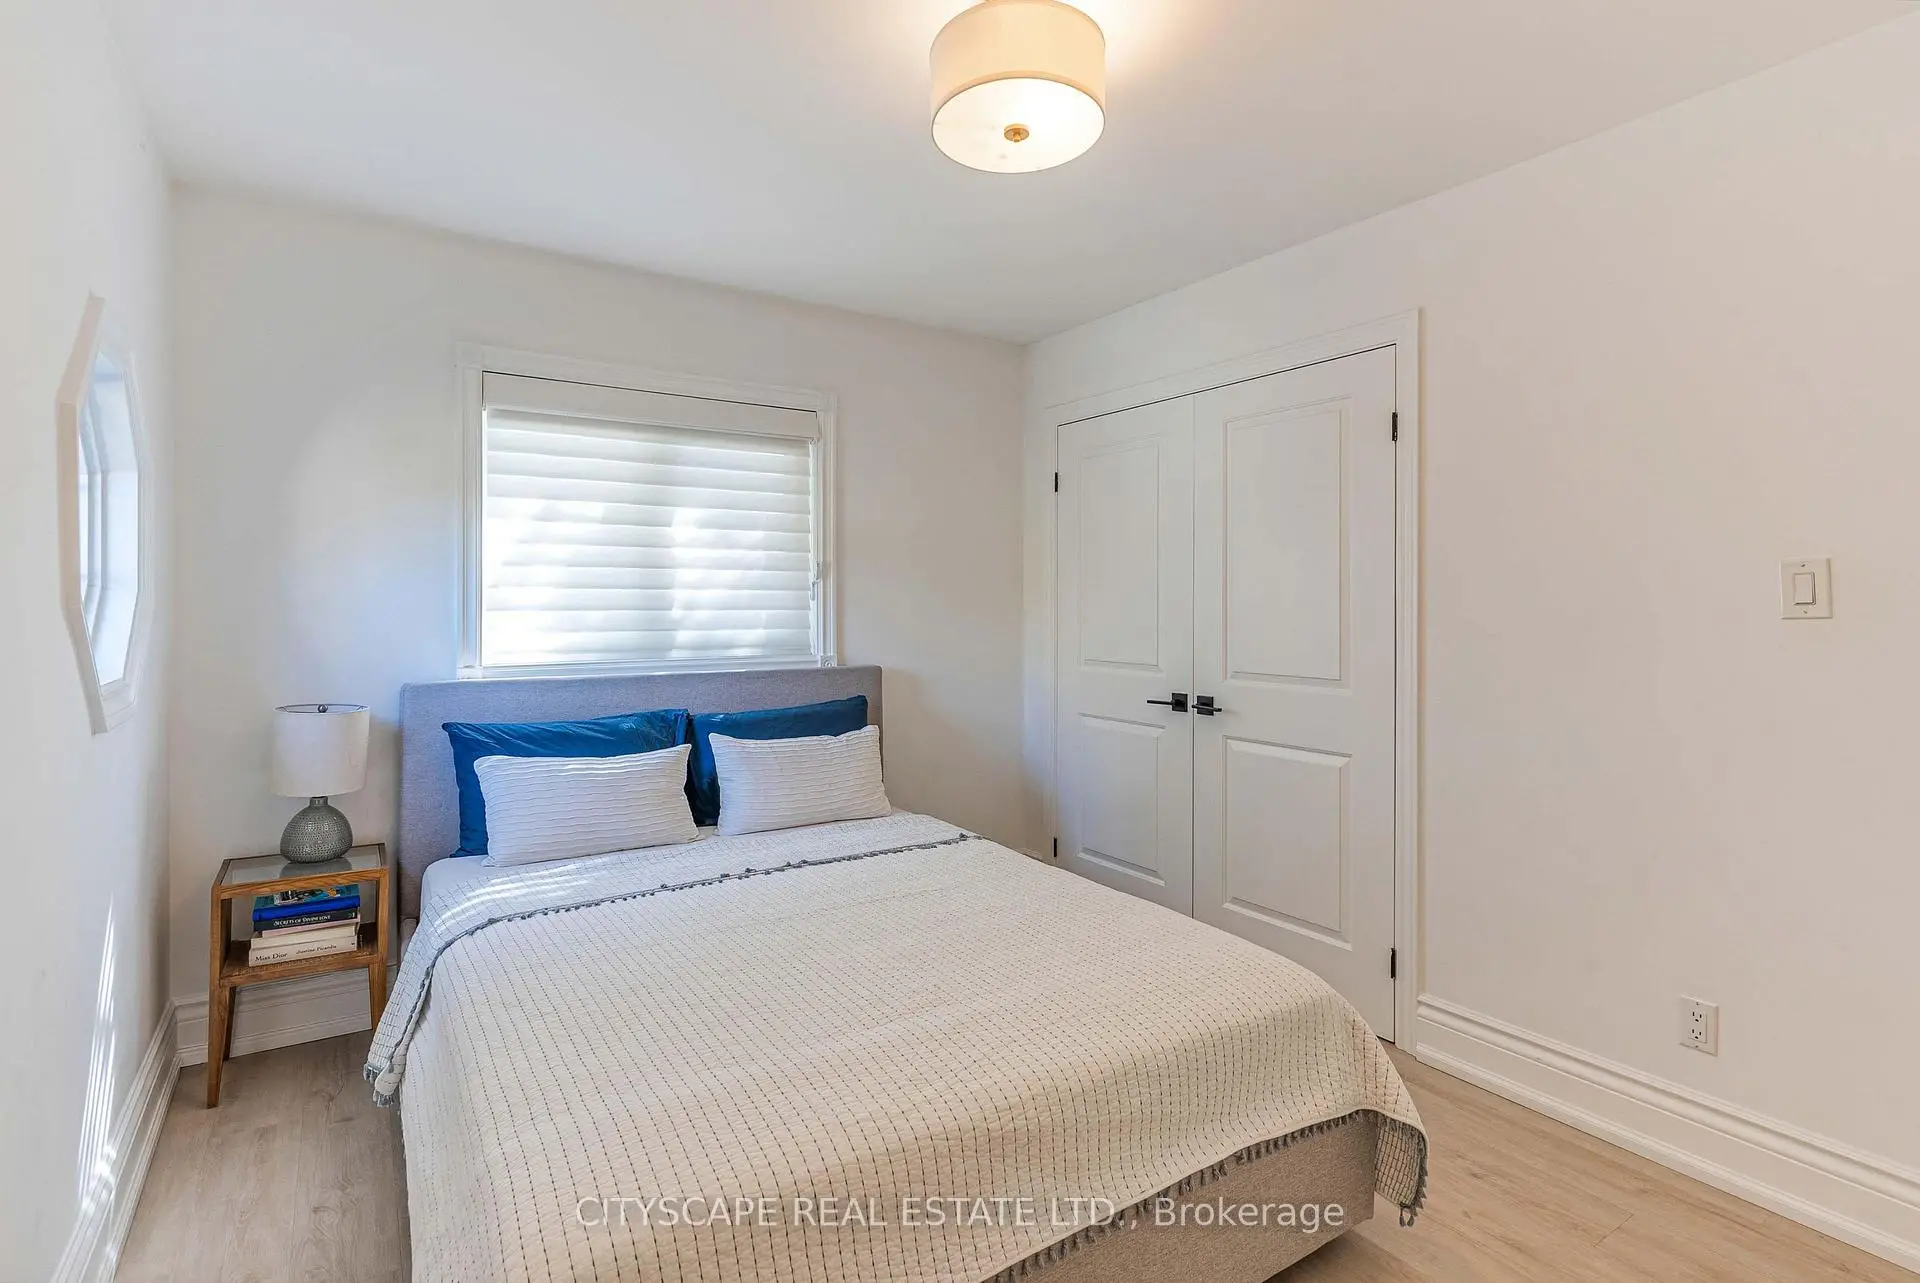
| 第二间卧室 | 3.18x4.72 | 3pcs卫生间套间, 壁橱, 更新 |
|
| 第三间卧室 | 3.18x3.84 | 半套卫生间, 壁橱, 更新 |
|
| 第四间卧室 | 2.95x3.84 | 半套卫生间, 壁橱, 乙烯塑胶地板 |
|
| 厨房 | 4.32x4.04 | 早餐台, 走出式后院, 乙烯塑胶地板 |
|
| 客厅 Rm | 7.65x5.31 | 开放式概念, 更新, 乙烯塑胶地板 |
| 卫生间 | 卫浴件数 | 所在楼层 | |
|---|---|---|---|
| 1间 | 2件套 | 主层 |
|
| 2间 | 3件套 | Second |
|
| 1间 | 5件套 | Second |
|
| 1间 | 3件套 | Basement |
|
| 2间 | 4件套 | Basement |
房屋简介
房屋位于Mississauga Rd and Eglinton交界附近, 这间4房7卫双车库两层独立房户型朝西向. 4582 Badminton Dr拥有双连接式停车位. 地下室完全装修并有套间可用于住宿. 房屋及周边设施包括WaterHeater,StorageAreaLockers,In-LawSuite,CentralVacuum和AutoGarageDoorRemot等. 客厅 Rm, 晚餐室 Rm, 厨房, 早餐室, 家庭房 Rm和 办公室在主层.社区概况
该物业所在社区为以自住为主的社区,住宅类型主要为独立屋,同时也有部分镇屋。约有56%的居民拥有本科或以上学历,另有14%的居民拥有大专学历。当地绝大多数通勤居民主要驾车出行。