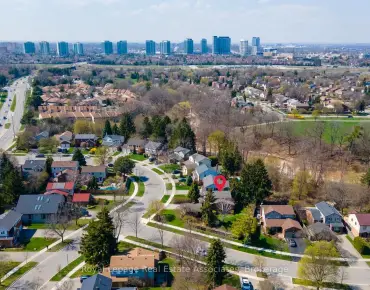
East Credit, Mississauga, L5N 4M7

房屋信息
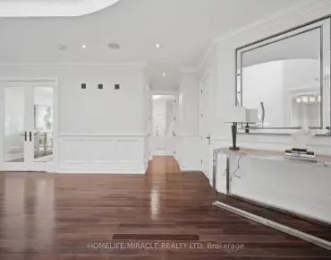
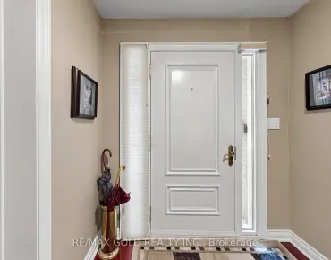
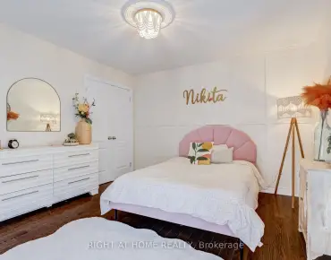
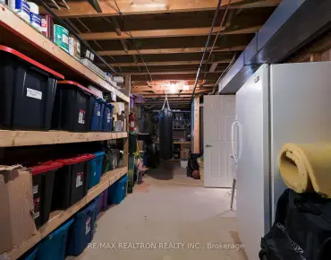
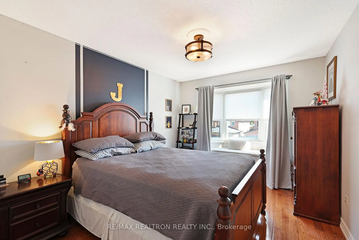
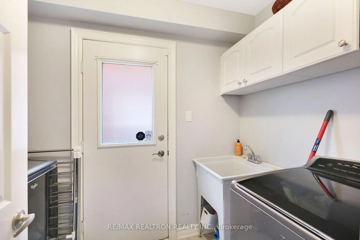
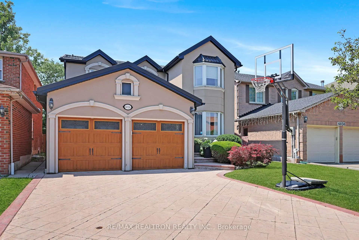
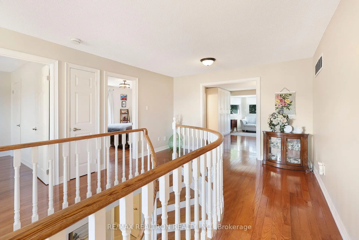
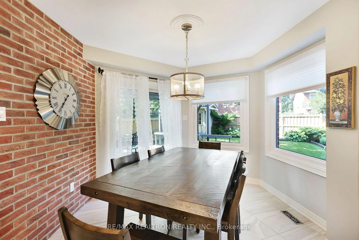
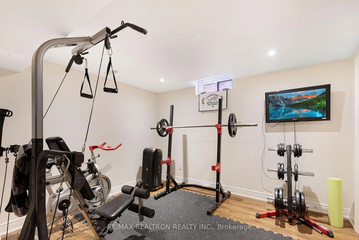
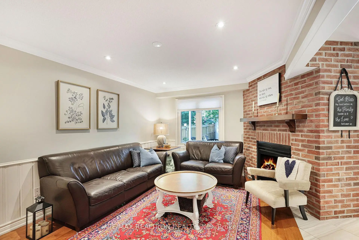
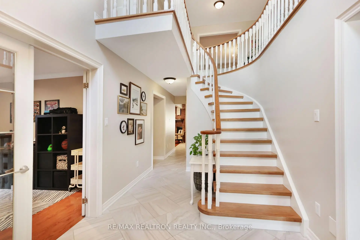
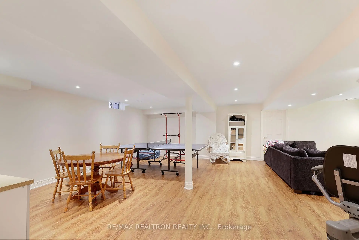
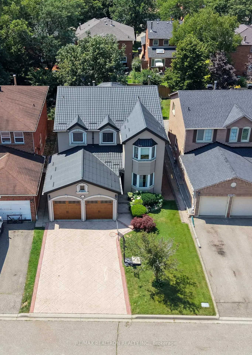
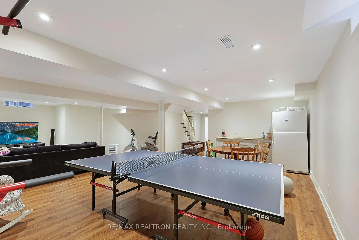
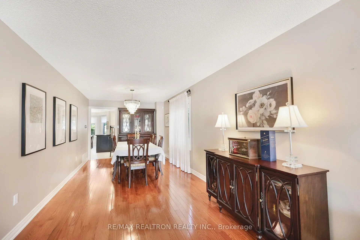
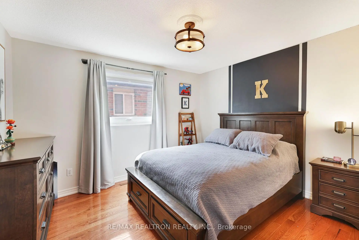
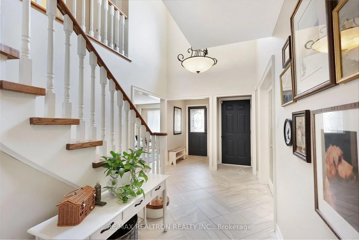
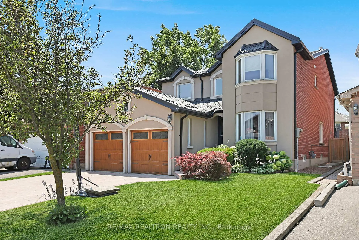
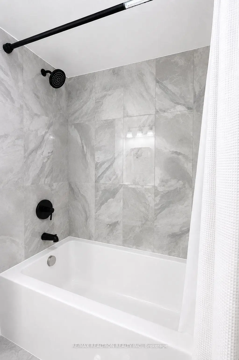
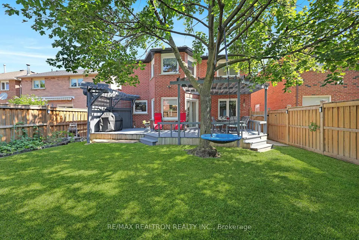
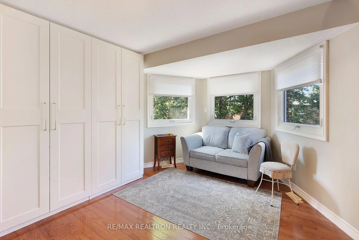
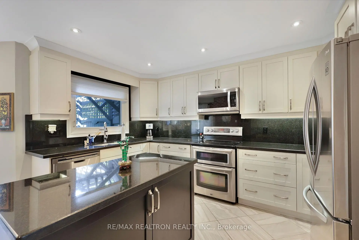
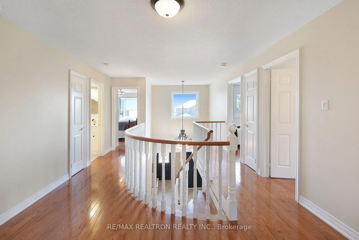
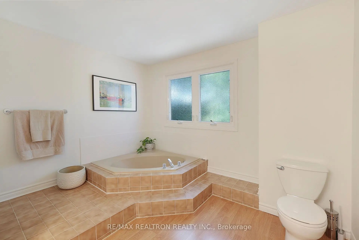
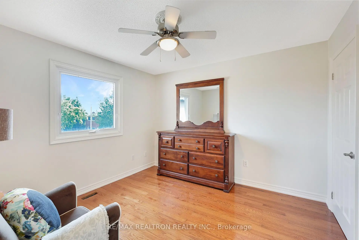
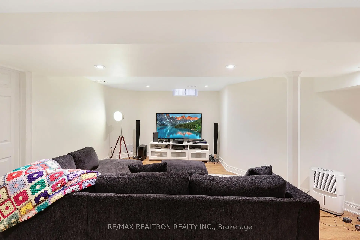
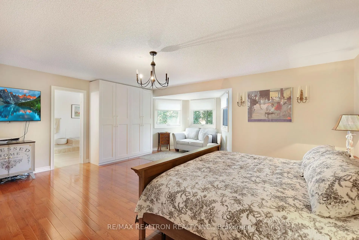
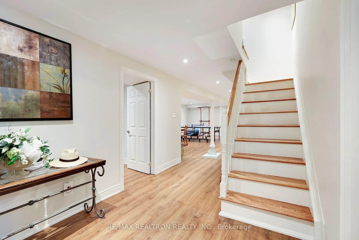
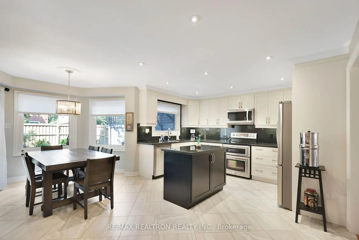
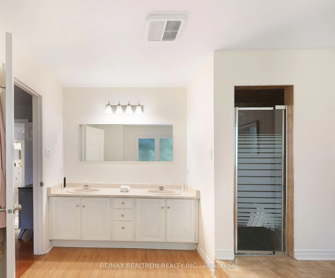
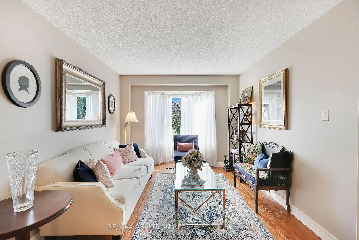
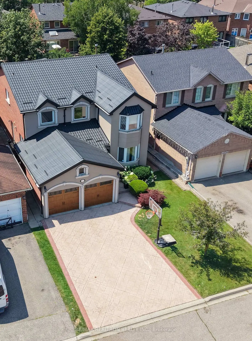
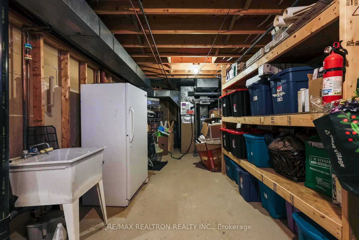
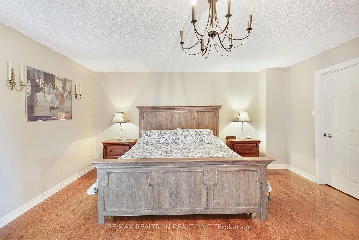
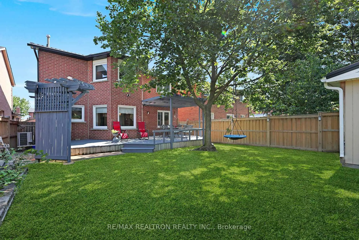
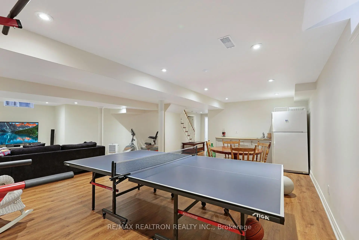
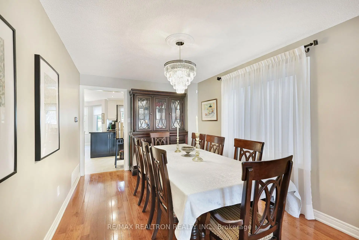
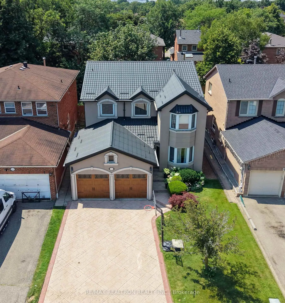
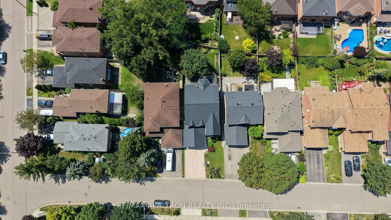
Welcome to 6026 Roxbury Road-a rare opportunity to own a beautifully maintained family home in the sought-after Old English Lane community, one of Mississauga's most desirable neighbourhoods.This well-maintained 4+1 bedroom detached home offers approximately 2,835 sq. ft. of above-grade living space, thoughtfully designed for comfortable family living and effortless entertaining. Significant recent upgrades include a premium metal roof and eavestroughs installed in 2024, backed by an impressive 53-year warranty, as well as a fully renovated second-floor 4-piece bathroom completed in 2026.Step inside to elegant living and dining rooms, a warm and inviting family room with a cozy wood fireplace, and hardwood flooring throughout the main and second levels. The upgraded kitchen showcases modern finishes, stainless steel appliances, pot lights, ample cabinetry, and a bright breakfast area with a walkout to a large deck overlooking the private backyard-perfect for outdoor dining, entertaining, or relaxing with family and friends.The spacious primary suite features a walk-in closet and a luxurious 5-piece ensuite. Three additional generously sized bedrooms provide plenty of space for a growing family.The finished basement features a spacious recreation room, wet bar, an additional bedroom, and a 3-piece bathroom. A stove electrical outlet is already in place, offering excellent potential for a future kitchenette. Ideal for extended family, guests, or potential in-law living.Ideally located close to parks, top-rated schools, public transit, Heartland Town Centre, and major highways including Highways 401 and 403, this exceptional home offers the perfect blend of space, quality, and convenience. Don't miss this rare opportunity to own a truly outstanding home in one of Mississauga's most established and desirable communities.
主要特征
- 朝向: 后院朝西

- 睡房: 4

- 卫生间: 4

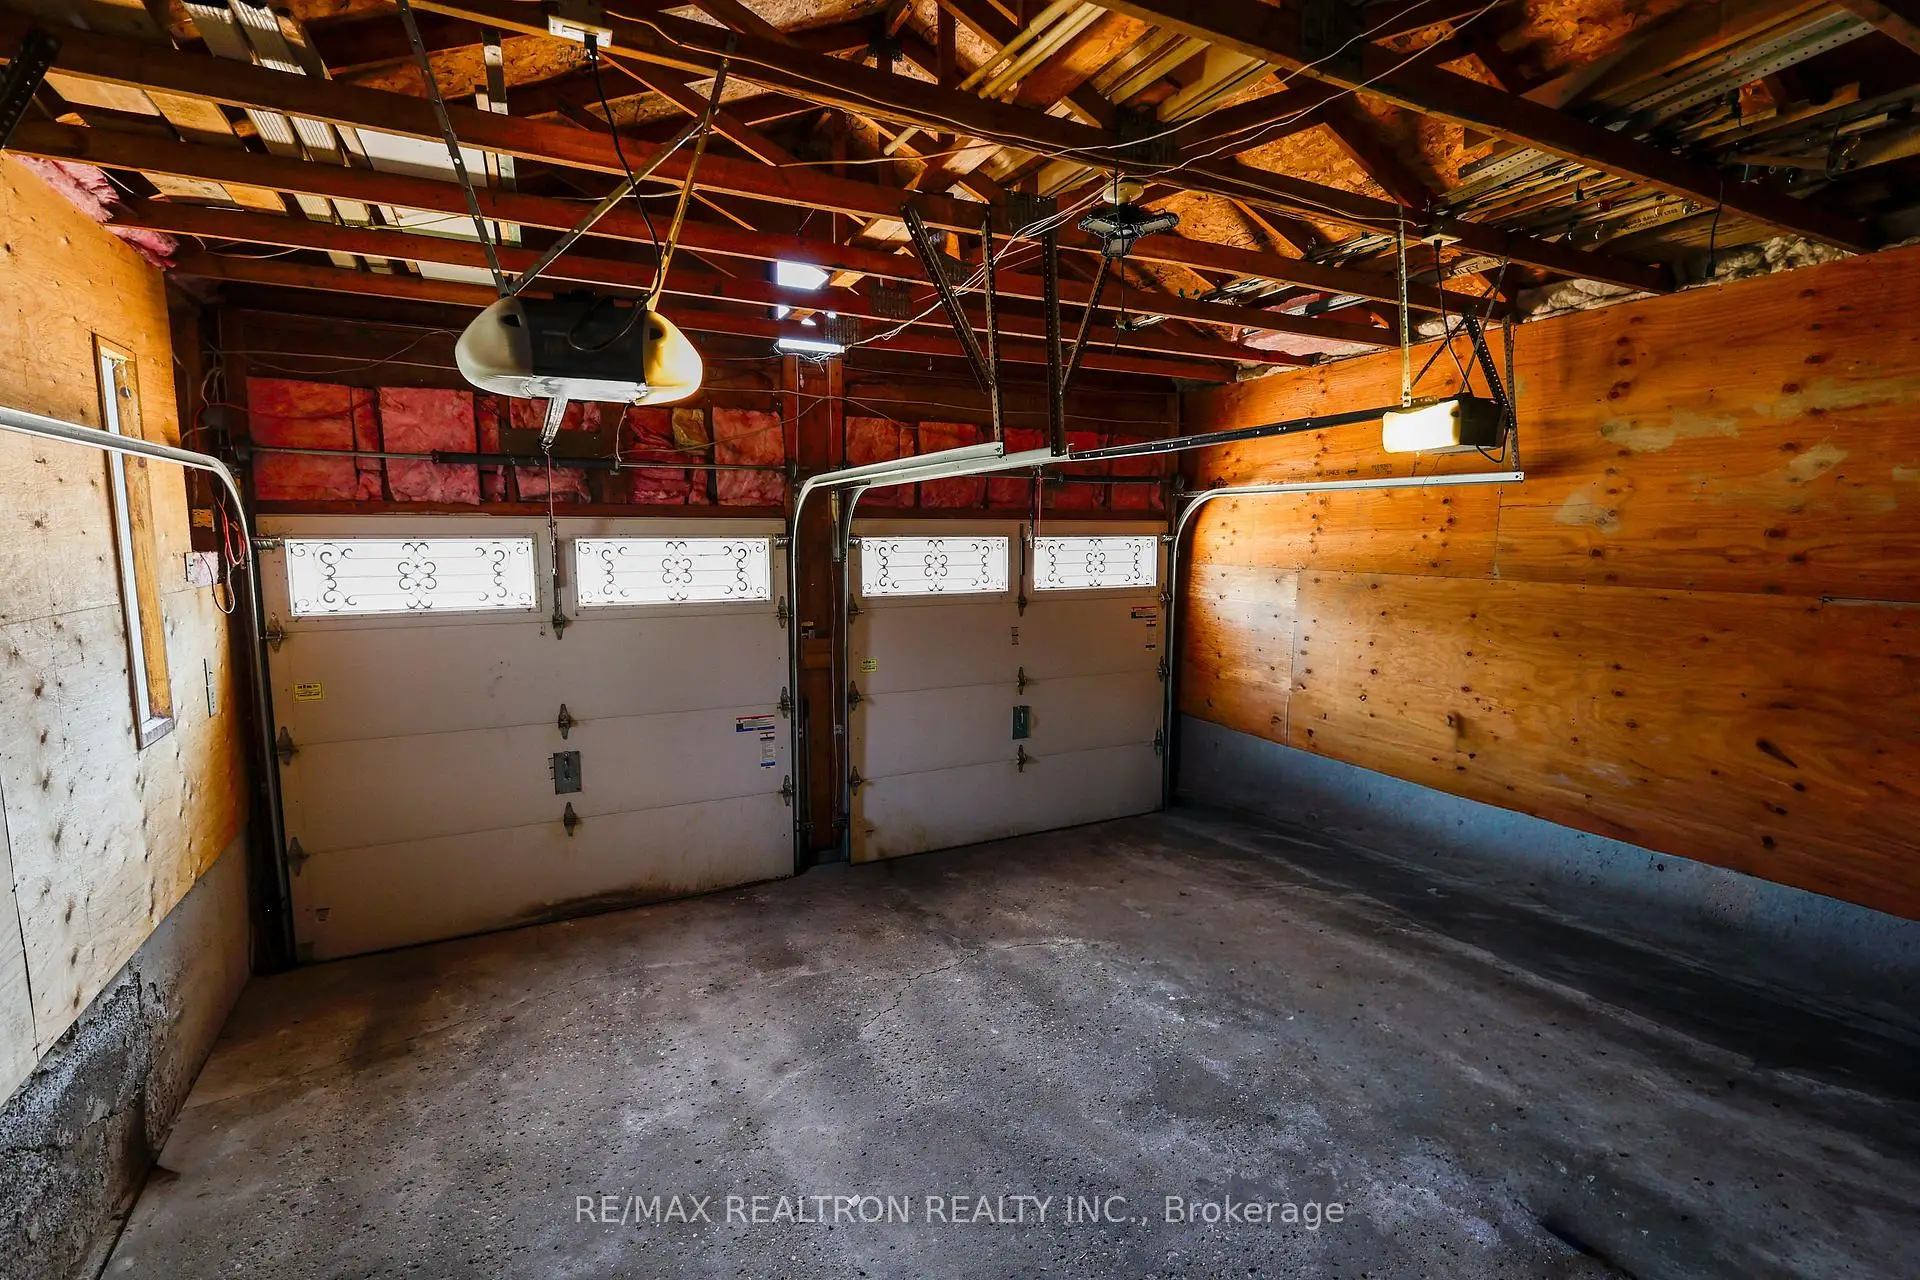
- 车库: 2

- 厨房: 1

重要信息
- 占地面接: 40.03 x 125.46 Feet

- 室内面积: 2500-3000

- 地税: $ 8442.11

- W13631622

- Listing contracted with: RE/MAX REALTRON REALTY INC.
| 房间 | 尺寸(平方米) | 细节描述 | |
|---|---|---|---|
| 客厅 Rm | 10.87x3.05 | 硬木地板, 开放式概念, 合并餐饮 |
|
| 晚餐室 Rm | 10.87x3.05 | 硬木地板, 海湾窗, 合并客厅 |
|
| 厨房 | 5.89x5.77 | 陶瓷地板, , 走出式甲板 |
|
| 家庭房 Rm | 5.38x3.33 | 硬木地板, 壁炉, 大窗 |
|
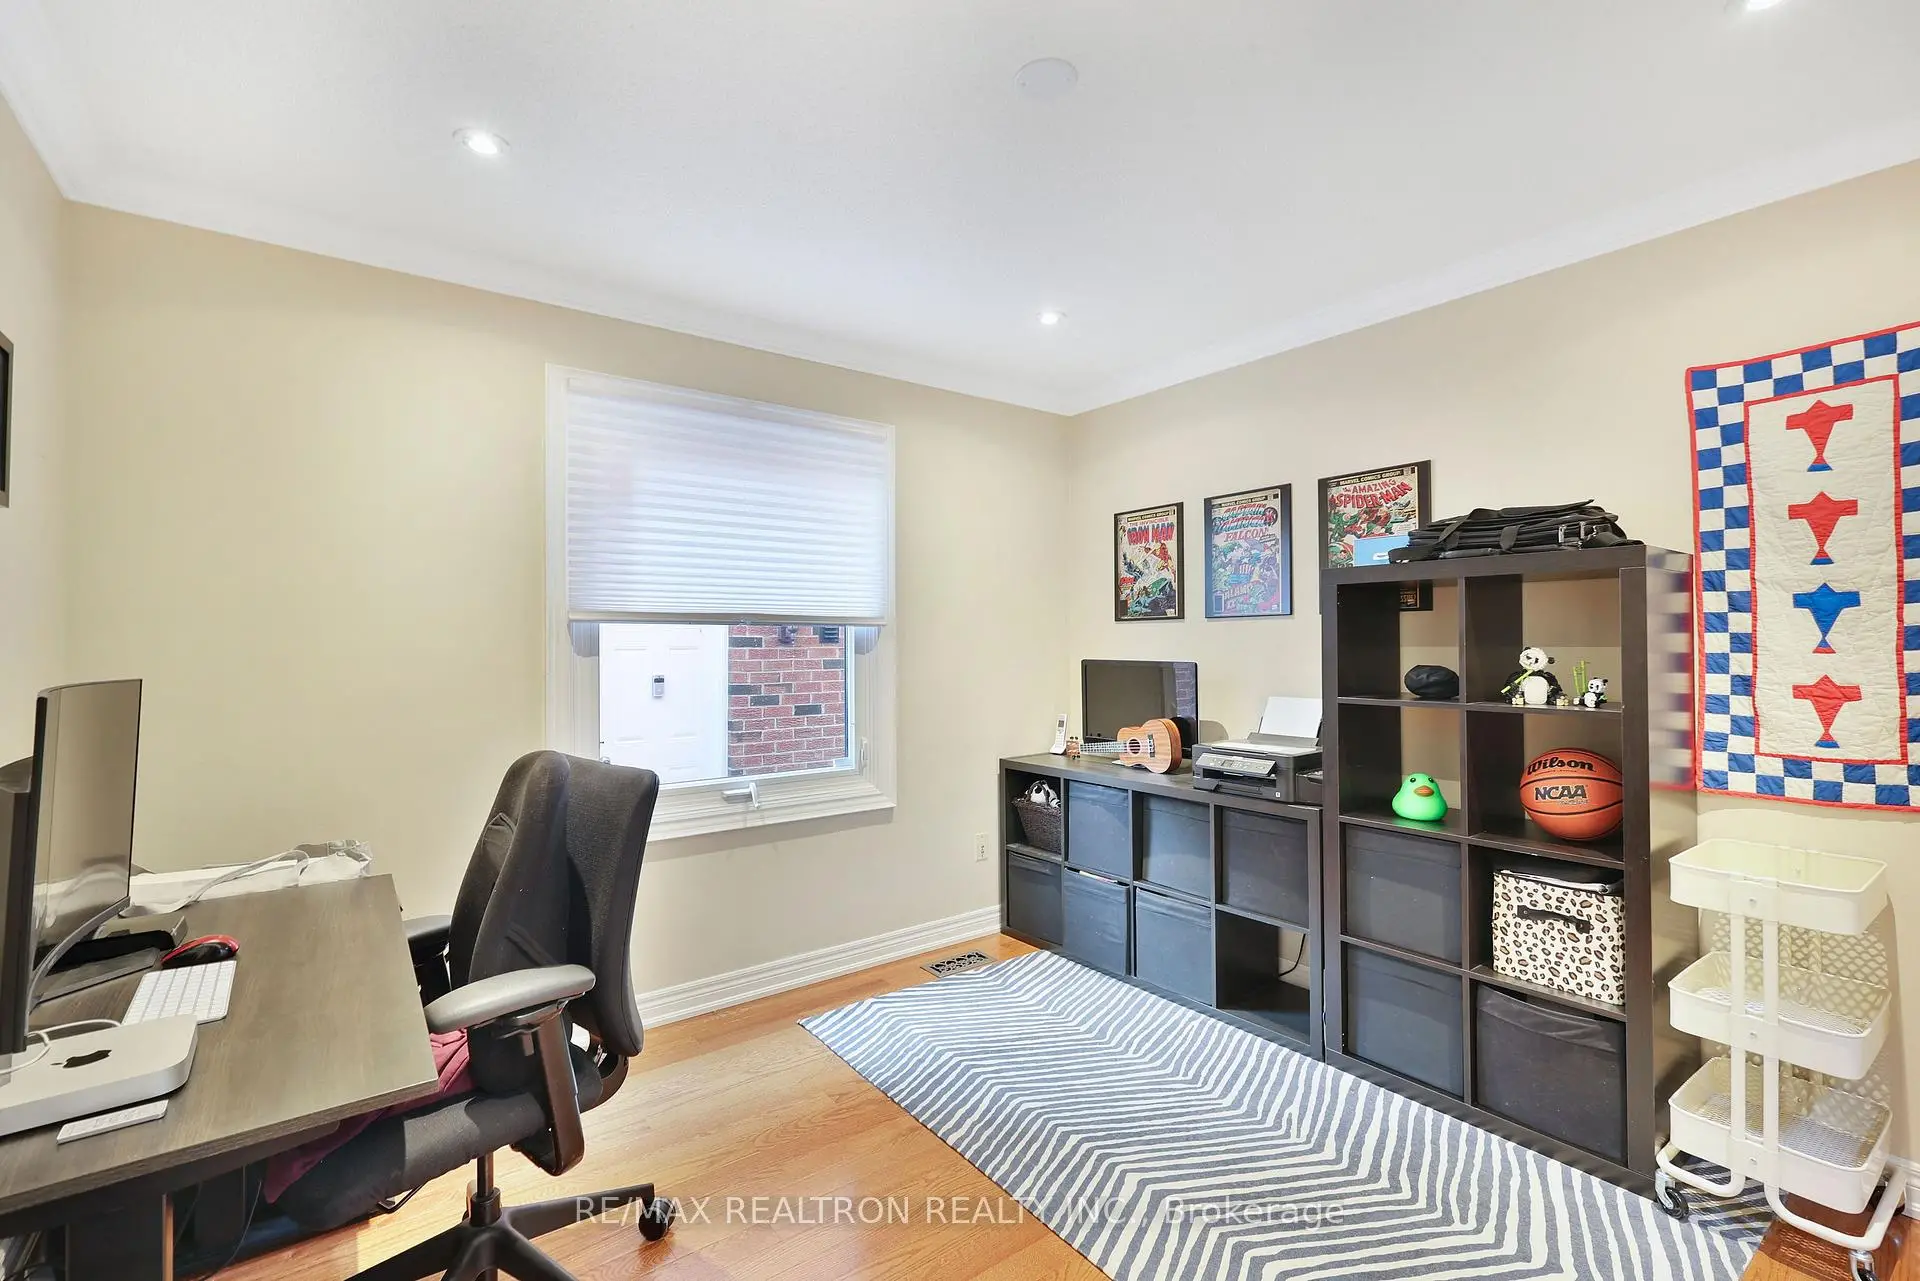
| 办公室 | 3.33x3.28 | 硬木地板, 窗户, 顶灯 |
|
| Primary B | 6.30x5.66 | , 双门, 5pcs卫生间套间 |
|
| 第二间卧室 | 4.80x3.00 | 硬木地板, 海湾窗, 壁橱 |
|
| 第三间卧室 | 3.48x3.35 | 硬木地板, 窗户, 壁橱 |
|
| 第四间卧室 | 3.68x3.48 | 硬木地板, 窗户, 壁橱 |
|
| 第五间卧室 | 4.22x3.10 | 复合地板, 窗户, 镜面衣橱 |
|
| 娱乐室reatio | 8.69x6.86 | 复合地板, 顶灯, 吧台 |
|
| 厨房 | x |
| 卫生间 | 卫浴件数 | 所在楼层 | |
|---|---|---|---|
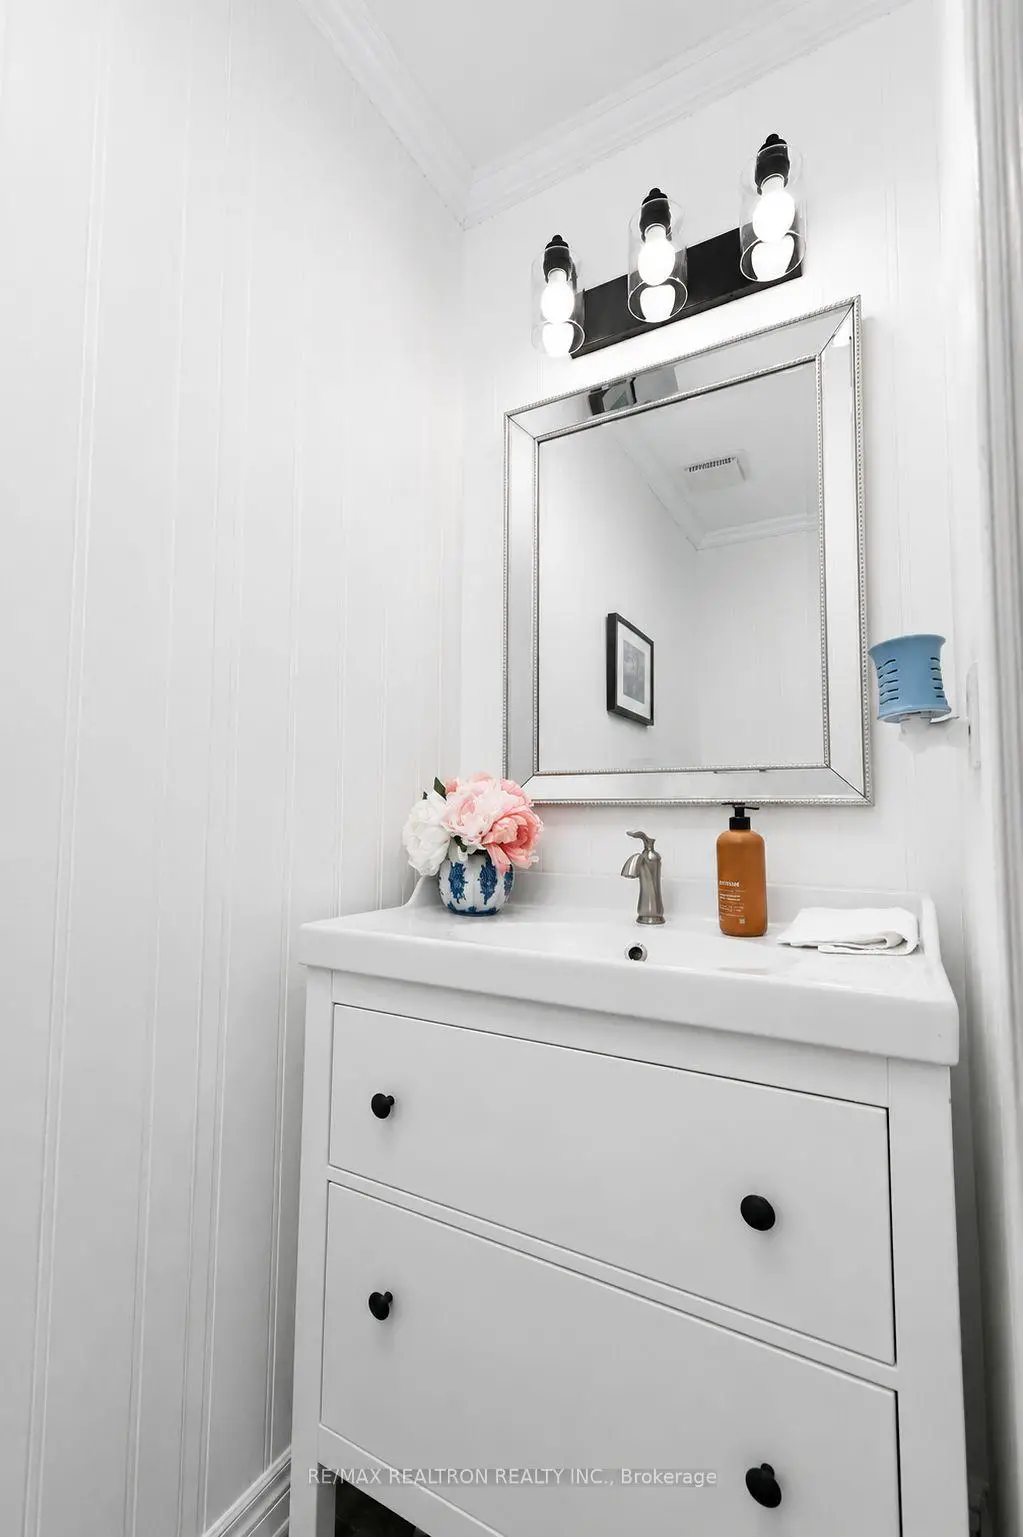
| 1间 | 2件套 | 主层 |
|
| 1间 | 5件套 | Second |
|
| 1间 | 4件套 | Second |
|
| 1间 | 3件套 | Basement |
房屋简介
房屋位于Creditview Rd and Britannia Rd交界附近, 这间4房4卫双车库两层独立房户型朝西向. 6026 Roxbury Rd拥有双连接式停车位. 房屋及周边设施包括CarpetFree等. 客厅 Rm, 晚餐室 Rm, 厨房, 家庭房 Rm和 办公室在主层.社区概况
该物业所在社区为以自住为主的社区,住宅类型主要为独立屋。约有46%的居民拥有本科或以上学历,另有24%的居民拥有大专学历。当地几乎所有通勤居民都以驾车作为主要通勤方式。