Erin Mills, Mississauga, L5L 2J1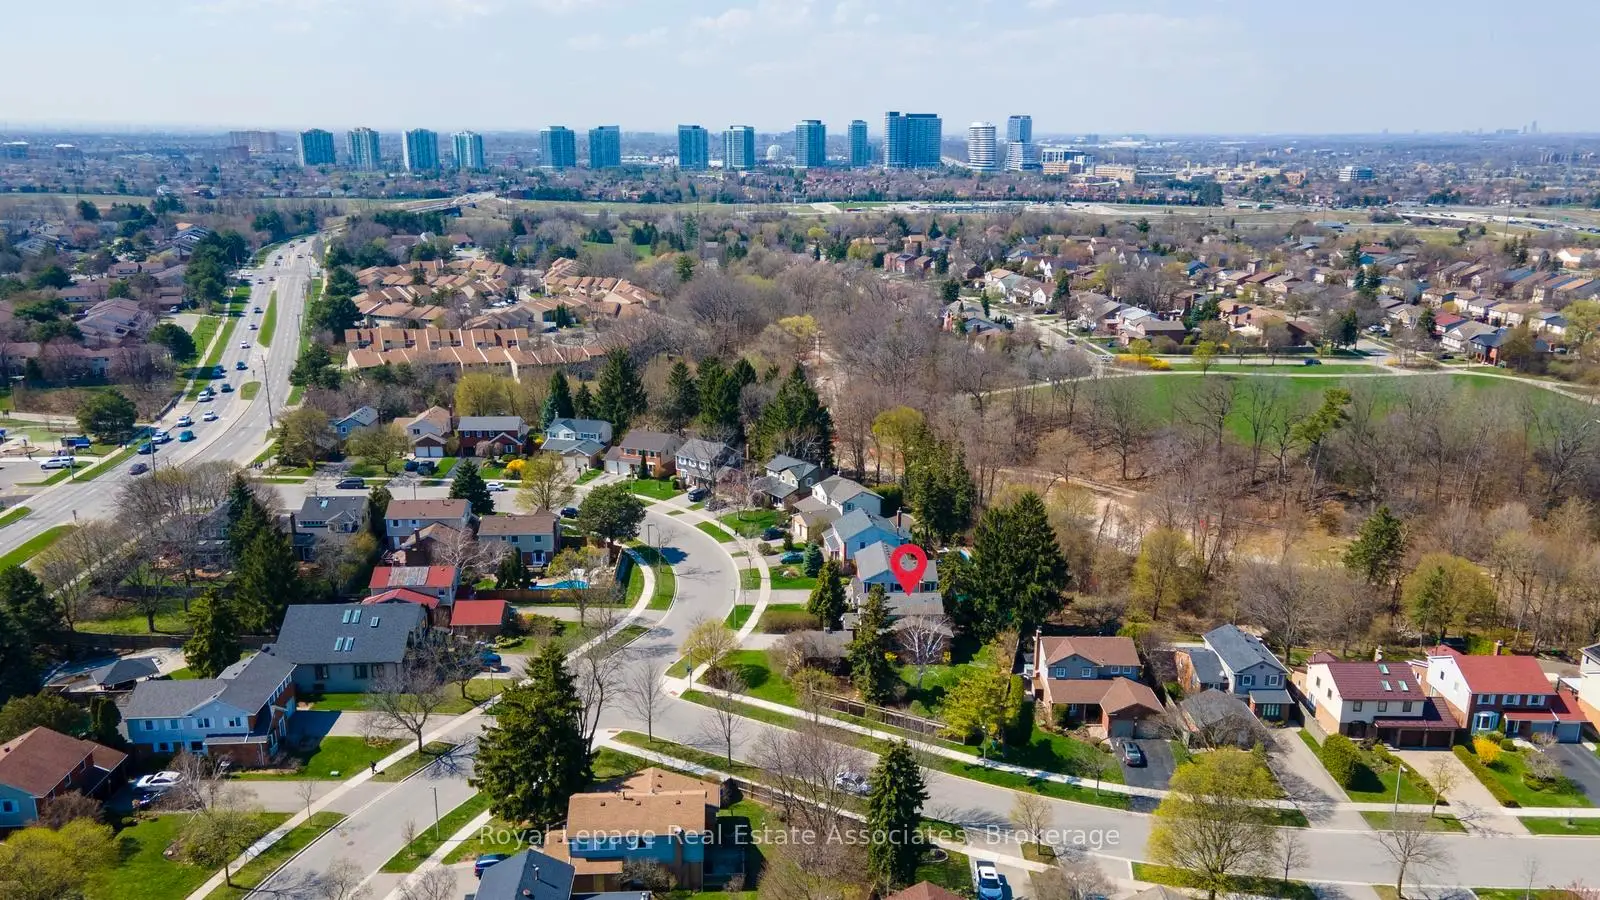

房屋信息
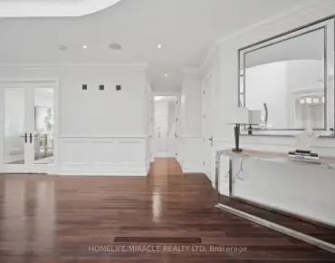
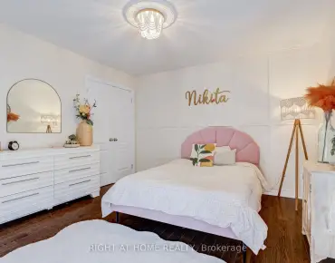
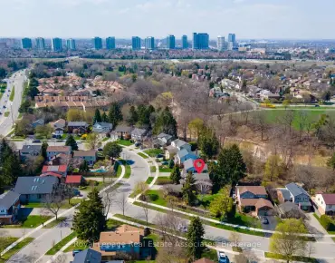
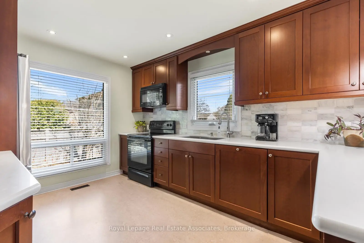
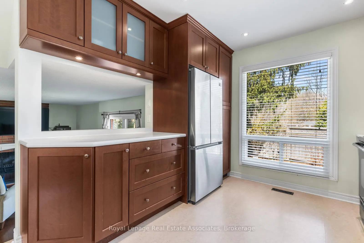
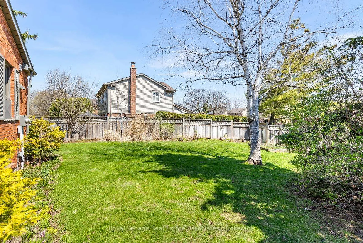
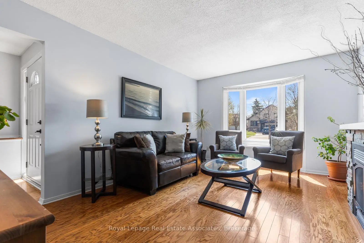
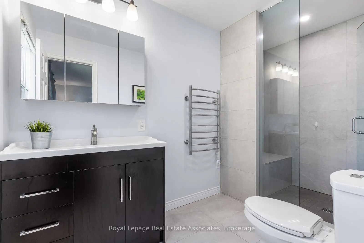
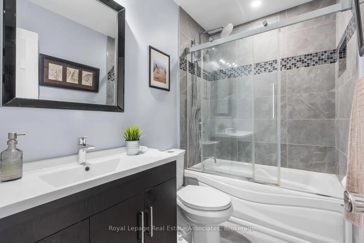
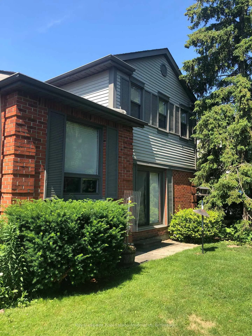
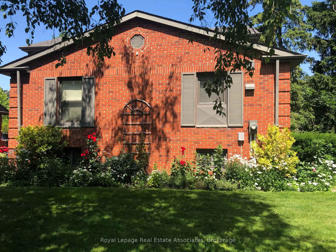
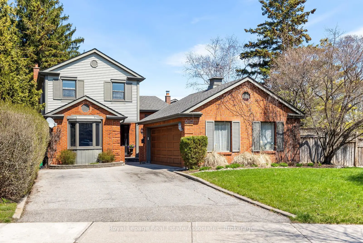
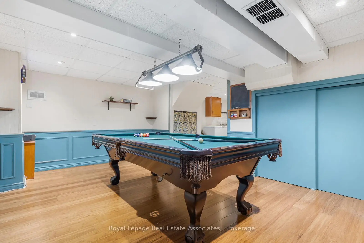
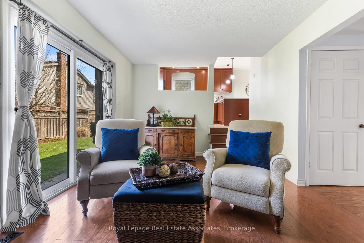
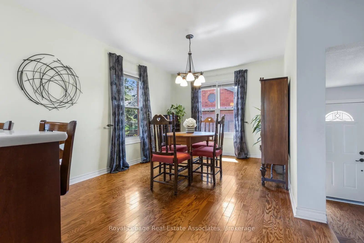
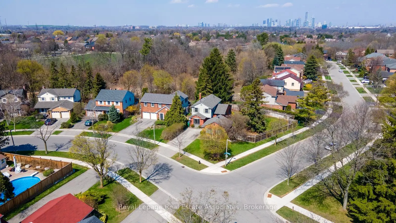
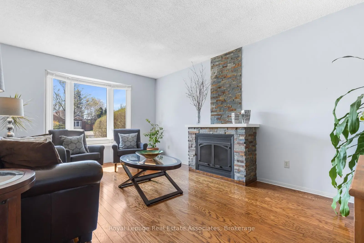
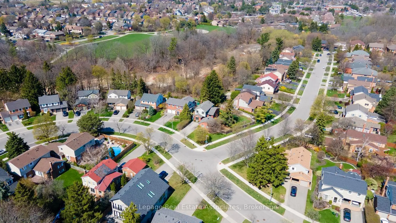
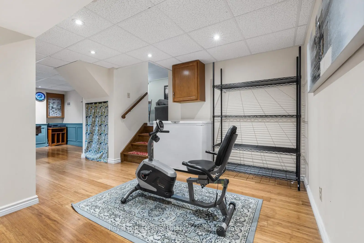
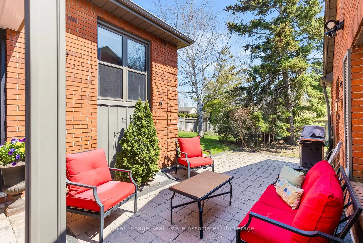
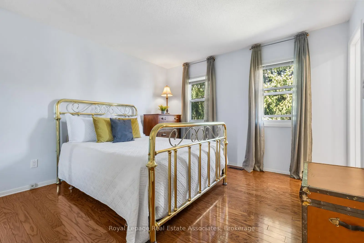
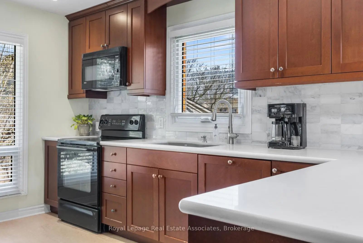
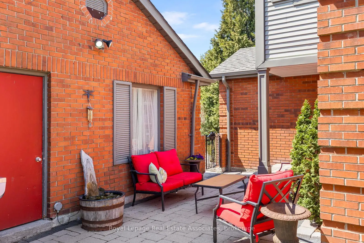
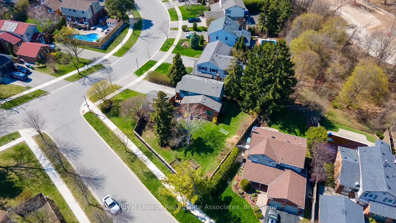
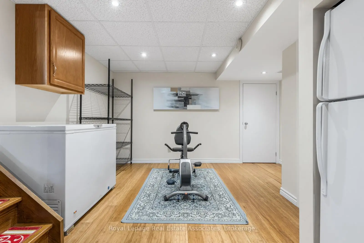
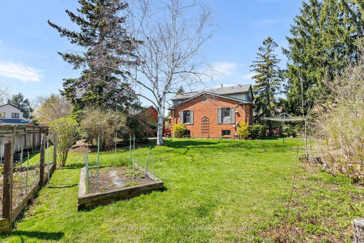
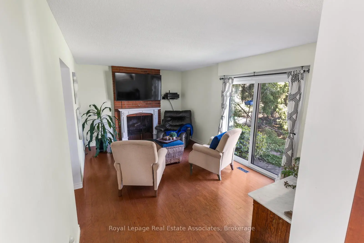
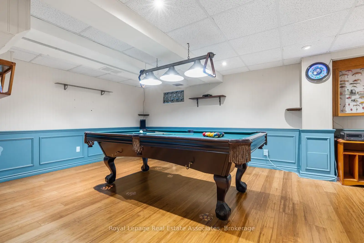
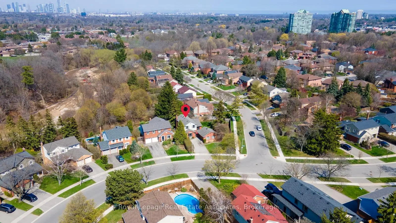
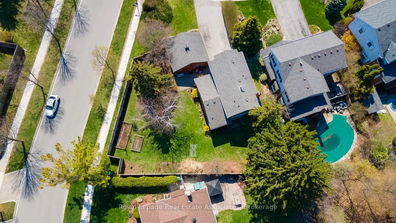
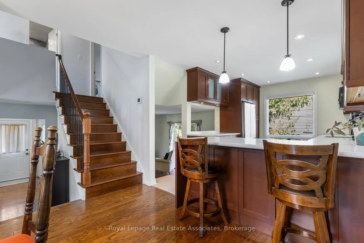
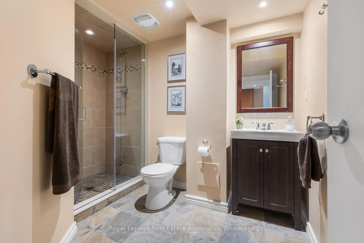
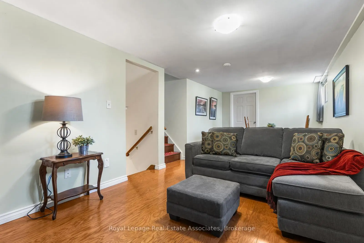
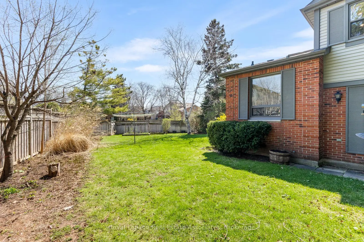
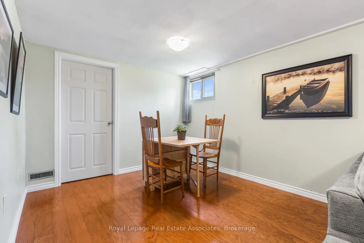
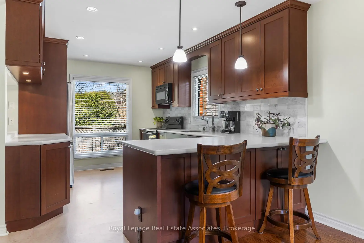
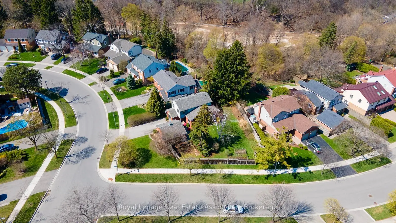
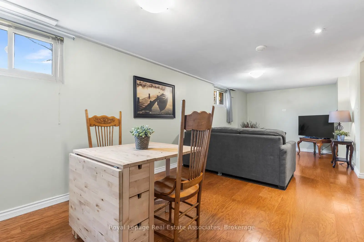
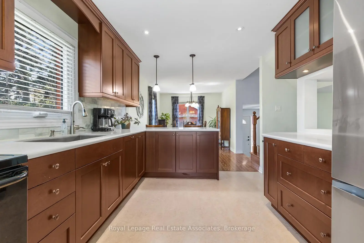
Lovely & spacious 3+1 bedroom, family home nestled in one of Erin Mills' most highly desirable neighbourhoods. Set on a huge oversized 53'x120' pie shaped lot and one of the largest on the street! This exceptional property offers incredible space for the growing family, both inside and out. With multiple living areas and a functional layout, there is plenty of room for everyday living and entertaining friends with ease. The main level showcases a beautifully renovated kitchen featuring quartz countertops, a built-in pantry, custom Aya cabinetry with convenient pull-out drawers, and a layout that overlooks the family room and private backyard. The lower levels continue to impress with a spacious rec room and an additional games room, perfect for movie nights, hobbies, a home gym, or extra bedroom. Renovated bathrooms add modern comfort throughout, while the primary and basement 3 piece baths offer the added luxury of heated floors. Step outside to your own private fenced backyard oasis, an ideal setting for summer gatherings, children at play, or simply relaxing in a peaceful outdoor retreat. Spacious 2 car garage with AGDO and remote. A rare opportunity to own a beautifully updated family home on a premium lot in sought-after Erin Mills. Steps to schools, parks, trails & public transit. Close to Erin Mills Town Centre, Credit Valley Hospital, UTM Mississauga Campus, Erindale & Clarkson Go Stations. Easy access to highways 403, 407 & QEW. Furnace'25, Central Vac Canister'21, Kitchen'2019, North Star windows, irrigation sytem.
主要特征
- 朝向: 后院朝东

- 睡房: 3

- 卫生间: 4

- 车库: 2

- 厨房: 1

重要信息
- 占地面接: 53.31 x 120.00 Feet

- 室内面积: 1500-2000

- 地税: $ 7764.00

- W13420470

- Listing contracted with: Royal LePage Real Estate Associates
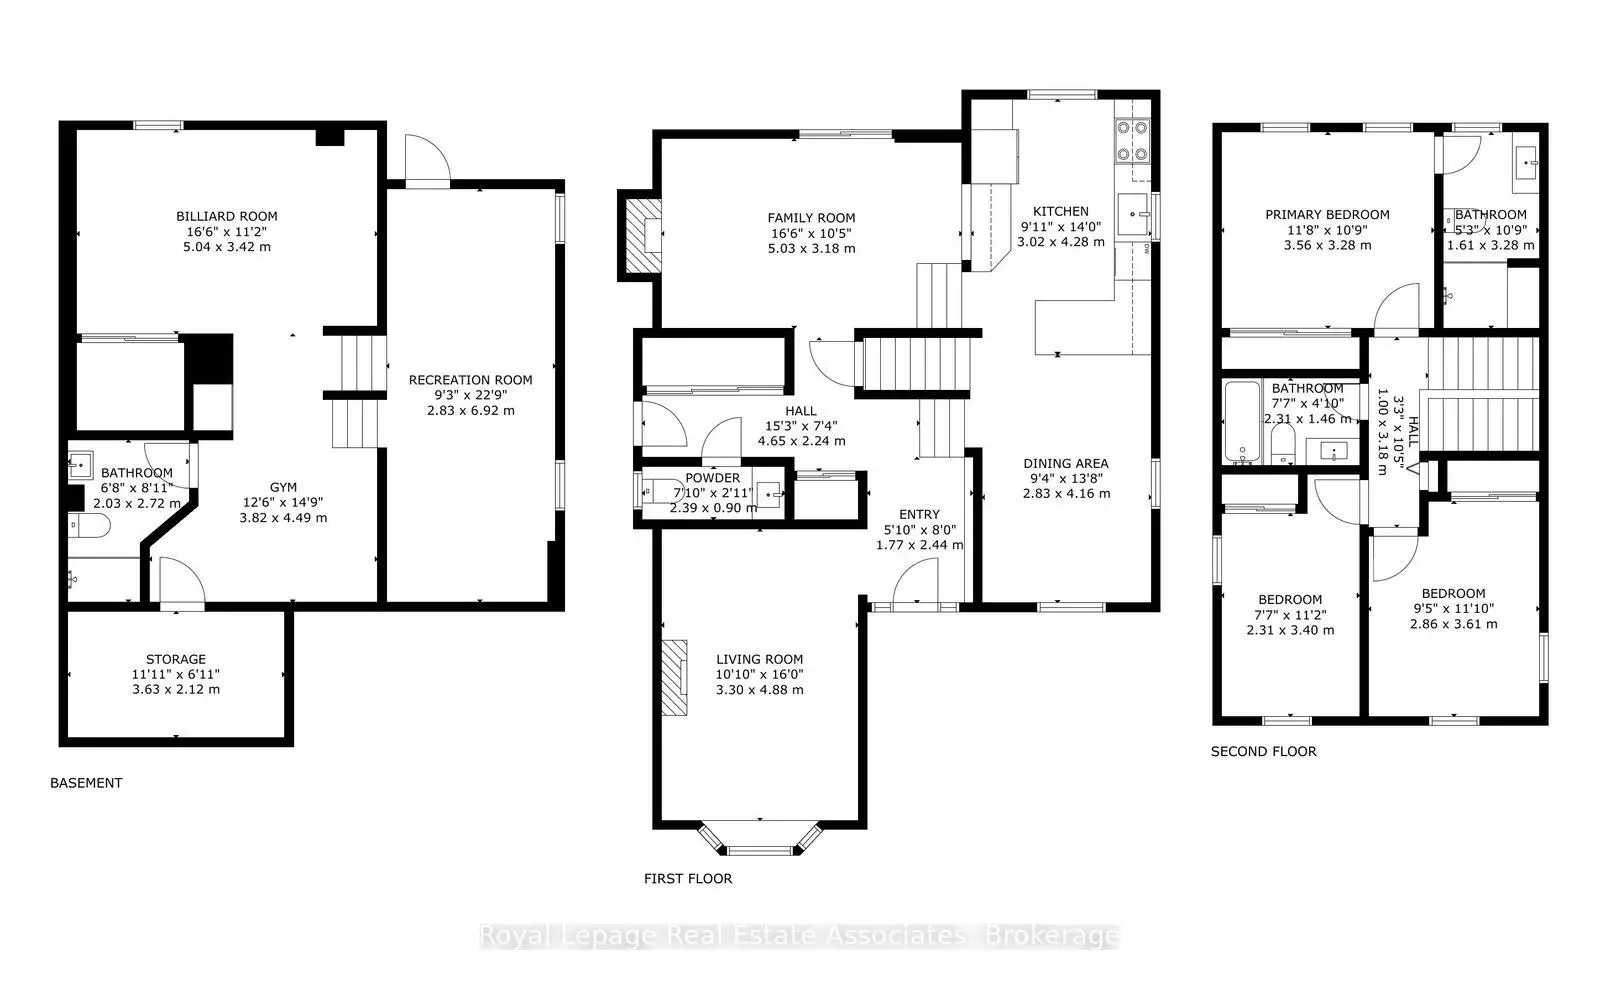
| 房间 | 尺寸(平方米) | 细节描述 | |
|---|---|---|---|
| 客厅 Rm | 4.88x3.30 | 硬木地板, 煤气壁炉, 海湾窗 |
|
| 家庭房 Rm | 5.03x3.18 | 硬木地板, 壁炉, 走出式后院 |
|
| 厨房 | 4.28x3.02 | 石英台面, 早餐台, 顶灯 |
|
| 晚餐室 Rm | 4.16x2.83 | 硬木地板, 开放式概念, |
|
| Primary B | 3.66x3.66 | 硬木地板, 3pcs卫生间套间, |
|
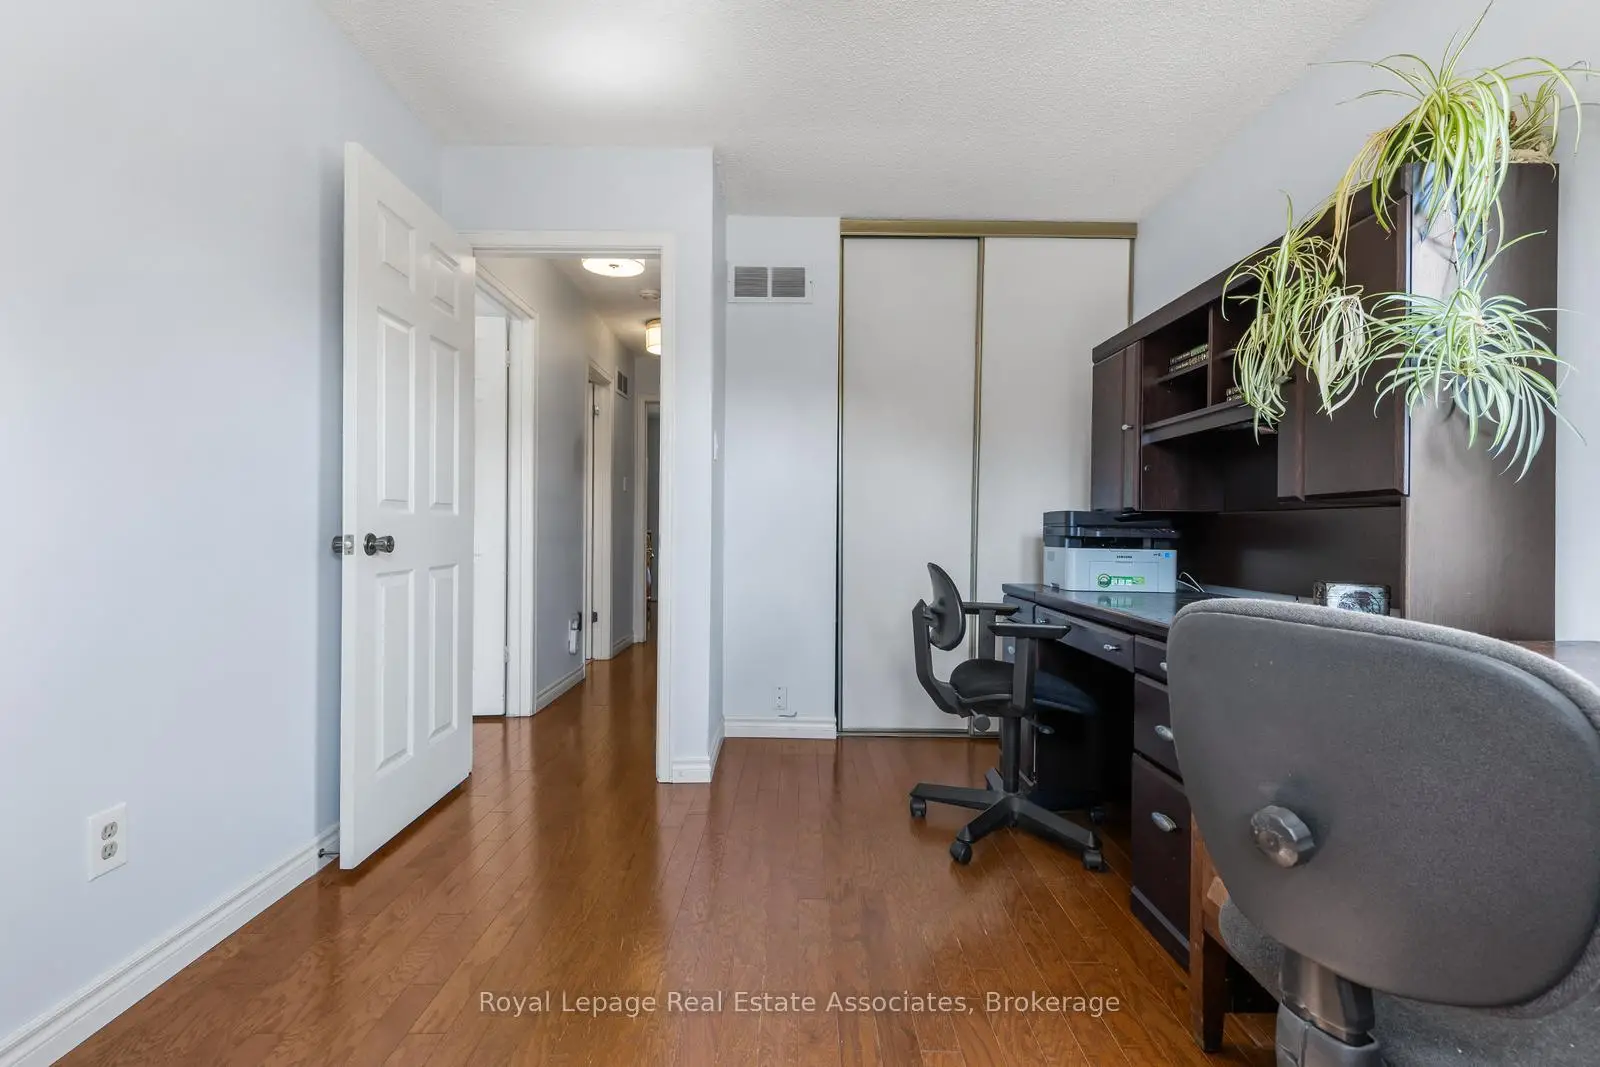
| 第二间卧室 | 3.61x2.86 | 硬木地板, 壁橱, |
|
| 第三间卧室 | 3.40x2.31 | 硬木地板, 壁橱, 西向 |
|
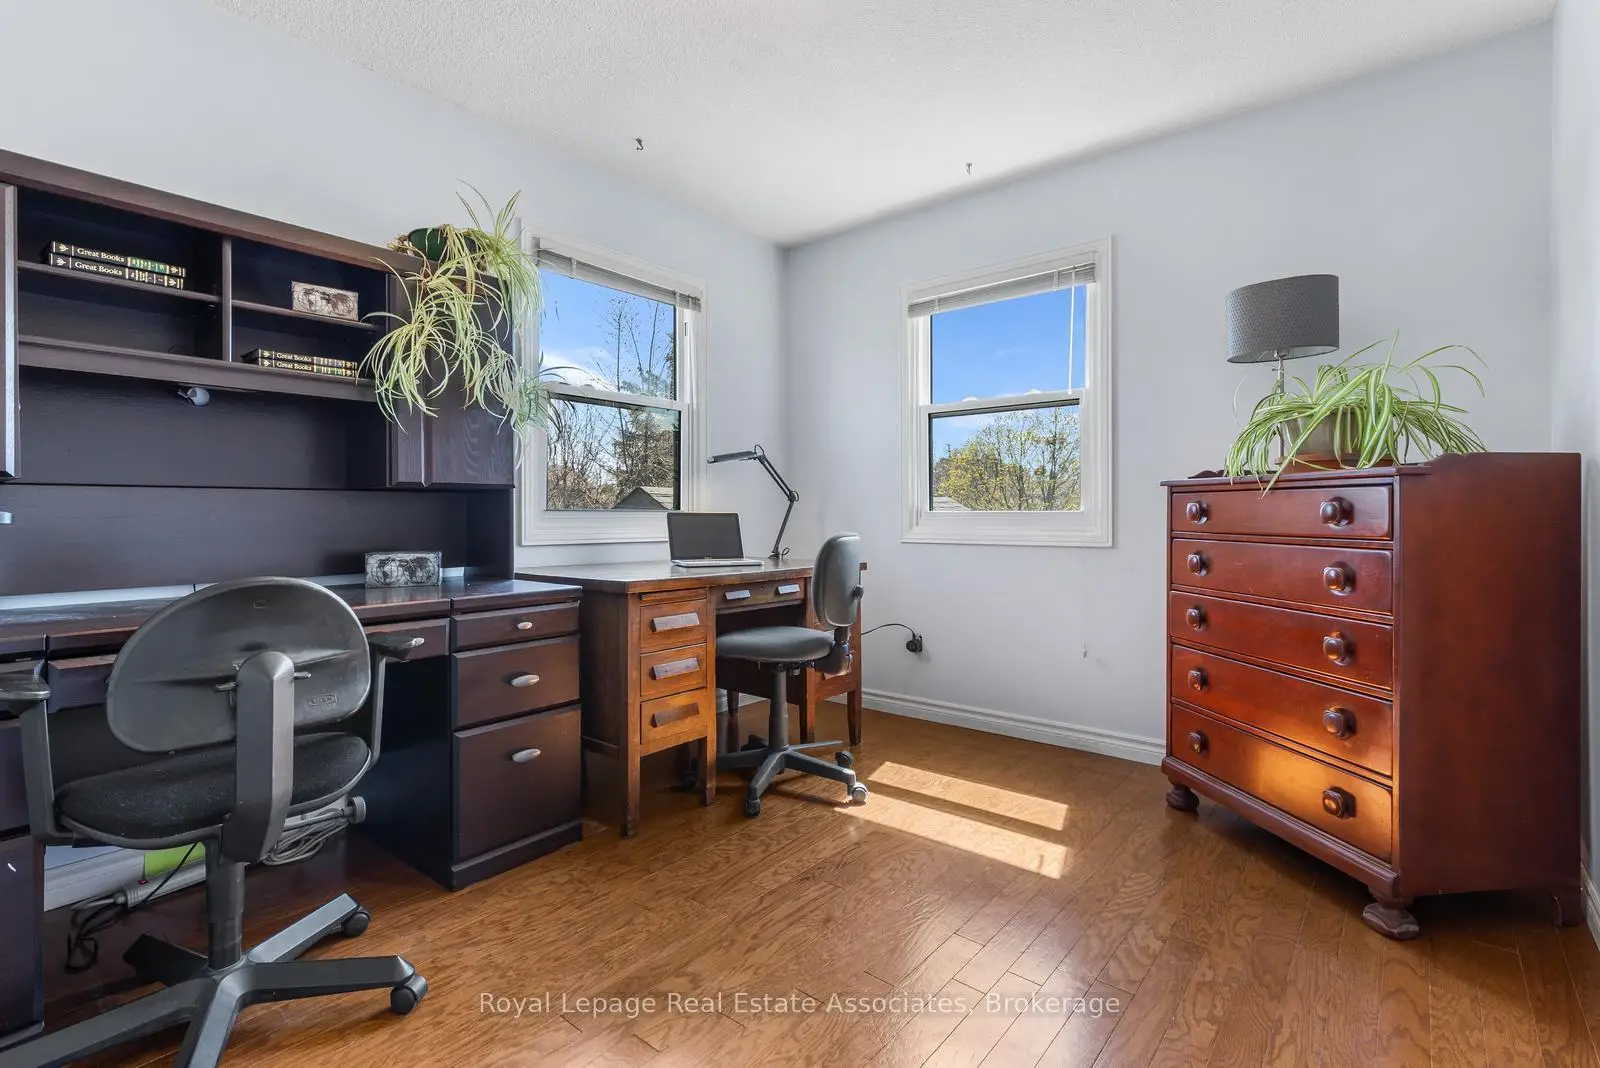
| 第四间卧室 | 6.92x2.83 | 硬木地板, 高于地面窗口, 壁橱 |
|
| Game Rm | 5.04x3.42 | , 顶灯, |
|
| 健身房 | 4.49x3.82 | , 开放式概念 |
| 卫生间 | 卫浴件数 | 所在楼层 | |
|---|---|---|---|
| 1间 | 4件套 | Second |
|
| 1间 | 3件套 | Second |
|
| 1间 | 2件套 | 主层 |
|
| 1间 | 3件套 | Basement |
房屋简介
房屋位于Glen Erin Drive & Burnhamthorp交界附近, 这间3房4卫双车库侧复式独立房户型朝东向. 4107 Rolling Valley Dr拥有双分离式停车位. 房屋及周边设施包括CentralVacuum等. 厨房和 晚餐室 Rm在主层; 客厅 Rm和 家庭房 Rm在一层; Primary B, 第二间卧室和 第三间卧室在楼上; 第四间卧室在楼下.社区概况
该物业所在社区为以自住为主的社区,住宅类型包括独立屋、镇屋。约有57%的居民拥有本科或以上学历,另有19%的居民拥有大专学历。当地绝大多数通勤居民主要驾车出行。