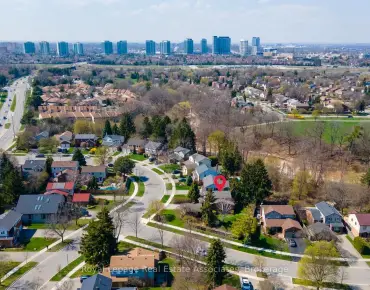
Central Erin Mills, Mississauga, L5M 5H9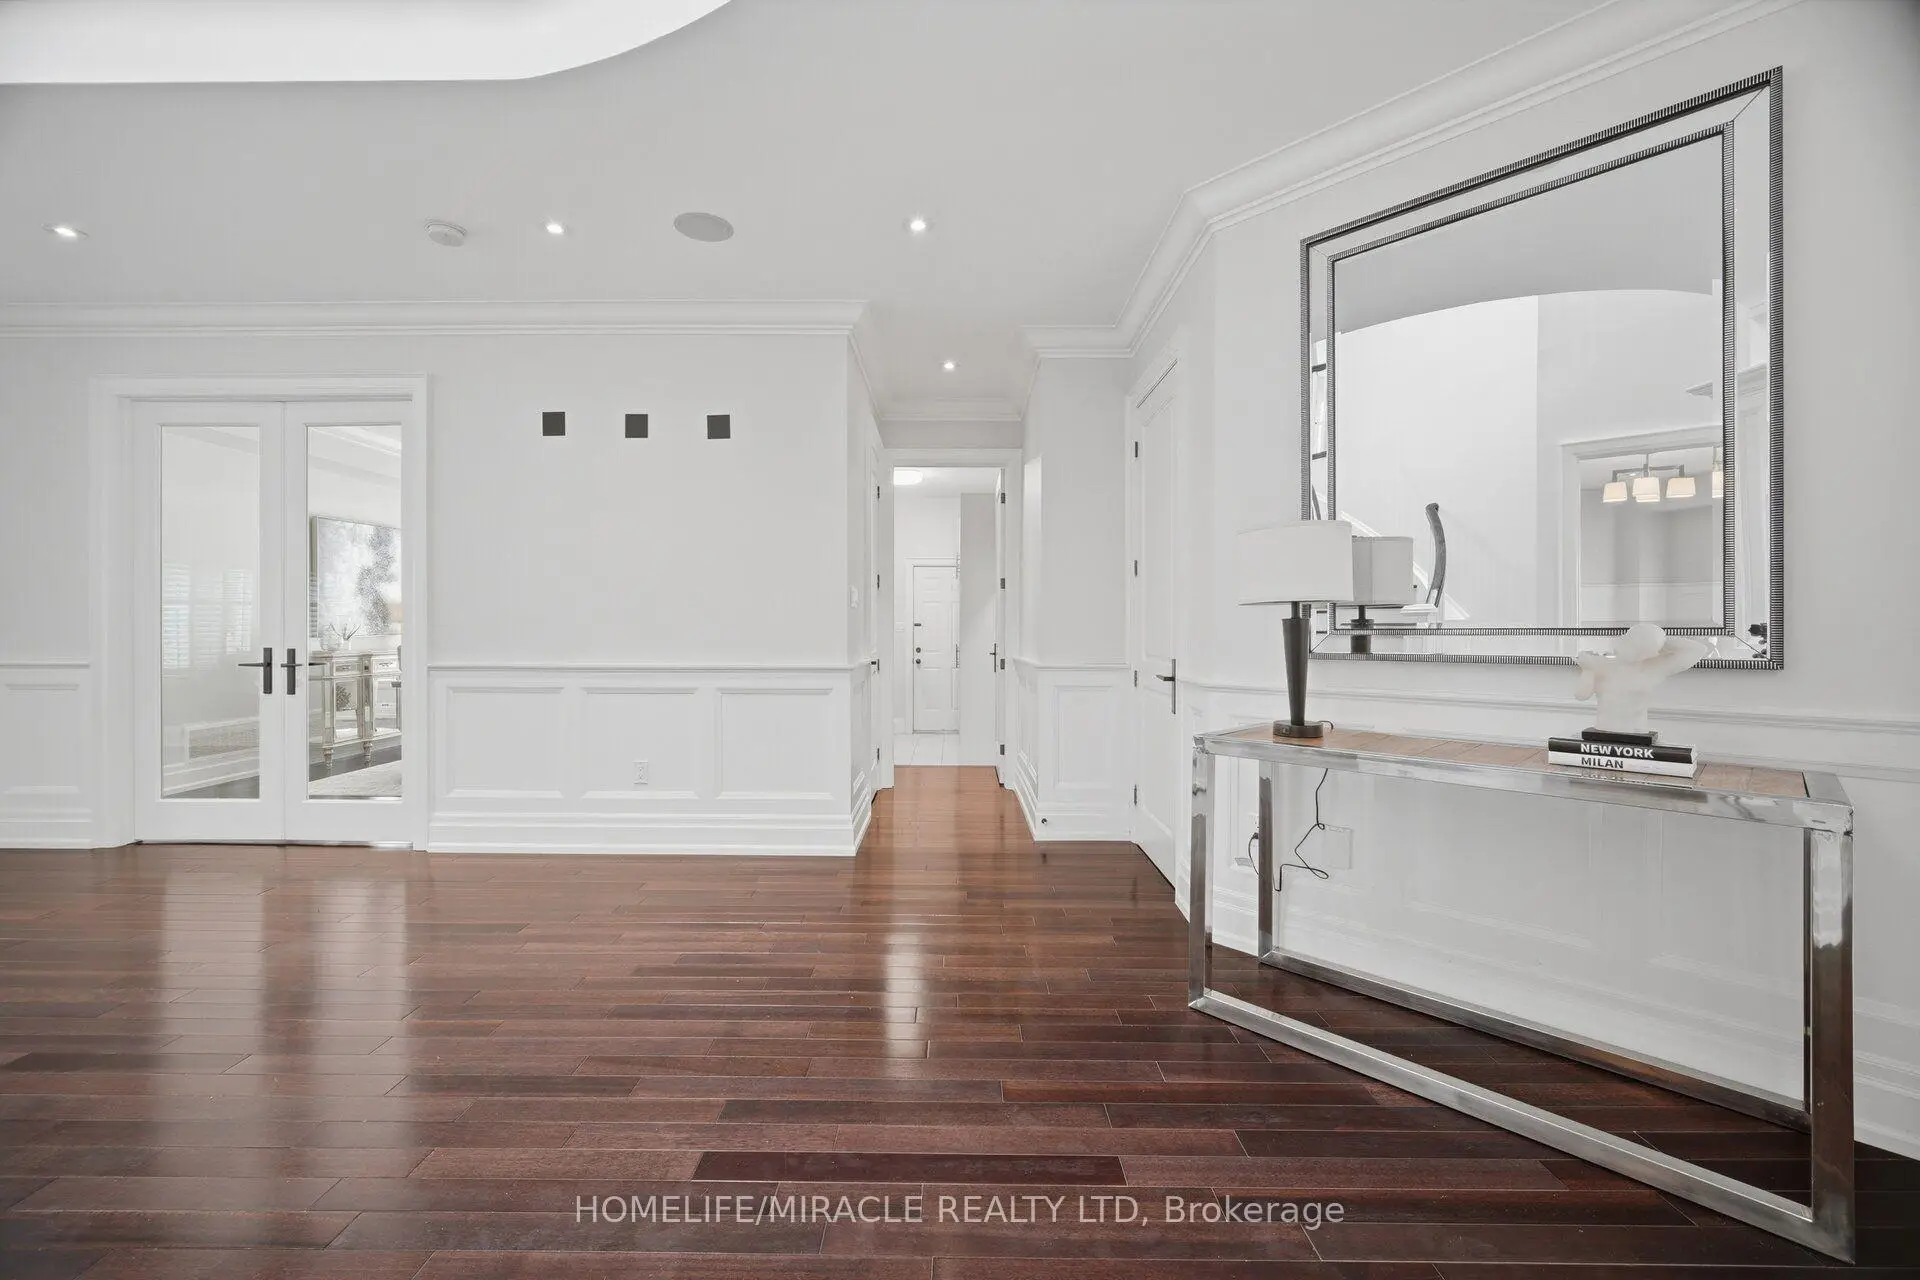

房屋信息
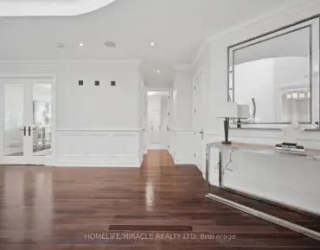
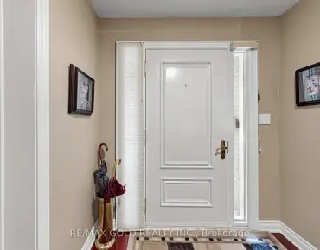
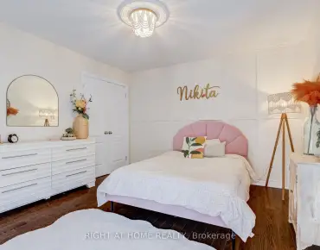
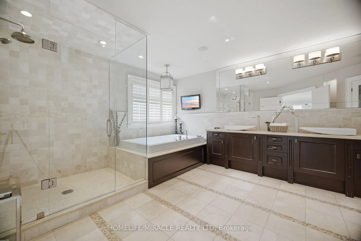
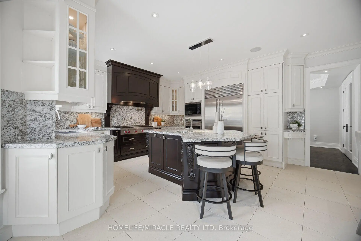
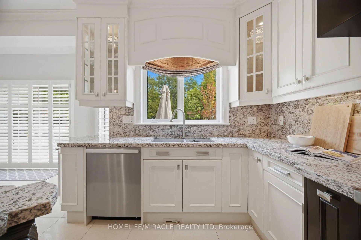
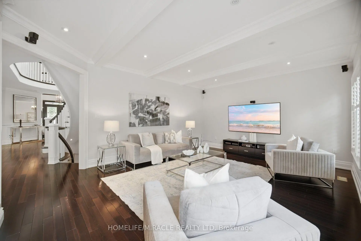
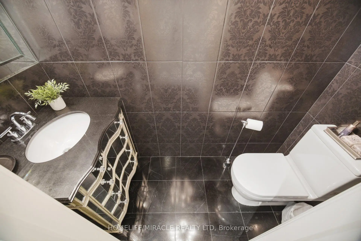
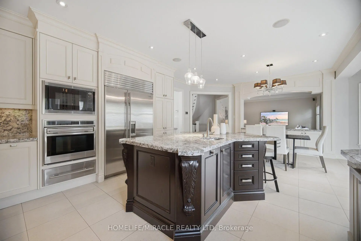
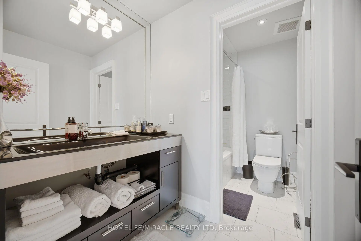
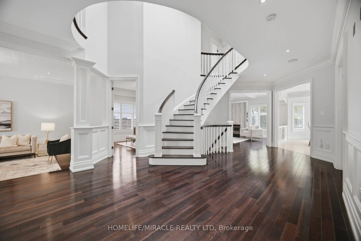
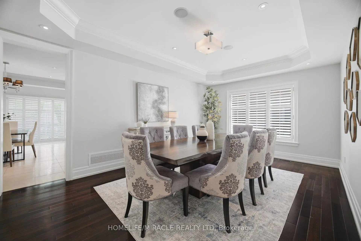
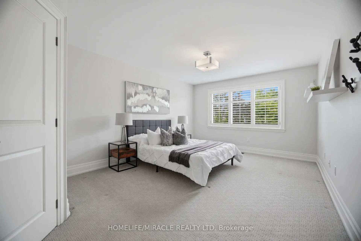
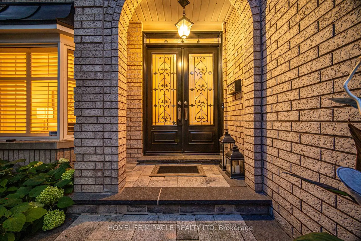
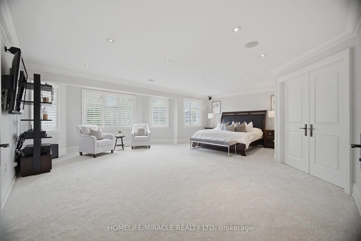
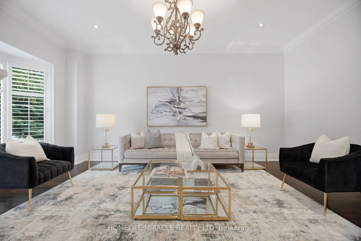
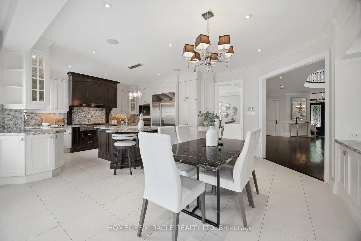
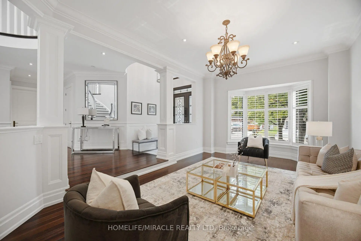
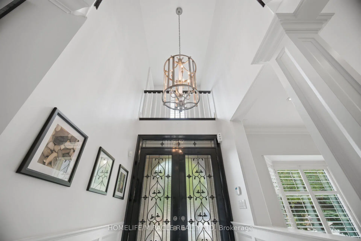
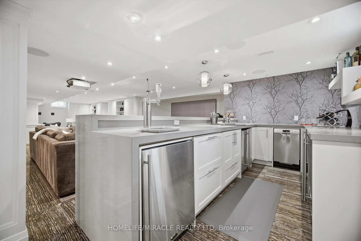
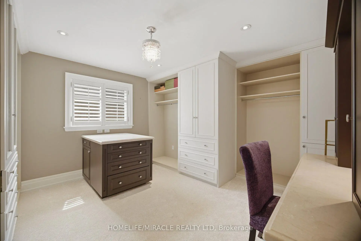
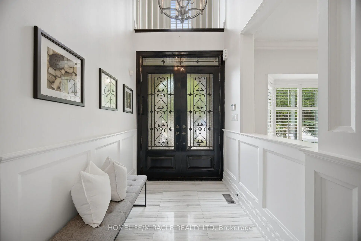
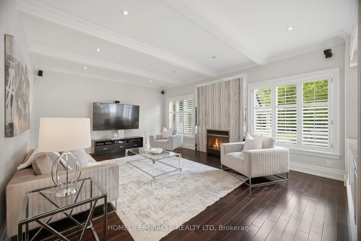
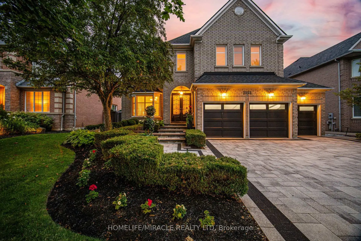
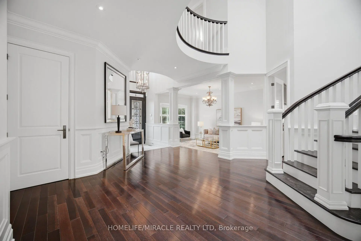
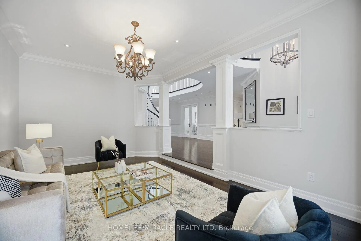
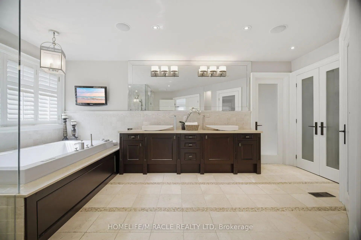
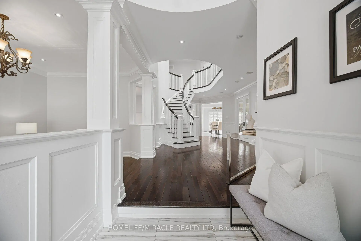
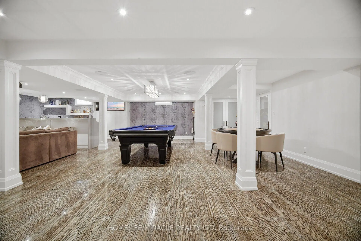
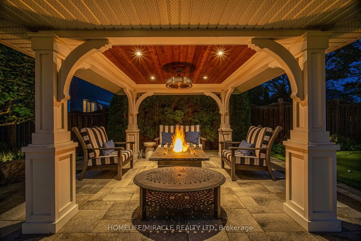
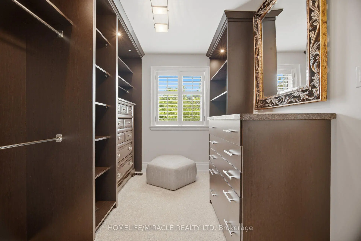
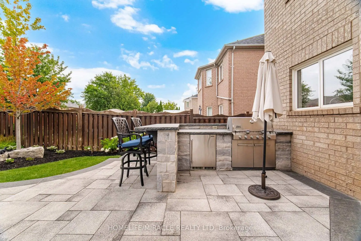
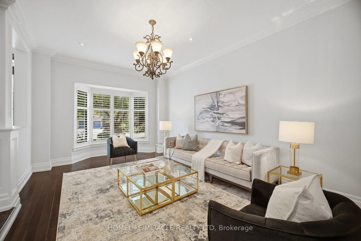
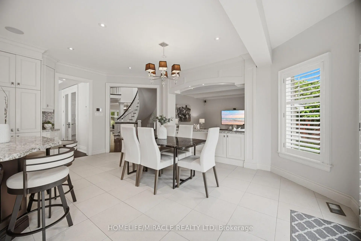
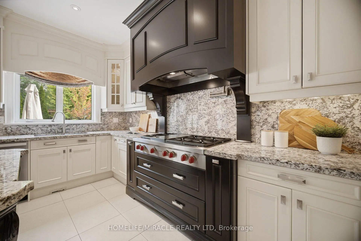
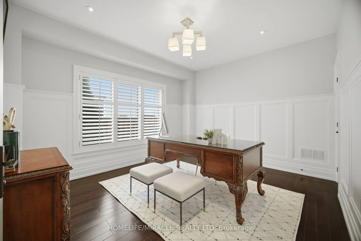
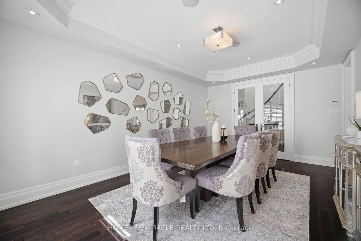
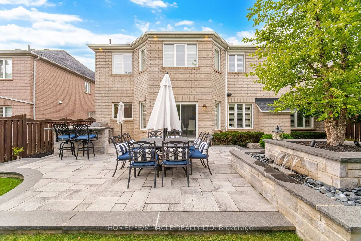
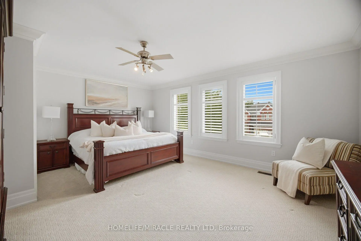
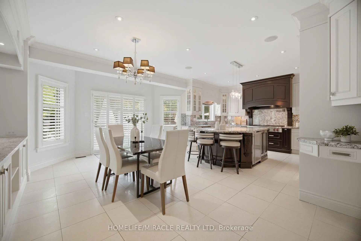
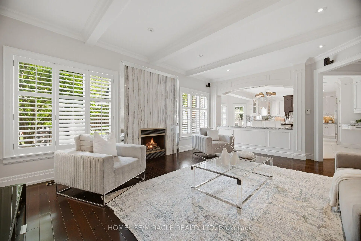
Presenting 2152 Manor Hill Drive, an exceptional luxury residence in the prestigious Credit Mills community of Mississauga. Set on a professionally landscaped premium lot, this remarkable home offers approximately 6,700 sq. ft. of refined living space, blending timeless elegance with modern smart home technology. A grand double-door entry opens to an impressive foyer, formal living and dining rooms, a spacious family room, private office, and rich hardwood flooring with smooth ceilings throughout the House. The gourmet chef's kitchen is beautifully appointed with Sub-Zero and Wolf appliances, a Miele dishwasher, granite countertops, custom cabinetry, and overlooks the spectacular backyard. Custom millwork, wainscoting, and a marble fireplace enhance the home's sophisticated design. The upper level offers Five spacious bedrooms (One bedroom presently converted as Large Dressing Rm) and five luxurious bathrooms, highlighted by a stunning primary retreat featuring a sitting area, spa inspired 6-piece ensuite, custom dressing room, walk-in closet, built-in 5.1 surround sound, and wall-mounted TV. A private guest suite includes its own ensuite, while two additional bedrooms share a semi-ensuite and feature walk-in closets. Designed for effortless living and entertaining, the home features a Control4 smart home system, integrated security, central vacuum, a dedicated home theatre with a 105" Screen Innovations screen, 3D projector, premium surround sound, and a 75" Sony Bravia TV. The resort-inspired backyard showcases a built-in Weber BBQ, Twin Eagles beverage refrigerator, dramatic waterfall, private putting green, natural gas fire pit, Polk Audio outdoor speakers, Rain Bird irrigation, premium stone patio and driveway, and professionally designed landscaping. Custom Built Gazebo is the game Changer. Ideally located just minutes from Credit Valley Hospital, within walking distance of Erin Mills Town Centre, with convenient access to Highways 403, 401 and 407.
主要特征
- 朝向: 后院朝南

- 睡房: 5

- 卫生间: 5

- 车库: 3

- 厨房: 1

重要信息
- 占地面接: 60.04 x 137.80 Feet

- 室内面积: 3500-5000

- 地税: $ 15535.22

- W13631230

- Listing contracted with: HOMELIFE/MIRACLE REALTY LTD
| 房间 | 尺寸(平方米) | 细节描述 | |
|---|---|---|---|
| 客厅 Rm | 5.98x3.70 | 硬木地板, 海湾窗, 皇冠顶饰 |
|
| 晚餐室 Rm | 5.50x3.70 | 硬木地板, 模压天花板, 顶灯 |
|
| 家庭房 Rm | 6.12x4.60 | 硬木地板 |
|
| 厨房 | 4.93x3.96 | 陶瓷地板, |
|
| 早餐室 | 5.80x3.13 | 陶瓷地板, , 开放式概念 |
|
| Primary B | 7.30x6.30 | 地毯, 6pcs卫生间套间, |
|
| 第二间卧室 | 5.28x3.70 | 地毯, 半套卫生间, |
|
| 第三间卧室 | 5.60x3.70 | 地毯, 半套卫生间, |
|
| 第四间卧室 | 5.54x4.57 | 地毯, 4pcs卫生间套间, 双壁橱 |
|
| 第五间卧室 | 4.42x3.91 | 地毯, 顶灯 |
|

| 娱乐室reatio | 5.33x3.81 | 复合地板, 开放式概念, 顶灯 |
|
| 其他 | 4.70x3.07 | 陶瓷地板, 石英台面, 开放式概念 |
| 卫生间 | 卫浴件数 | 所在楼层 | |
|---|---|---|---|
| 1间 | 6件套 | Second |
|
| 1间 | 5件套 | Second |
|
| 1间 | 4件套 | Second |
|
| 1间 | 2件套 | 主层 |
|
| 1间 | 4件套 | Basement |
房屋简介
房屋位于Mississauga Rd & Eglinton Ave 交界附近, 这间5房5卫3车库两层独立房户型朝南向. 2152 Manor Hill Dr拥有3停车位. 房屋及周边设施包括Garburator,CentralVacuum,Built-InOven,BarFridge和AutoGarageDoorRemot等. 客厅 Rm, 晚餐室 Rm, 家庭房 Rm, 厨房和 早餐室在主层.社区概况
该物业所在社区为以自住为主的社区,住宅类型主要为独立屋。约有59%的居民拥有本科或以上学历,另有3%的居民拥有大专学历。当地几乎所有通勤居民都以驾车作为主要通勤方式。