Erin Mills, Mississauga, L5L 3L6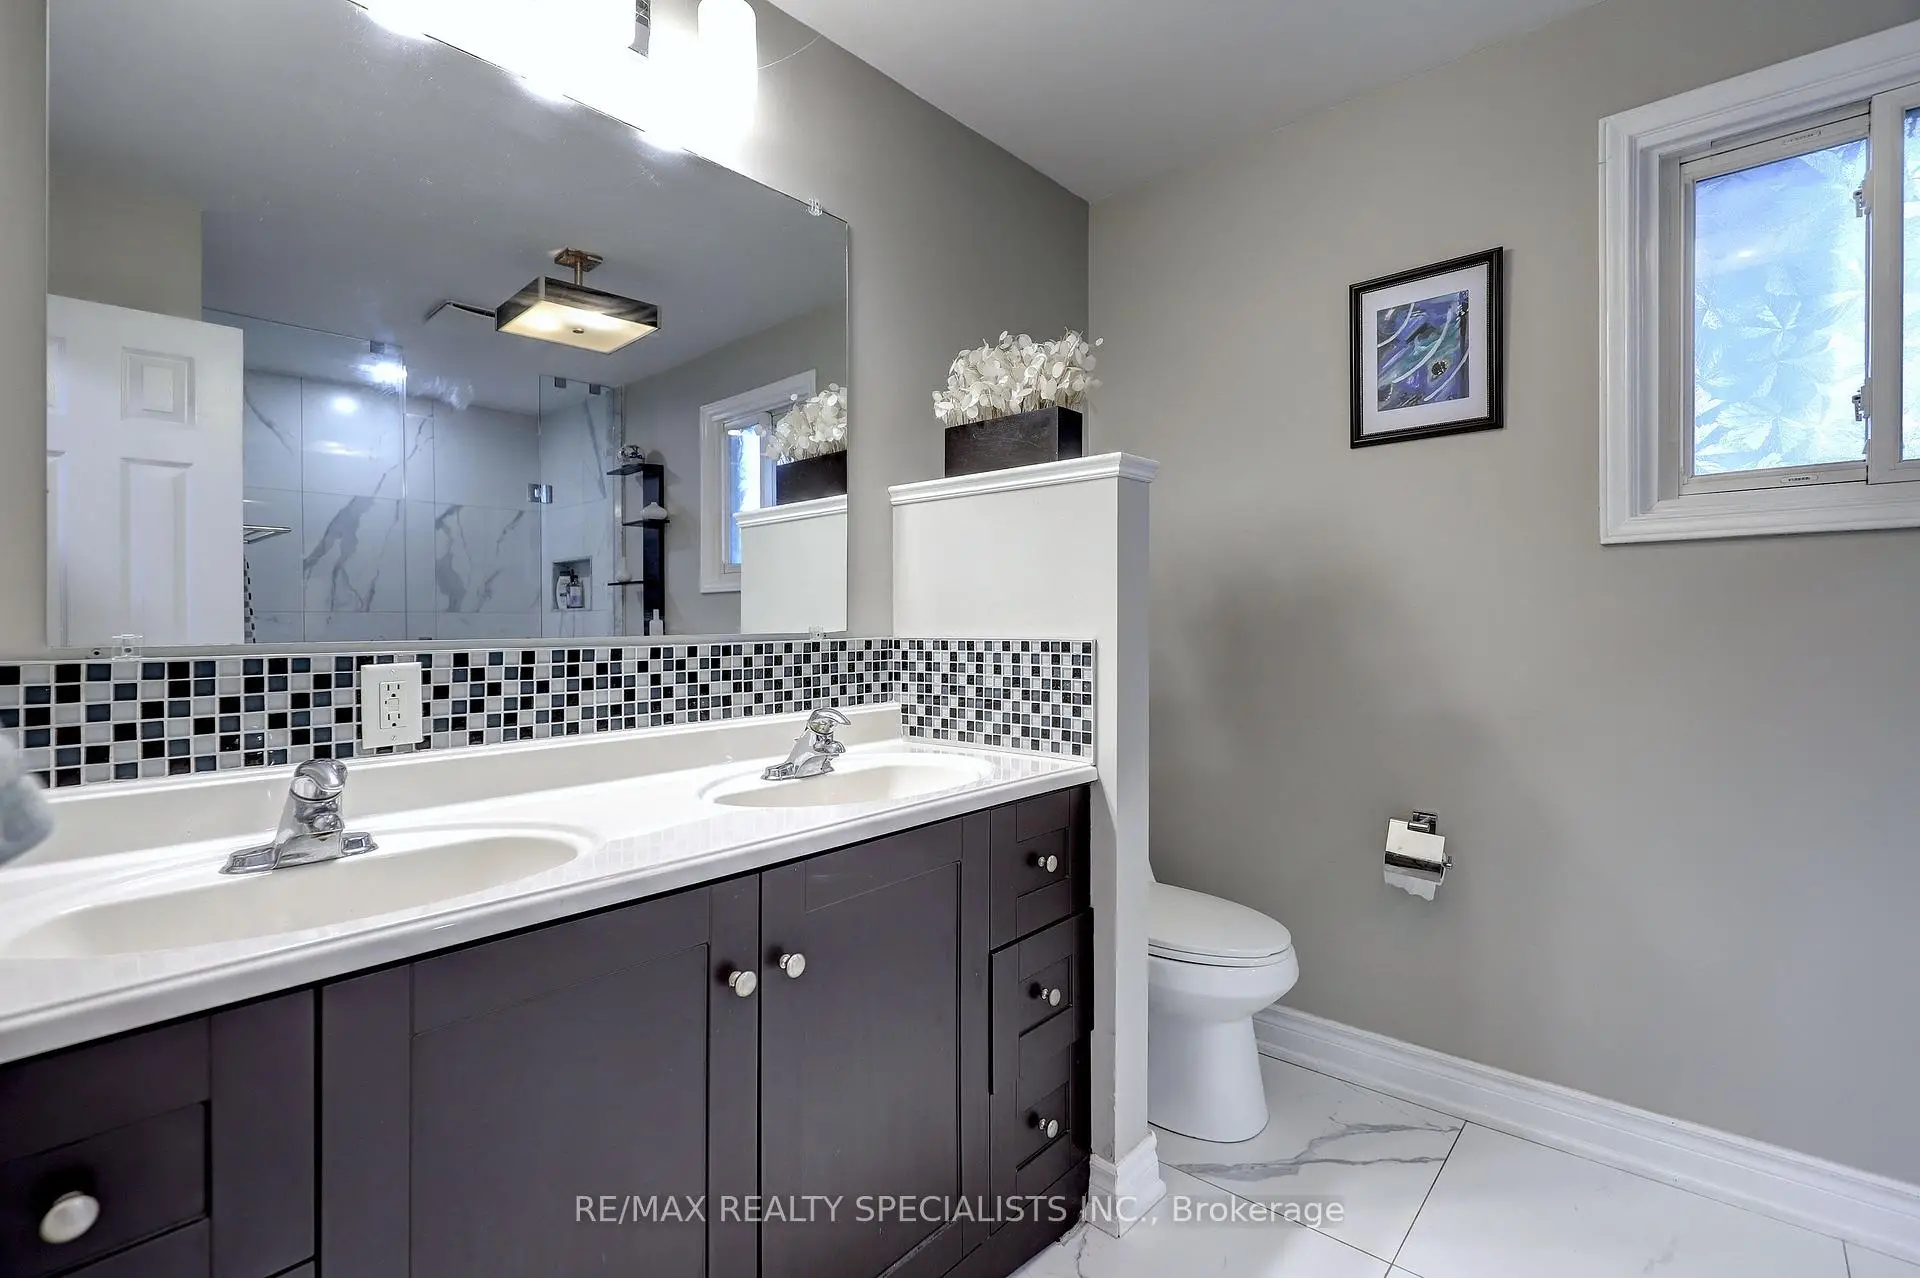

房屋信息
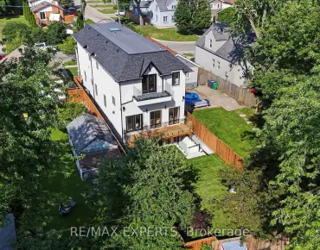
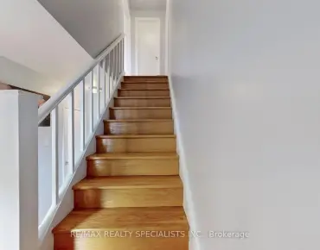
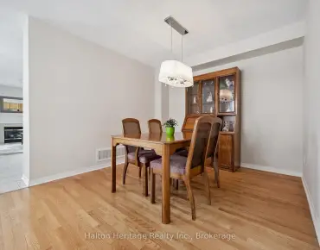
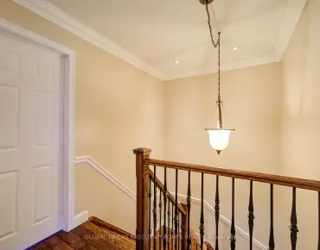
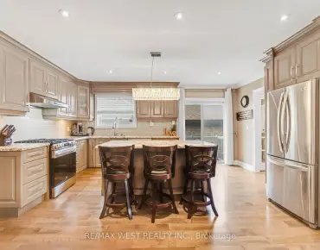
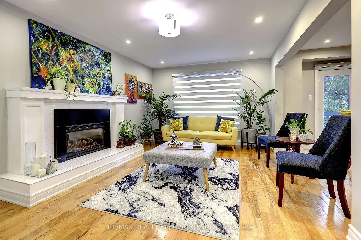
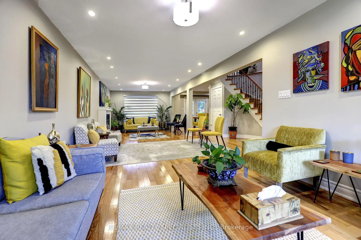
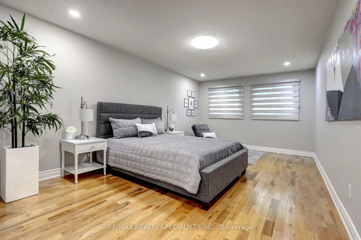
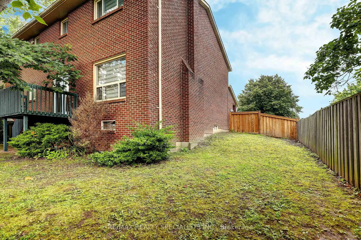
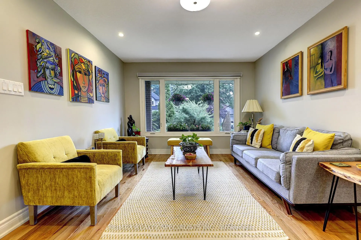
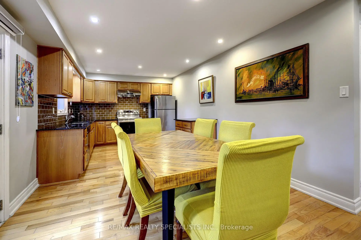
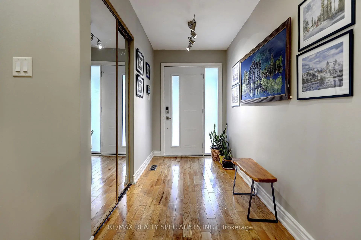
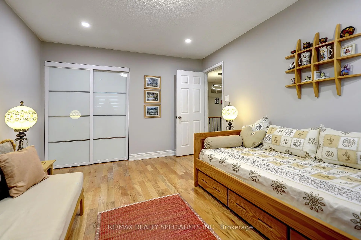
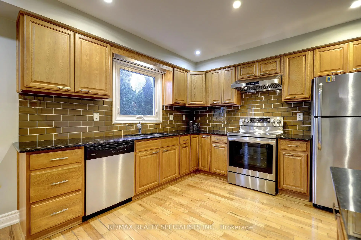
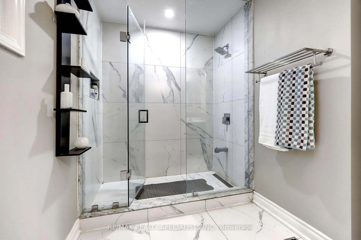
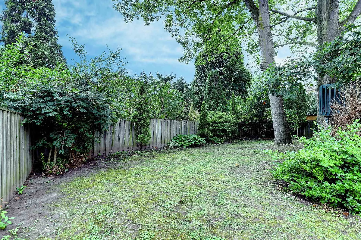
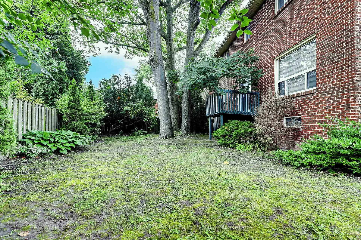
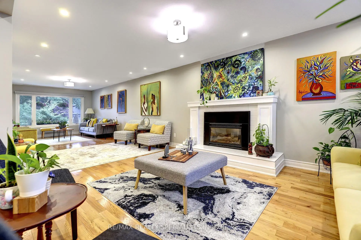
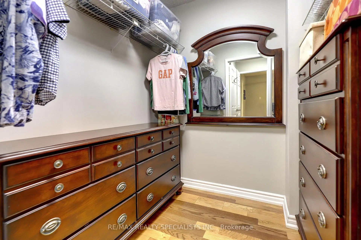
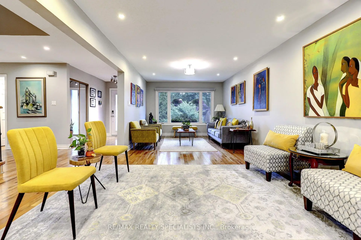
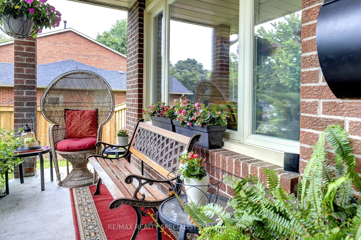
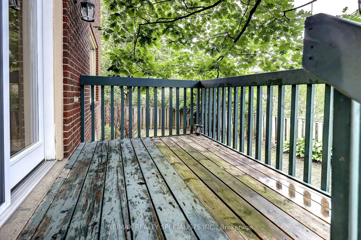
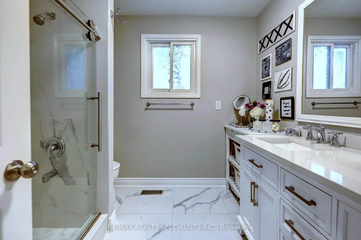
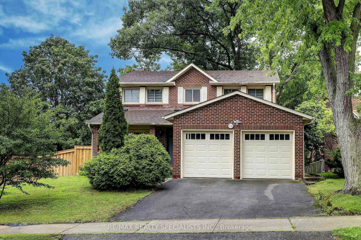
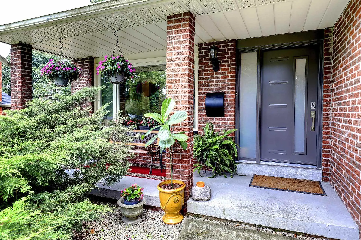
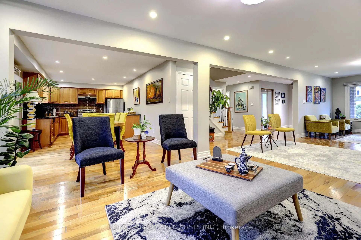
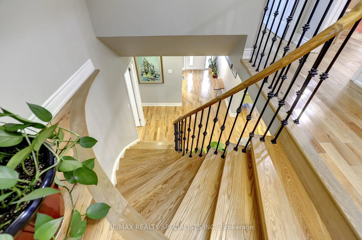
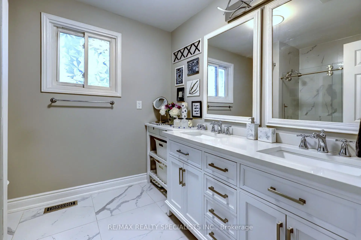
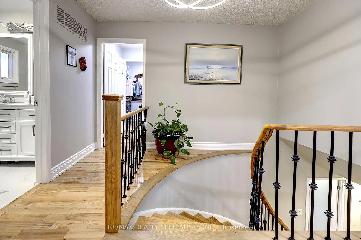
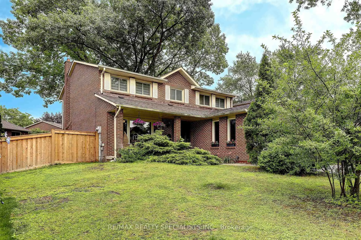
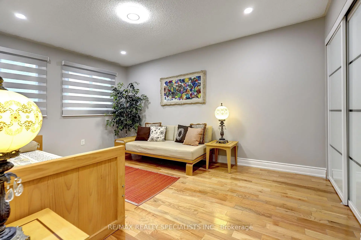
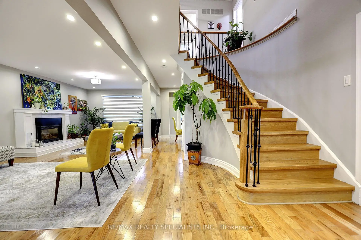
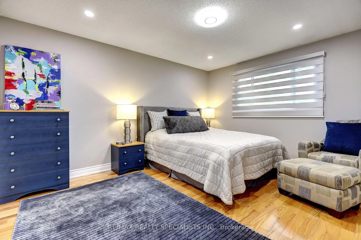
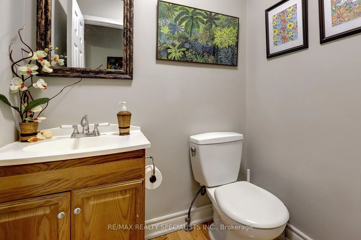
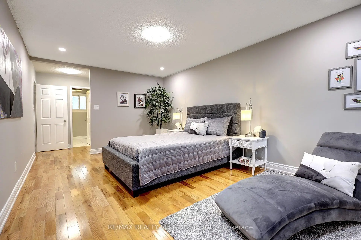
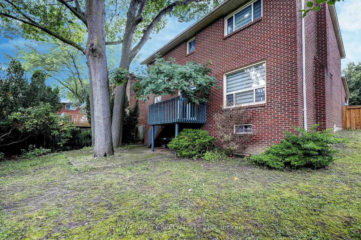
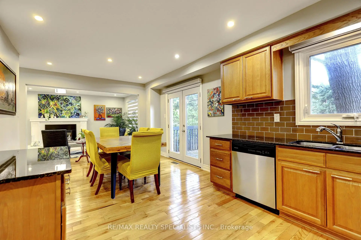
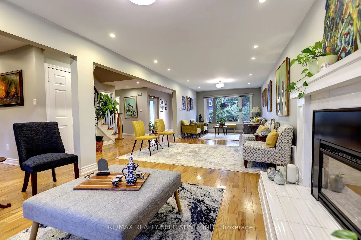
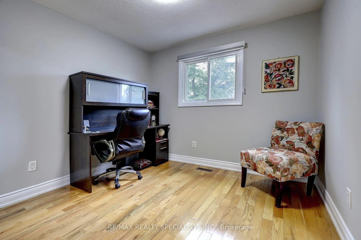
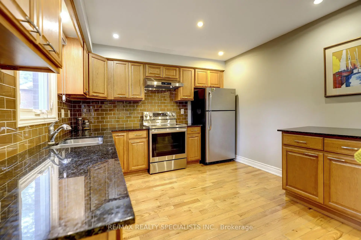
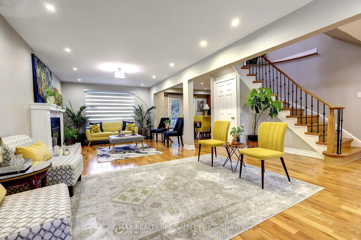
Conveniently Located Close To The U OF T And Surrounded by Walking Trails And The Credit River Situated In The Prestigious Bridlepath Community With Bus Routes Close By And Unlimited Amenities In Every Direction! Situated On A Generous Private Lot And Surrounded By Multi-Million Dollar Estates Homes. Inside The Home Was Recently Renovated To Establish A More Versatile Layout Meaning That The Living, Family And Dining Room Spaces Are Not In Traditional Locations Thus Allowing The New Owner The Flexibility To Create Their Own Personal Living Areas To Maximize Their Own Enjoyment Of This Home. A Very Useful Large Main Floor Den Was Created During These Renovations And Is Perfect Now For A Home Office, Guest Room, Media Room Or Fifth Bedroom. Walls Can Easily Be Put Back Though! This Was Done To Improve The Kitchen Flow So Now This Is Not Your Typical Townwood Executive Home! Extensively Upgraded Approximately Three Years Ago With Quality Finishes Throughout. All The Mechanics Have Been Upgraded Including Top Of The Line Windows, Newer Furnace, Air Conditioning And A Newer Roof. All Three Bathrooms Have Been Renovated, Rich Light Oak Hardwood Flooring Are Throughout, Fresh Designer Paint, An Elegant Oak Staircase With Wrought Iron Pickets, Pot Lighting Throughout, Upgraded Baseboards And Trim, A Stylish Front Entry Door And Upgraded Garage Doors Add To The Finishing Touches Only Leaving The Unfinished Basement To the New Buyers Vision To Develop With Endless Potential To Create Additional Living Space. Upstairs, The Spacious Primary Bedroom Offers A Walk-In Closet And A Beautifully Redesigned Ensuite Complete With A Double Vanity And Oversized Glass Shower. The Three Remaining Bedrooms Are Very Spacious. Outside, The Mature Trees And Private Backyard Provide A Peaceful Retreat For Entertaining, Gardening, Or Simply Enjoying The Outdoors. Meticulously Maintained And Move-In Ready.
主要特征
- 朝向: 后院朝南

- 睡房: 4

- 卫生间: 3

- 车库: 2

- 厨房: 1

重要信息
- 占地面接: 54.89 x 114.63 Feet

- 室内面积: 2000-2500

- 地税: $ 8627.06

- W13616832

- Listing contracted with: RE/MAX REALTY SPECIALISTS INC.
| 房间 | 尺寸(平方米) | 细节描述 | |
|---|---|---|---|
| 厨房 | 6.50x3.30 | 即吃式厨房, 走出式后院, |
|
| 家庭房 Rm | 3.90x3.50 | 煤气壁炉, 风景窗, 硬木地板 |
|
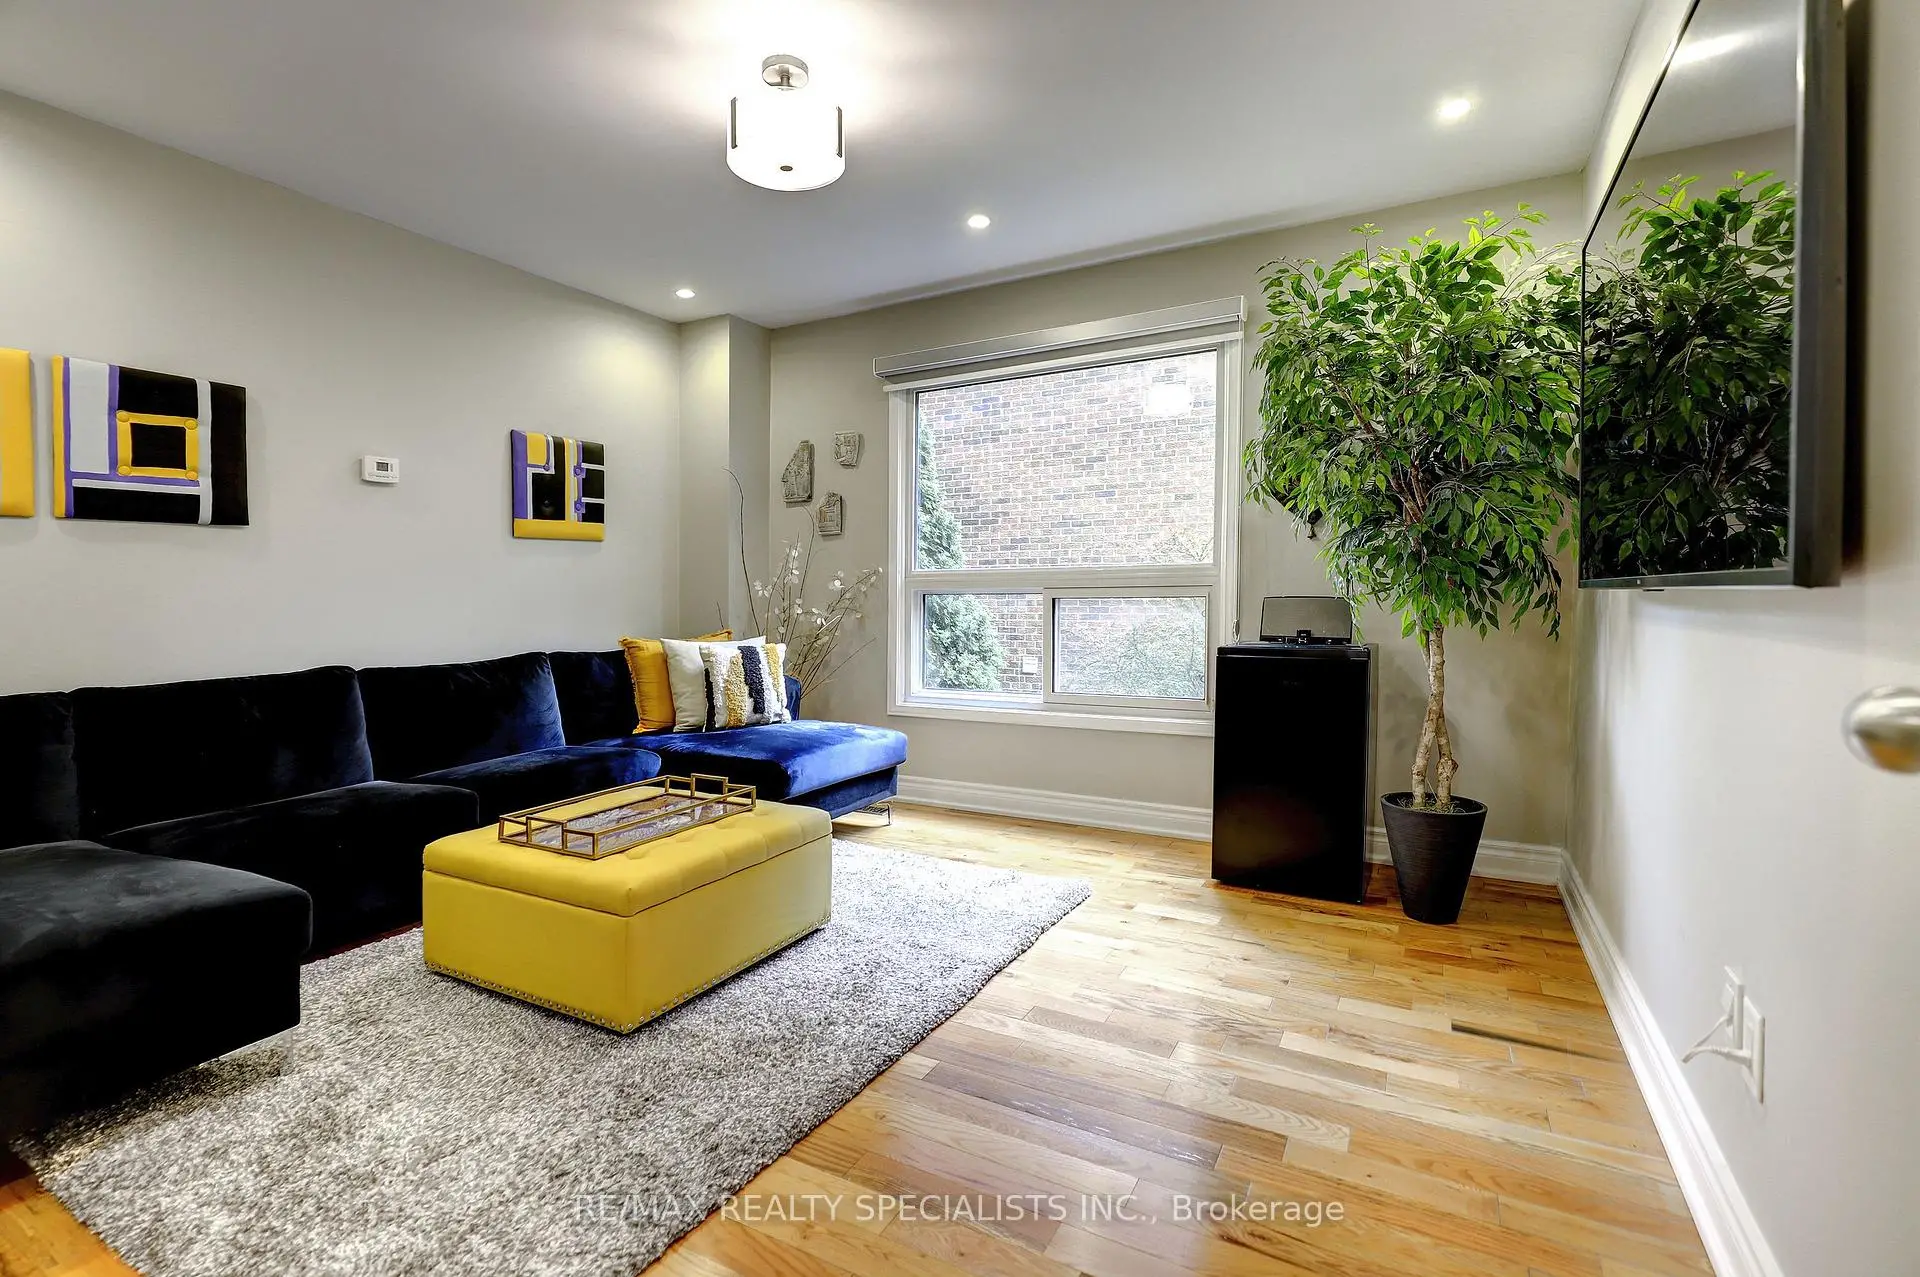
| 书房 | 3.75x3.65 | 硬木地板, 顶灯, 大窗 |
|
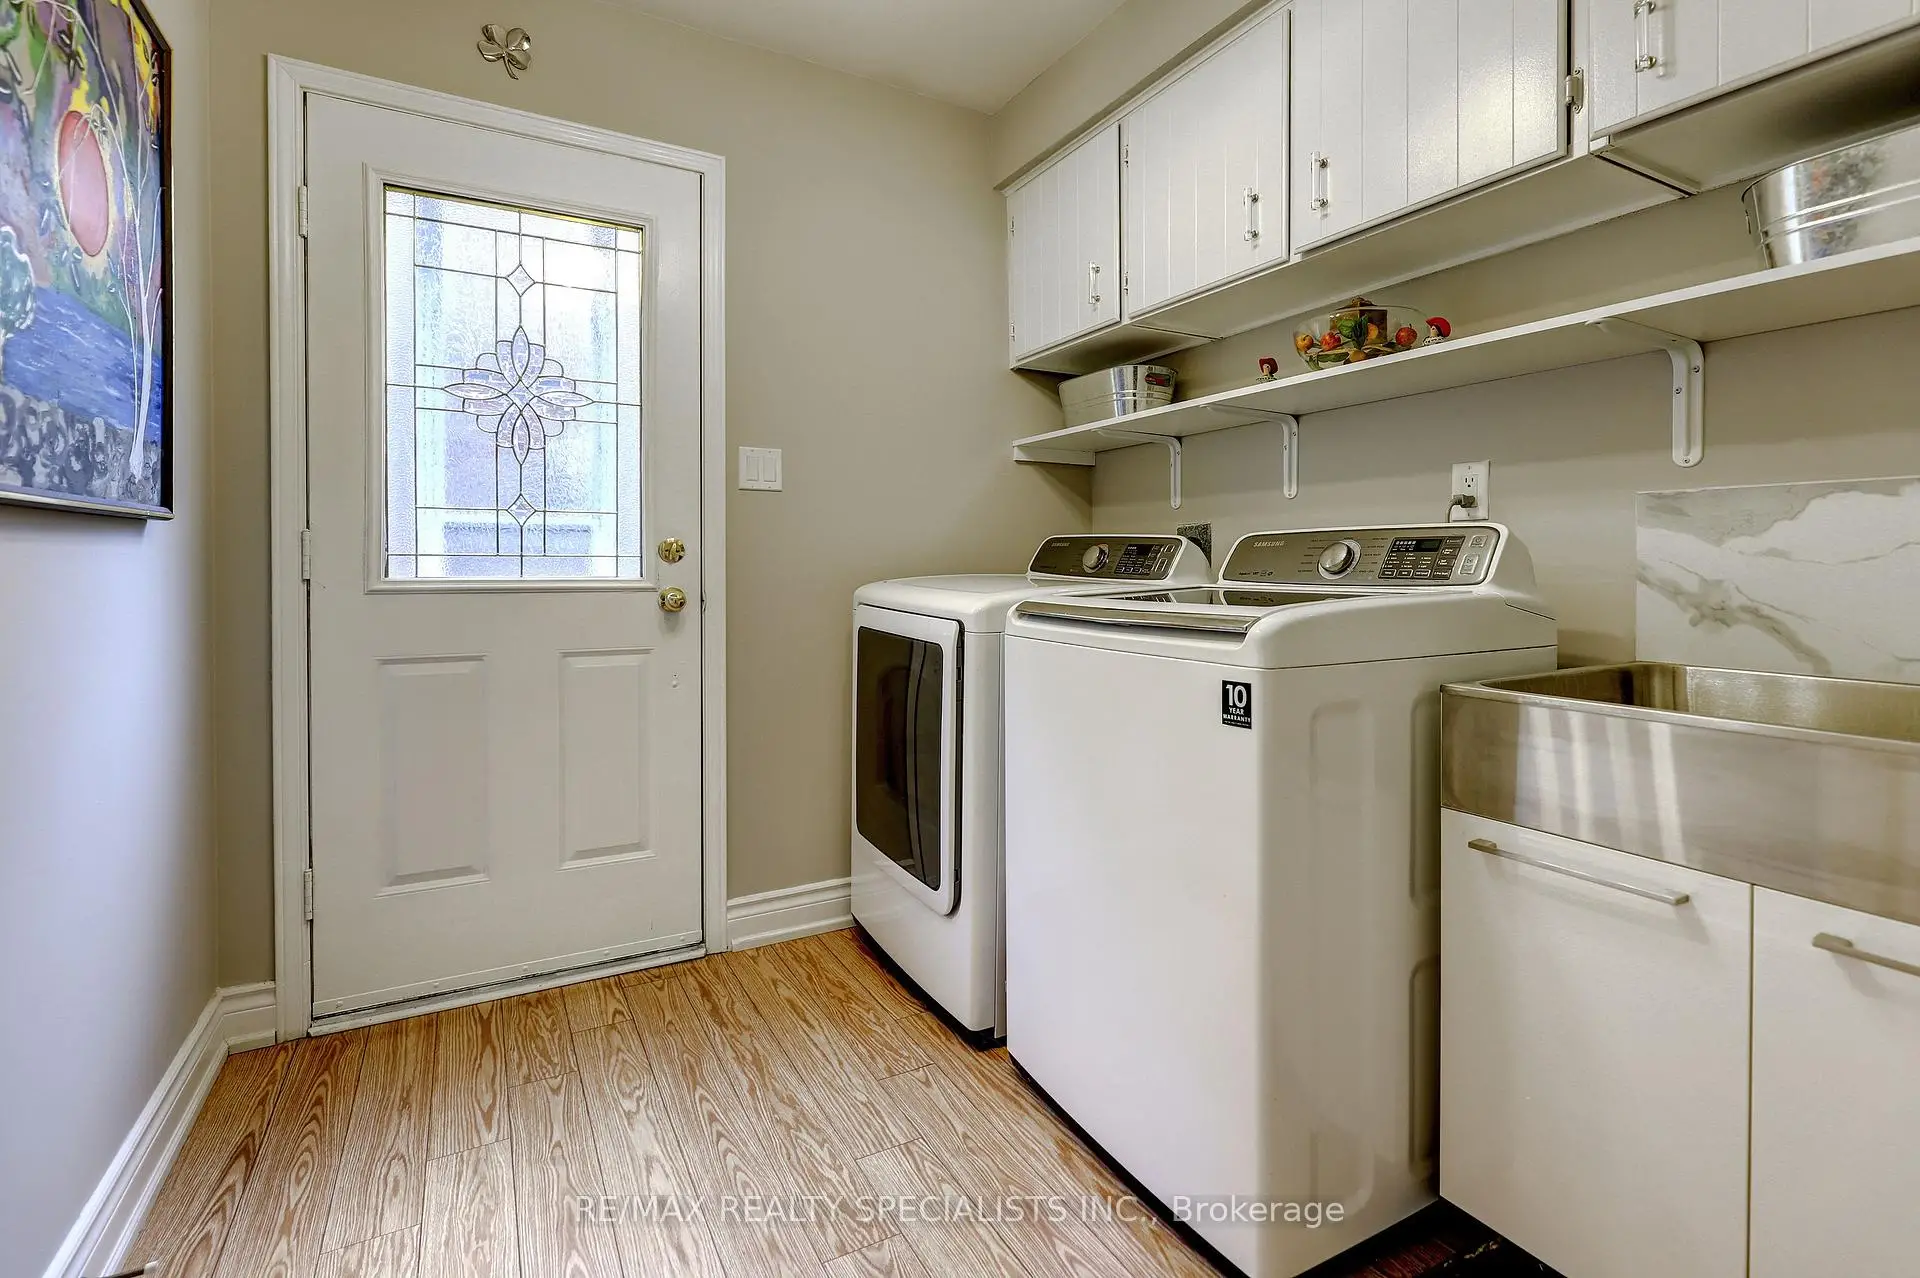
| 洗衣房 | 2.35x2.20 | , 双水池, |
|
| 客厅 Rm | 3.48x3.18 | 开放式概念, 顶灯, 硬木地板 |
|
| 客厅 Rm | 3.80x3.50 | 开放式概念, 顶灯, 硬木地板 |
|
| Primary B | 7.15x3.55 | , 4pcs卫生间套间, 硬木地板 |
|
| 第二间卧室 | 3.55x4.30 | 双壁橱, 大窗, 硬木地板 |
|
| 第三间卧室 | 4.35x3.35 | 双壁橱, 大窗, 硬木地板 |
|
| 第四间卧室 | 3.10x2.92 | 双壁橱, 大窗, 硬木地板 |
|
| 家庭房 Rm | 3.65x3.65 | 硬木地板, 煤气壁炉, 风景窗 |
|
| 厨房 | 6.09x3.35 | , 即吃式厨房, 走出式后院 |
| 卫生间 | 卫浴件数 | 所在楼层 | |
|---|---|---|---|
| 1间 | 2件套 | 主层 |
|
| 1间 | 4件套 | Second |
|
| 1间 | 4件套 | Second |
房屋简介
房屋位于Promontory Dr & Burnhamthorpe 交界附近, 这间4房3卫双车库独立房户型朝南向. 1712 Fifeshire Crt拥有双连接式停车位. 房屋及周边设施包括WaterHeater],CarpetFree和[AutoGarageDoorRemo等. 厨房, 家庭房 Rm, 书房, 洗衣房, 客厅 Rm, 客厅 Rm, 家庭房 Rm和 厨房在主层.社区概况
该物业所在社区为以自住为主的社区,住宅类型主要为独立屋。约有58%的居民拥有本科或以上学历,另有20%的居民拥有大专学历。当地绝大多数通勤居民主要驾车出行。