Malton, Mississauga, L4T 1R1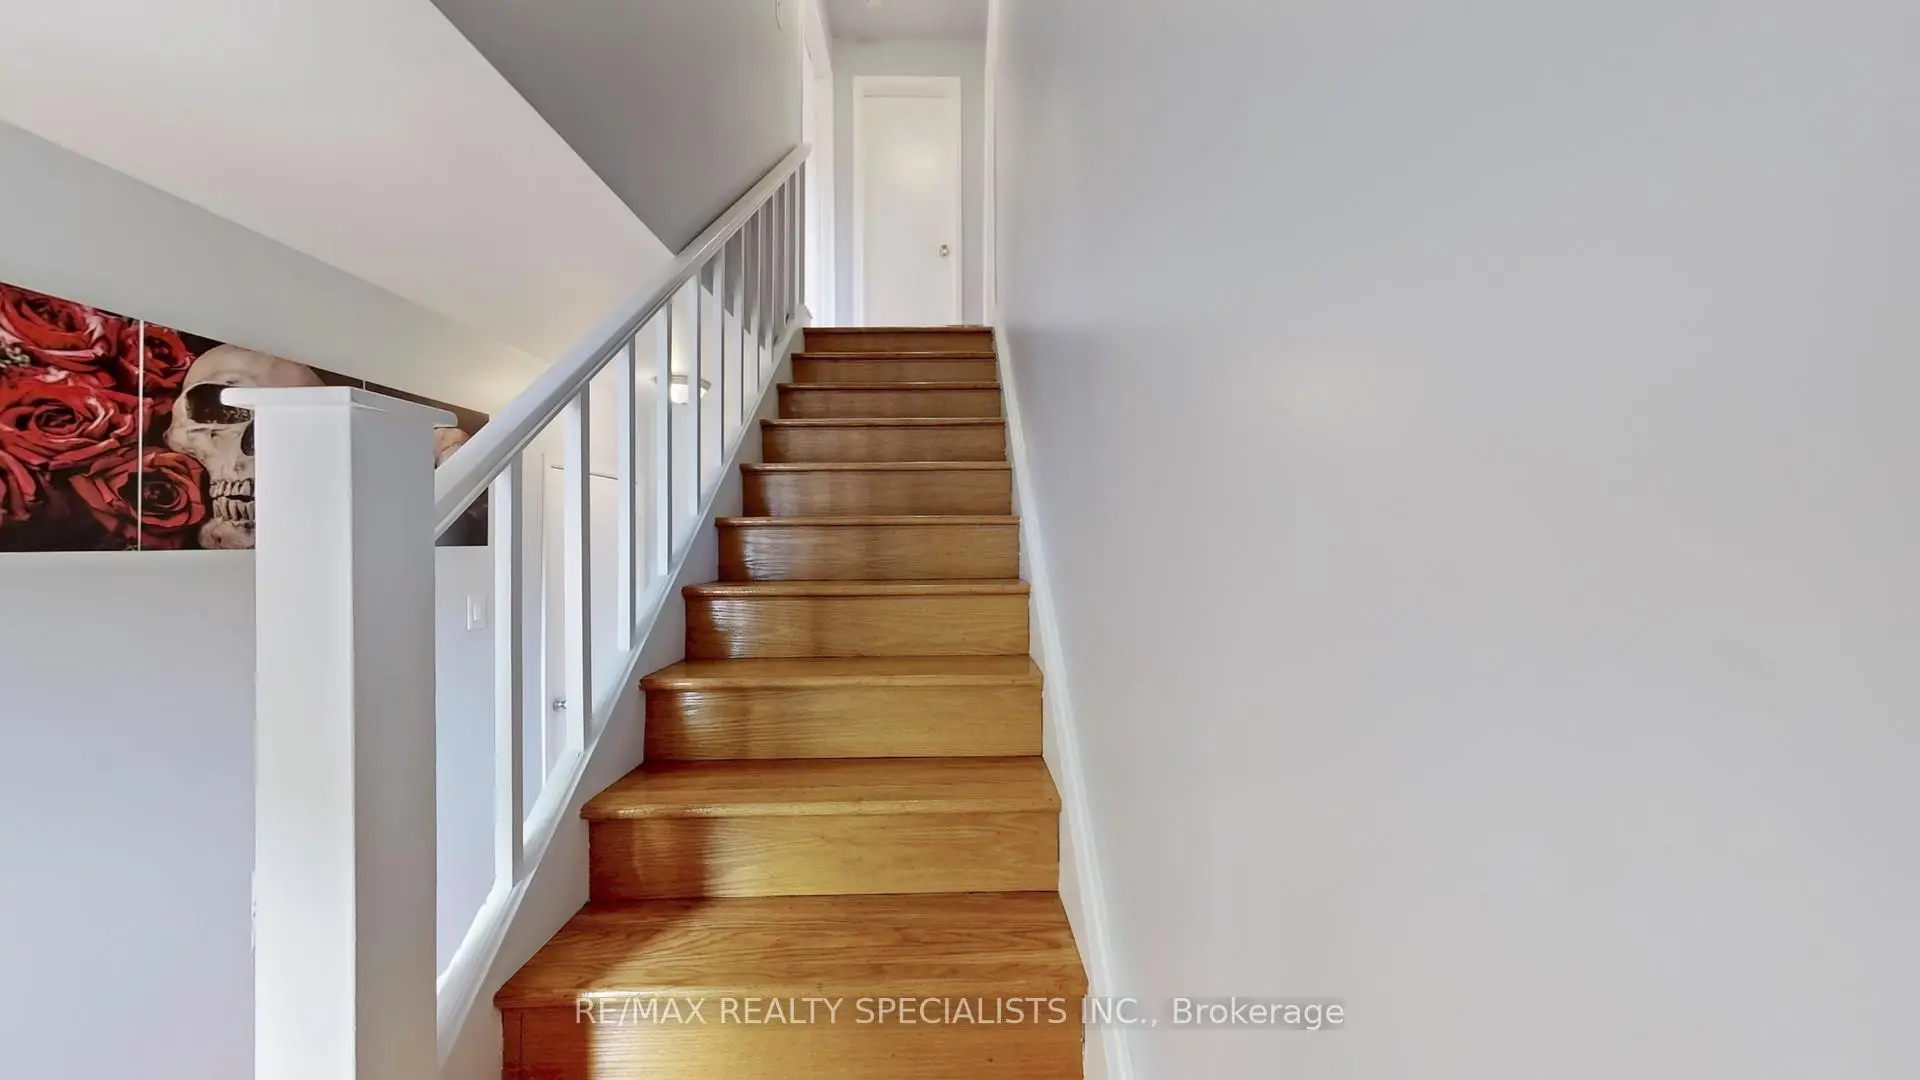

房屋信息
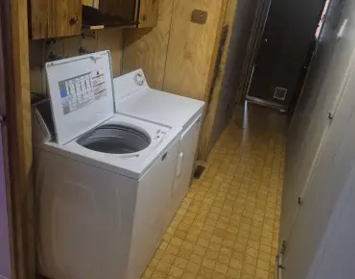
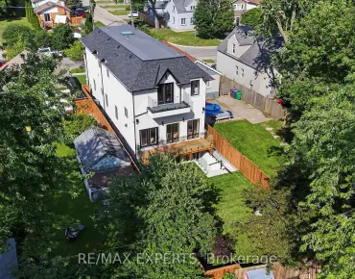
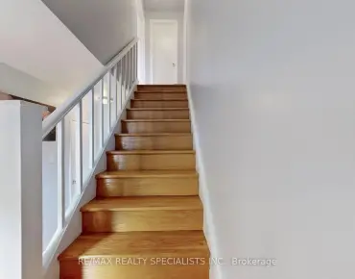
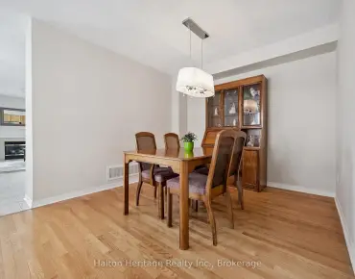
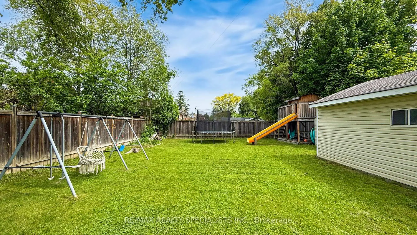
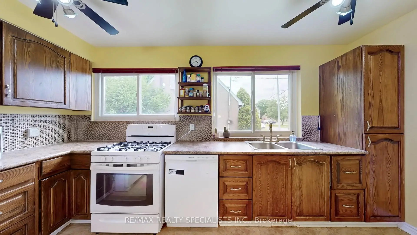
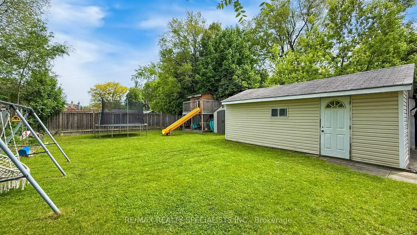
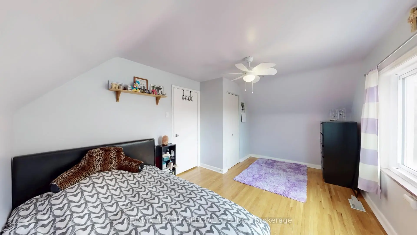
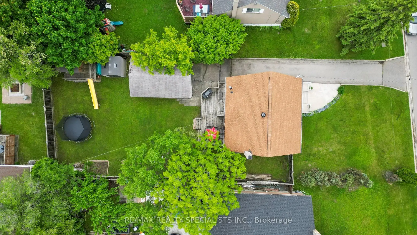
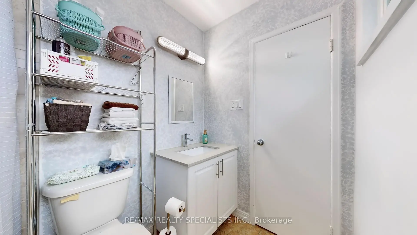
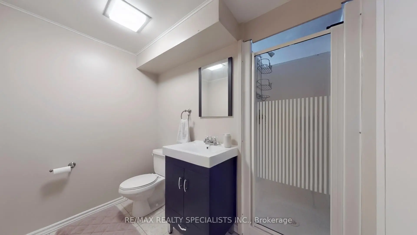
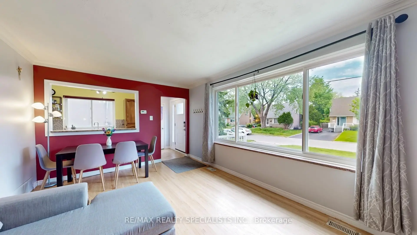
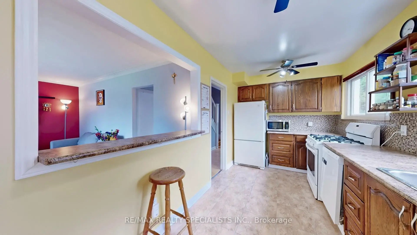
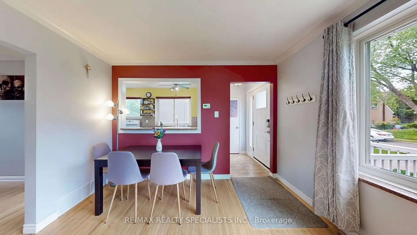
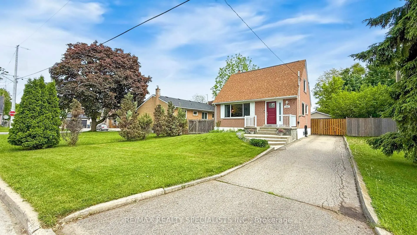
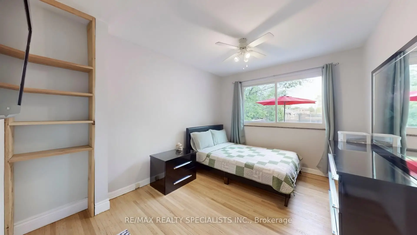
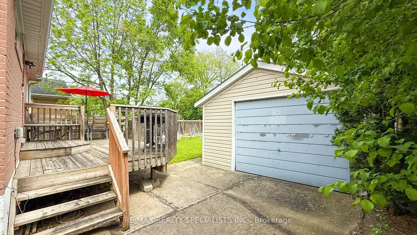
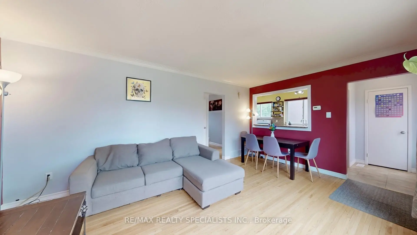
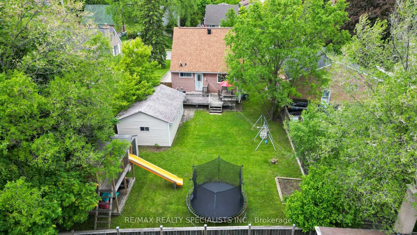
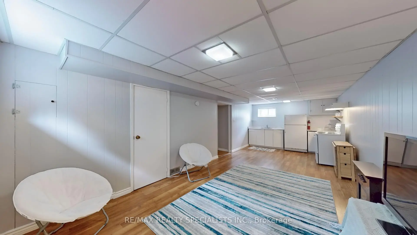
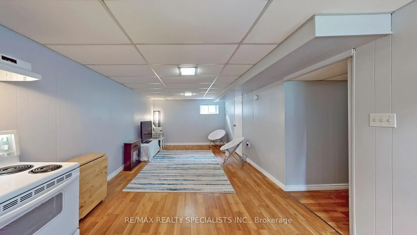
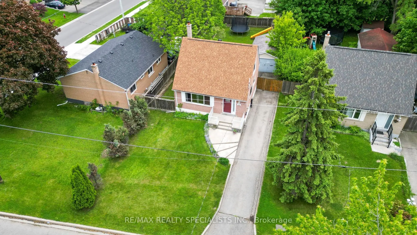
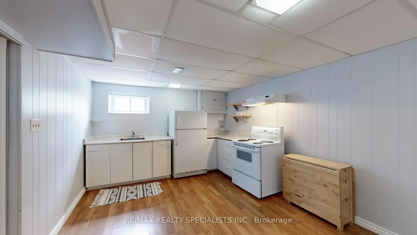
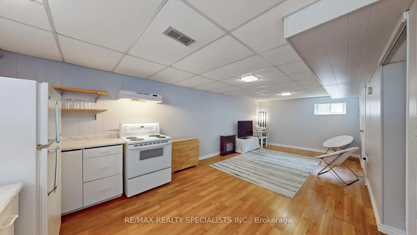
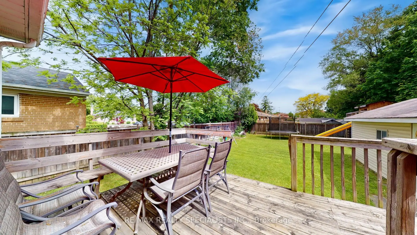
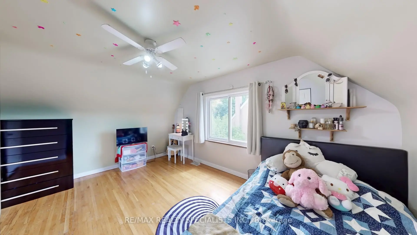
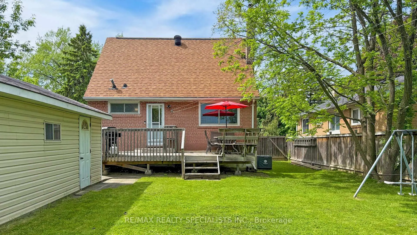
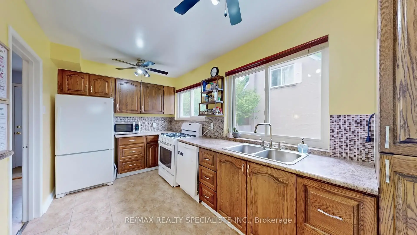
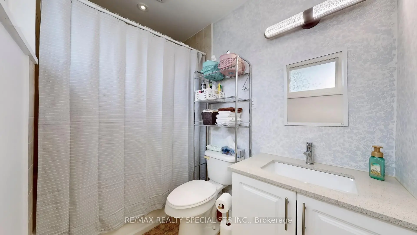
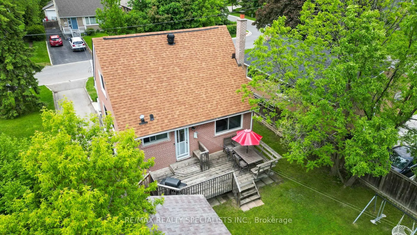
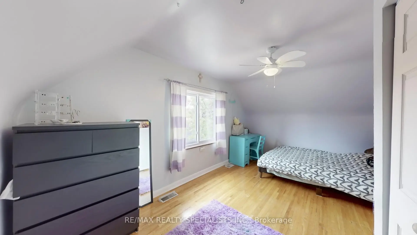
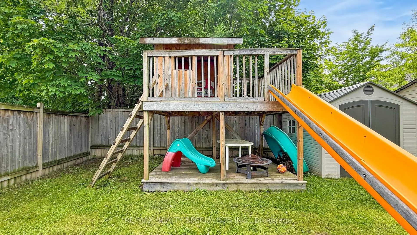
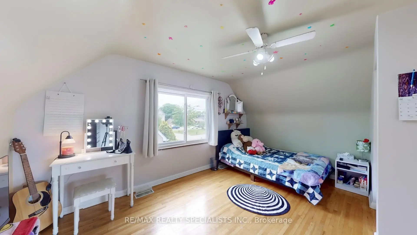
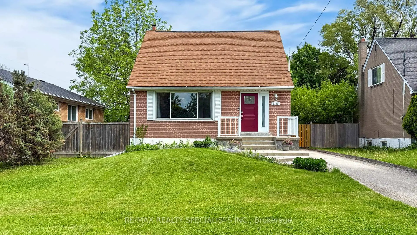
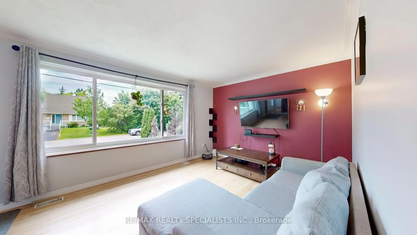
Beautiful and well-maintained 3-bedroom, 2 bath home on a premium 50 x 125 lot with income potential in highly desirable Malton community. The main floor features hardwood floors, a spacious kitchen that is open to the living room, an oversized window that overlooks the front yard,a4pc bathroom and walkout to the deck. A convenient main floor primary bedroom completes the main level. Upstairs are 2 bedrooms with hardwood floors. The lower level provides opportunity for a possible in-law suite that includes with a kitchen, rec room, 3pc bathroom, laundry room and plenty of storage space. Outside the home, you will find gorgeous curb appeal with a private driveway for 6 car parking and a detached garage. The backyard provides a great entertainment space with a large deck and a sizeable yard. Conveniently located close to all amenities, Pearson Airport, Go Station, transit, highways, places of worship. A must-see!
主要特征
- 朝向: 后院朝南

- 睡房: 3

- 卫生间: 2

- 车库: 1

- 厨房: 1

重要信息
- 占地面接: 50.33 x 125.75 Feet

- 室内面积: 700-1100

- 地税: $ 4538.66

- W13575994

- Listing contracted with: RE/MAX REALTY SPECIALISTS INC.
| 房间 | 尺寸(平方米) | 细节描述 | |
|---|---|---|---|
| 娱乐室reatio | 7.55x3.30 | 复合地板, 合并厨房 |
|
| 厨房 | 4.50x2.40 | ||
| 客厅 Rm | 5.30x3.50 | 硬木地板, 大窗 |
|
| 第二间卧室 | 4.60x4.35 | 硬木地板, 壁橱 |
|
| 第三间卧室 | 4.60x3.10 | 硬木地板, 壁橱 |
|
| Primary B | 3.90x3.10 | 硬木地板, 大窗 |
| 卫生间 | 卫浴件数 | 所在楼层 | |
|---|---|---|---|
| 1间 | 4件套 | 主层 |
|
| 1间 | 3件套 | Basement |
房屋简介
房屋位于Derry and Goreway交界附近, 这间3房2卫单车库独立房户型朝南向. 3392 Sonja Rd拥有单分离式停车位. 房屋及周边设施包括WaterHeater]和[PrimaryBedroom-Mai等. 厨房, 客厅 Rm和 Primary B在主层; 娱乐室reatio在楼下.社区概况
该物业所在社区为自住率较高的社区,住宅类型包括独立屋、公寓和共管公寓。约有19%的居民拥有本科或以上学历,另有34%的居民拥有大专学历。当地居民通勤时通常结合驾车和公共交通两种方式。