Lakeview, Mississauga, L5E 1Z8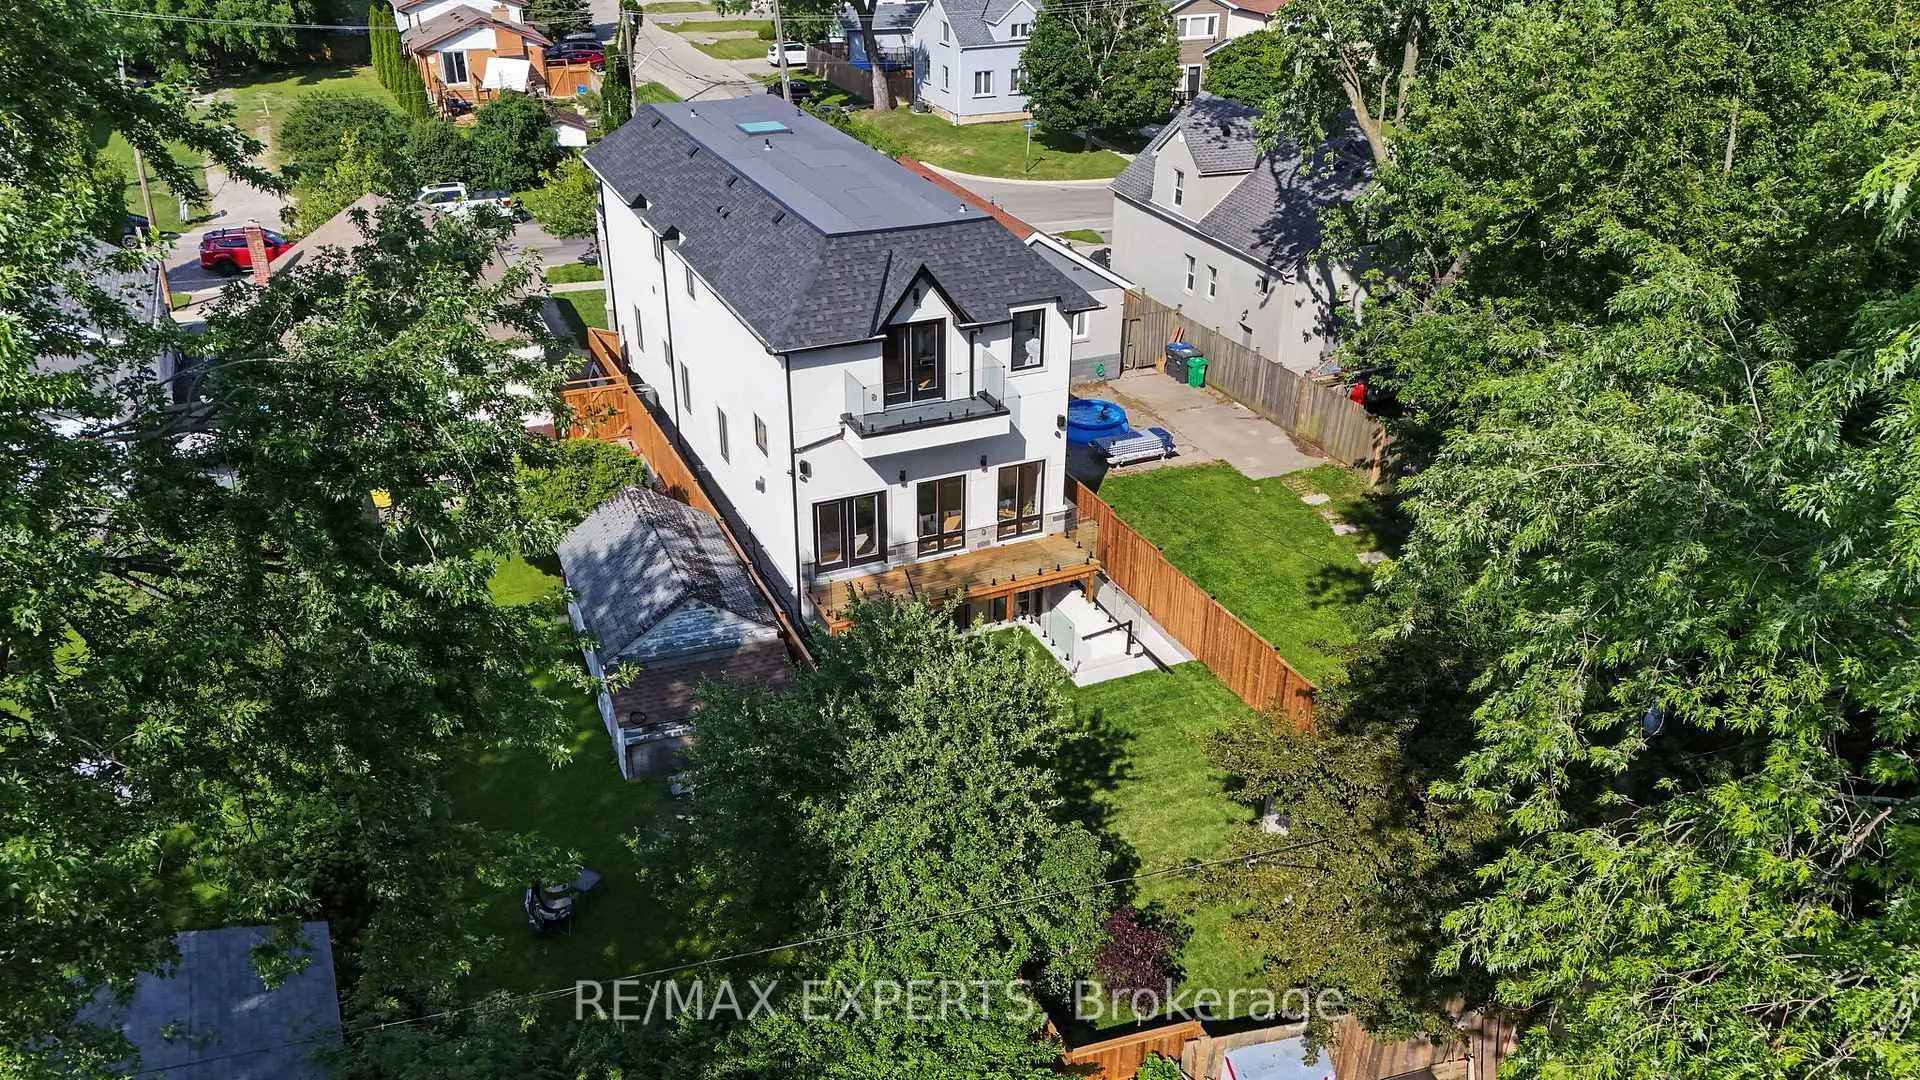

房屋信息
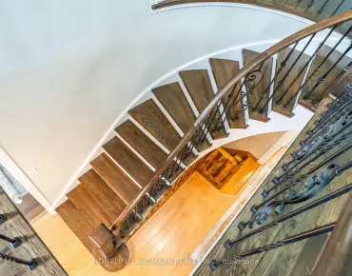
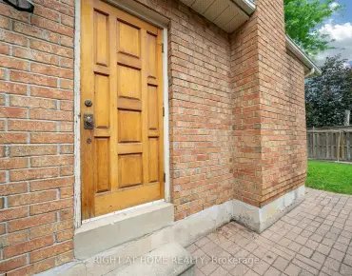
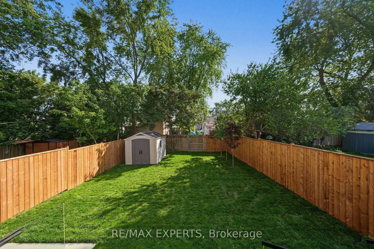
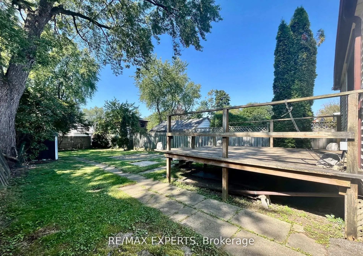
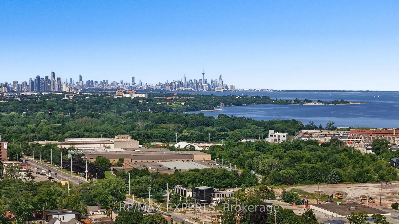
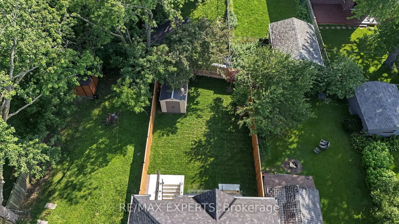
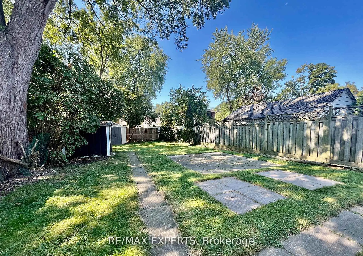
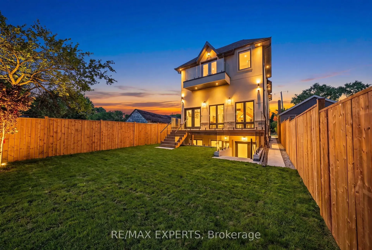
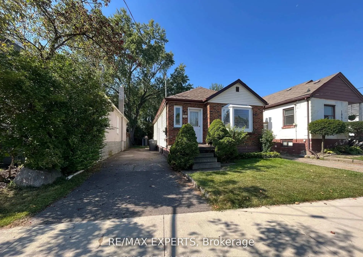
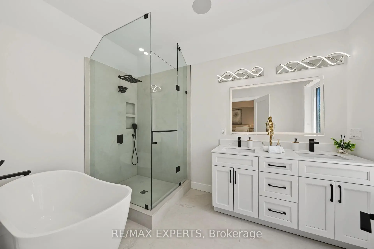
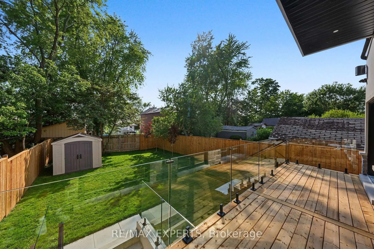
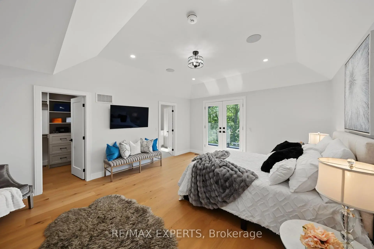
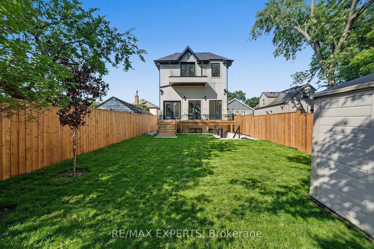
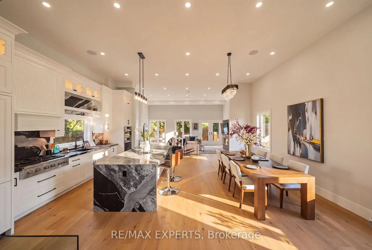
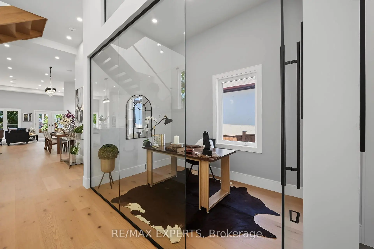
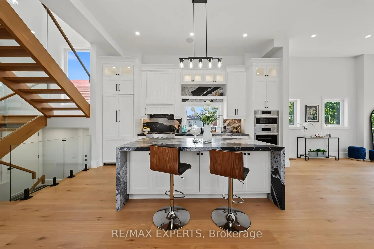
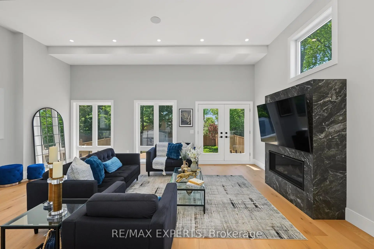
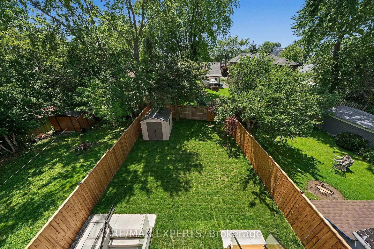
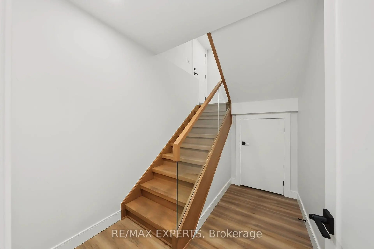
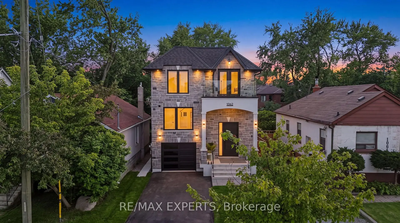
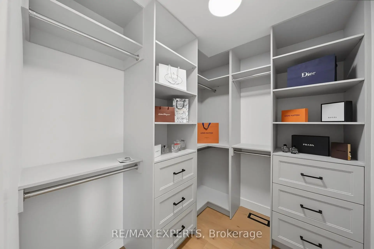
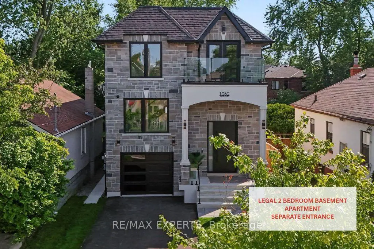
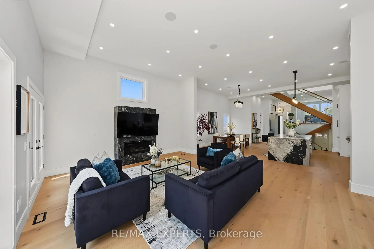
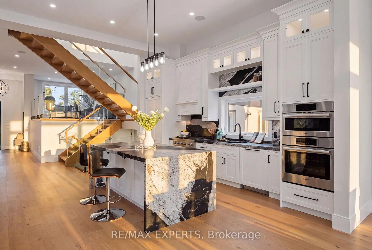
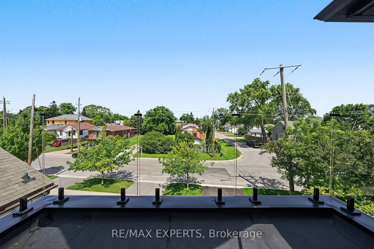
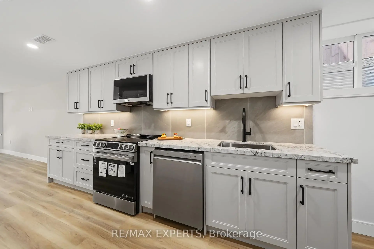
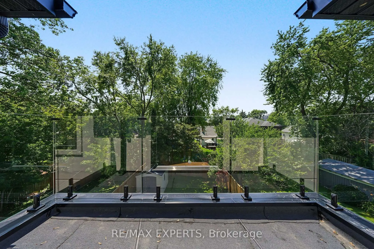
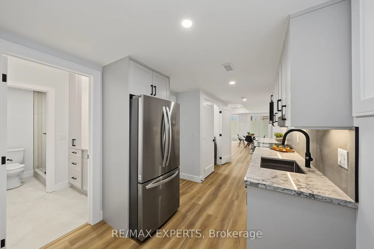
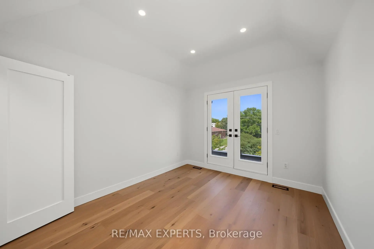
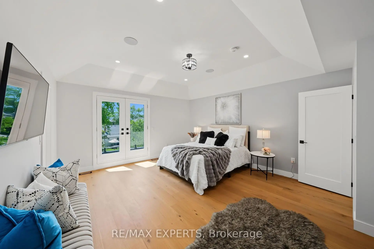
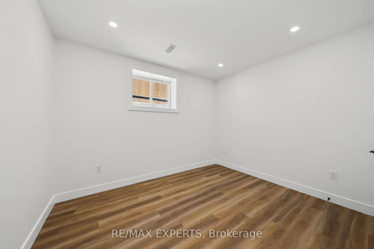
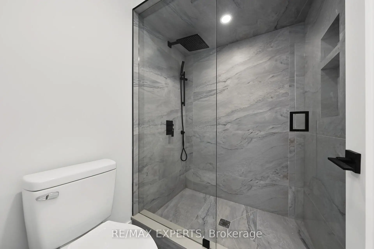
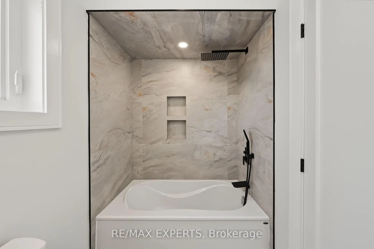
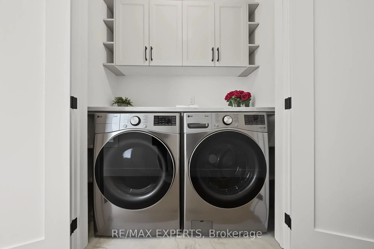
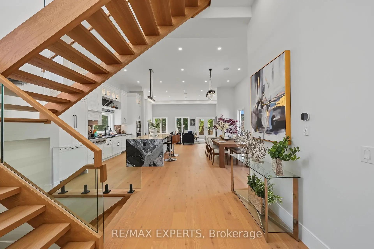
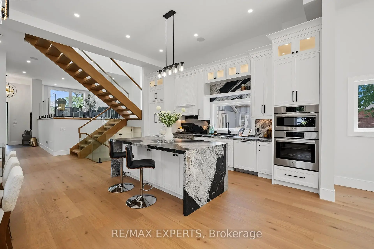
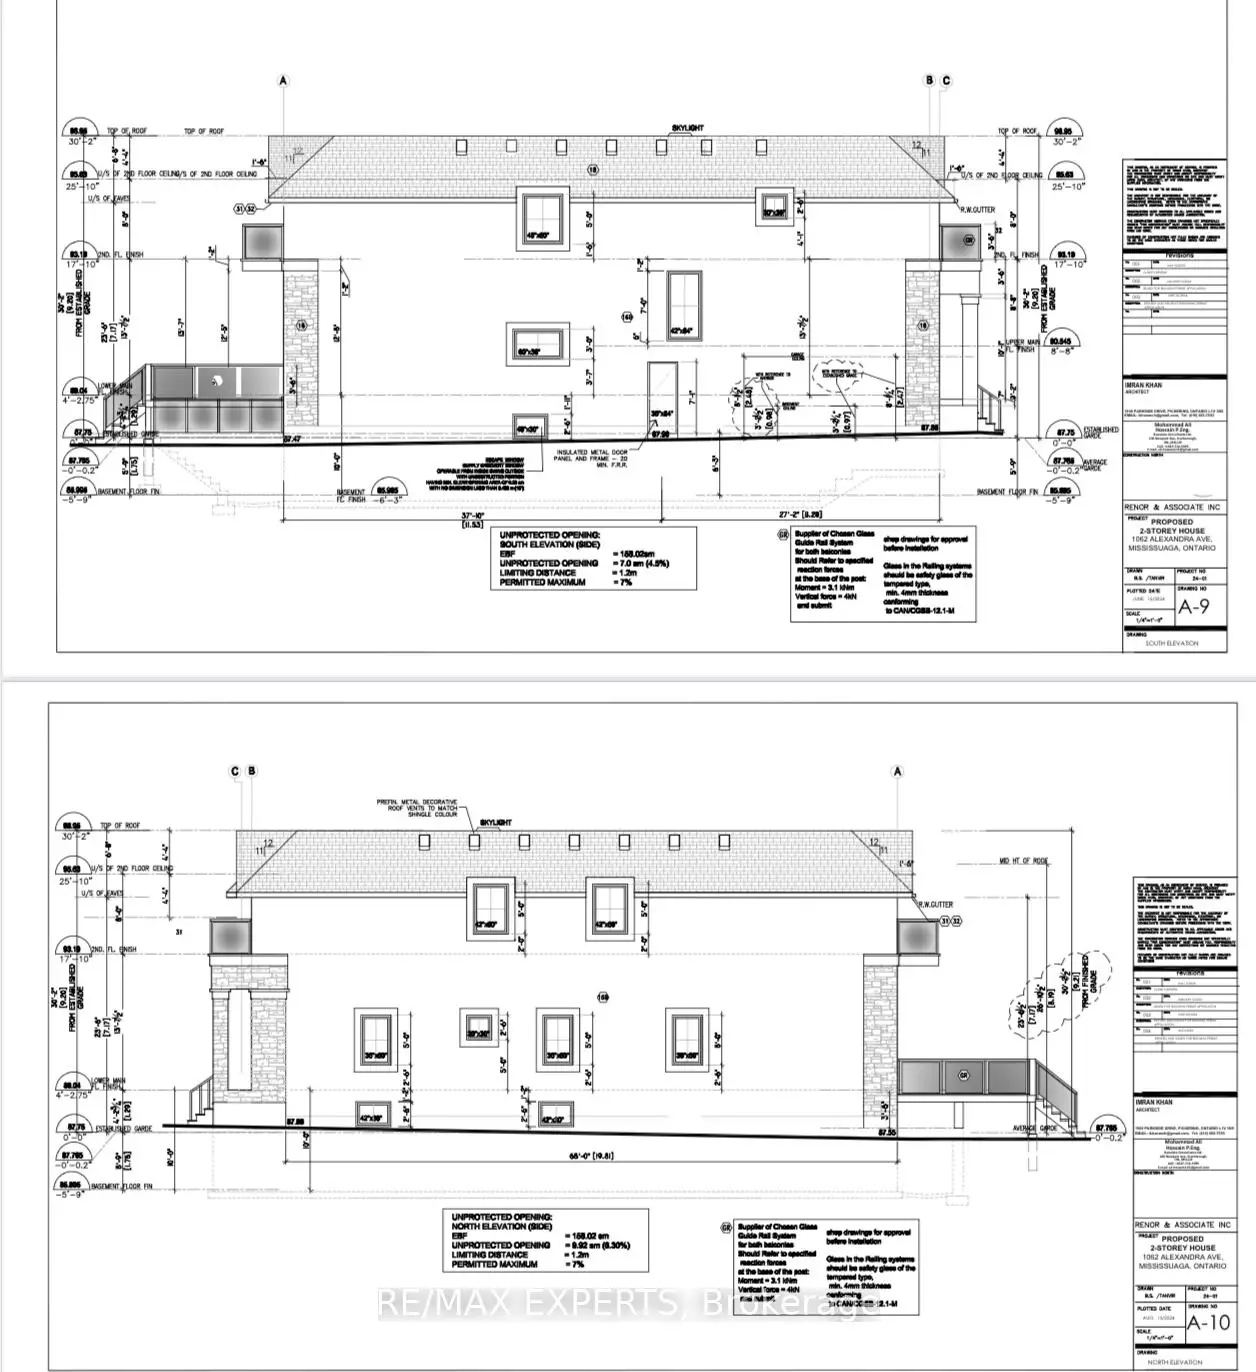
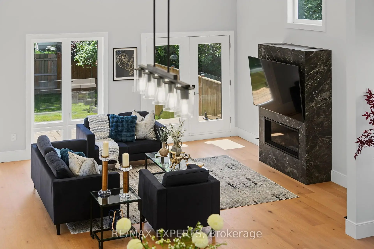
Where Exceptional Craftsmanship Meets Modern Luxury and Built-In Income Potential. Welcome to 1062 Alexandra Avenue, a Brand-New, Never-Lived-In Custom-Built Home in the Heart of Lakeview, One of Mississauga's Most Sought-After Waterfront Communities. Backed by a Brand-New Tarion Warranty, This Exceptional Residence Offers Over 4,750 Sq. Ft. of Total Finished Living Space, (3,323 sq. ft. above grade plus a 1,436 sq.ft. finished basement)Designed for Luxury, Comfort, and Everyday Living. Step Inside to Soaring Ceilings, Oversized Windows, Skylights, Seamless Glass Railings, Pot Lights, and an Abundance of Natural Light. The Elegant Main Floor Features a Spacious Living Room, Family Room, Private Office, and a Chef-Inspired Kitchen with Premium Built-In Appliances, Custom Cabinetry, and an Open-Concept Layout Perfect for Entertaining. A Powder Room with a Stand-Up Shower Adds Extra Convenience. Upstairs, the Luxurious Primary Suite Offers a Spa-Inspired Ensuite, Walk-In Closet, and Private Front Balcony, While a Second Bedroom Also Enjoys Its Own Private Balcony. A Standout Feature Is the Legal Two-Bedroom Basement Apartment with a Separate Entrance, Full Kitchen, Laundry, and Private Living Space, Ideal for Extended Family or Rental Income. Enjoy the Expansive Rear Deck with Frameless Glass Railings Overlooking the Deep Backyard. Additional Highlights Include Built-In Speakers on the Main Floor, Primary Suite, and Backyard, Two Laundry Rooms, EV Charger Rough-In, Security Camera System, and Premium Finishes Throughout. Ideally Located Minutes from Downtown Toronto, Amenities, the Lake, Port Credit, Top-Rated Schools, Parks, Shopping, Restaurants, and Major Highways. A Rare Opportunity to Own an Exceptional Custom Home Where Luxury, Quality, and Timeless Design Come Together in One Remarkable Address.
主要特征
- 朝向: 后院朝西

- 睡房: 4

- 卫生间: 5

- 车库: 1

- 厨房: 1

重要信息
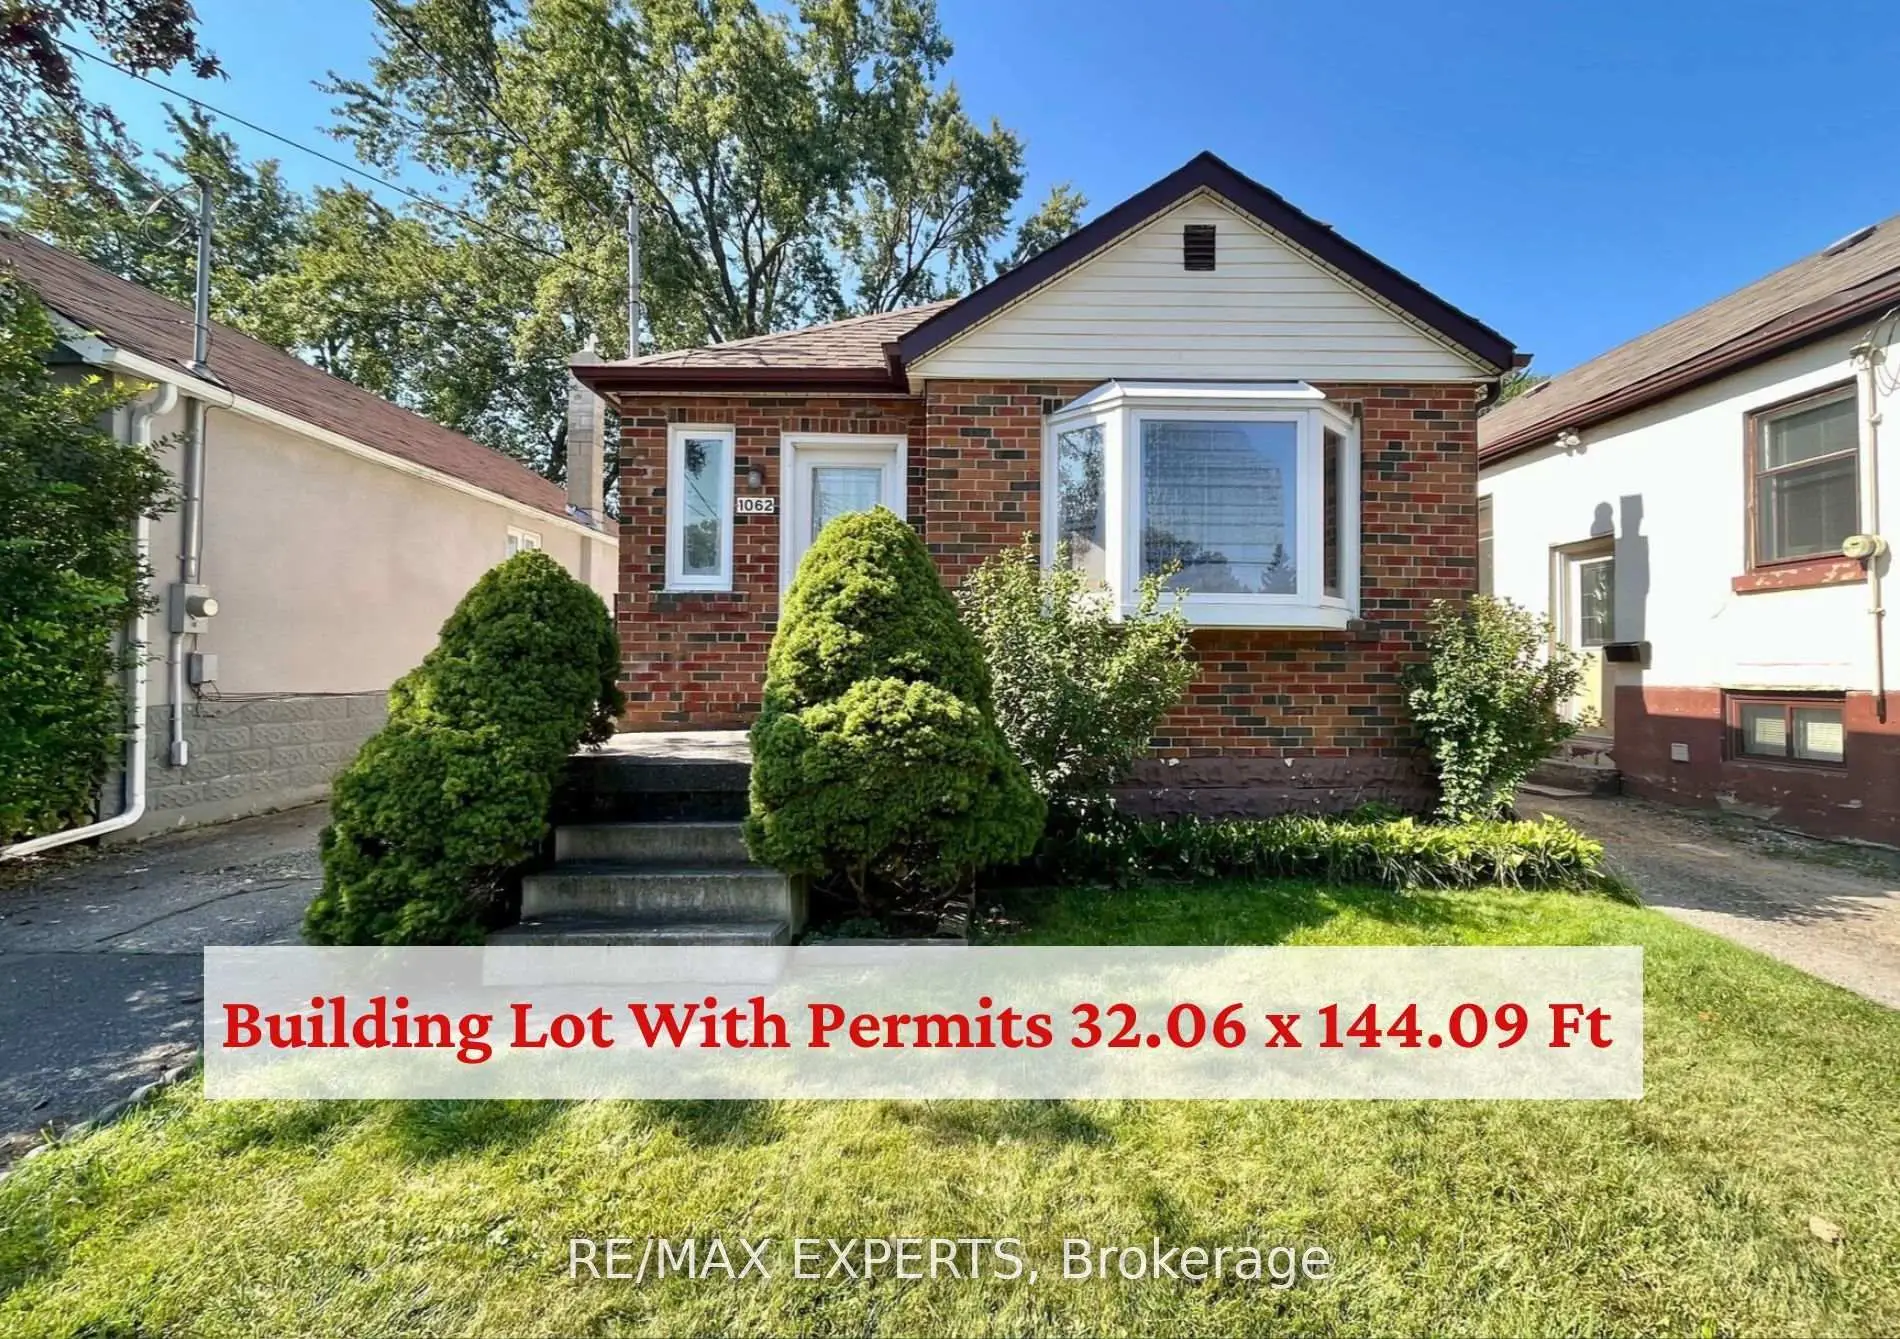
- 占地面接: 32.06 x 144.09 Feet

- 室内面积: 3000-3500

- 地税: $ 5970.00

- W13611632

- Listing contracted with: RE/MAX EXPERTS
| 房间 | 尺寸(平方米) | 细节描述 | |
|---|---|---|---|
| 办公室 | 3.25x2.05 | 硬木地板, 顶灯 |
|
| 晚餐室 Rm | 5.55x2.81 | 硬木地板, 开放式概念, 顶灯 |
|
| 厨房 | 5.63x4.02 | 硬木地板, 智能家电, 顶灯 |
|
| 客厅 Rm | 6.84x4.95 | 硬木地板, 煤气壁炉, 窗户 |
|
| Primary B | 4.47x5.68 | 硬木地板, 阳台, |
|
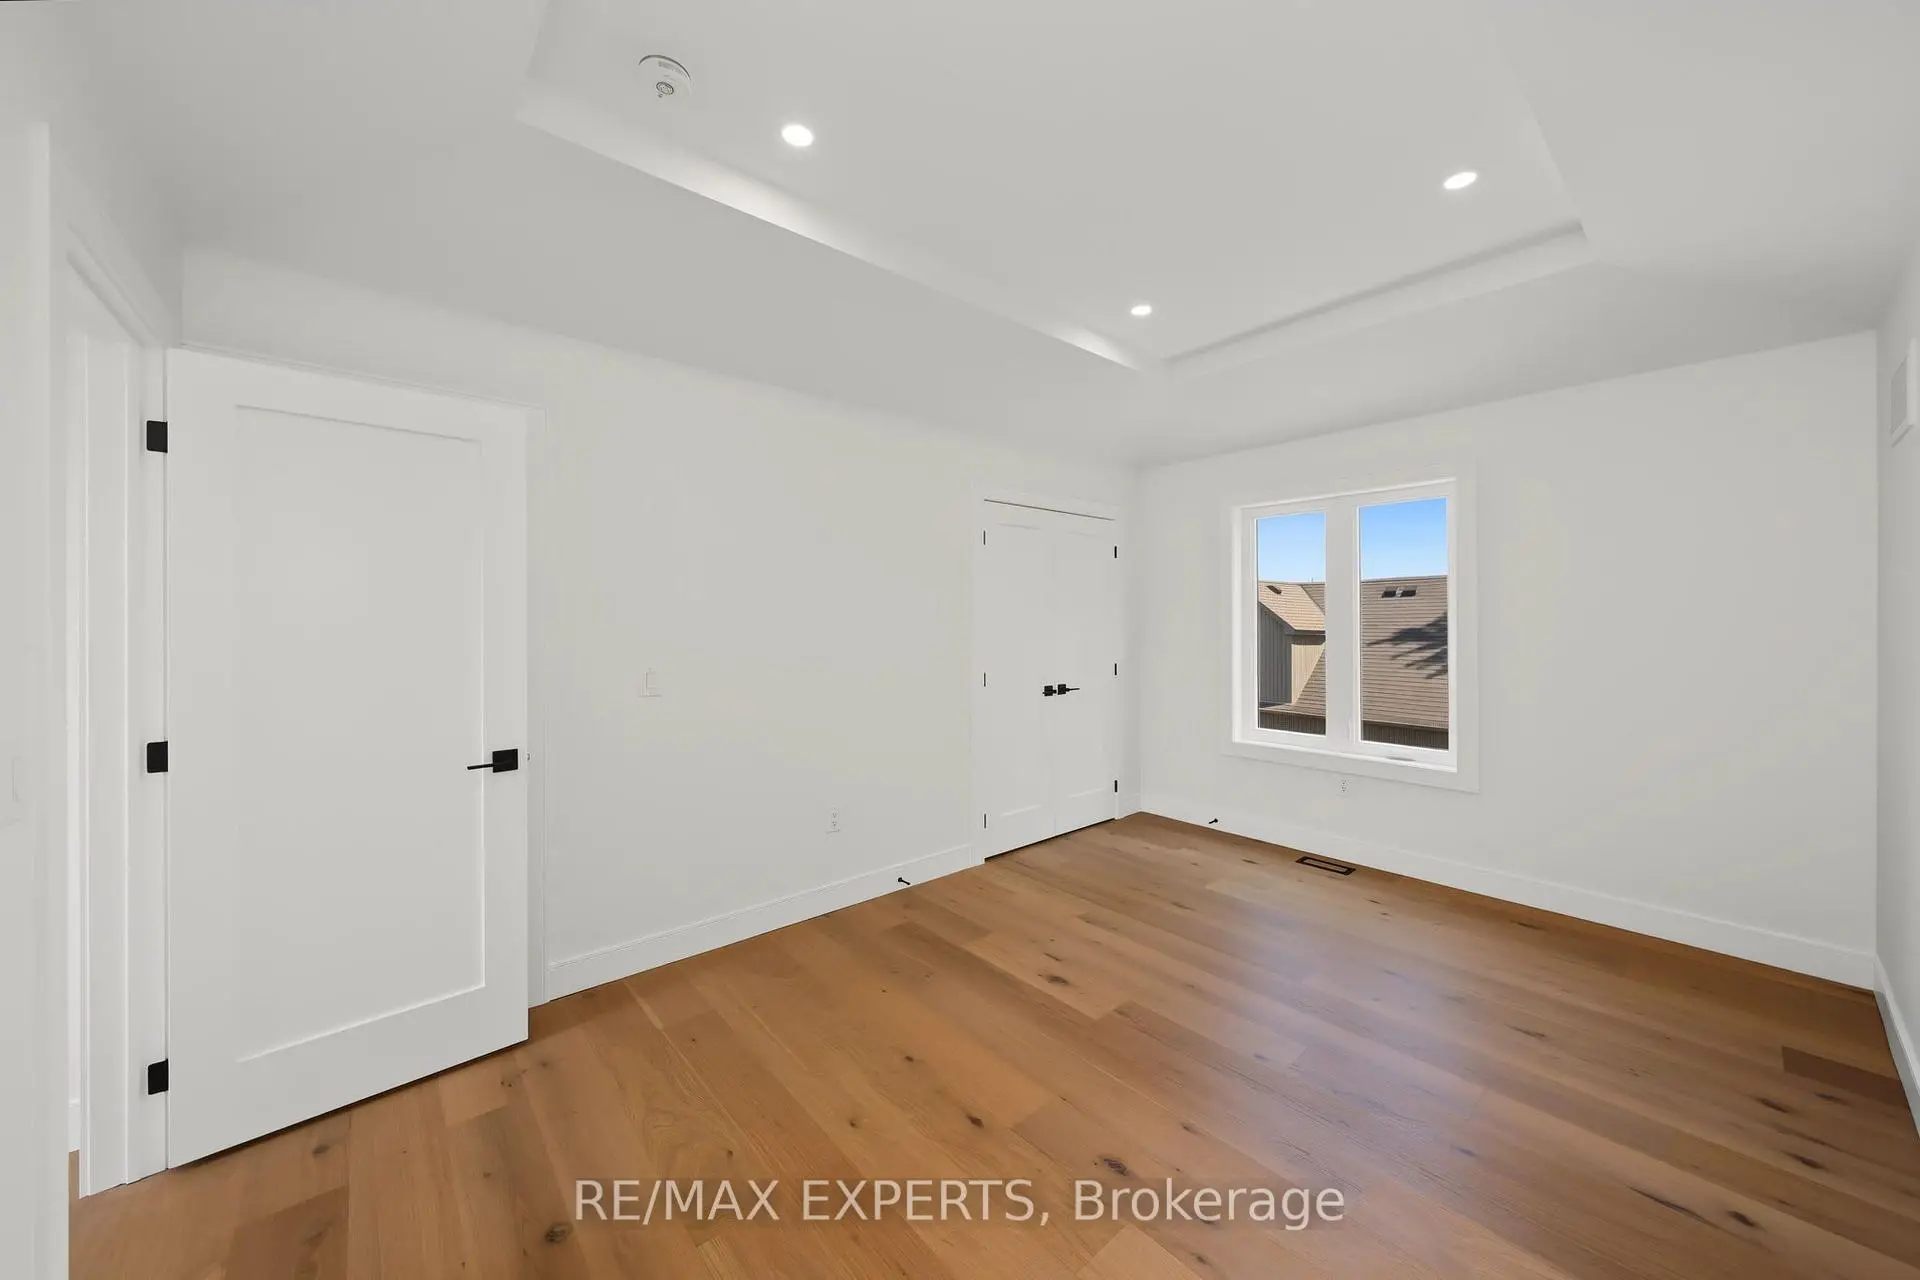
| 卧室 | 4.56x3.21 | 硬木地板, , 4 件套卫生间 |
|
| 第二间卧室 | 3.53x5.39 | 硬木地板, 4pcs卫生间套间, 窗户 |
|
| 第三间卧室 | 3.25x3.53 | 硬木地板, 阳台, |
|
| 家庭房 Rm | 3.38x6.16 | 硬木地板, 窗户, 顶灯 |
|
| 洗衣房 | 0.00x0.00 | ||
| 娱乐室reatio | 5.93x4.92 | 复合地板, 窗户, 走出式天台 |
|
| 厨房 | 2.56x6.92 | , 台下盆水池, 顶灯 |
| 卫生间 | 卫浴件数 | 所在楼层 | |
|---|---|---|---|
| 1间 | 3件套 | 主层 |
|
| 2间 | 4件套 | Second |
|
| 1间 | 5件套 | Second |
|
| 1间 | 3件套 | Basement |
房屋简介
房屋位于Lakeshore Dr East & Alexandra 交界附近, 这间4房5卫单车库两层独立房户型朝西向. 1062 Alexandra Ave拥有单连接式停车位. 地下室Apartment Separate Ent. 房屋及周边设施包括CarpetFree,Built-InOven,BarFridge,AutoGarageDoorRemot,AirExchanger和AccessoryApartment等. 办公室, 晚餐室 Rm, 厨房和 客厅 Rm在主层.社区概况
该物业所在社区为自住率较高的社区,住宅类型主要为独立屋。约有34%的居民拥有本科或以上学历,另有27%的居民拥有大专学历。当地绝大多数通勤居民主要驾车出行。