Port Credit, Mississauga, L5H 1C3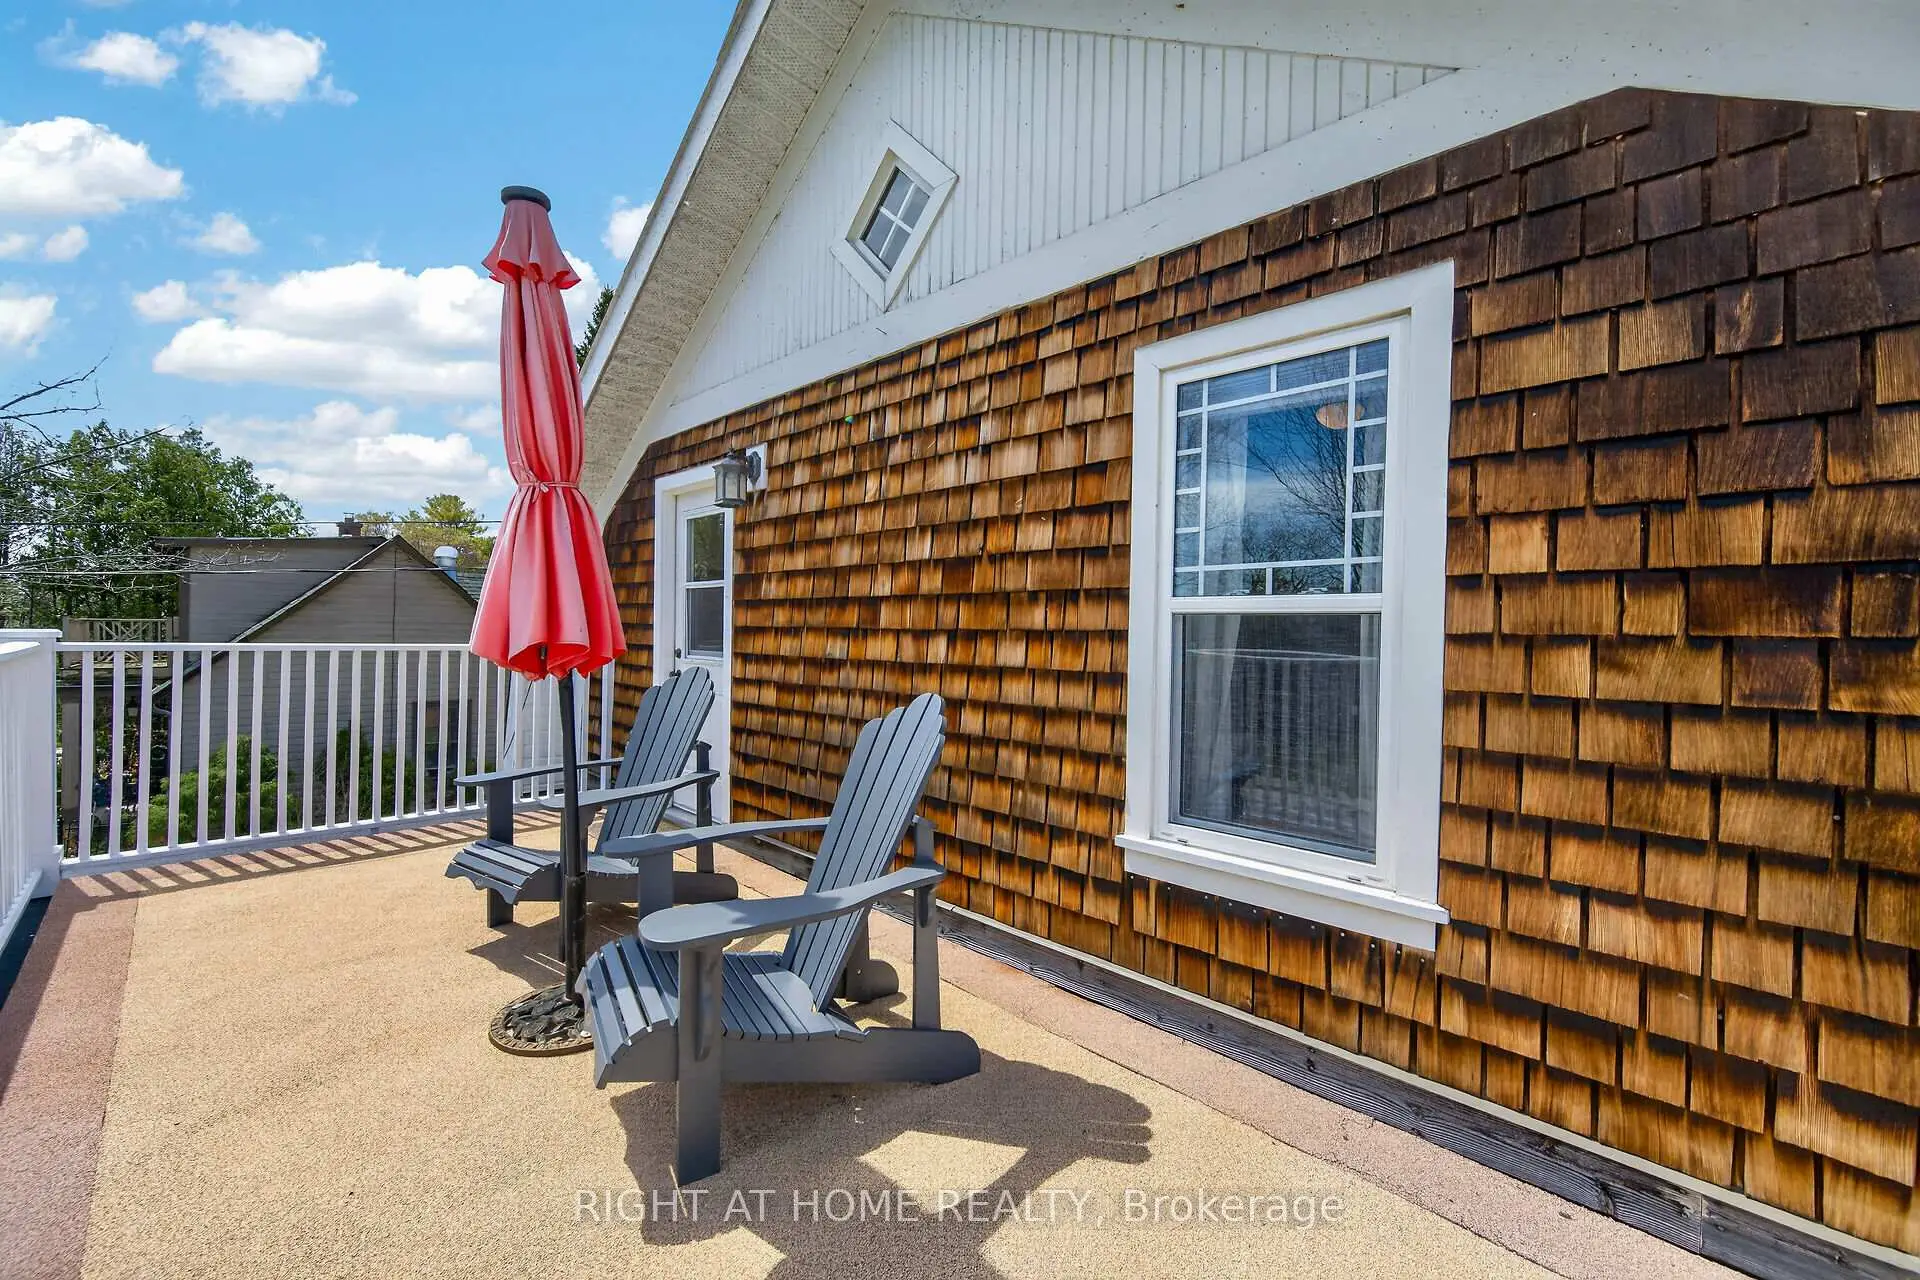

房屋信息
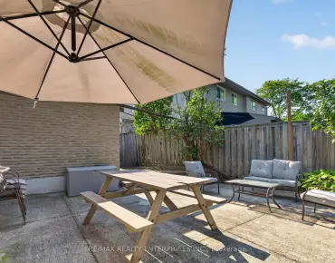
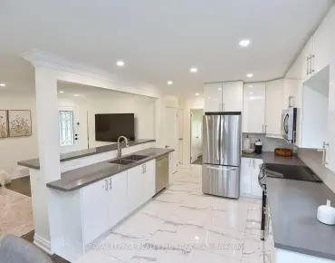
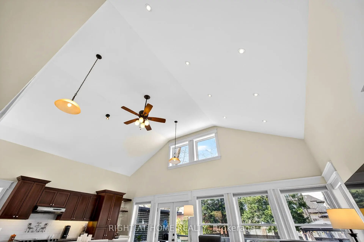
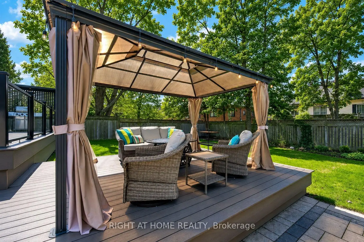
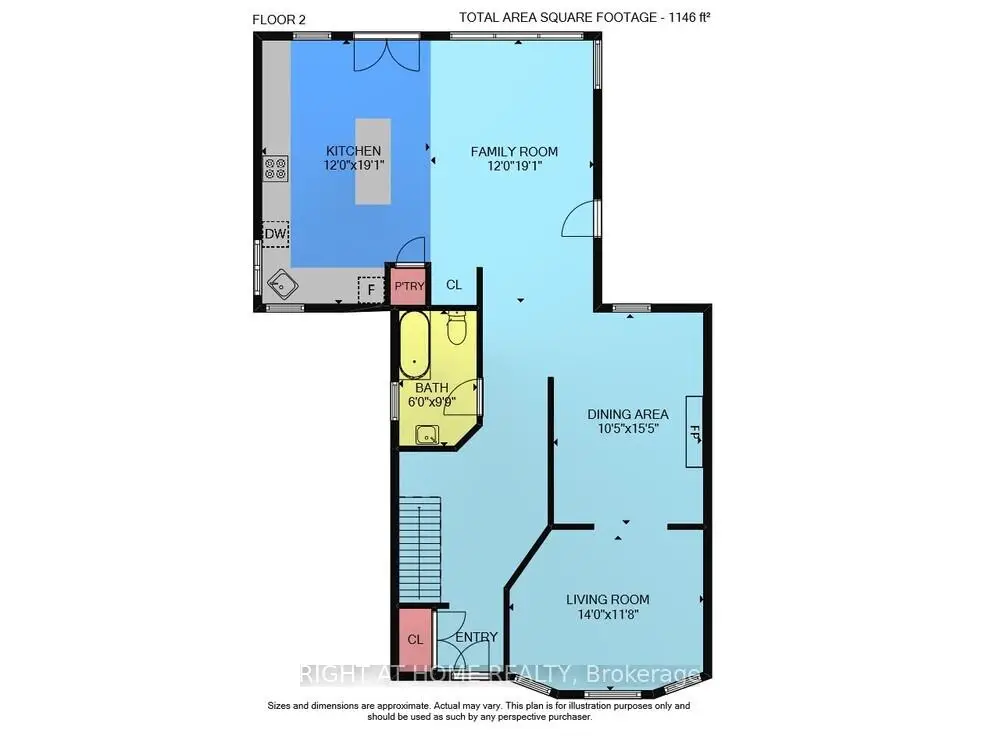
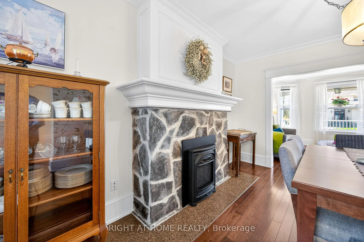
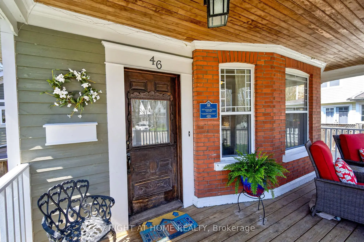
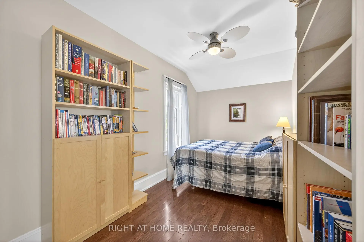
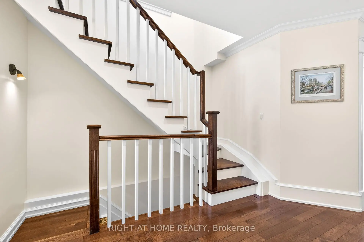
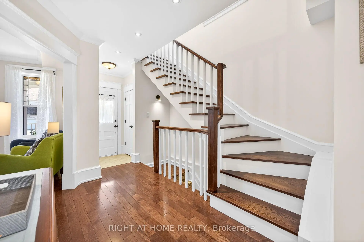
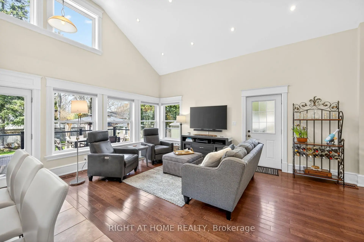
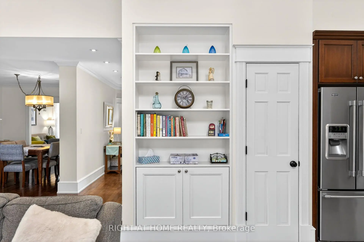
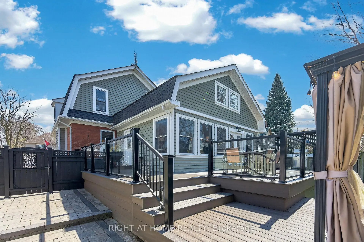
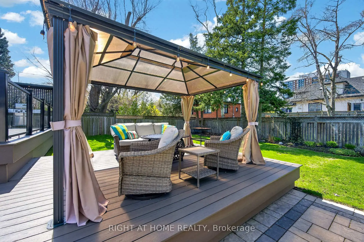
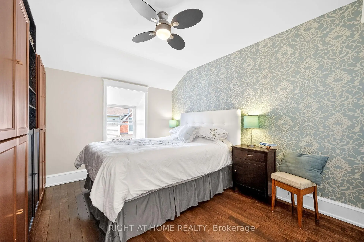
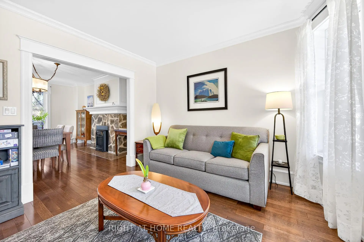
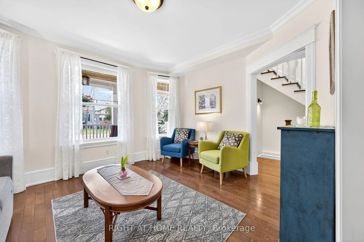
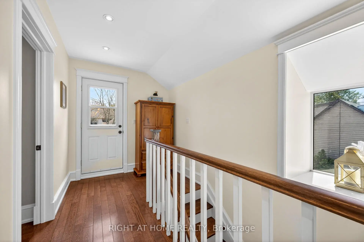
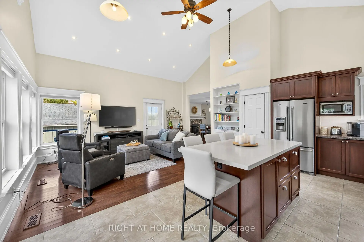
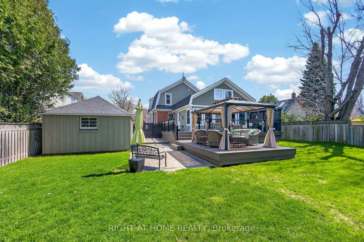
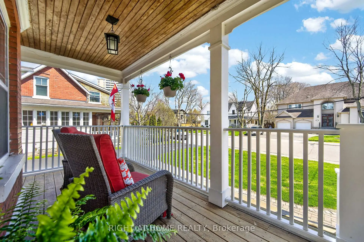
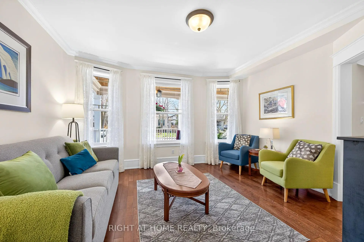
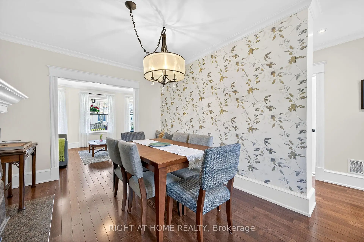
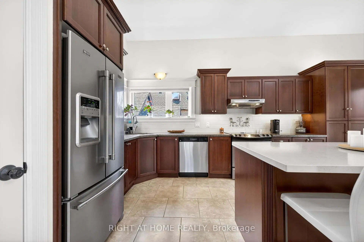
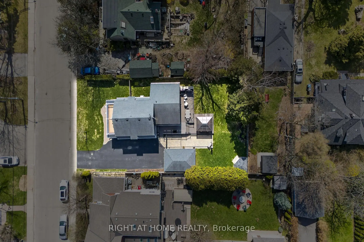
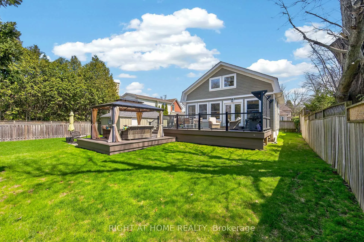
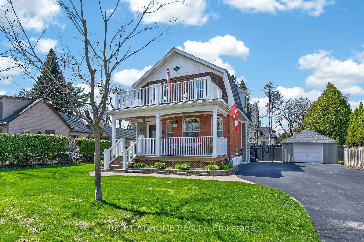
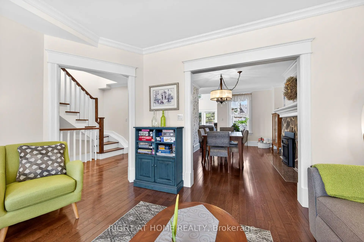
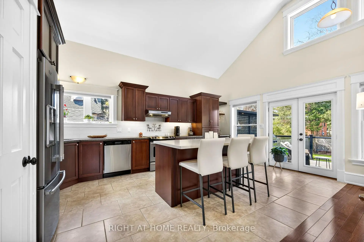
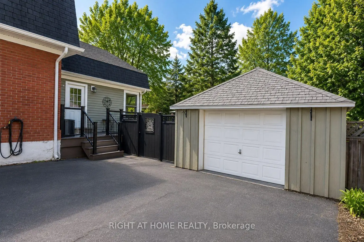
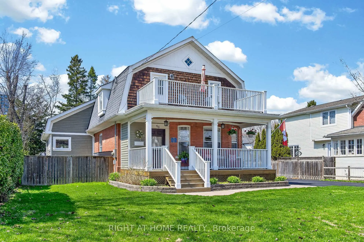
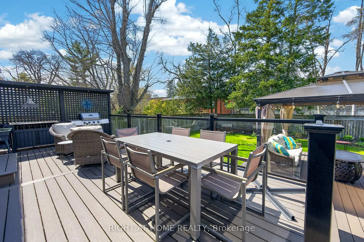
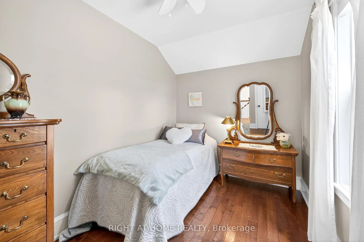
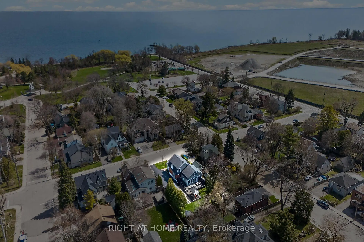
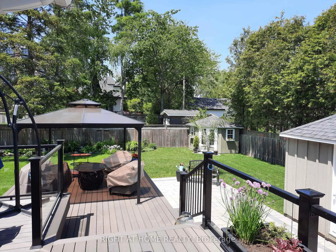
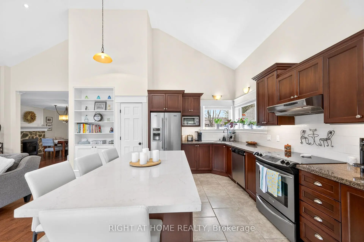
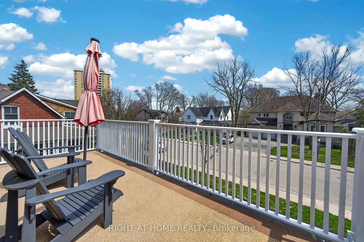
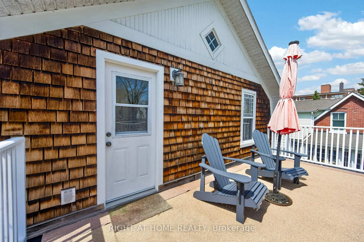
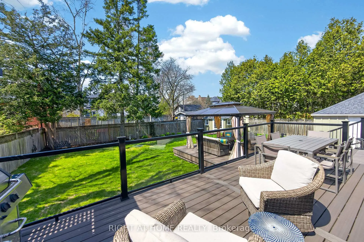
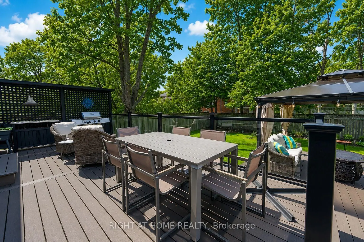
Welcome to lakeside living in the heart of Port Credit Village. Just steps from Lake Ontario and the Credit River, this charming, character-filled family home offers an exceptional lifestyle in one of Mississauga's most desirable neighbourhoods. Originally built in 1910 and completely rebuilt in 2008, this home beautifully blends timeless charm with modern comfort. A stunning great room addition boasts soaring 16' cathedral ceilings, creating a bright and inviting living space. The chef's kitchen features a large centre island, custom built-in bar, and walk-out to the stunning backyard. The kitchen blends seamlessly into the spacious family room, perfect for everyday living and entertaining. The main floor also offers a formal dining room with a beautiful stone fireplace, a welcoming living room, and a full bathroom. Upstairs features three generous bedrooms, a full bathroom, and a walk-out to the second-level balcony overlooking this picturesque neighbourhood. Set on a rare 66' wide lot, the private backyard features a tiered composite deck, stone patio, gazebo, mature trees, and beautifully landscaped gardens. Ideally located in the heart of Port Credit Village, you're just steps to Port Credit Harbour Marina, PCYC, boutique shopping, acclaimed dining, waterfront parks, trails, and year-round festivals. Walk to top-rated schools and the GO Station, with just a 24-minute commute to downtown Toronto. Impeccably maintained with outstanding curb appeal, this home also features a covered front porch, detached garage, lush gardens, and timeless architectural details throughout. The basement offers storage, a bright laundry room, and bonus space. An extensive list of updates since the 2008 rebuild is available upon request. A rare opportunity to own a truly distinctive home in one of the GTA's most sought-after waterfront communities.
主要特征
- 朝向: 后院朝北

- 睡房: 3

- 卫生间: 2

- 车库: 1

- 厨房: 1

重要信息
- 占地面接: 66.00 x 132.00 Feet

- 室内面积: 1500-2000

- 地税: $ 10307.62

- W13615688

- Listing contracted with: RIGHT AT HOME REALTY
| 房间 | 尺寸(平方米) | 细节描述 | |
|---|---|---|---|
| 客厅 Rm | 4.27x3.56 | 硬木地板, 皇冠顶饰, 大窗 |
|
| 晚餐室 Rm | 4.70x3.17 | 硬木地板, 煤气壁炉 |
|
| 厨房 | 5.69x3.66 | 硬木地板, , |
|
| 家庭房 Rm | 5.82x3.66 | 硬木地板, , |
|
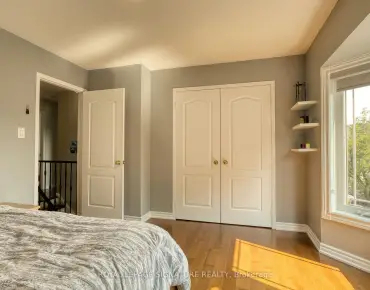
| Primary B | 3.58x3.07 | 硬木地板, 双壁橱, 窗户 |
|
| 第二间卧室 | 2.34x4.09 | 硬木地板, 壁橱, 窗户 |
|
| 第三间卧室 | 2.34x3.58 | 硬木地板, 壁橱, 窗户 |
|
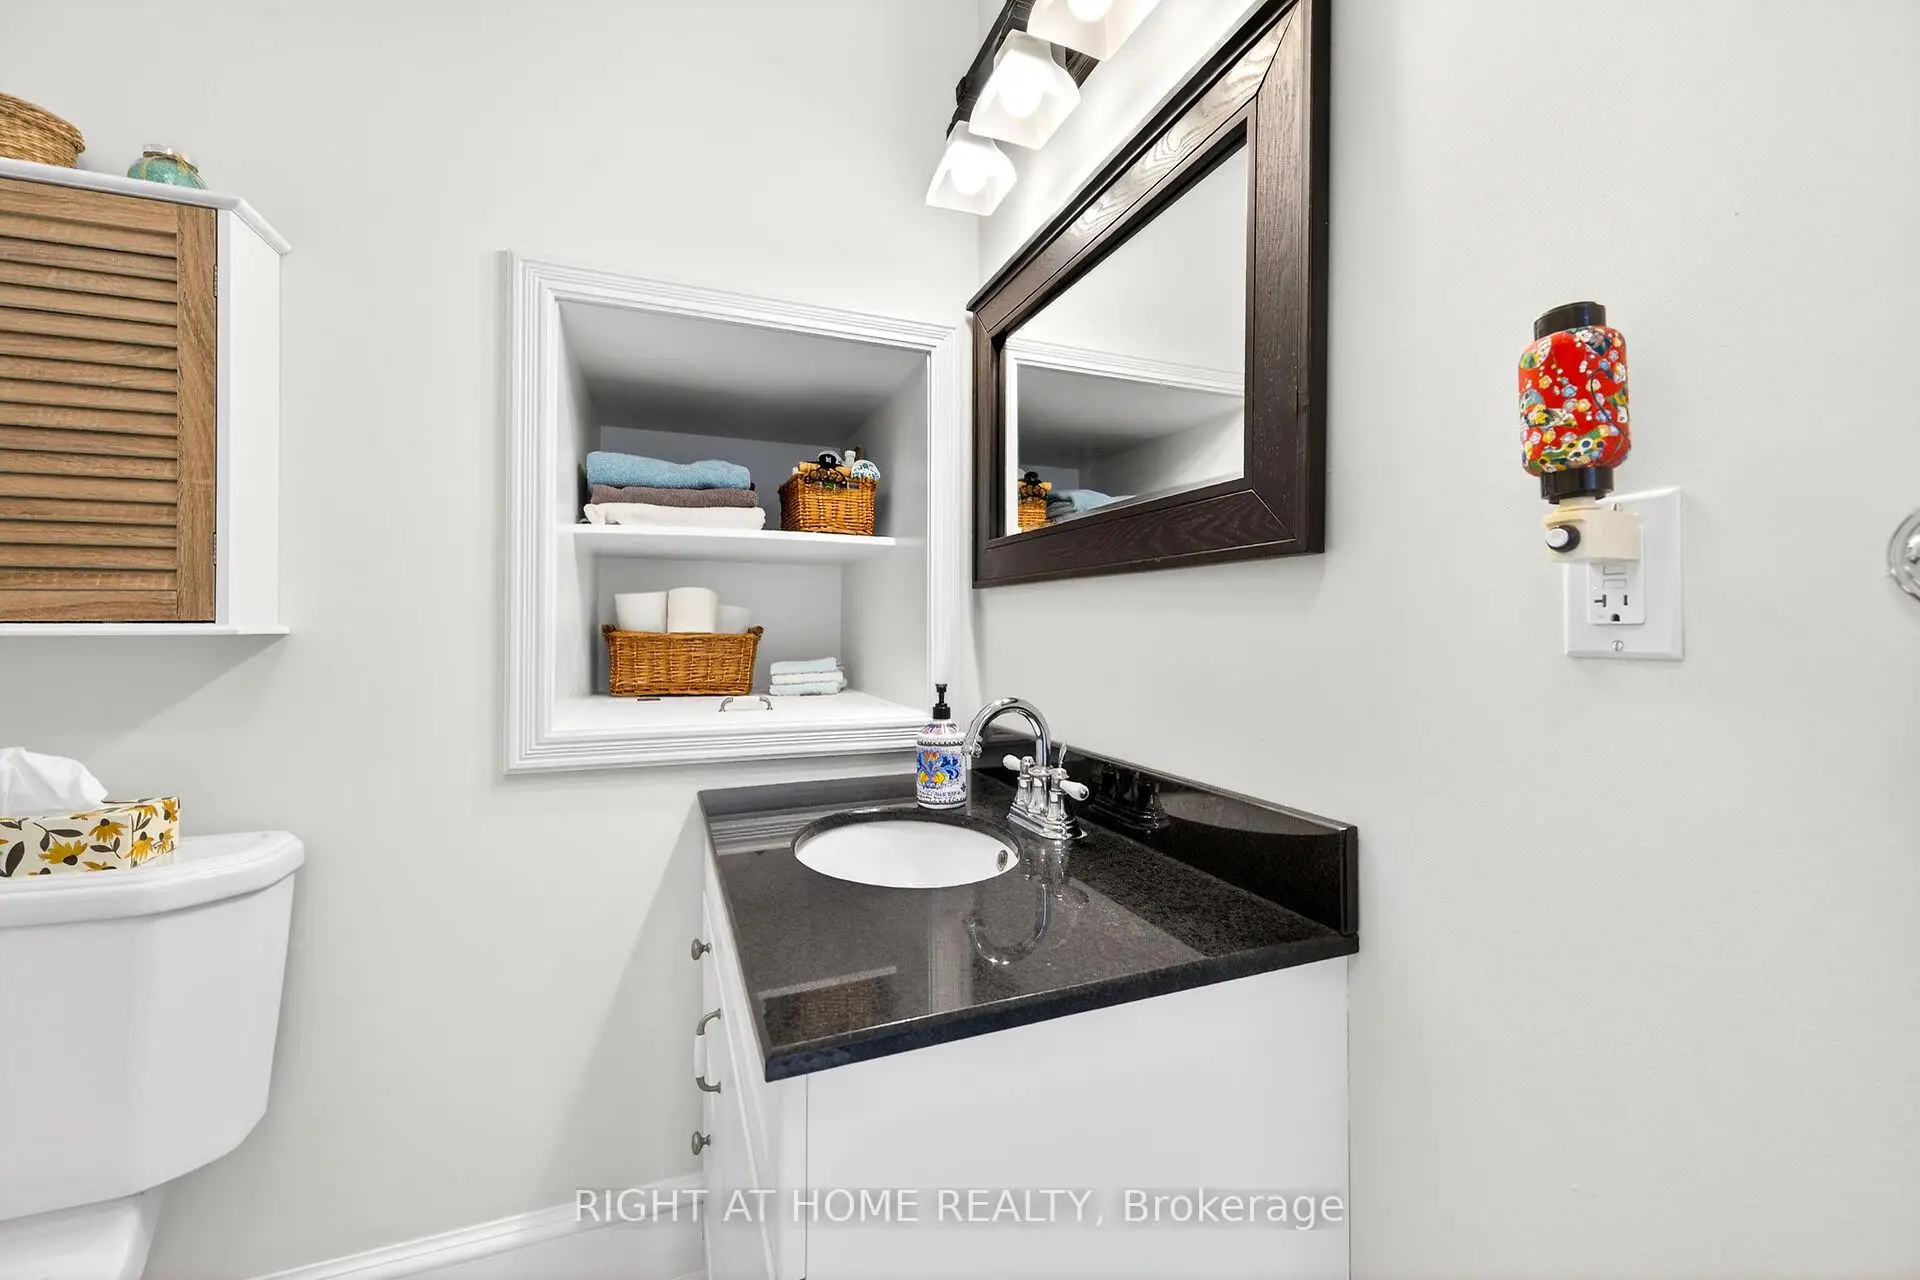
| Bath | 2.97x1.83 | 三件套卫生间 |
|
| Bath | 3.15x1.83 | 4 件套卫生间 |
|
| 洗衣房 | 3.99x2.97 | ||
| 其他 | 7.11x3.15 |
| 卫生间 | 卫浴件数 | 所在楼层 | |
|---|---|---|---|
| 1间 | 3件套 | 主层 |
|
| 1间 | 4件套 | Second |
房屋简介
房屋位于Mississauga Rd S & Lakeshore R交界附近, 这间3房2卫单车库两层独立房户型朝北向. 46 Bay St拥有单分离式停车位. 地下室Partial Base . 房屋及周边设施包括CarpetFree和WaterHeaterOwned等. 客厅 Rm, 晚餐室 Rm, 厨房, 家庭房 Rm和 Bath在主层.社区概况
该物业所在社区为租赁住房占比较高的社区,住宅类型以公寓和共管公寓为主。约有50%的居民拥有本科或以上学历,另有24%的居民拥有大专学历。当地绝大多数通勤居民主要驾车出行。