Lisgar, Mississauga, L5N 7M2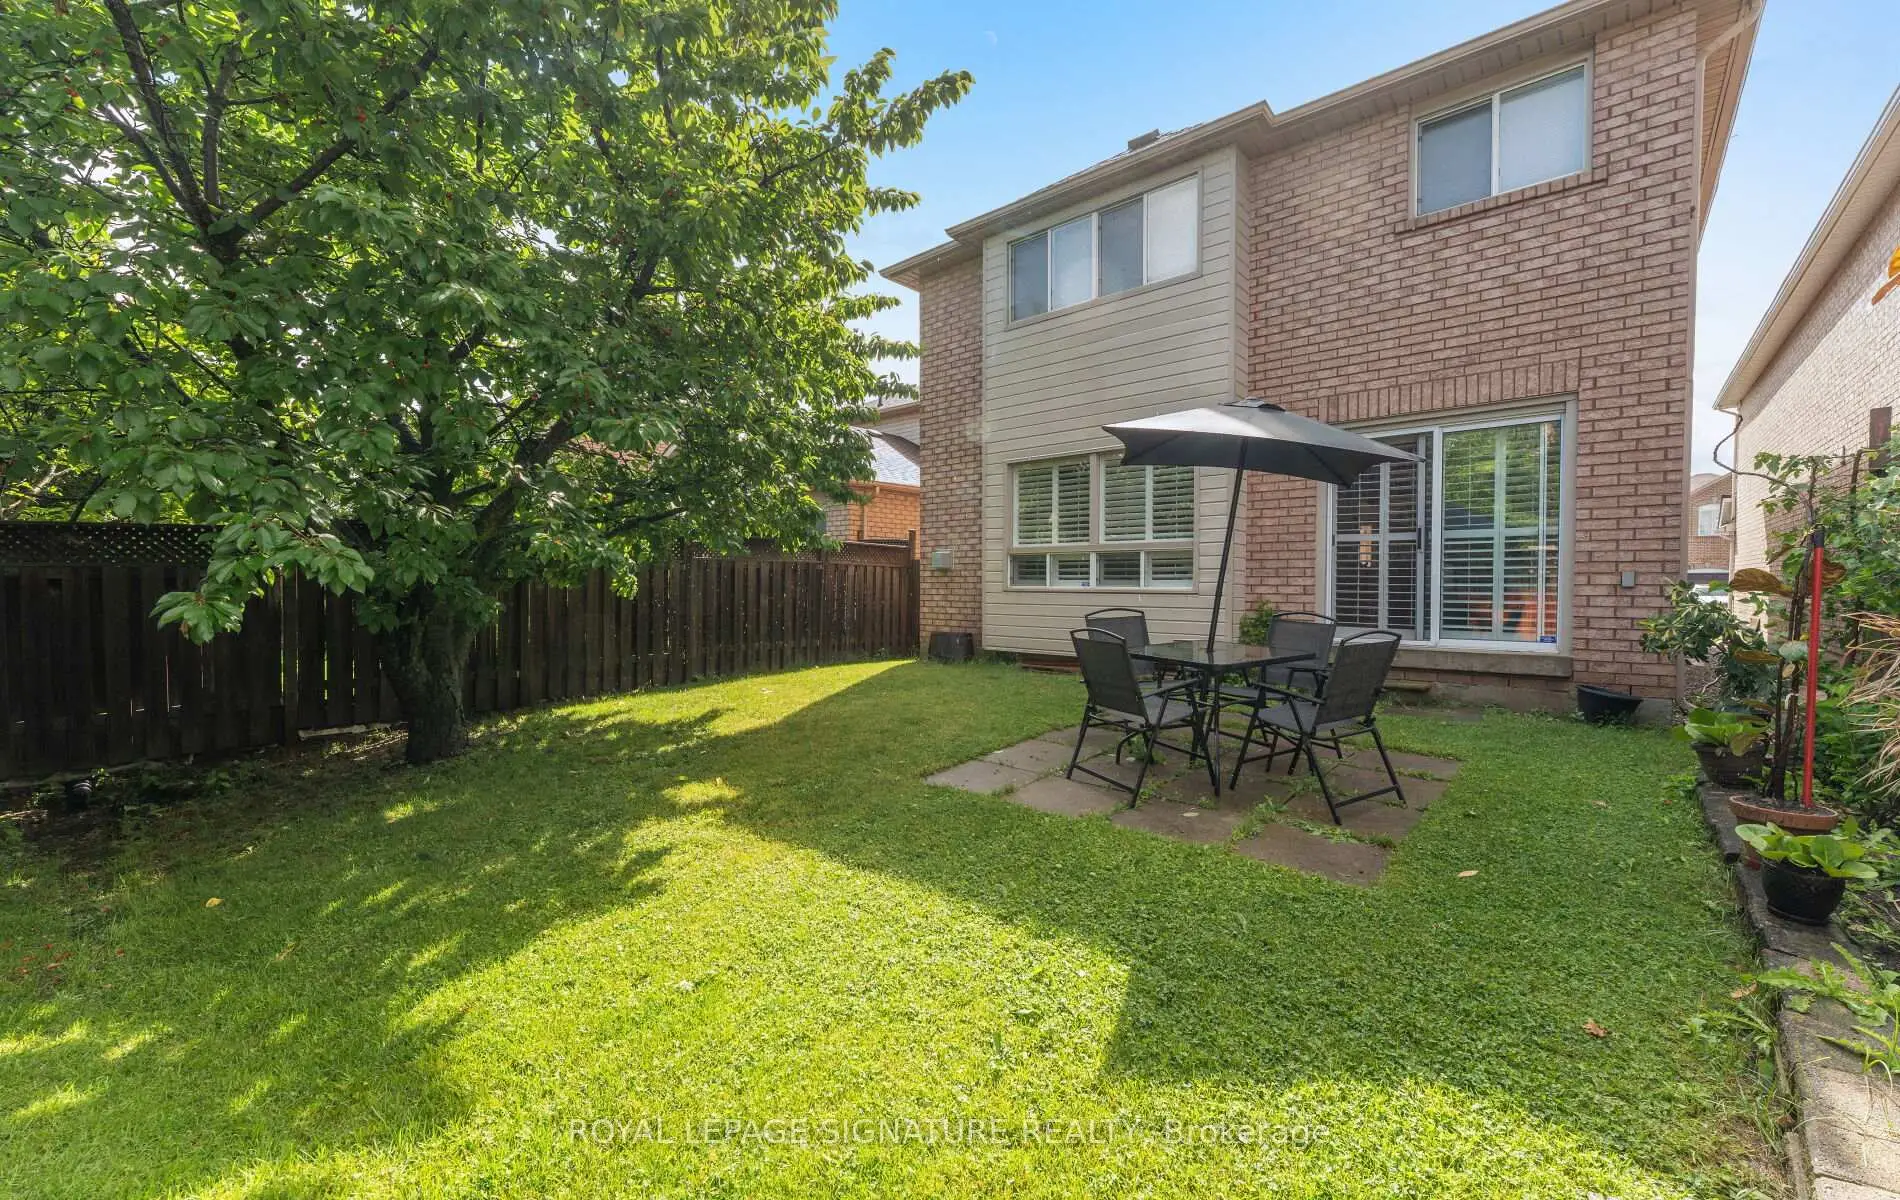

房屋信息
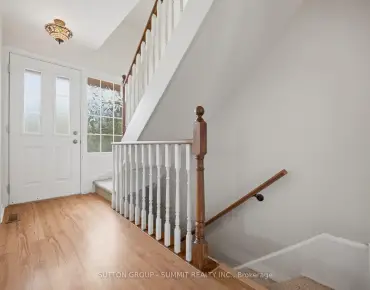
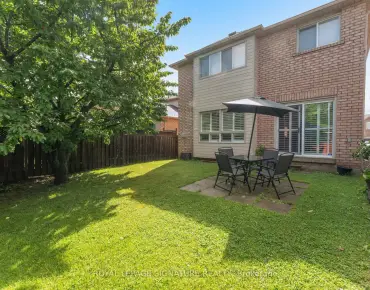
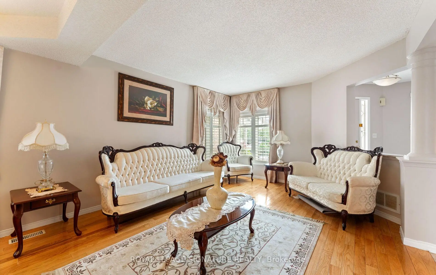
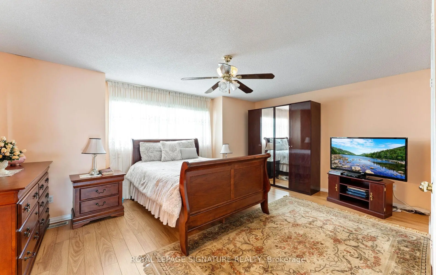
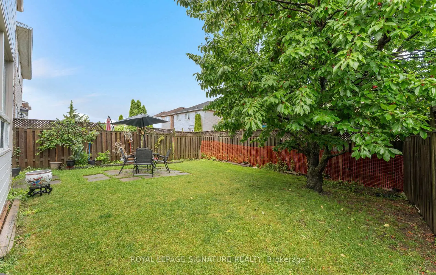
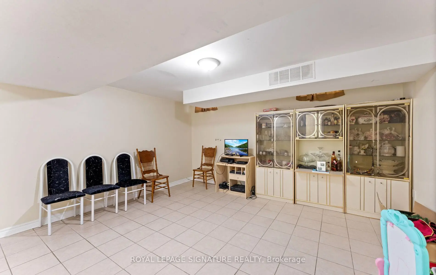
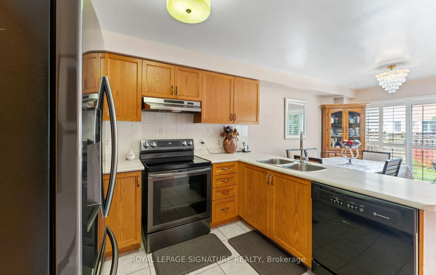
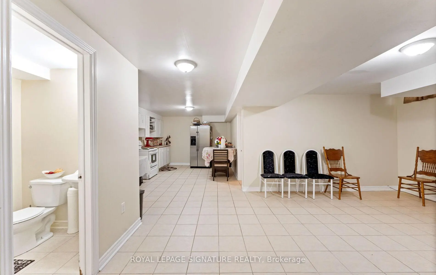
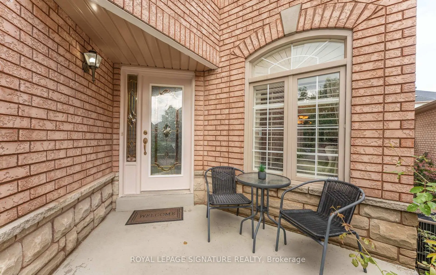
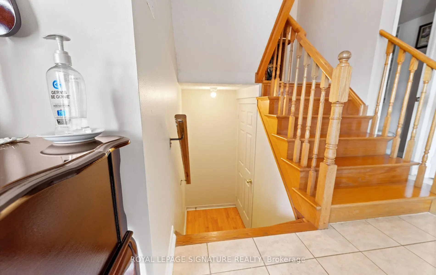
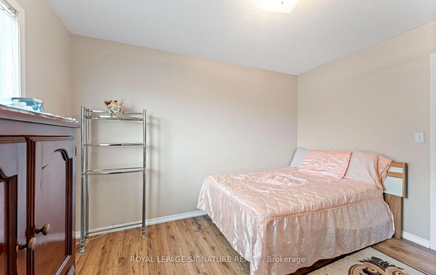
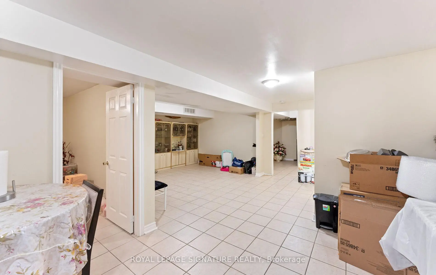
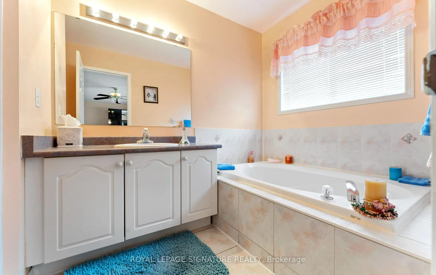
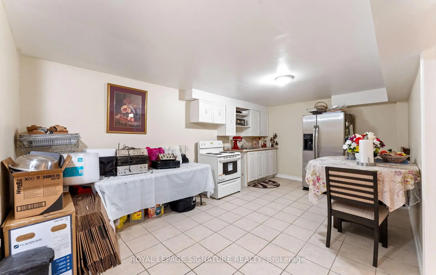
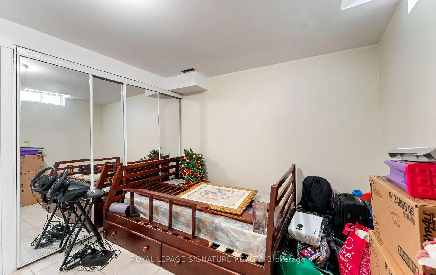
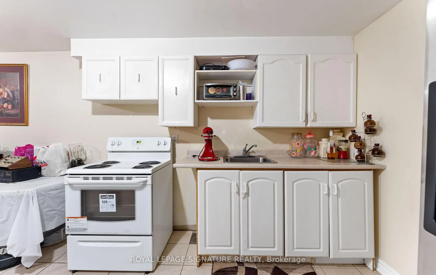
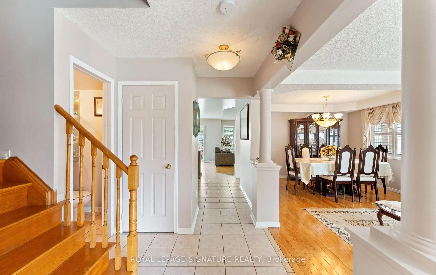
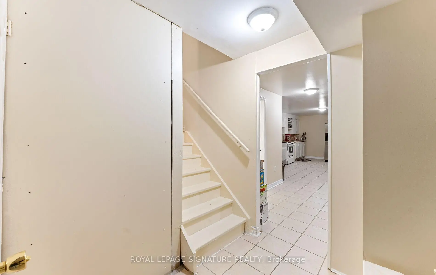
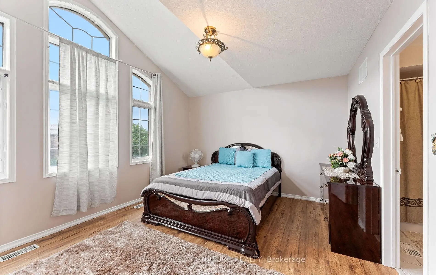
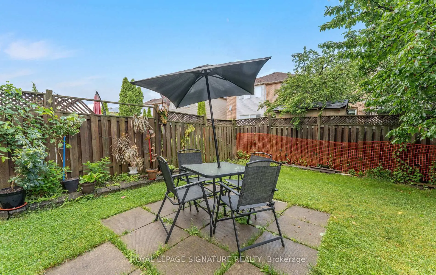
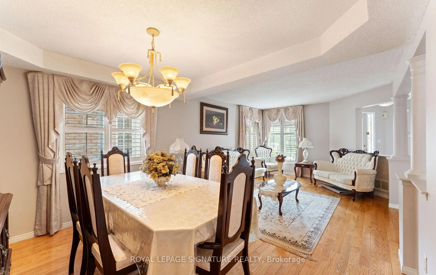
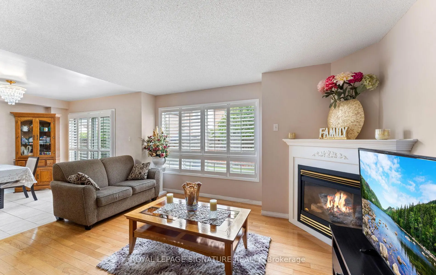
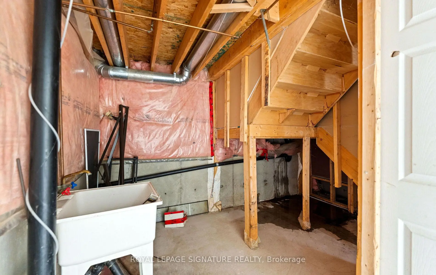
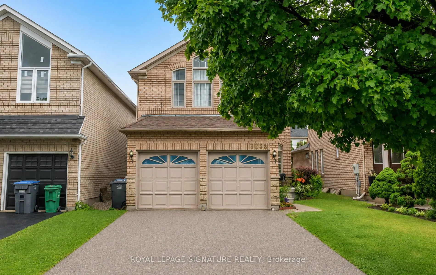
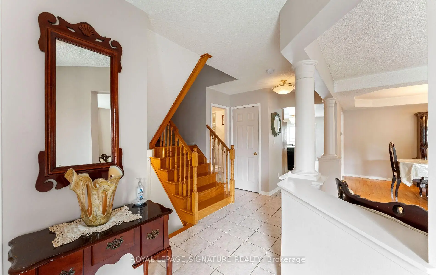
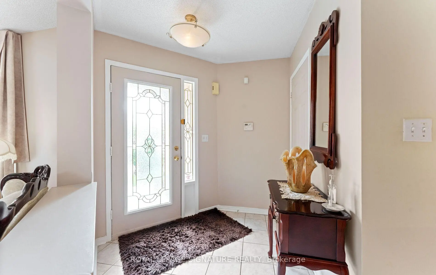
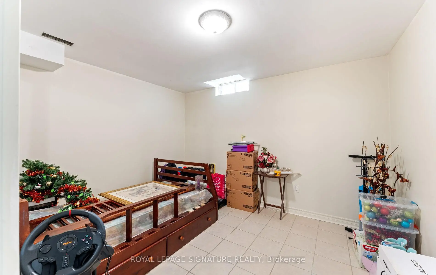
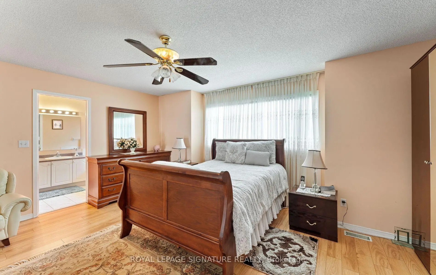
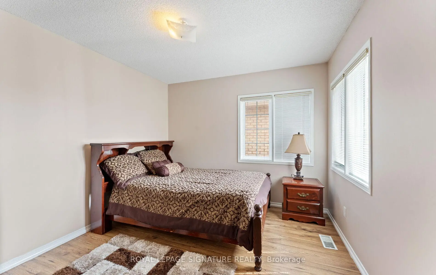
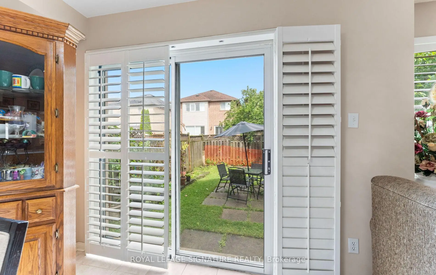
Welcome to this beautifully maintained family home in the highly desirable Lisgar neighbourhood! Ideally located close to top-rated schools, highways, public transit, parks, shopping, and all amenities. Filled with natural light, the main floor features hardwood floors, and open-concept kitchen overlooking the spacious family room, and a walkout to the backyard-perfect for entertaining. . Upstairs offers four generously sized bedrooms, including a Two primary suites with a private ensuites, . Complete with an attached garage offering direct home access, Sep entrance to the in law suite. Brand new Furnace. 2026.
主要特征
- 朝向: 后院朝东

- 睡房: 4

- 卫生间: 5

- 车库: 2

- 厨房: 1

重要信息
- 占地面接: 32.94 x 110.06 Feet

- 室内面积: 2000-2500

- 地税: $ 7214.00

- W13615568

- Listing contracted with: ROYAL LEPAGE SIGNATURE REALTY
| 房间 | 尺寸(平方米) | 细节描述 | |
|---|---|---|---|
| 厨房 | 3.30x3.04 | 陶瓷地板 |
|
| 早餐室 | 3.30x3.12 | 陶瓷地板, 走出式后院, 开放式概念 |
|
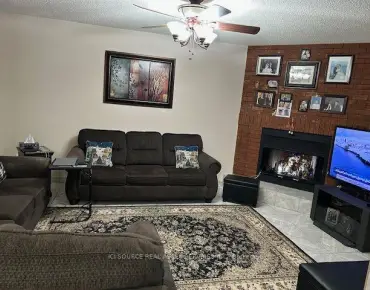
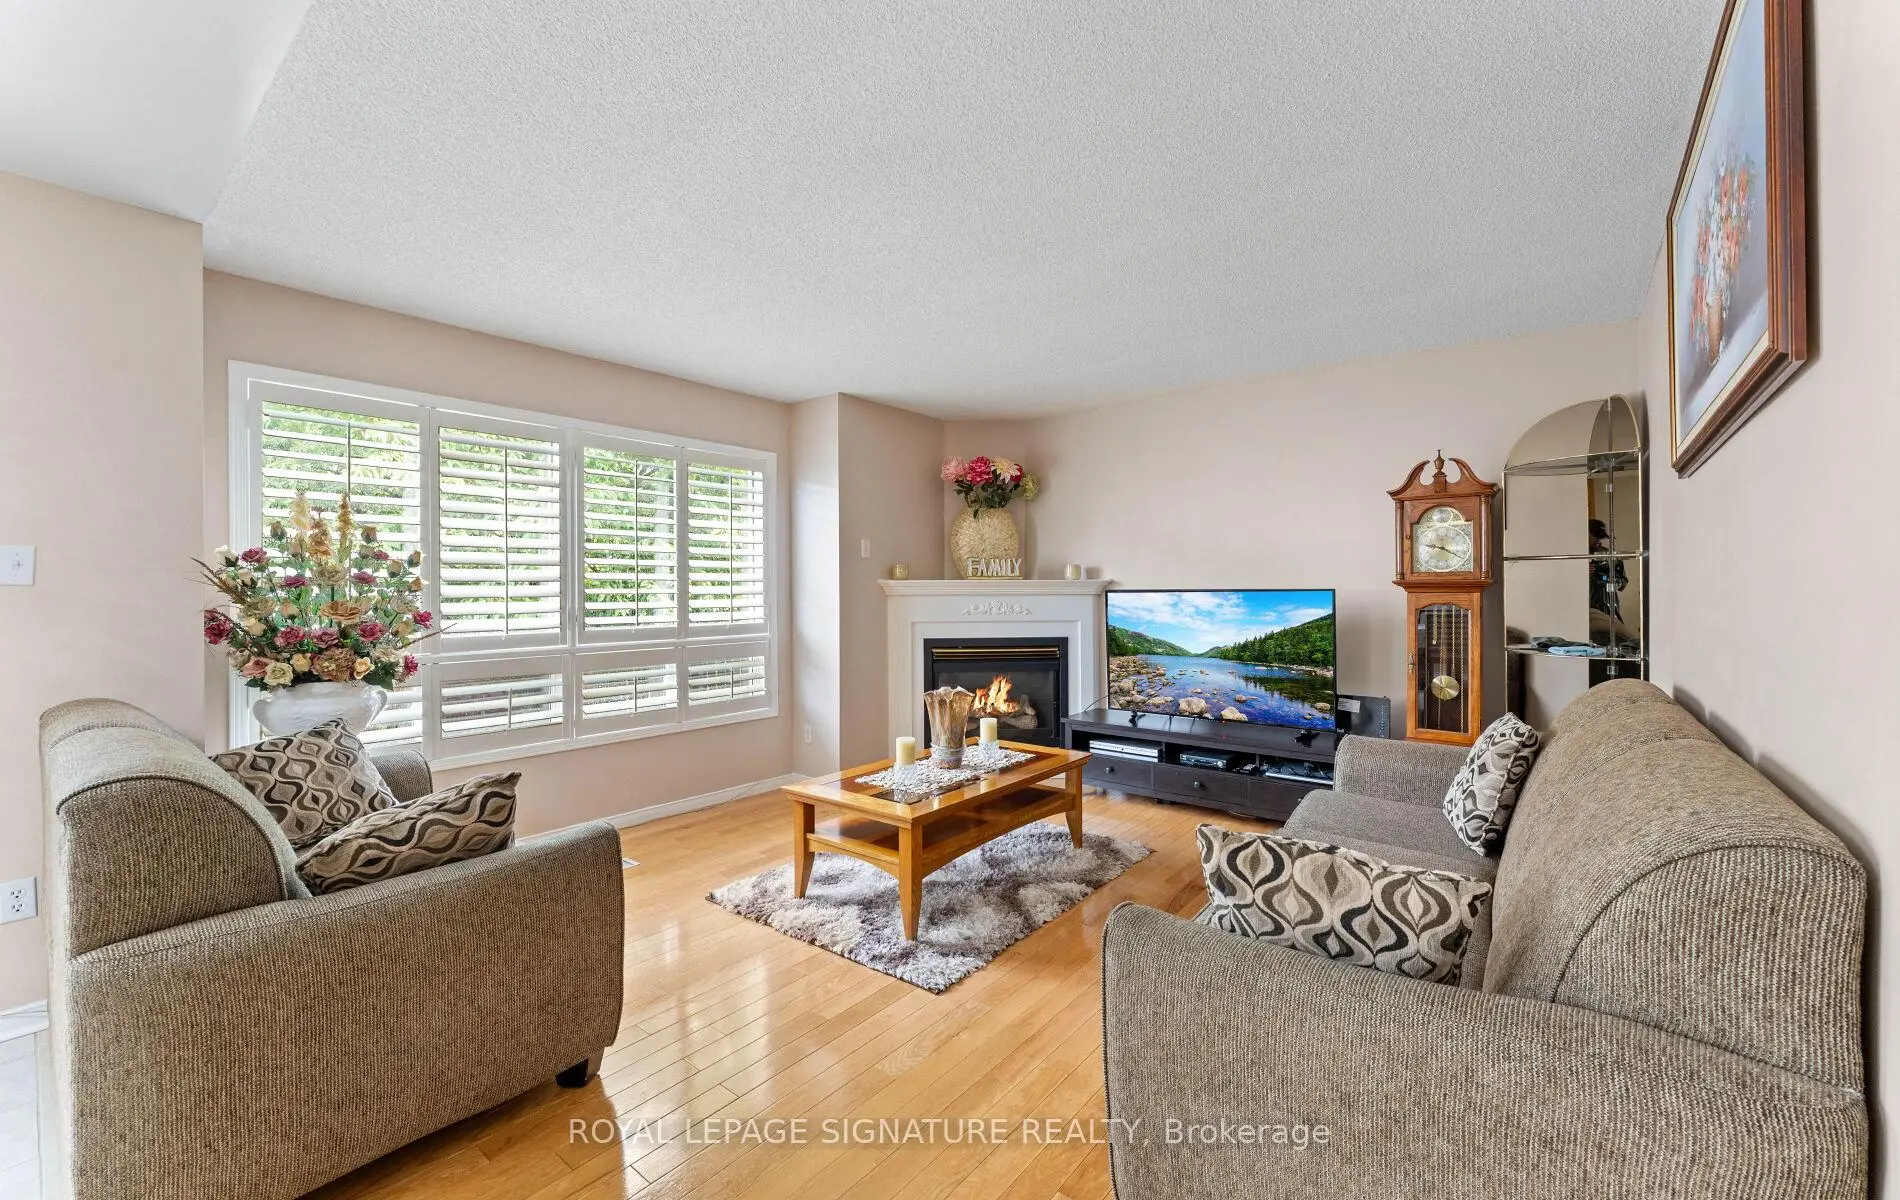
| 家庭房 Rm | 4.12x4.02 | 煤气壁炉, , 硬木地板 |
|
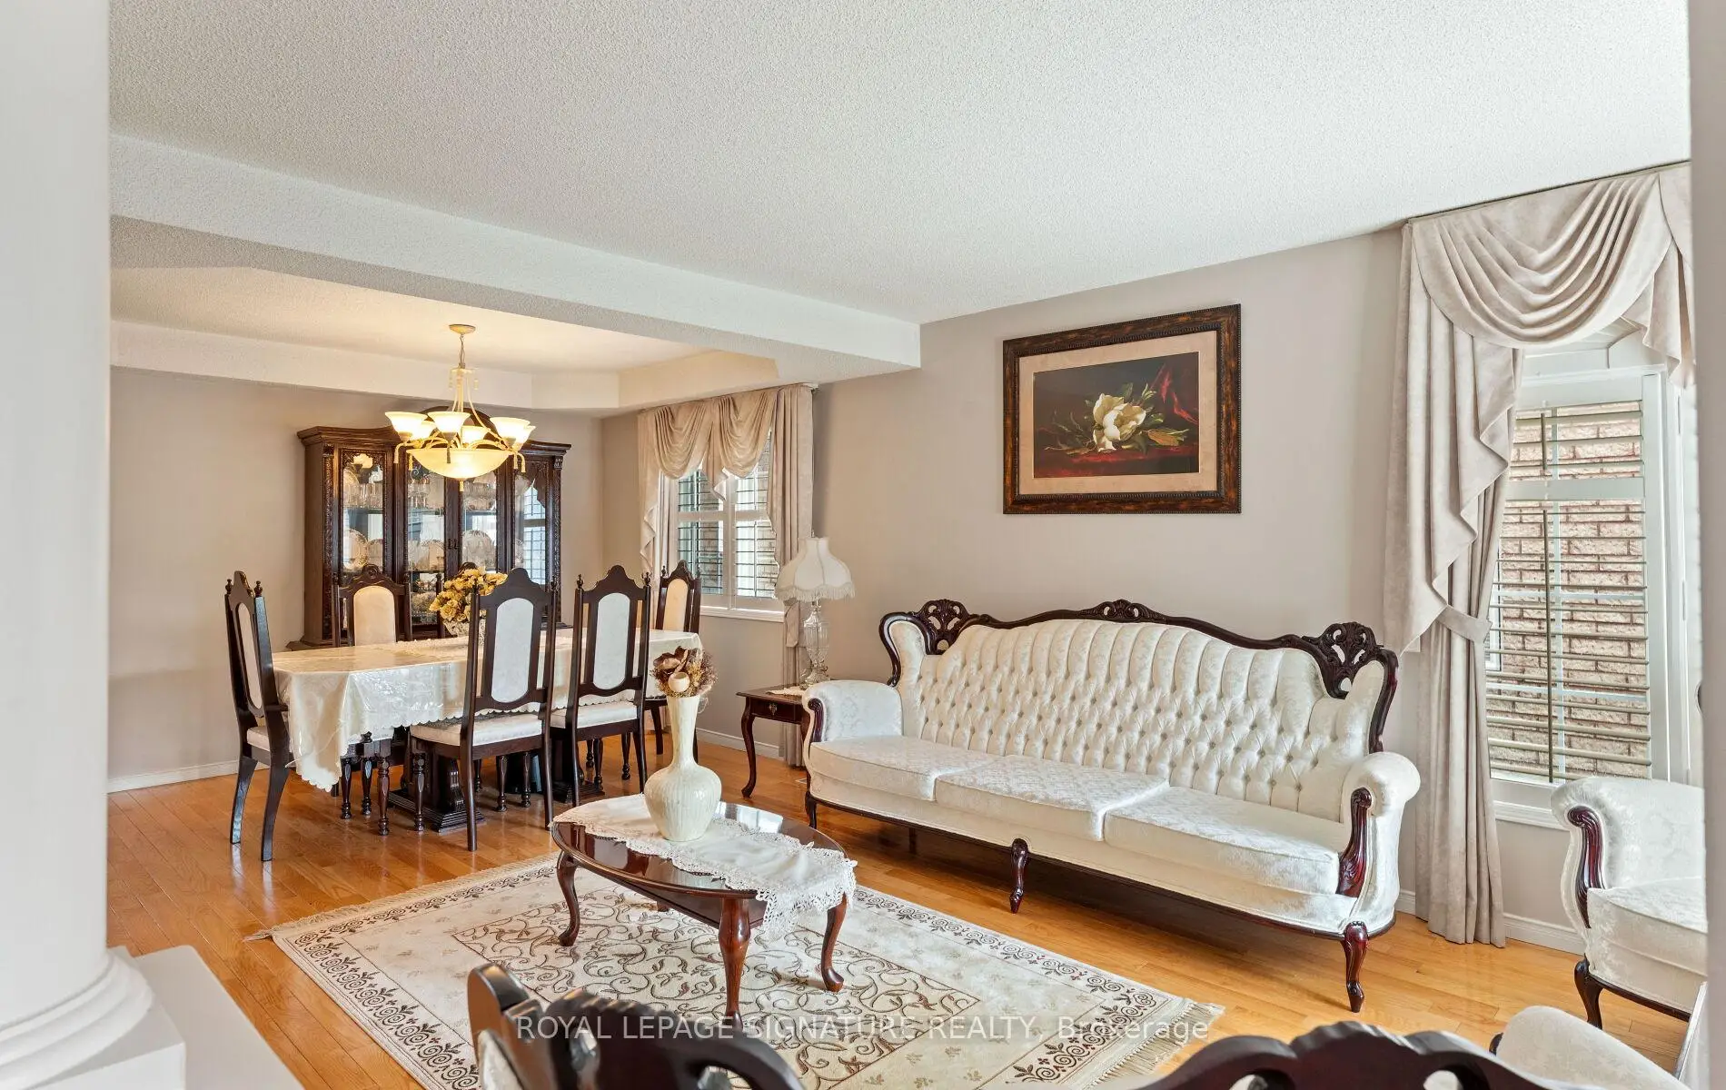
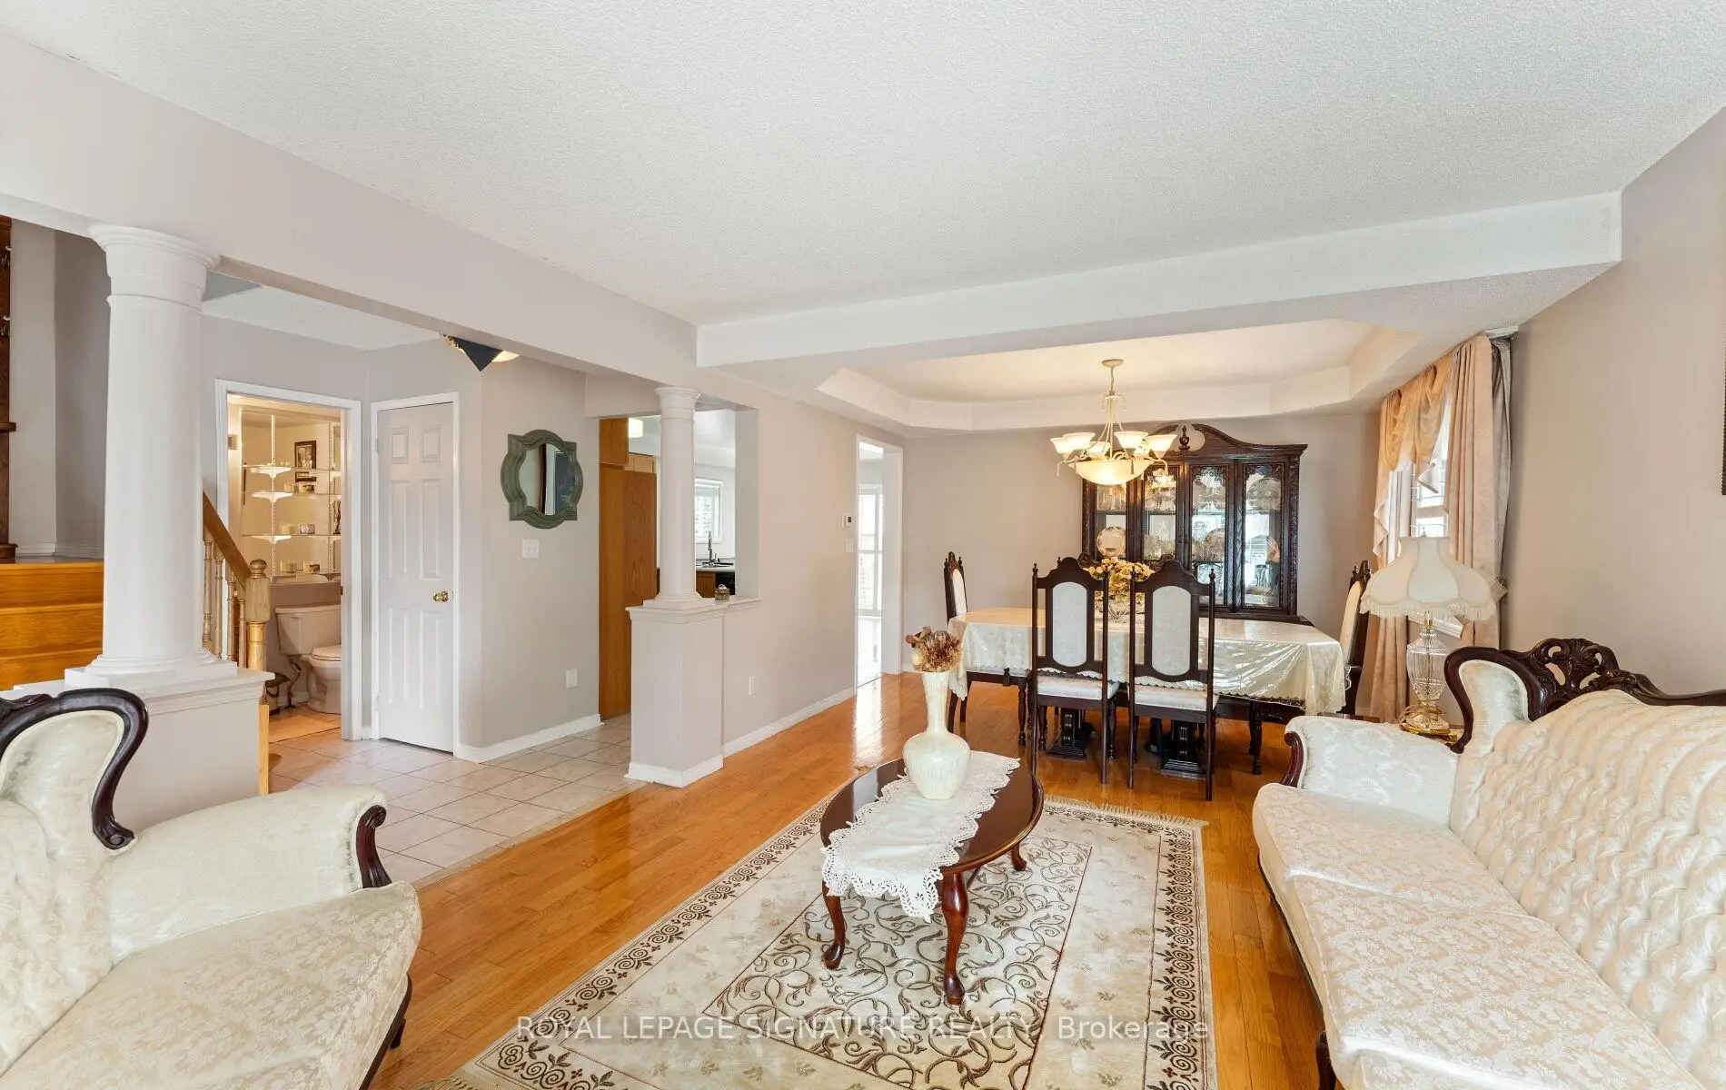
| 客厅 Rm | 6.80x3.60 | 硬木地板, 合并餐饮, 开放式概念 |
|
| 晚餐室 Rm | 6.80x3.60 | 硬木地板, 合并客厅, 开放式概念 |
|
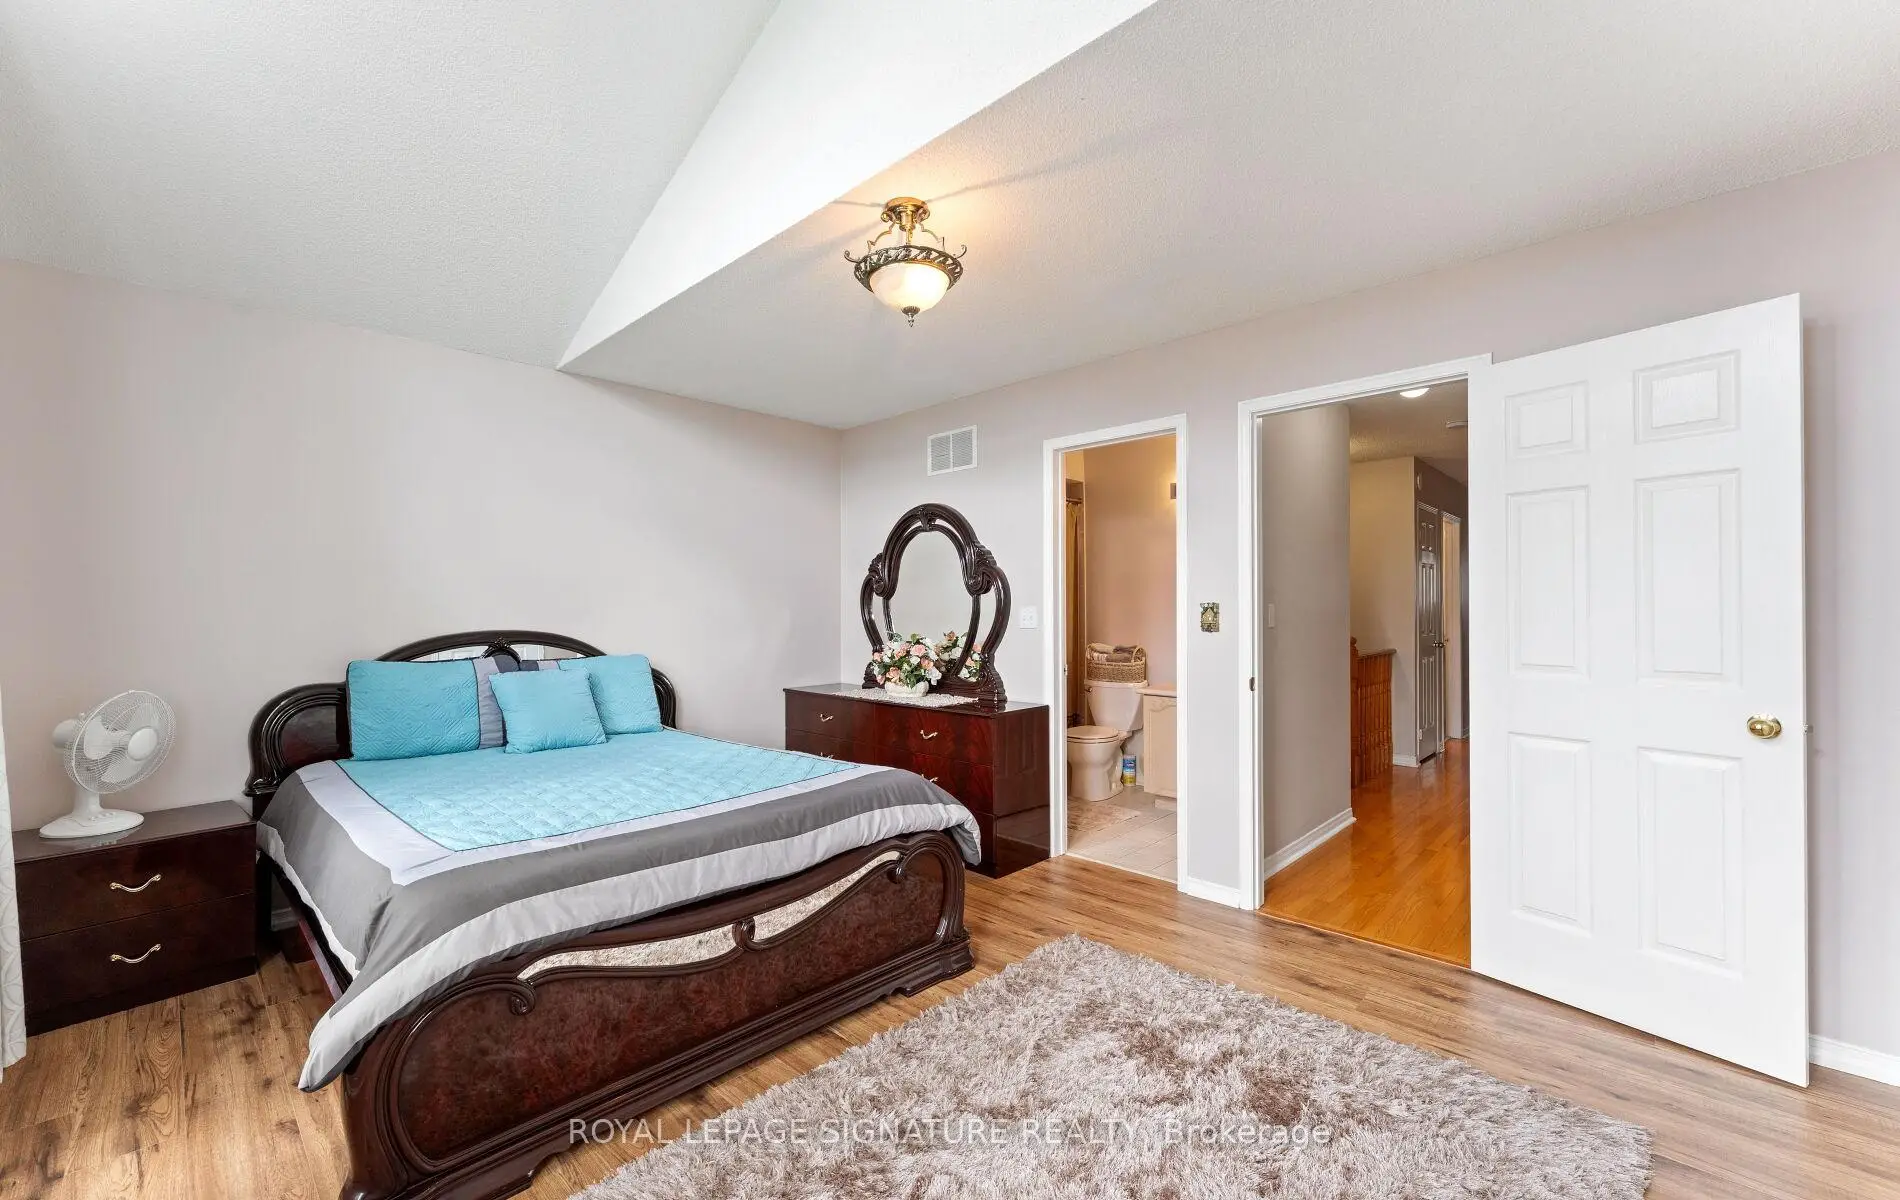
| Primary B | 5.32x4.50 | 4pcs卫生间套间, , |
|
| 第二间卧室 | 3.61x3.10 | 复合地板, 4pcs卫生间套间 |
|
| 第三间卧室 | 3.65x3.02 | 复合地板, 壁橱 |
|
| 第四间卧室 | 5.12x3.74 | 复合地板, 壁橱 |
|
| 娱乐室reatio | 3.61x3.15 | ||
| 第五间卧室 | 3.00x3.15 | ||
| 厨房 | 2.98x3.15 |
| 卫生间 | 卫浴件数 | 所在楼层 | |
|---|---|---|---|
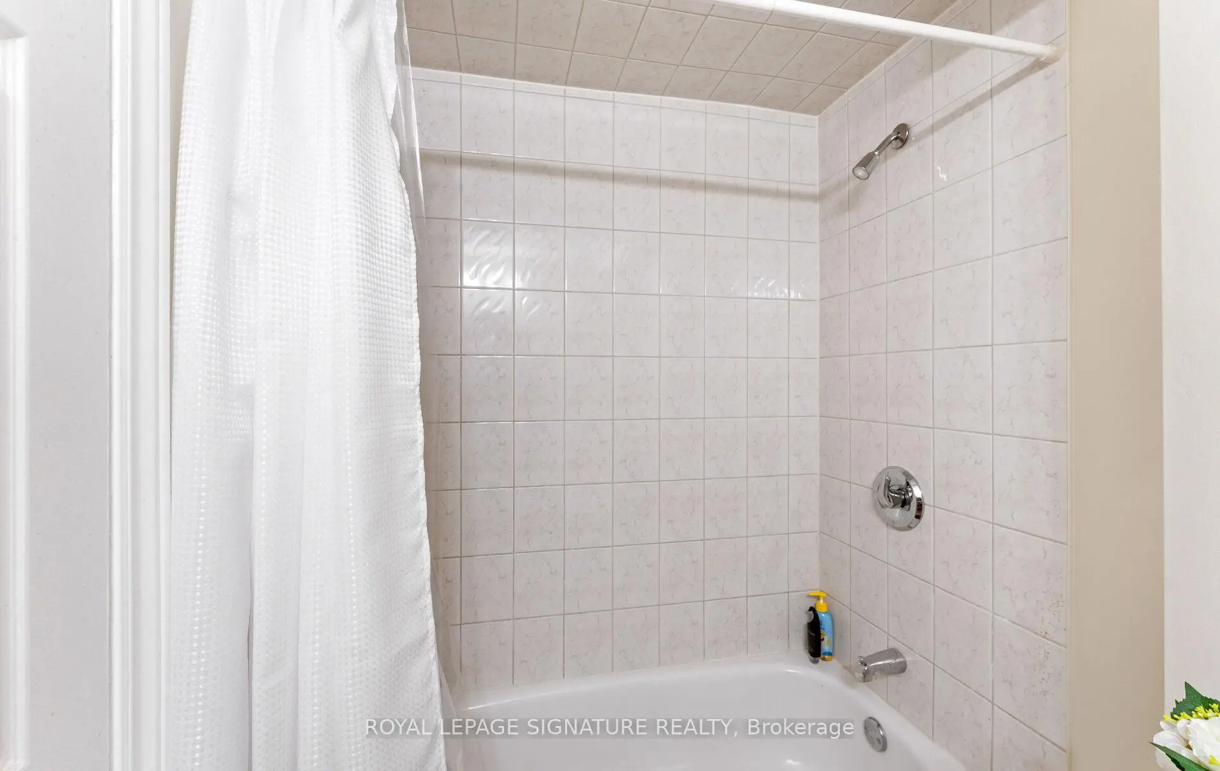
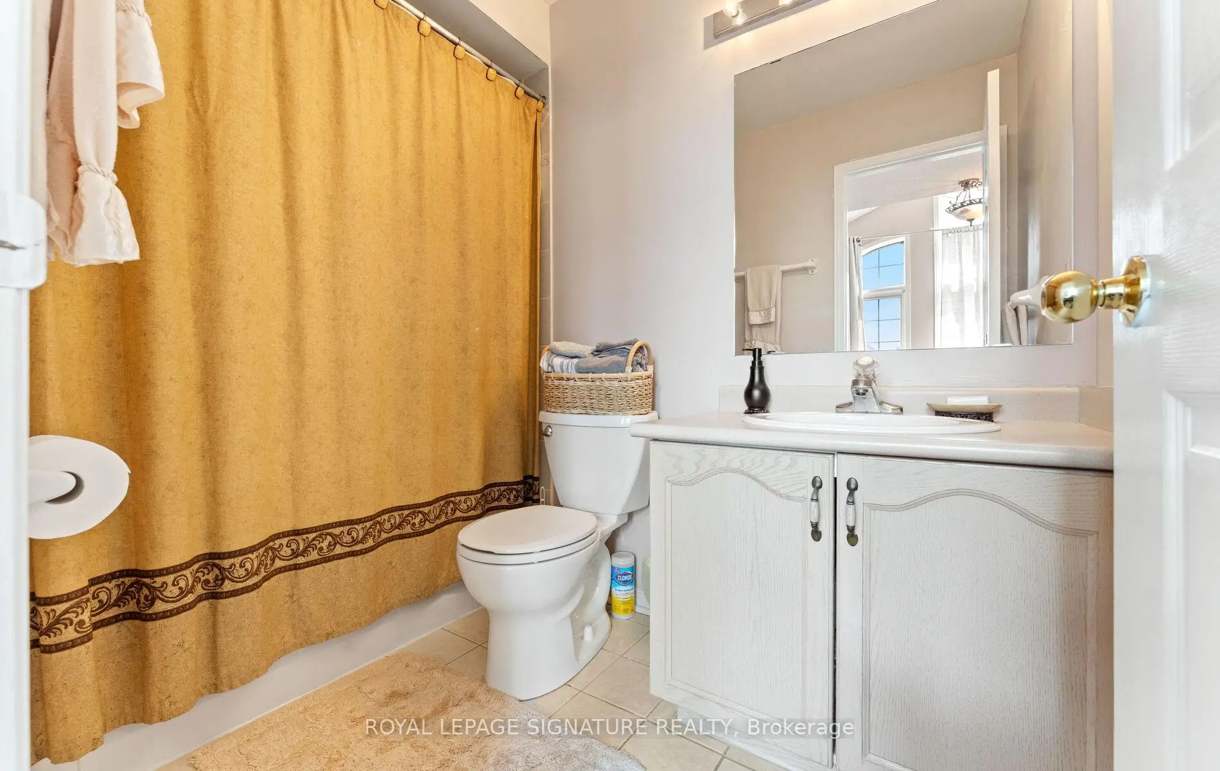
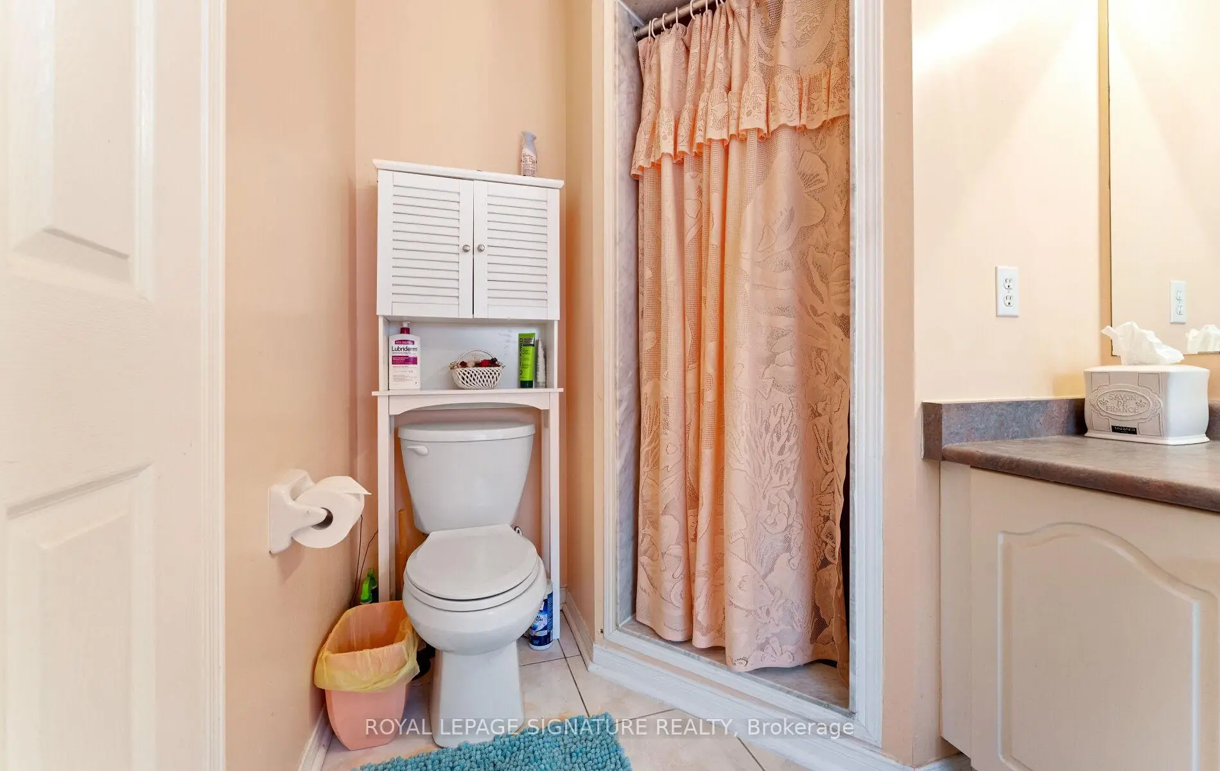
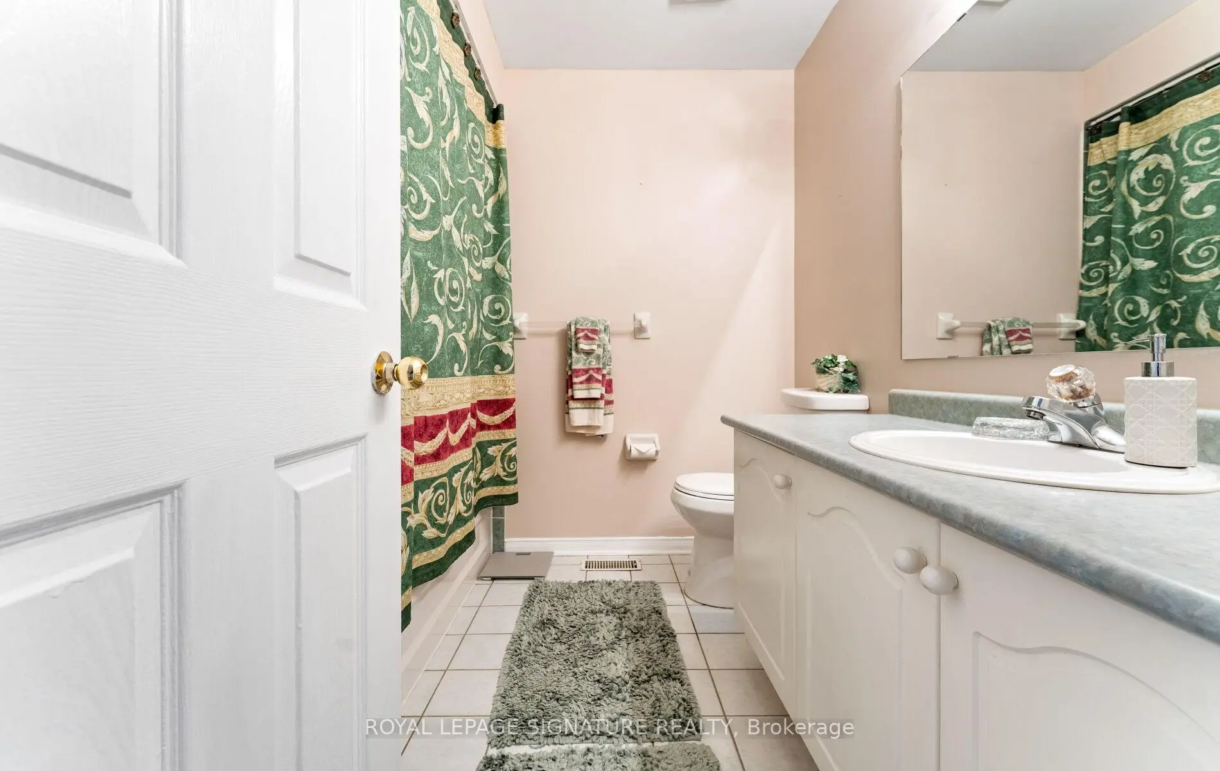
| 3间 | 4件套 | Second |
|
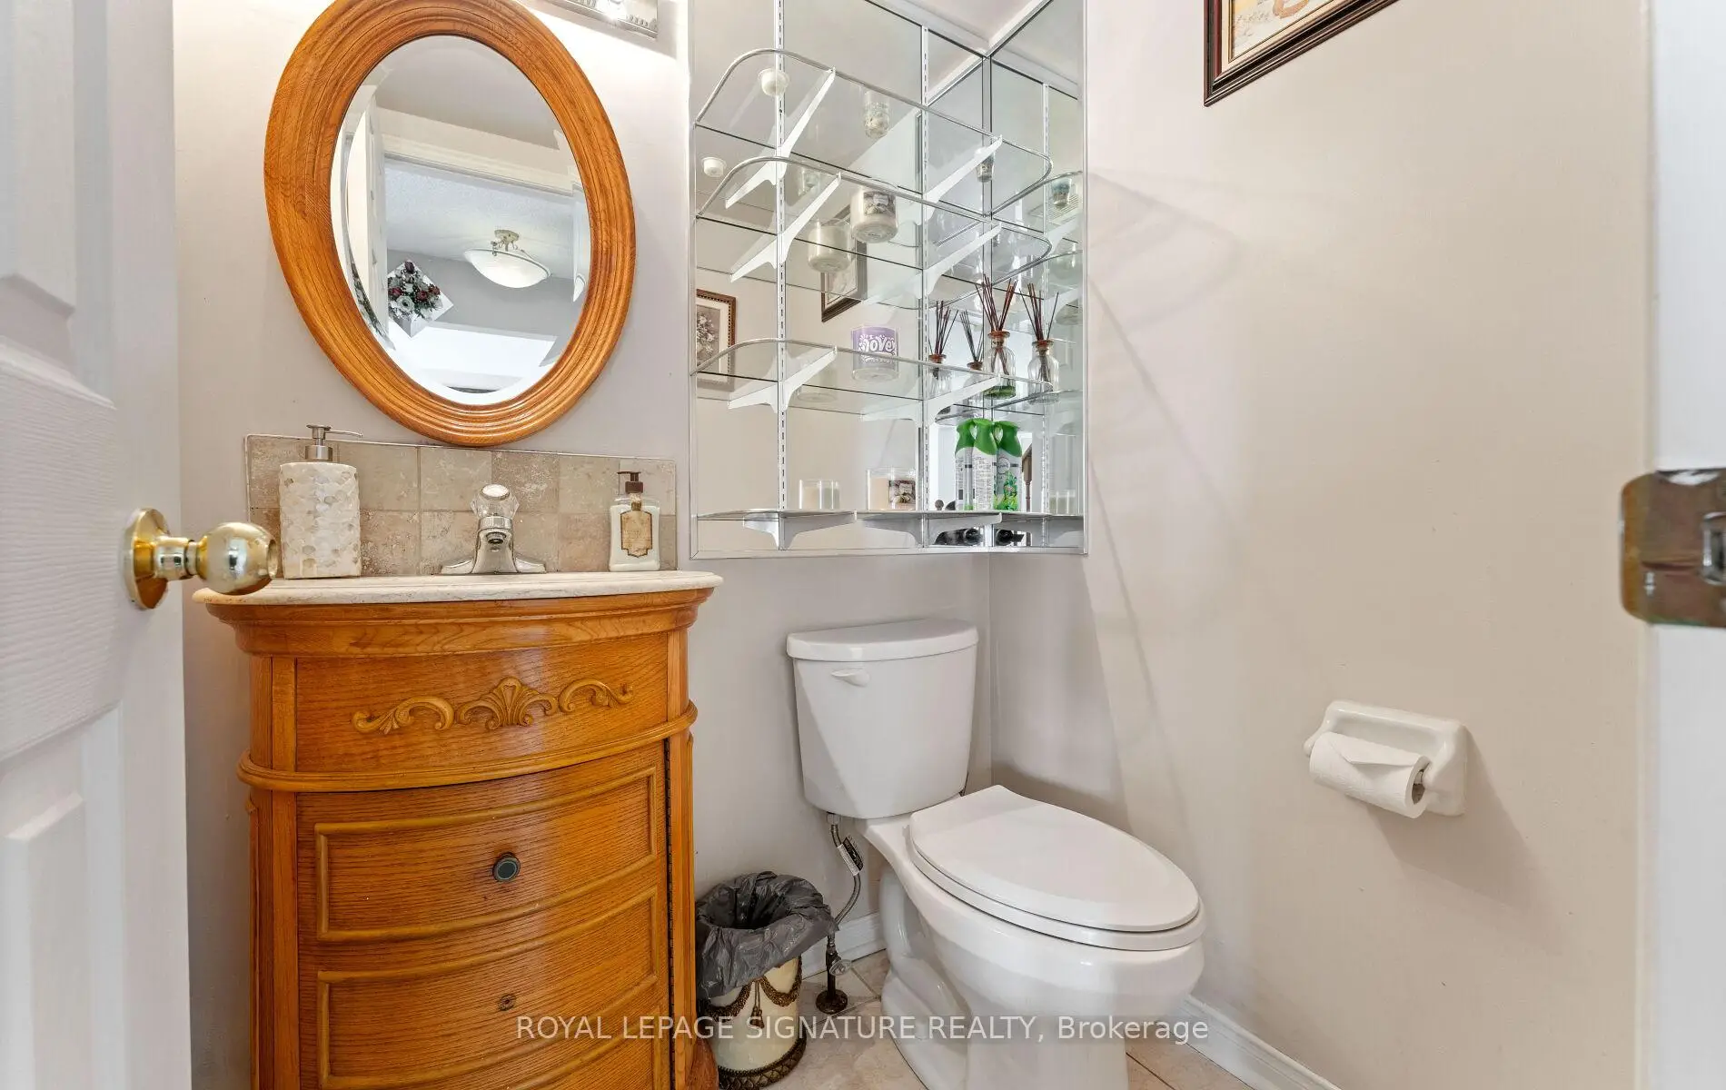
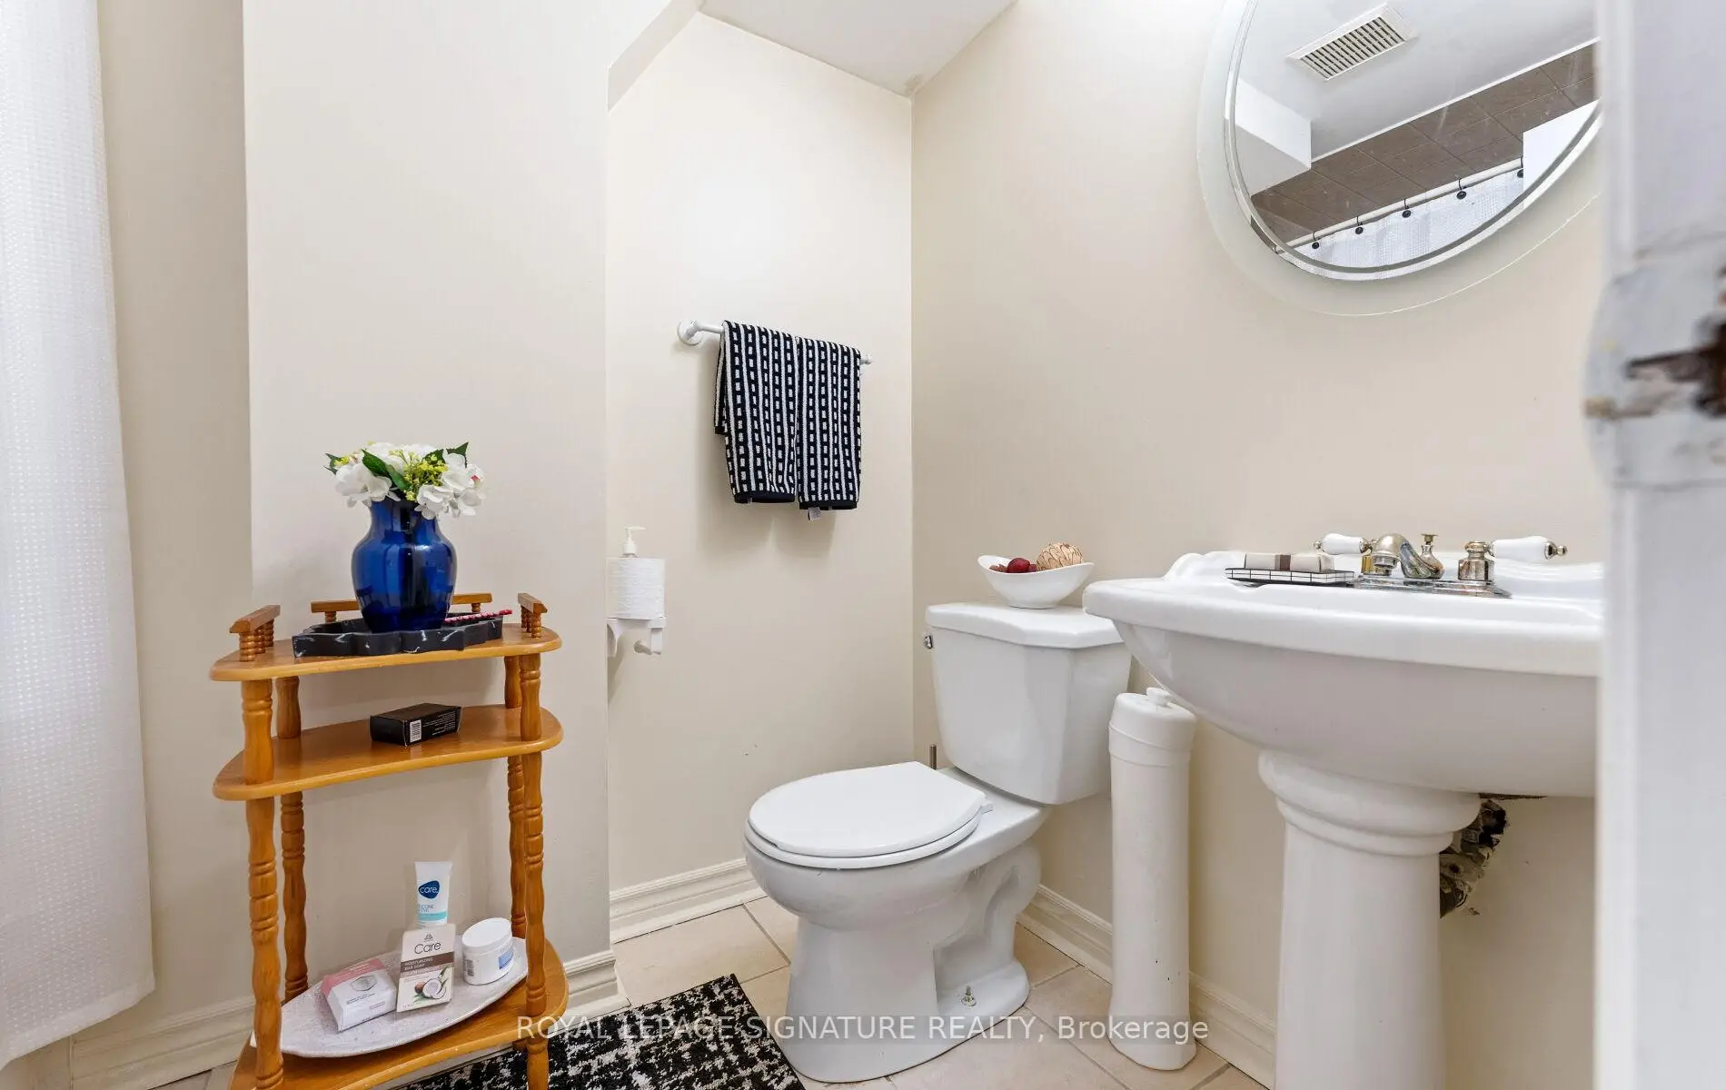
| 1间 | 2件套 | 主层 |
|
| 1间 | 4件套 | Basement |
房屋简介
房屋位于Terragar Blvd and Derry Rd交界附近, 这间4房5卫双车库两层独立房户型朝东向. 3252 Laburnum Cres拥有双连接式停车位. 房屋及周边设施包括In-LawSuite等. 厨房, 早餐室, 家庭房 Rm, 客厅 Rm和 晚餐室 Rm在主层.社区概况
该物业所在社区为以自住为主的社区,住宅类型主要为独立屋。约有53%的居民拥有本科或以上学历,另有22%的居民拥有大专学历。当地几乎所有通勤居民都以驾车作为主要通勤方式。