Sheridan, Mississauga, L5H 3L7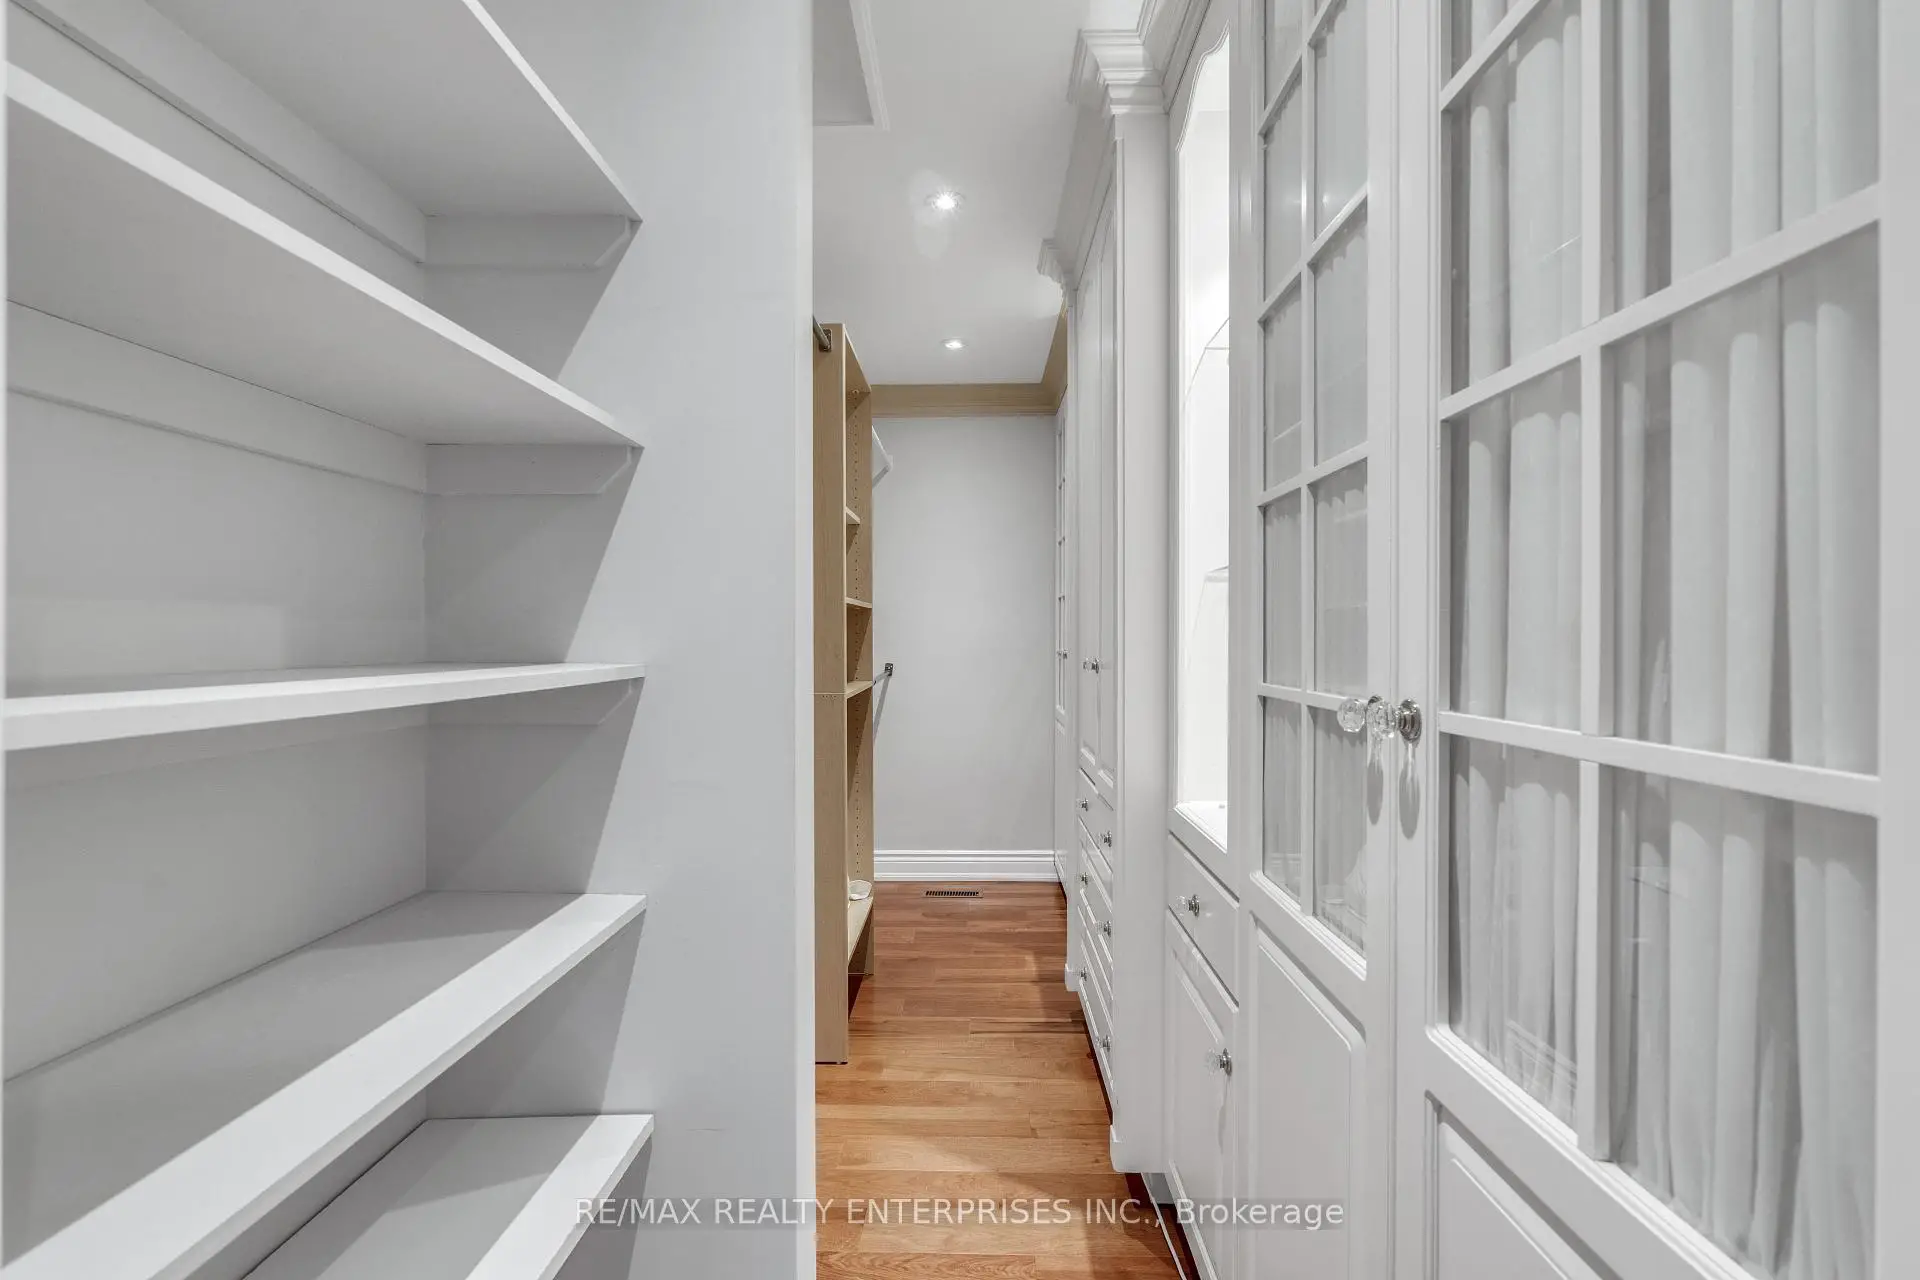

房屋信息
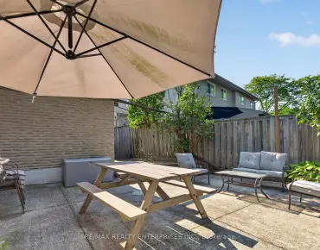
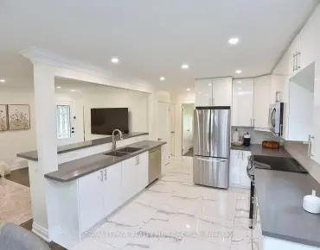
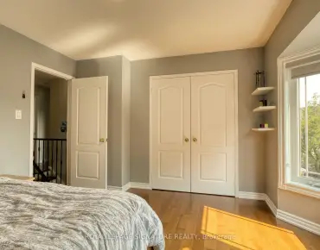
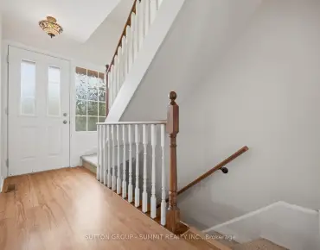
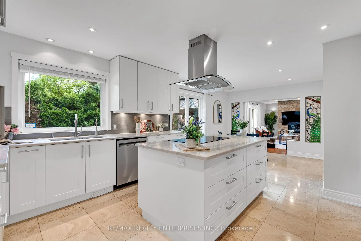
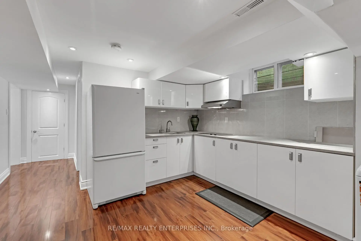
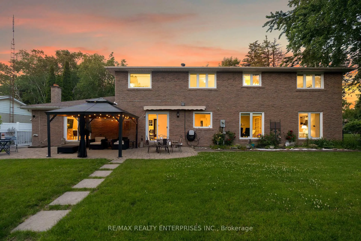
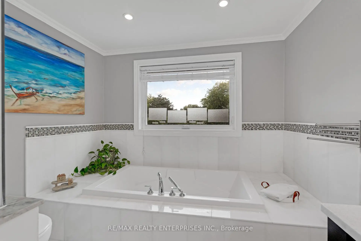
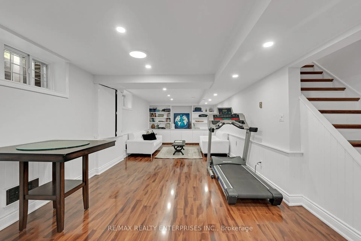
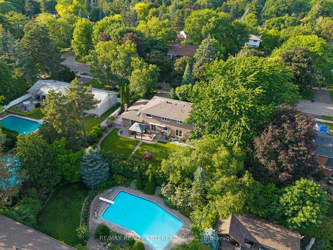
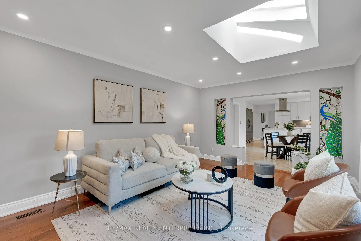
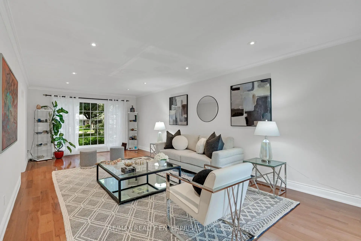
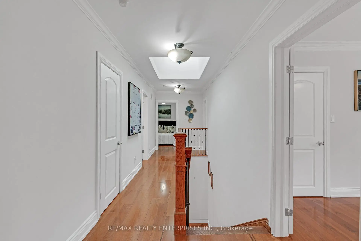
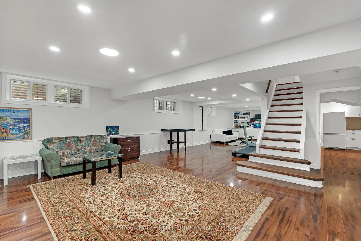
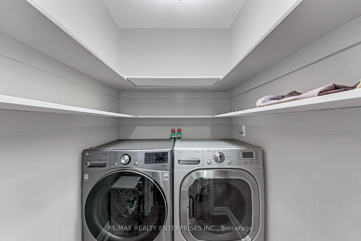
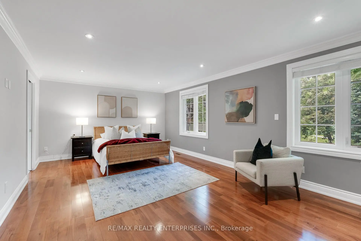
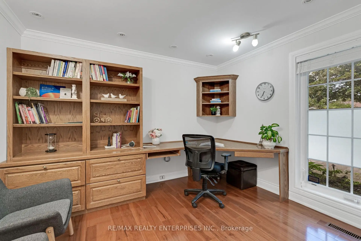
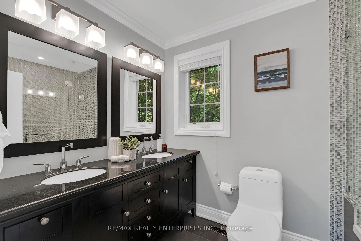
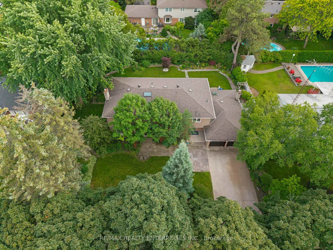
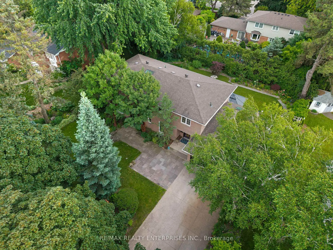
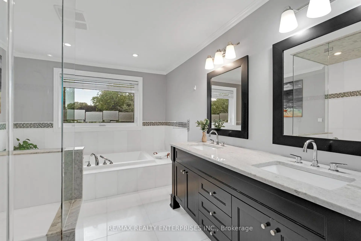
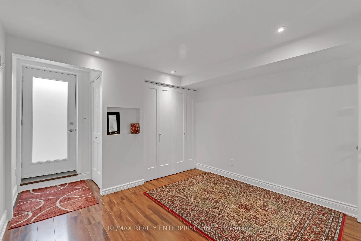
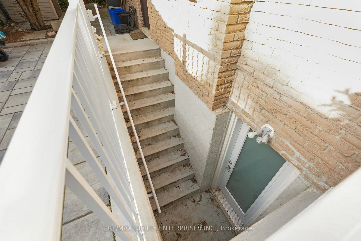
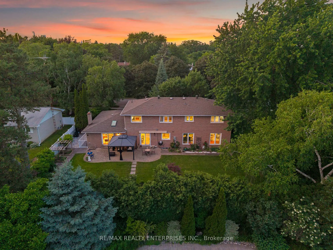
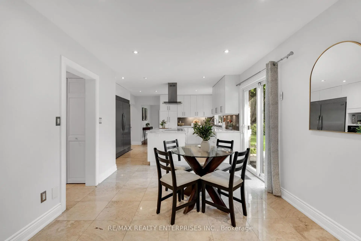
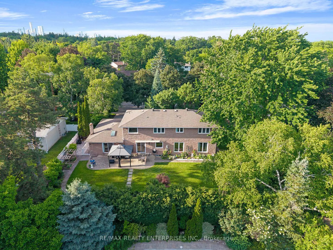
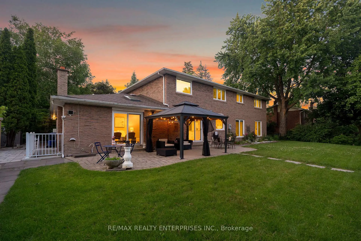
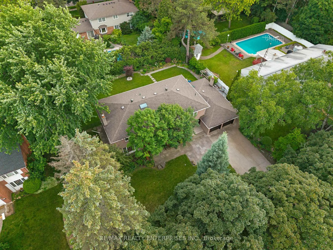
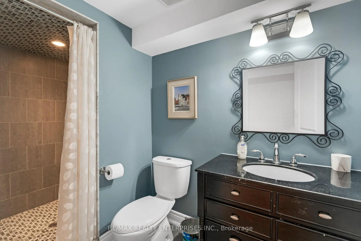
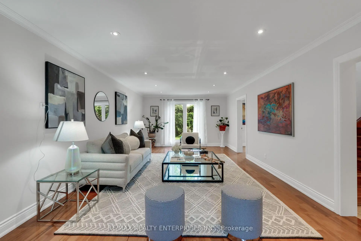
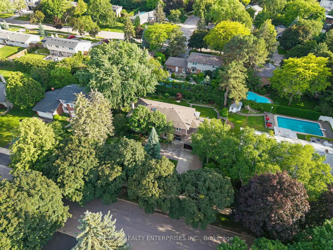
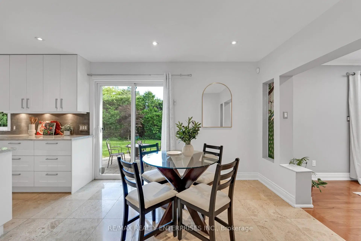
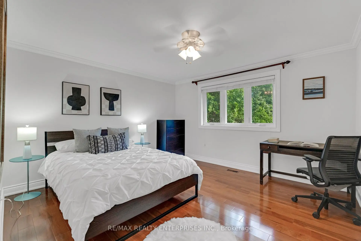
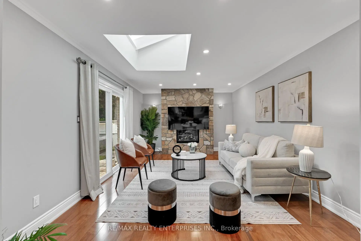
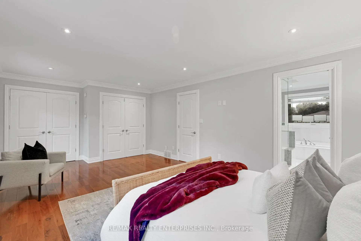
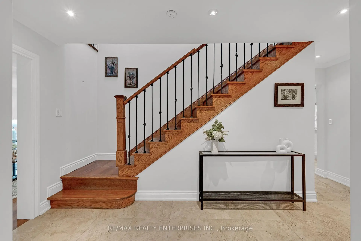
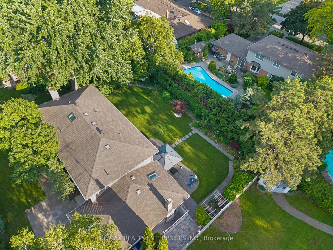
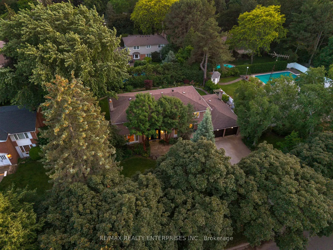
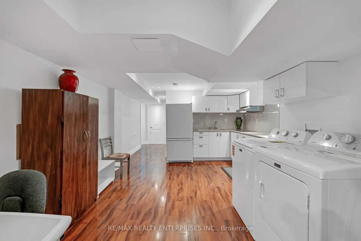
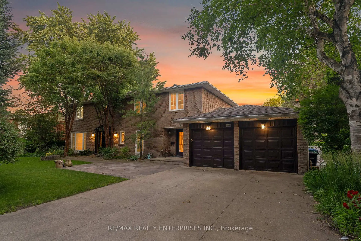
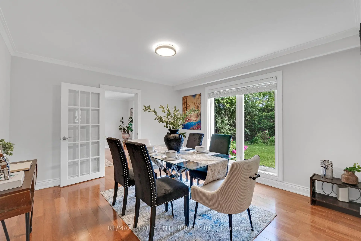
Nestled on a rare 100x125 ft lot in the prestigious Mississauga Golf & Country Club area. This exceptional executive residence offers over 4,300 sqft of beautifully finished living space. Situated along the highly coveted Mississauga Road corridor, this executive family home combines timeless elegance, luxury finishes and outstanding functionality in one of Mississauga's most desirable neighbourhoods. Thoughtfully updated throughout, the home features spacious principal rooms, including an expansive primary retreat, complete with a large walk in closet and a luxurious 6 piece spa inspired ensuite featuring a steam shower. Plus, rich hardwood flooring, a main floor office and a family-friendly layout designed for both everyday living and entertaining. At the heart of the home is a stunning chef's kitchen featuring premium appliances, including a Sub-Zero fridge, custom cabinetry, stone tops and exceptional space for gathering with family and friends. The professionally finished lower level adds incredible versatility with a permit-installed separate side entrance, second kitchen, two additional bedrooms, spacious recreation areas and outstanding in-law or multigenerational living potential. Step outside to experience one of the property's most remarkable features. Surrounded by mature trees, lush landscaping and beautiful gardens, the private south-facing backyard enjoys abundant natural sunlight and an extraordinary sense of privacy rarely found within the city. Extensive outdoor living spaces, electric awnings and three oversized porches at the front, side and rear of the home create the perfect setting for relaxing, entertaining and enjoying a Muskoka-like atmosphere right at home. Additional features include five bathrooms, including two private ensuites, two laundry areas, a whole-home water filtration system, on-demand hot water, landscape lighting, front and rear irrigation systems, two skylights and numerous quality upgrades completed throughout the years.
主要特征
- 朝向: 后院朝西

- 睡房: 4

- 卫生间: 5

- 车库: 2

- 厨房: 1

重要信息
- 占地面接: 100.00 x 125.00 Feet

- 室内面积: 3000-3500

- 地税: $ 11869.00

- W13488516

- Listing contracted with: RE/MAX REALTY ENTERPRISES INC.
| 房间 | 尺寸(平方米) | 细节描述 | |
|---|---|---|---|
| 客厅 Rm | 7.95x3.98 | 硬木地板, 顶灯, |
|
| 晚餐室 Rm | 3.79x3.90 | 硬木地板, , |
|
| 厨房 | 4.46x4.01 | 不锈钢电器, 中心岛, |
|
| 早餐室 | 3.17x3.13 | 合并厨房, 走出式后院, 合并家庭房 |
|
| 家庭房 Rm | 3.63x5.59 | 硬木地板, 煤气壁炉, |
|
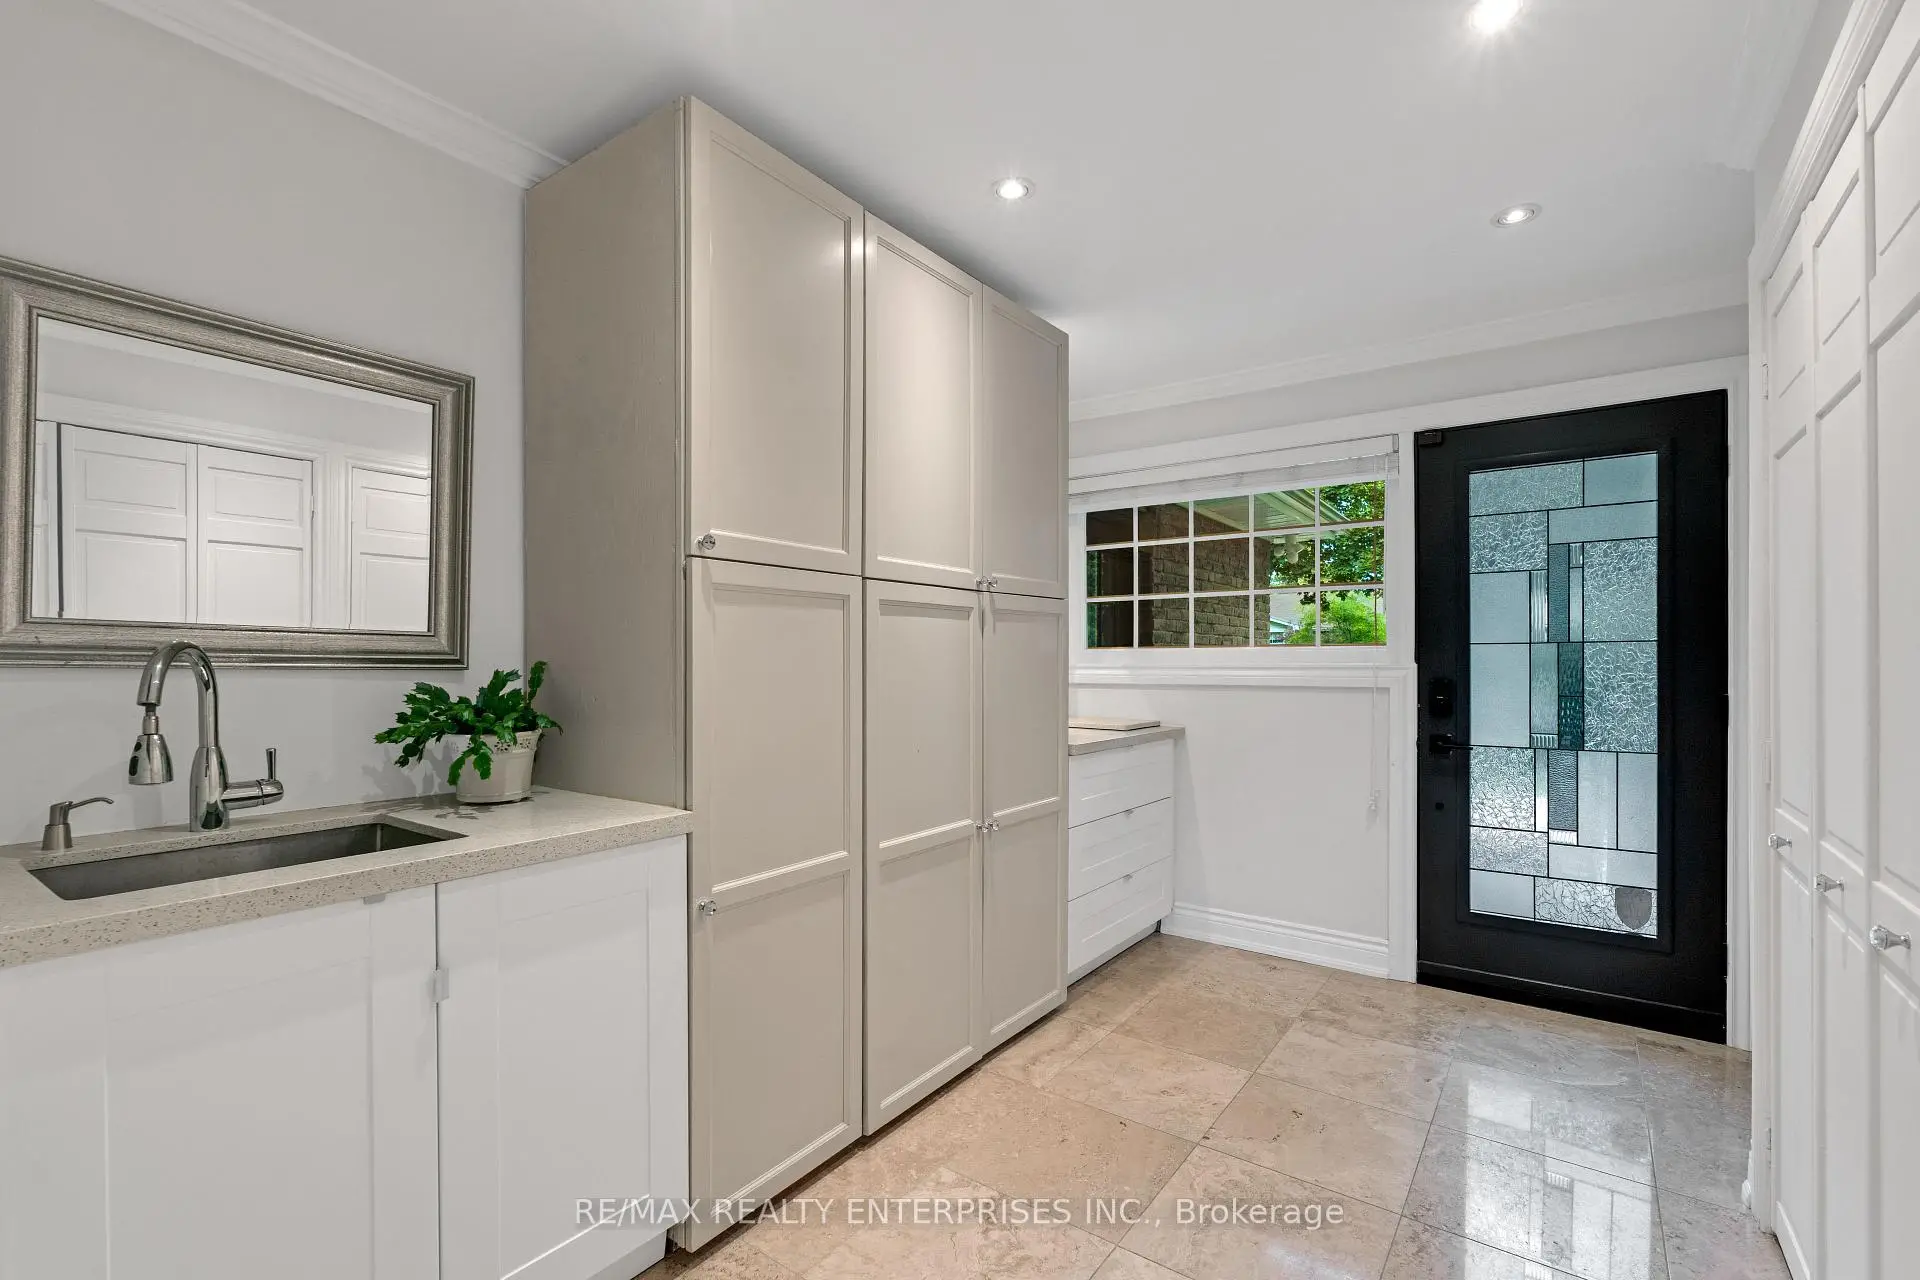
| Mud Rm | 3.58x3.07 | 台下盆水池, 大理石地板, 石英台面 |
|
| 办公室 | 3.37x2.89 | 硬木地板, 智能书柜, |
|
| 门厅 | 3.97x4.92 | 楼梯, 壁橱 |
|
| Primary B | 4.00x6.53 | 6pcs卫生间套间, 硬木地板, |
|
| 第二间卧室 | 3.84x3.38 | 4pcs卫生间套间, 硬木地板, 大窗 |
|
| 第三间卧室 | 3.82x4.06 | 硬木地板, 壁橱, 大窗 |
|
| 第四间卧室 | 3.95x2.93 | 硬木地板, 壁橱, 大窗 |
| 卫生间 | 卫浴件数 | 所在楼层 | |
|---|---|---|---|
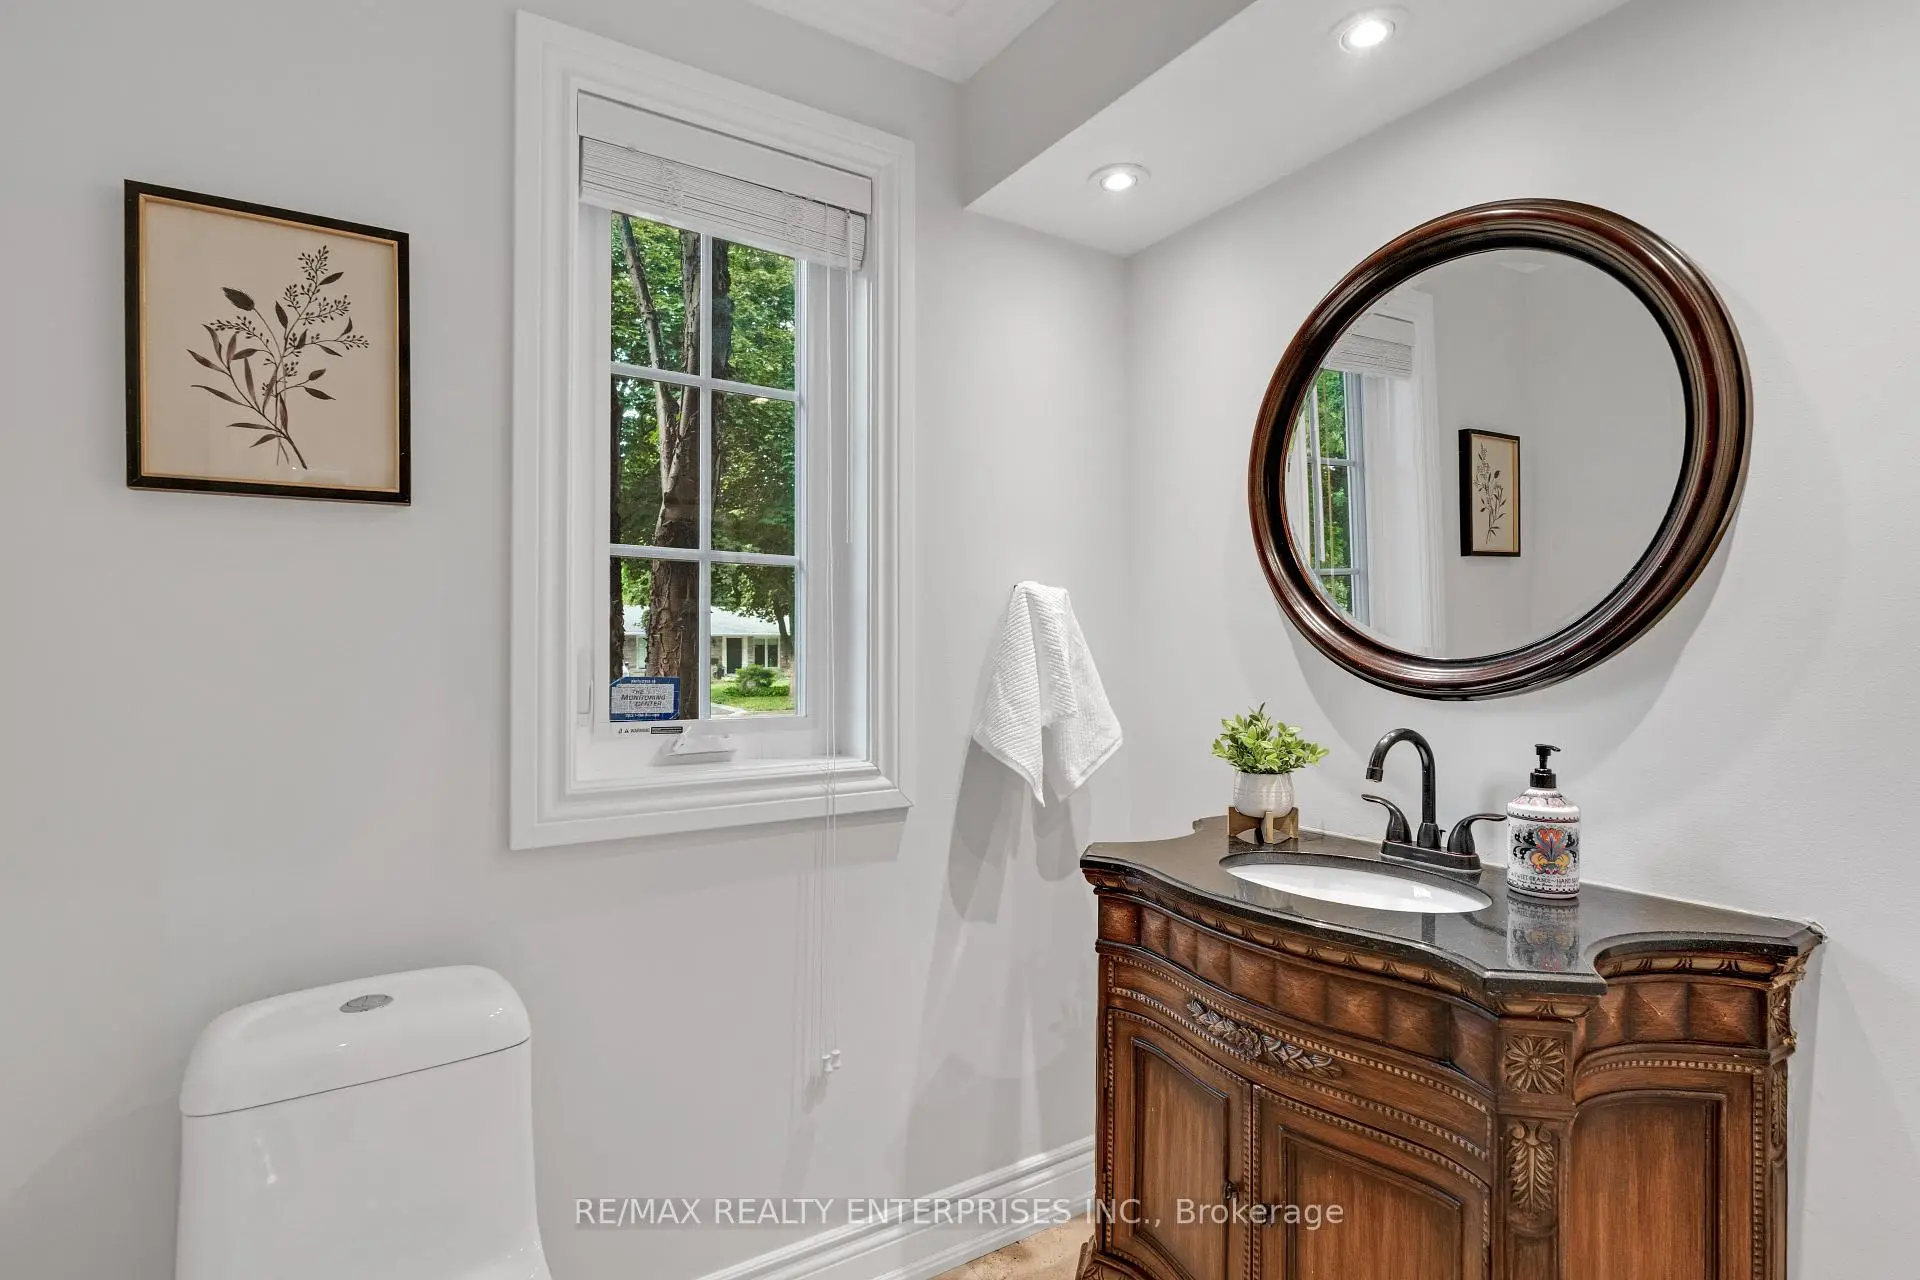
| 1间 | 2件套 | 主层 |
|
| 1间 | 6件套 | Second |
|
| 1间 | 5件套 | Second |
|
| 1间 | 4件套 | Second |
|
| 1间 | 3件套 | Basement |
房屋简介
房屋位于Mississauga Rd & Portway交界附近, 这间4房5卫双车库两层独立房户型朝西向. 2084 Obeck Cres拥有双连接式停车位. 房屋及周边设施包括In-LawSuite,Garburator,CentralVacuum,CarpetFree,Built-InOven和AutoGarageDoorRemot等. 客厅 Rm, 晚餐室 Rm, 厨房, 早餐室, 家庭房 Rm, Mud Rm, 办公室和 门厅在主层.社区概况
该物业所在社区为以自住为主的社区,住宅类型主要为独立屋。约有58%的居民拥有本科或以上学历,另有21%的居民拥有大专学历。当地几乎所有通勤居民都以驾车作为主要通勤方式。