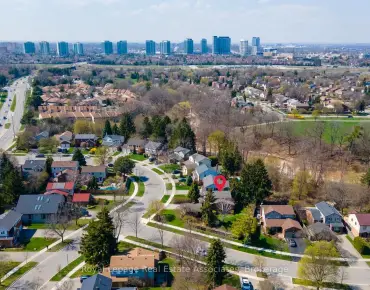
Central Erin Mills, Mississauga, L5M 2K9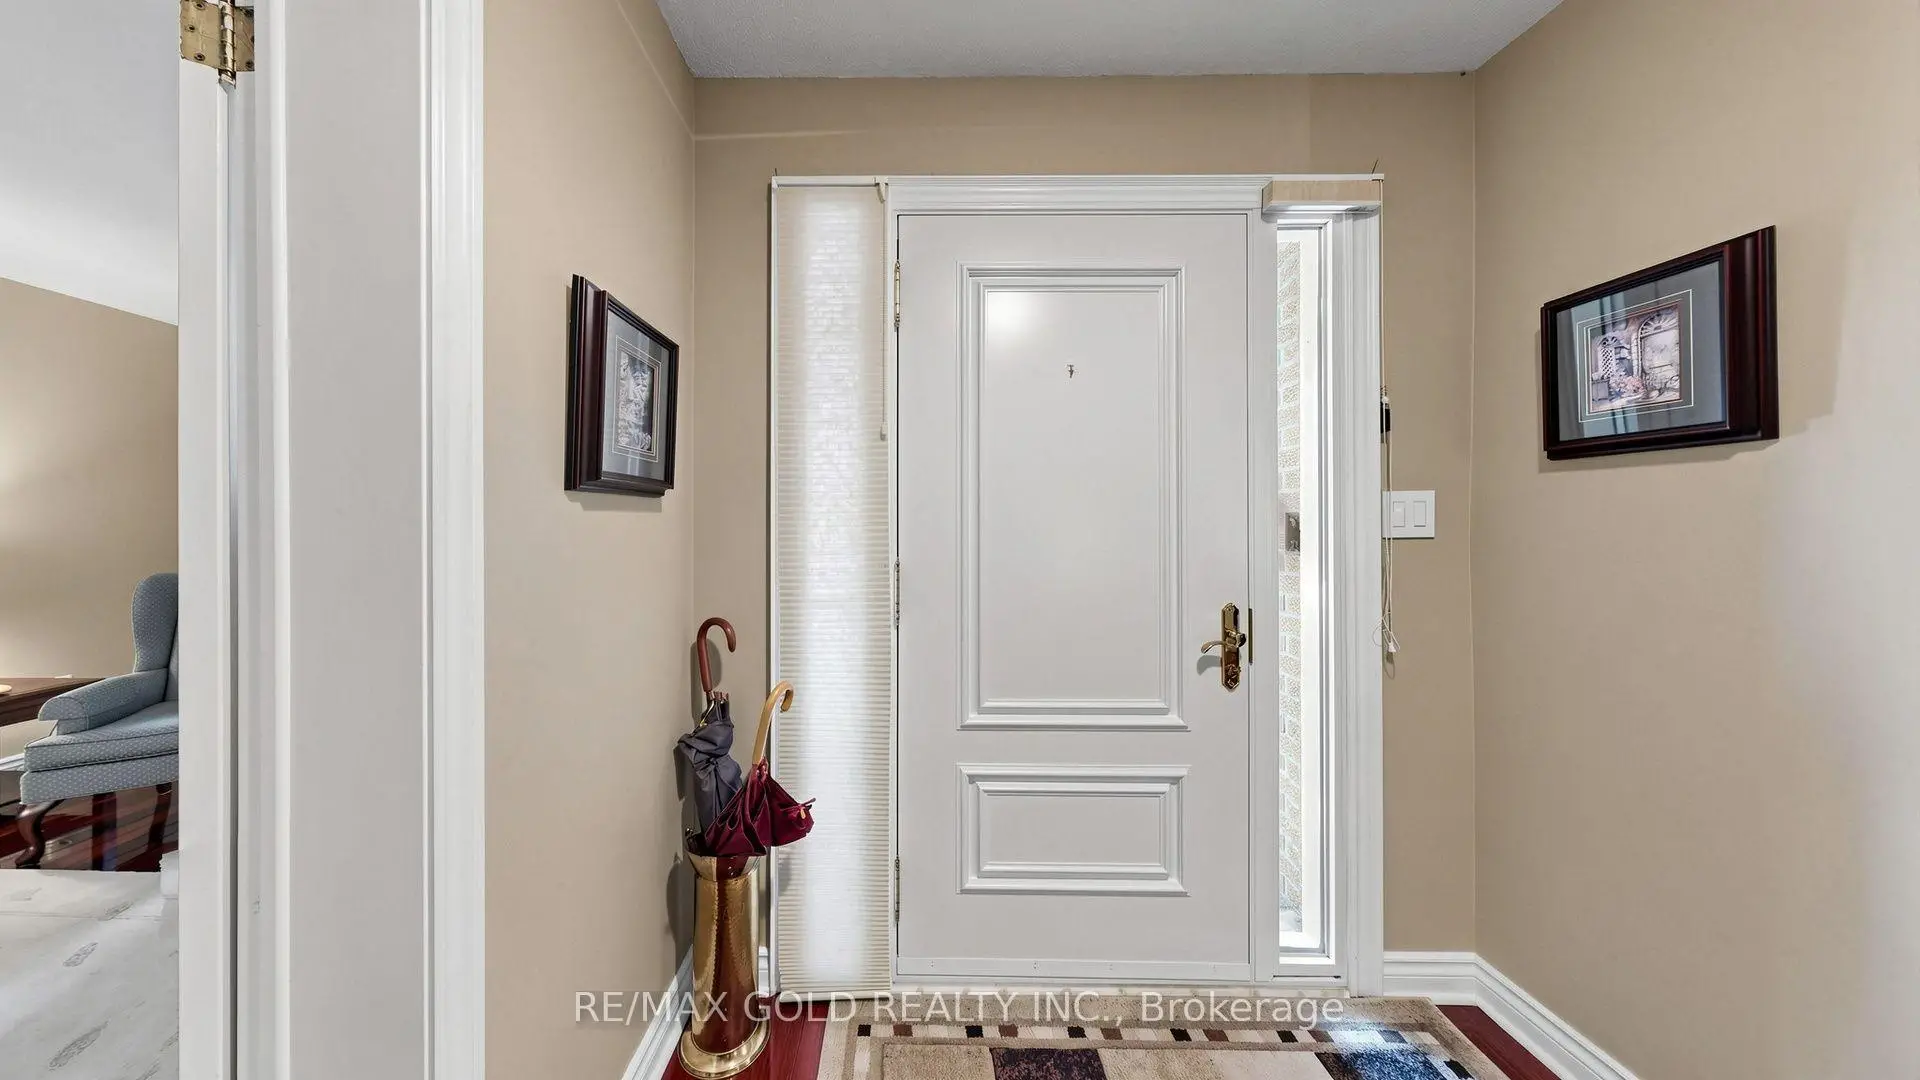

房屋信息
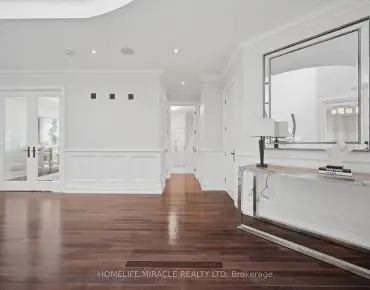
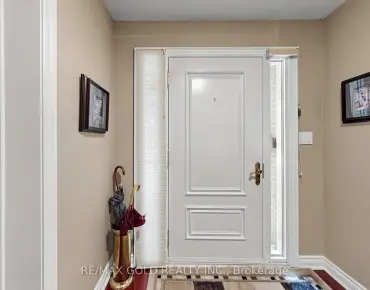
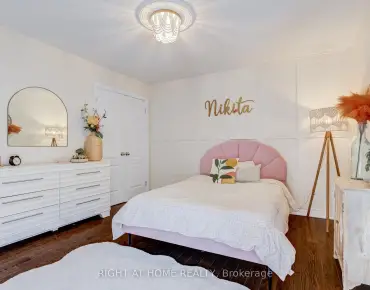
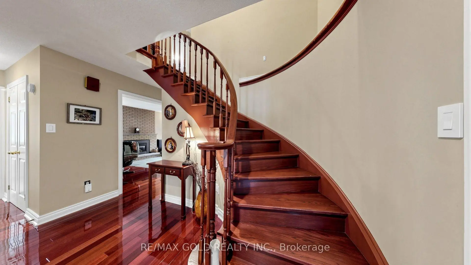
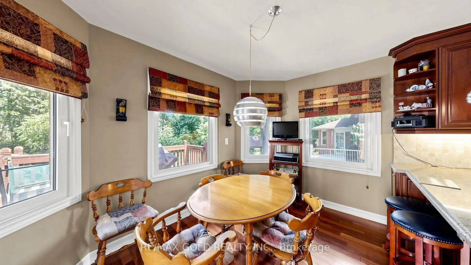
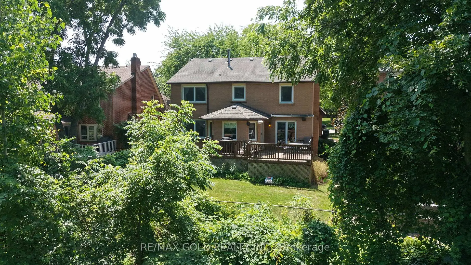
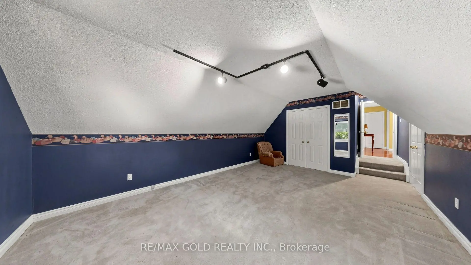
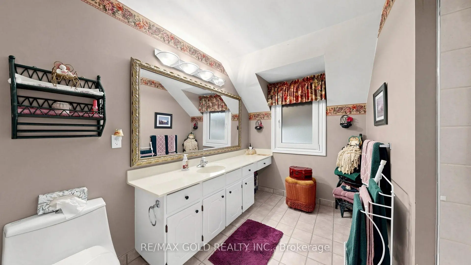
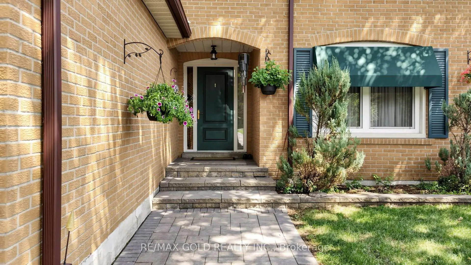
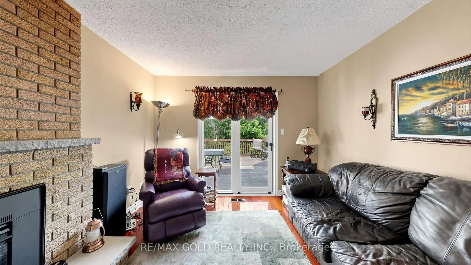
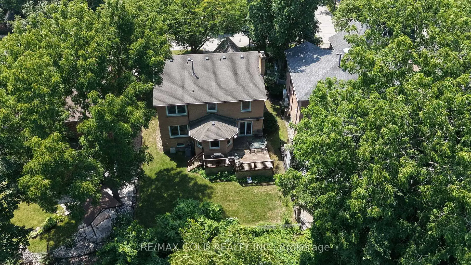
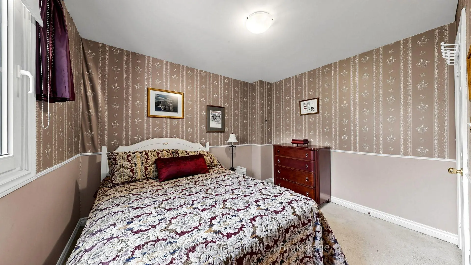
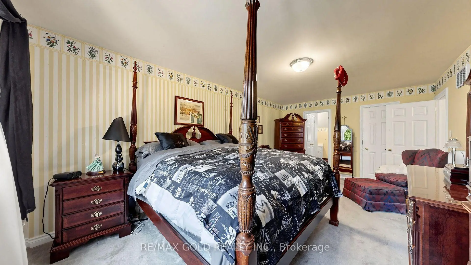
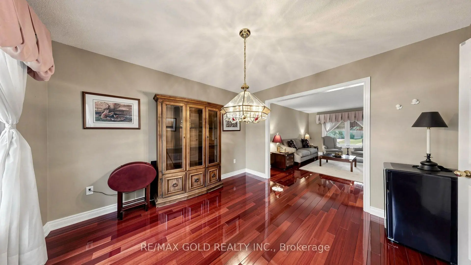
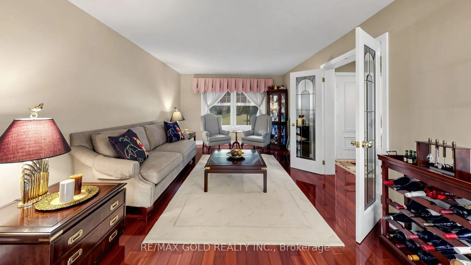
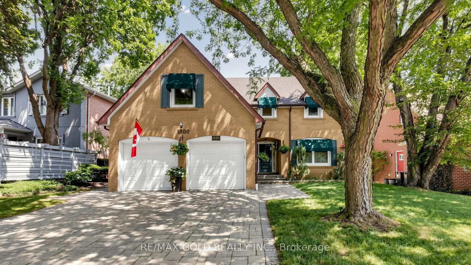
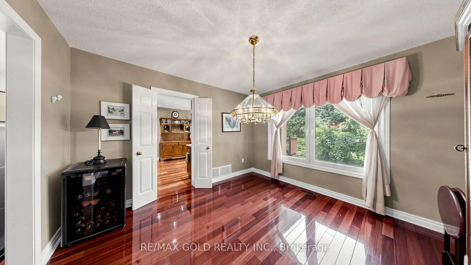
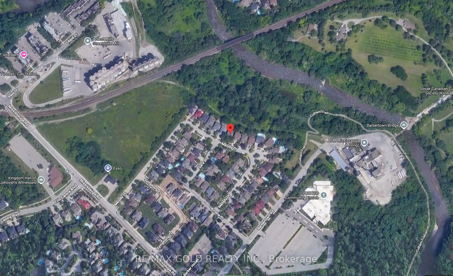
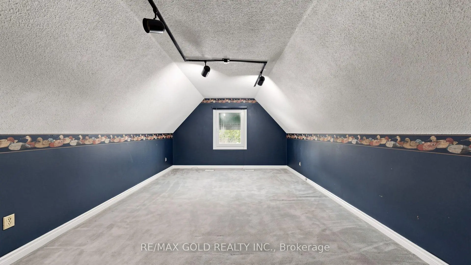
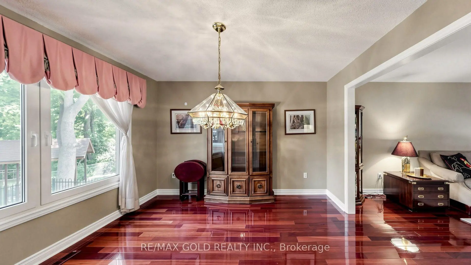
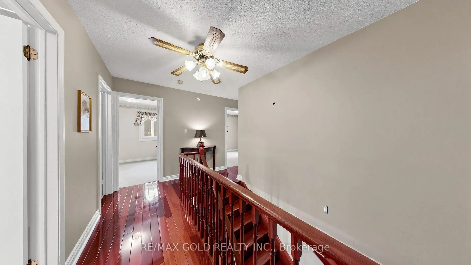
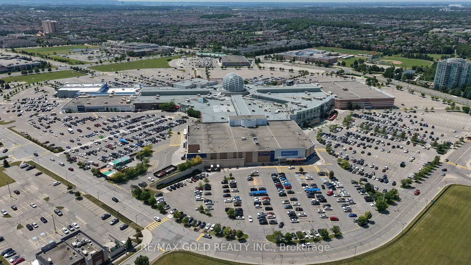
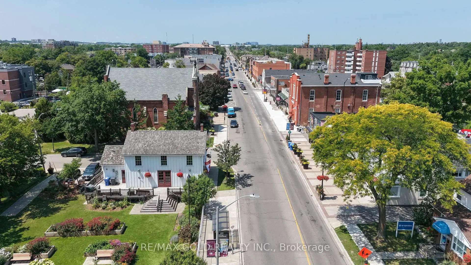
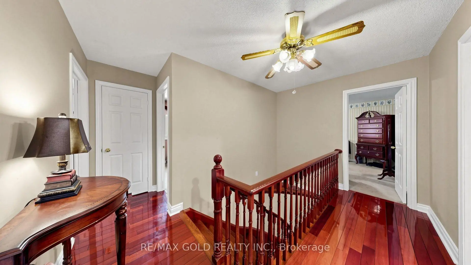
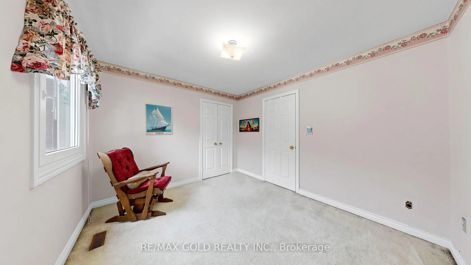
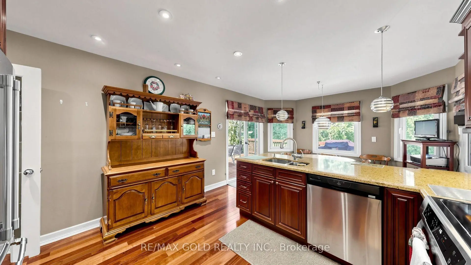
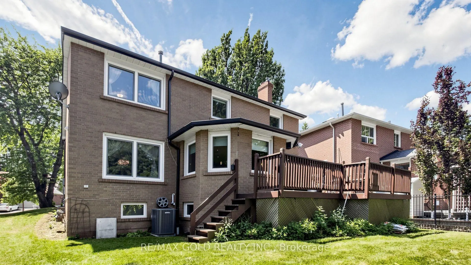
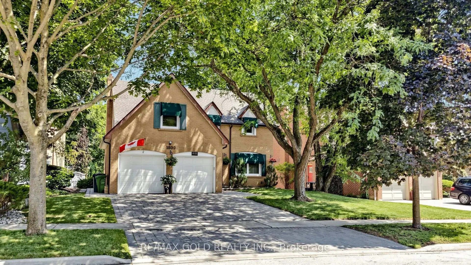
First time ever offered for sale! Proudly owned and meticulously maintained by the original owners, this exceptional 5-bedroom family home is nestled on a rare, private ravine lot backing directly onto the scenic Credit River in one of Mississauga's most sought-after neighborhoods.The main level features two spacious living areas, a formal dining room with rich hardwood flooring, an abundance of natural light, and a large eat-in kitchen with granite countertops and a walkout to an expansive deck overlooking the tranquil backyard-perfect for entertaining, family BBQs, or simply enjoying the peaceful ravine setting.Upstairs, you'll find five generously sized bedrooms and two full bathrooms, providing ample space for growing or multi-generational families.Additional highlights include an interlock stone driveway, convenient mudroom entrance, central vacuum, roof replaced approximately 10 years ago, and furnace (2022)and air conditioner (2023) with parts warranty.Enjoy the ultimate lifestyle with a private ravine backyard just steps from walking trails and the Credit River, while being minutes to the charming shops and restaurants of Downtown Streetsville, Credit Valley Hospital, Erin Mills Town Centre, the University of Toronto Mississauga campus, top-rated schools, parks, and all major amenities. A truly rare opportunity to own a one-of-a-kind family home in an unbeatable location!
主要特征
- 朝向: 后院朝东

- 睡房: 5

- 卫生间: 3

- 车库: 2

- 厨房: 1

重要信息
- 占地面接: 56.56 x 112.57 Feet

- 室内面积: 2500-3000

- 地税: $ 9191.00

- W13611430

- Listing contracted with: RE/MAX GOLD REALTY INC.
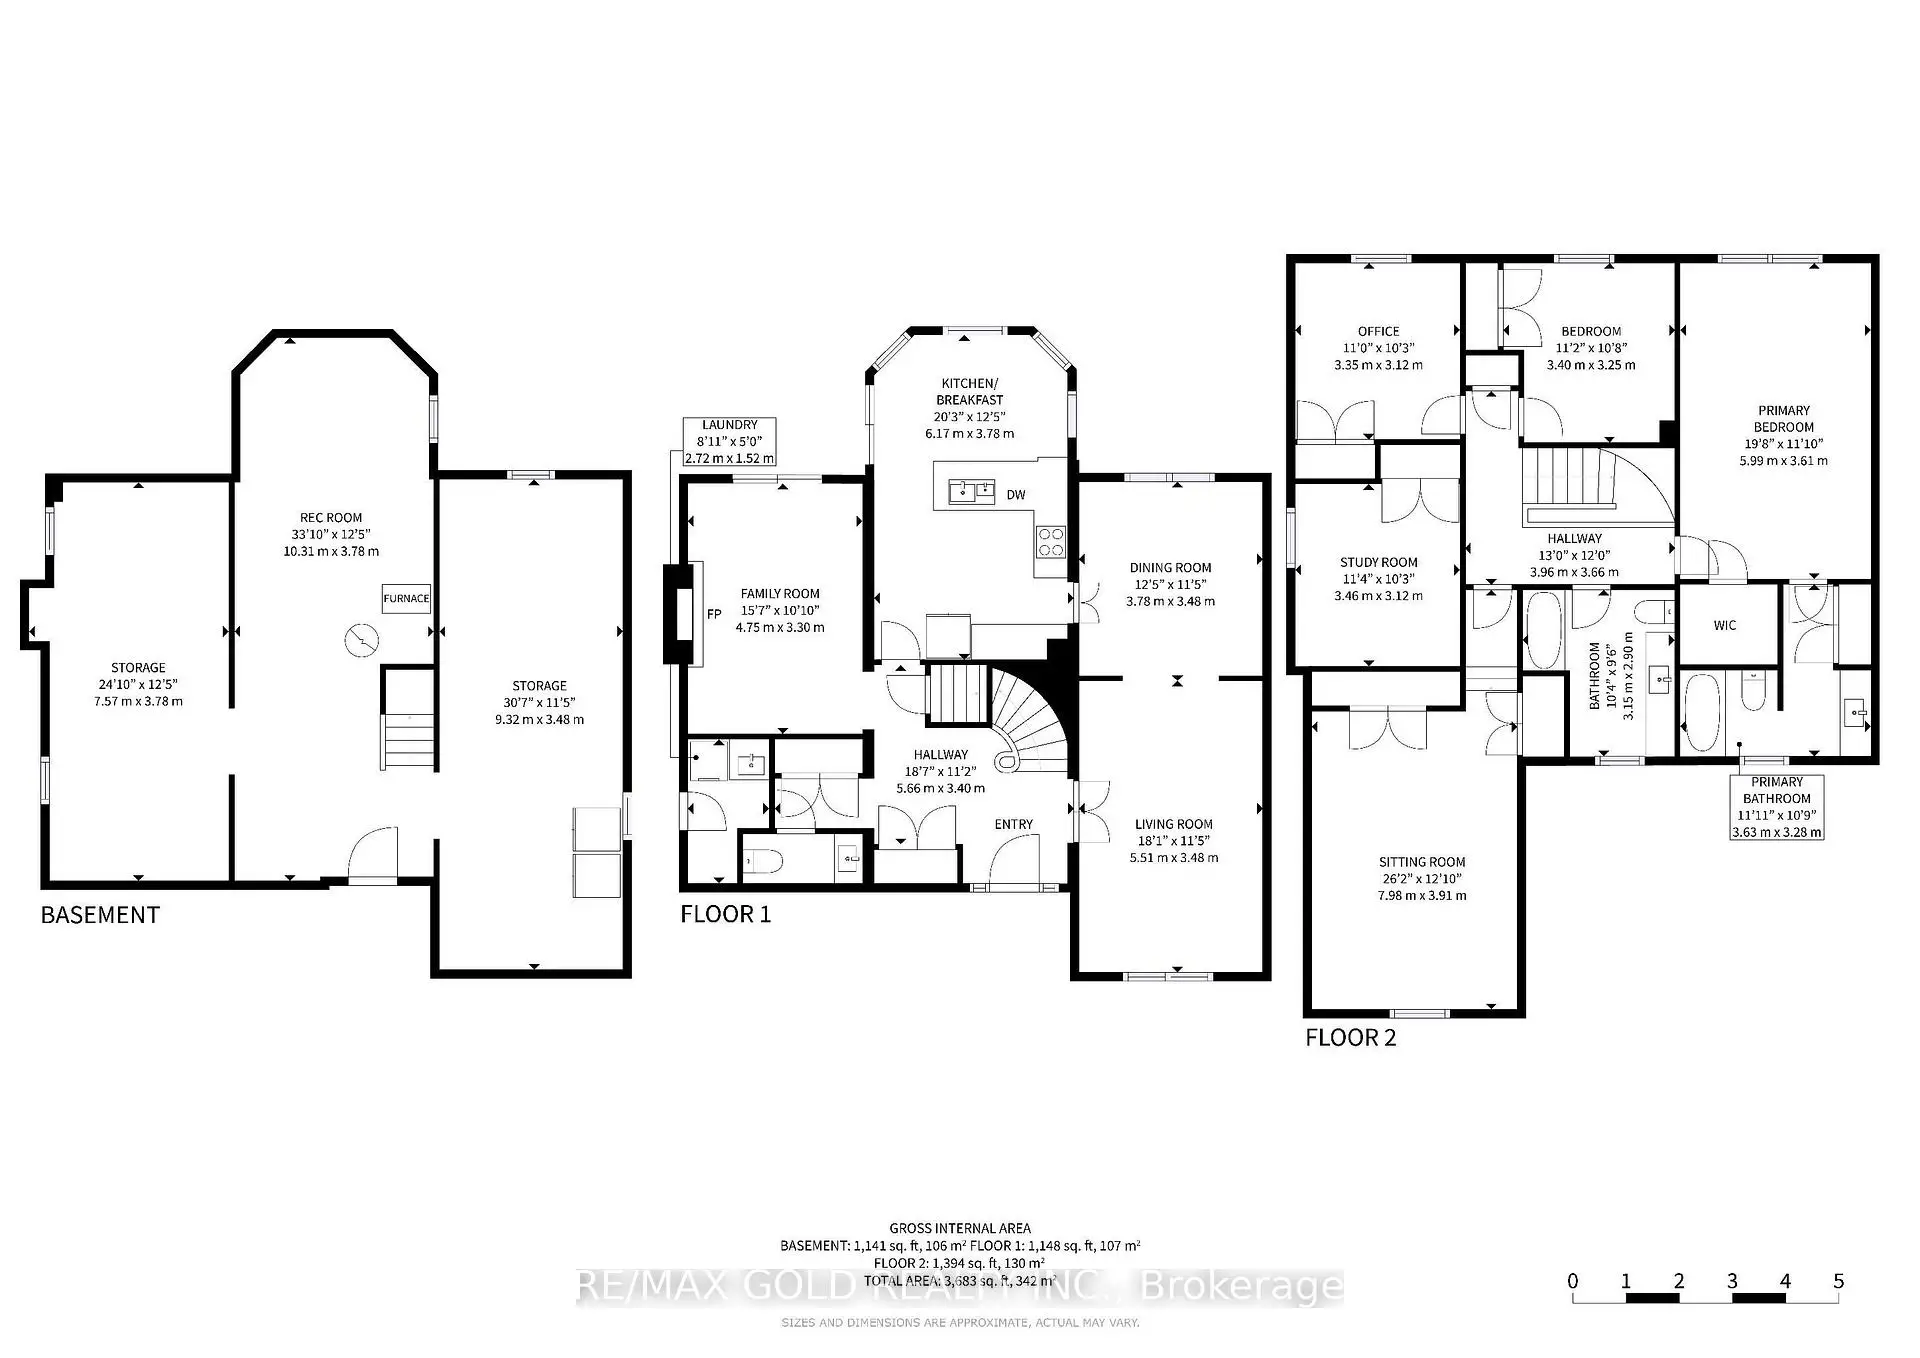
| 房间 | 尺寸(平方米) | 细节描述 | |
|---|---|---|---|
| 客厅 Rm | 5.51x3.48 | 硬木地板 |
|
| 晚餐室 Rm | 3.78x3.48 | 硬木地板 |
|
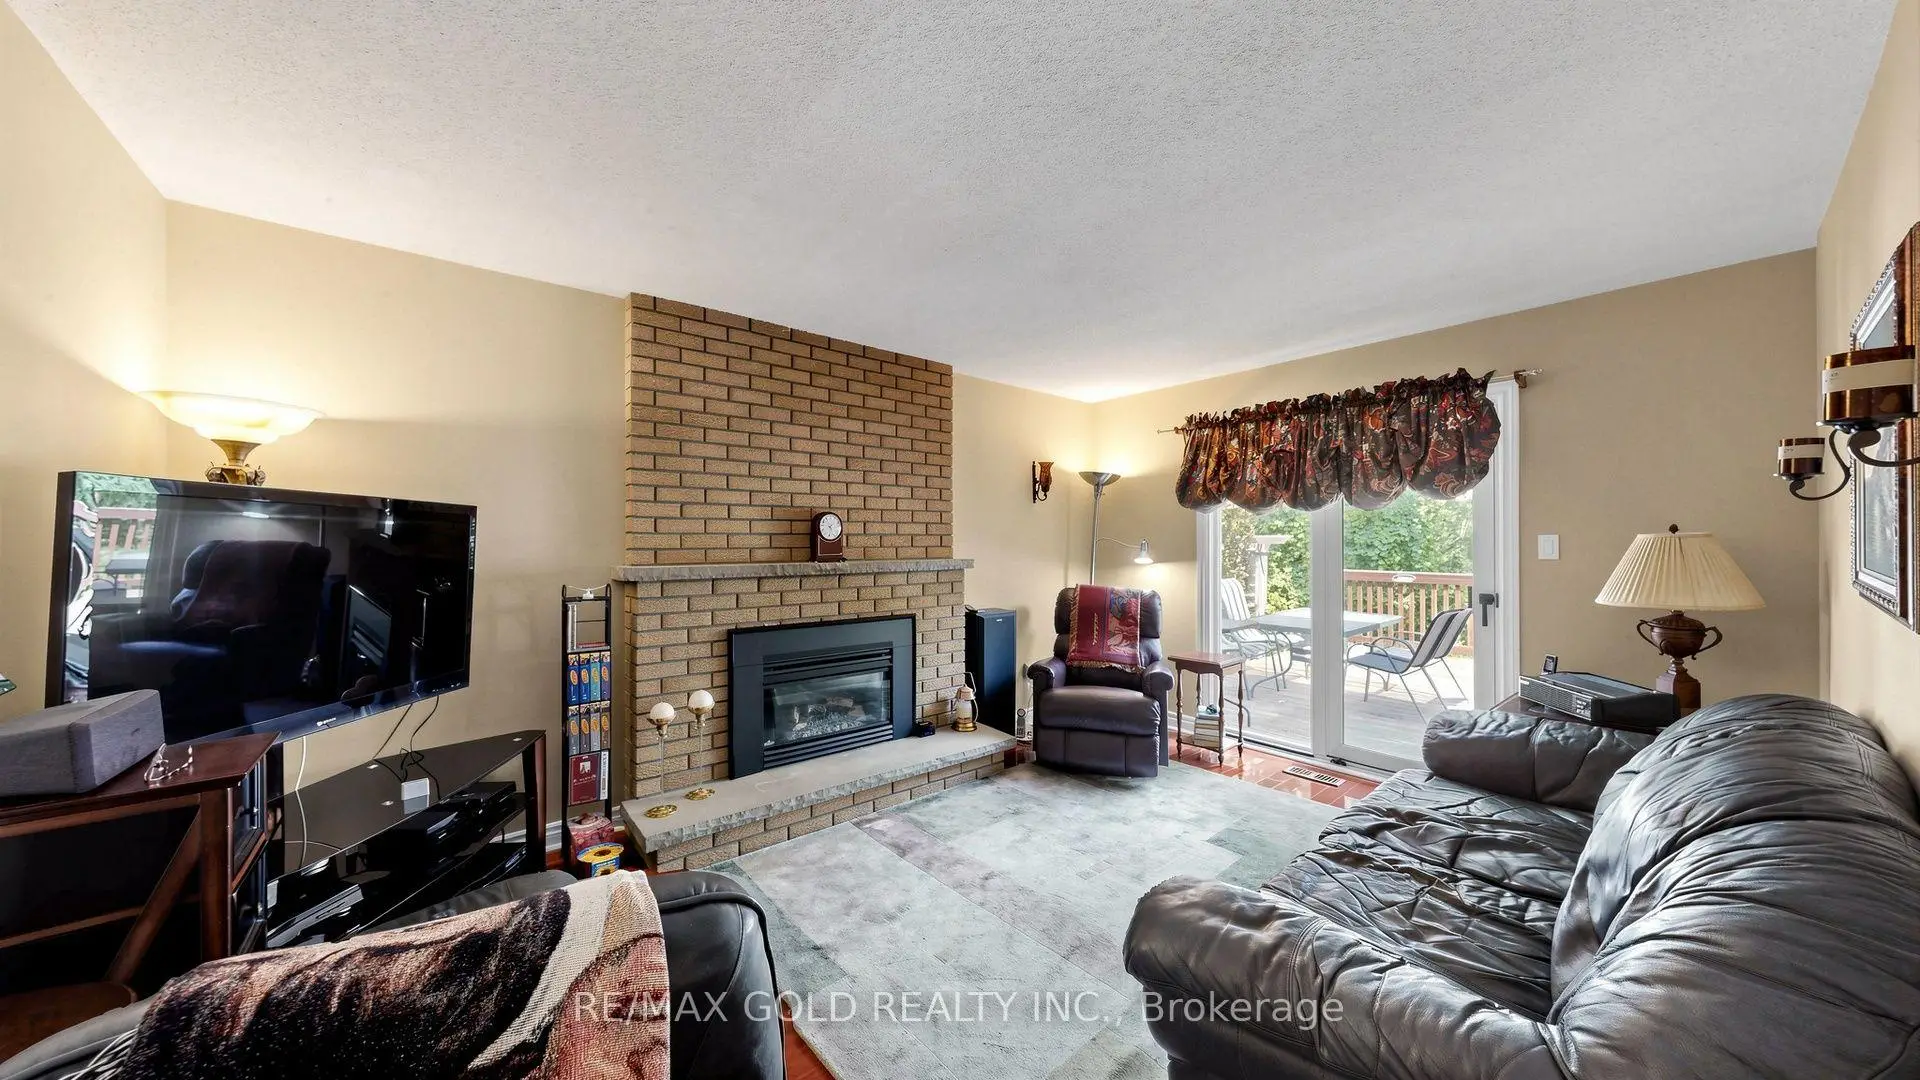
| 家庭房 Rm | 4.75x3.30 | 硬木地板, 煤气壁炉, 走出式天台 |
|
| 厨房 | 6.17x3.78 | 硬木地板, 走出式甲板, |
|
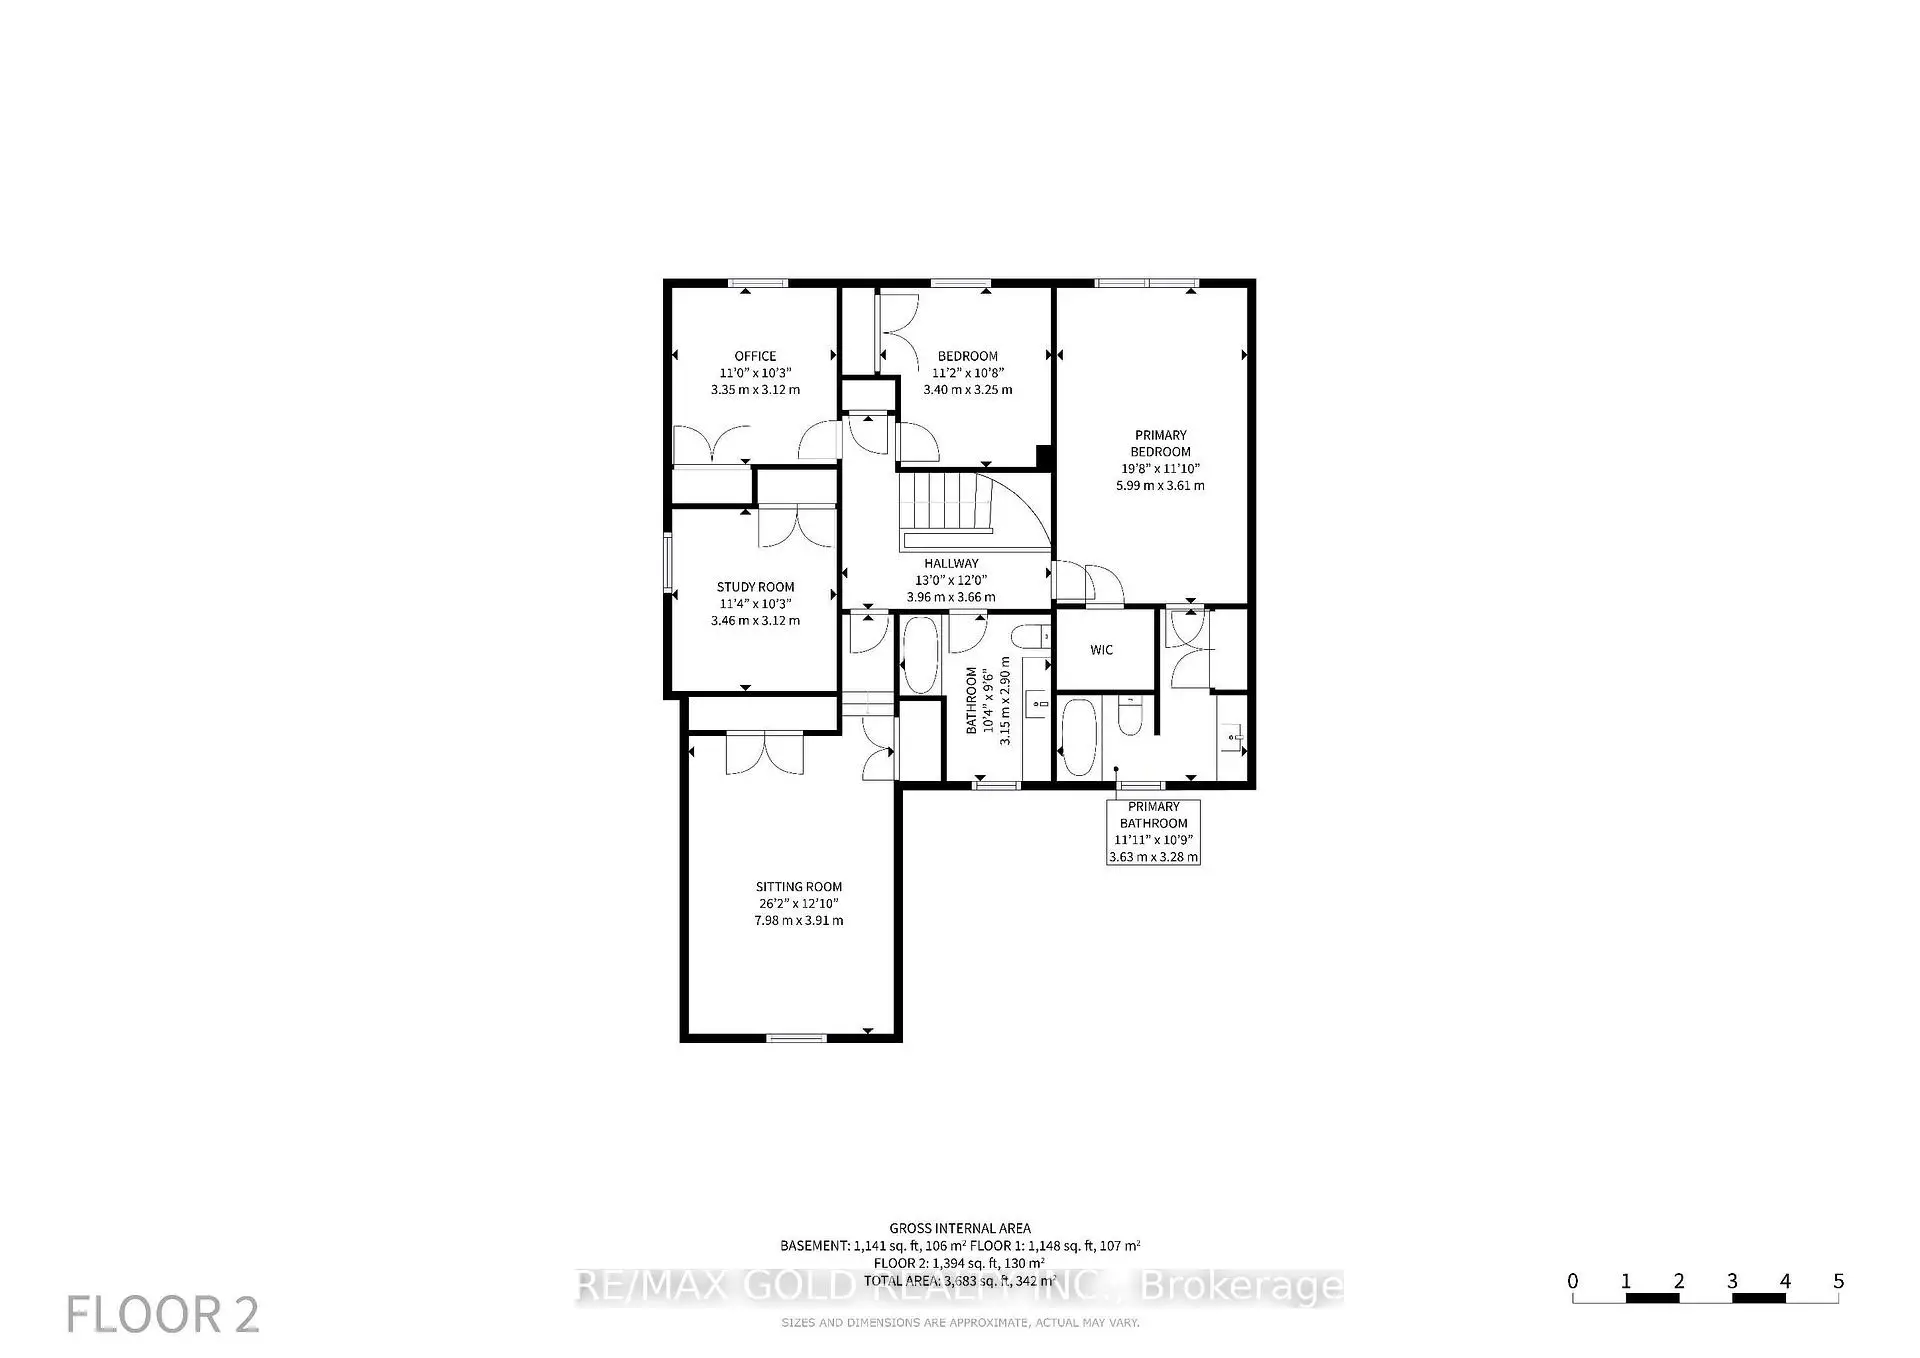
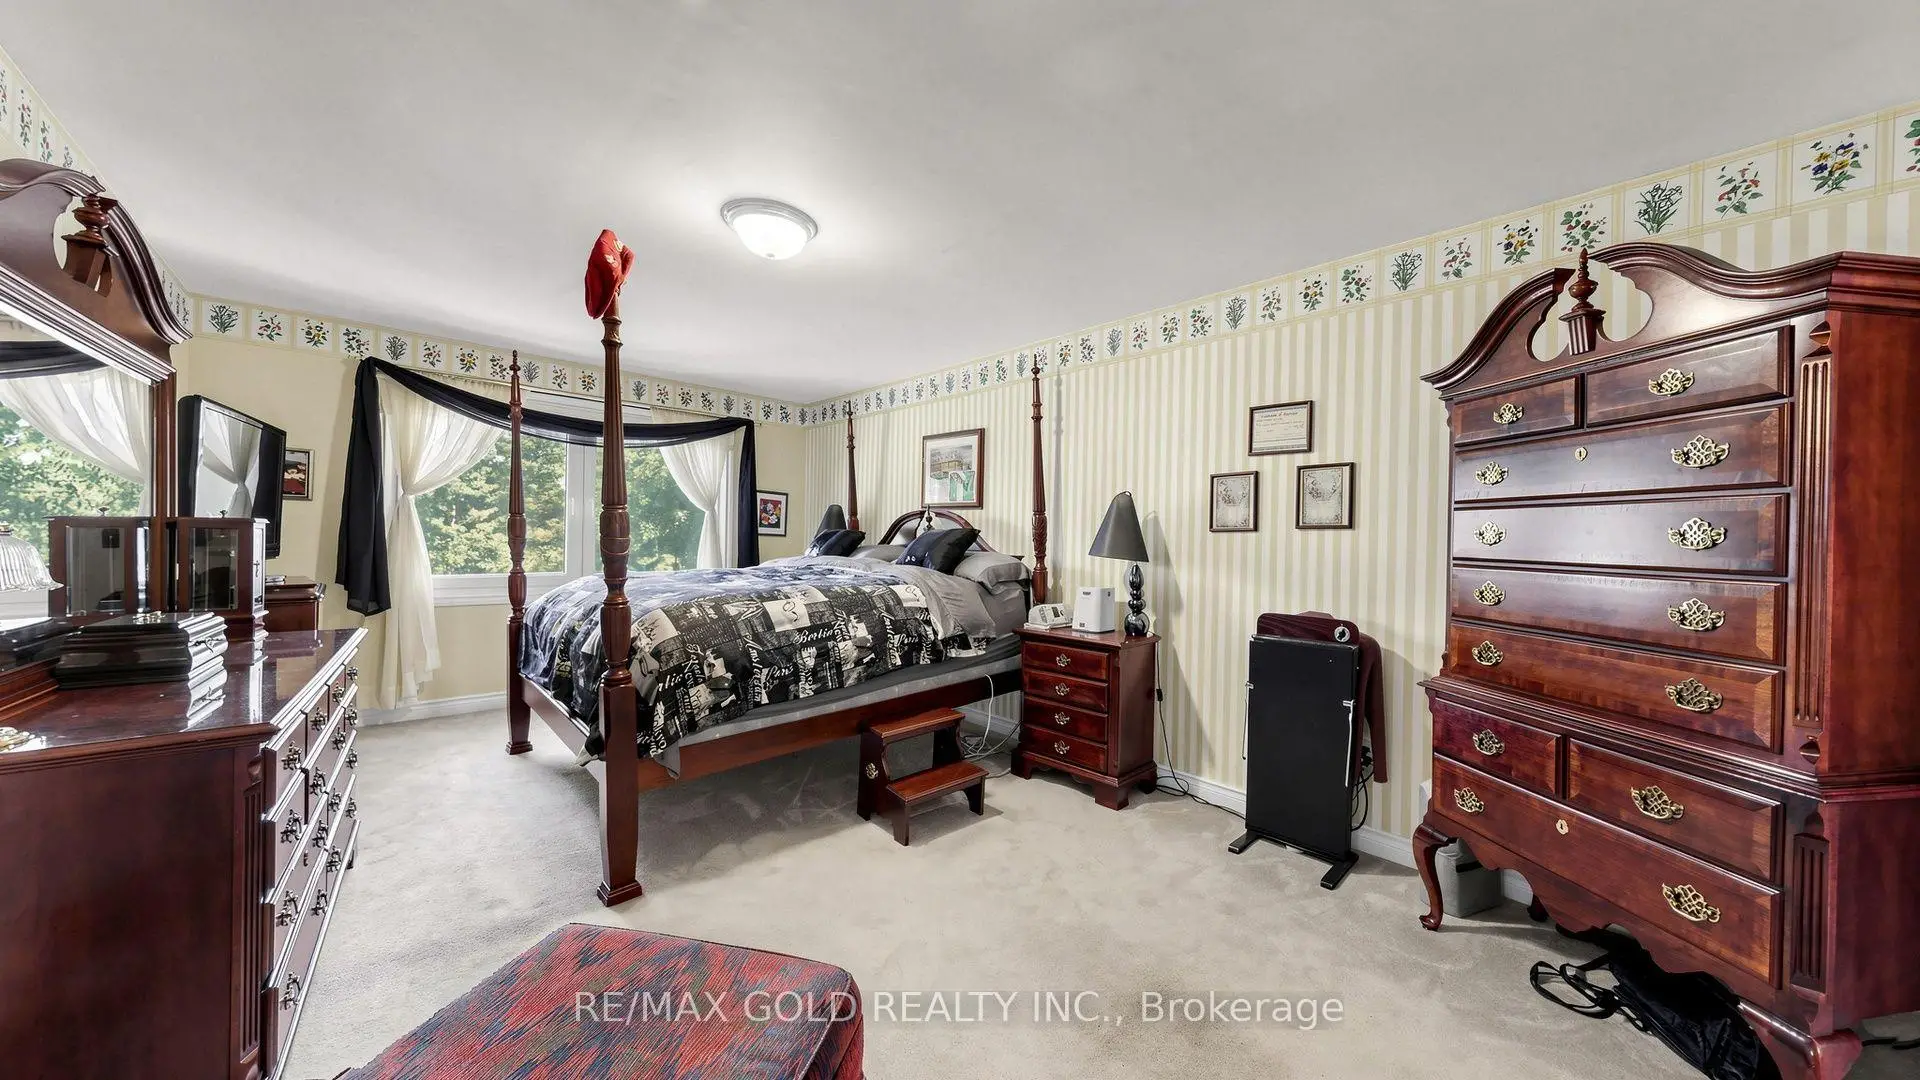
| Primary B | 5.99x3.61 | , 地毯 |
|
| 第二间卧室 | 3.40x3.25 | 大衣橱, 地毯 |
|
| 第三间卧室 | 3.35x3.12 | 大衣橱, 地毯 |
|
| 第四间卧室 | 3.46x3.12 | 大衣橱, 地毯 |
|
| 第五间卧室 | 7.98x3.91 | 地毯, 大衣橱 |
|
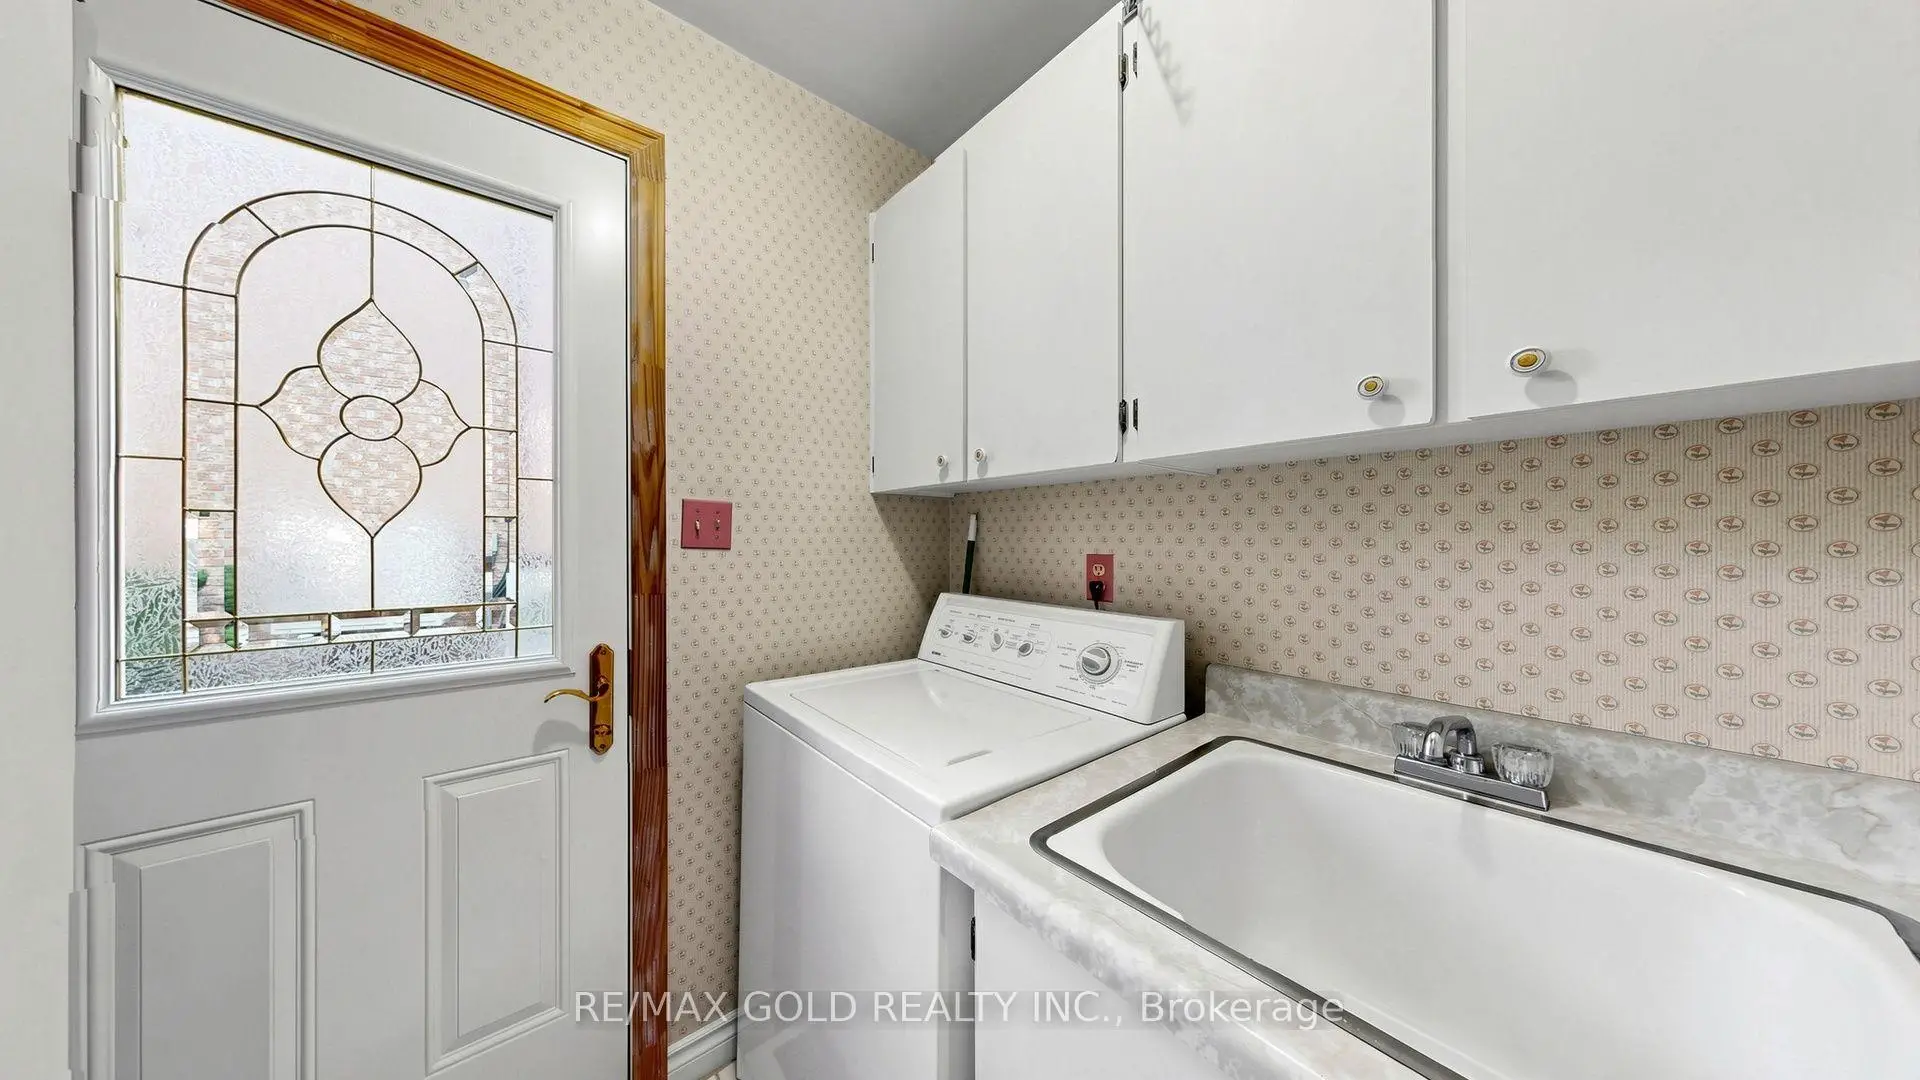
| 洗衣房 | 2.72x1.52 | 瓷砖地板, |
| 卫生间 | 卫浴件数 | 所在楼层 | |
|---|---|---|---|
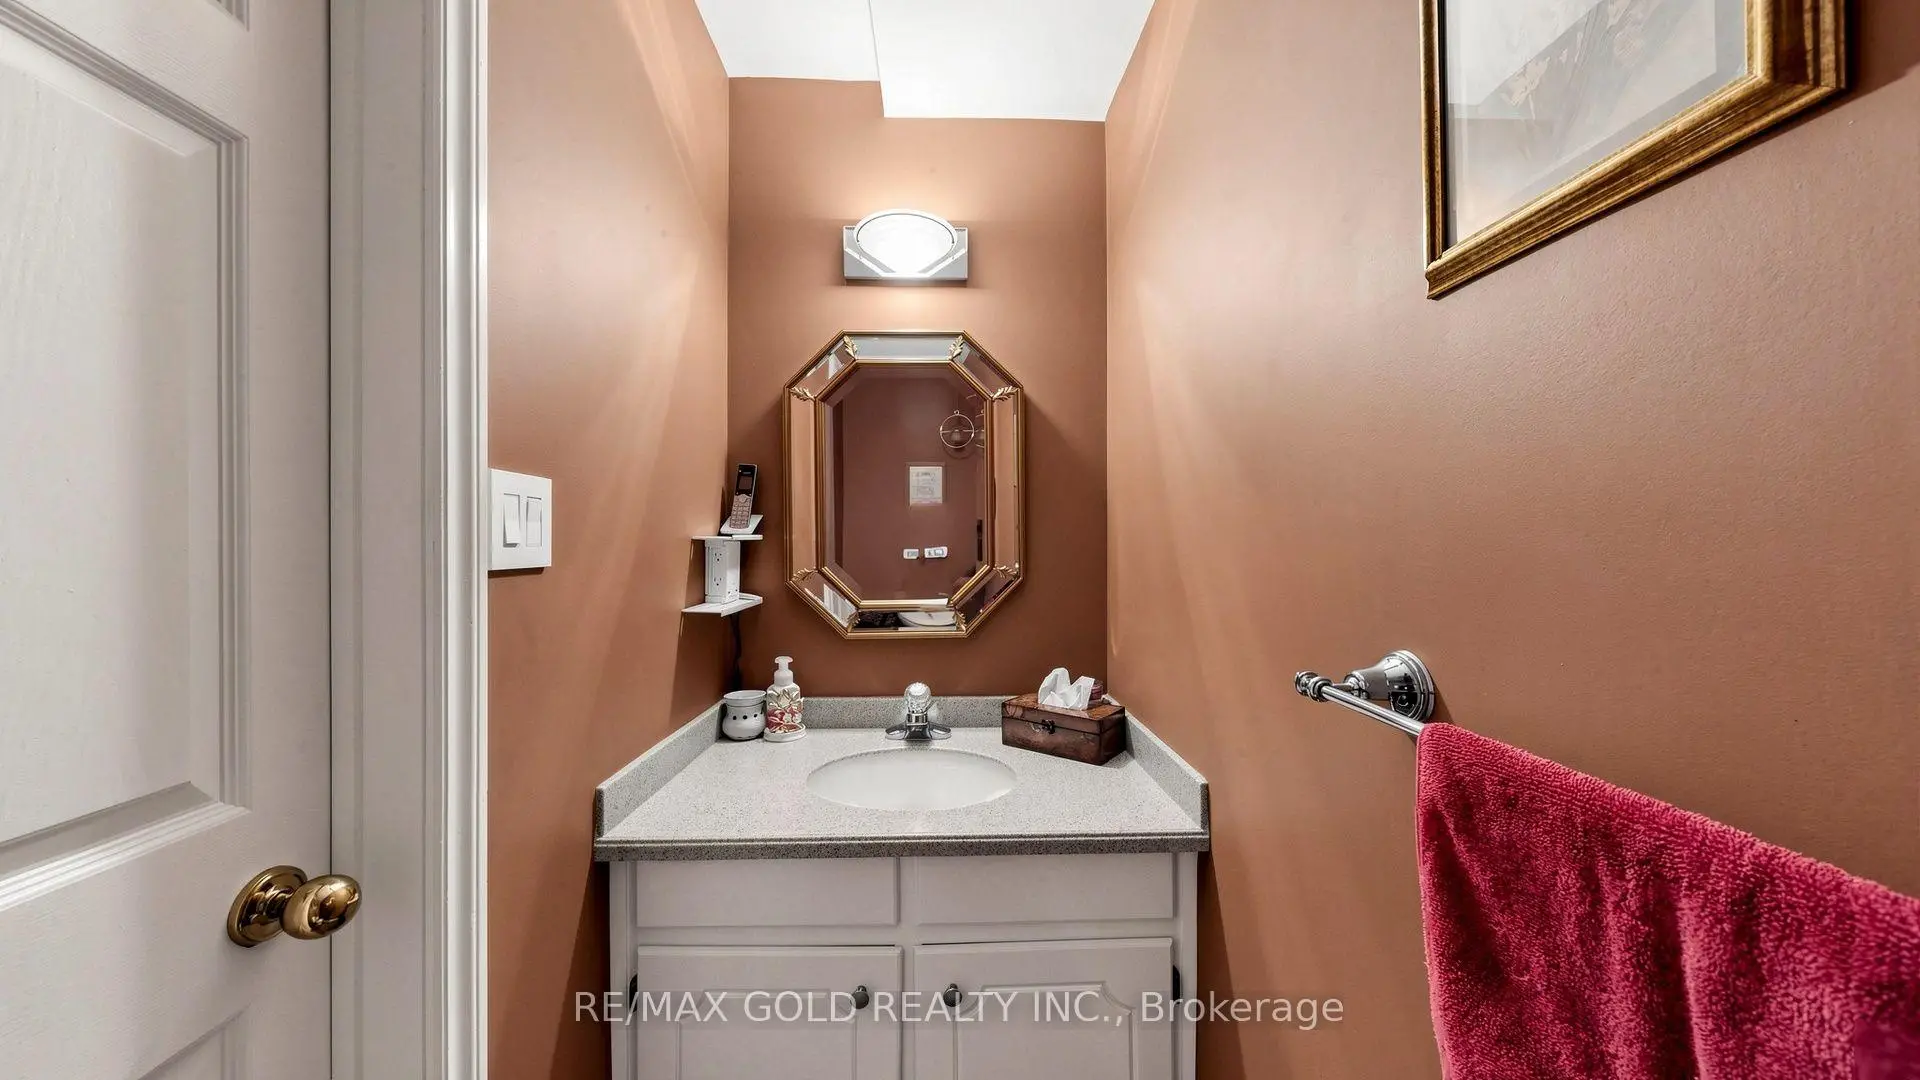
| 1间 | 2件套 | 主层 |
|
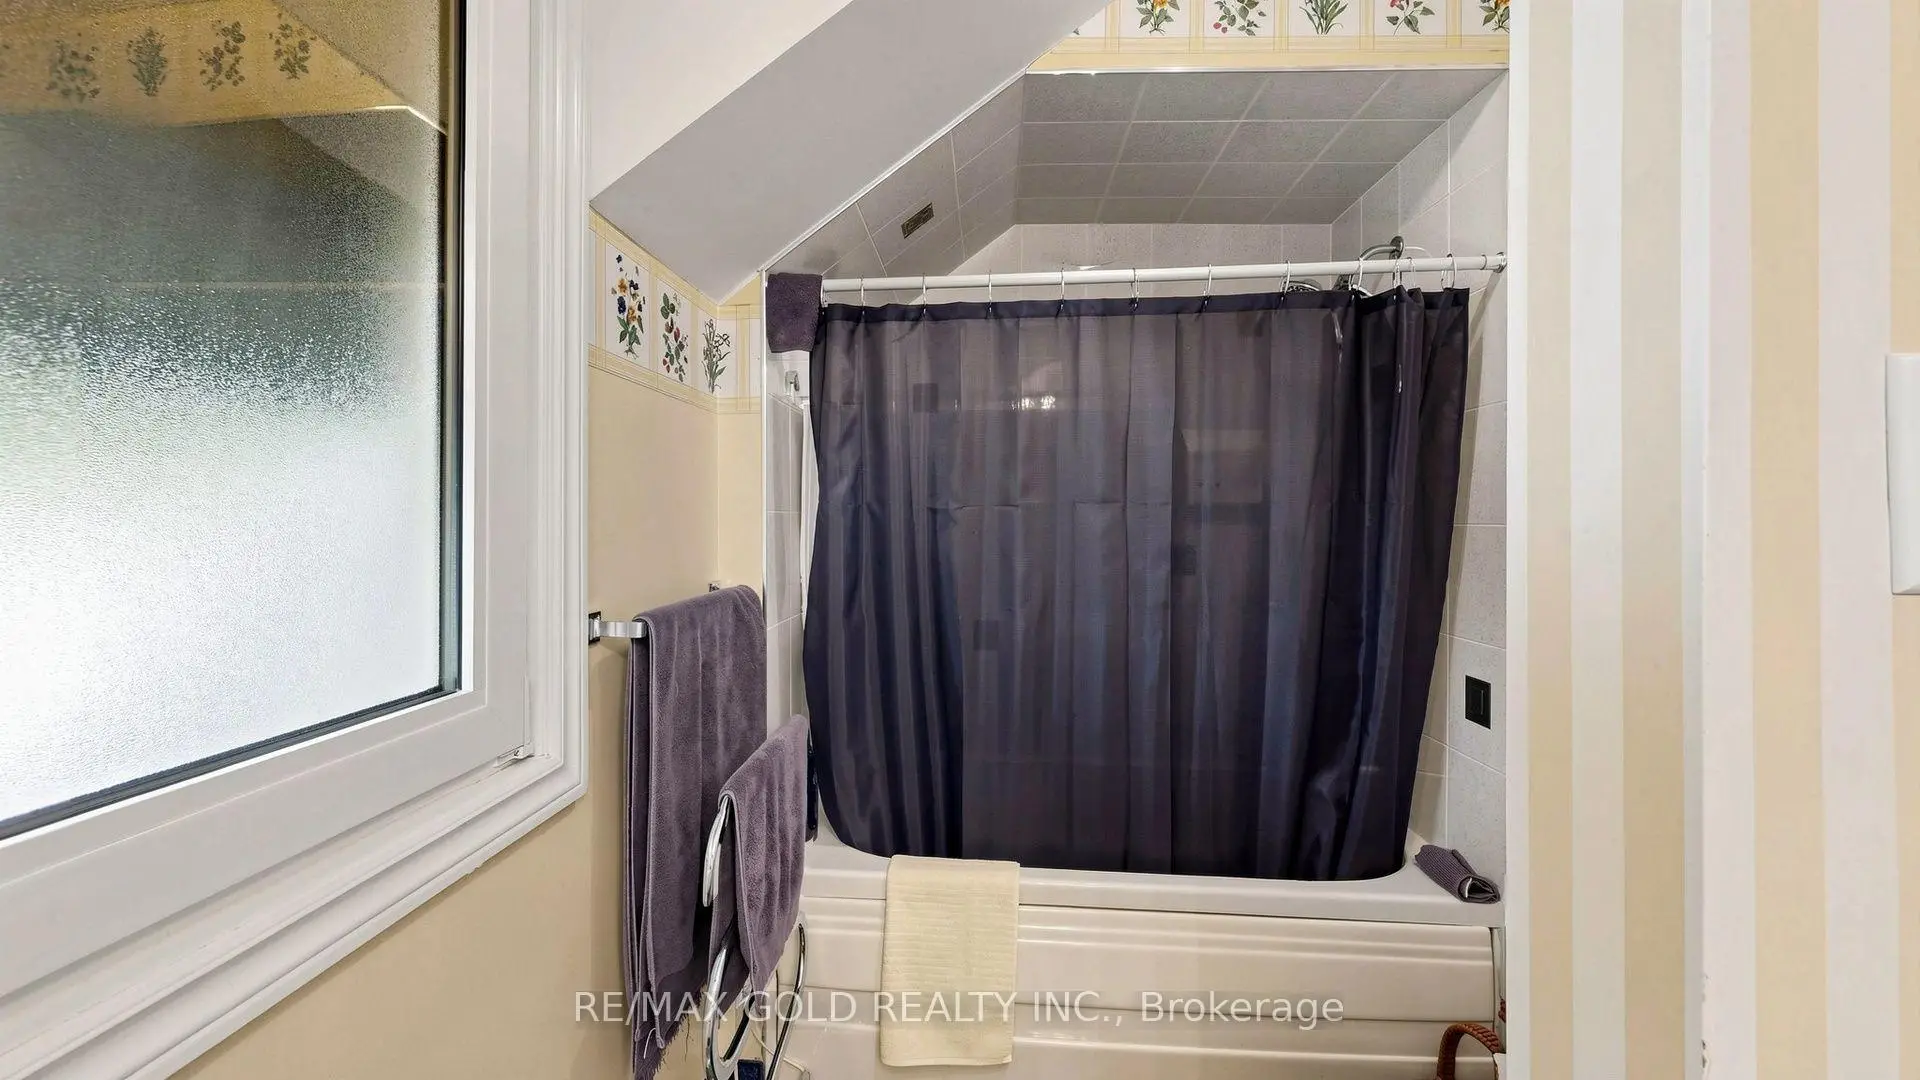
| 1间 | 4件套 | Second |
|
| 1间 | 4件套 | Second |
房屋简介
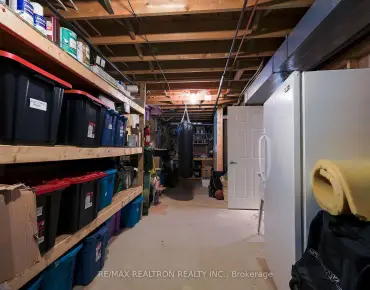
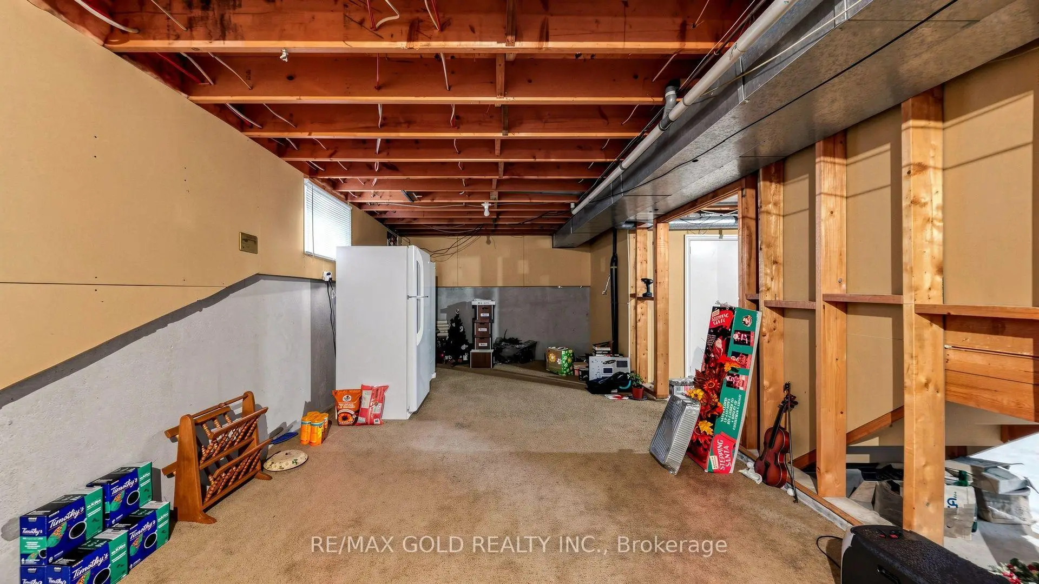
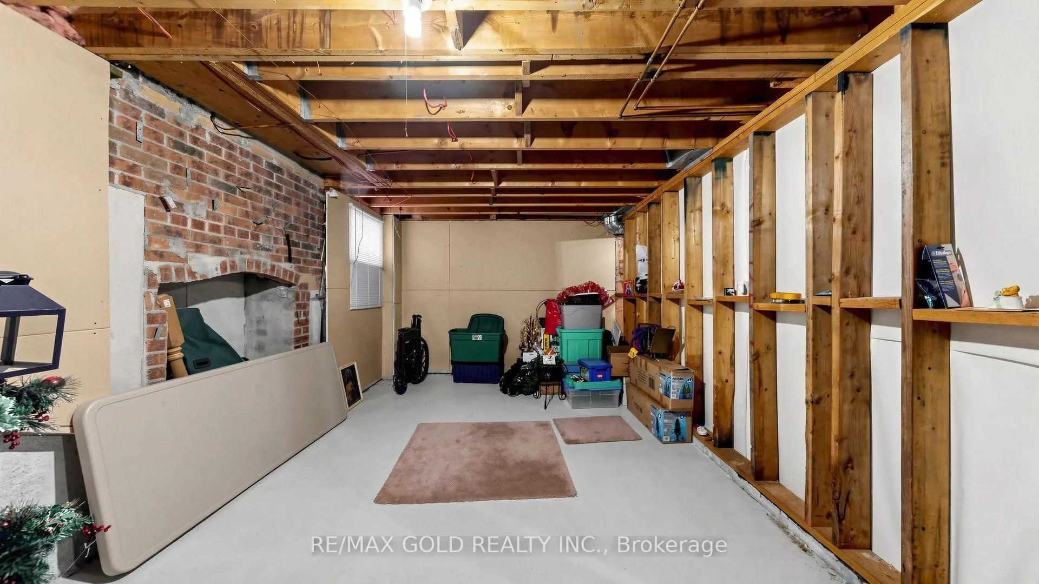
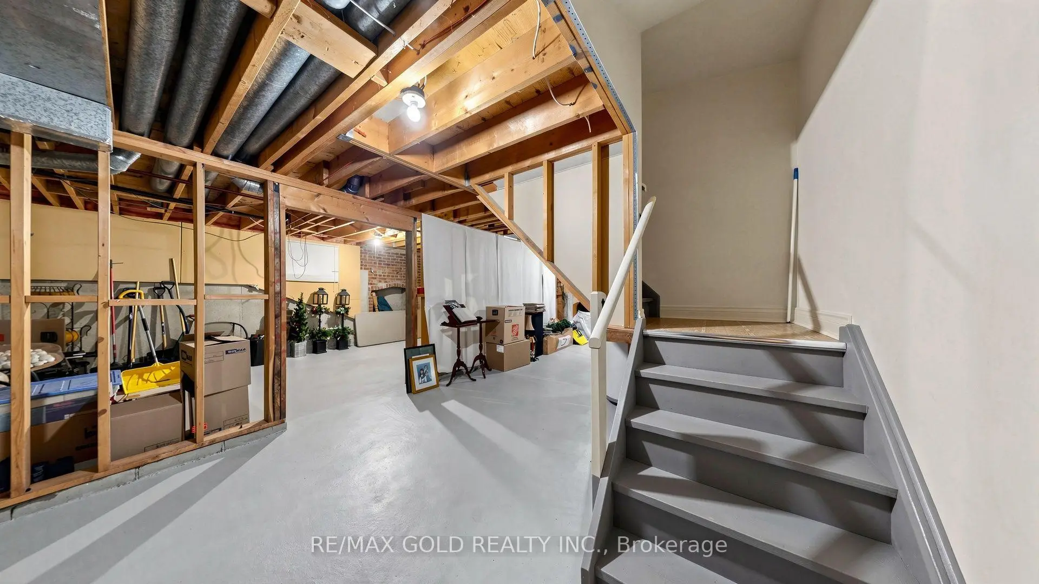
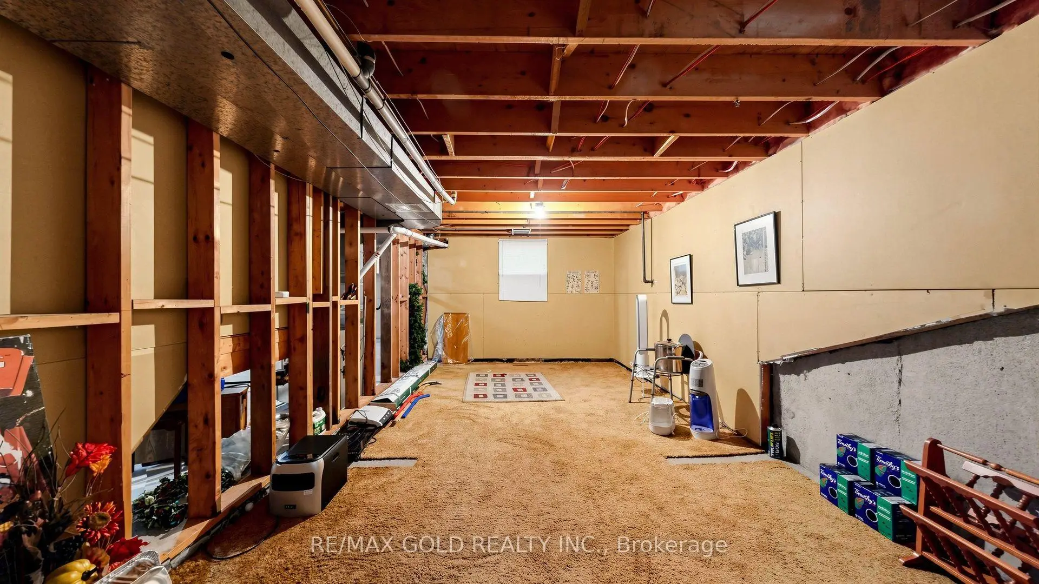
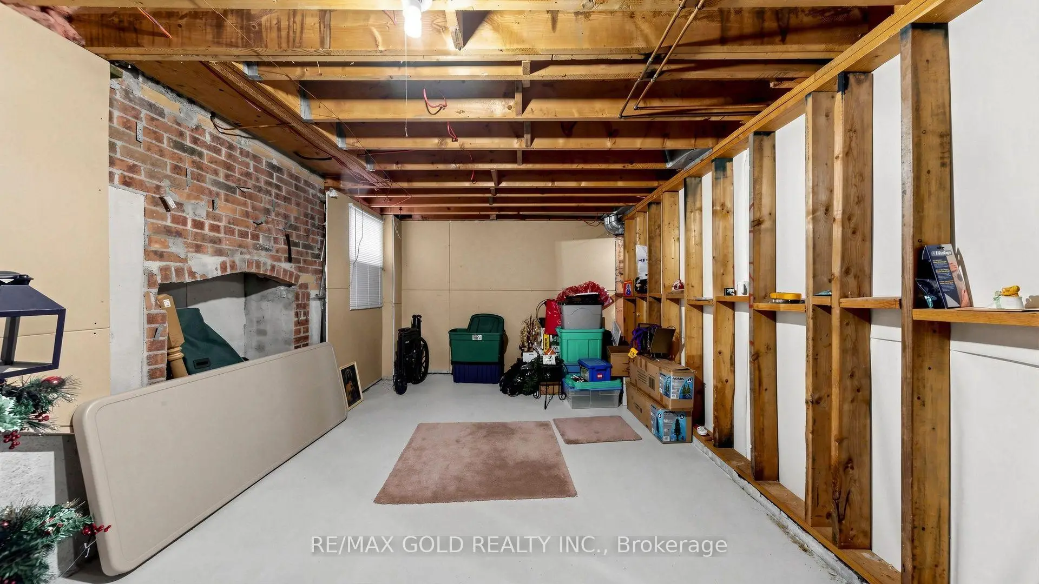
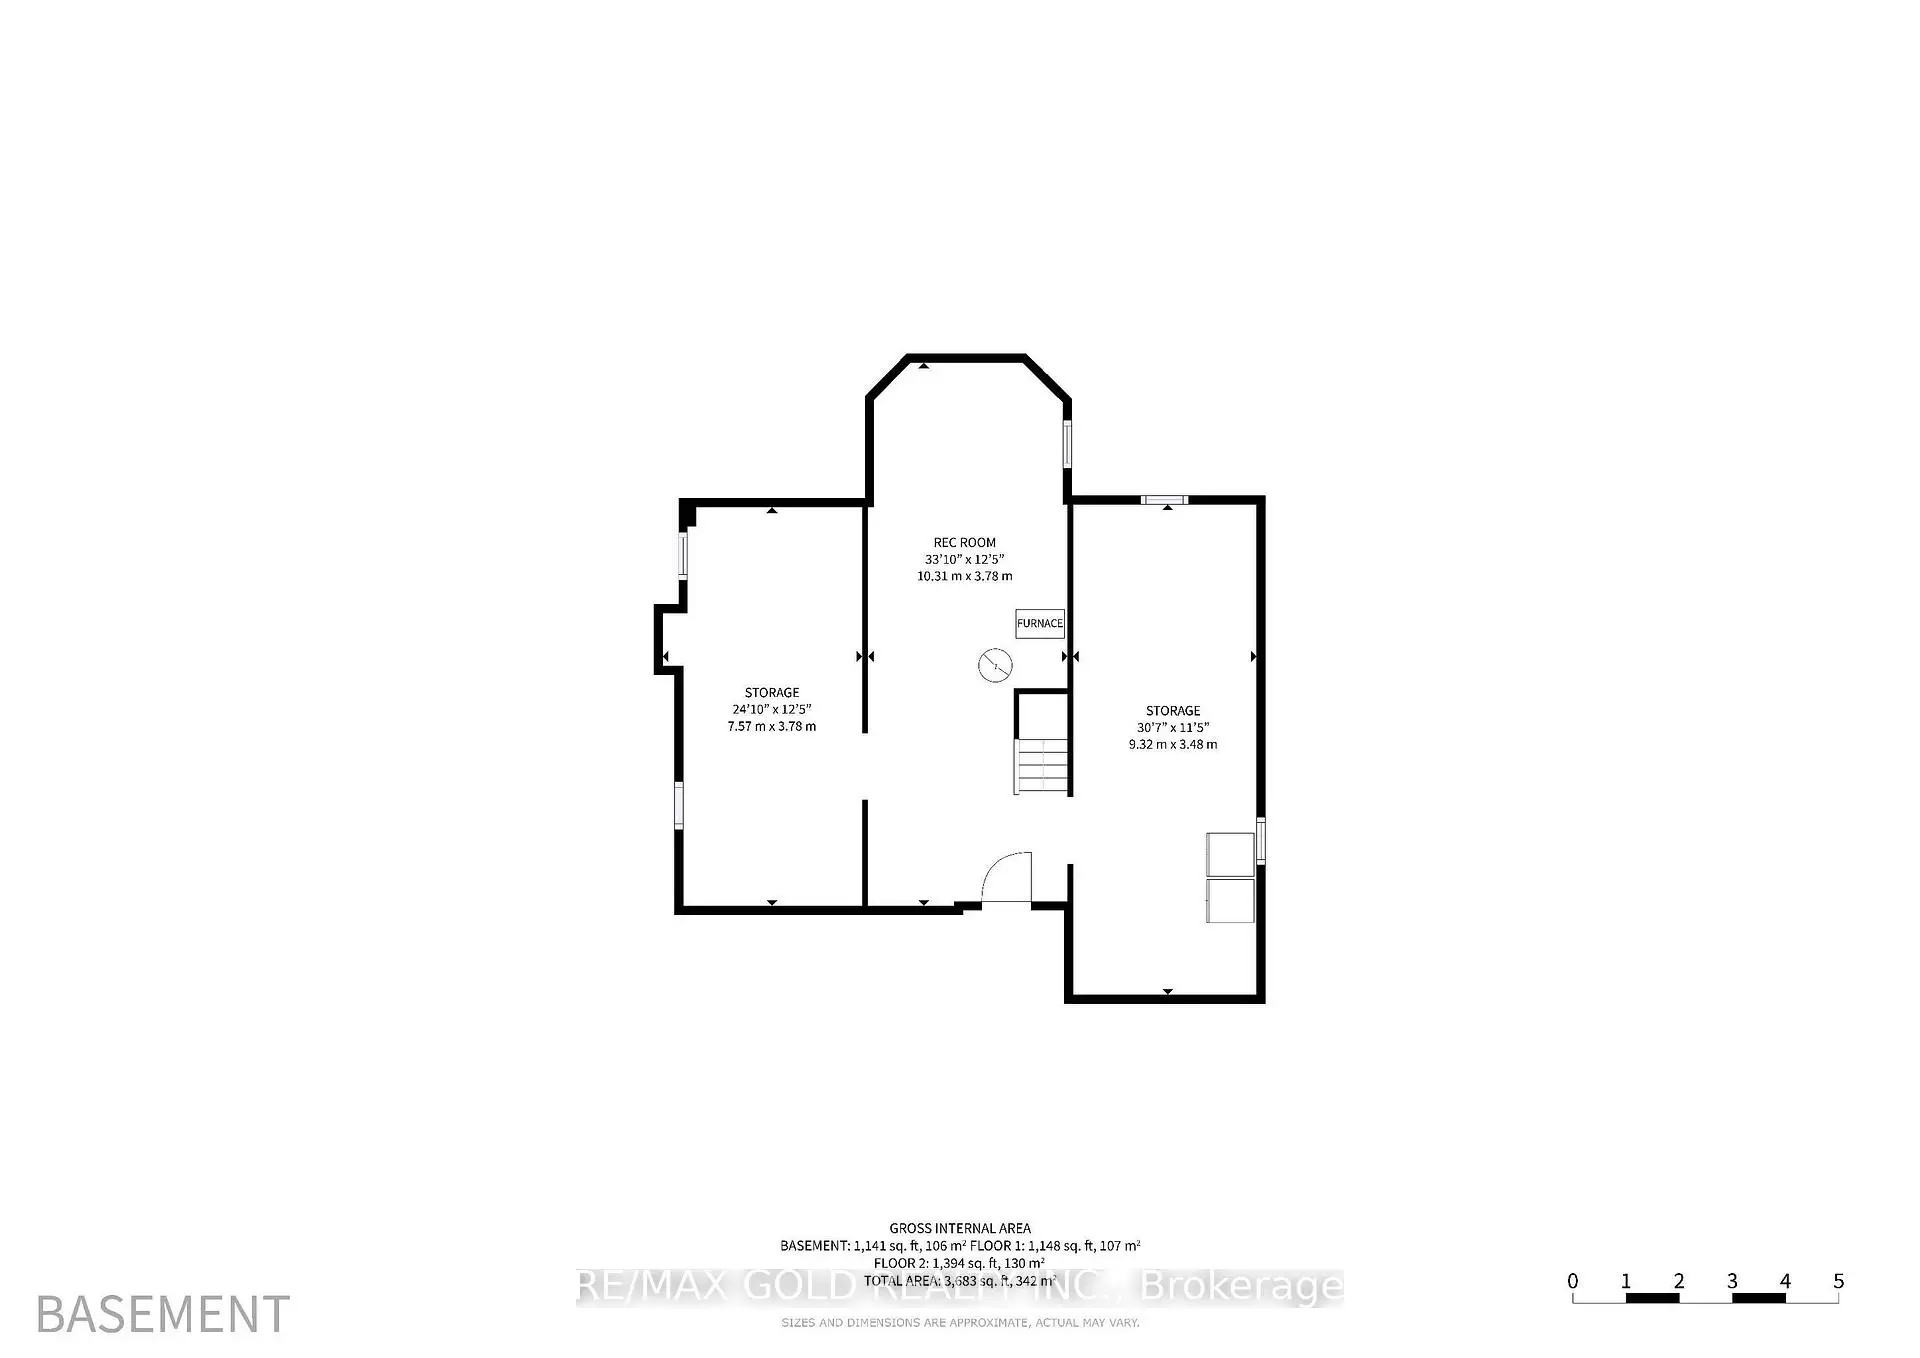
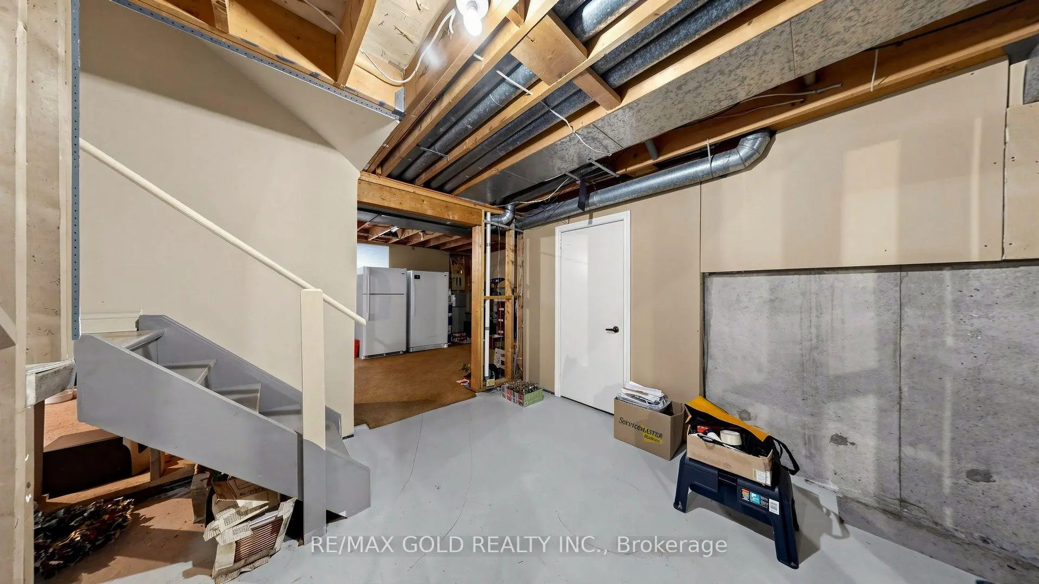
房屋位于Mississauga Rd & Eglinton Ave.交界附近, 这间5房3卫双车库两层独立房户型朝东向. 1809 Melody Dr拥有双连接式停车位. 地下室没有装修. 房屋及周边设施包括Built-InOven等. 客厅 Rm, 晚餐室 Rm, 家庭房 Rm, 厨房和 洗衣房在主层.社区概况
该物业所在社区为以自住为主的社区,住宅类型主要为独立屋。约有69%的居民拥有本科或以上学历,另有10%的居民拥有大专学历。当地几乎所有通勤居民都以驾车作为主要通勤方式。