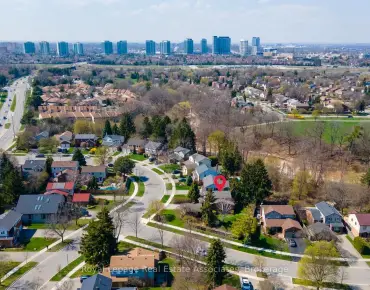
Lakeview, Mississauga, L5E 3G5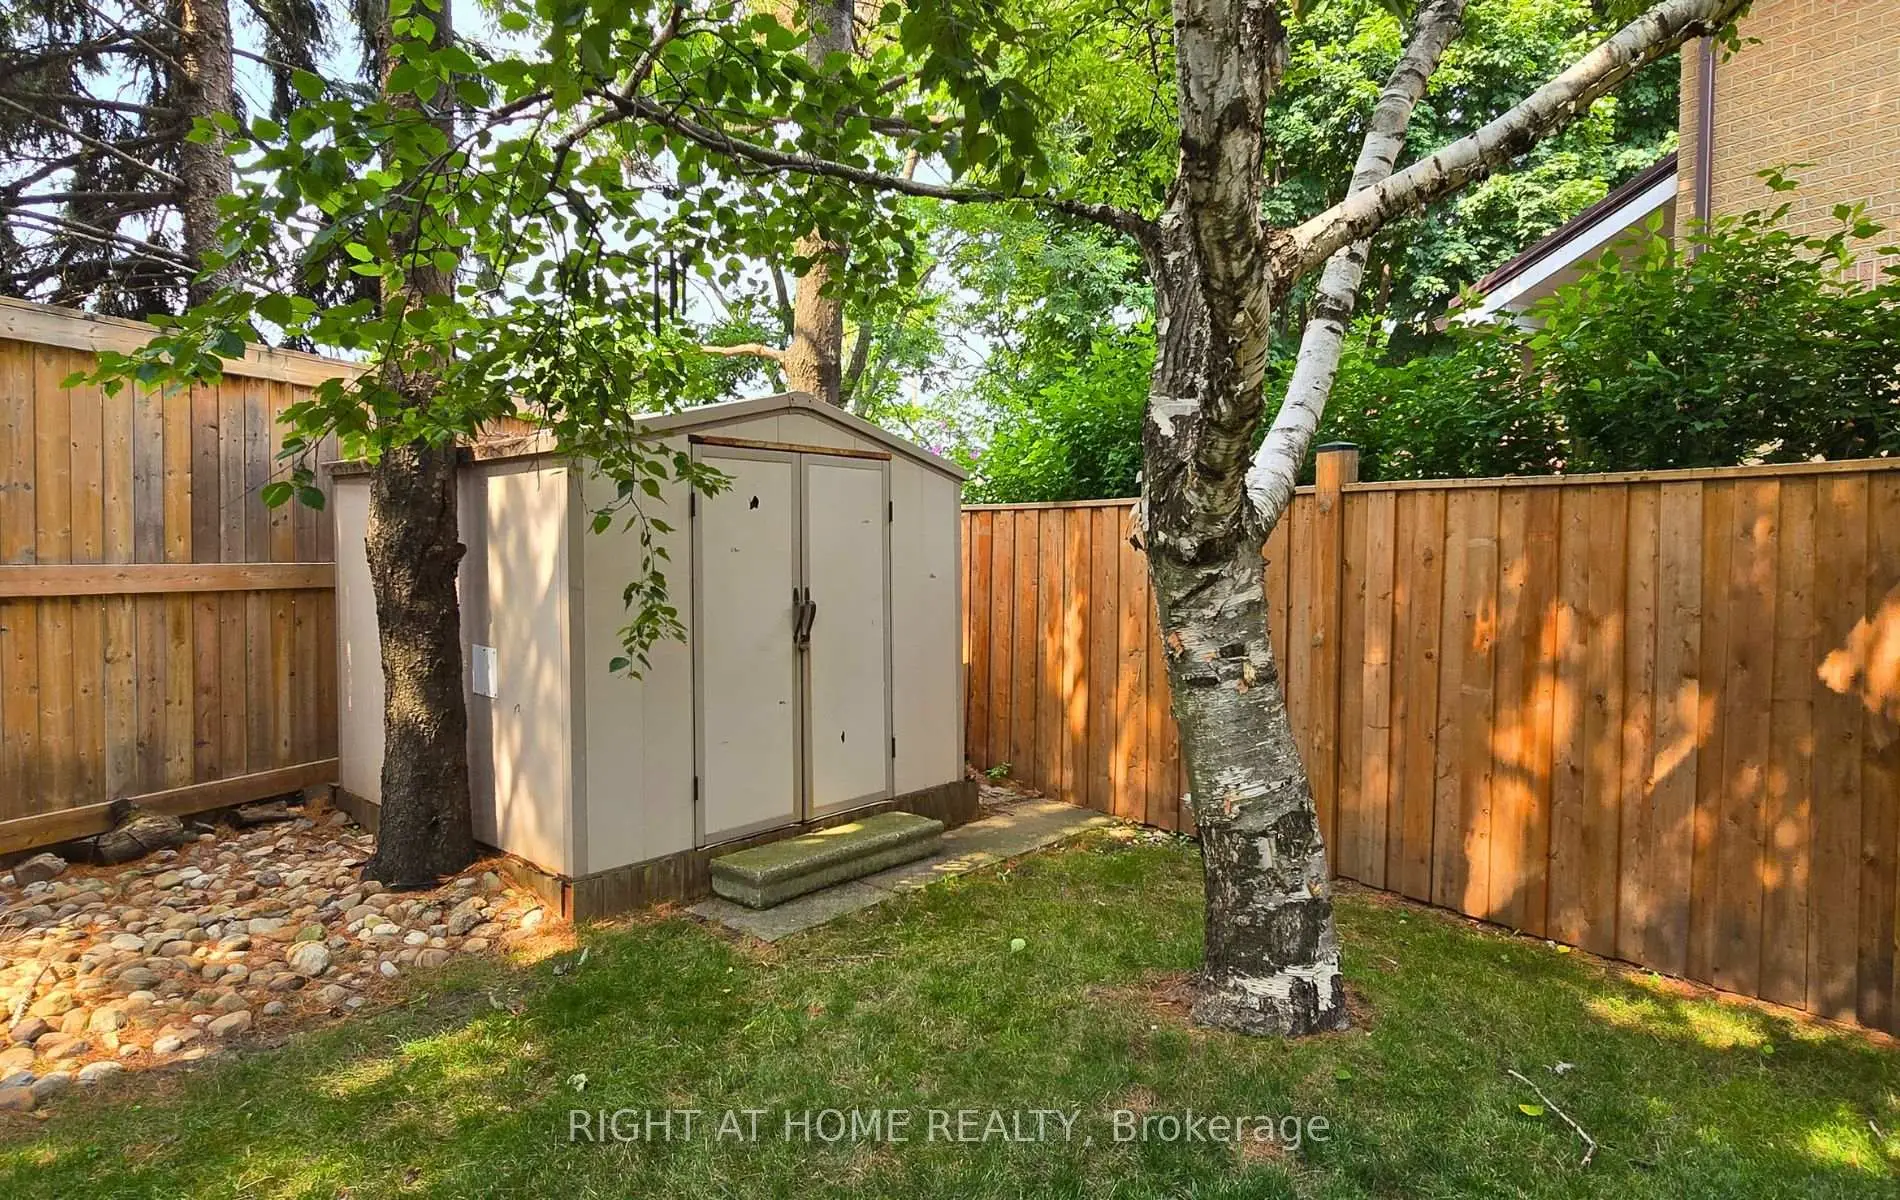

房屋信息
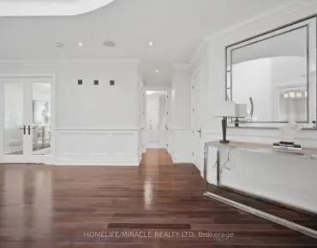
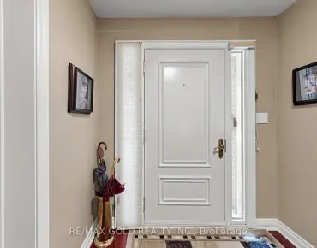
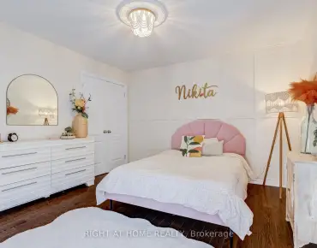
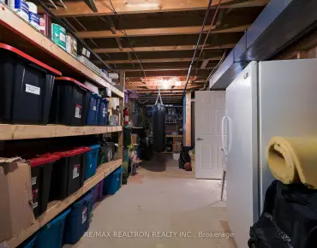
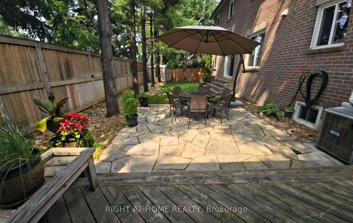
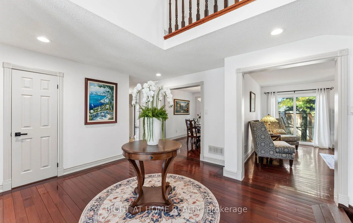
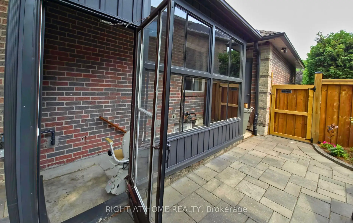
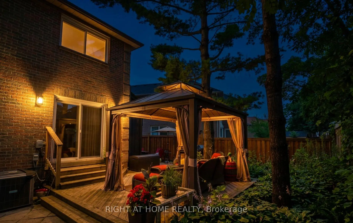
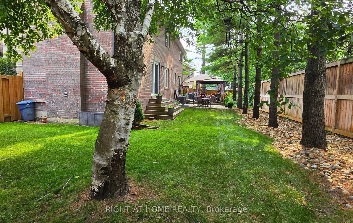
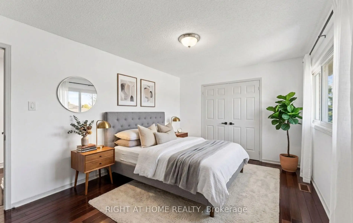
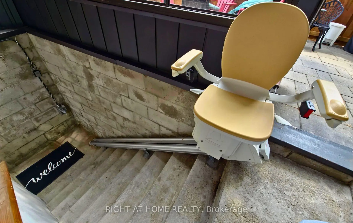
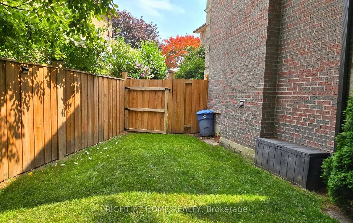
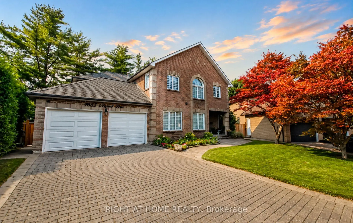
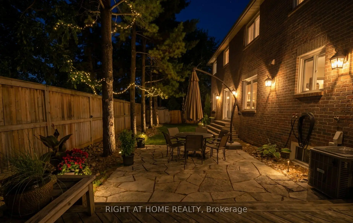
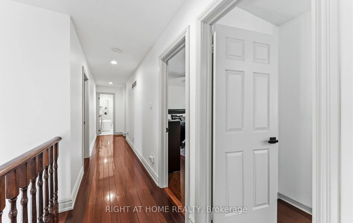
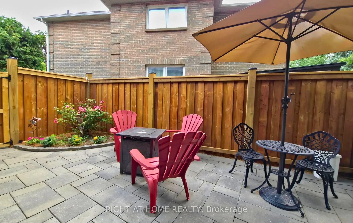
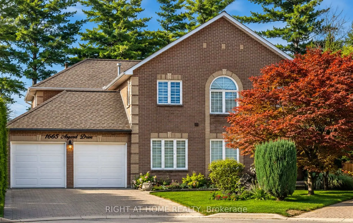
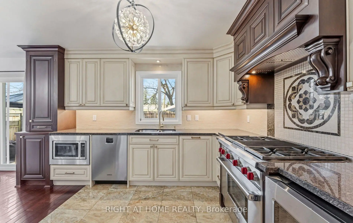
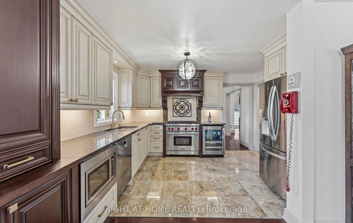
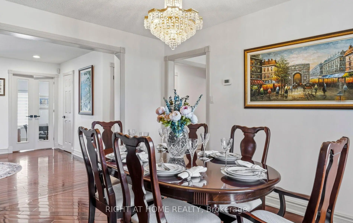
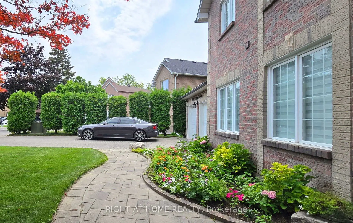
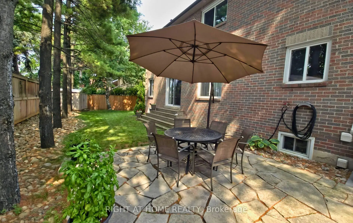
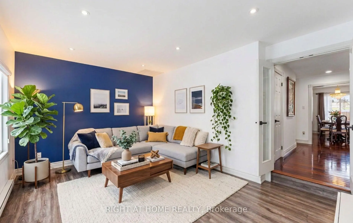
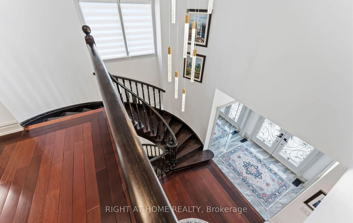
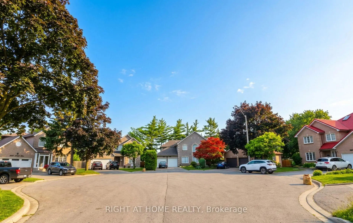
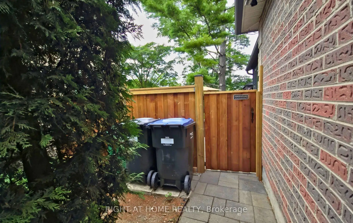
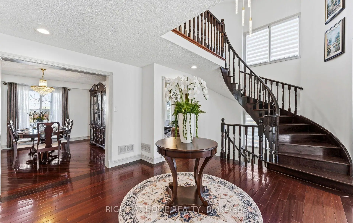
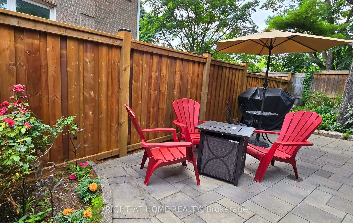
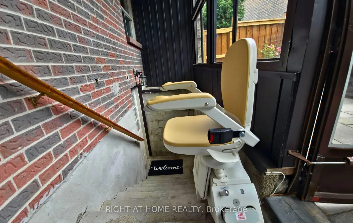
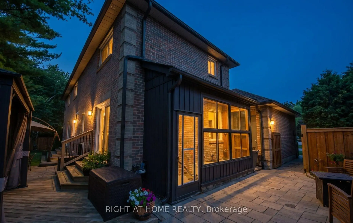
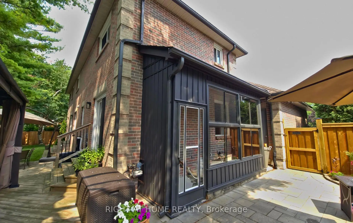
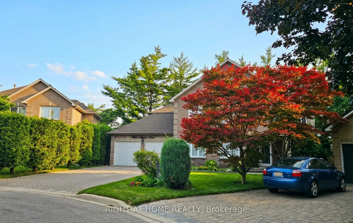
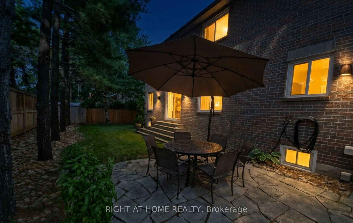
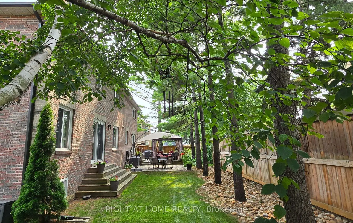
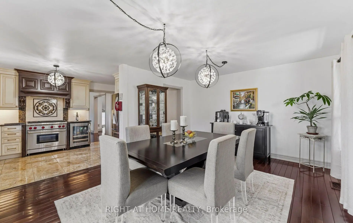
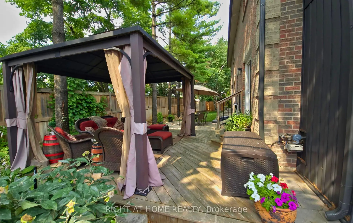
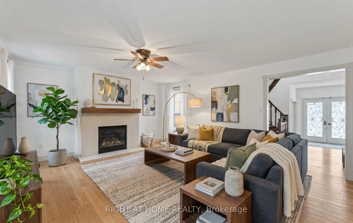
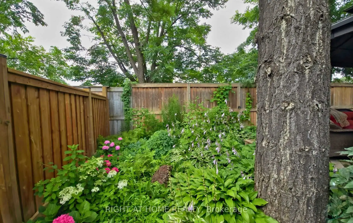
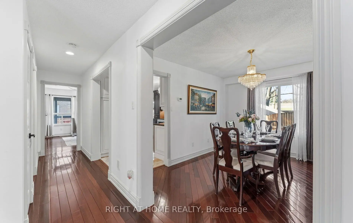
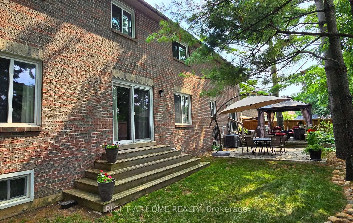
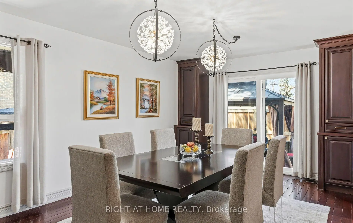
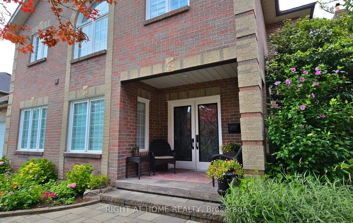
<<< Exceptional Space. Incredible Value. Endless Possibilities. >>> Welcome to 1665 Asgard Drive! A beautifully maintained custom-built home offering over 4,500 sq. ft. of finished living space in Mississauga's highly sought-after Lakeview community. Combining exceptional size, and a prime location, this is a rare opportunity to own a home that delivers outstanding value in today's market. Designed for growing families, multigenerational living, or buyers seeking flexible living arrangements, this impressive 4+2 bedroom, 4-bathroom residence features spacious principal rooms, soaring ceilings, hardwood floors, a cozy wood-burning fireplace, and an abundance of natural light throughout. The chef-inspired kitchen overlooks the generous breakfast area, connects seamlessly to the formal dining room, and walks out to a private backyard retreat with mature trees, a gazebo, and plenty of space for entertaining or relaxing. The self-contained basement offers exceptional flexibility with 2 bedrooms, a full kitchen, open-concept living and dining area, and a private entrance. An exterior chair lift on the basement entrance stairs enhances accessibility for individuals with limited mobility, adding comfort and convenience for multigenerational living, an in-law suite, a live-in caregiver, or private guest accommodations. Additional highlights include an attached 2-car garage, parking for 4 additional vehicles, and a functional layout designed to adapt to every stage of life. Situated on a quiet family-friendly cul-de-sac, you're just minutes from the Lake Ontario waterfront, Port Credit, parks, trails, top-rated schools, shopping, restaurants, GO Transit, and major highways. With over 4,500 sq. ft. of finished living space, this home offers exceptional value and an outstanding cost per square foot. Making it one of Lakeview's best opportunities for buyers seeking maximum space, flexibility, and long-term value without compromising on location.
主要特征
- 朝向: 后院朝南

- 睡房: 4

- 卫生间: 4

- 车库: 2

- 厨房: 1

重要信息
- 占地面接: 41.11 x 114.08 Feet

- 室内面积: 3000-3500

- 地税: $ 8674.00

- W13610204

- Listing contracted with: RIGHT AT HOME REALTY
| 房间 | 尺寸(平方米) | 细节描述 | |
|---|---|---|---|
| 门厅 | 3.96x3.65 | 硬木地板 |
|
| 家庭房 Rm | 4.45x5.44 | 硬木地板, 煤气壁炉, 走出式 |
|
| 厨房 | 3.91x2.97 | 陶瓷地板, , 智能家电 |
|
| 书房 | 5.49x3.96 | 硬木地板, 合并厨房, 走出式 |
|
| 晚餐室 Rm | 3.92x3.34 | 硬木地板, , 窗户 |
|
| 办公室 | 3.85x5.44 | 复合地板, 窗户 |
|
| 洗衣房 | 2.87x2.54 | 走出式车库, 壁橱, 瓷砖地板 |
|
| Primary B | 6.17x5.62 | 硬木地板, , 5pcs卫生间套间 |
|
| 第二间卧室 | 4.51x5.62 | 硬木地板, 大衣橱, 窗户 |
|
| 第三间卧室 | 4.21x5.10 | 复合地板, 大衣橱, 窗户 |
|
| 第四间卧室 | 4.79x3.34 | 复合地板, 大衣橱, 窗户 |
|
| 厨房 | 5.26x4.34 | 开放式概念, 瓷砖地板, 合并书房 |
| 卫生间 | 卫浴件数 | 所在楼层 | |
|---|---|---|---|
| 1间 | 5件套 | Second |
|
| 1间 | 5件套 | Second |
|
| 1间 | 2件套 | 主层 |
|
| 1间 | 3件套 | Basement |
房屋简介
房屋位于Cawthra Rd. & South Service Rd交界附近, 这间4房4卫双车库两层独立房户型朝南向. 1665 Asgard Dr拥有双连接式停车位. 地下室Apartment Separate Ent. 房屋及周边设施包括Storage,In-LawSuite,GuestAccommodations,CarpetFree,BarFridge和AutoGarageDoorRemot等. 门厅, 家庭房 Rm, 厨房, 书房, 晚餐室 Rm, 办公室和 洗衣房在主层.社区概况
该物业所在社区为以自住为主的社区,住宅类型包括独立屋、镇屋、公寓和共管公寓。约有35%的居民拥有本科或以上学历,另有28%的居民拥有大专学历。当地几乎所有通勤居民都以驾车作为主要通勤方式。