Mississauga Valleys, Mississauga, L5A 2V3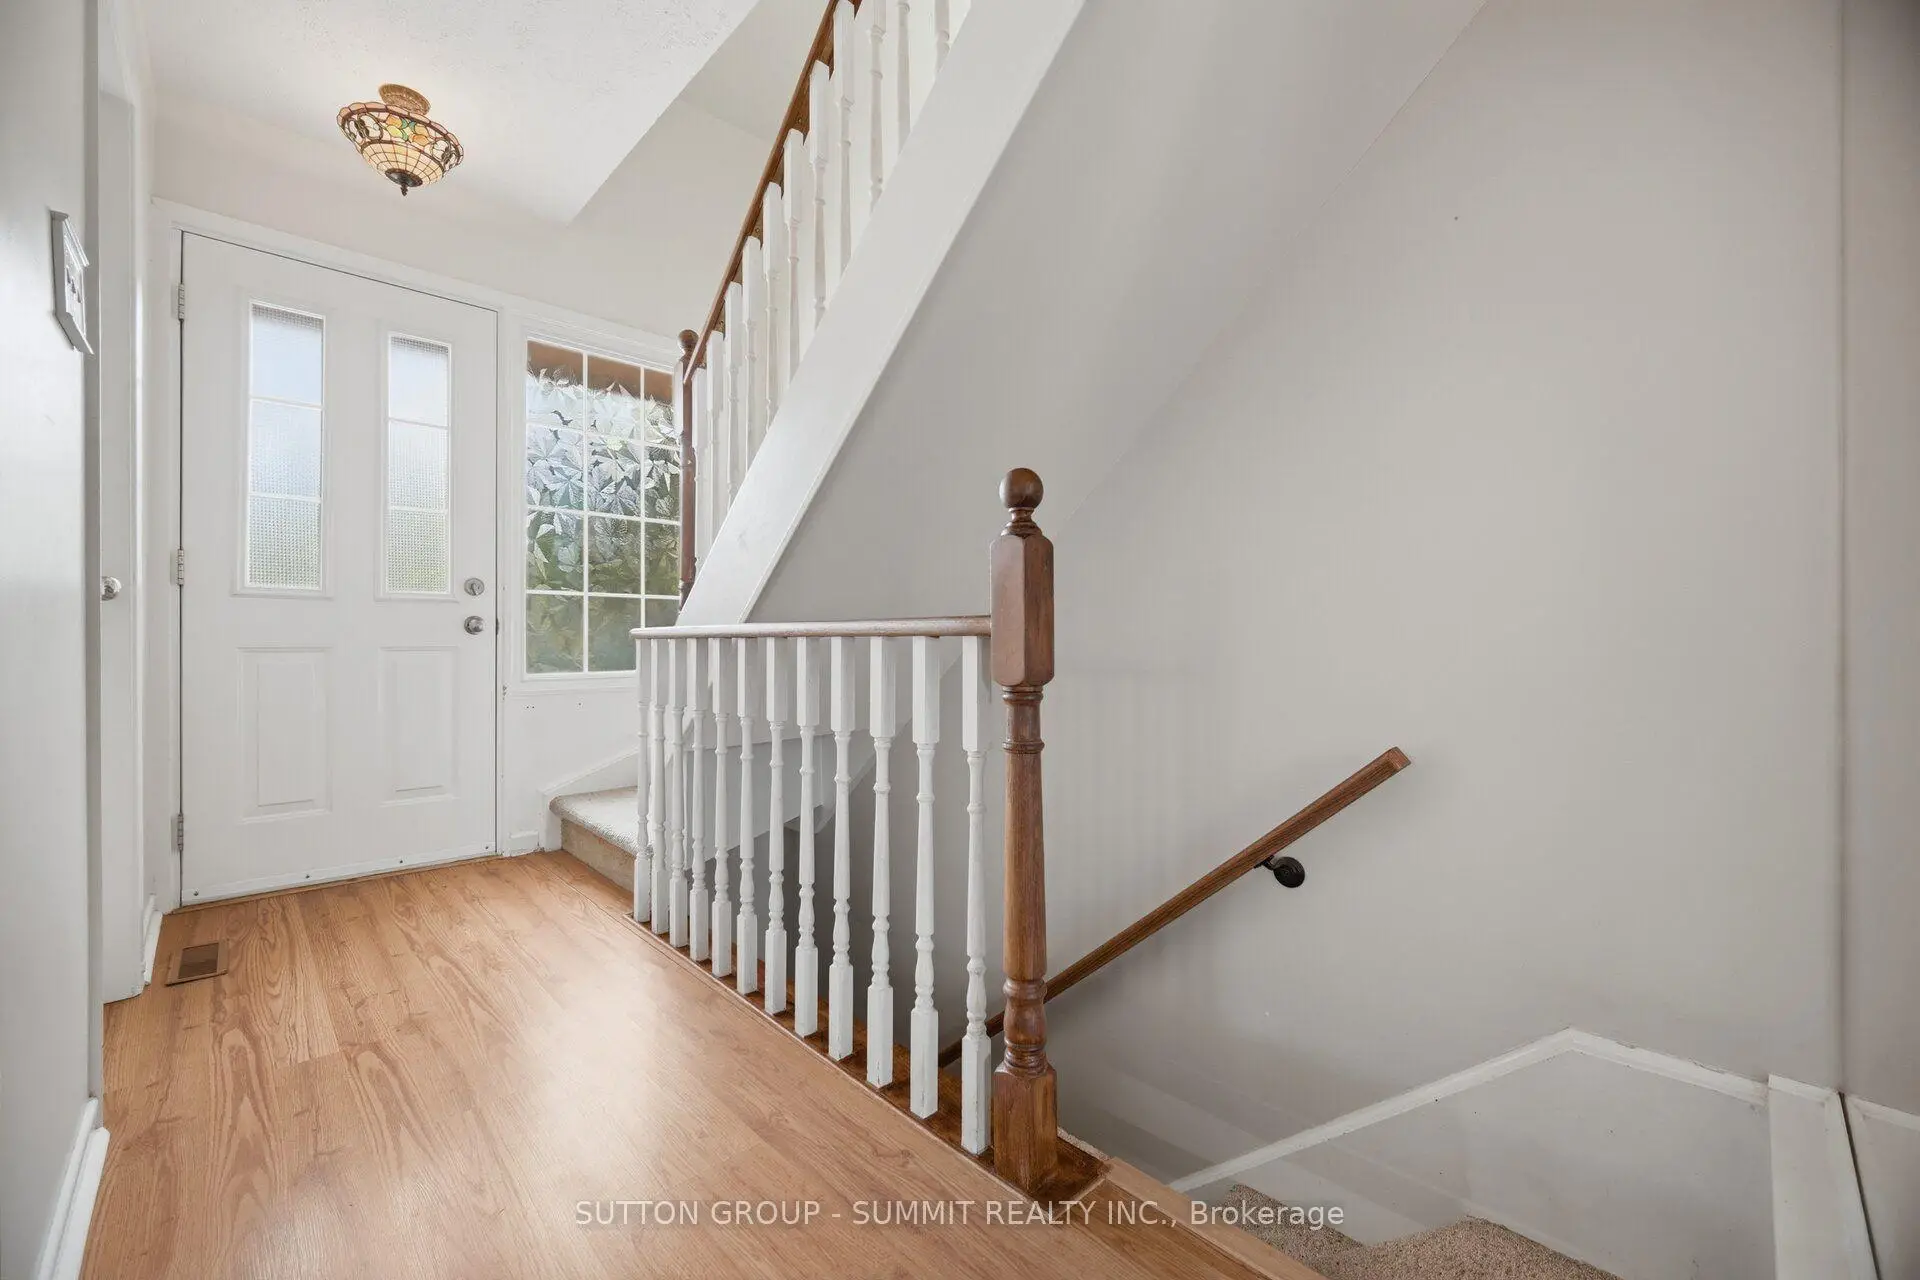

房屋信息
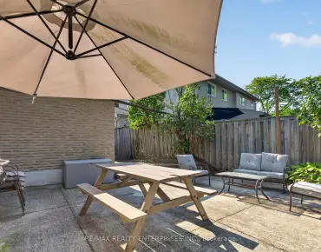
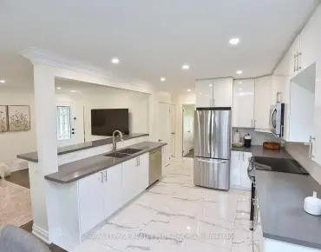
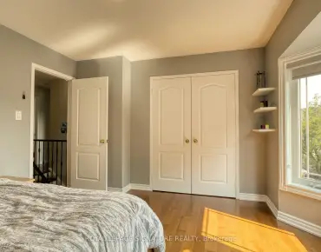
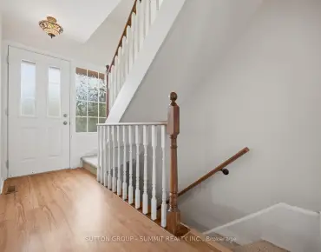
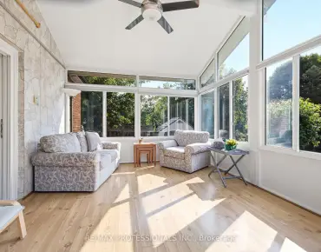
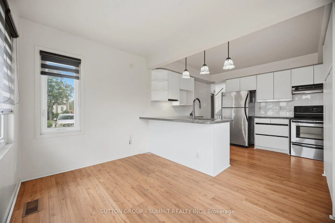
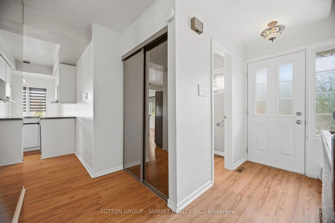
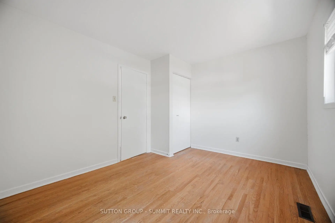
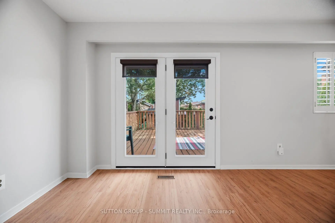
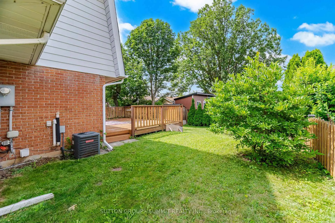
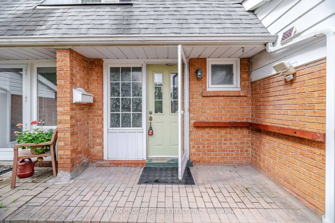
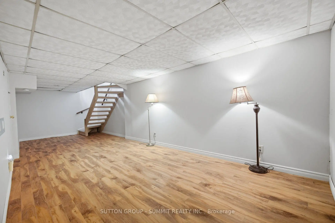
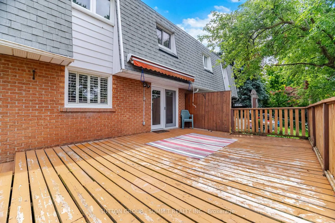
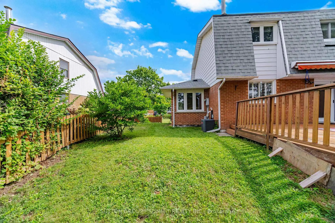
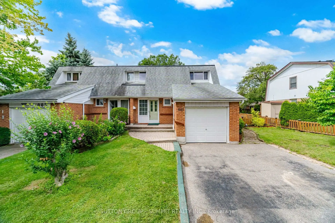
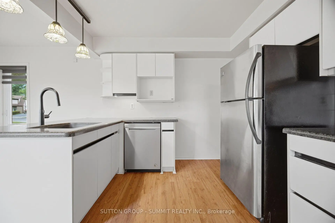
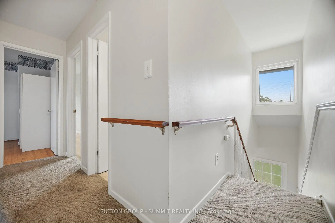
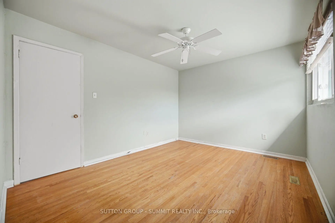
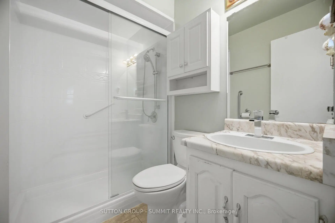
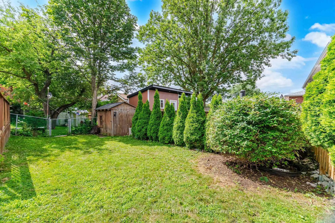
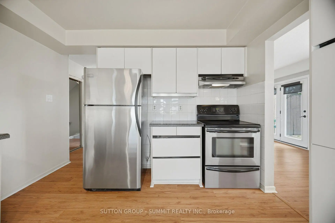
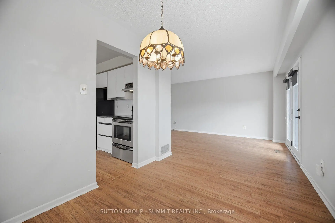
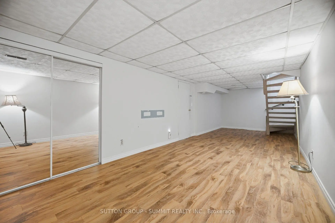
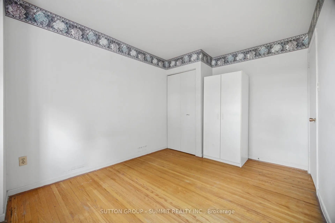
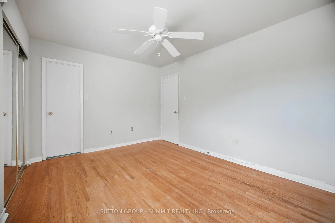
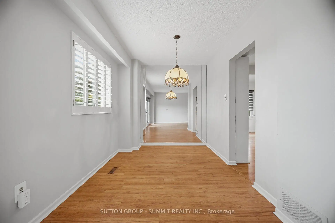
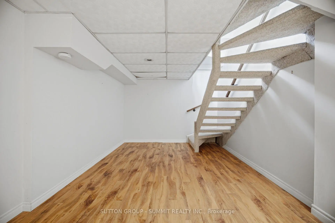
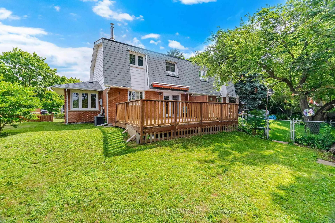
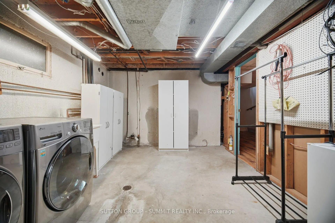
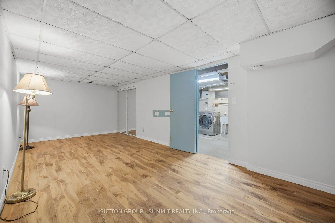
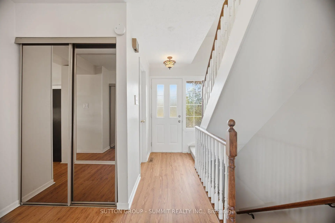
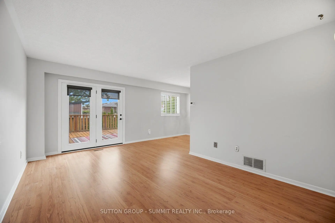
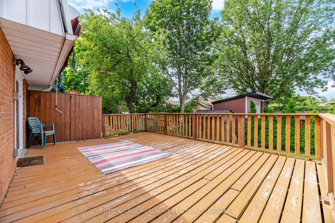
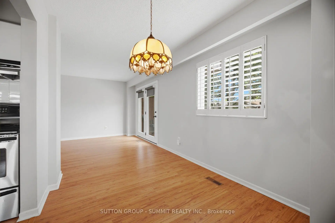
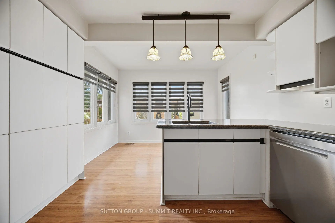
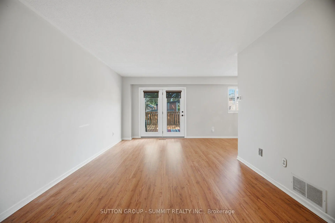
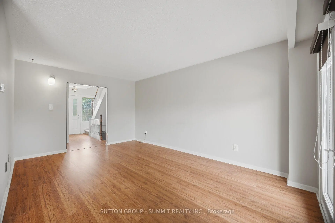
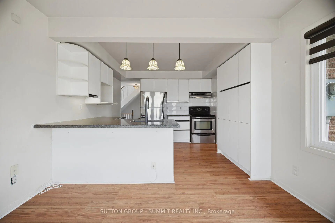
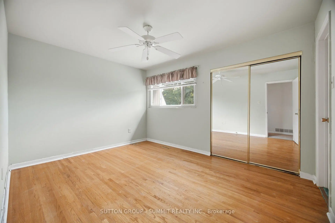
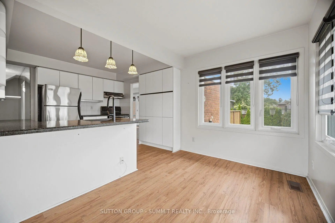
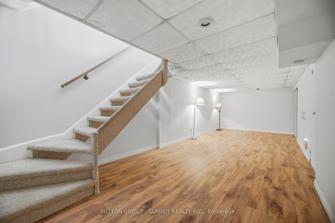
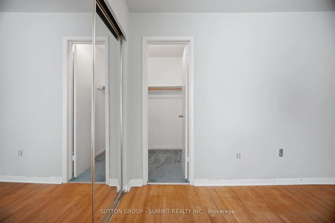
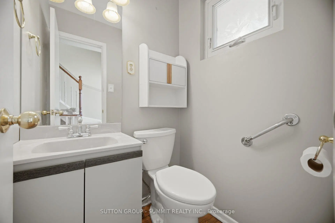
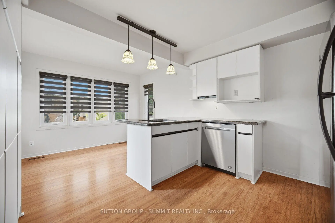
Welcome to this spacious semi-detached home, offering the perfect combination of space, comfort, and an unbeatable family friendly mature neighbourhood, this is a home you'll be proud to call your own. The thoughtfully designed main floor features bright living and dining rooms, a functional kitchen with granite countertops, stainless steel appliances, and a spacious side addition creating a sunny breakfast area. Oversized windows fill the space with natural light while overlooking the backyard. Walk out to the fully fenced, private backyard with a huge deck, perfect for summer barbecues, entertaining family and friends, or simply relaxing outdoors. The backyard is larger than most! A convenient main floor powder room completes this level. Upstairs, natural light fills the hallway leading to three generously sized bedrooms, including a spacious primary bedroom with a walk-in closet. A beautifully renovated 4 piece bathroom completes the second floor. The finished basement provides additional living space with a versatile recreation room ideal for movie nights, a home office, children's play area, or home gym. You'll also appreciate the separate storage area and large laundry room with stainless steel washer and dryer. Complete with an attached single car garage and private driveway, this home offers exceptional functionality and everyday convenience. Ideally located in the mature, established community of Mississauga Valley, you're just minutes from Mississauga Valley Park with its walking trails, community centre, swimming pool, playgrounds, and sports facilities. Enjoy easy access to Square One Shopping Centre, excellent schools, restaurants, public transit, Cooksville GO Station, and Highways 403 and the QEW. A wonderful opportunity to own a spacious family home in one of Mississauga's most convenient neighbourhoods. Don't miss your chance to make it yours, this one won't last!
主要特征
- 朝向: 后院朝西

- 睡房: 3

- 卫生间: 1

- 车库: 1

- 厨房: 1

重要信息
- 占地面接: 44.36 x 105.30 Feet

- 室内面积: 1100-1500

- 地税: $ 5231.00

- W13599036

- Listing contracted with: SUTTON GROUP - SUMMIT REALTY INC.
| 房间 | 尺寸(平方米) | 细节描述 | |
|---|---|---|---|
| 卧室 | 3.20x3.80 | 硬木地板 |
|
| 卧室 | 2.80x4.10 | 硬木地板 |
|
| Primary B | 4.00x3.20 | 硬木地板, |
|
| 娱乐室reatio | 8.40x3.10 | 复合地板 |
|
| 洗衣房 | 3.20x5.90 | ||
| 厨房 | 3.40x5.40 | , 风景窗, 茶水间 |
|
| 客厅 Rm | 5.10x6.50 | 复合地板, 合并餐饮, 走出式甲板 |
|
| 晚餐室 Rm | 5.10x6.50 | 合并客厅, 走出式甲板 |
| 卫生间 | 卫浴件数 | 所在楼层 | |
|---|---|---|---|
| 1间 | 3件套 | 主层 |
房屋简介
房屋位于Cawthra and Bloor交界附近, 这间3房1卫单车库两层半独立房户型朝西向. 667 Green Meadow Cres拥有单连接式停车位. 房屋及周边设施包括AutoGarageDoorRemot等. 厨房, 客厅 Rm和 晚餐室 Rm在主层; 娱乐室reatio和 洗衣房在楼下.社区概况
该物业所在社区为以自住为主的社区,住宅类型主要为公寓和共管公寓。约有32%的居民拥有本科或以上学历,另有25%的居民拥有大专学历。当地几乎所有通勤居民都以驾车作为主要通勤方式。