Lorne Park, Mississauga, L5H 3C9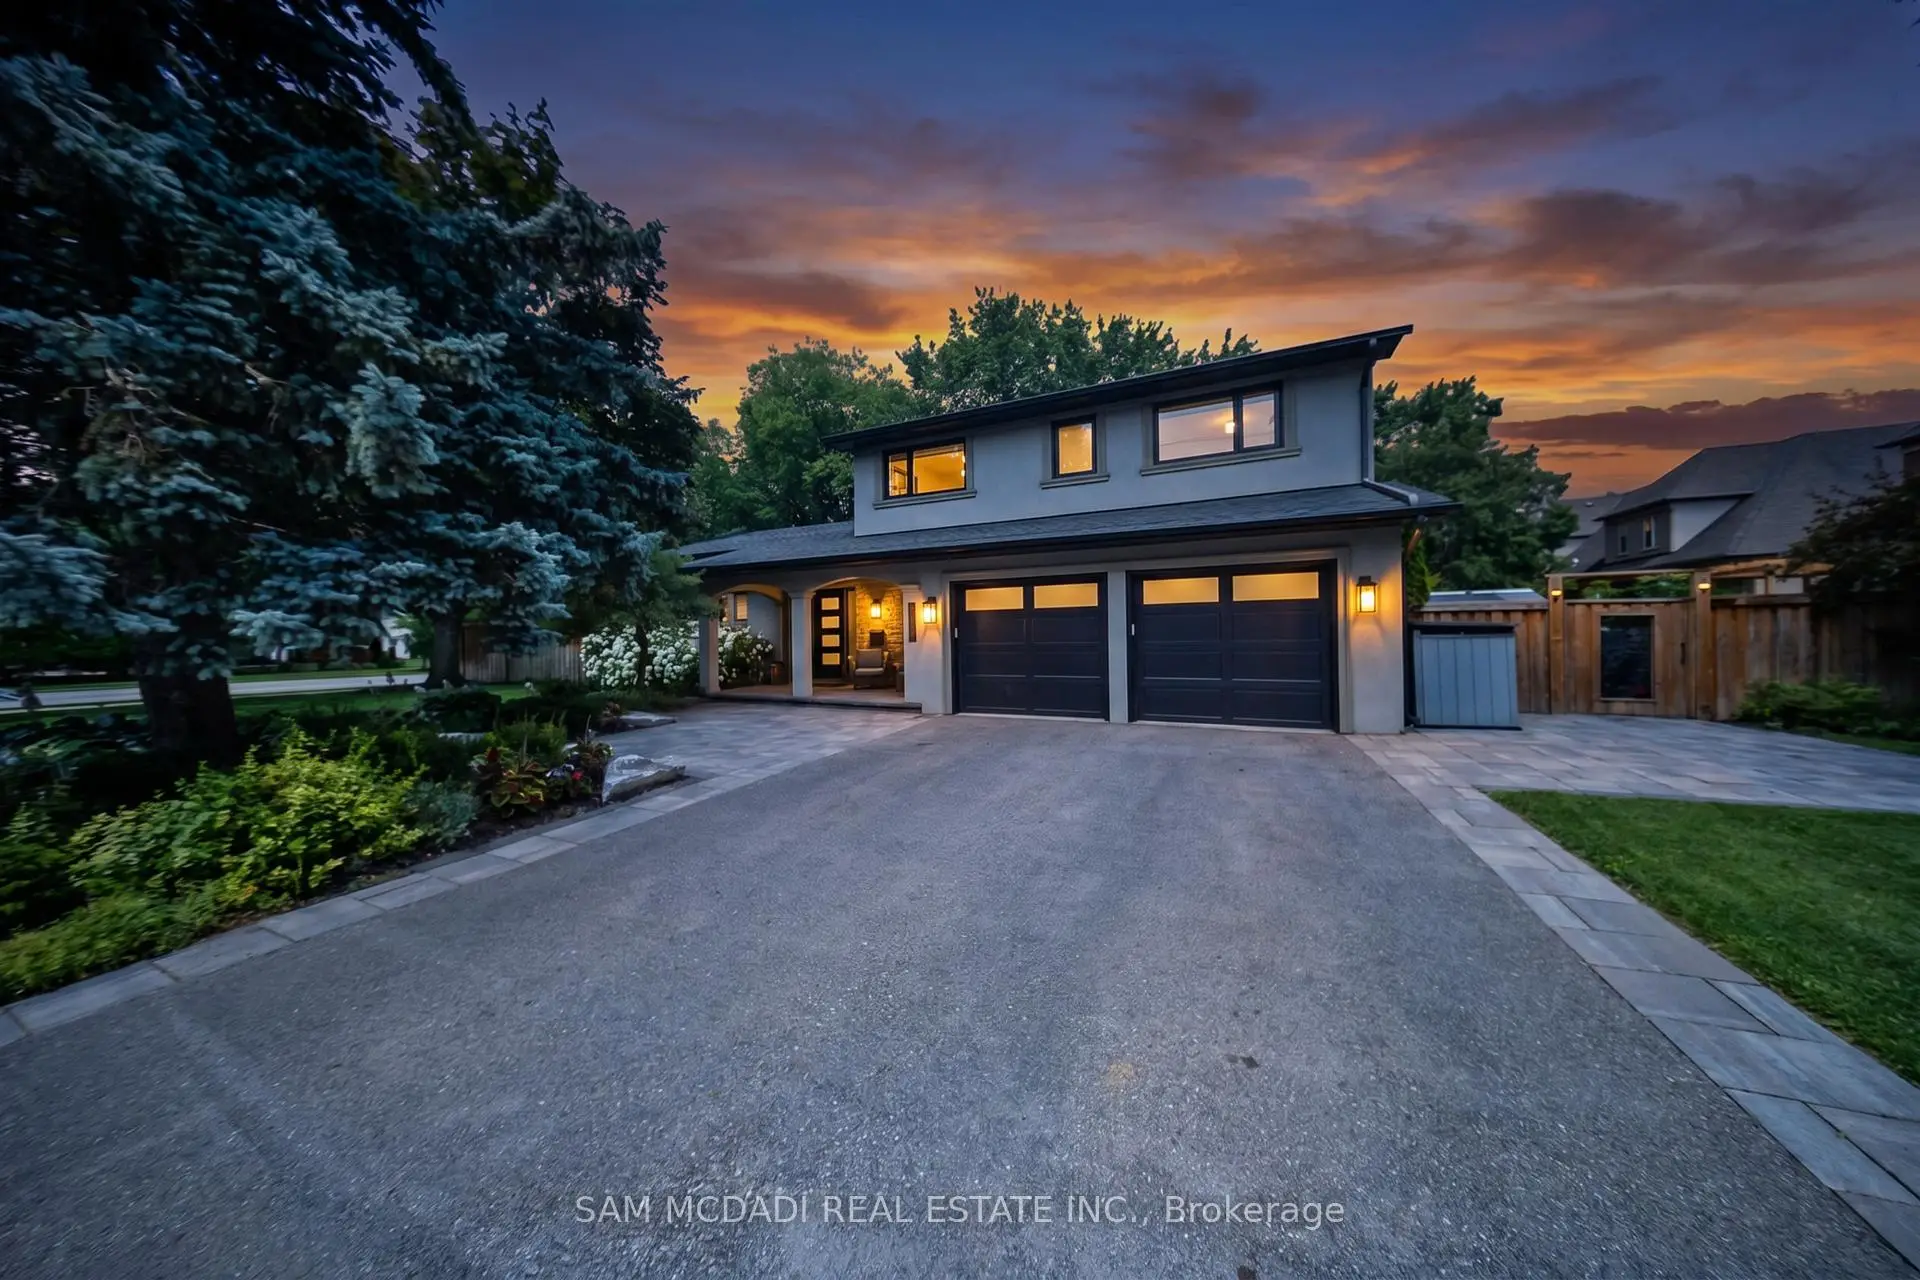

房屋信息
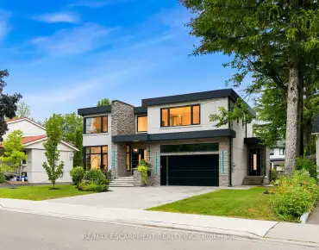
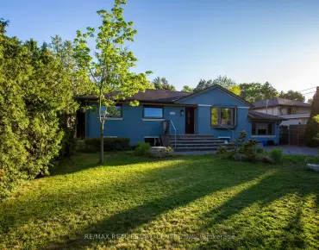
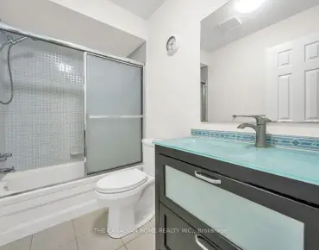
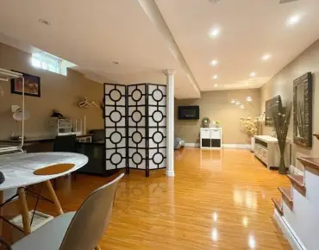
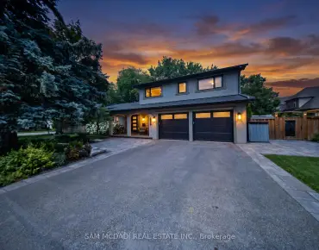
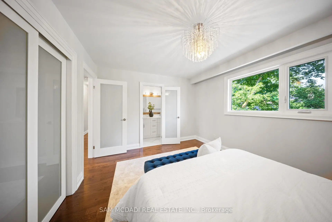
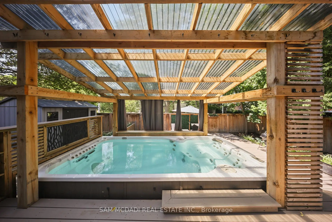
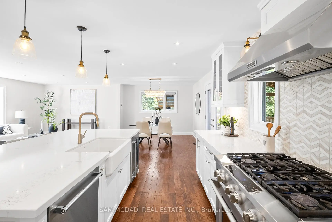
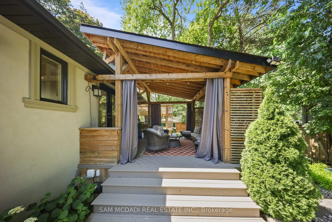
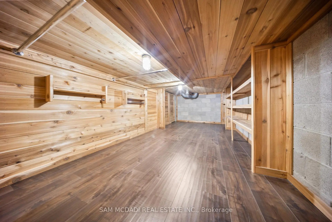
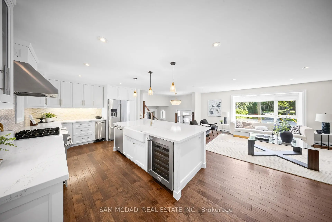
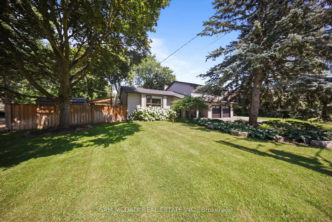
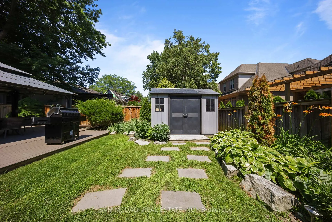
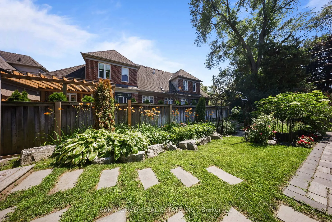
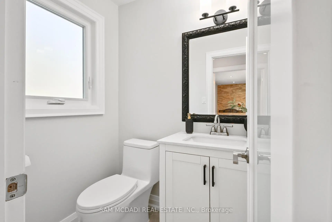
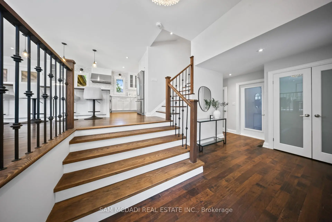
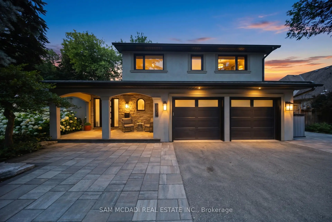
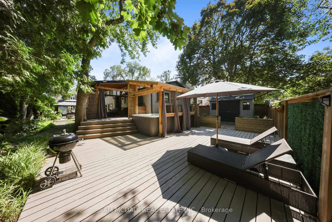
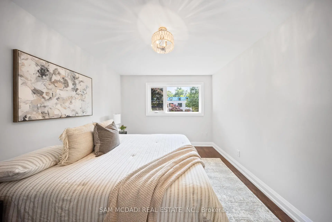
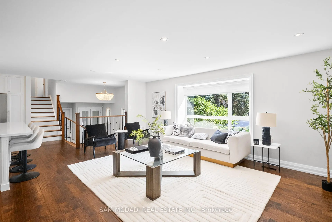
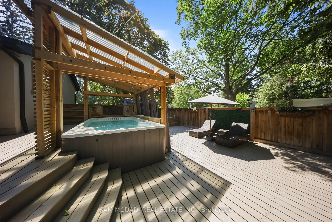
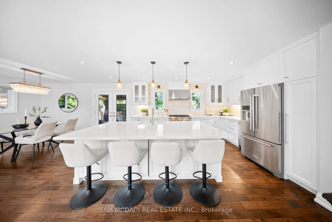
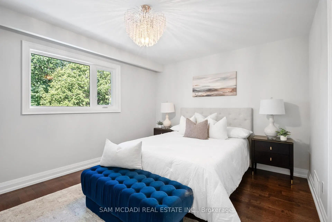
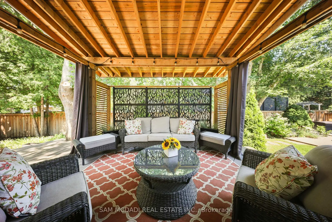
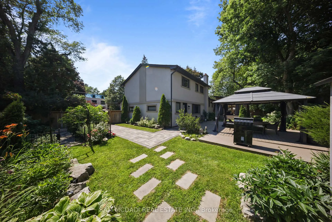
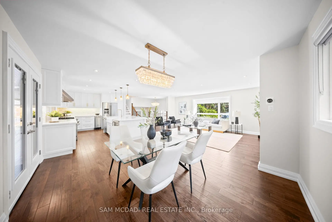
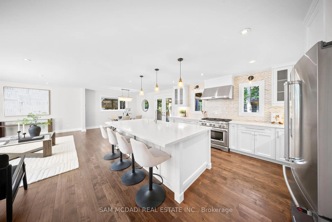
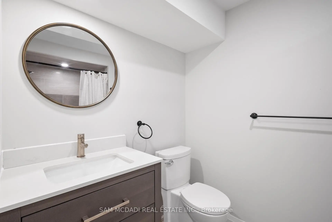
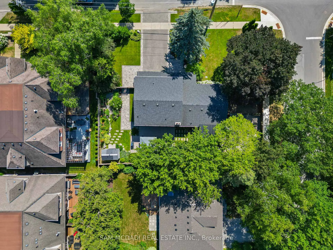
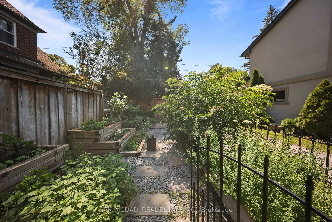
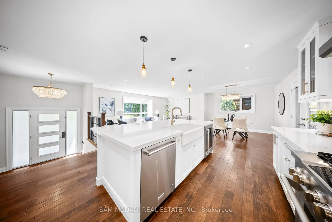
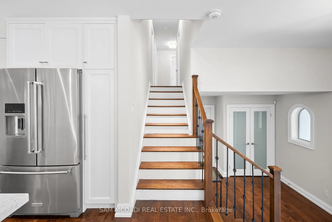
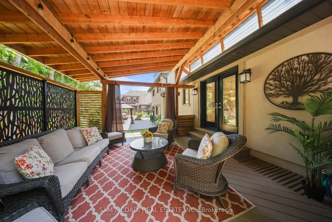
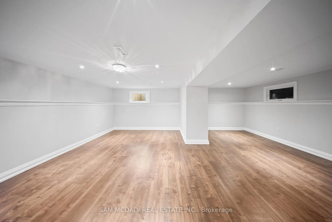
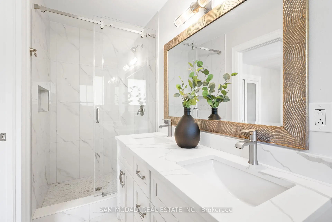
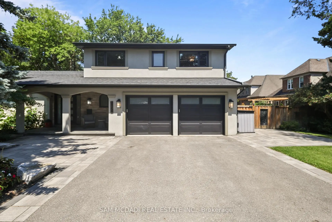
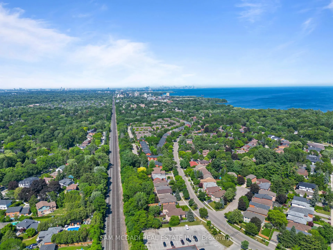
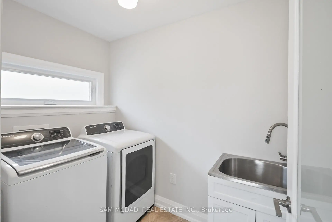
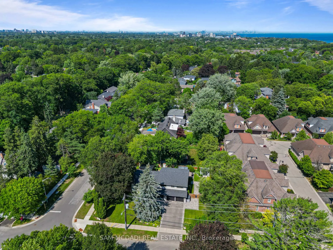
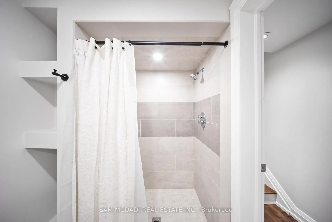
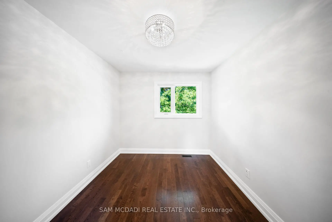
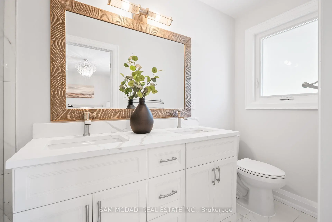
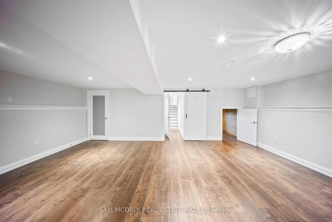
Introducing 1171 Birchview Drive! An exceptional Lorne Park residence where modern elegance meets the warmth of home. Beautifully renovated from top to bottom, every space has been thoughtfully designed w/style & comfort in mind. Beyond the welcoming foyer, the open concept main level unfolds into bright, sophisticated spaces enhanced by pot lights & seamless sightlines throughout. At the centre of the home, the stunning chef's kitchen showcases premium KitchenAid s/s appliances, quartz countertops, a large centre island w/breakfast bar, farmhouse sink, custom backsplash, abundant cabinetry & stylish finishes, all overlooking the elegant living & dining areas w/a walkout to the backyard deck. Privately tucked away, the inviting family room features a charming wood burning fireplace, pot lights & peaceful views of the backyard. Completing the main level is a convenient laundry room equipped w/Samsung washer & dryer. Relax in the spacious primary suite complete w/generous closet space & a 4pc ensuite featuring double vanities & a walk-in glass shower. Three additional beds offer flexibility for growing families & guests, while sharing a 5pc bath. The finished lower level extends the home's possibilities w/a versatile recreation room & a 3pc bath,offering the perfect setting to personalize to your own lifestyle. Outdoors, an extraordinary backyard retreat creates an unforgettable setting for every season. Thoughtfully designed with multiple spaces to relax,entertain & reconnect with nature, this private escape features an expansive deck, a year round self cleaning swim spa for your own personal training & relaxation getaway,inviting lounge & dining areas,beautifully landscaped greenery, raised cedar herb garden beds,charming stone pathways, two garden sheds & exceptional privacy,creating a setting that feels like your own private resort. Located in prestigious Lorne Park, just moments from excellent schools, the Lake Ontario waterfront, Port Credit, Clarkson GO & more!
主要特征
- 朝向: 后院朝东

- 睡房: 4

- 卫生间: 4

- 车库: 2

- 厨房: 1

重要信息
- 占地面接: 113.88 x 94.70 Feet

- 室内面积: 2000-2500

- 地税: $ 11803.73

- W13571012

- Listing contracted with: SAM MCDADI REAL ESTATE INC.
| 房间 | 尺寸(平方米) | 细节描述 | |
|---|---|---|---|
| 厨房 | 3.56x4.56 | 不锈钢电器, 中心岛, 石英台面 |
|
| 晚餐室 Rm | 3.56x4.34 | 窗户, 走出式甲板, 硬木地板 |
|
| 客厅 Rm | 3.75x6.27 | 大窗, 顶灯, 开放式概念 |
|
| 家庭房 Rm | 3.40x6.15 | 壁炉, 顶灯, |
|
| 洗衣房 | 1.63x2.36 | 洗衣房水池, 窗户, 独立房间 |
|
| Primary B | 3.42x4.34 | 4pcs卫生间套间, 壁橱, 窗户 |
|
| 第二间卧室 | 3.94x3.17 | 窗户, 壁橱, 硬木地板 |
|
| 第三间卧室 | 3.61x2.87 | 窗户, 壁橱, 硬木地板 |
|
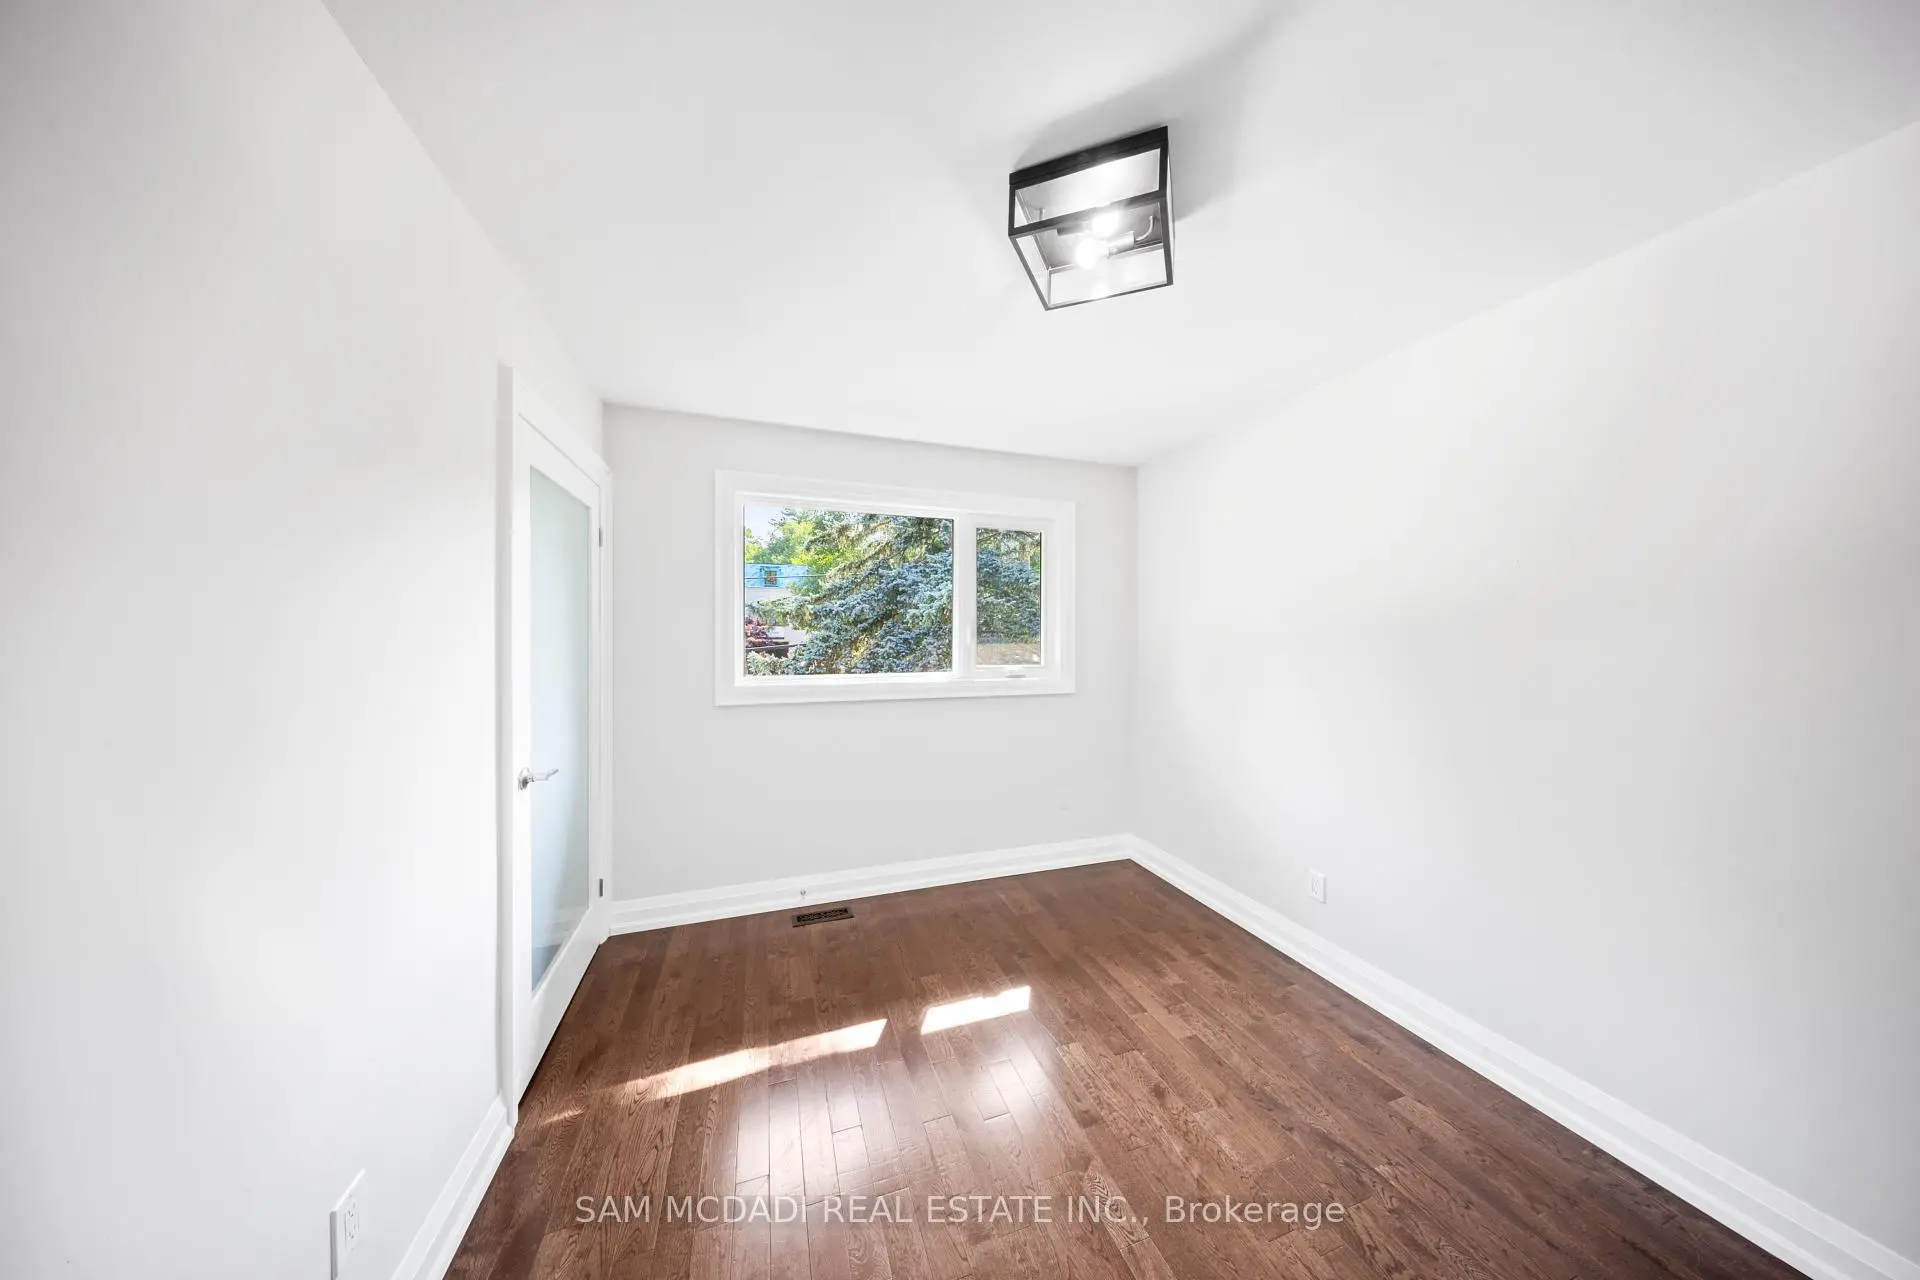
| 第四间卧室 | 3.44x2.72 | 窗户, 独立房间, 硬木地板 |
|
| 娱乐室reatio | 6.85x6.04 | 顶灯, 高于地面窗口, |
| 卫生间 | 卫浴件数 | 所在楼层 | |
|---|---|---|---|
| 1间 | 2件套 | 主层 |
|
| 1间 | 3件套 | Basement |
|
| 1间 | 4件套 | Second |
|
| 1间 | 5件套 | Second |
房屋简介
房屋位于Lakshore Rd W & Lorne Park Rd交界附近, 这间4房4卫双车库两层独立房户型朝东向. 1171 Birchview Dr拥有双停车位. 房屋及周边设施包括Other,CarpetFree和AutoGarageDoorRemot等. 厨房, 晚餐室 Rm, 客厅 Rm, 家庭房 Rm和 洗衣房在主层.社区概况
该物业所在社区为以自住为主的社区,住宅类型主要为独立屋。约有63%的居民拥有本科或以上学历,另有15%的居民拥有大专学历。当地绝大多数通勤居民主要驾车出行。