Cooksville, Mississauga, L5A 2K9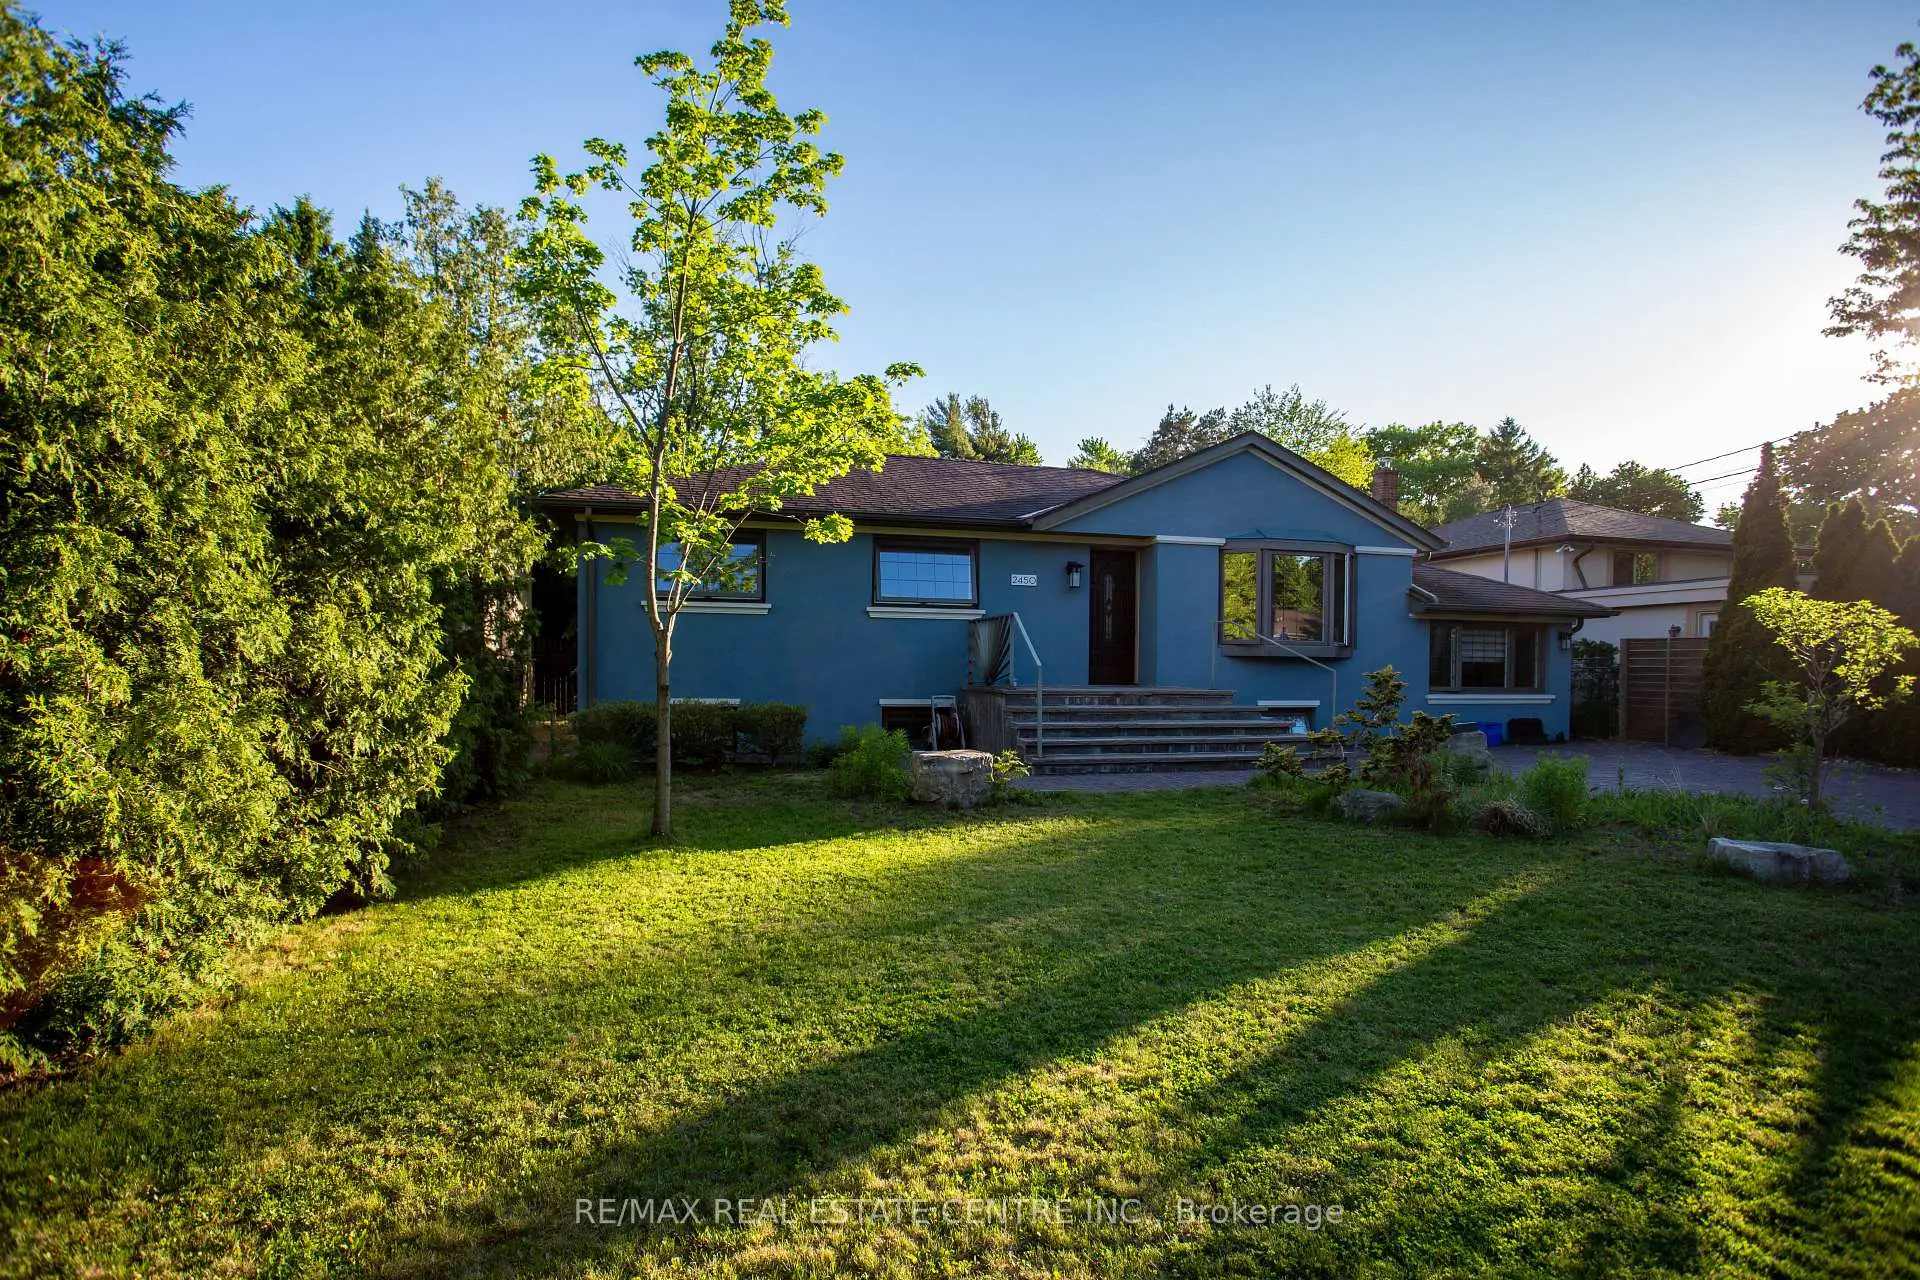

房屋信息
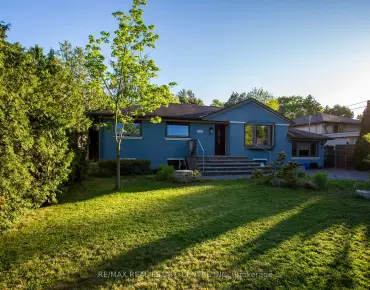
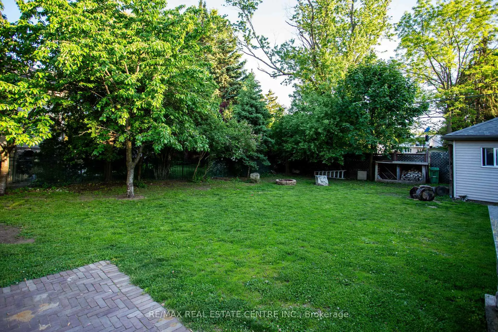
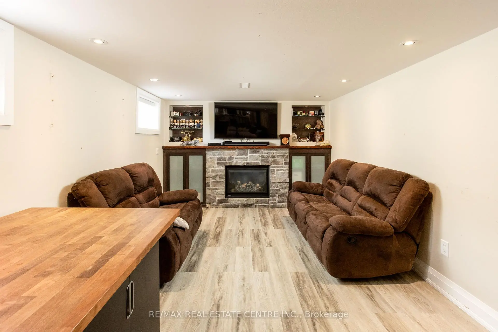
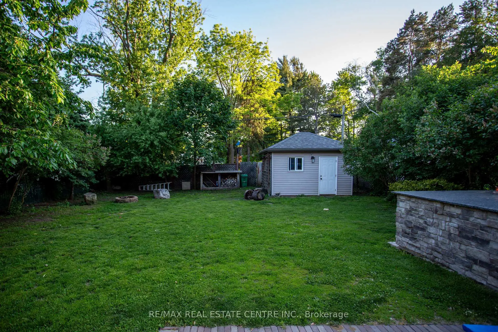
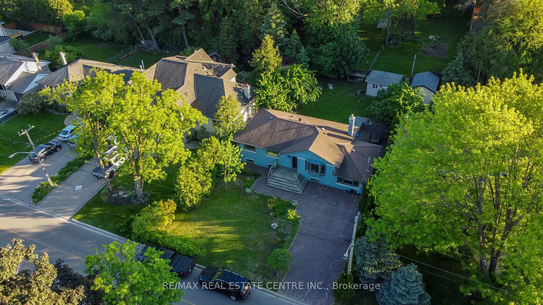
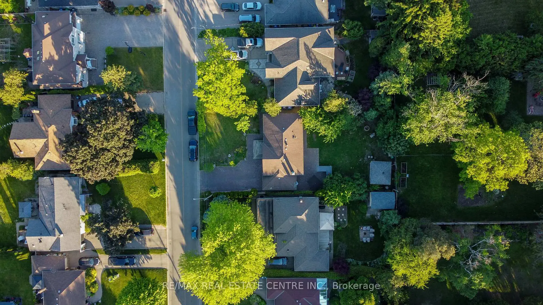
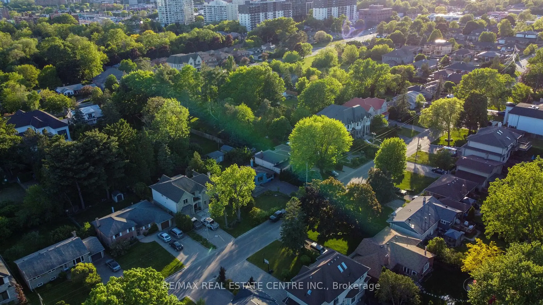
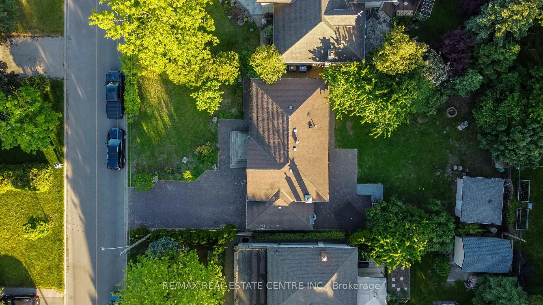
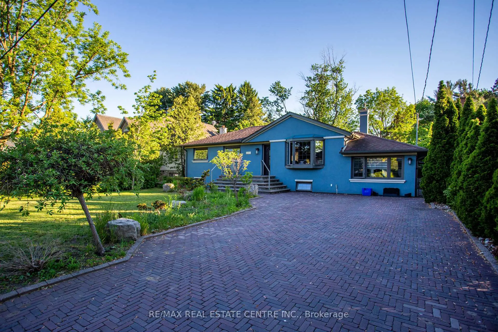
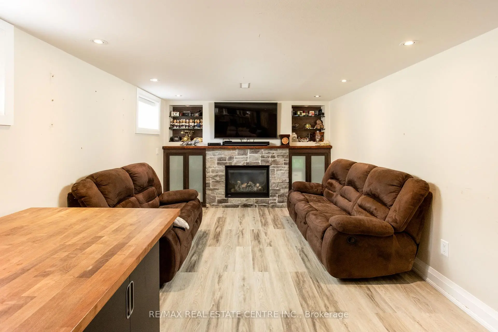
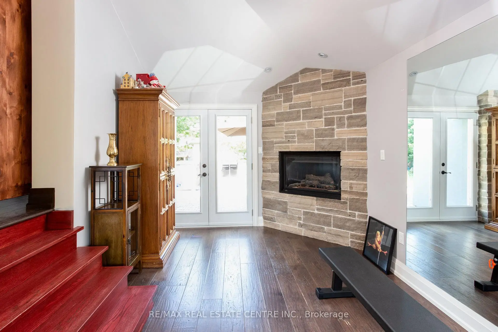
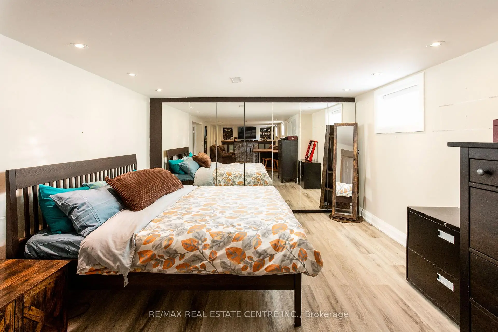
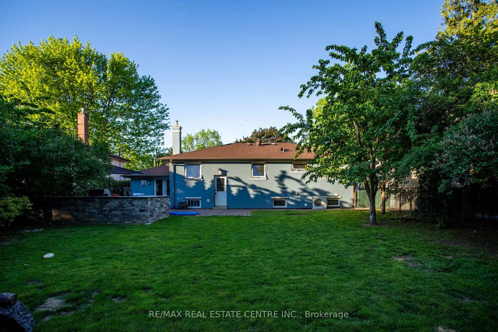
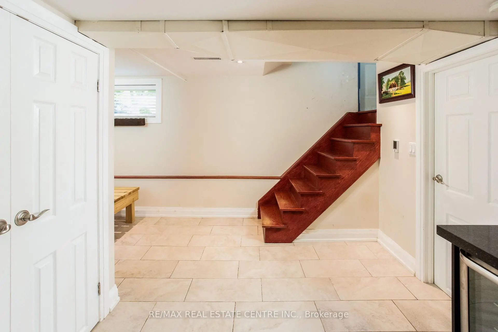
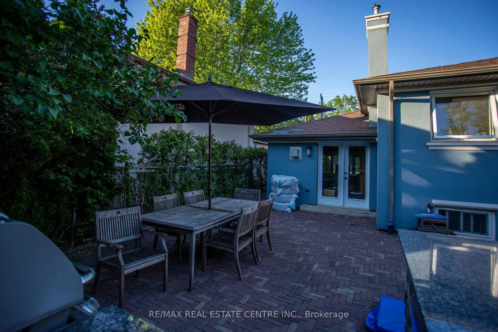
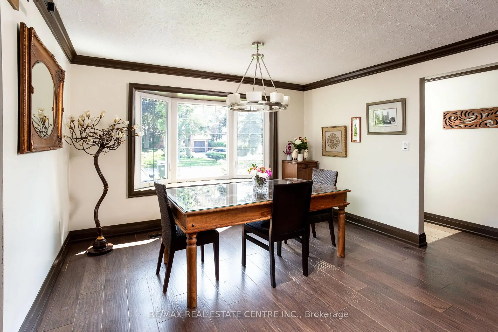
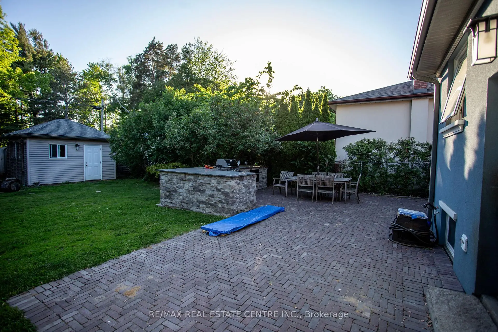
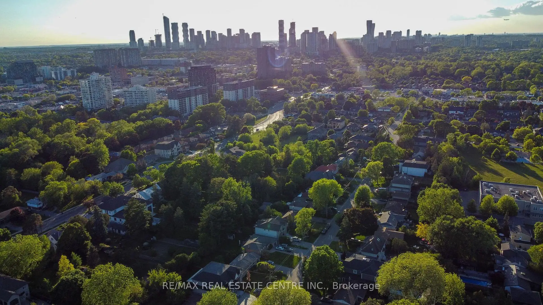
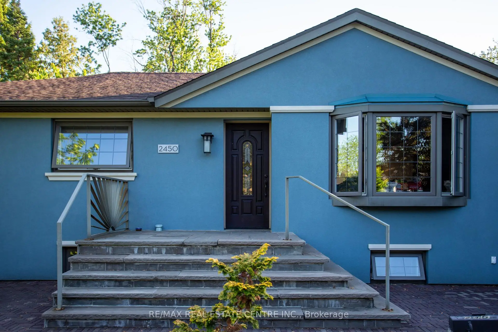
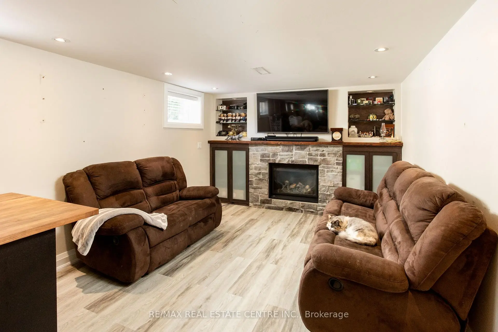
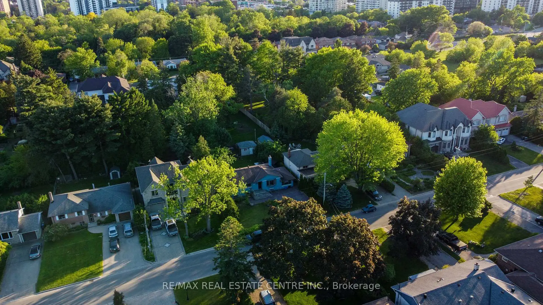
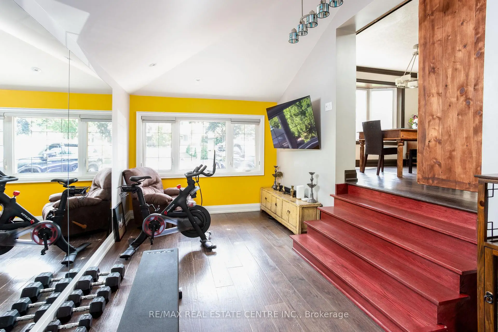
Location, Location, Location! Exceptional opportunity in the highly sought-after Cooksville neighborhood, surrounded by beautiful newly builthomes. This well-maintained bungalow sits one premium private 60 x 125 ft lot and features a spacious main floor family room plus a fullyfinished basement with separate entrance - ideal for extended family, rental potential, or future customization. Perfect opportunity to renovate,upgrade, or build your dream home in a rapidly developing area. Freshly painted in neutral tones, the home also includes five appliances foradded convenience. Enjoy the huge fenced backyard with a large covered deck and gas hookup for BBQs, perfect for entertaining. Prime locationclose to schools, shopping, churches, transit, and hospitals, offering outstanding convenience and lifestyle appeal
主要特征
- 朝向: 后院朝西

- 睡房: 3

- 卫生间: 2

- 车库:

- 厨房: 1

重要信息
- 占地面接: 60.00 x 125.00 Feet

- 室内面积: 1100-1500

- 地税: $ 6813.00

- W13508748

- Listing contracted with: RE/MAX REAL ESTATE CENTRE INC.
| 房间 | 尺寸(平方米) | 细节描述 | |
|---|---|---|---|
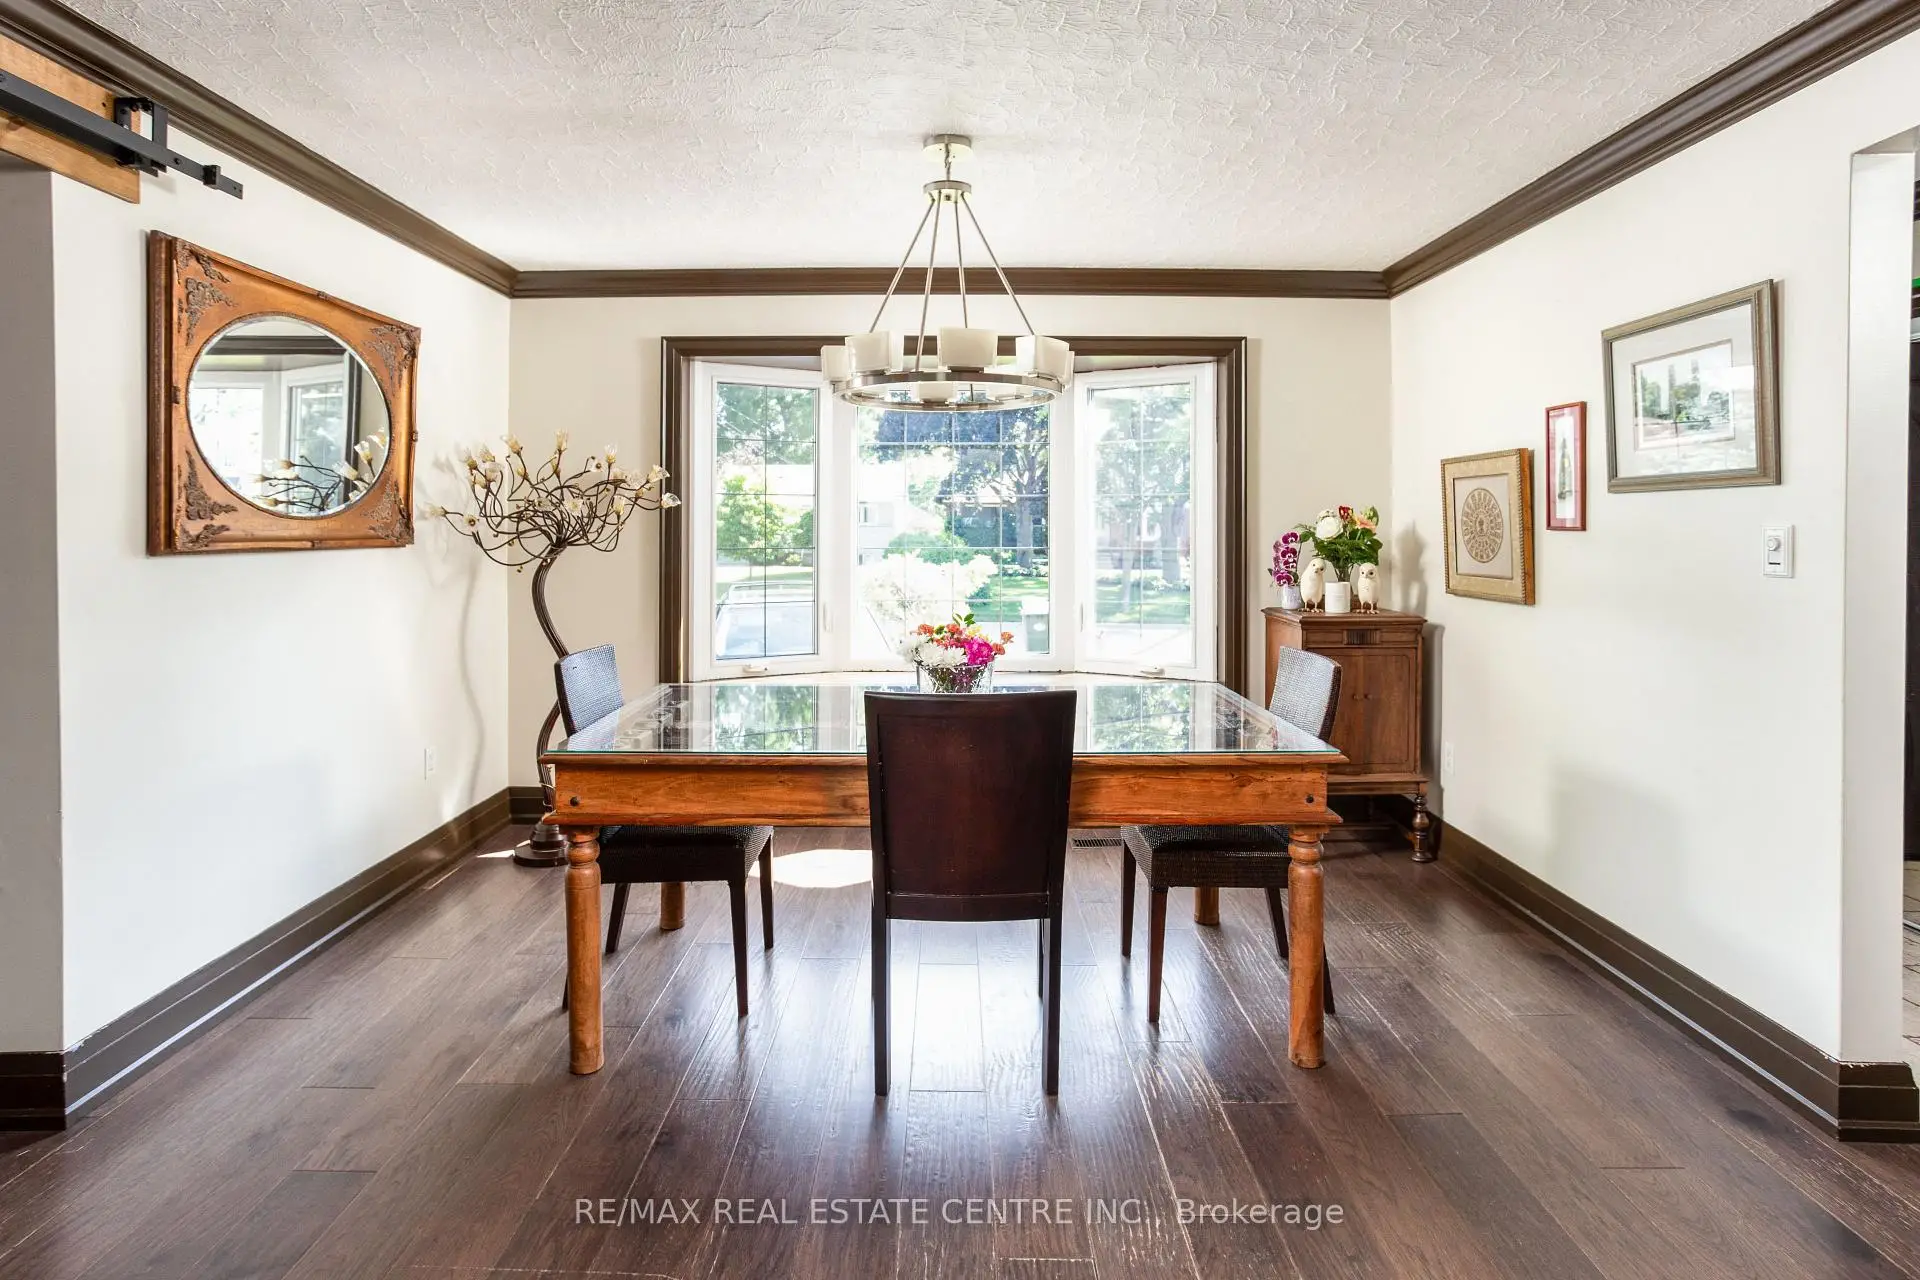
| 客厅 Rm | 3.92x3.85 | 硬木地板, 开放式概念, 风景窗 |
|
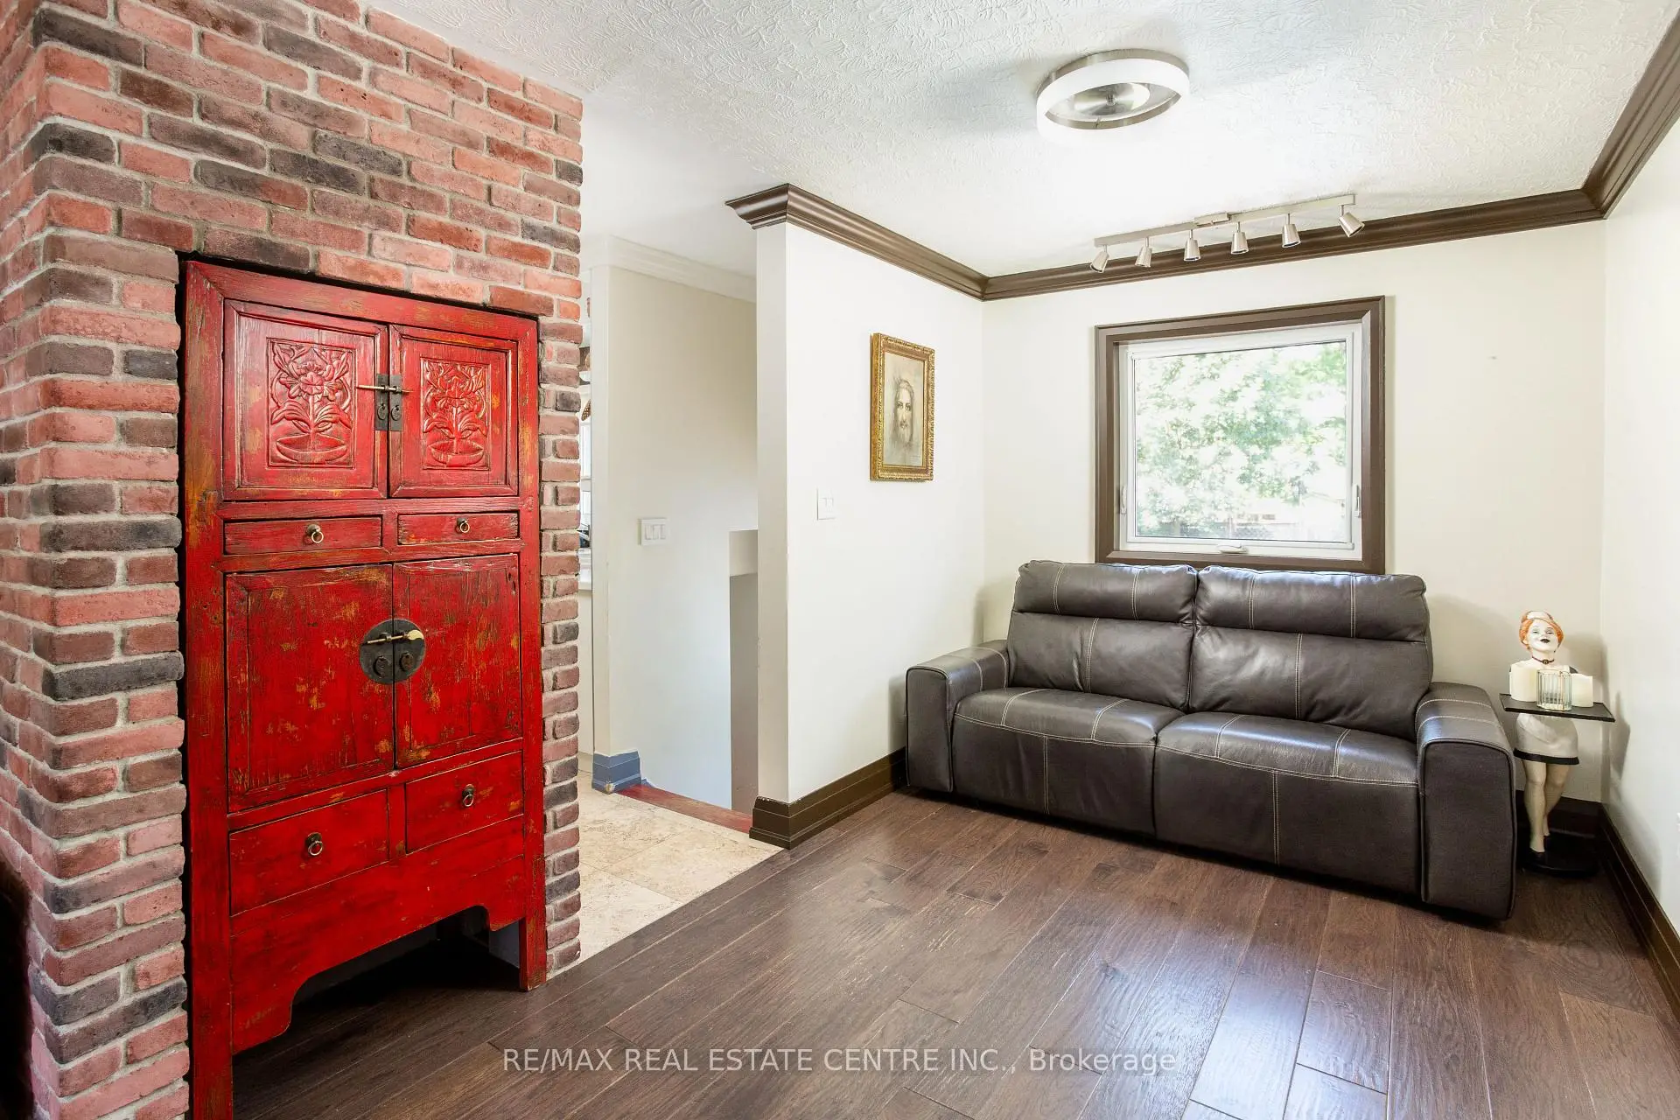
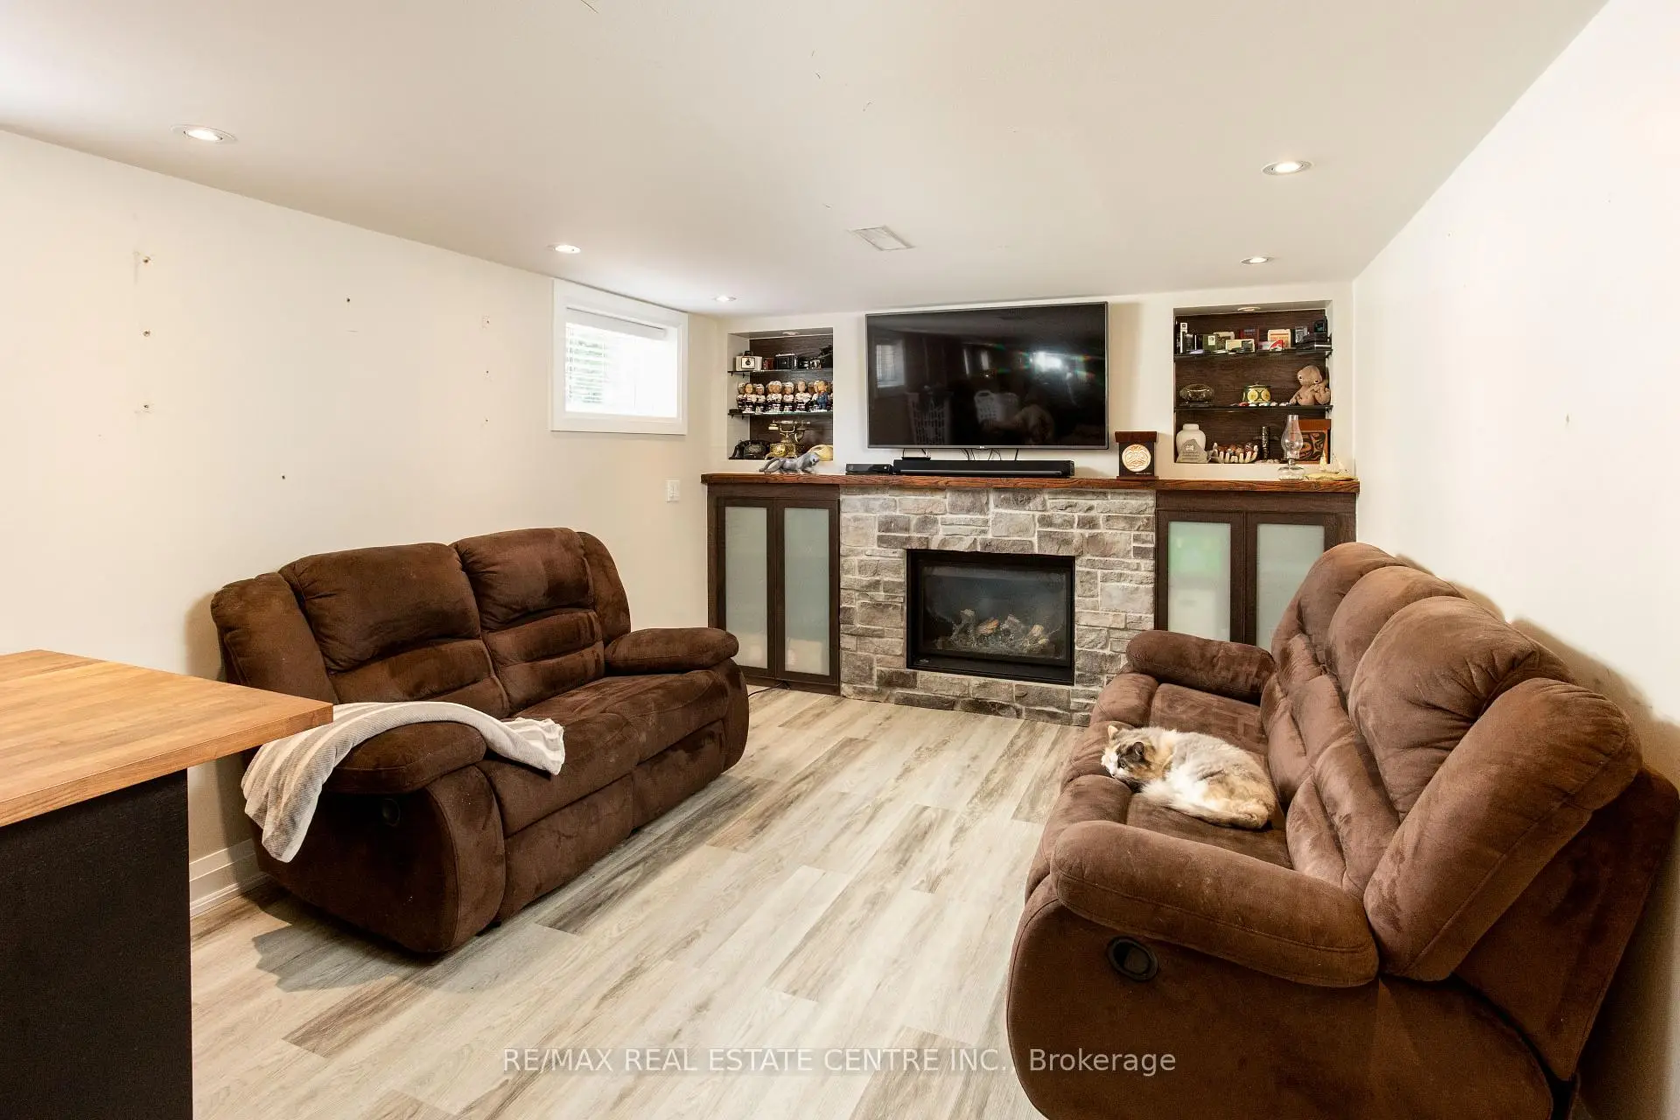
| 家庭房 Rm | 6.02x3.03 | 硬木地板, 壁炉, |
|
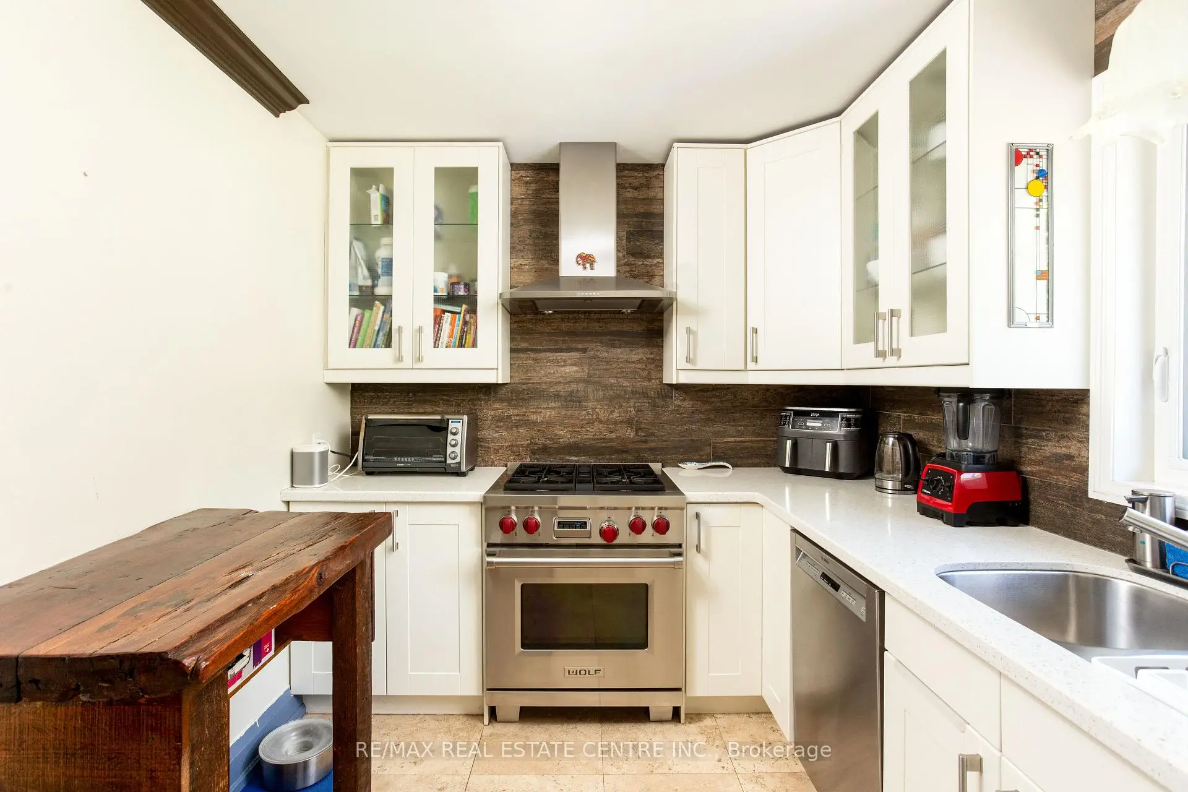
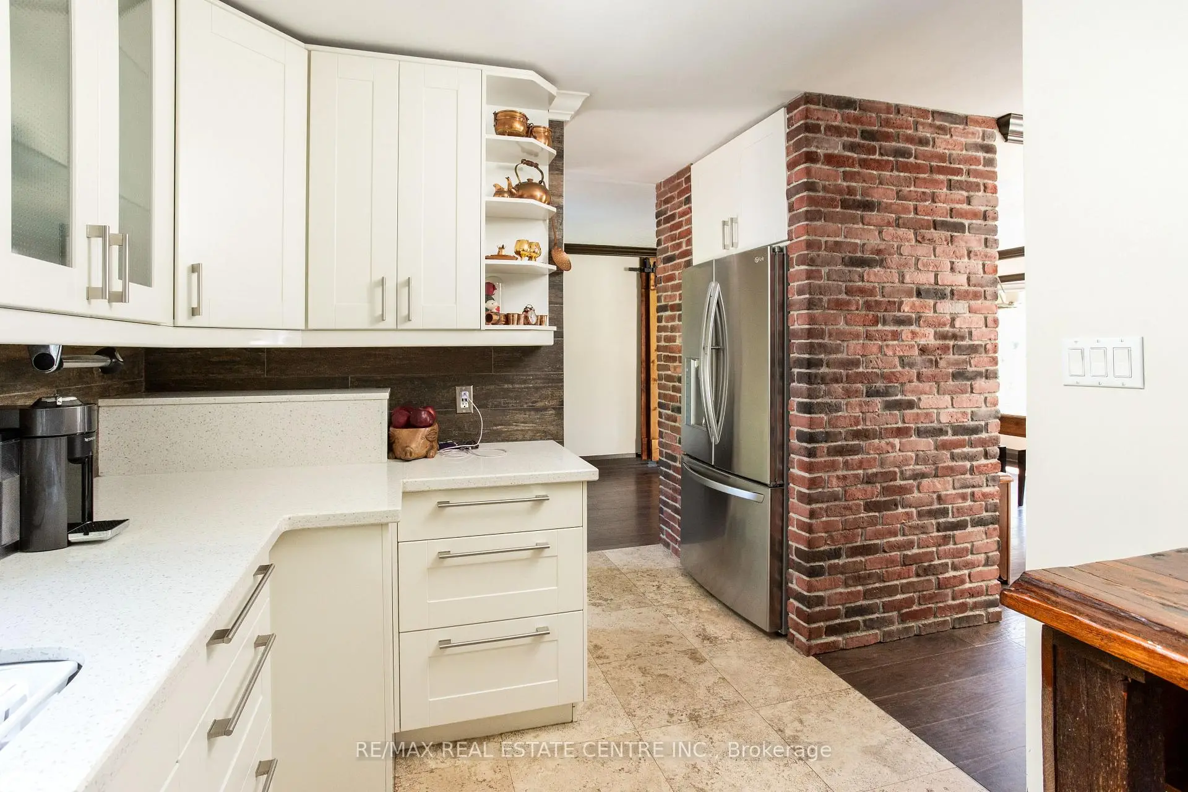
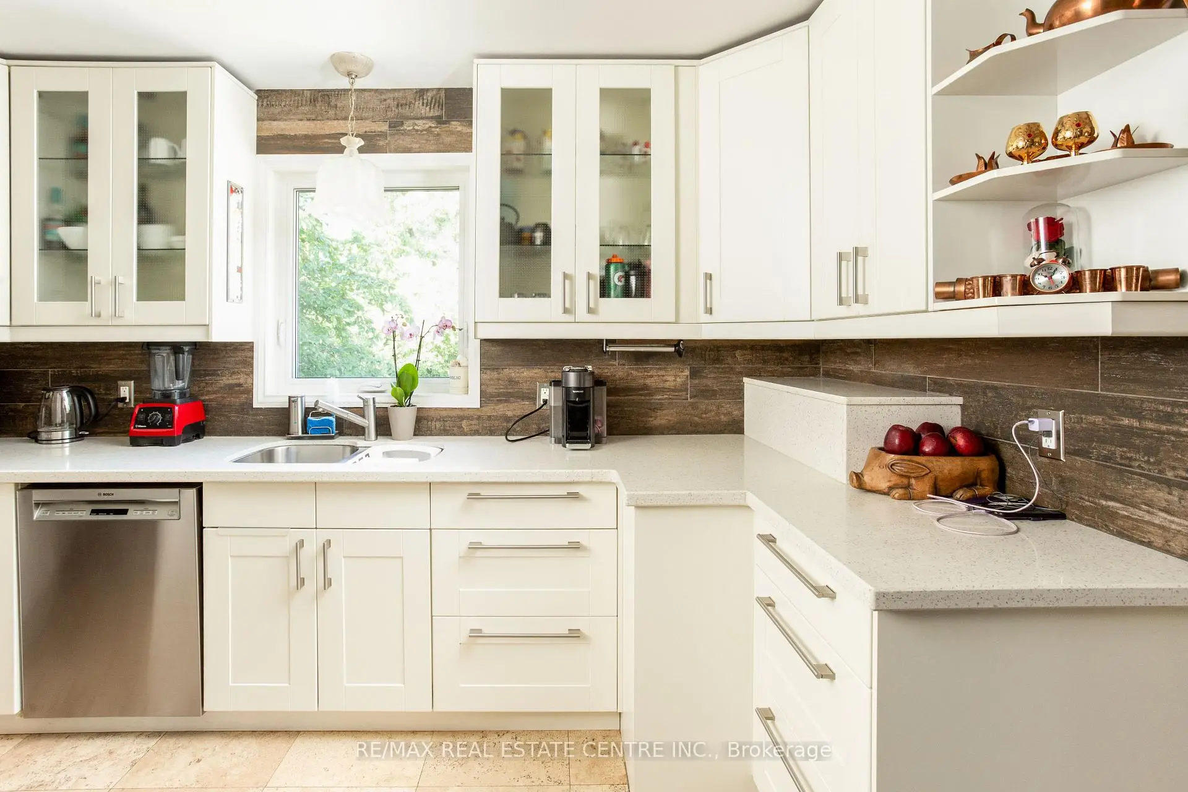
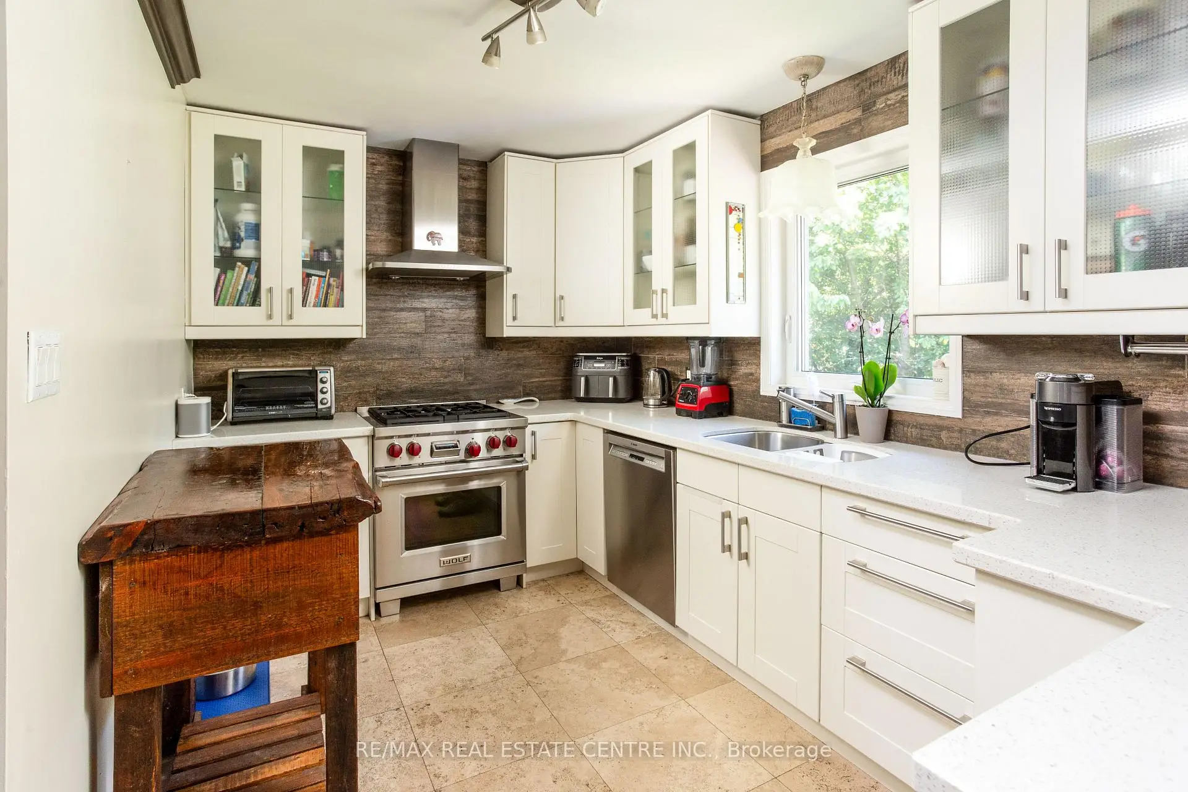
| 厨房 | 3.29x2.49 | 现代厨房, 不锈钢电器, |
|
| 晚餐室 Rm | 3.66x2.59 | 硬木地板, 开放式概念, 风景窗 |
|
| Primary B | 3.41x3.19 | 硬木地板, 风景窗, 壁橱 |
|
| 第三间卧室 | 2.72x2.72 | 硬木地板, 壁橱, 风景窗 |
|
| 第二间卧室 | 3.43x2.73 | 硬木地板, 壁橱, 窗户 |
|
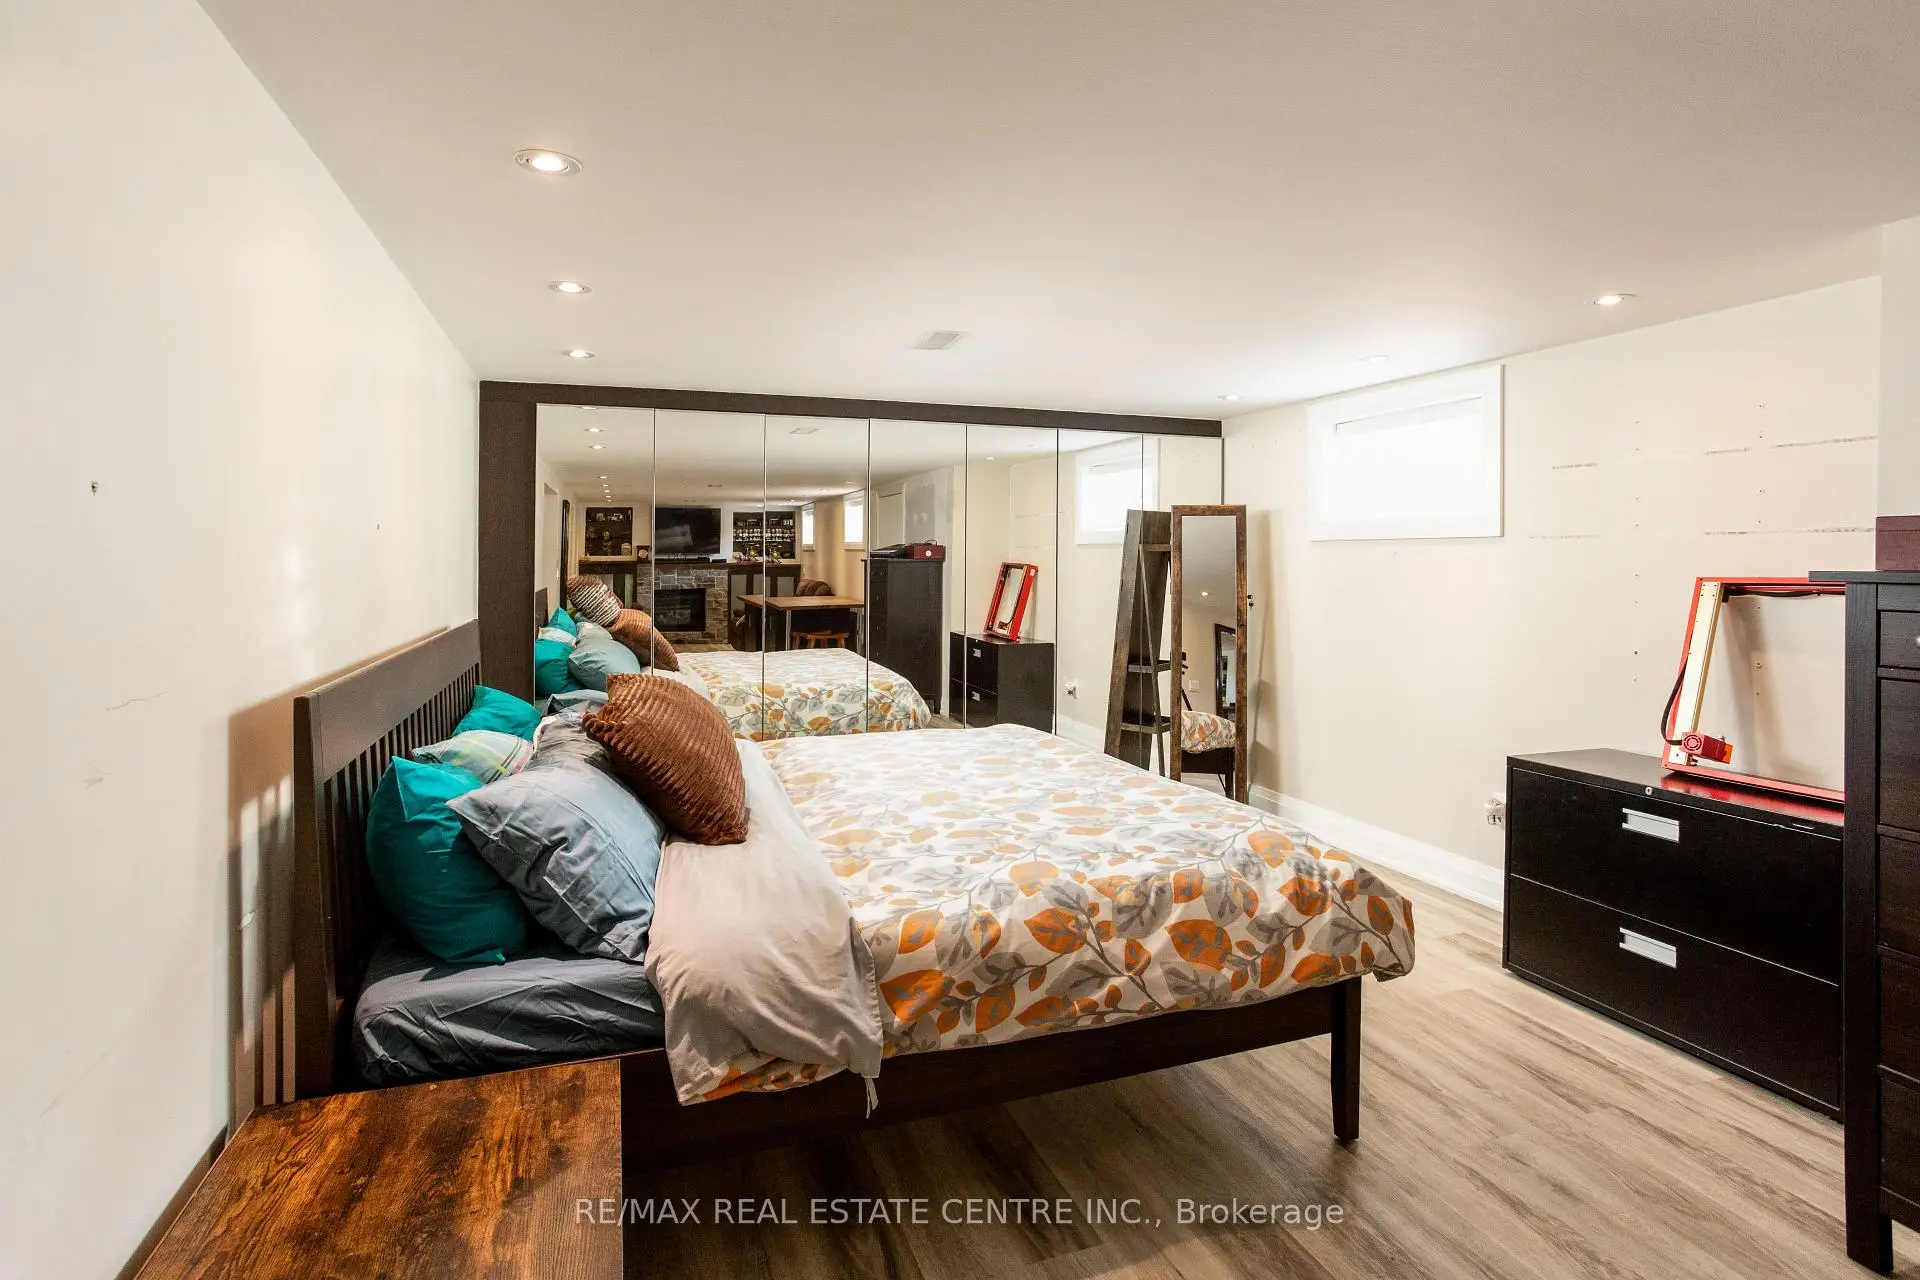
| 娱乐室reatio | 5.50x3.66 | 复合地板, 大窗 |
| 卫生间 | 卫浴件数 | 所在楼层 | |
|---|---|---|---|
| 1间 | 4件套 | 主层 |
|
| 1间 | 4件套 | Basement |
房屋简介
房屋位于King and Camila交界附近, 这间3房2卫车库平房独立房户型朝西向. 房屋及周边设施包括In-LawCapability和CarpetFree等. 客厅 Rm, 家庭房 Rm, 厨房, 晚餐室 Rm, Primary B, 第三间卧室和 第二间卧室在一层.社区概况
该物业所在社区为以自住为主的社区,住宅类型主要为独立屋。约有53%的居民拥有本科或以上学历,另有14%的居民拥有大专学历。当地绝大多数通勤居民主要驾车出行。