Clarkson, Mississauga, L5J 3J3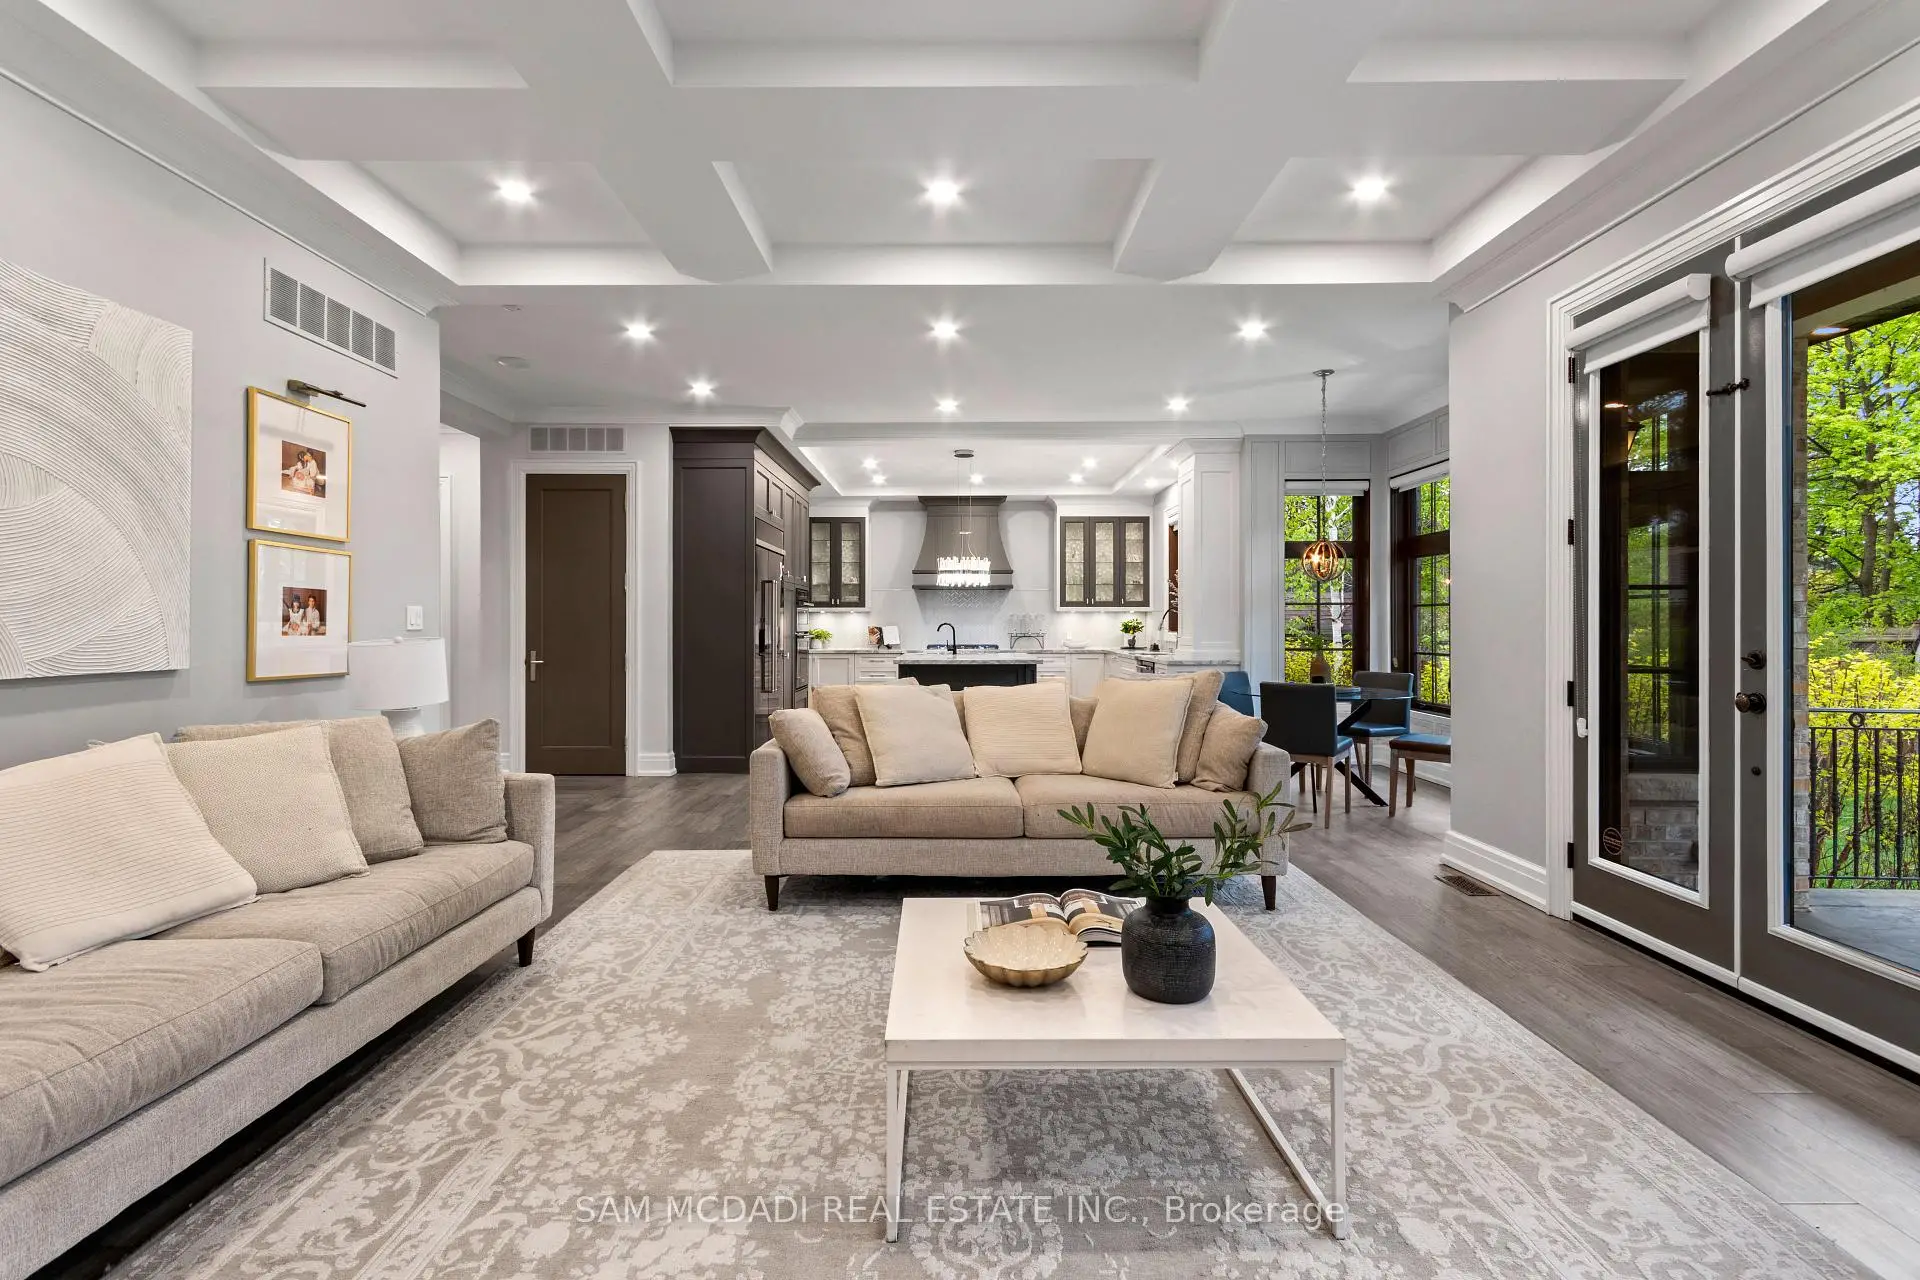

房屋信息
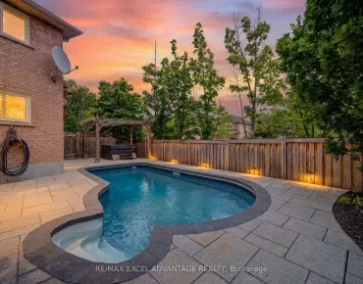
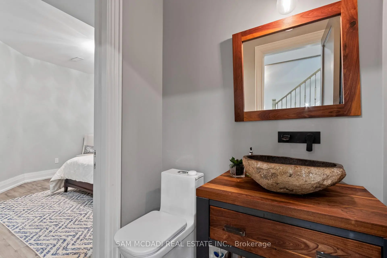
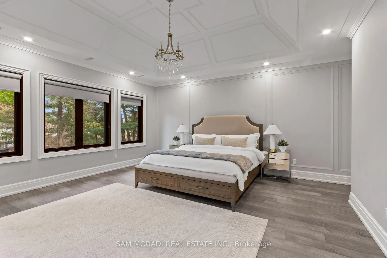
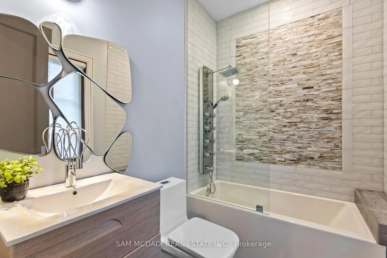
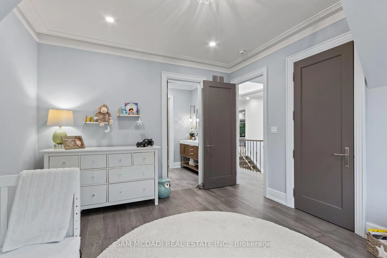
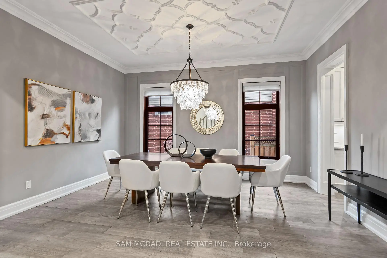
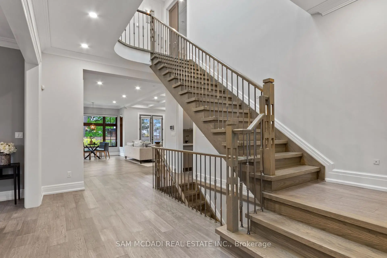
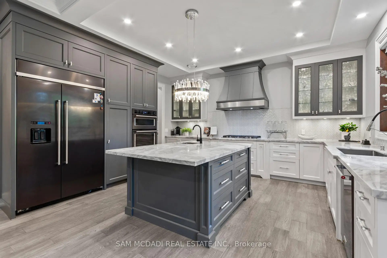
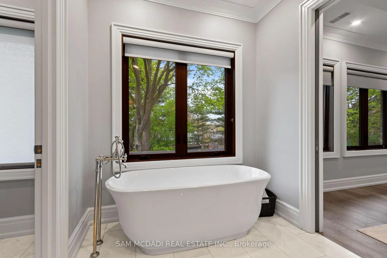
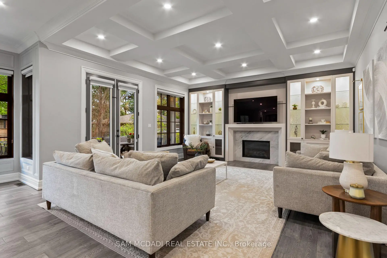
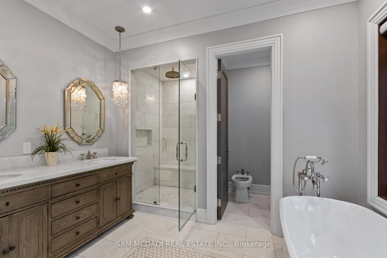
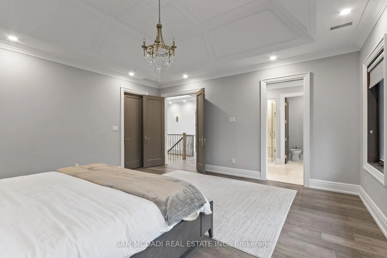
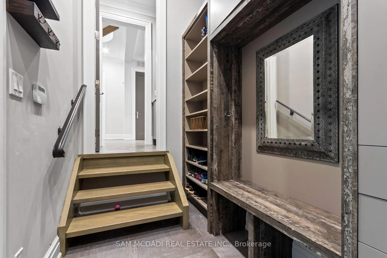
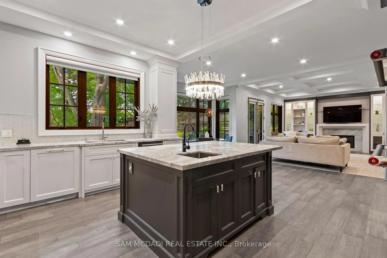
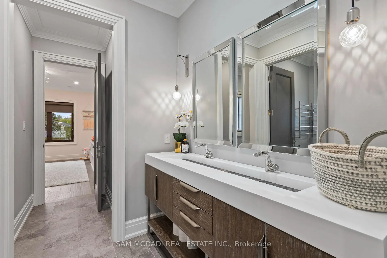
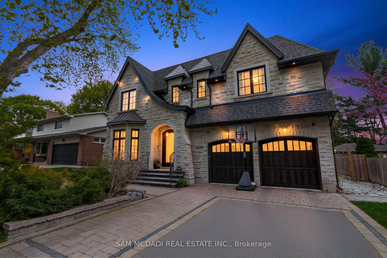
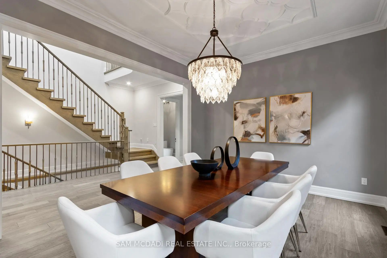
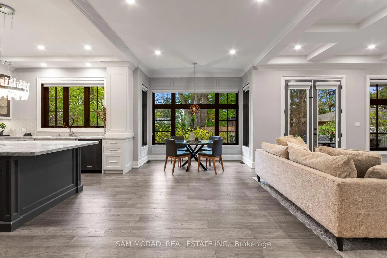
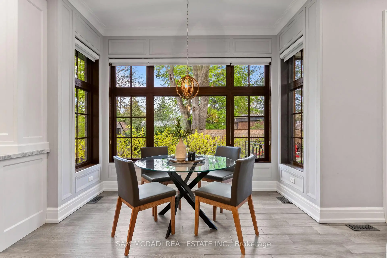
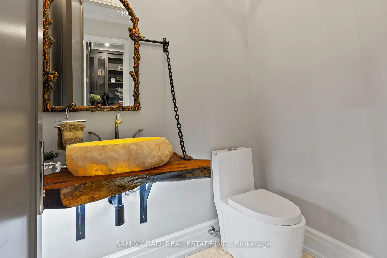
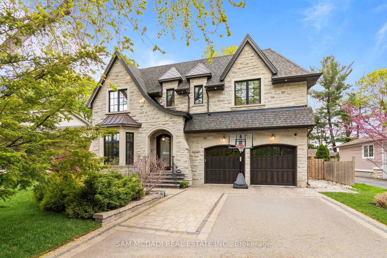
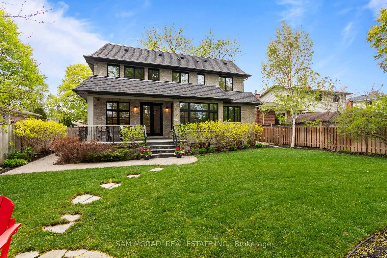
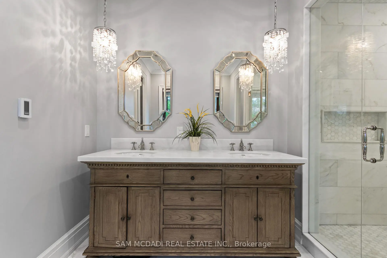
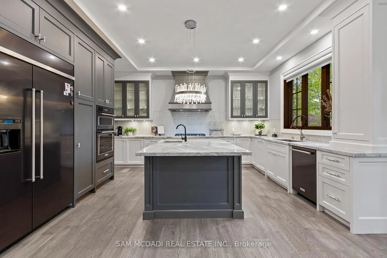
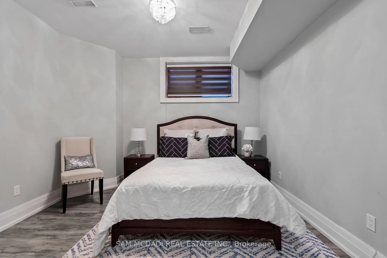
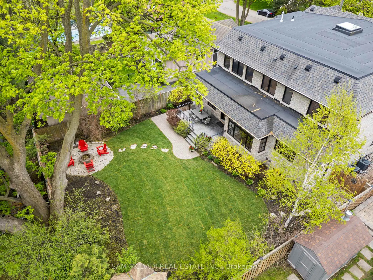
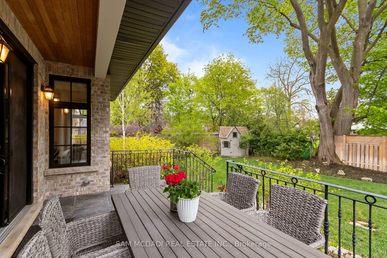
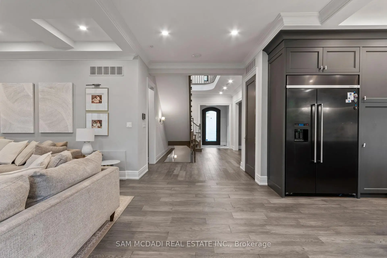
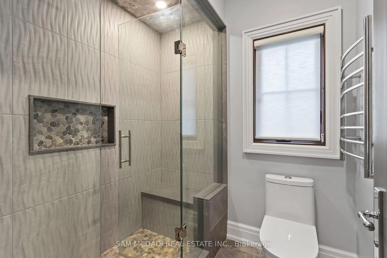
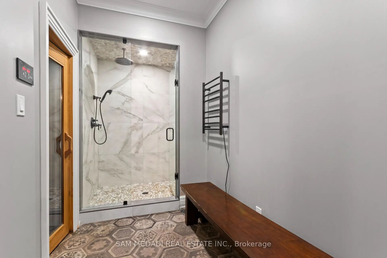
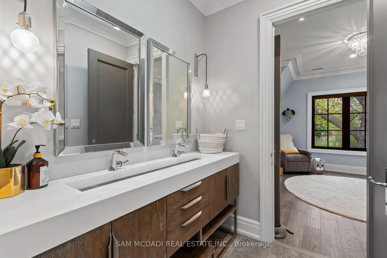
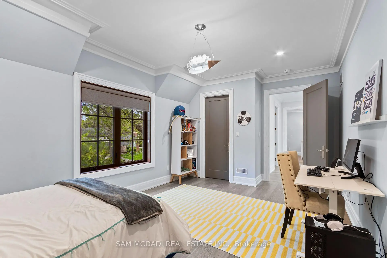
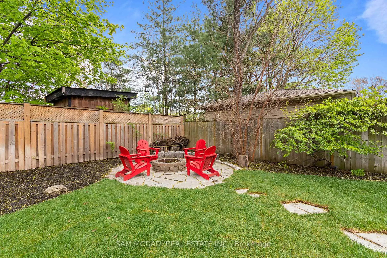
A masterpiece of architectural elegance in South Mississauga's prestigious Lorne Park-Clarkson enclave, this exceptional residence offers over 5,000 sq. ft. of refined luxury living. Showcasing custom paneling, copper roof accents, and exquisite high-end finishes throughout, the home features a flawless layout enhanced by dual skylights and anchored by two inviting gas fireplaces. At the heart of the home lies a stunning two-tone chef's kitchen, complete with premium quartzite countertops, a dedicated servery, and a spacious walk-in pantry-perfectly designed for both everyday living and elegant entertaining. Resort-style amenities include a private indoor sauna and spa-like bathrooms appointed with onyx and stone sinks, mother-of-pearl mosaics, heated floors, and towel warmers. Thoughtfully designed for modern living, the property boasts dual climate system with two furnaces and two ACs, a comprehensive security system and is pre-designed to accommodate a future second laundry and custom bar. Outdoors, the exceptionally private backyard is a professionally designed and landscaped retreat framed by mature trees, featuring a full irrigation system, a stone firepit, and a natural gas line for seamless outdoor entertaining.Ideally located within a top-tier school district, this remarkable property is just a 10-minute walk to Clarkson GO, and moments from the lake, waterfront parks, Rattray Marsh trails, and the vibrant shops and dining of Clarkson Village.
主要特征
- 朝向: 后院朝南

- 睡房: 4

- 卫生间: 5

- 车库: 2

- 厨房: 1

重要信息
- 占地面接: 62.00 x 125.00 Feet

- 室内面积: 3000-3500

- 地税: $ 19436.66

- W13539956

- Listing contracted with: SAM MCDADI REAL ESTATE INC.
| 房间 | 尺寸(平方米) | 细节描述 | |
|---|---|---|---|
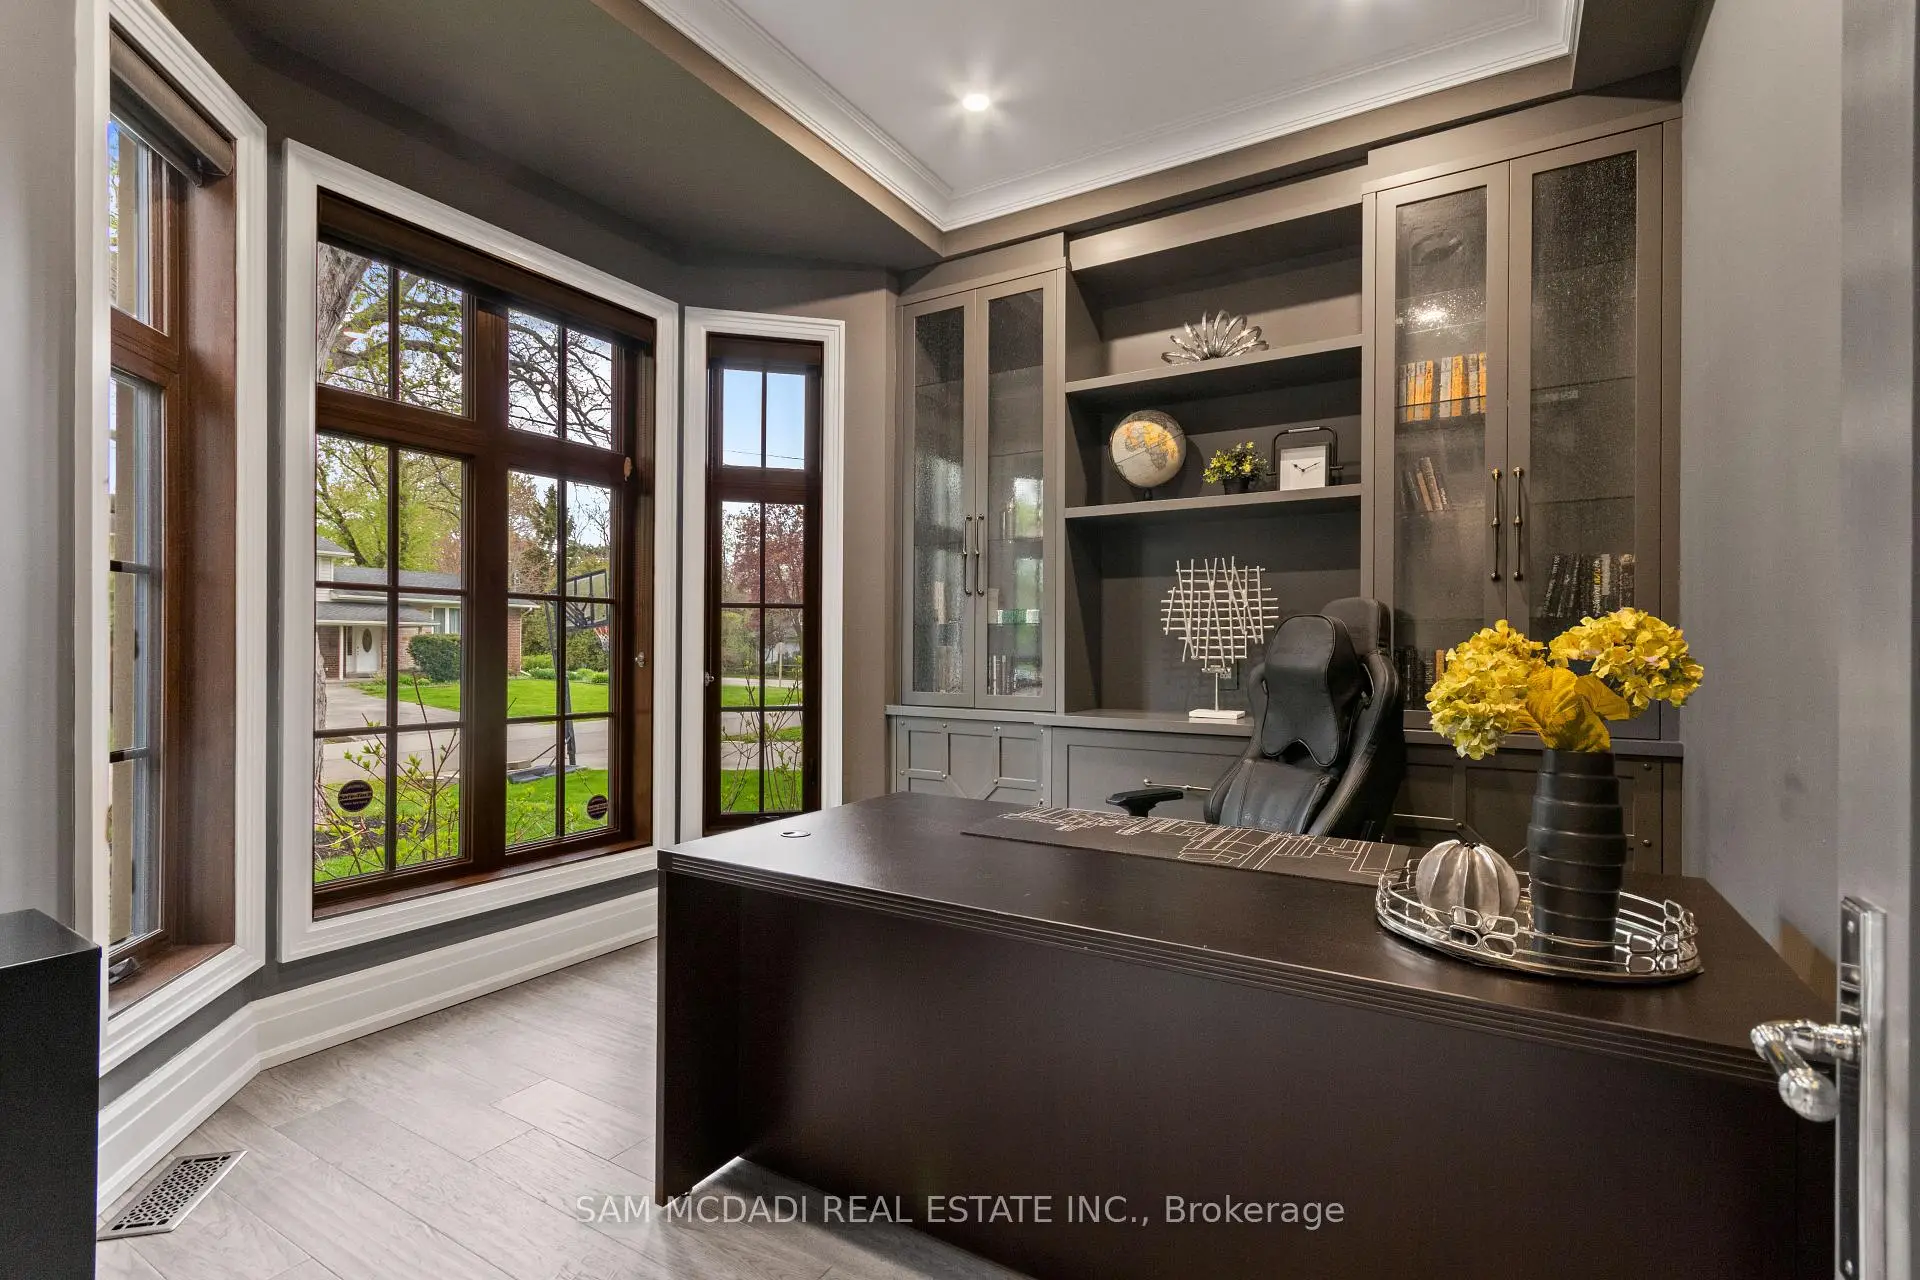
| 办公室 | 3.66x3.38 | , 海湾窗, 硬木地板 |
|
| 晚餐室 Rm | 4.88x3.66 | 合并厨房, 开放式概念, 硬木地板 |
|
| 厨房 | 7.92x4.97 | 即吃式厨房, 智能家电, 硬木地板 |
|
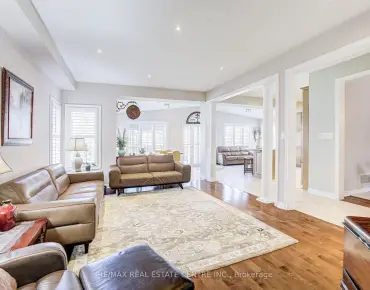
| 客厅 Rm | 5.43x5.18 | 壁炉, 走出式天台, 硬木地板 |
|
| Primary B | 5.18x5.12 | , 6pcs卫生间套间, 硬木地板 |
|
| 第二间卧室 | 5.88x3.66 | , 4pcs卫生间套间, 硬木地板 |
|
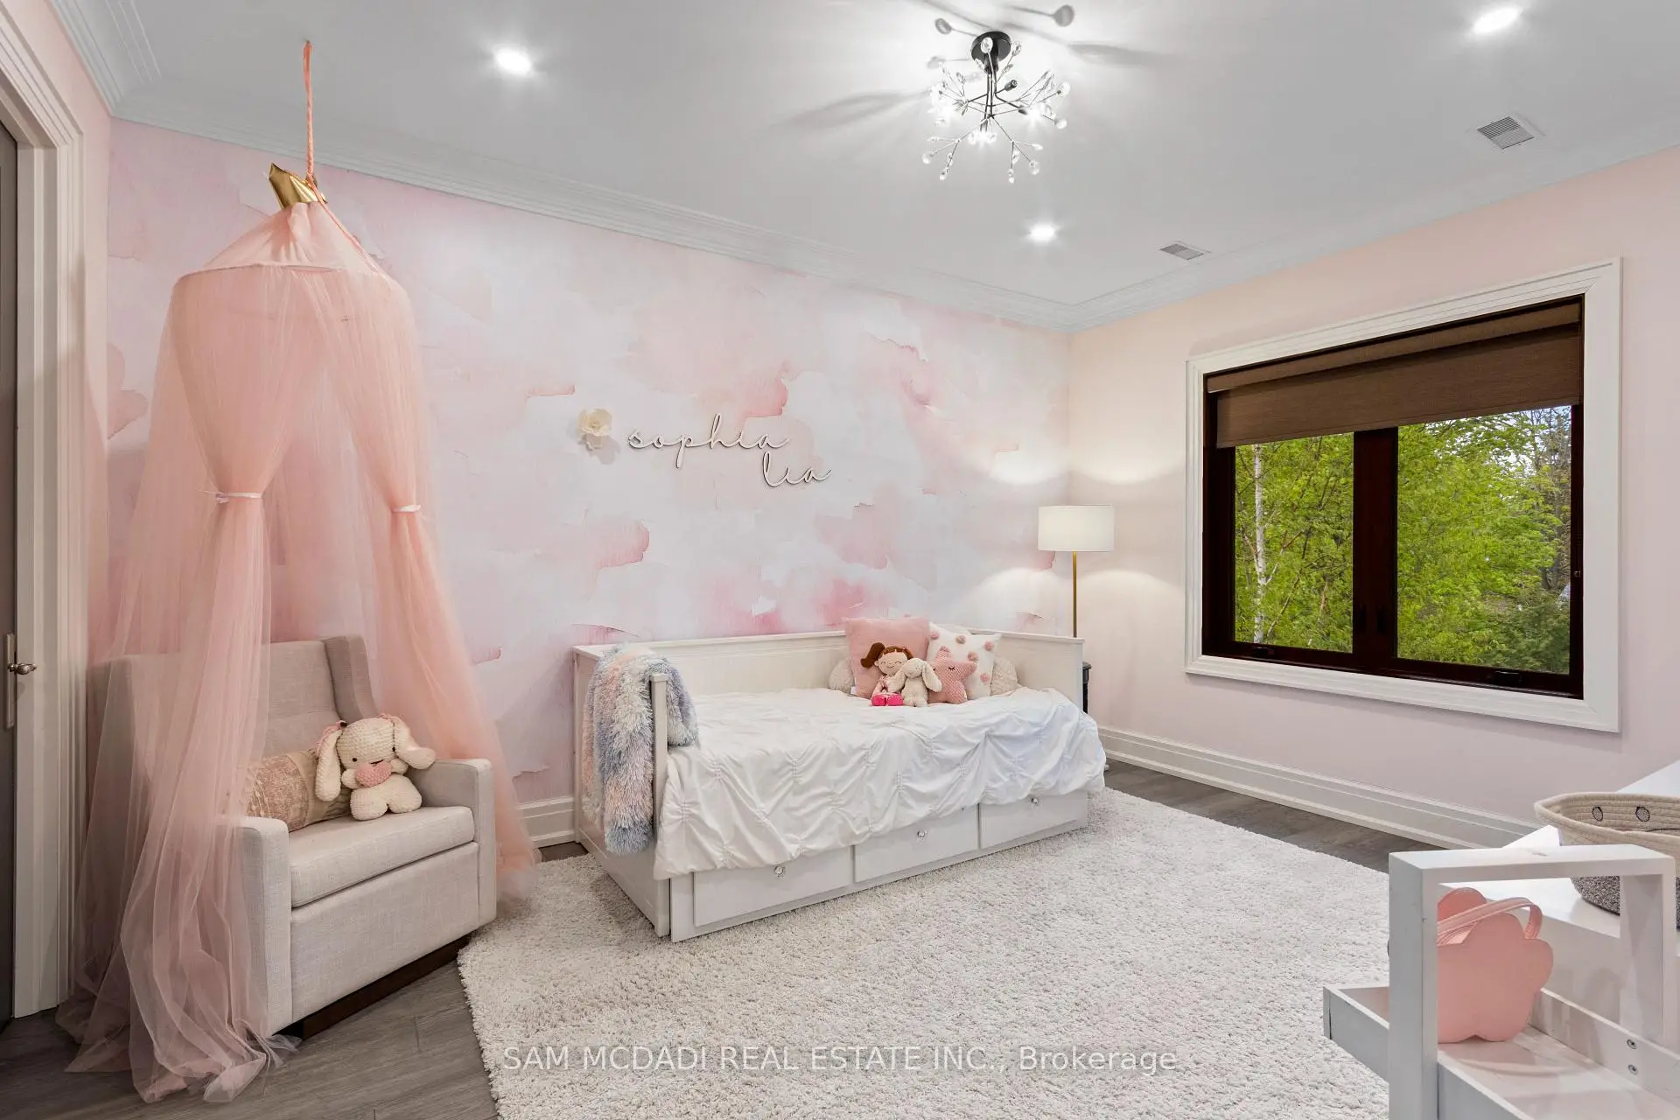
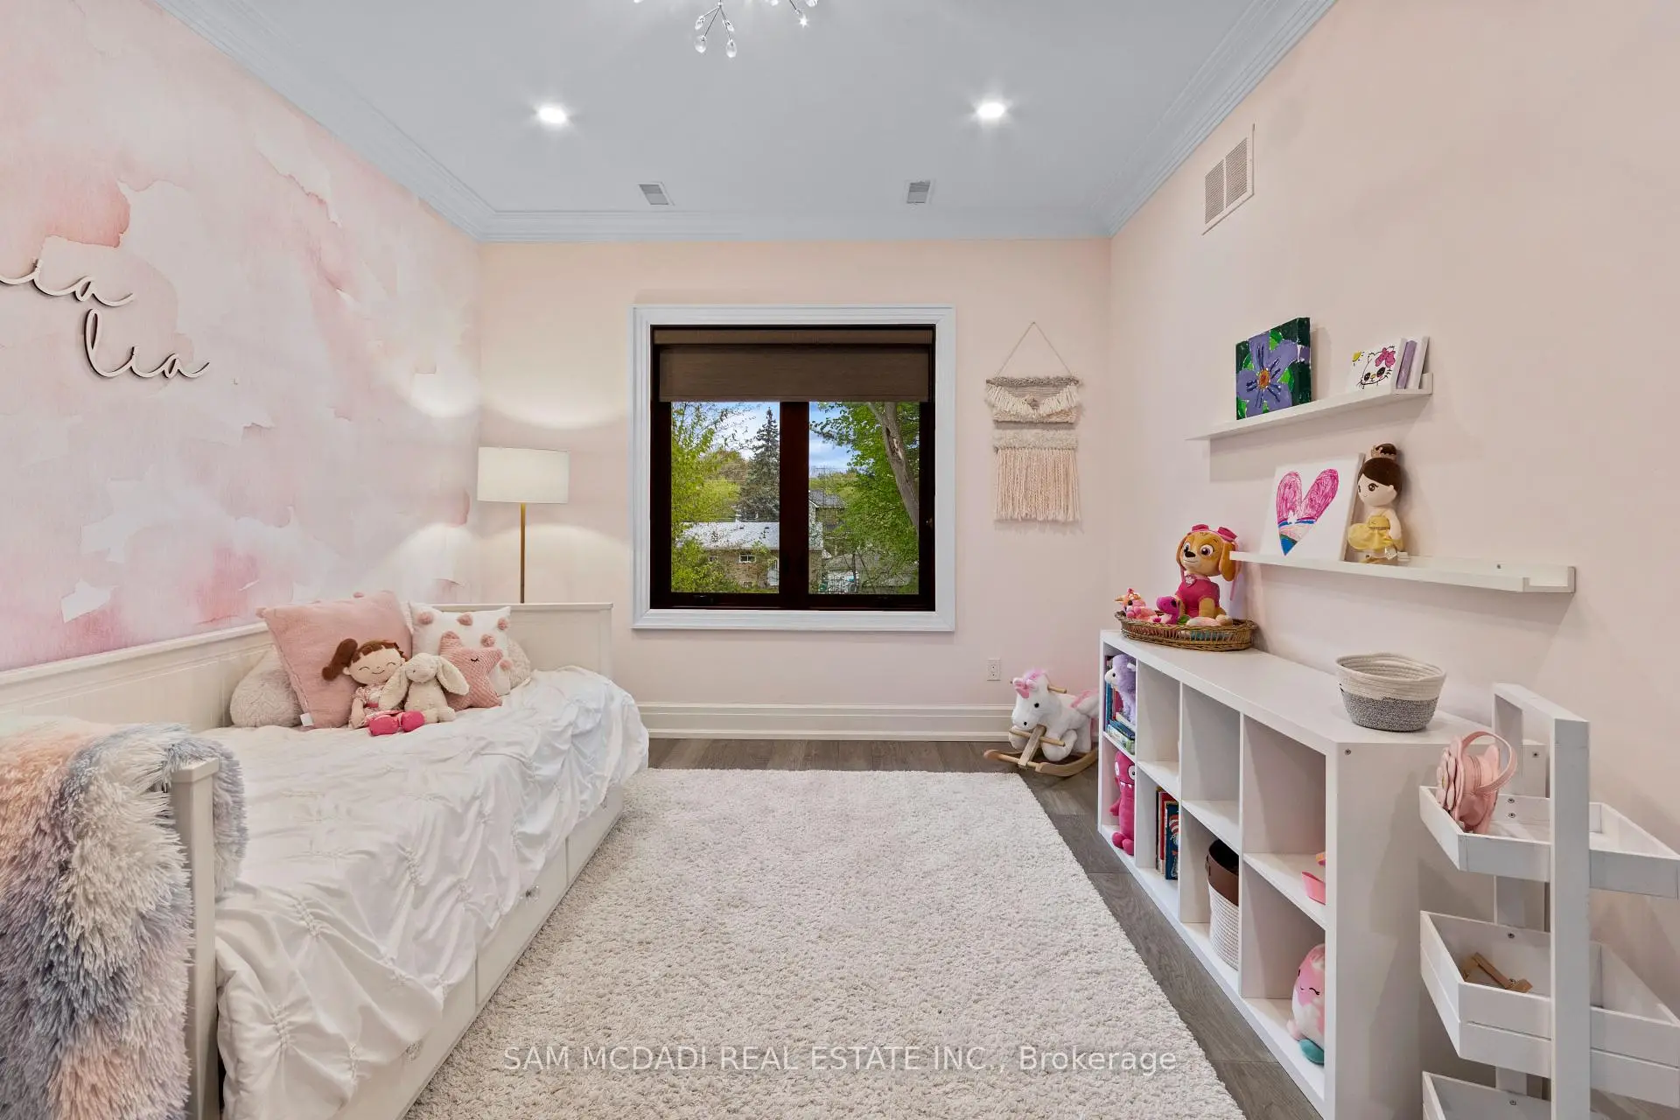
| 第三间卧室 | 4.57x3.63 | , 大窗, 硬木地板 |
|
| 第四间卧室 | 4.11x3.63 | 大衣橱, 大窗, 硬木地板 |
|
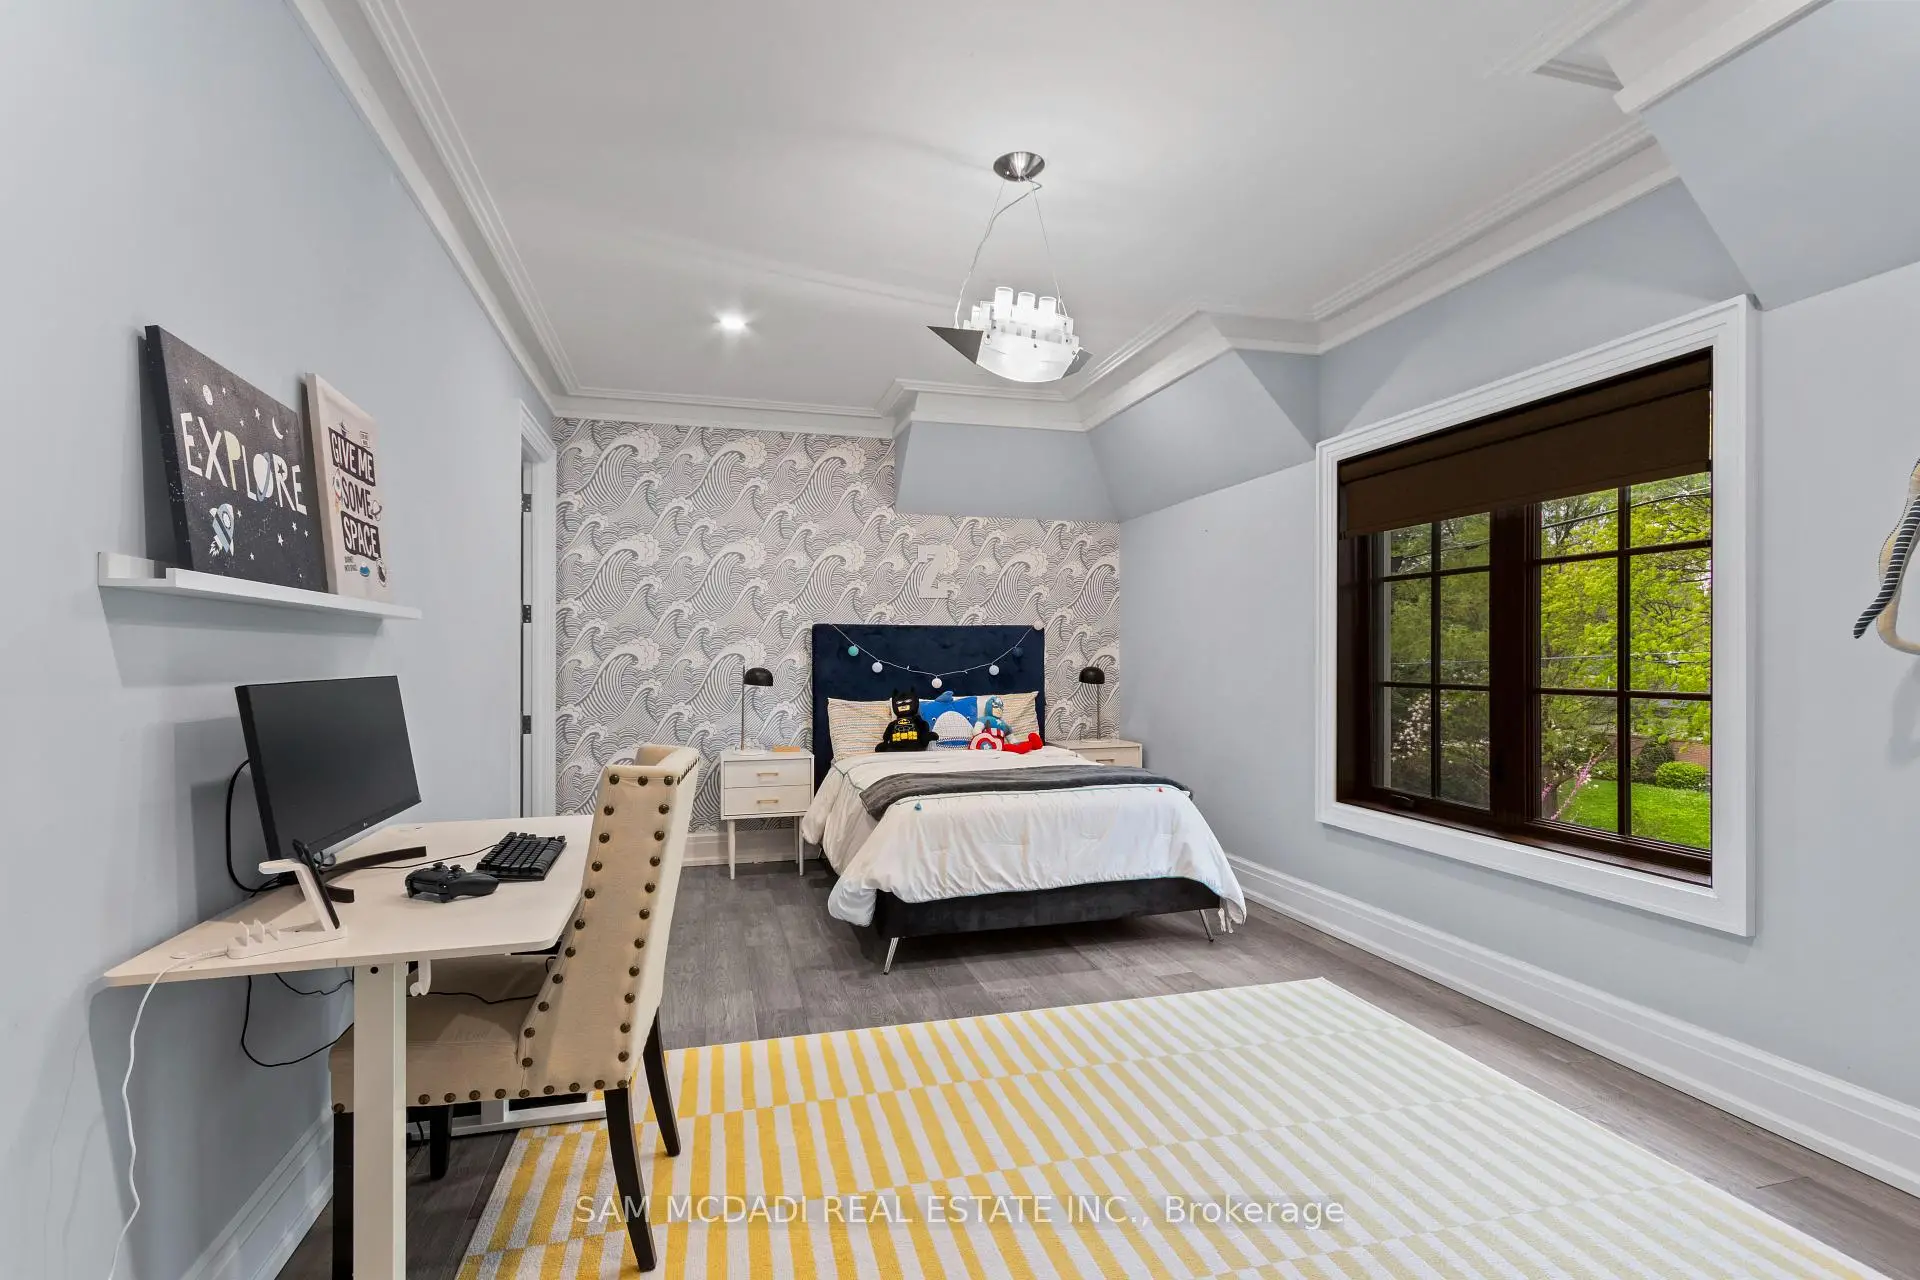
| 第五间卧室 | 3.81x3.63 | , 窗户, 复合地板 |
|
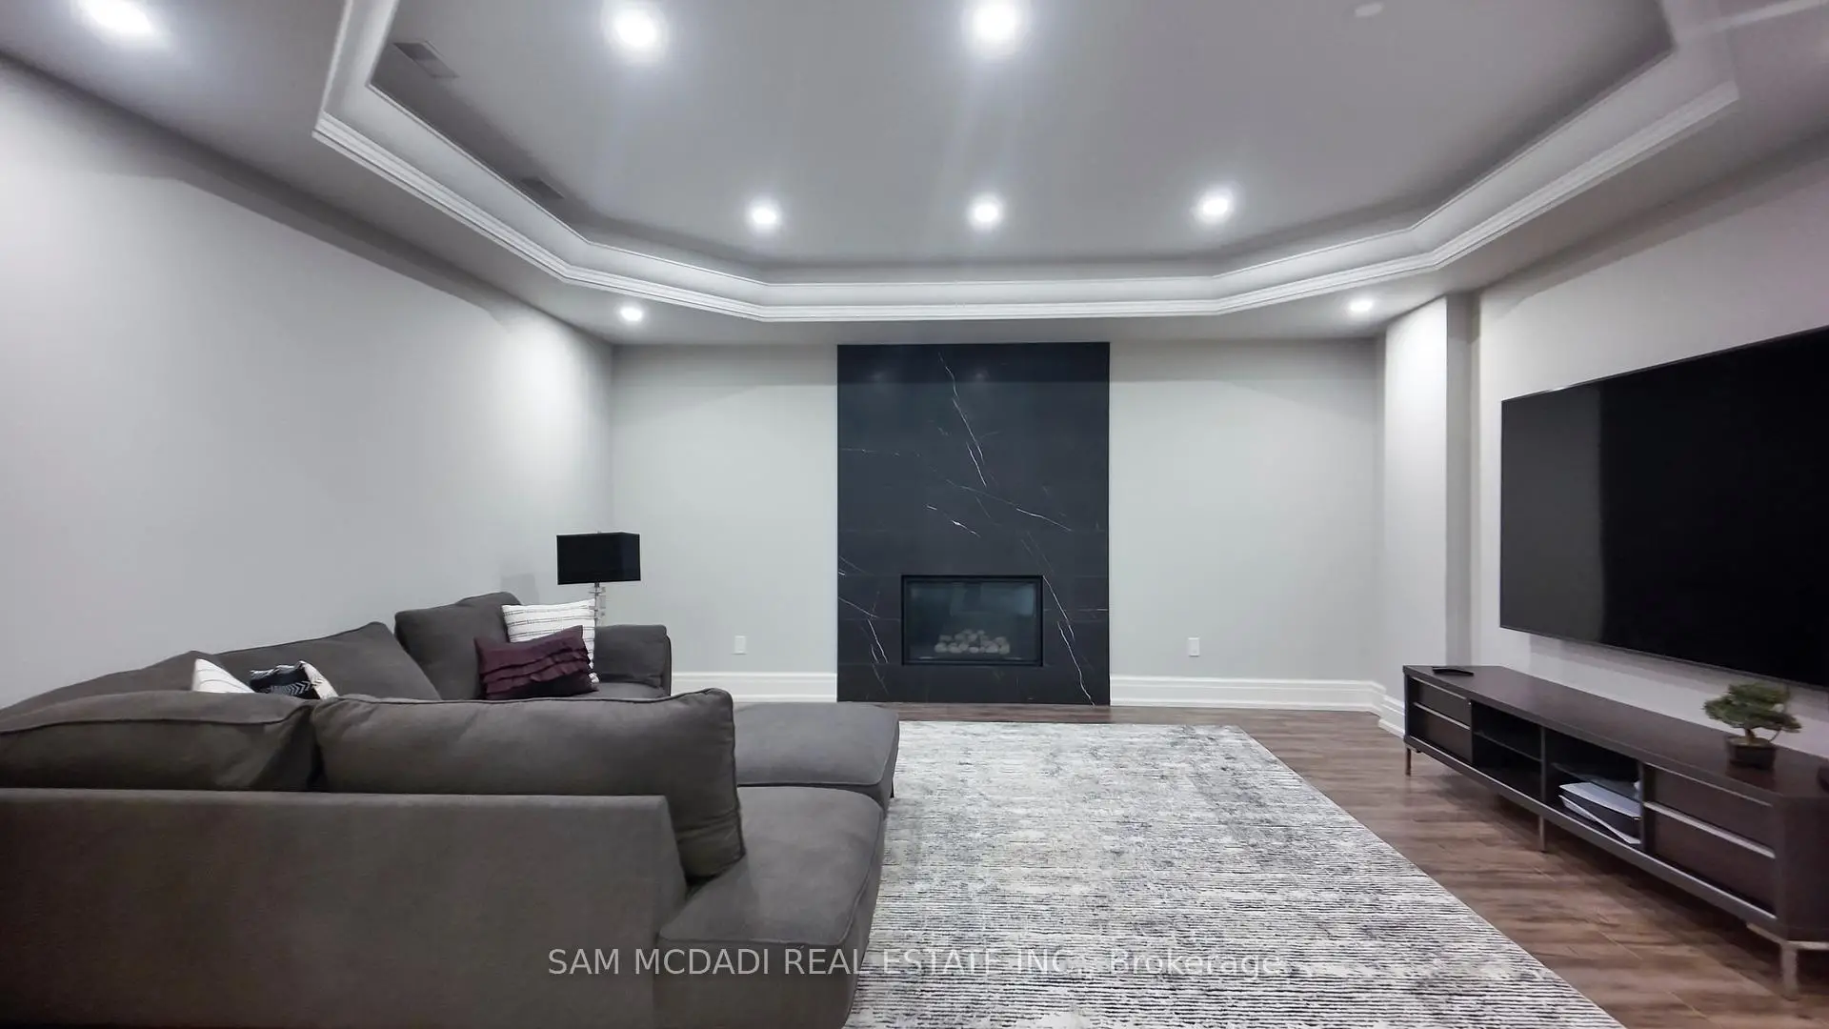
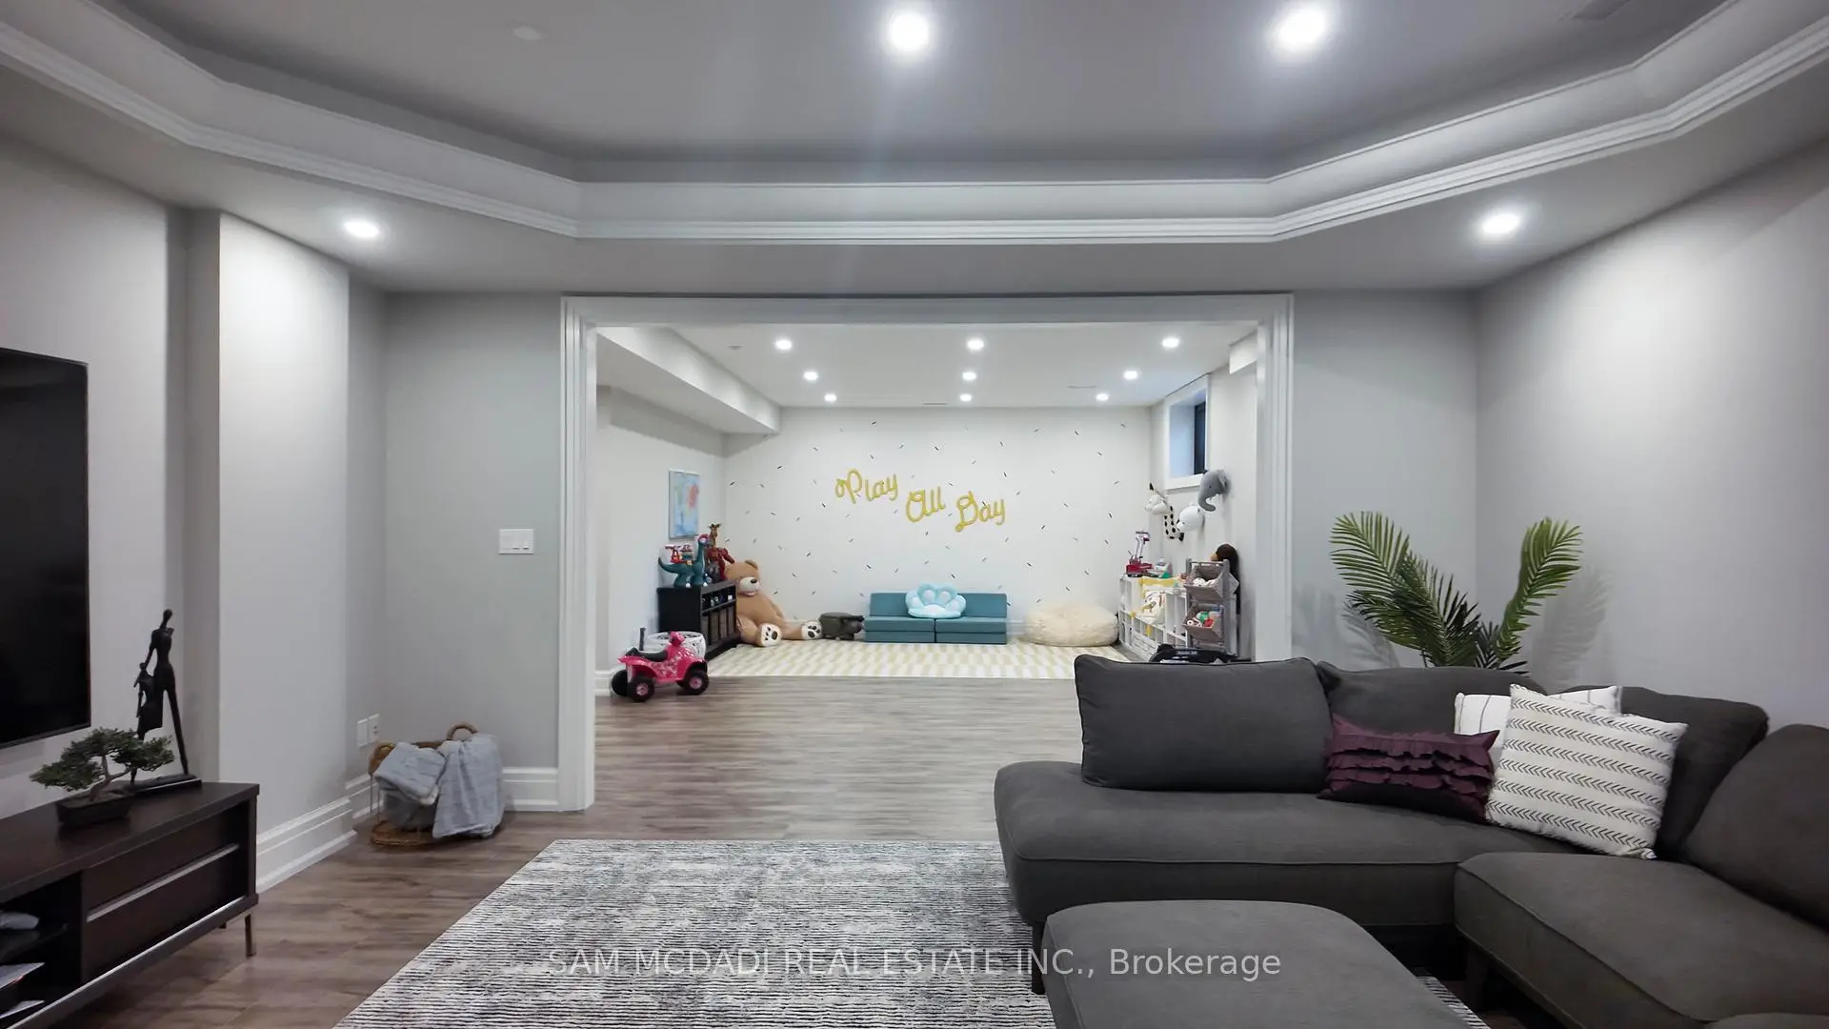
| 娱乐室reatio | 5.29x4.85 | 壁炉, 开放式概念, 复合地板 |
|
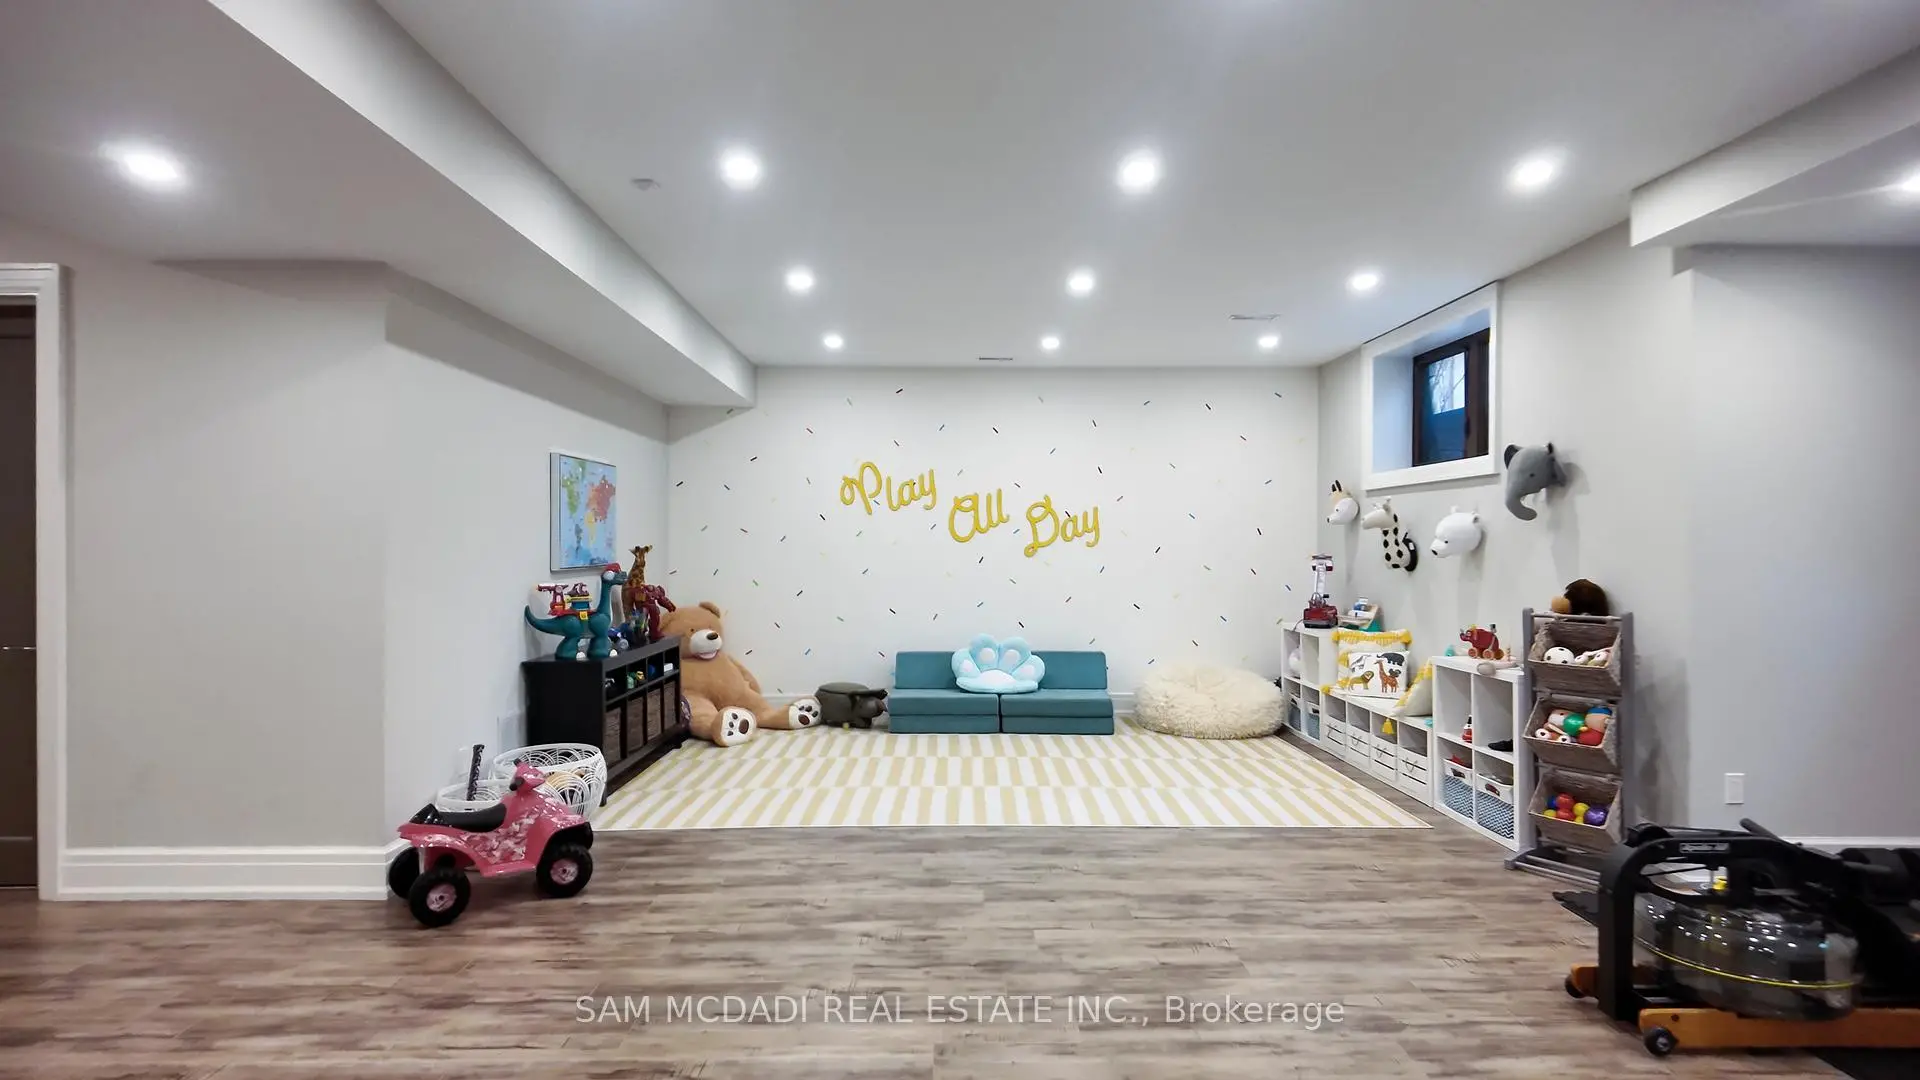
| Game Rm | 6.95x6.19 | 窗户, 合并娱乐室, 复合地板 |
|
| 其他 | 5.94x1.71 | , 3pcs卫生间套间, 瓷砖地板 |
| 卫生间 | 卫浴件数 | 所在楼层 | |
|---|---|---|---|
| 1间 | 2件套 | 主层 |
|
| 1间 | 6件套 | Second |
|
| 1间 | 4件套 | Second |
|
| 1间 | 4件套 | Basement |
|
| 1间 | 3件套 | Basement |