Hurontario, Mississauga, L4Z 3V2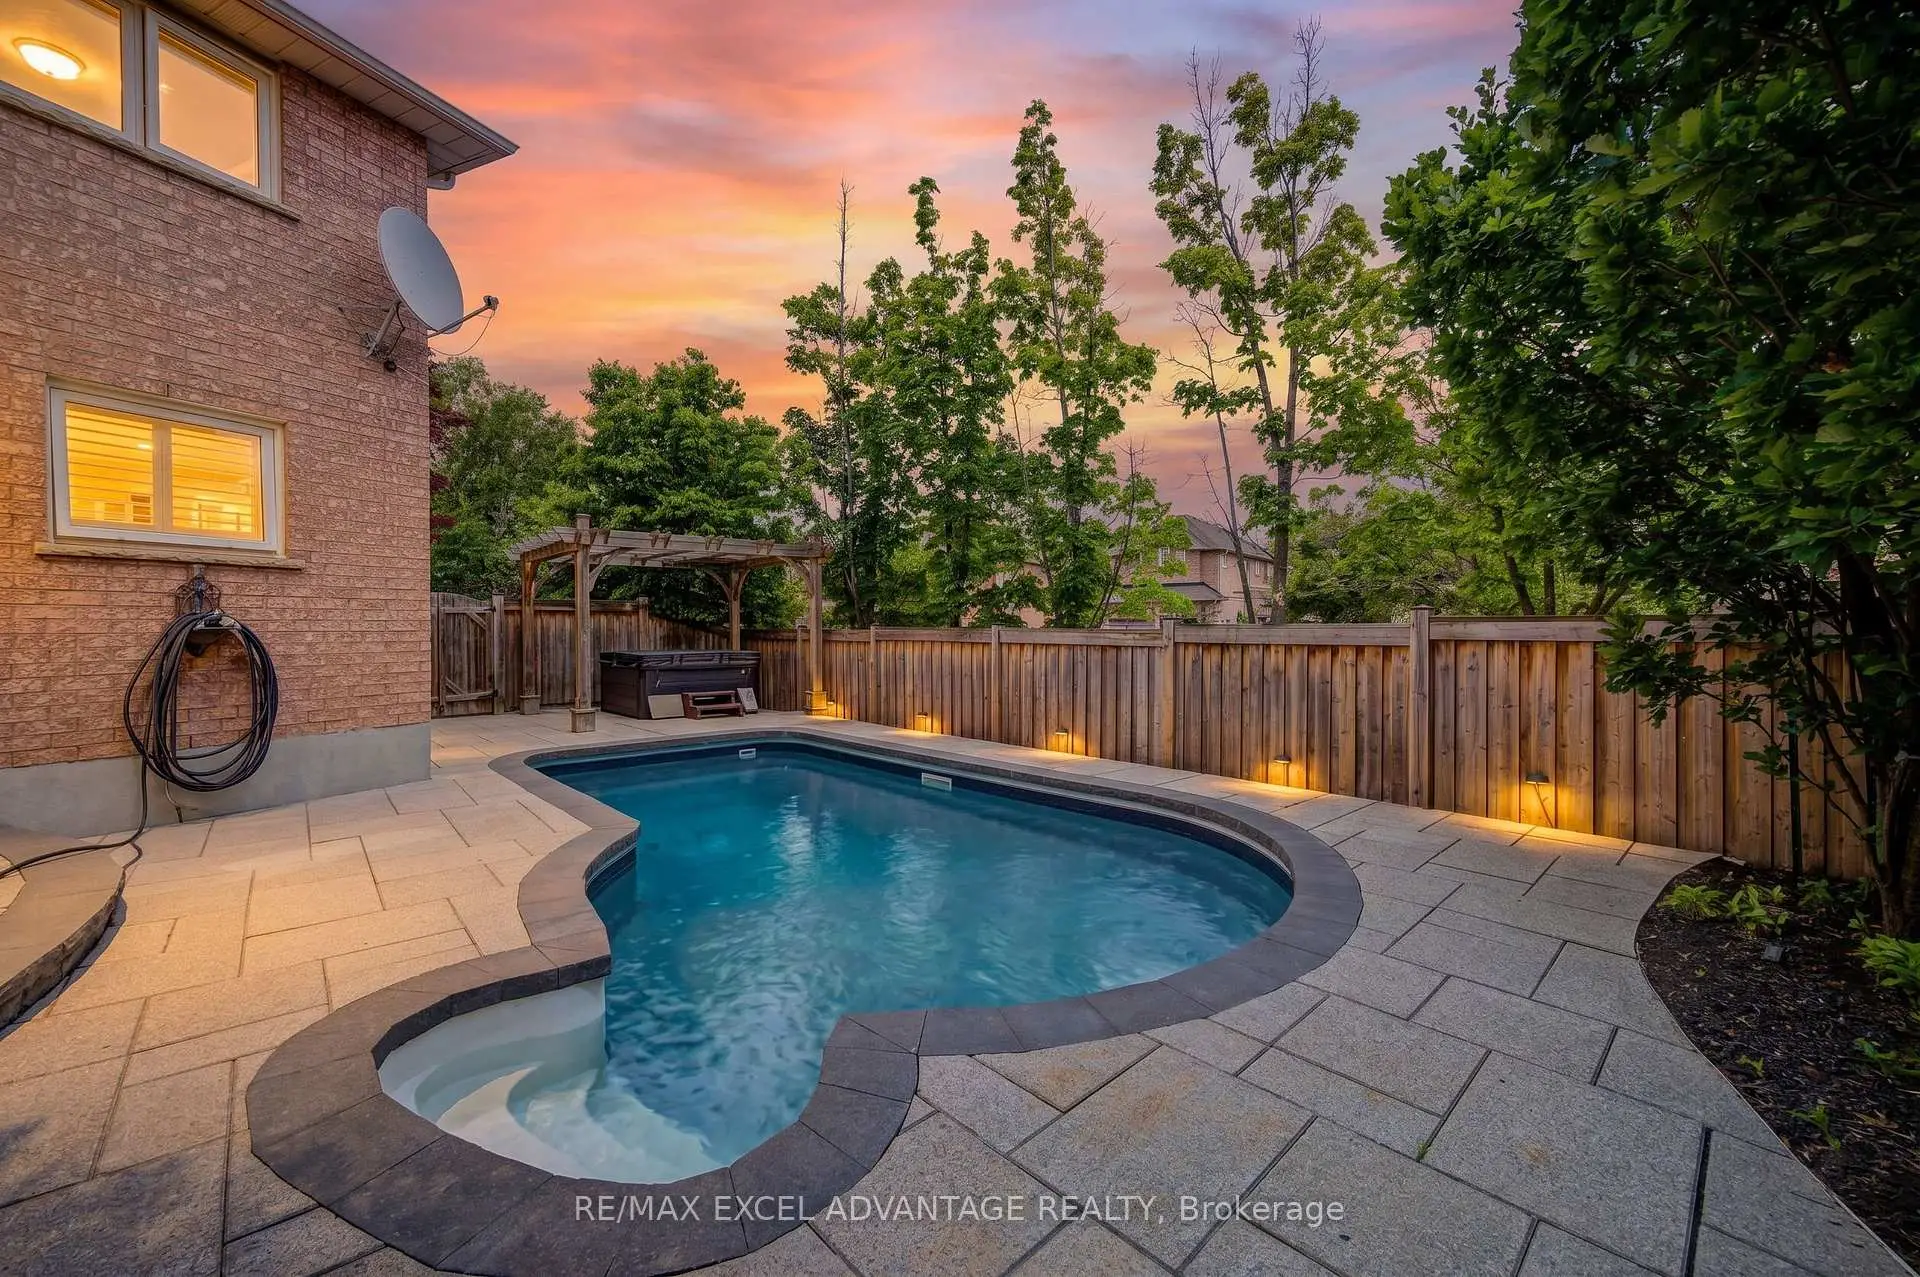

房屋信息
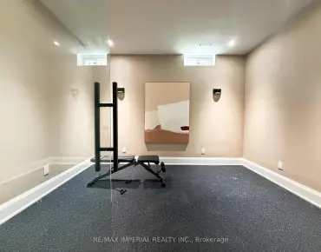
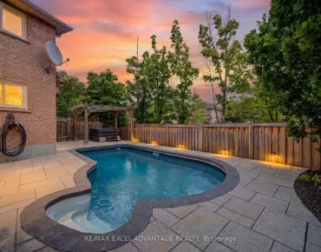
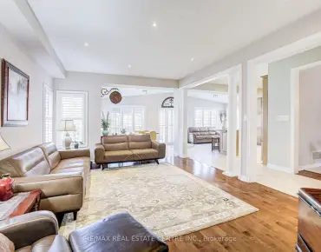
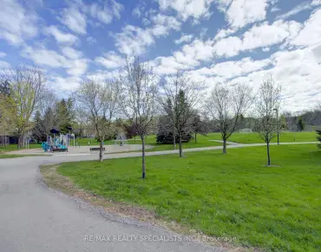
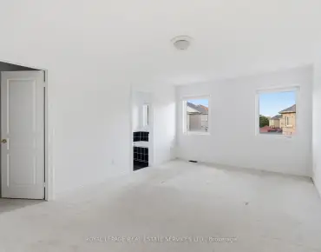
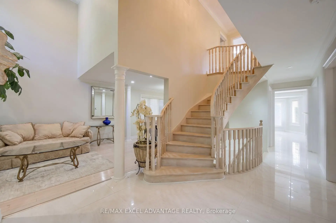
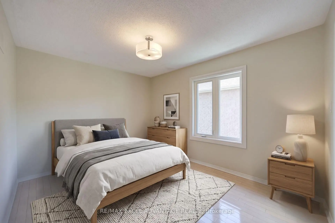
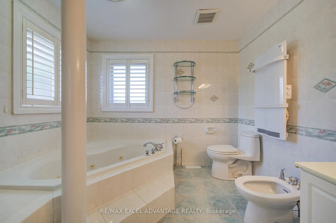
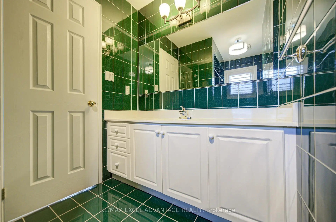
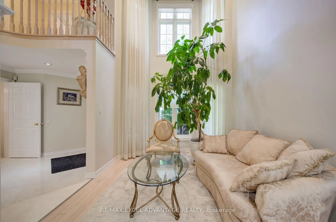
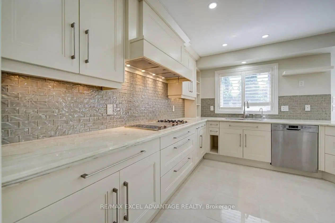
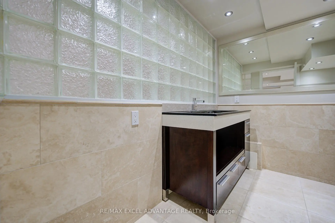
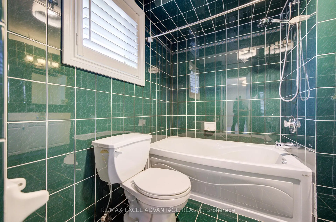
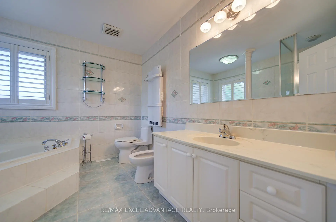
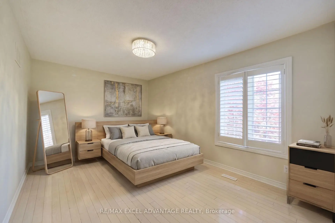
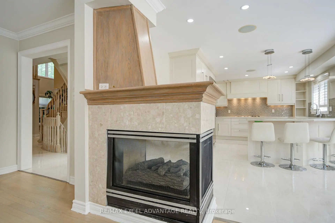
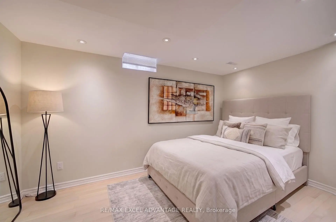
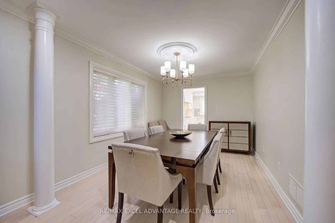
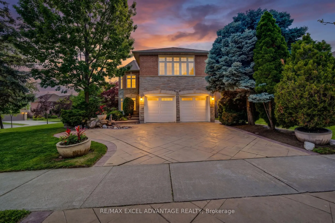
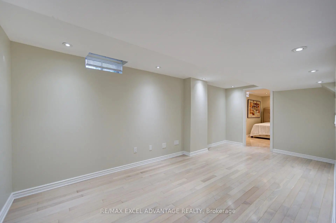
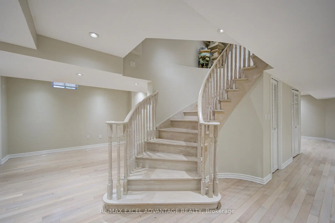
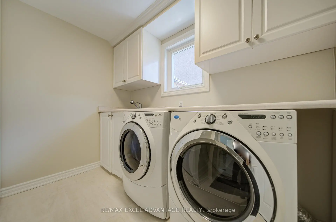
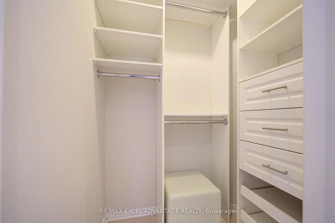
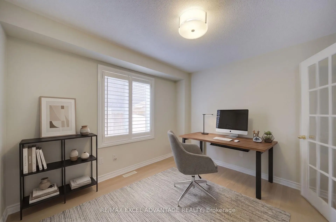
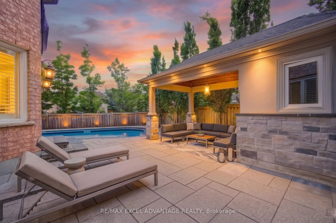
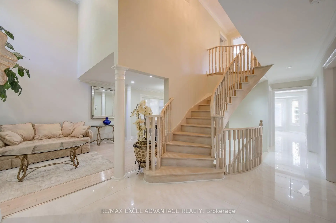
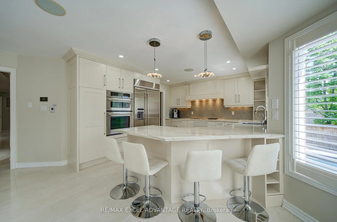
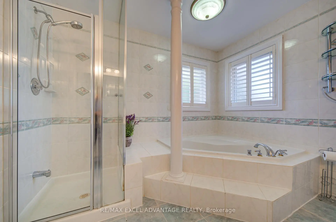
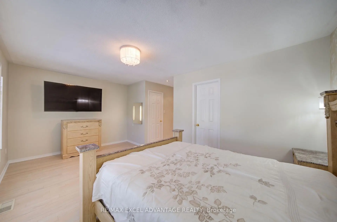
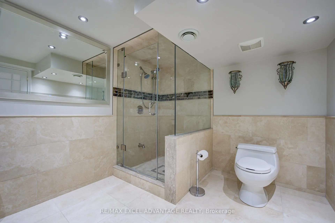
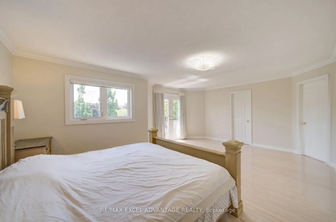
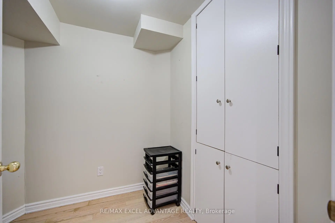
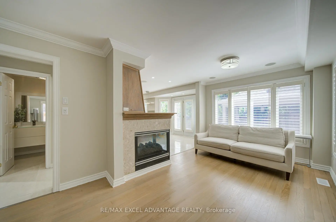
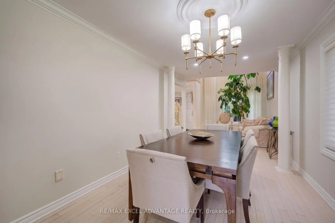
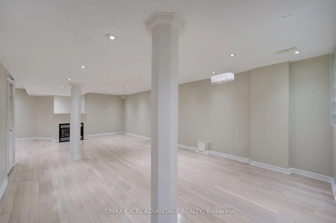
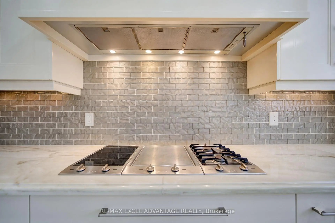
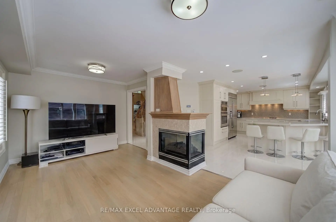
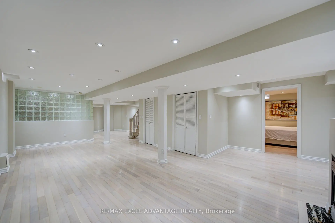
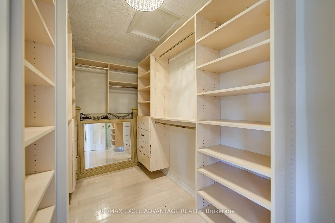
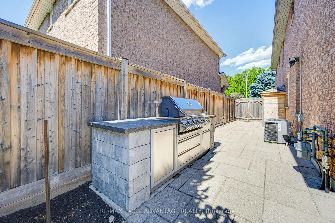
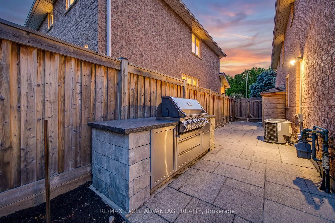
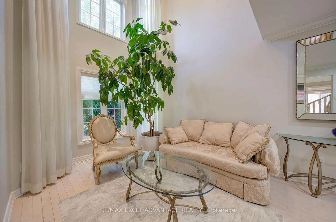
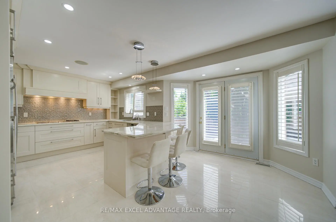
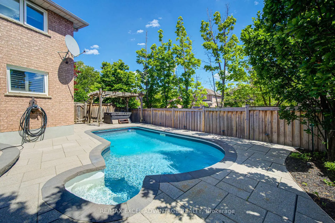
Welcome home to 5470 Middleport Crescent, a stunning two-storey retreat tucked into Mississauga's sought-after Hurontario community. With over 3,000 square feet above grade plus a fully finished lower level, this five-bedroom, five-bathroom residence gives a growing family room to spread out and entertain. Brick and stone elevation set the tone from the curb, while inside, hardwood floors and a wall of windows fill the open living and dining space, anchored by a gas fireplace with a walkout to the pool. The kitchen keeps heated ceramic floors underfoot and comes fully equipped for effortless entertaining, with a built-in Miele gas/electric cooktop, a JennAir double-door refrigerator, and a JennAir oven and microwave combination working together seamlessly. A wine fridge stands ready for the next celebration, while generous storage keeps everything in its place, so hosting never feels like work. A private main floor office with French doors makes working from home feel like a retreat. Upstairs, the primary suite delivers a five-piece ensuite, a Juliette balcony, and a walk-in closet, while two more bedrooms enjoy their own three-piece ensuites, ideal for busy mornings. Downstairs, the finished basement brings a cozy fireplace, pot lights, a fifth bedroom, and a full bathroom, perfect for hosting family, guests, or unwinding on your own. Outside, the backyard is built for long summer evenings: a inground pool, a hot tub, a built-in custom BBQ kitchen, and a built-in garage with four total parking spaces round out the outdoor lifestyle. Set near Hurontario and Bristol, this home puts Heartland Town Centre's shopping, the trails and rec facilities at Frank McKechnie Community Centre, and quick access to Highway 401 all within easy reach, with the future LRT nearby for effortless commuting. This is a home built for the way modern families want to live, close to everything and ready for the next gathering. Some rooms where virtually staged
主要特征
- 朝向: 后院朝西

- 睡房: 4

- 卫生间: 5

- 车库: 2

- 厨房: 1

重要信息
- 占地面接: 84.22 x 110.04 Feet

- 室内面积: 3000-3500

- 地税: $ 10128.36

- W13484246

- Listing contracted with: RE/MAX EXCEL ADVANTAGE REALTY
| 房间 | 尺寸(平方米) | 细节描述 | |
|---|---|---|---|
| 客厅 Rm | 5.78x3.07 | 煤气壁炉, 走出式池, 硬木地板 |
|
| 家庭房 Rm | 8.85x3.08 | 合并餐饮, 窗户, 硬木地板 |
|
| 晚餐室 Rm | 8.85x3.08 | 合并家庭房, 窗户, 硬木地板 |
|
| 厨房 | 6.00x4.95 | 智能家电, 加热地板, 陶瓷地板 |
|
| 办公室 | 3.34x3.07 | 法式门, 窗户, 硬木地板 |
|
| 卧室 | 5.94x3.96 | 5pcs卫生间套间, , 硬木地板 |
|
| 第二间卧室 | 5.51x5.17 | 3pcs卫生间套间, 窗户, 硬木地板 |
|
| 第三间卧室 | 5.17x3.00 | 3pcs卫生间套间, 窗户, 硬木地板 |
|
| 第四间卧室 | 5.31x3.02 | 壁橱, 窗户, 硬木地板 |
|
| 第五间卧室 | 4.20x3.09 | 顶灯, 窗户, 硬木地板 |
|
| 娱乐室reatio | 12.24x8.89 | 顶灯, 壁炉, 硬木地板 |
| 卫生间 | 卫浴件数 | 所在楼层 | |
|---|---|---|---|
| 1间 | 2件套 | 主层 |
|
| 1间 | 5件套 | Second |
|
| 1间 | 3件套 | Second |
|
| 1间 | 3件套 | Second |
|
| 1间 | 3件套 | Basement |