Rathwood, Mississauga, L4Z 2T6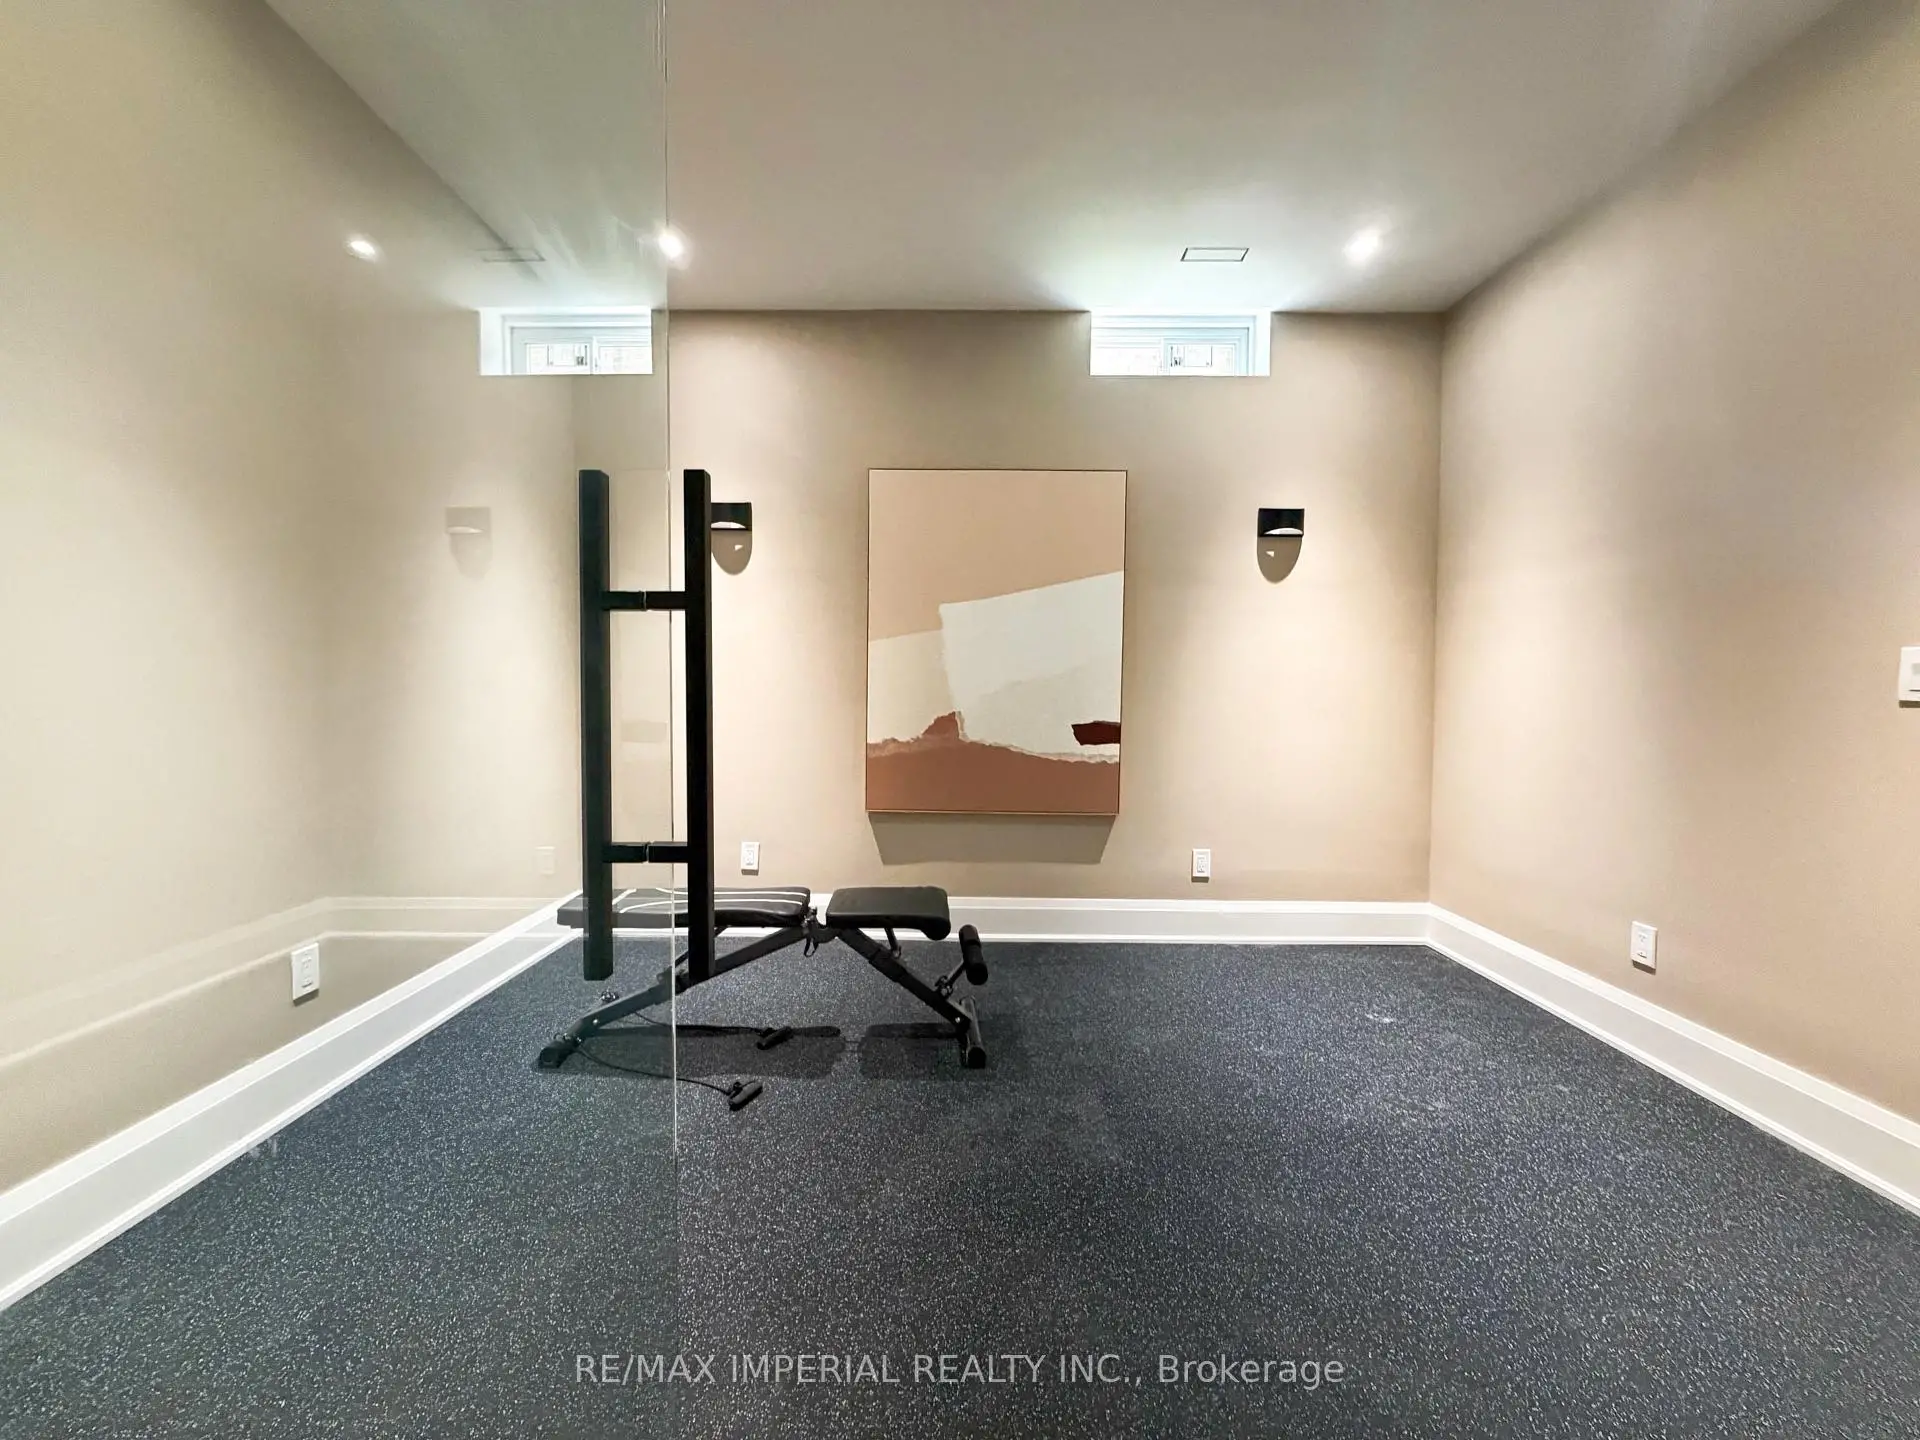

房屋信息
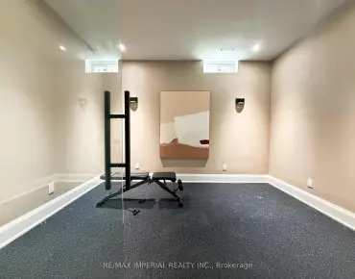
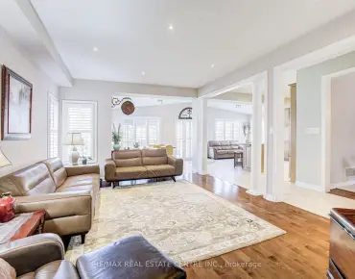
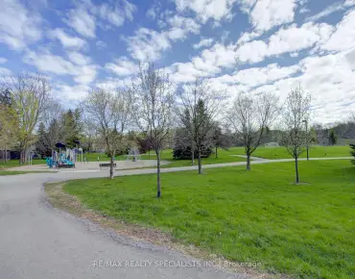
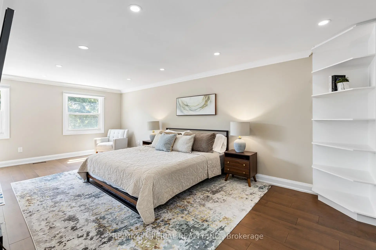
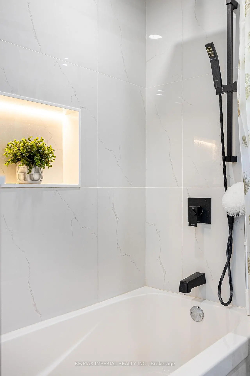
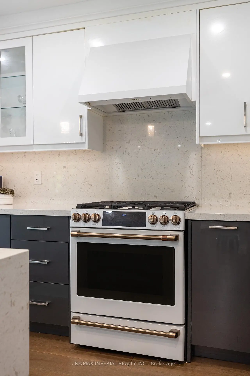
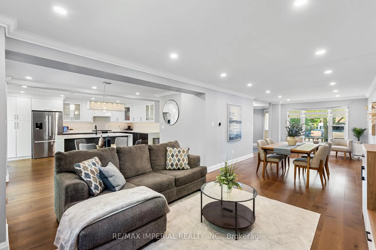
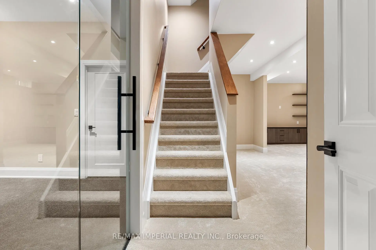
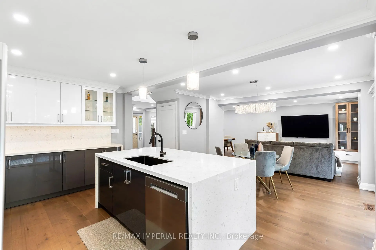
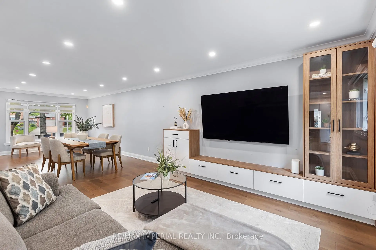
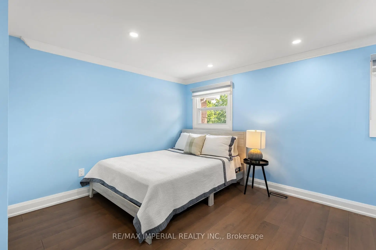
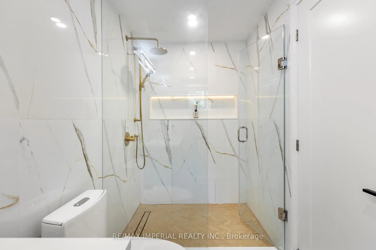
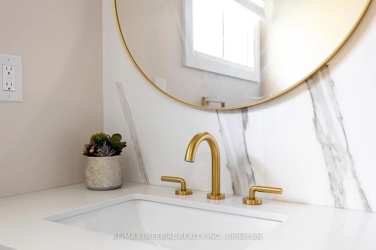
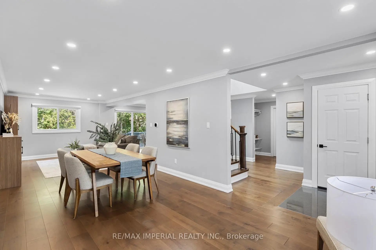
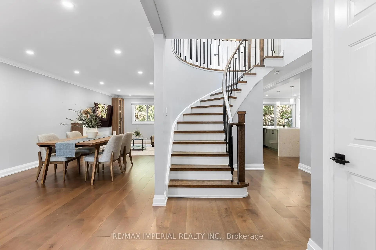
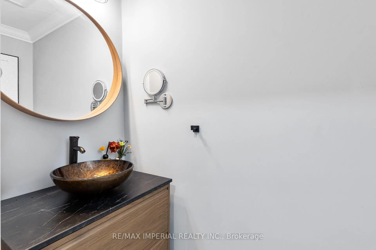
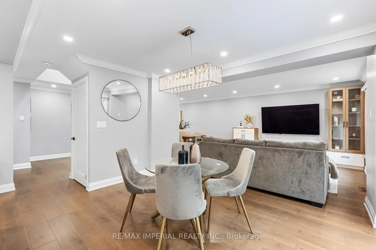
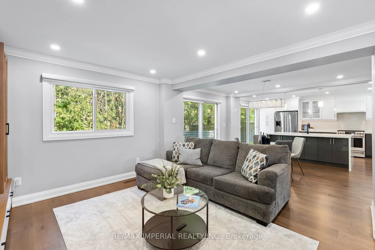
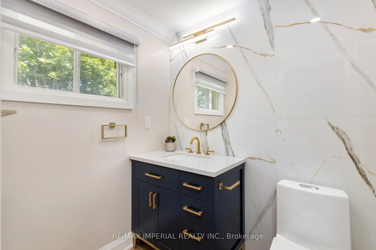
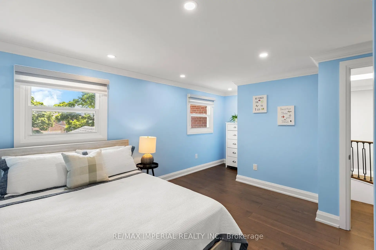
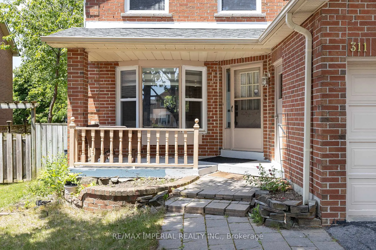
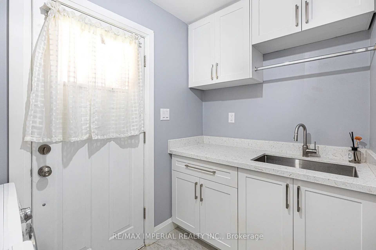
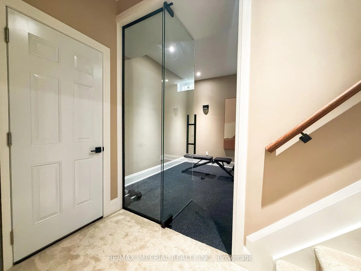
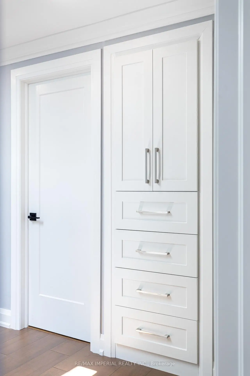
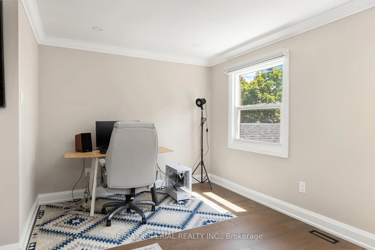
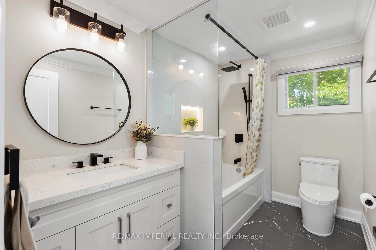
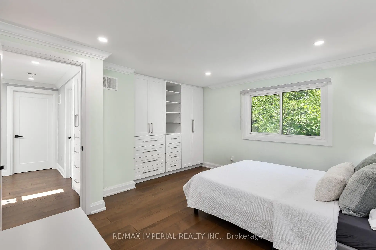
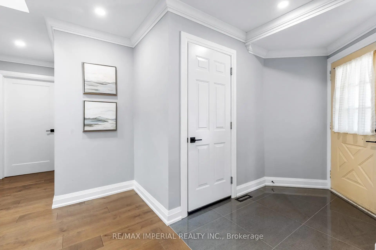
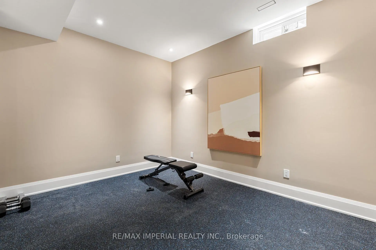
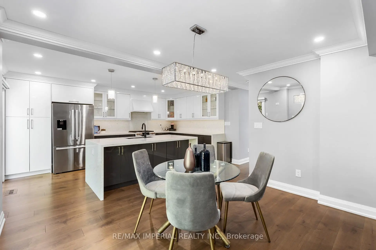
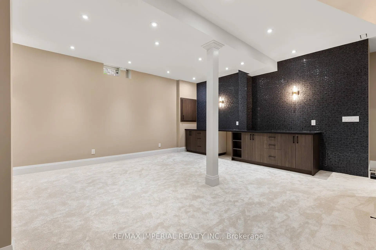
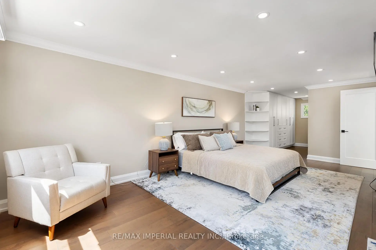
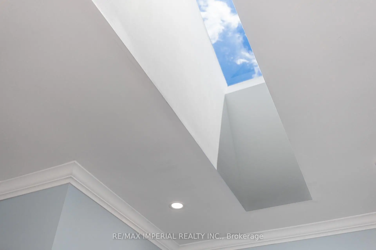
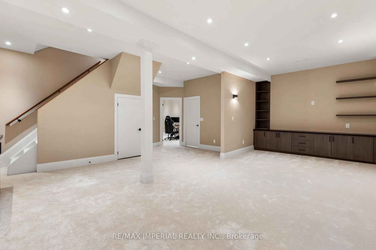
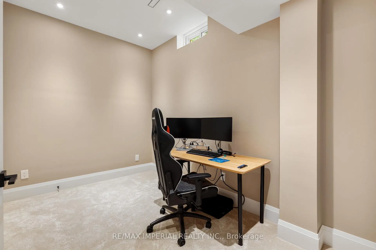
Luxury Redefined. Completely renovated from top to bottom in 2024, this exceptional home showcases premium craftsmanship and modern custom design throughout. (See attached list ). A stunning new skylight fills the home with natural light, complementing the bright open-concept layout and beautifully designed contemporary kitchen with abundant cabinet space. Every detail has been thoughtfully upgraded to create a sophisticated yet comfortable living experience. The spacious primary retreat offers the perfect place to unwind, while the professionally finished basement with impressive 9.5-ft ceilings features a media room, home gym, an additional bedroom, and generous living space for family or guests. Located in a highly desirable family-friendly neighborhood, this home is just minutes from parks, schools, shopping, restaurants, public transit, and major highways, offering the perfect blend of luxury, comfort, and everyday convenience.
主要特征
- 朝向: 后院朝西

- 睡房: 3

- 卫生间: 4

- 车库: 2

- 厨房: 1

重要信息
- 占地面接: 42.38 x 90.84 Feet

- 室内面积: 2000-2500

- 地税: $ 8374.00

- W13535958

- Listing contracted with: RE/MAX IMPERIAL REALTY INC.
| 房间 | 尺寸(平方米) | 细节描述 | |
|---|---|---|---|
| 客厅 Rm | 6.04x3.34 | 海湾窗, 顶灯, 硬木地板 |
|
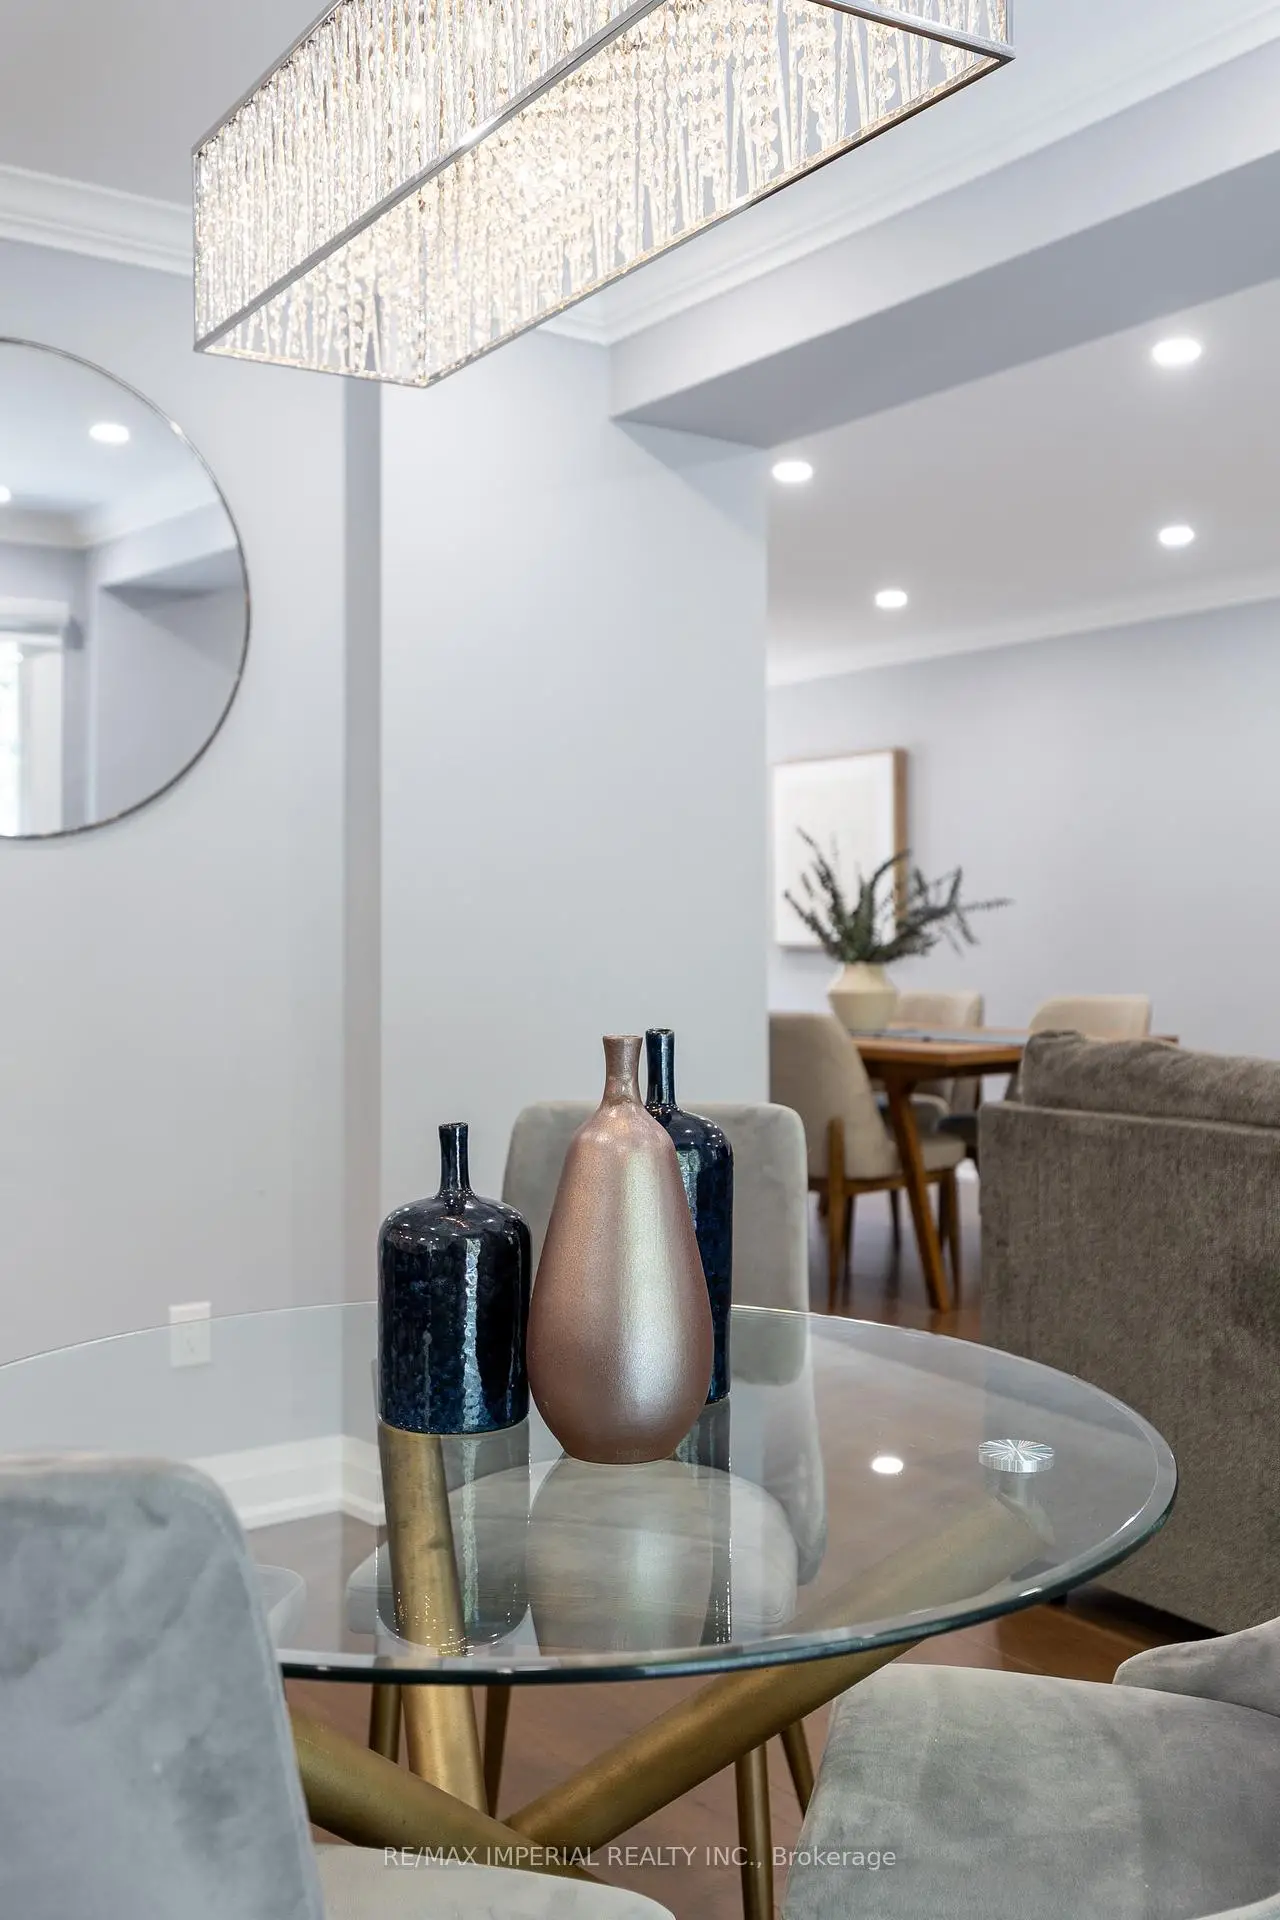
| 晚餐室 Rm | 6.04x3.34 | 合并客厅, 开放式概念, 硬木地板 |
|
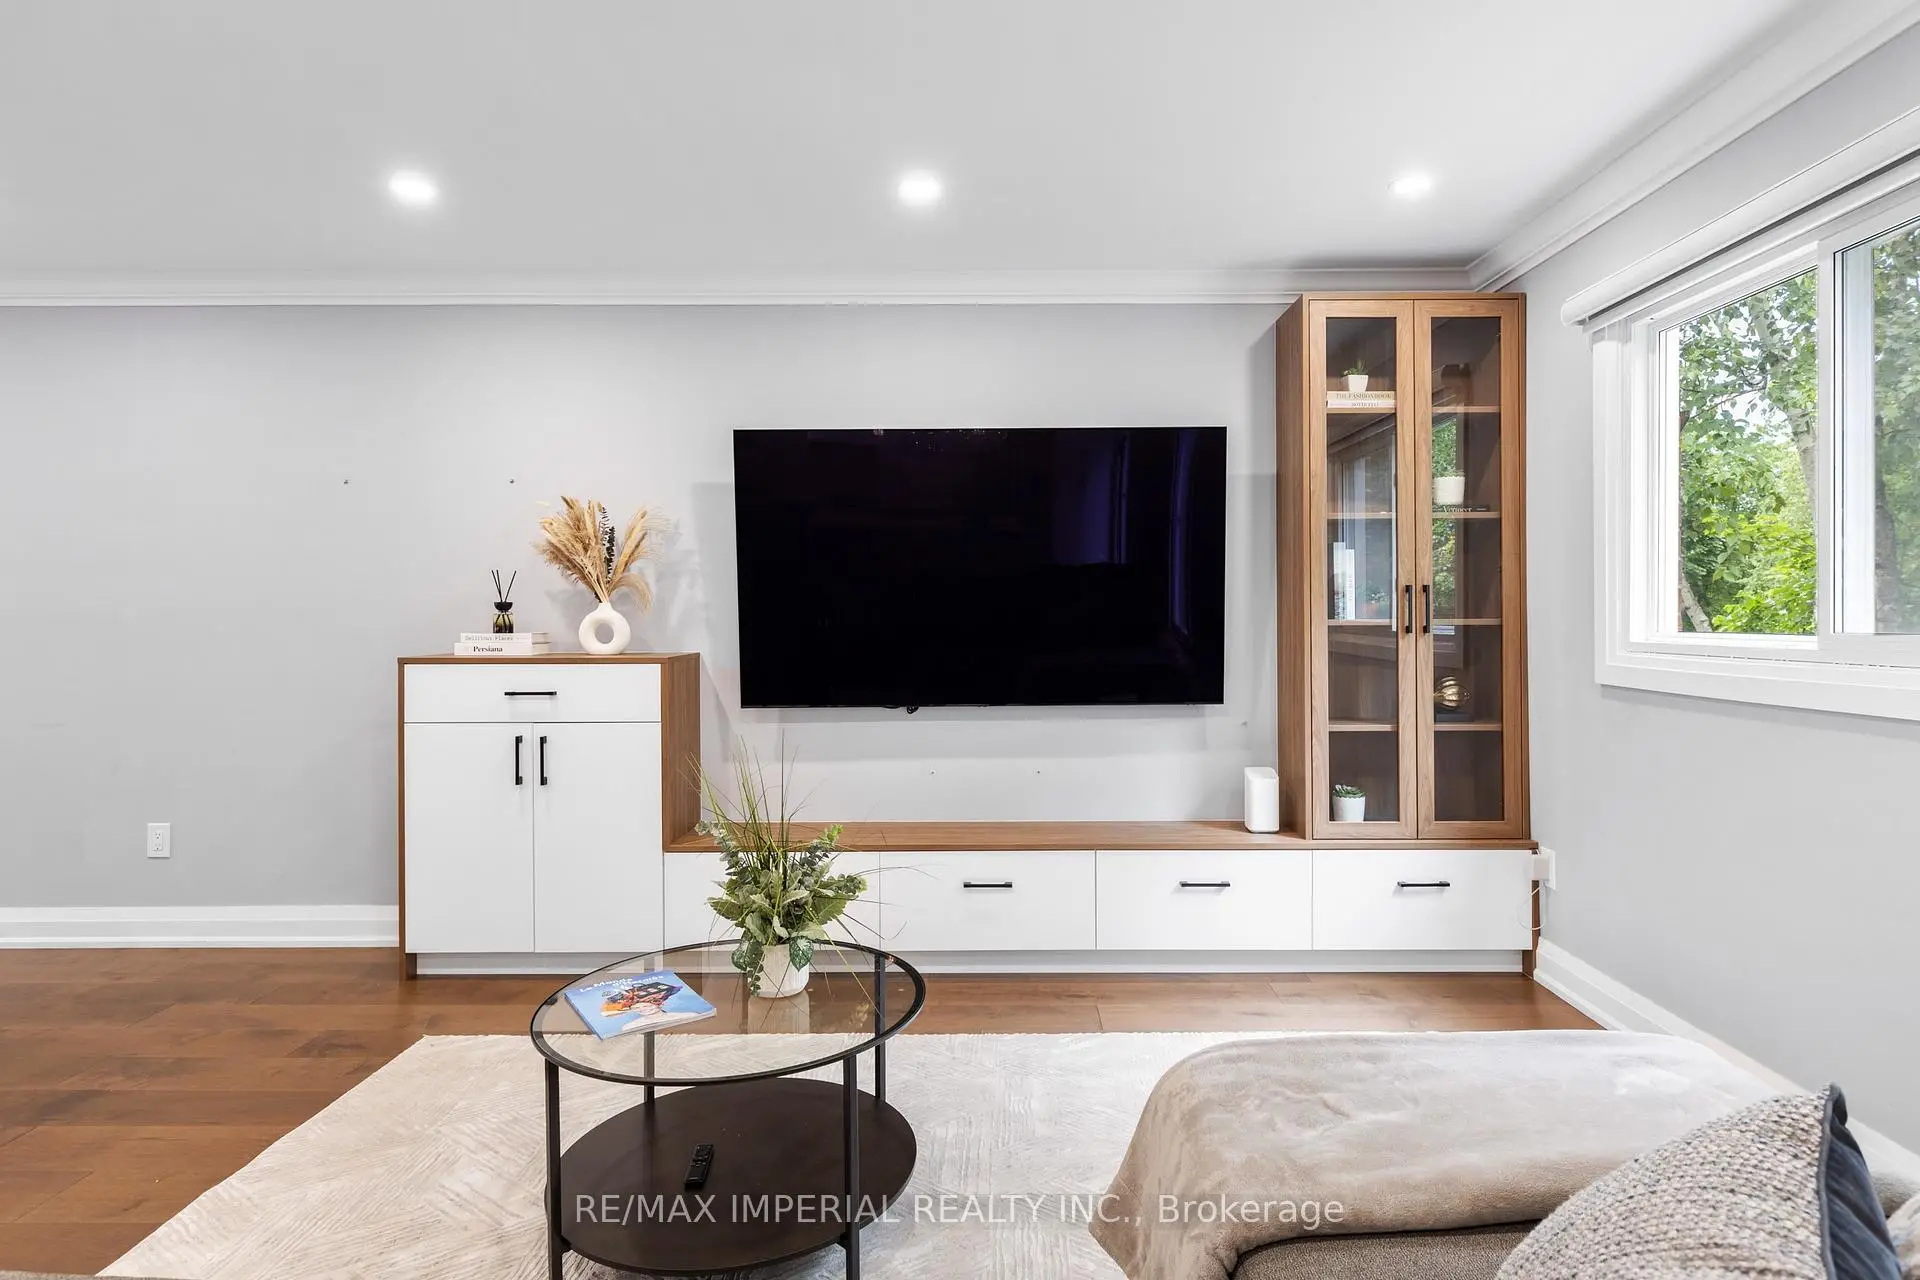
| 家庭房 Rm | 3.73x3.35 | 智能书柜, 合并餐饮, 硬木地板 |
|
| 厨房 | 6.55x4.86 | 中心岛, 自定义后挡板, 顶灯 |
|
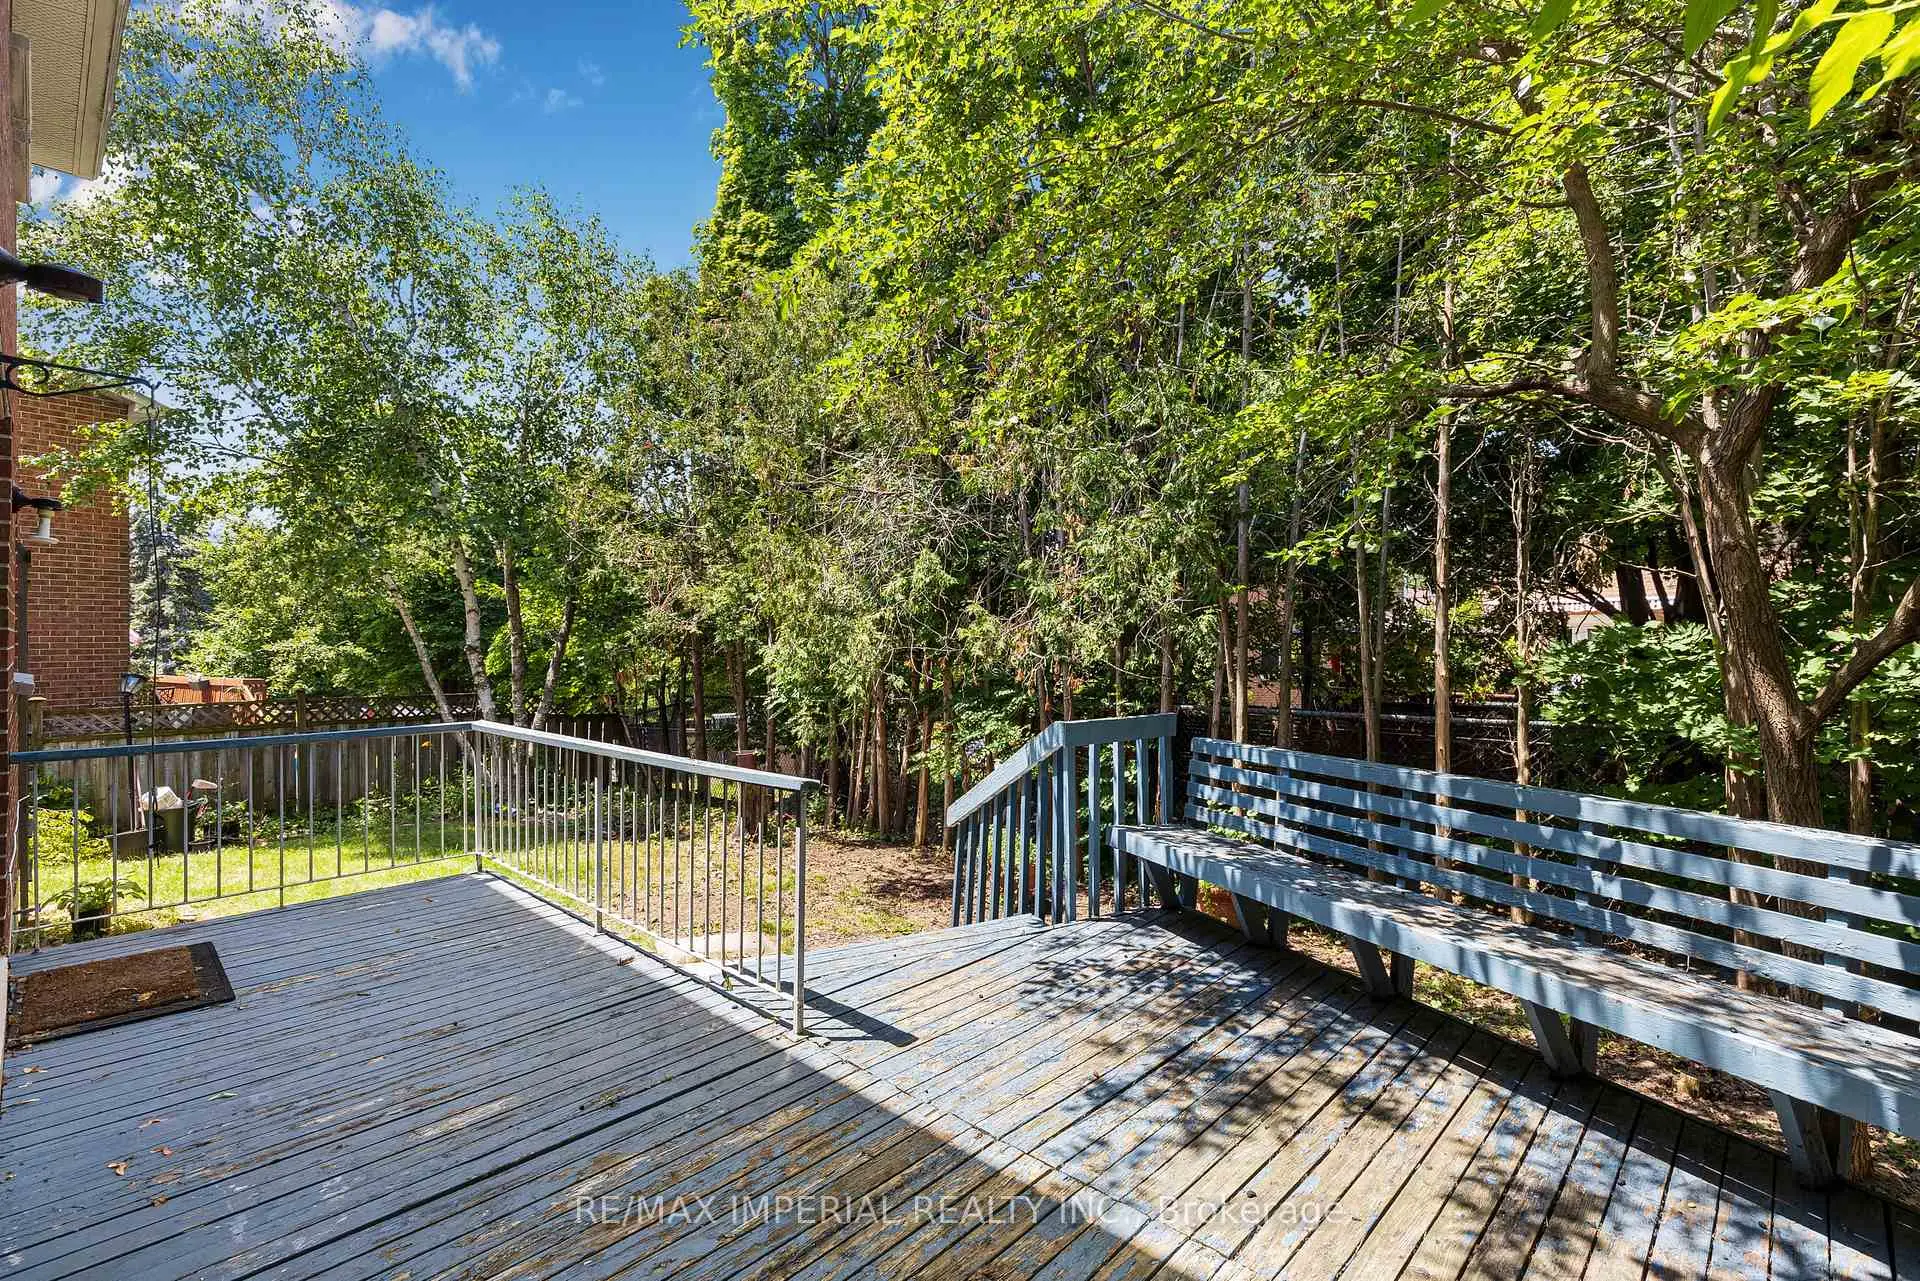
| 早餐室 | 6.55x4.86 | 走出式花园, 开放式概念, 硬木地板 |
|
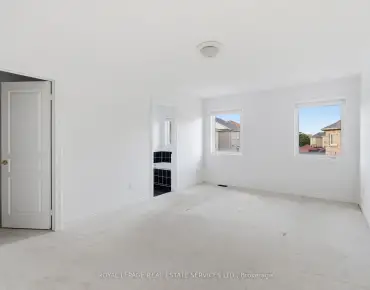
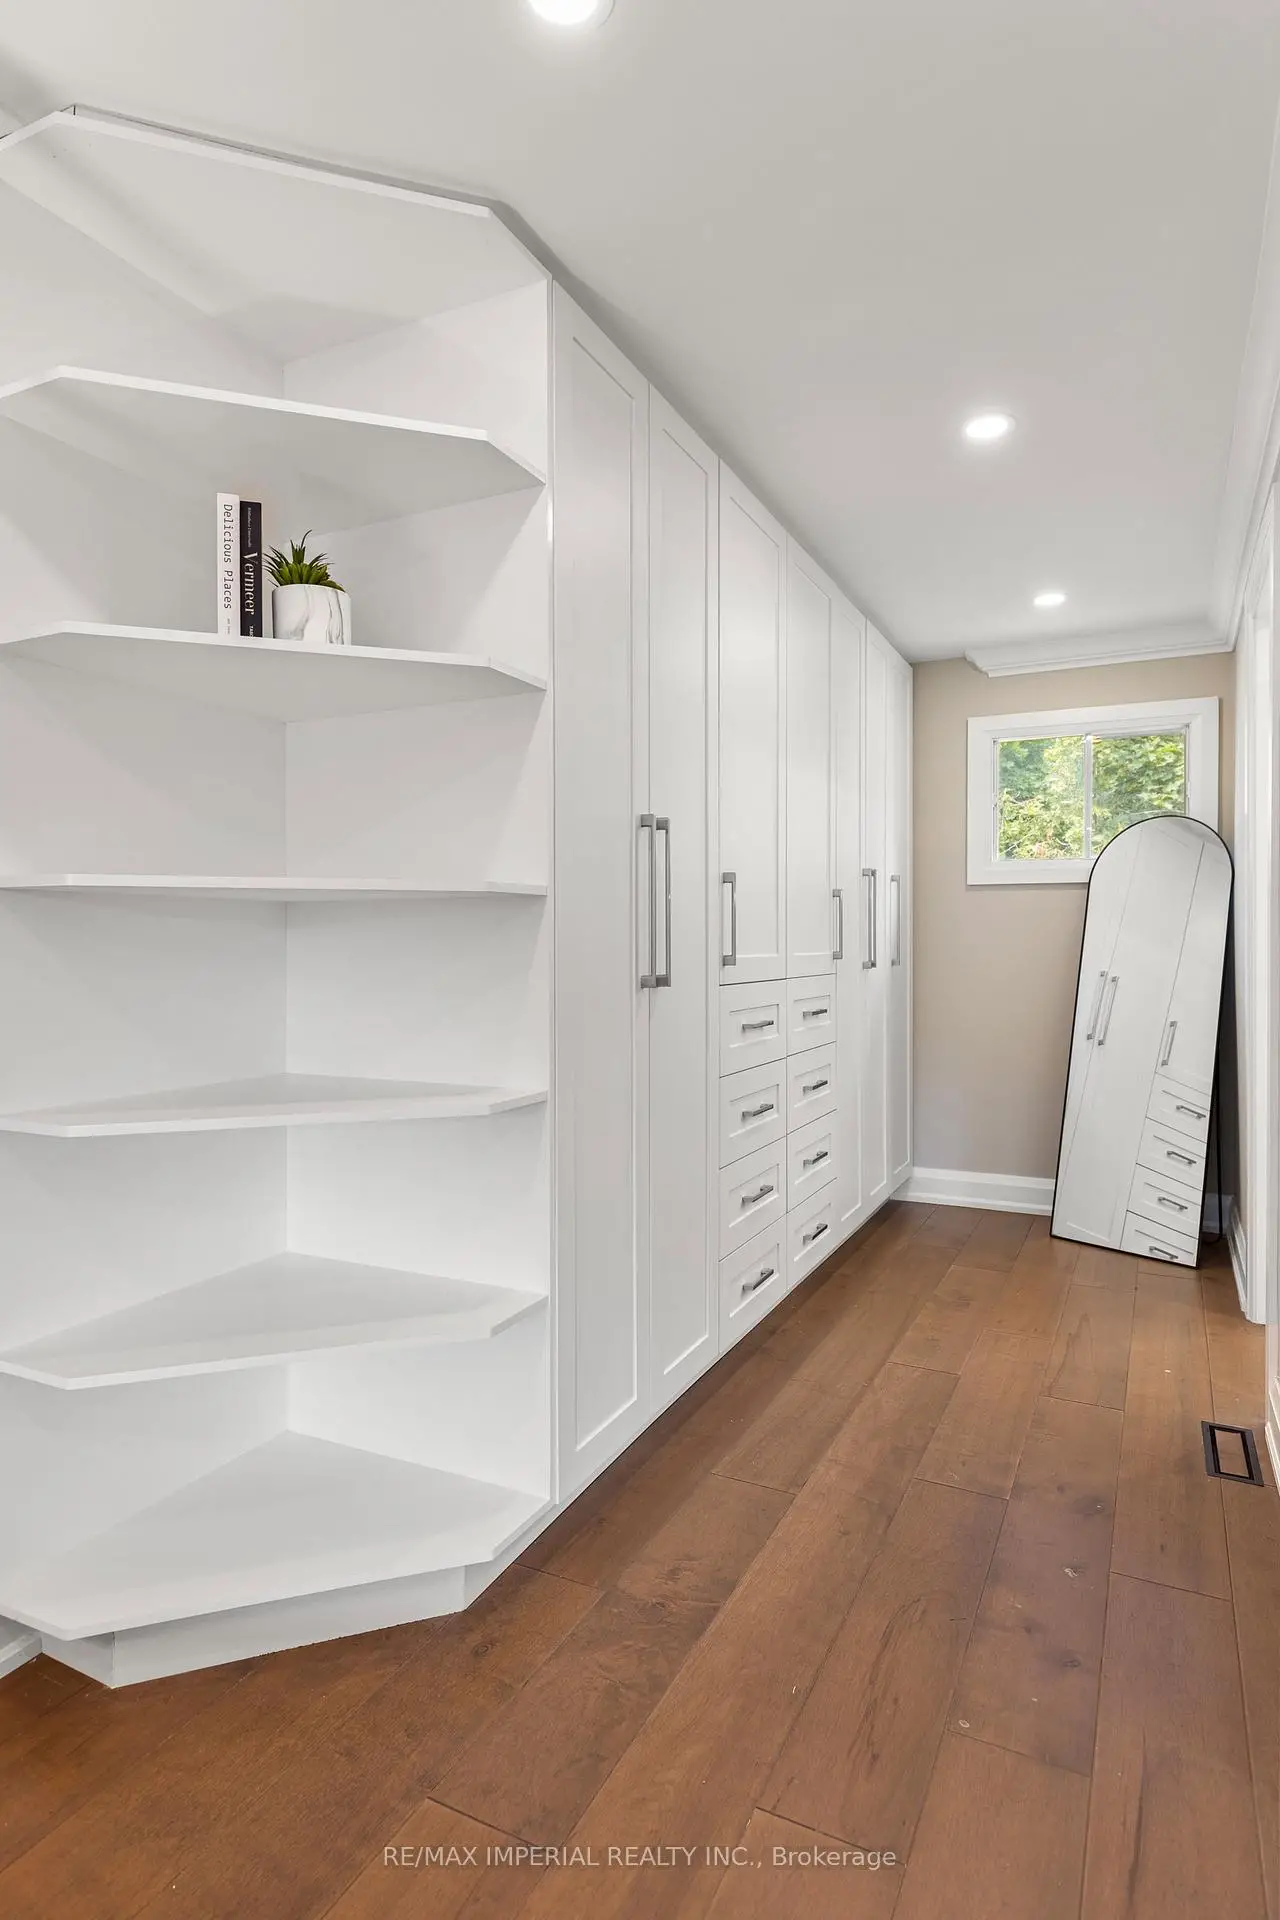
| Primary B | 6.63x4.76 | 智能衣橱, 4pcs卫生间套间, 硬木地板 |
|
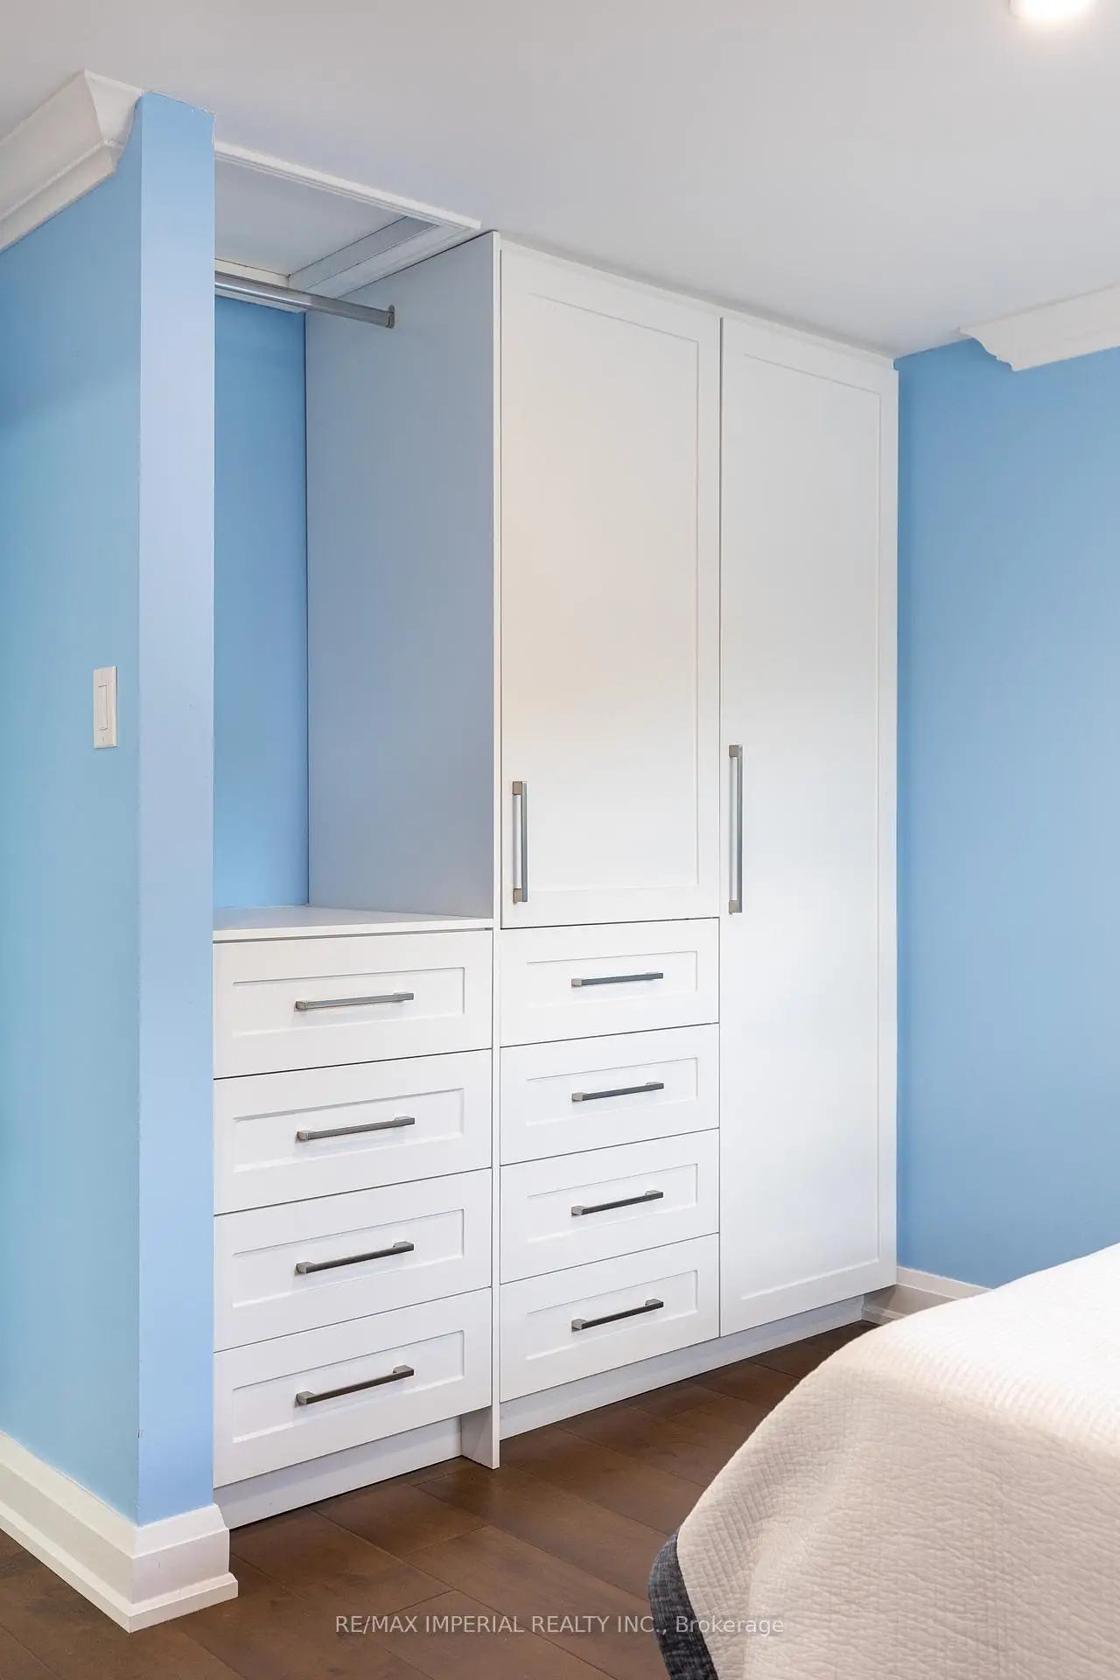
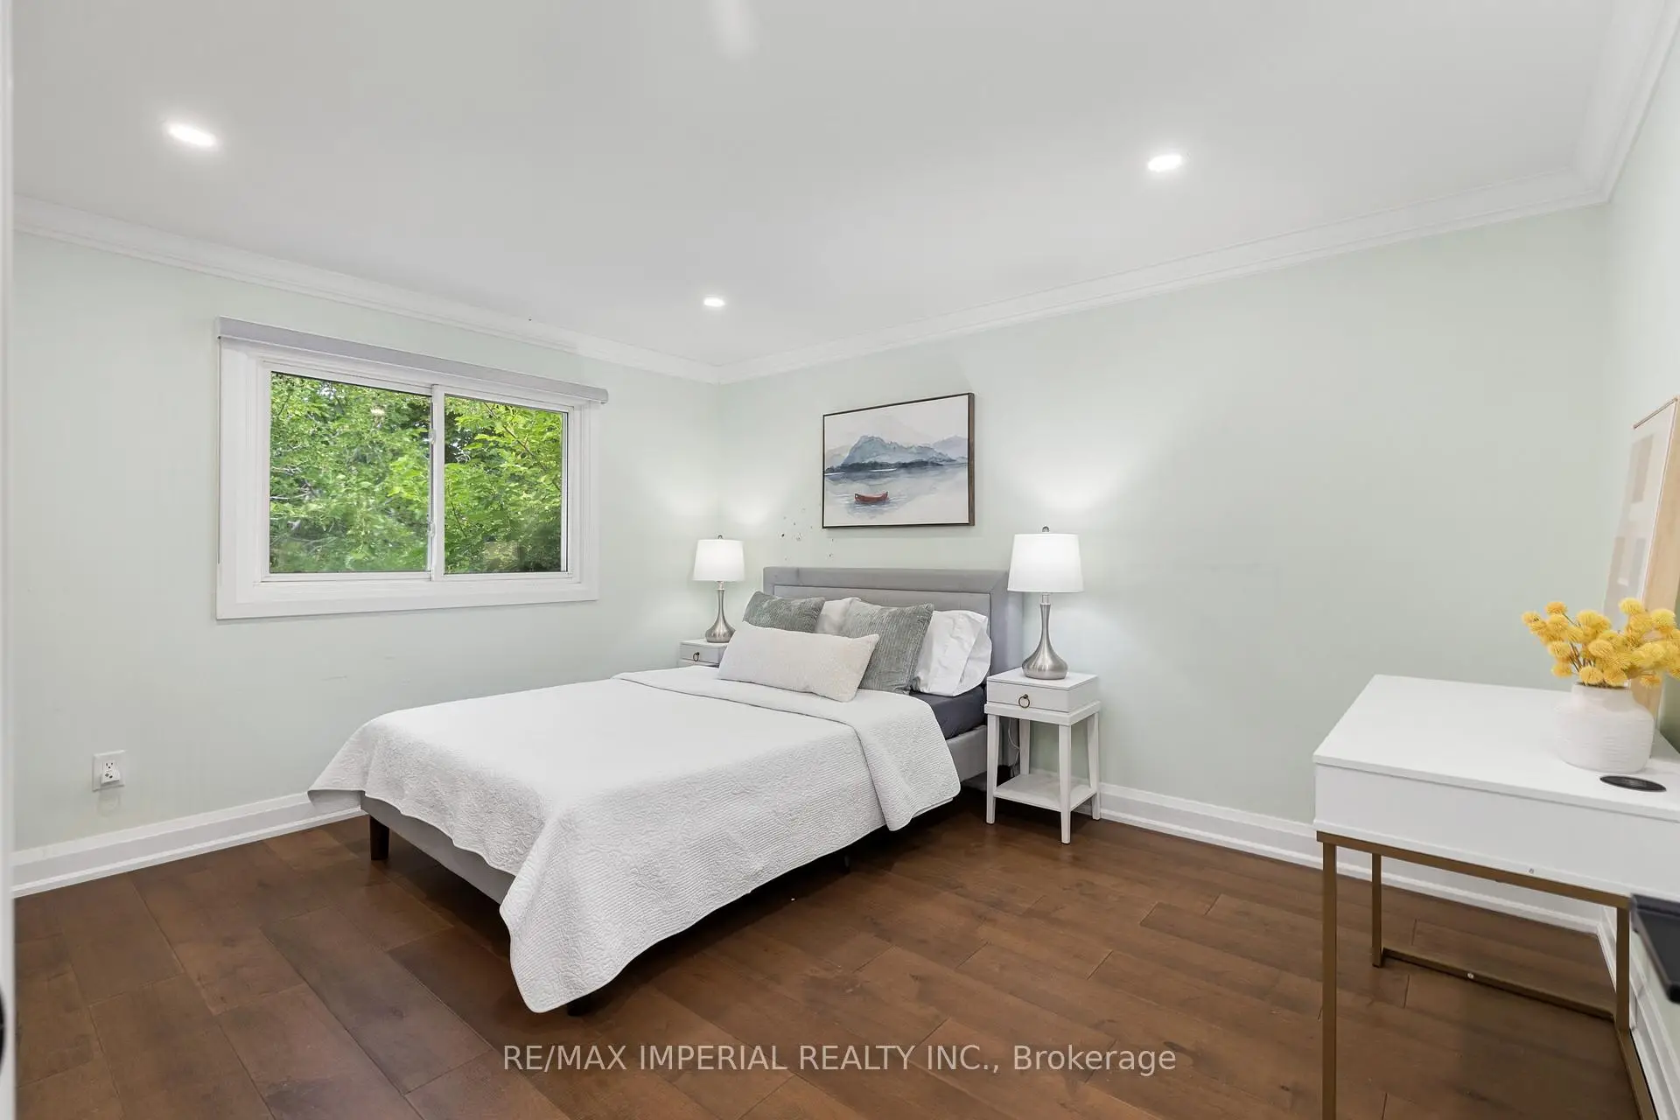
| 第二间卧室 | 4.01x3.64 | 智能衣橱, 窗户, 硬木地板 |
|
| 第三间卧室 | 3.88x3.82 | 智能衣橱, 窗户, 硬木地板 |
|
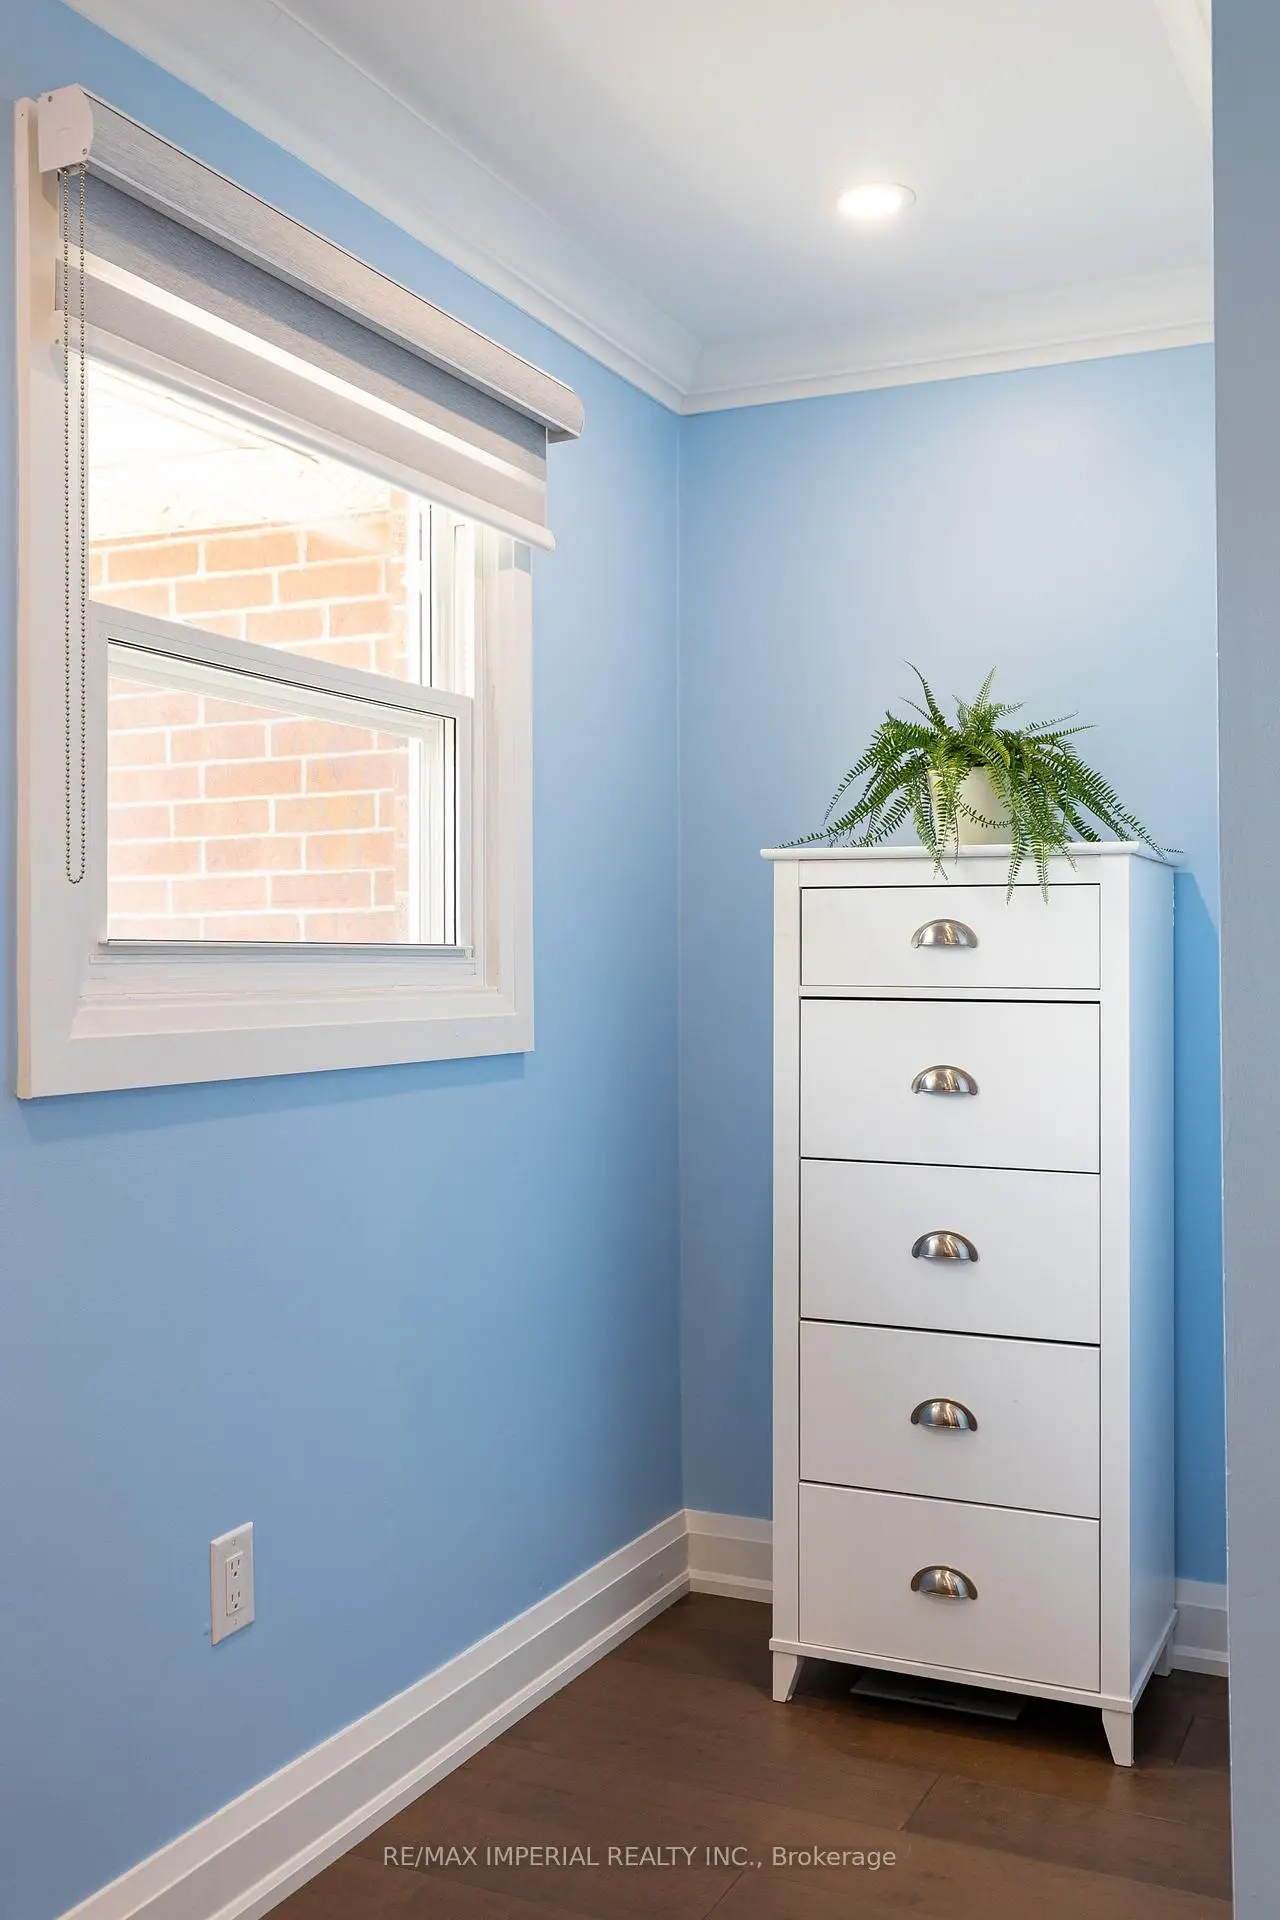
| 卧室 | 3.64x2.41 | 壁橱, 窗户, 地毯 |
|
| 娱乐室reatio | 7.65x5.23 | 智能书柜, , 地毯 |
|
| 健身房 | 3.90x3.16 | 玻璃门, 窗户, 顶灯 |
| 卫生间 | 卫浴件数 | 所在楼层 | |
|---|---|---|---|
| 1间 | 2件套 | 主层 |
|
| 1间 | 4件套 | Second |
|
| 1间 | 3件套 | Second |
|
| 1间 | 3件套 | Basement |