Lakeview, Mississauga, L5E 3H2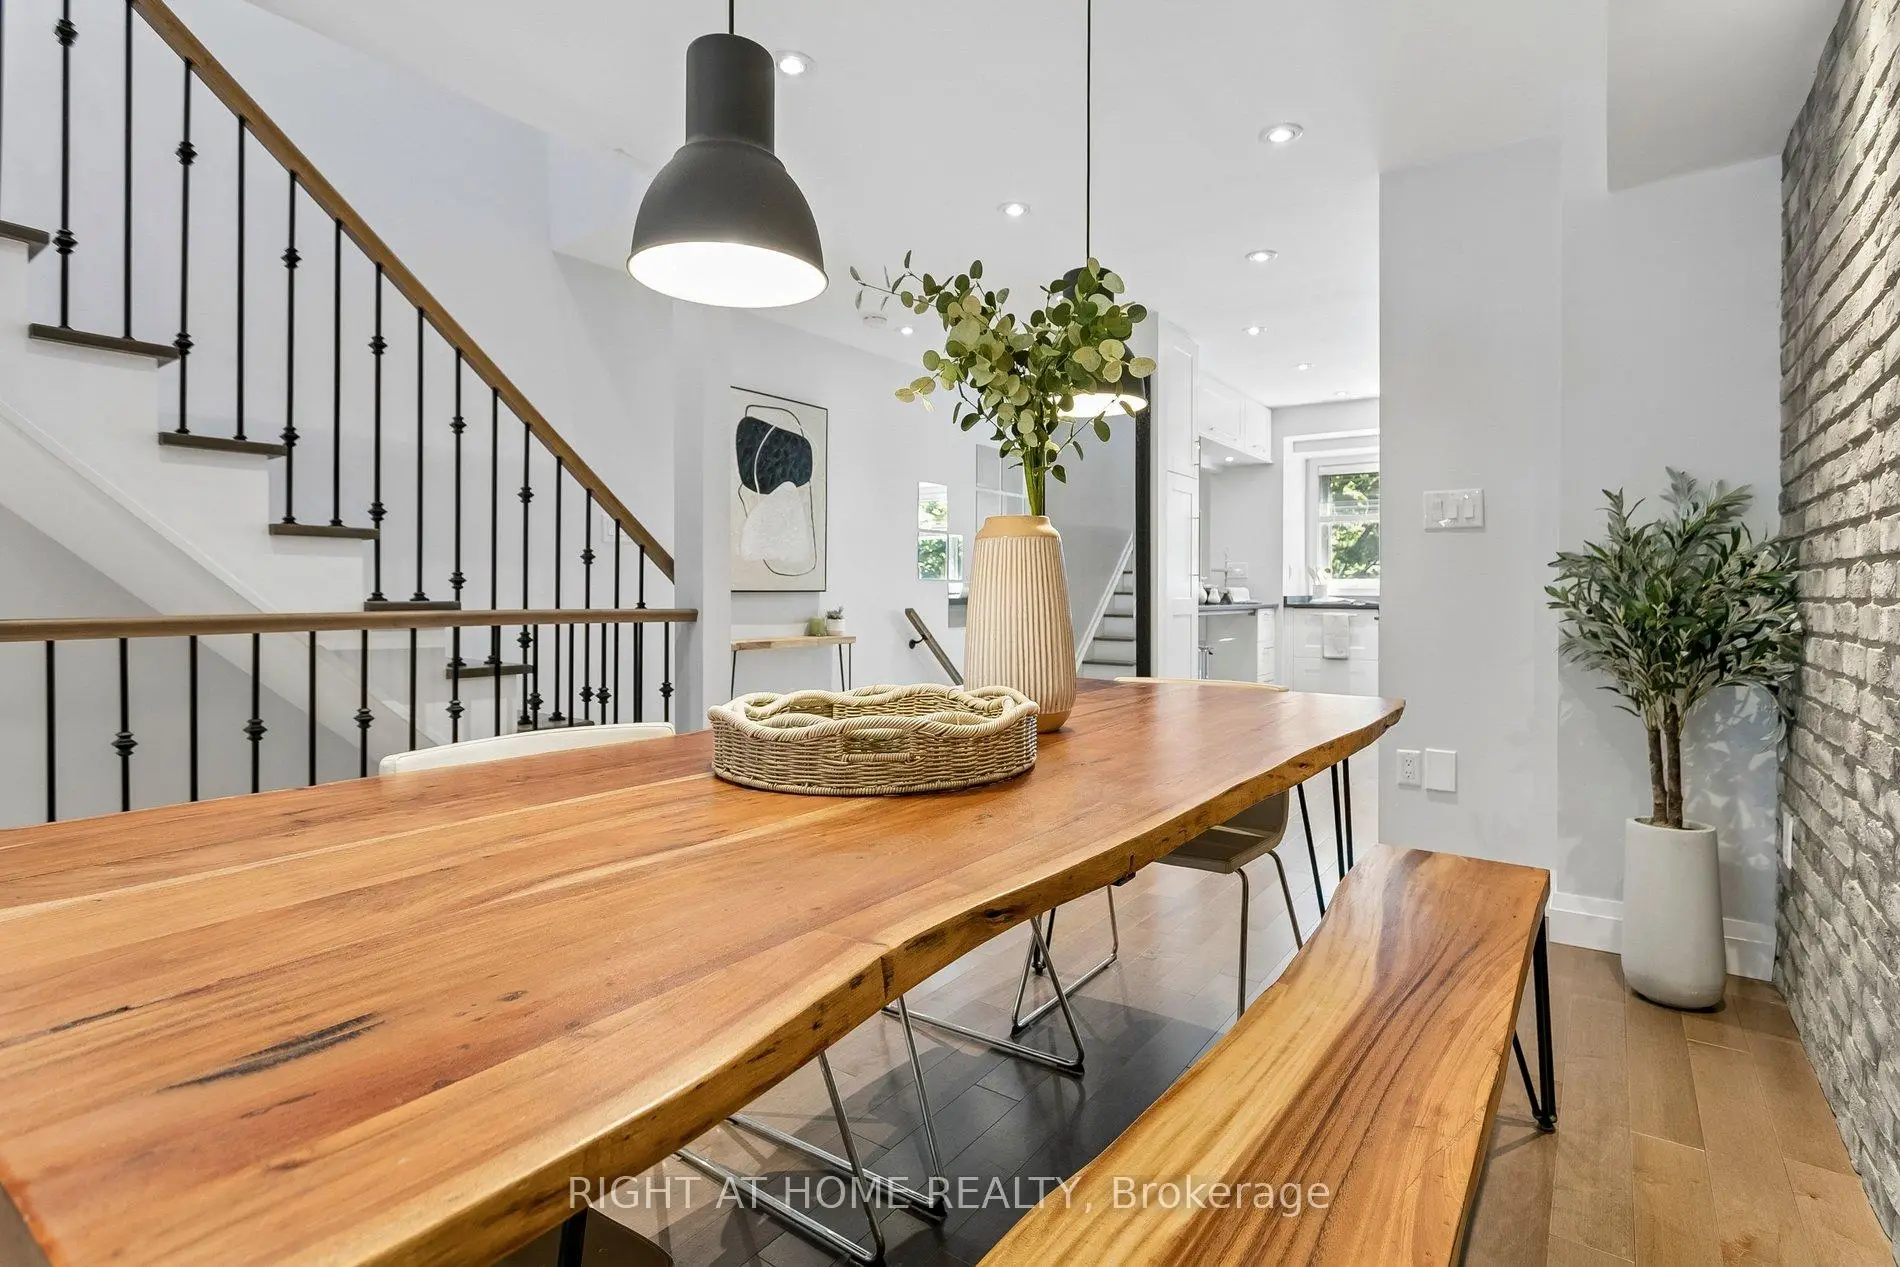

房屋信息
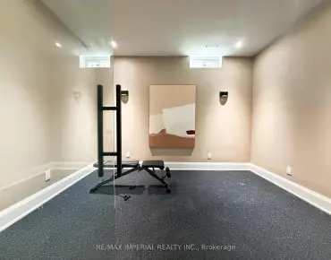
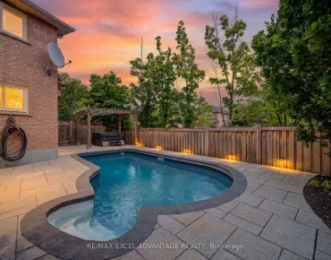
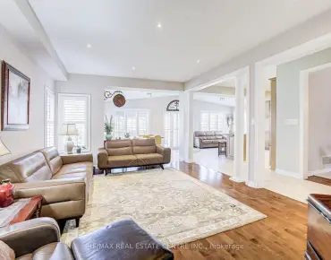
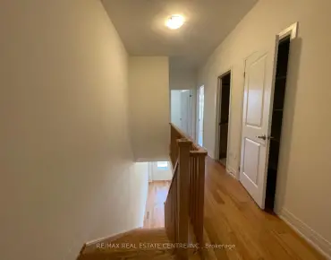
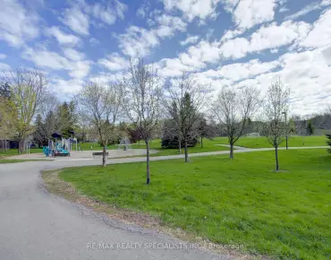
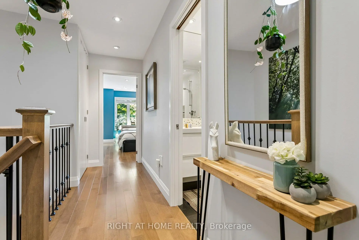
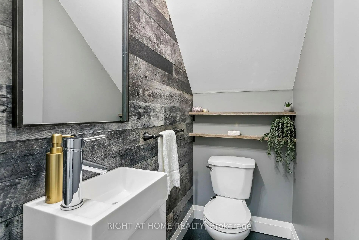
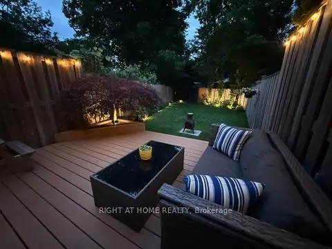
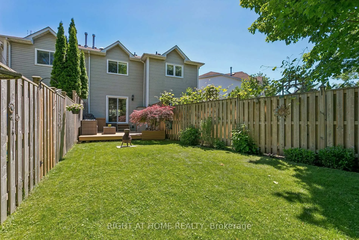
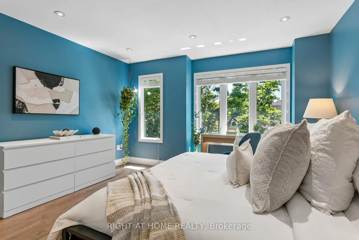
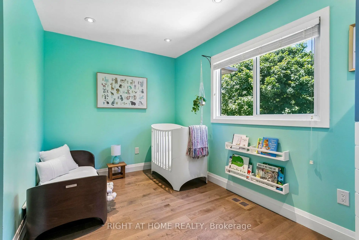
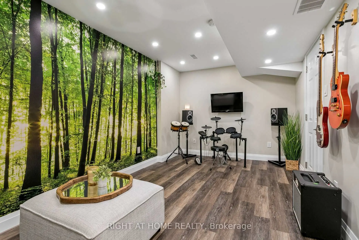
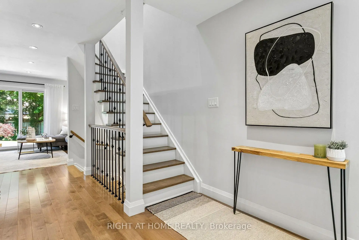
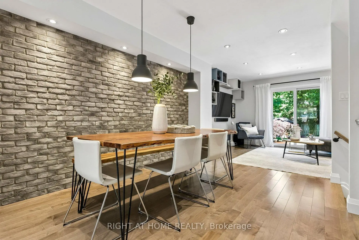
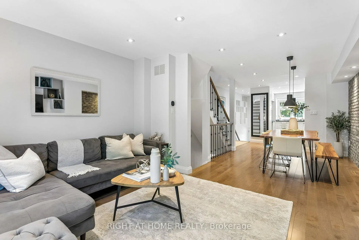
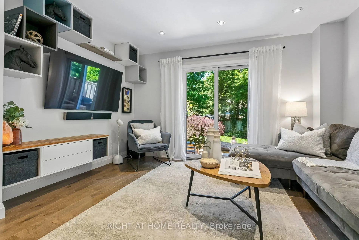
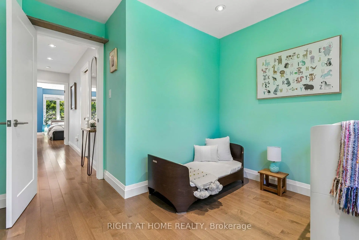
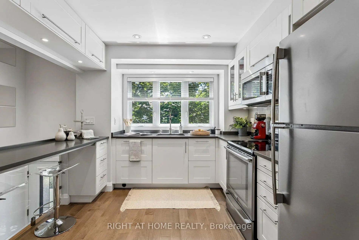
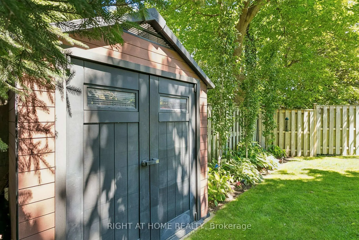
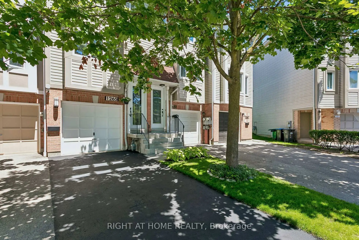
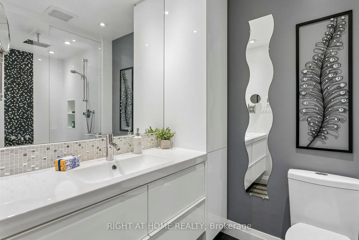
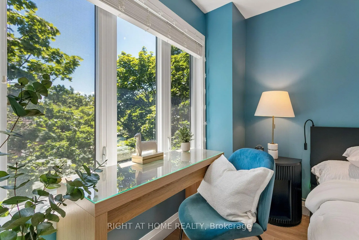
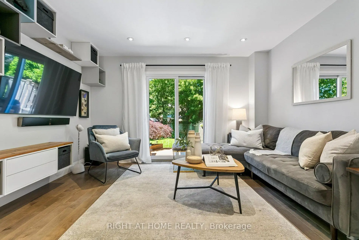
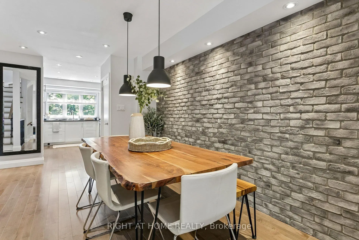
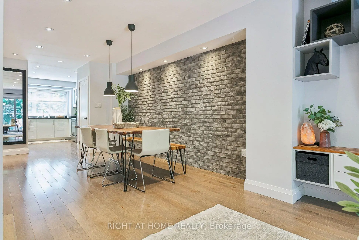
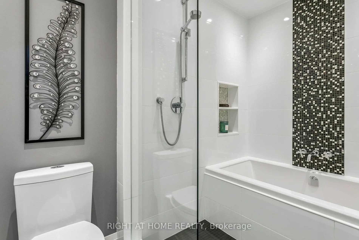
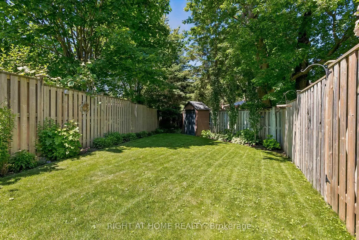
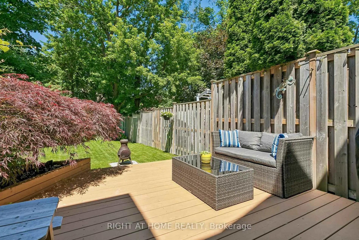
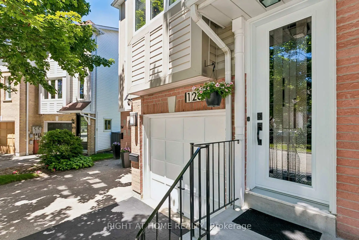
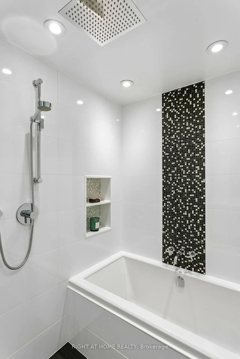
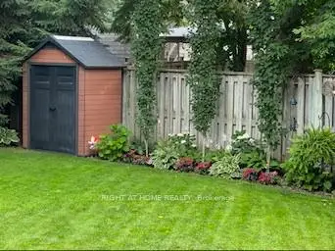
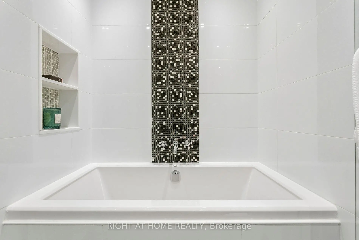
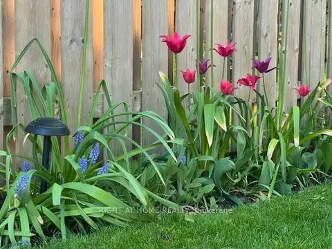
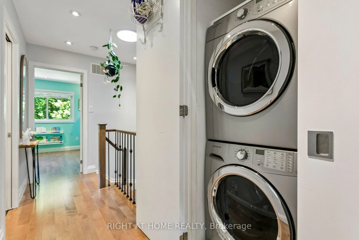
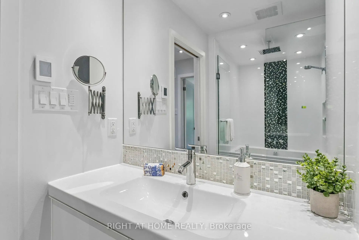
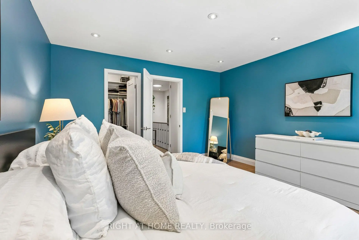
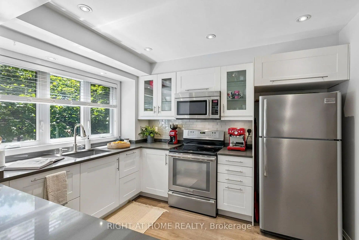
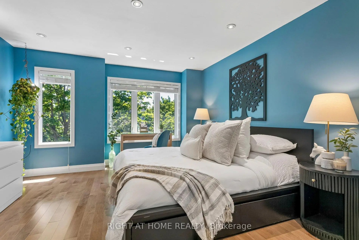
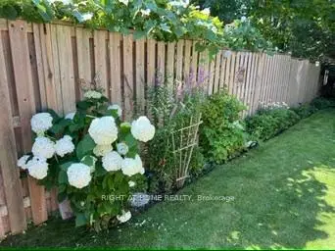
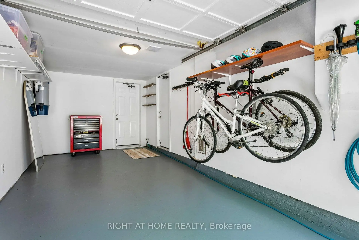
Tucked away on a quiet, family-friendly cul-de-sac in high-demand Lakeview, this true Freehold Townhome offers no monthly fees, parking for 3 vehicles, & a generously sized backyard - directly across from Lakeview Library & Serson Park. Bright, beautifully maintained, & thoughtfully updated, the open-concept main floor is filled with natural light and features hardwood floors throughout. A well-designed kitchen with ample cabinetry, a breakfast bar, & a custom glass half-wall, enhances the open flow of the home. The dining area is anchored by a striking brick veneer accent wall, adding texture, character, and modern flair to the main level. The spacious living room extends seamlessly to a large backyard deck - perfect for everyday living and indoor/outdoor flow. Upstairs, the south-facing primary bedroom offers a spacious walk-in closet, while the second bedroom overlooks the sun-filled backyard. You'll also love the convenience of upstairs laundry! The spa-inspired bathroom has been beautifully updated with a modern wet room, heated tile floors, a clean, contemporary vanity area, and a soaker tub - creating a true at-home retreat. The lower level features a versatile sound-resistant studio/flex room, complete with a custom mural accent wall - ideal for music, media, work-from-home, gaming, hobbies, or a private retreat. Step outside to a fully fenced, deep backyard featuring mature trees, up kept gardens, landscape lighting, a large shed, and a spacious deck - an impressive outdoor extension of the home. With nearby Public, Catholic, and French schools, a recreation centre, a shopping mall, transit, and quick access to the lake, this home offers a rare blend of location, function, design, and outdoor space. Perfect for families, professionals, or downsizers seeking a turn-key home in one of Lakeview's most desirable neighbourhoods. Don't miss this rare opportunity!
主要特征
- 朝向: 后院朝北

- 睡房: 2

- 卫生间: 2

- 车库: 1

- 厨房: 1

重要信息
- 占地面接: 13.95 x 110.60 Feet

- 室内面积: 1100-1500

- 地税: $ 5102.25

- W13486864

- Listing contracted with: RIGHT AT HOME REALTY
| 房间 | 尺寸(平方米) | 细节描述 | |
|---|---|---|---|
| 厨房 | 3.35x2.95 | 南向, 早餐台, 顶灯 |
|
| 门厅 | 2.44x2.90 | 壁橱, 硬木地板, 顶灯 |
|
| 晚餐室 Rm | 3.99x4.22 | 合并客厅, 硬木地板, 顶灯 |
|
| 客厅 Rm | 3.99x3.23 | 走出式甲板, , 顶灯 |
|
| Primary B | 3.99x4.57 | 硬木地板, , 南向 |
|
| 第二间卧室 | 3.99x3.20 | , 硬木地板, 顶灯 |
|
| Bath | 1.63x3.25 | 4 件套卫生间, 加热地板, 袖珍门 |
|
| 书房 | 2.97x5.23 | 已完成, , 顶灯 |
|
| Bath | 0.99x2.03 | 2 件套卫生间, 瓷砖地板, 顶灯 |
|
| 电器房 R | 5.49x0.91 |
| 卫生间 | 卫浴件数 | 所在楼层 | |
|---|---|---|---|
| 1间 | 4件套 | ||
| 1间 | 2件套 |