Churchill Meadows, Mississauga, L5M 7V1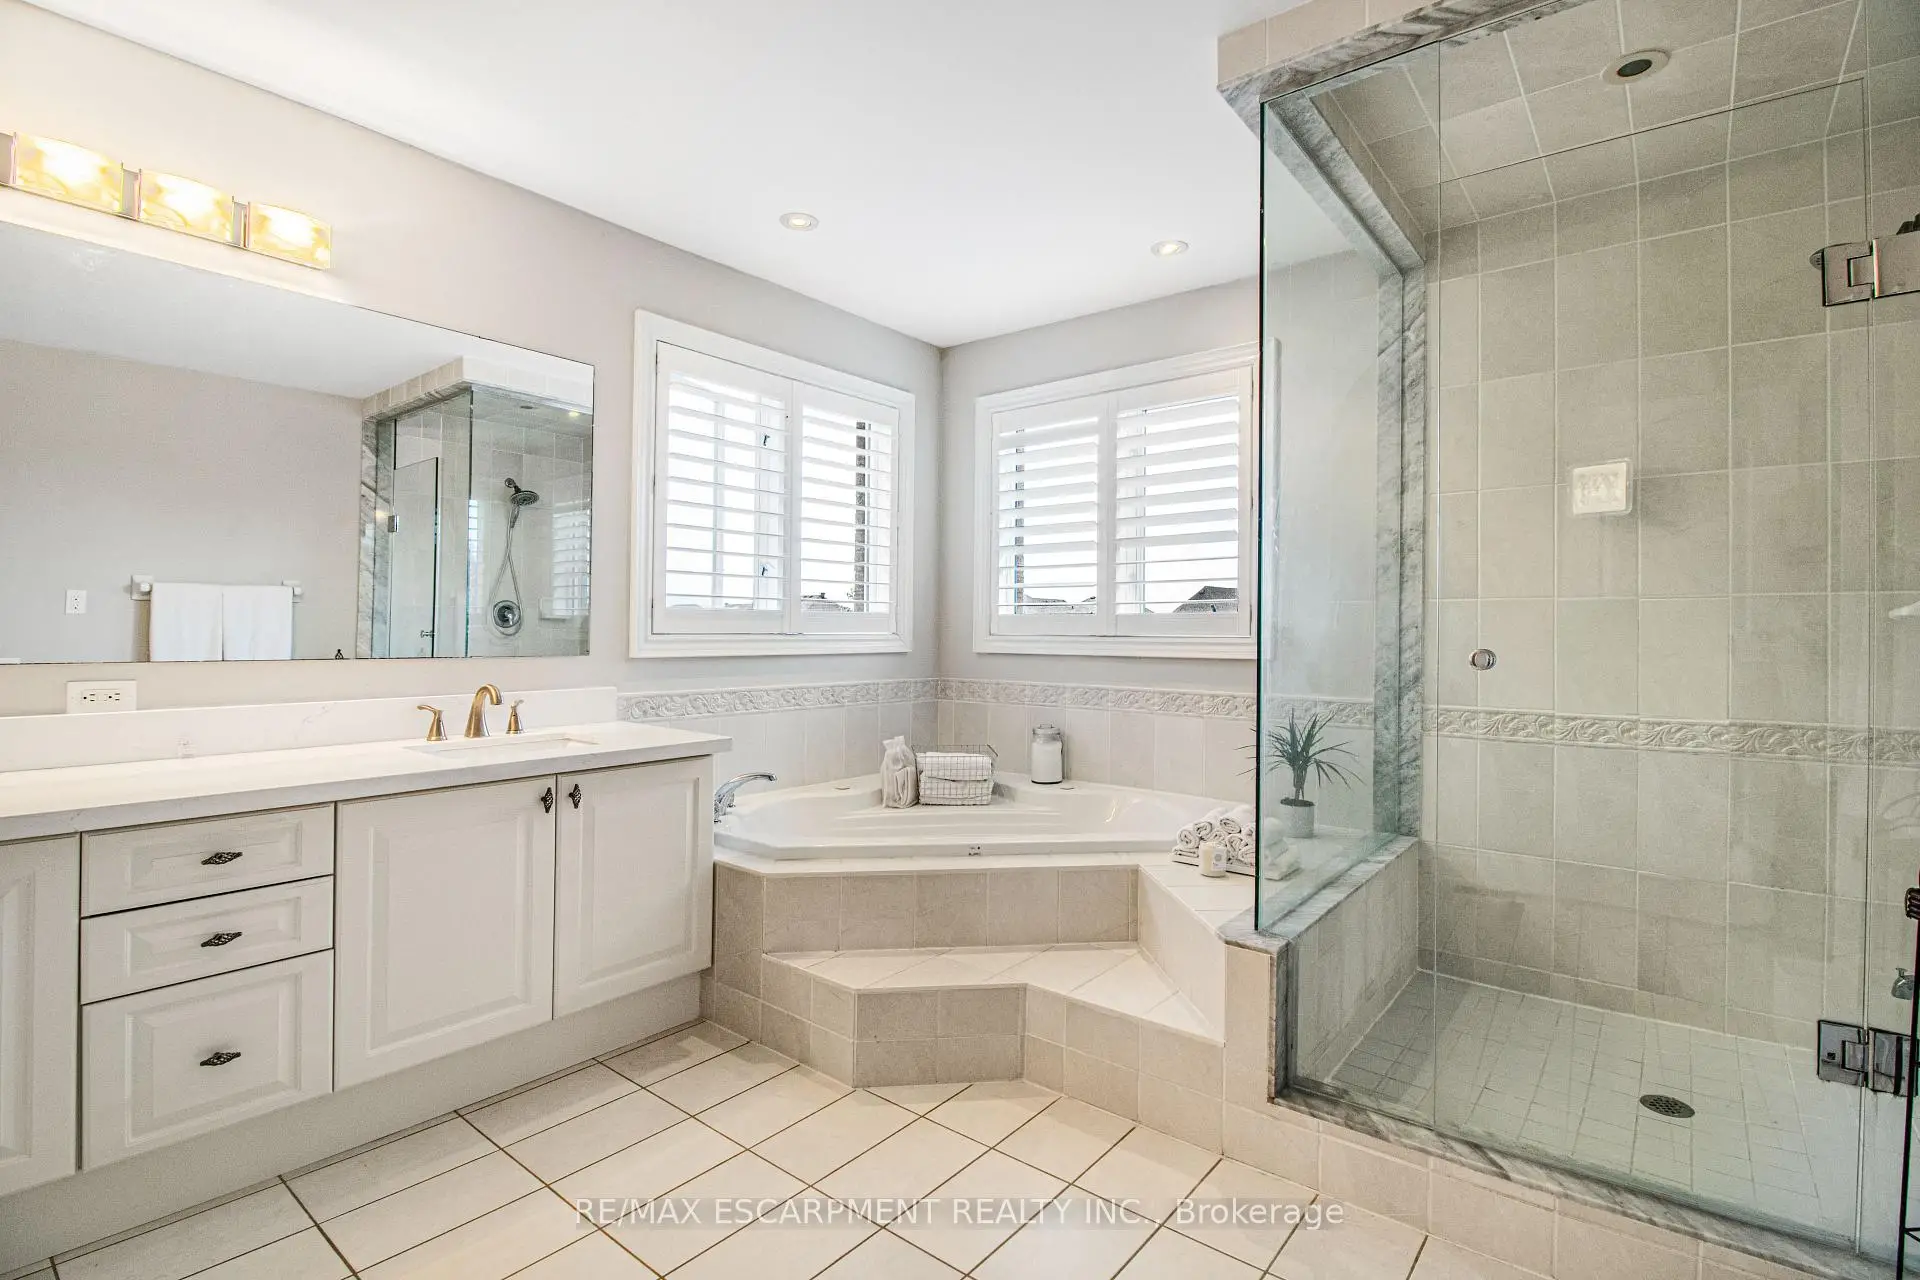

房屋信息
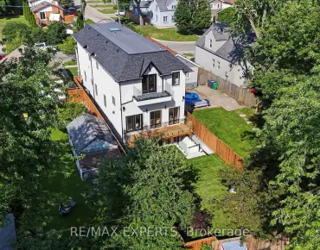
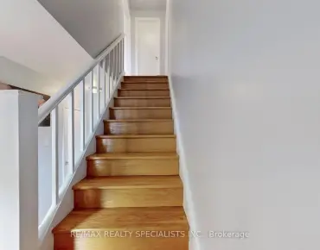
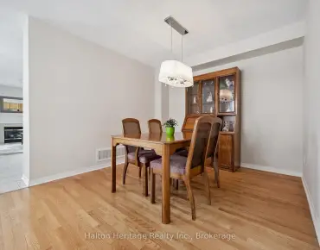
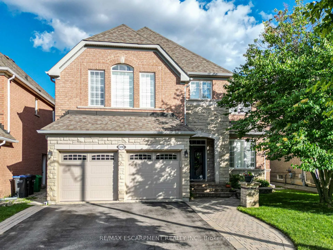
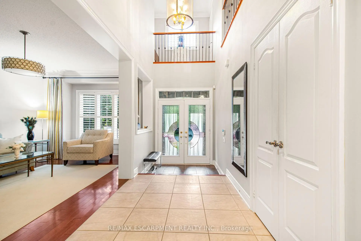
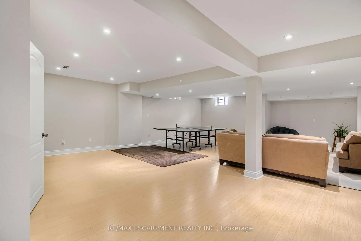
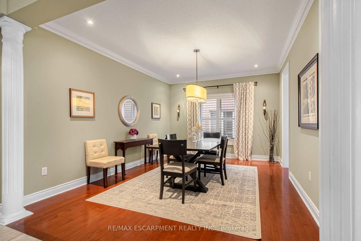
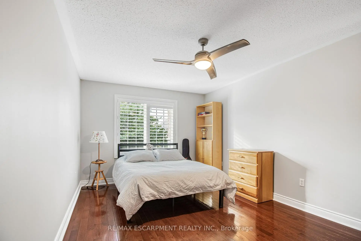
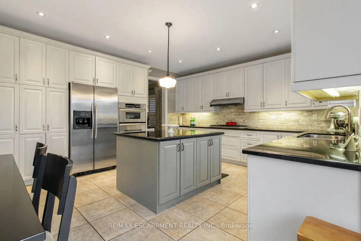
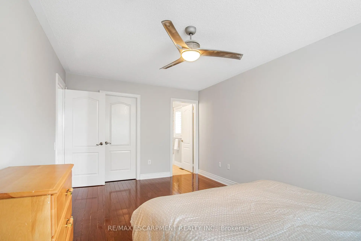
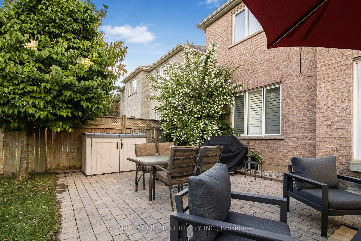
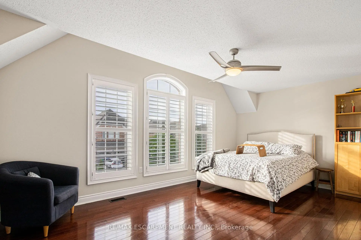
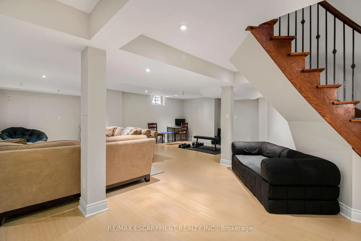
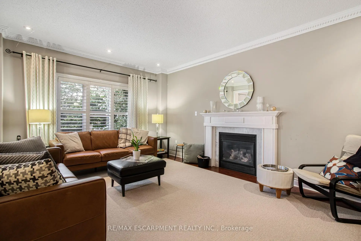
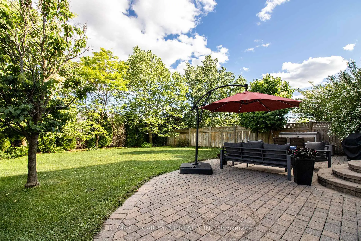
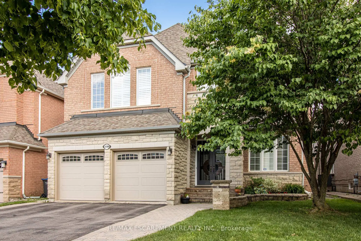
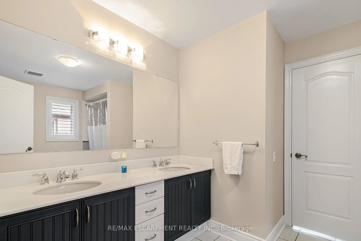
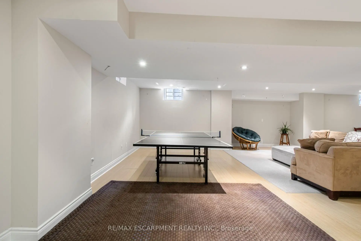
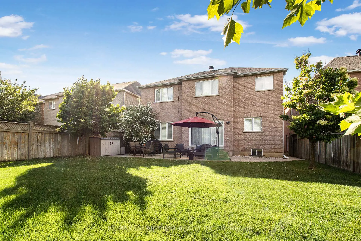
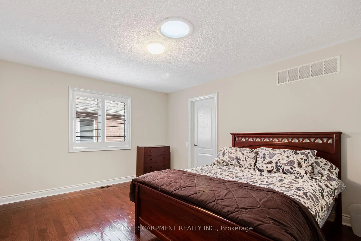
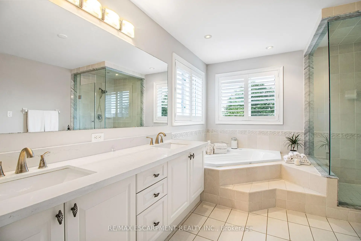
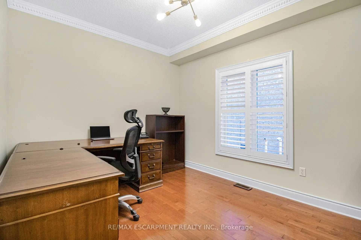
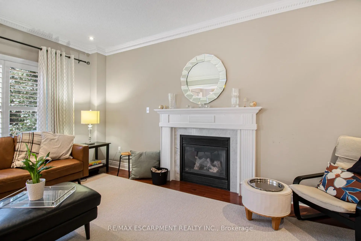
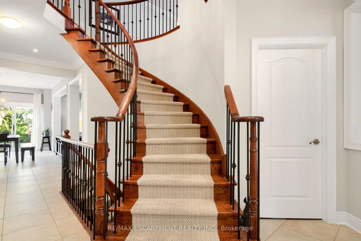
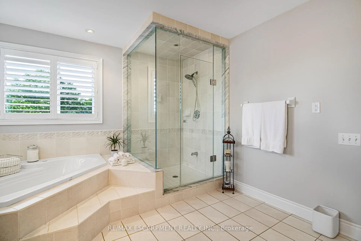
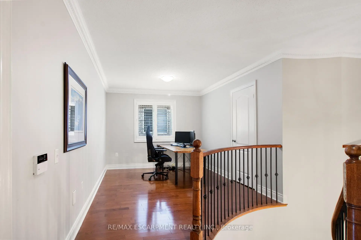
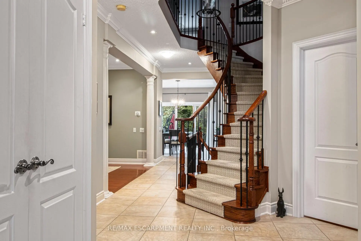
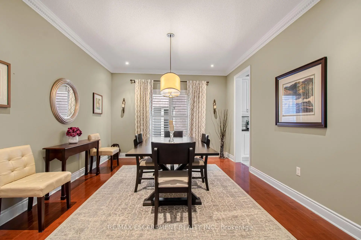
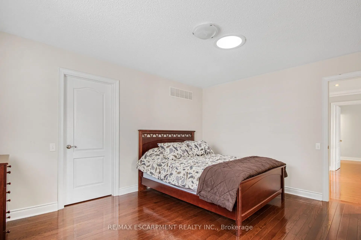
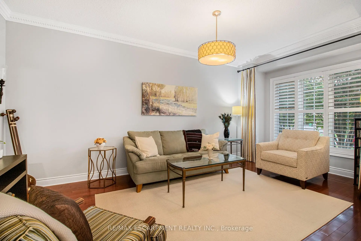
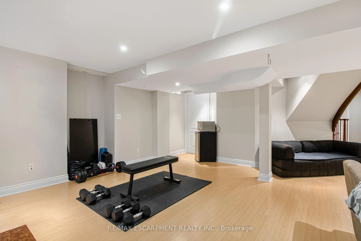
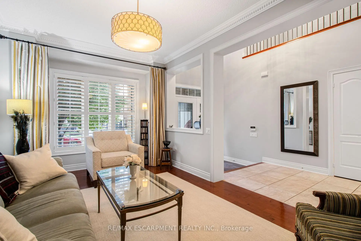
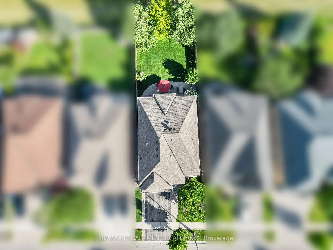
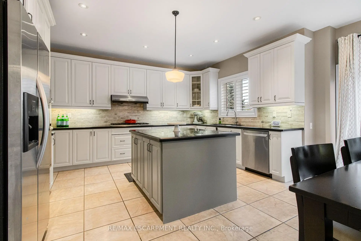
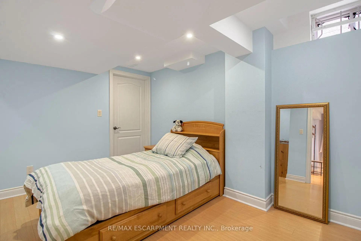
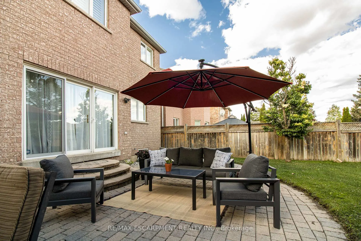
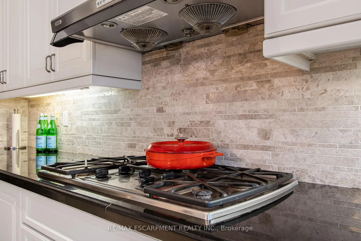
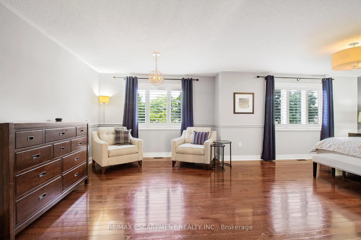
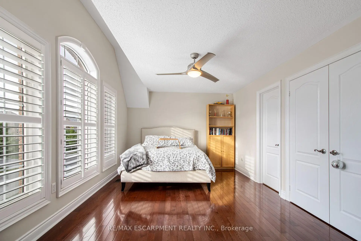
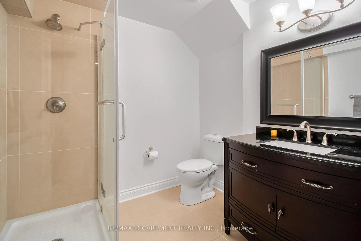
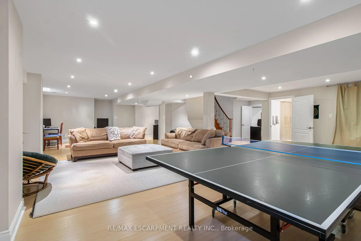
Welcome to 3296 Topeka Drive, an exceptional executive residence nestled on one of Churchill Meadows' most sought-after streets. Situated on the coveted south side of Topeka Drive, where homes rarely become available, this impressive detached home offers over 5,700 square feet of beautifully finished living space, featuring 4+1 bedrooms, a spacious loft, and 4.5 bathrooms. Set on a premium, pool-sized lot backing onto a scenic walking trail, this property offers the perfect blend of privacy, luxury, and family-friendly living. Located on a quiet, mature street lined exclusively with large detached homes, this is a rare opportunity to own one of the neighbourhood's most desirable properties. The thoughtfully designed floor plan features elegant principal rooms, rich hardwood flooring throughout the main and upper levels, and an abundance of natural light. The grand primary Br boasts a spa-inspired 5-piece ensuite and generous walk-in closet. Three additional bedrooms, a versatile loft space, and multiple bathrooms provide ample room for growing families. The finished lower level expands your living space with a large recreation area, an additional bedroom, full bathroom, utility room, and plenty of space for entertaining or multi-generational living. The beautifully maintained exterior showcases exceptional curb appeal with interlock stone walkways and patio, a lush lawn serviced by an underground sprinkler system, and numerous recent updates including a new roof (2021), new garage doors (2022), new eavestroughs and soffits (2018), and garage door openers. Enjoy summer entertaining with a convenient gas BBQ hookup and a backyard that offers endless possibilities. Perfectly positioned within walking distance to highly rated elementary schools and just steps from two neighbourhood parks, this perfectly situated home is close enough to Ridgeway Plaza to enjoy all it has to offer culturally....yet far enough to enjoy your peaceful enclave.
主要特征
- 朝向: 后院朝南

- 睡房: 4

- 卫生间: 5

- 车库: 2

- 厨房: 1

重要信息
- 占地面接: 45.93 x 141.00 Feet

- 室内面积: 3500-5000

- 地税: $ 11466.48

- W13464788

- Listing contracted with: RE/MAX ESCARPMENT REALTY INC.
| 房间 | 尺寸(平方米) | 细节描述 | |
|---|---|---|---|
| 洗衣房 | 2.41x10.10 | ||
| 客厅 Rm | 3.23x5.52 | ||
| 门厅 | 2.29x4.72 | ||
| 学习室 | 3.78x3.02 | ||
| 晚餐室 Rm | 4.88x3.69 | ||
| 家庭房 Rm | 4.21x5.49 | ||
| 早餐室 | 4.63x3.26 | ||
| 厨房 | 3.72x4.63 | ||
| 大客厅 | 10.70x7.77 | ||
| Bath | 2.13x2.44 | ||
| 卧室 | 3.08x4.08 | ||
| 电器房 R | 2.77x5.18 |
| 卫生间 | 卫浴件数 | 所在楼层 | |
|---|---|---|---|
| 1间 | 5件套 | 上层 |
|
| 1间 | 3件套 | 上层 |
|
| 1间 | 4件套 | 上层 |
|
| 1间 | 2件套 | 主层 |
|
| 1间 | 3件套 | Basement |
房屋简介
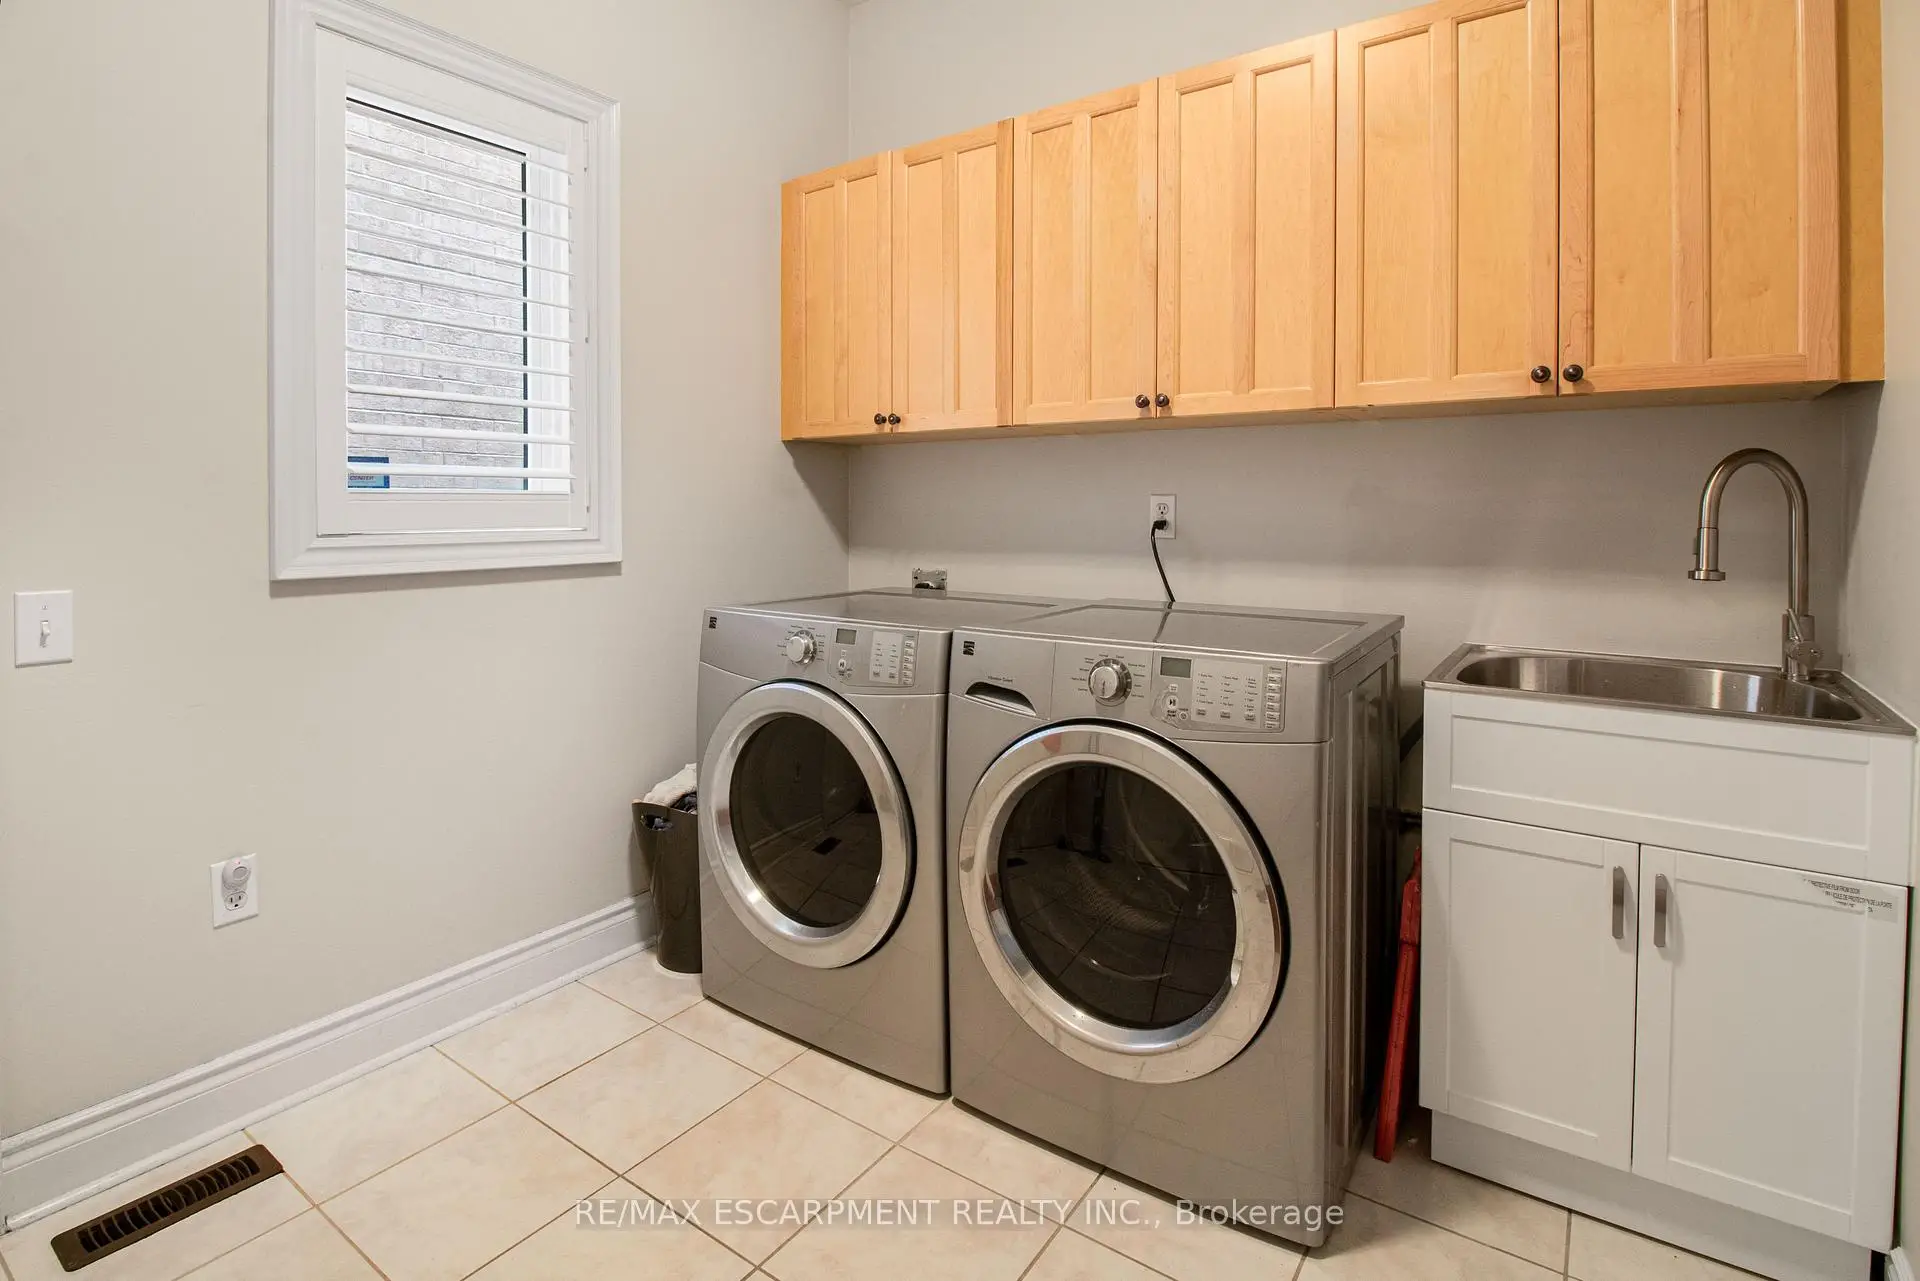
房屋位于Thomas St and 10th Line West交界附近, 这间4房5卫双车库独立房户型朝南向. 3296 Topeka Dr拥有双连接式停车位. 房屋及周边设施包括WaterHeater],Storage,Built-InOven和[AutoGarageDoorRemo等. 洗衣房, 客厅 Rm, 门厅, 学习室, 晚餐室 Rm, 家庭房 Rm, 早餐室和 厨房在主层.社区概况
该物业所在社区为以自住为主的社区,住宅类型主要为独立屋。约有68%的居民拥有本科或以上学历,另有10%的居民拥有大专学历。当地绝大多数通勤居民主要驾车出行。