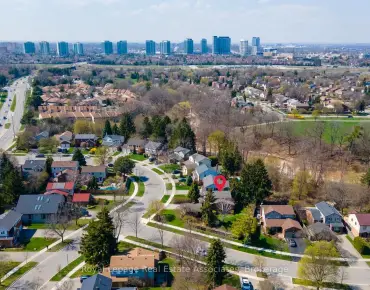
Cooksville, Mississauga, L5B 2S2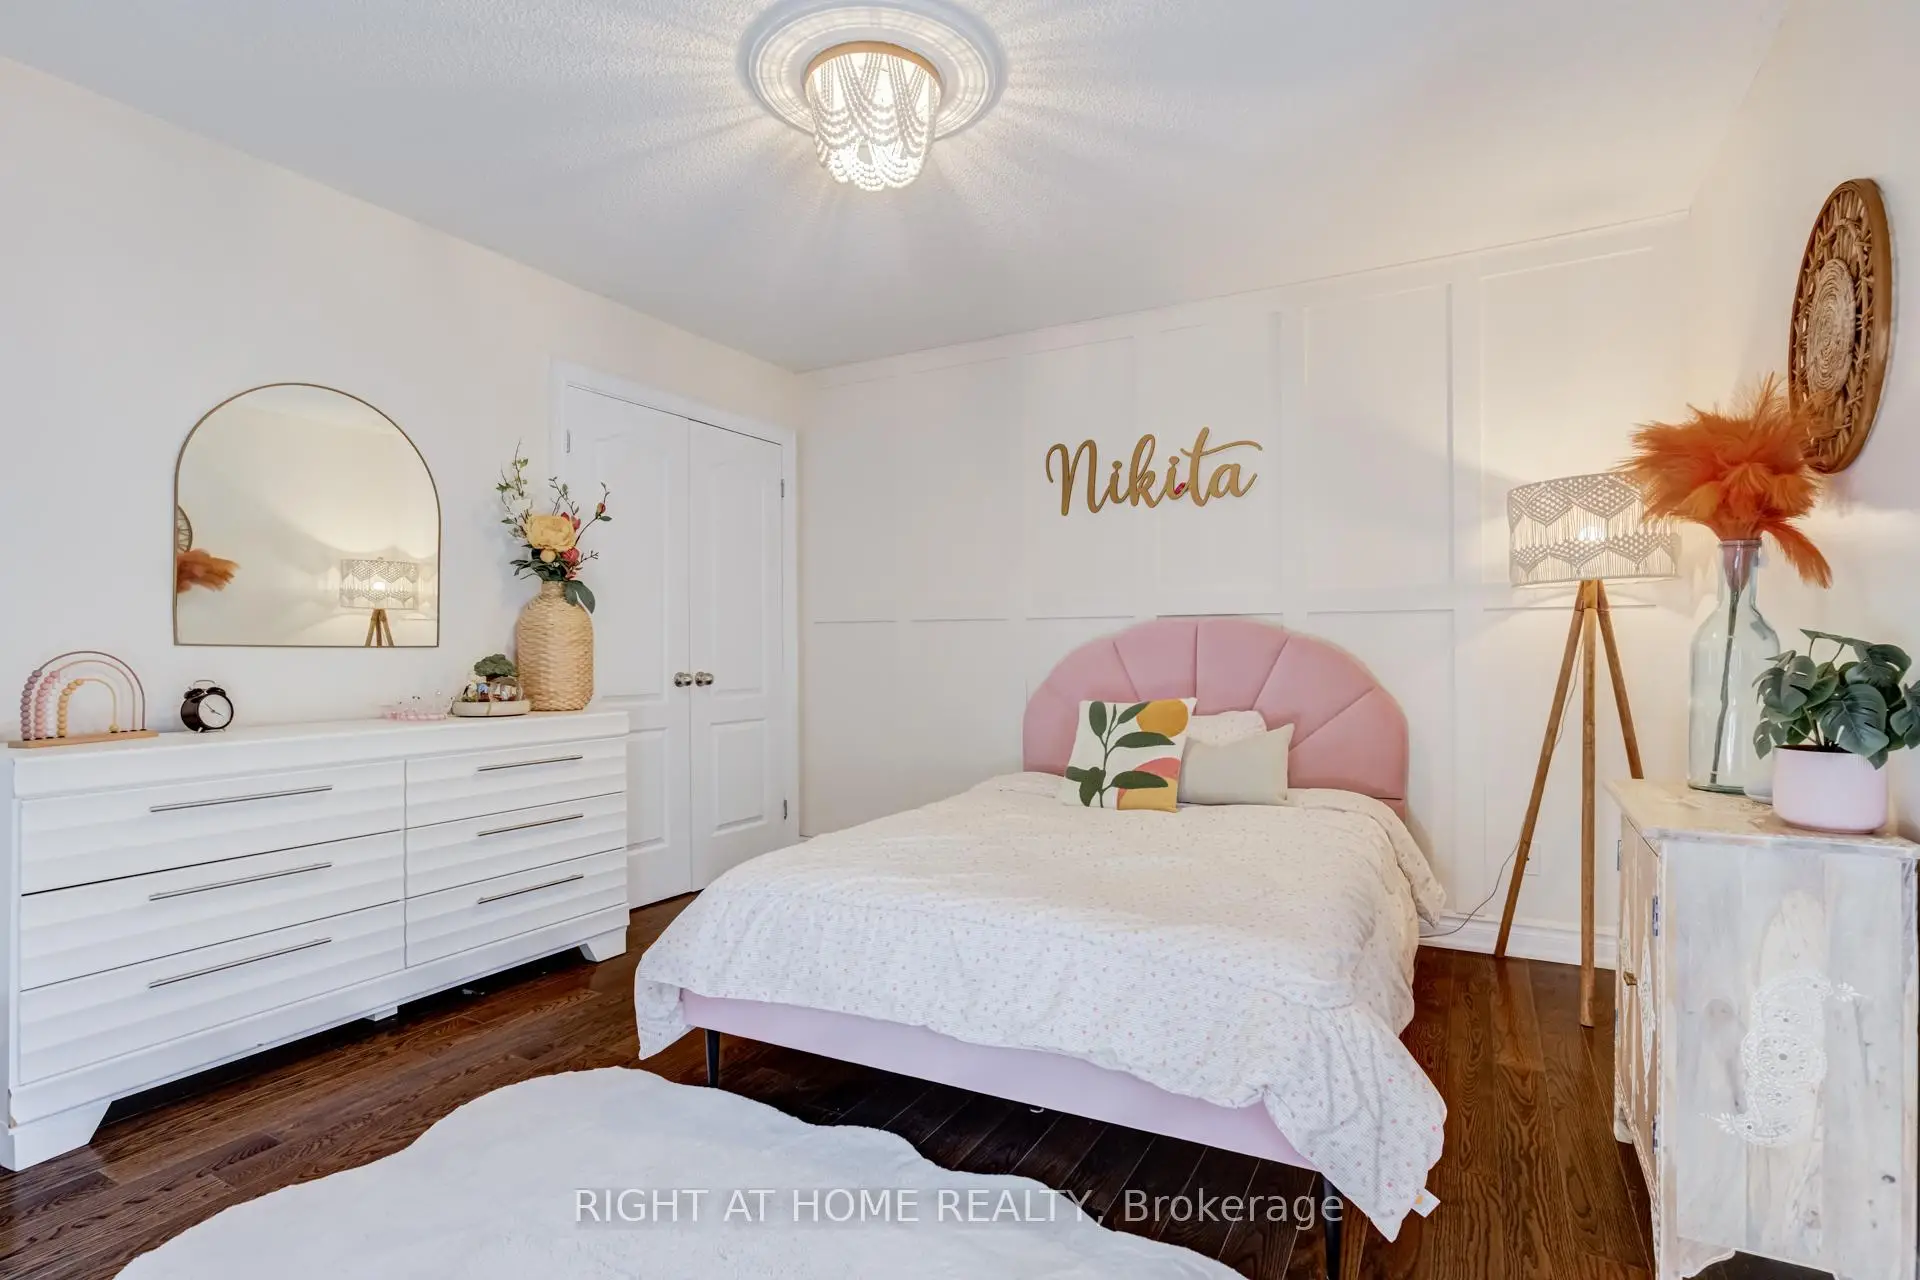

房屋信息
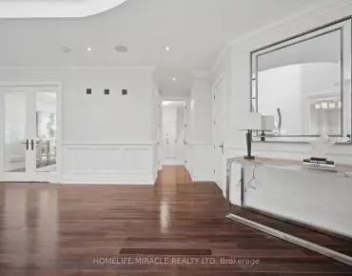
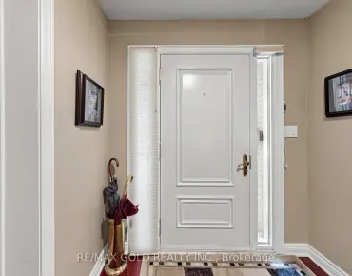
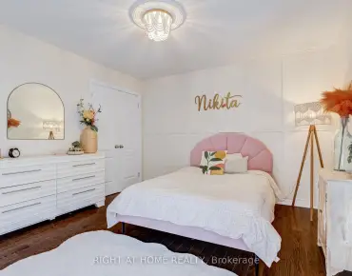
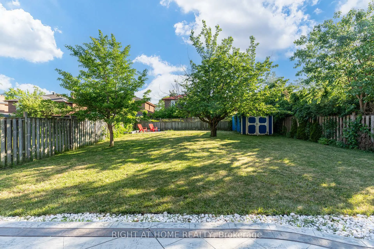
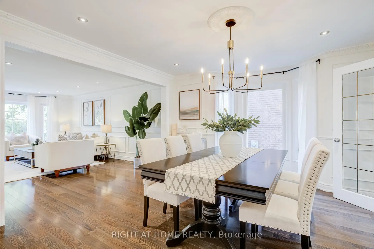
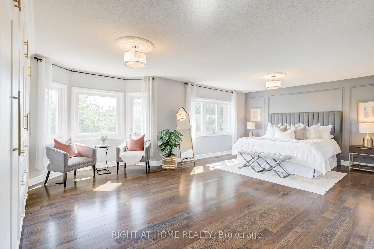
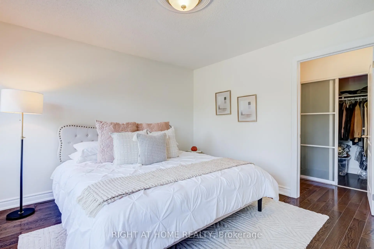
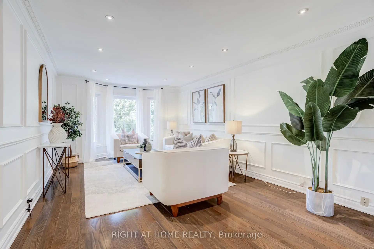
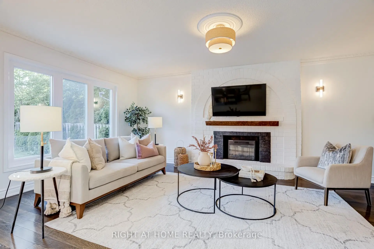
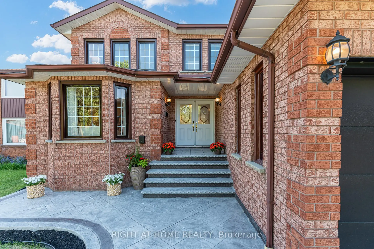
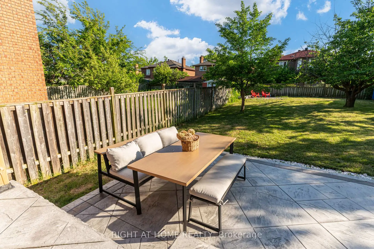
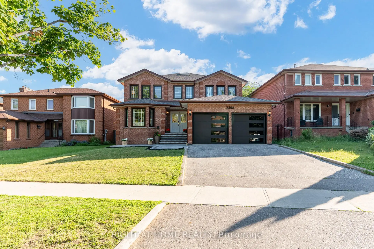
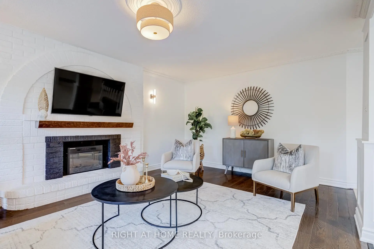
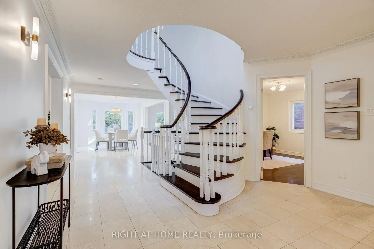
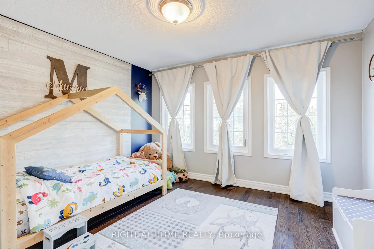
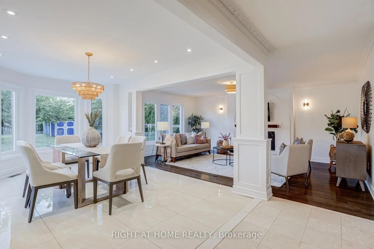
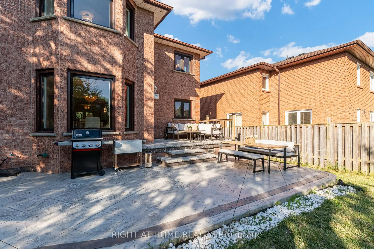
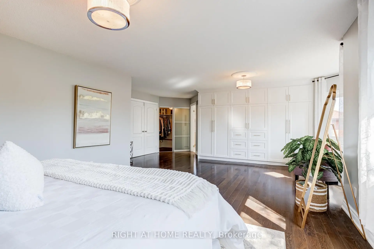
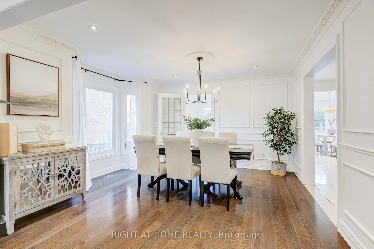
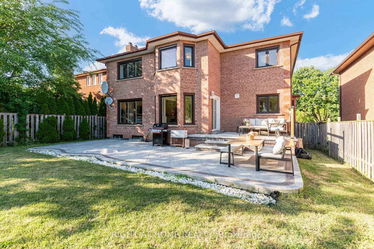
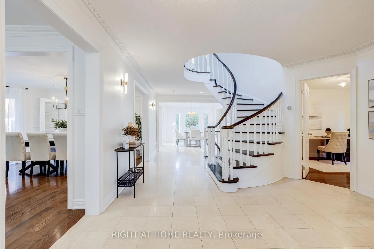
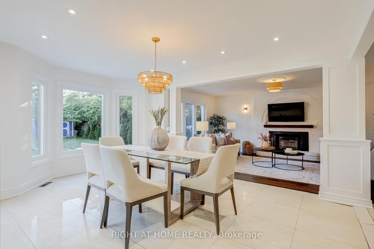
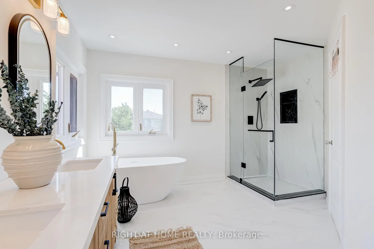
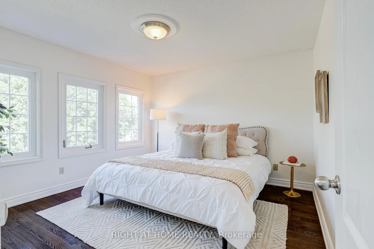
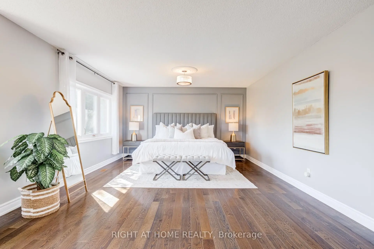
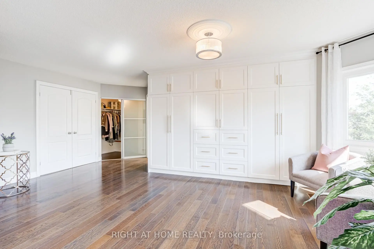
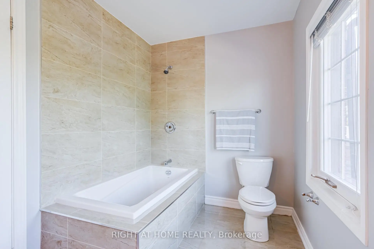
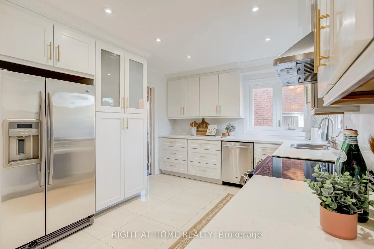
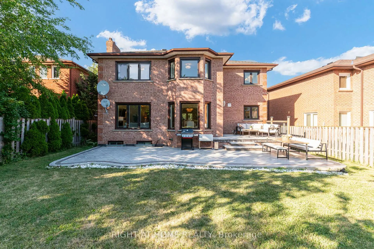
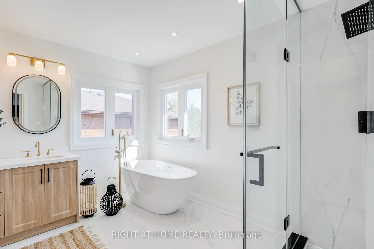
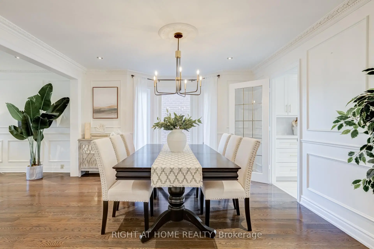
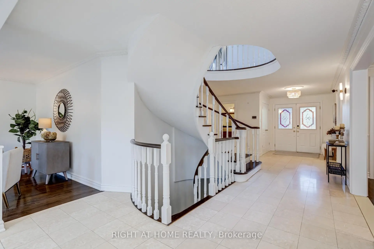
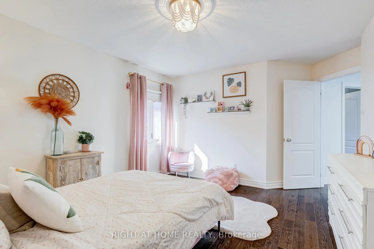
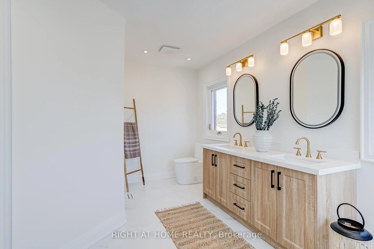
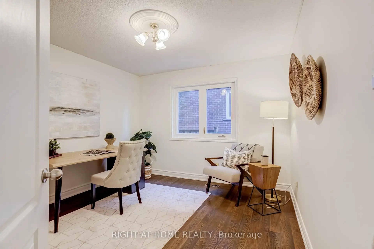
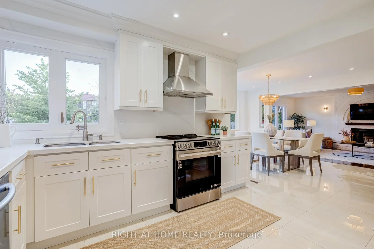
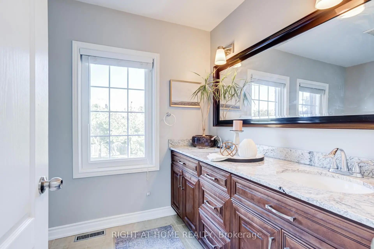
Welcome to this refined residence boasting over 3,300 square feet of above-grade living space. Stepping into the foyer, a grand staircase and elegant trim work create a warm, welcoming first impression. At the heart of the home is a bright, open-concept white kitchen that connects effortlessly to the family, breakfast, living, and dining rooms-the perfect layout for holiday gatherings. Designed for seamless hosting, the kitchen offers a direct view of the expansive backyard, letting you watch the kids play or stay connected with guests. The main floor flows out to a large patterned concrete deck ideal for summer BBQs. Completing this level is an additional main floor room, perfectly suited for office use. The upper level offers exceptional privacy with four generous bedrooms, including two with private ensuites. The primary retreat serves as a peaceful sanctuary featuring gleaming hardwood floors, a massive custom wardrobe system, and a fully updated, spa-like ensuite with a double vanity. For added functionality, a dedicated separate entrance opens to a finished lower level equipped with an additional three bedrooms and four washrooms, making it a highly versatile setup for multi-generational living or in-law suite. Conveniently located, this property is positioned close to Mississauga's core transit routes and public facilities. It is minutes from the Cooksville GO Station, the upcoming Hazel McCallion LRT, and access points for the QEW and Highway 403. Area amenities include Trillium Health Partners - Mississauga Hospital, Square One Shopping Centre, Celebration Square, the Mississauga Valley Community Centre, regional public and Catholic schools, and the University of Toronto Mississauga campus.
主要特征
- 朝向: 后院朝西

- 睡房: 4

- 卫生间: 8

- 车库: 2

- 厨房: 1

重要信息
- 占地面接: 51.44 x 172.83 Feet

- 室内面积: 3000-3500

- 地税: $ 11401.20

- W13446508

- Listing contracted with: RIGHT AT HOME REALTY
| 房间 | 尺寸(平方米) | 细节描述 | |
|---|---|---|---|
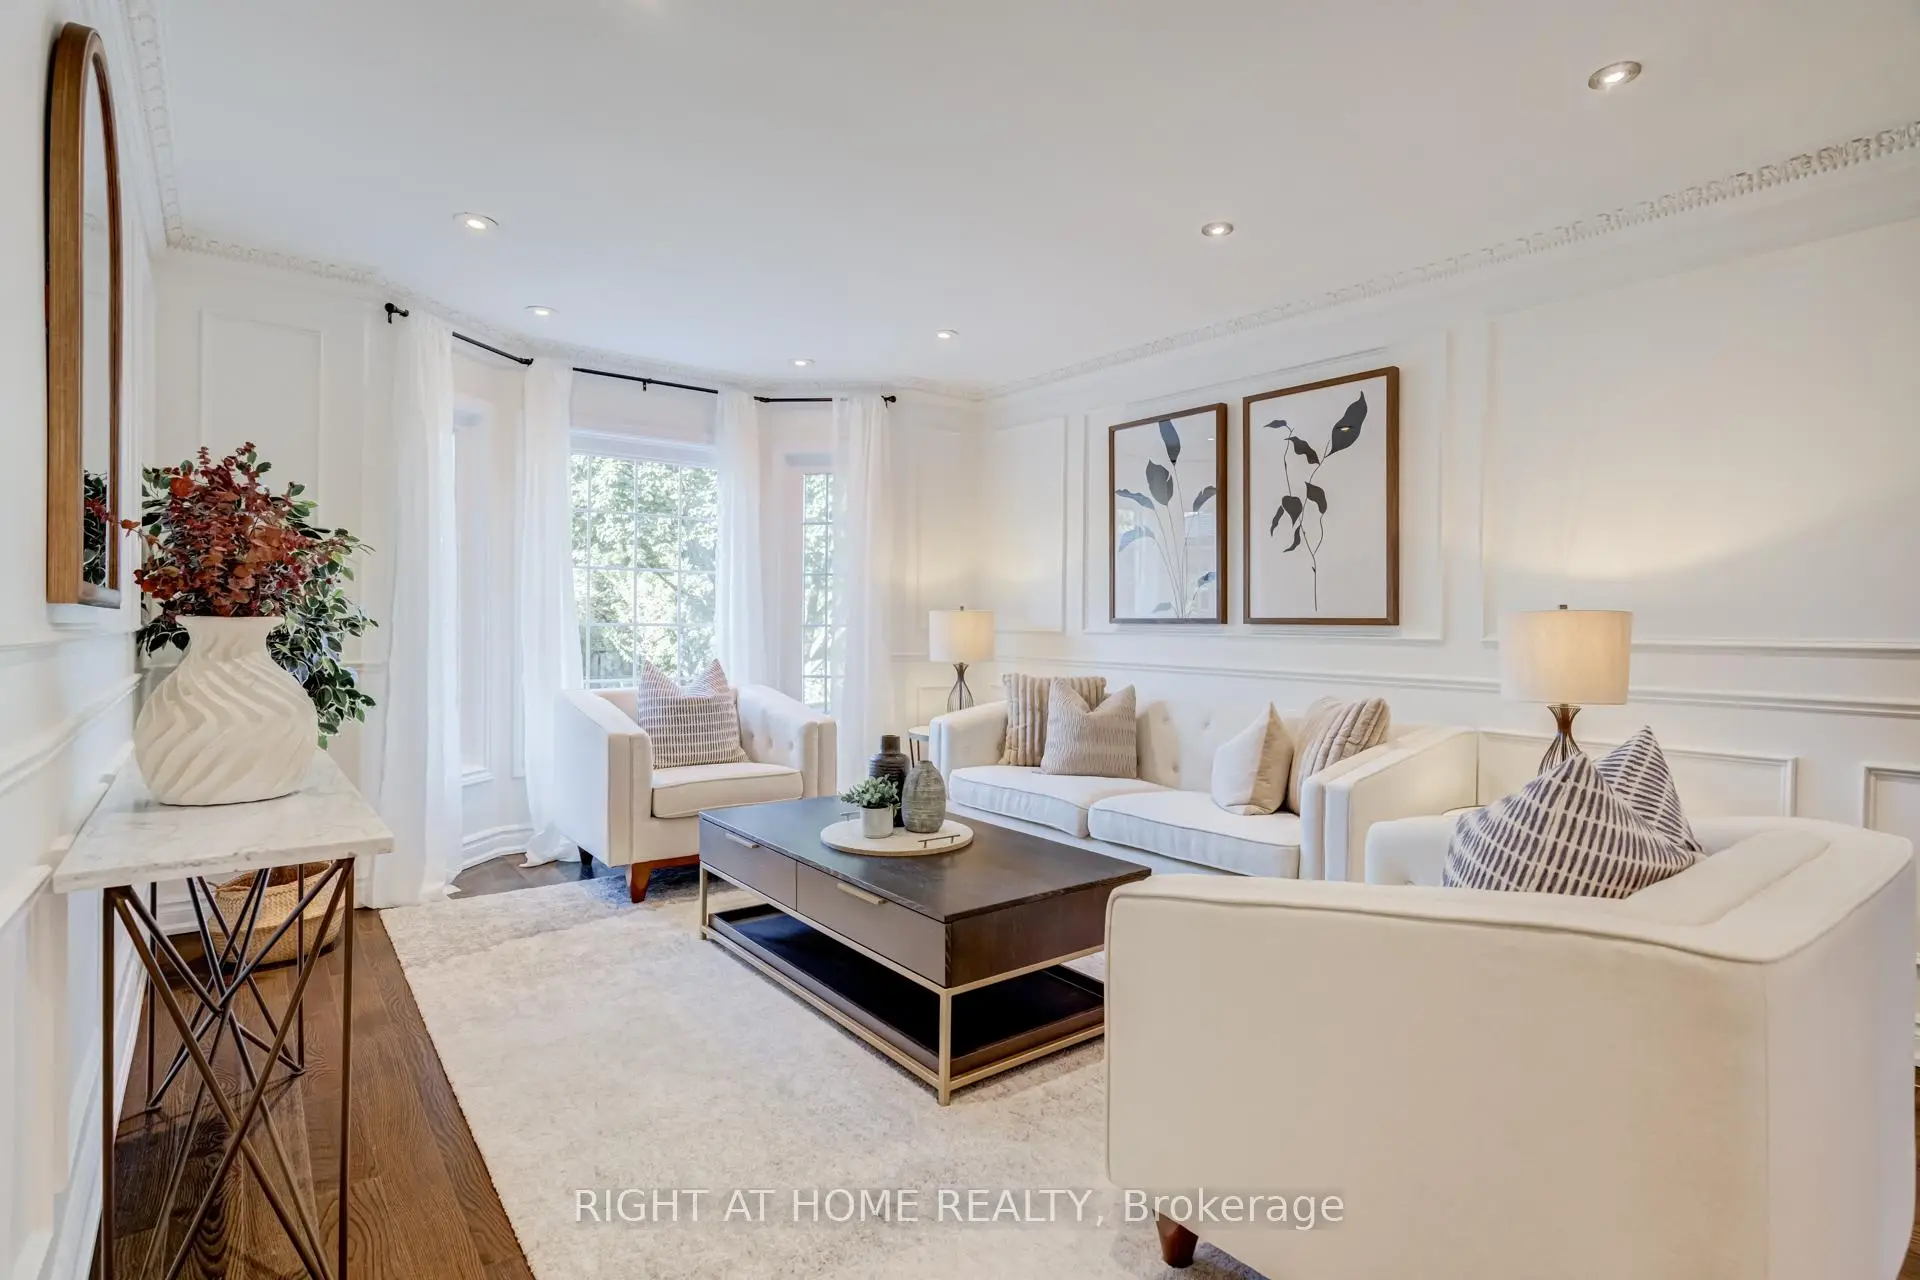
| 客厅 Rm | 5.43x3.62 | 硬木地板, 海湾窗, |
|
| 晚餐室 Rm | 3.98x3.63 | 硬木地板, , 大窗 |
|
| 家庭房 Rm | 5.76x3.77 | 壁炉, 硬木地板, 大窗 |
|
| 厨房 | 3.28x3.60 | 瓷砖地板, 不锈钢电器, 石英台面 |
|
| 早餐室 | 4.19x3.28 | 瓷砖地板, 开放式概念, |
|
| 办公室 | 3.32x3.51 | 硬木地板, 窗户 |
|
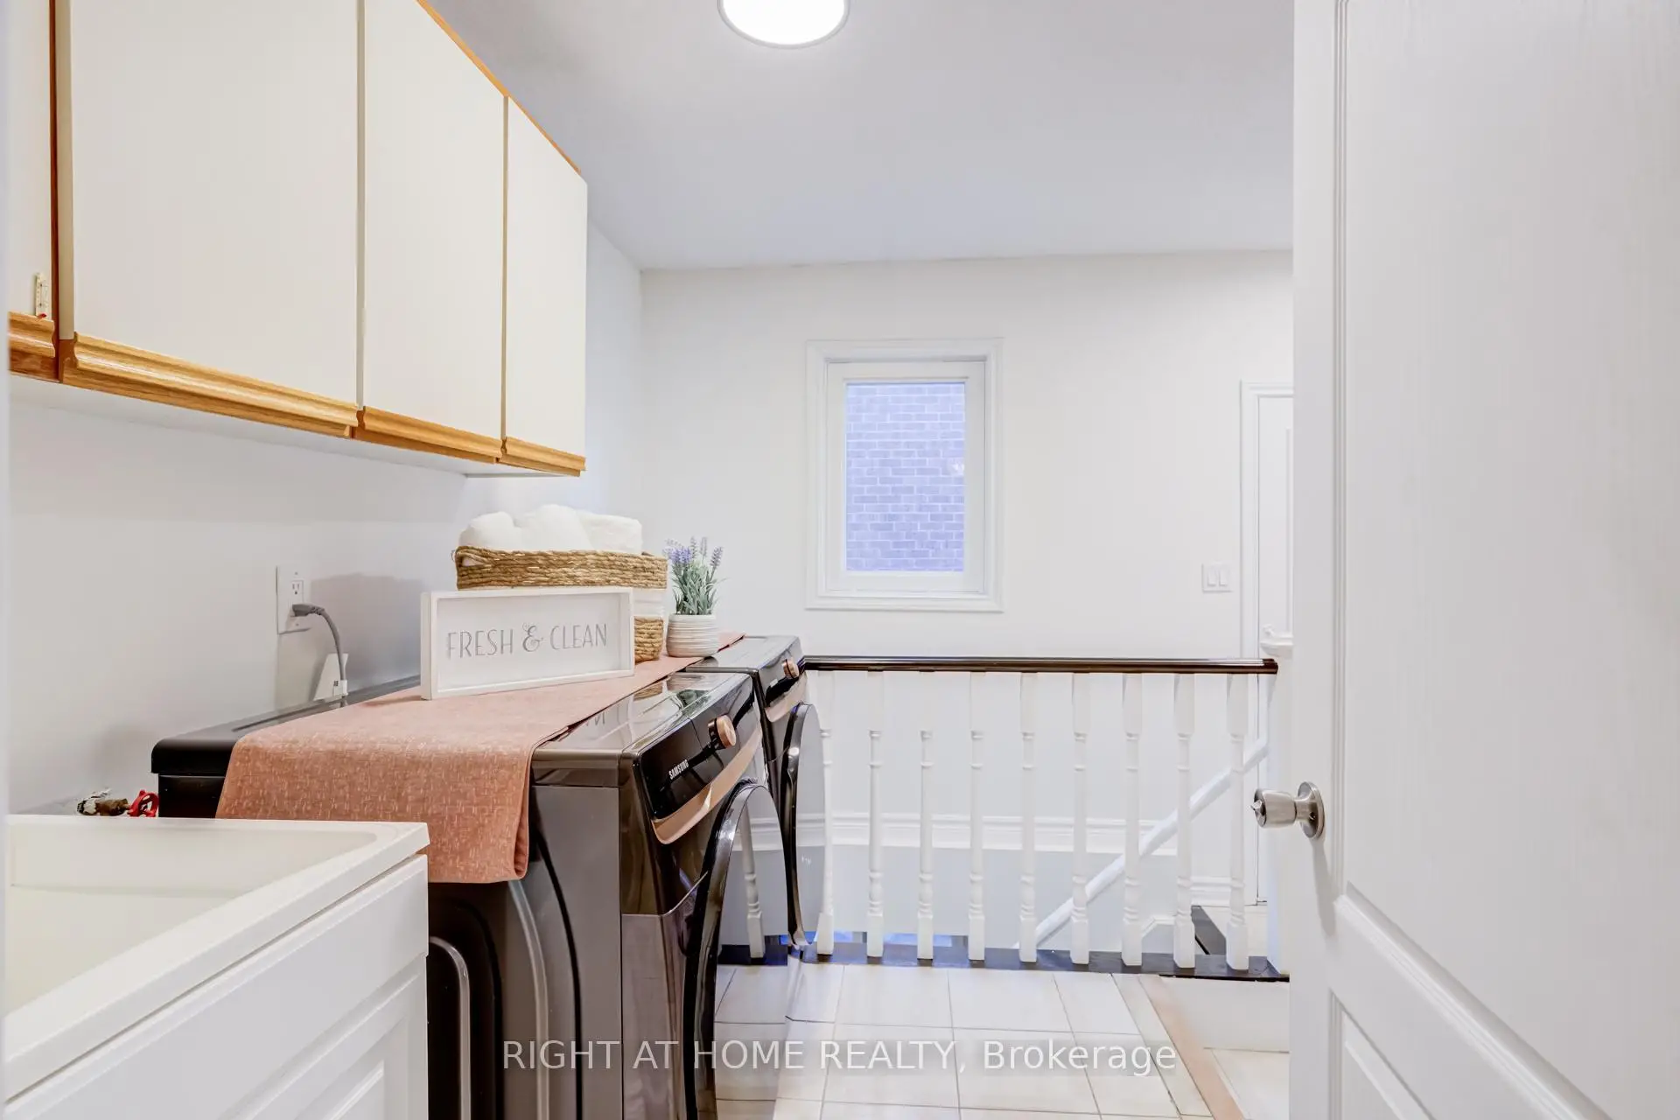
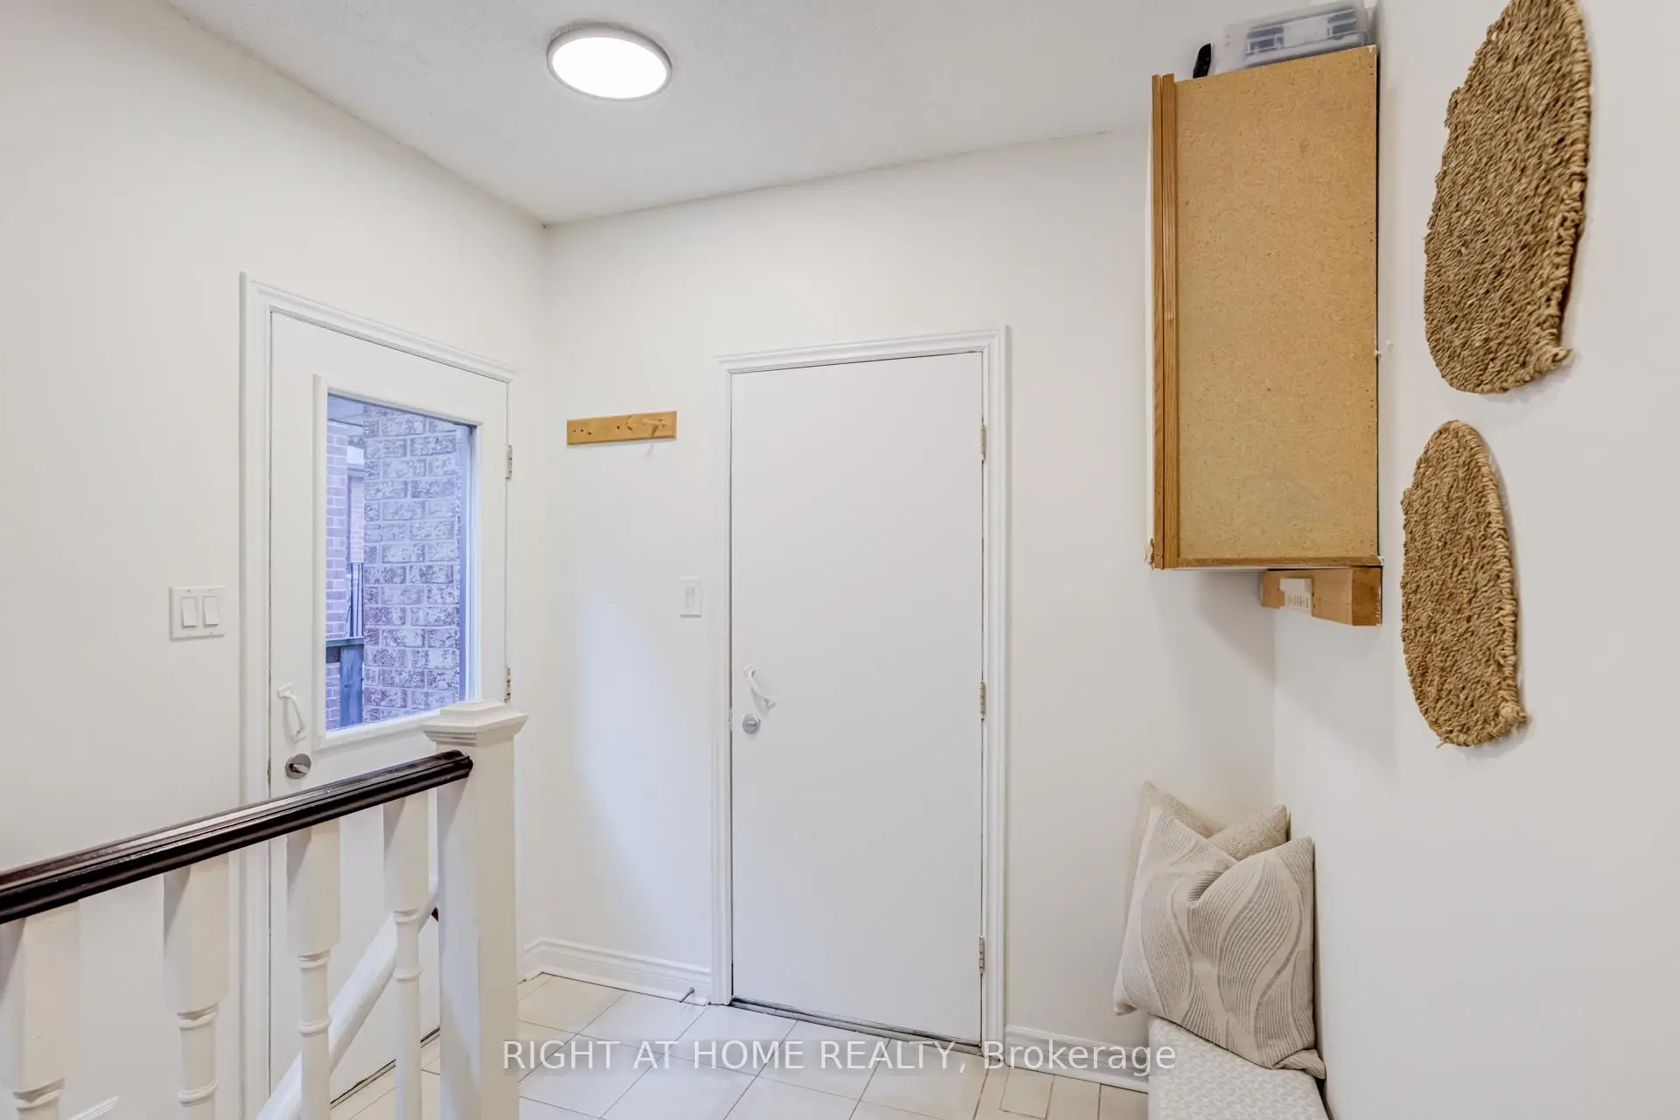
| 洗衣房 | 3.53x2.31 | 步入车库, |
|
| Primary B | 4.25x7.20 | 硬木地板, 5pcs卫生间套间, 智能衣橱 |
|
| 第二间卧室 | 3.63x3.63 | 硬木地板, 窗户, 3pcs卫生间套间 |
|
| 第三间卧室 | 3.73x3.78 | 硬木地板, 窗户, 壁橱 |
|
| 第四间卧室 | 3.94x3.57 | 硬木地板, 窗户, 壁橱 |
|
| 卧室 | 5.56x3.49 | 3pcs卫生间套间, 窗户, 壁橱 |
| 卫生间 | 卫浴件数 | 所在楼层 | |
|---|---|---|---|
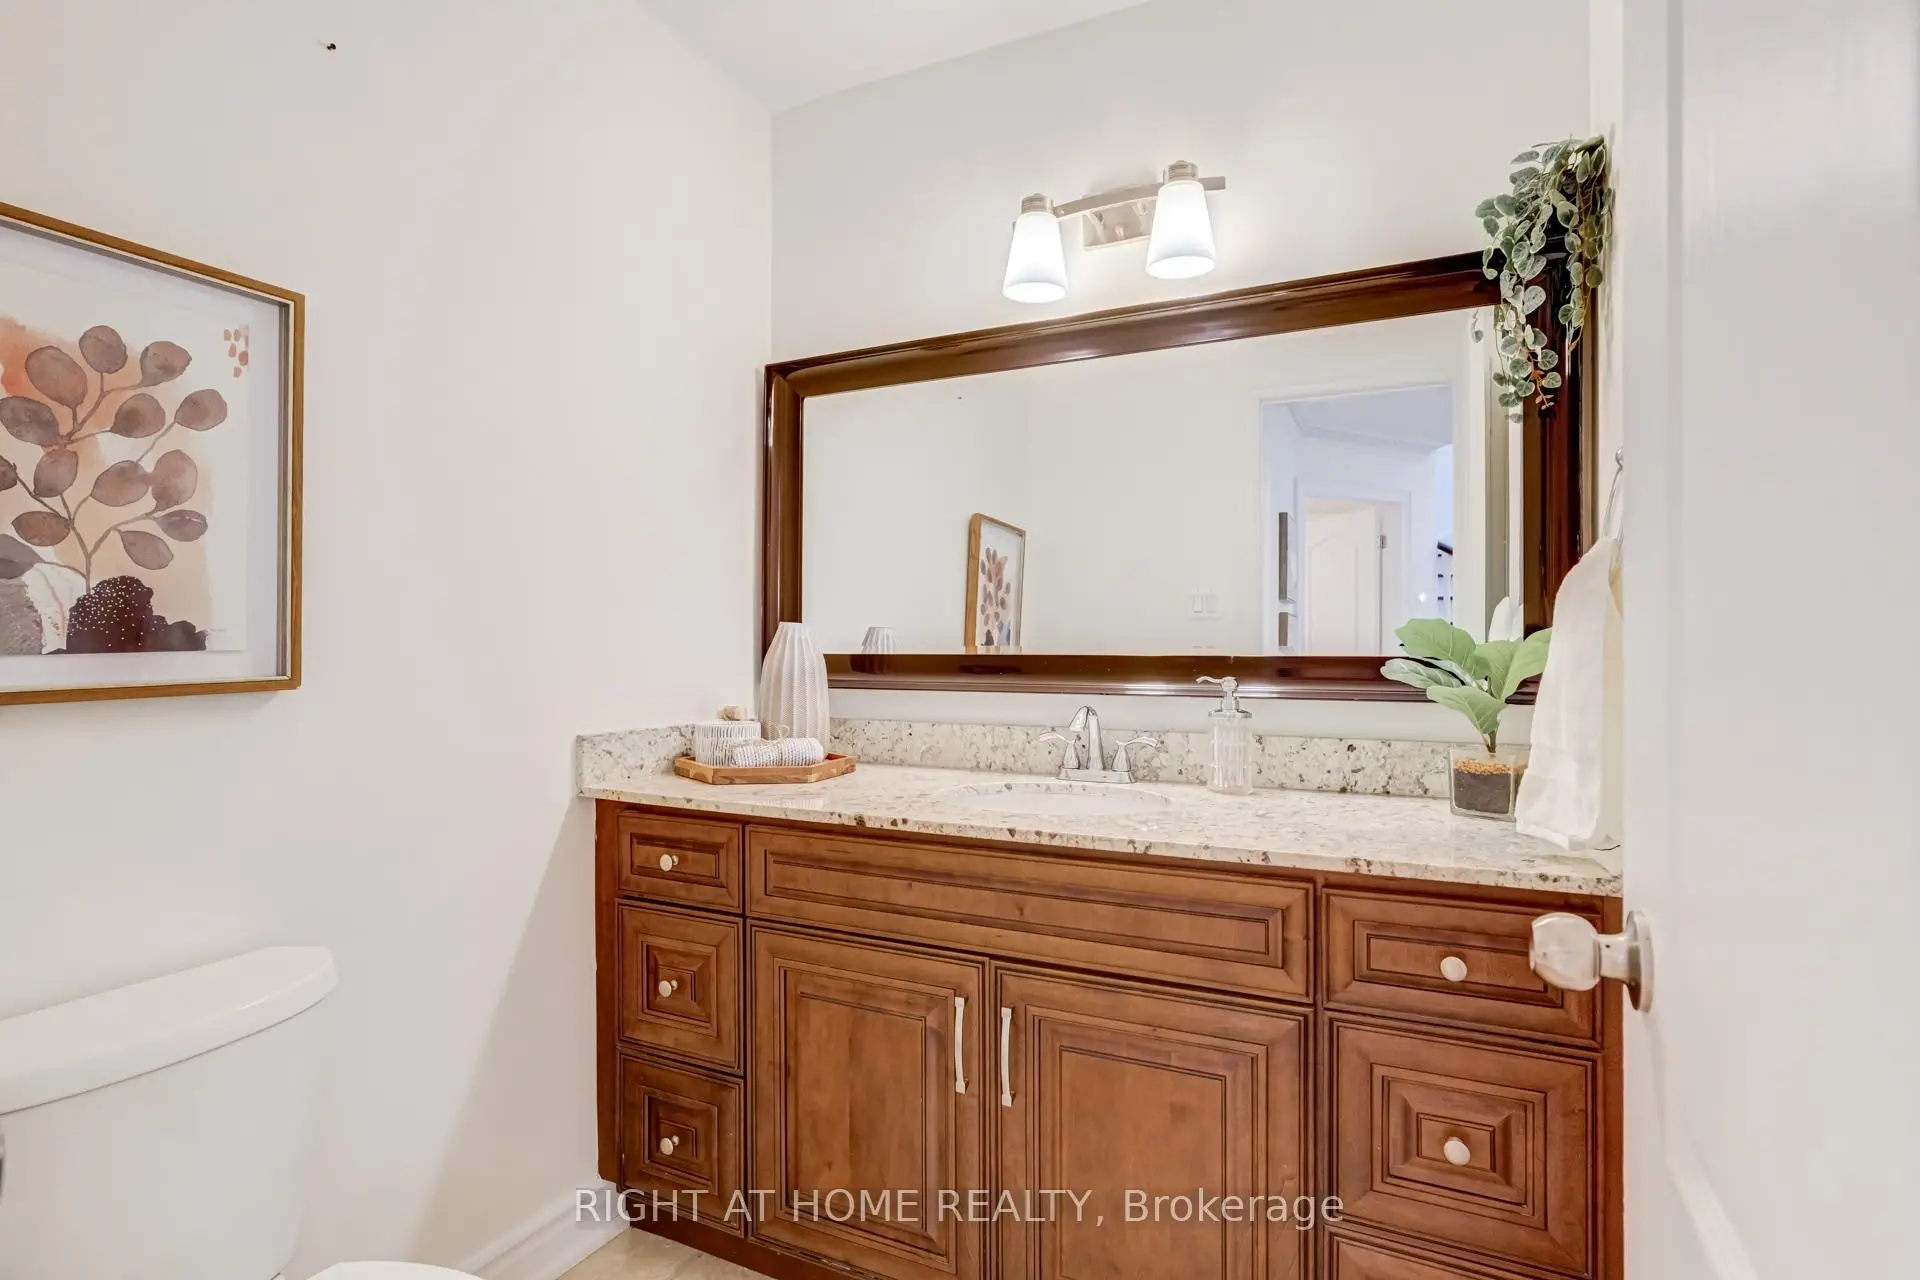
| 1间 | 2件套 | 主层 |
|
| 1间 | 3件套 | Second |
|
| 2间 | 5件套 | Second |
|
| 4间 | 3件套 | Basement |
房屋简介
房屋位于Confederation Pkwy and Dundas 交界附近, 这间4房8卫双车库两层独立房户型朝西向. 2598 Mason Hts拥有双连接式停车位. 房屋及周边设施包括In-LawCapability和CarpetFree等. 客厅 Rm, 晚餐室 Rm, 家庭房 Rm, 厨房, 早餐室, 办公室和 洗衣房在主层.社区概况
该物业所在社区为以自住为主的社区,住宅类型主要为独立屋。约有37%的居民拥有本科或以上学历,另有24%的居民拥有大专学历。当地几乎所有通勤居民都以驾车作为主要通勤方式。