Streetsville, Mississauga, L5M 2S5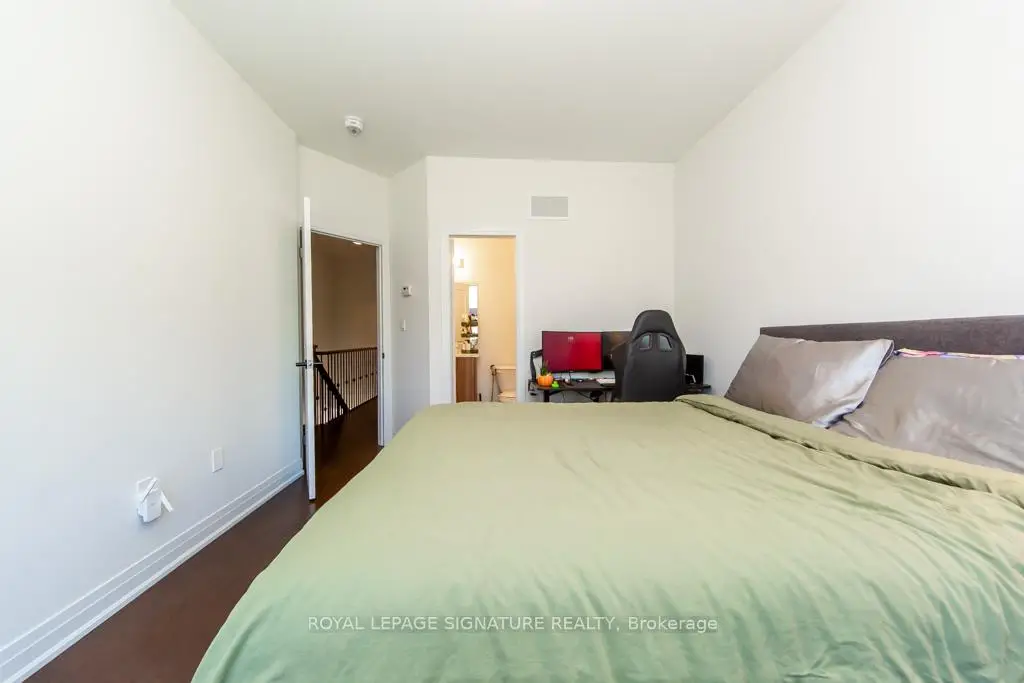

房屋信息
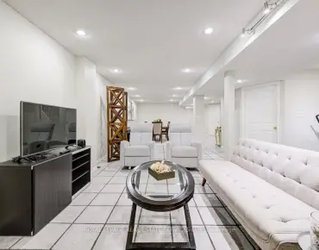
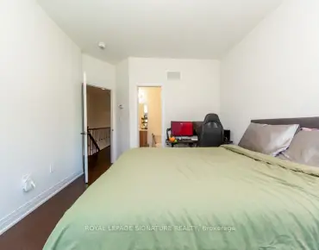
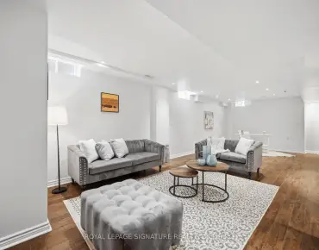
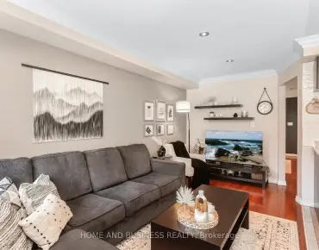
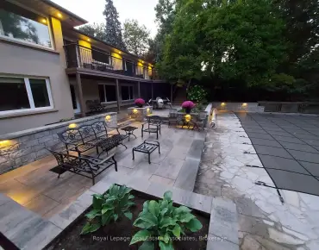
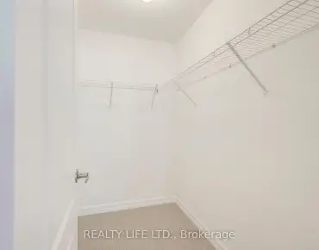
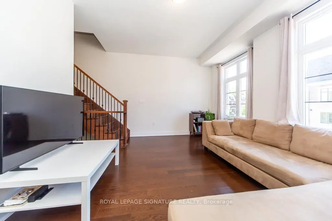
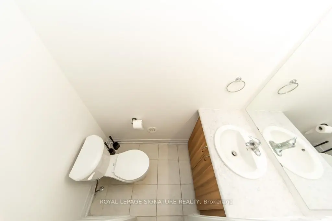
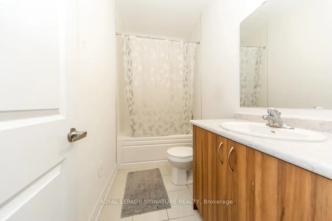
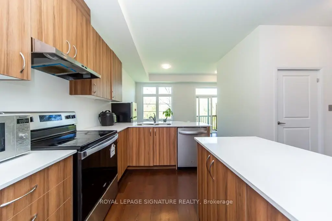
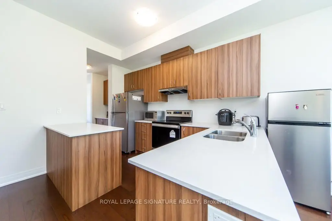
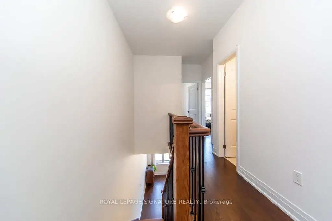
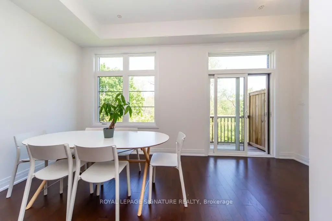
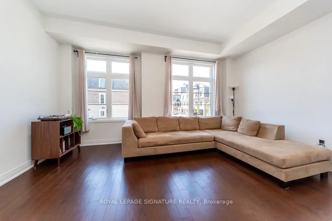
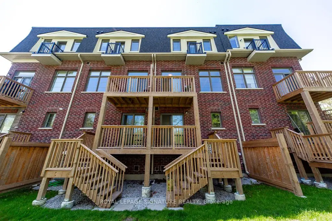
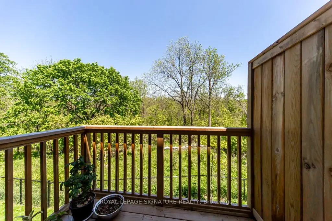
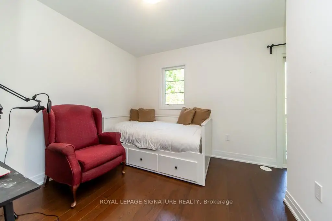
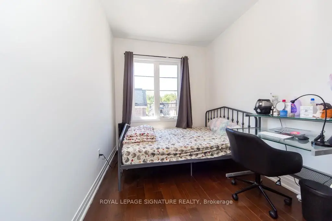
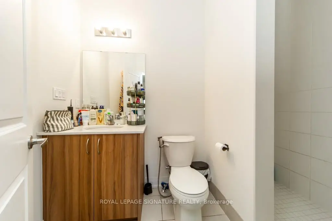
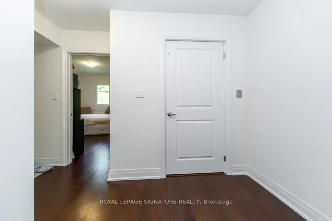
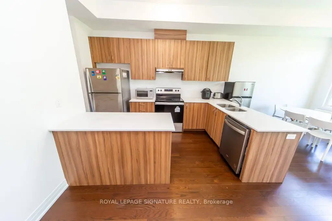
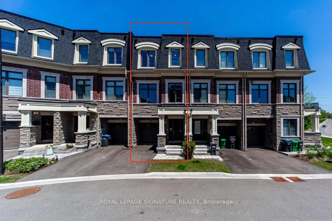
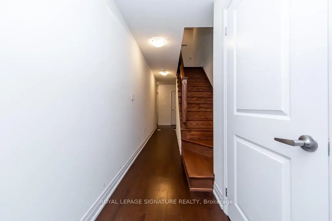
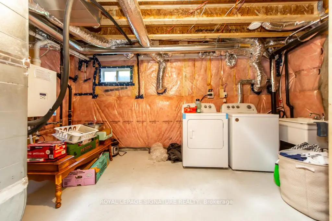
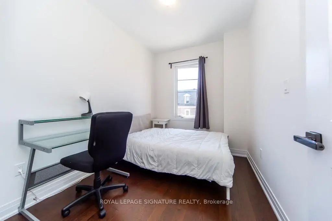
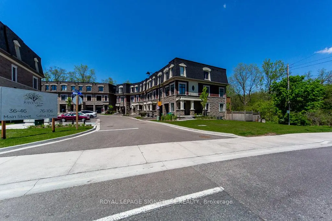
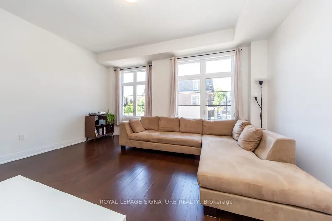
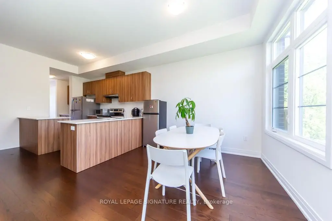
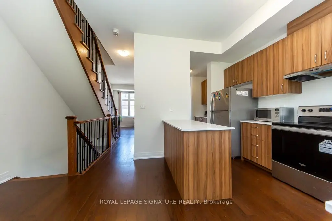
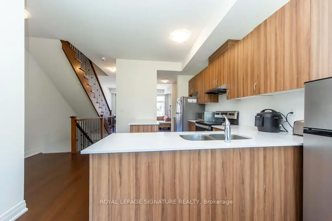
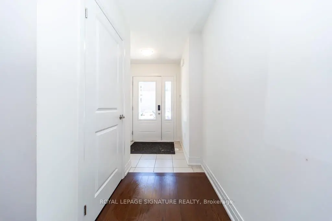
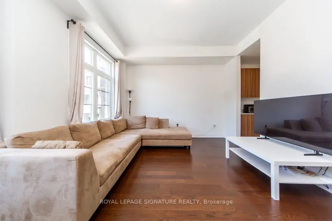
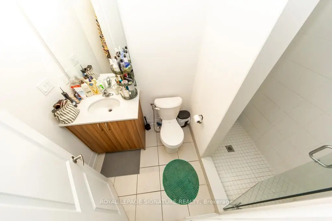
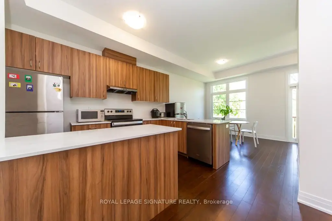
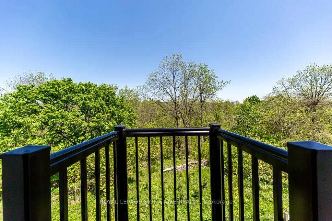
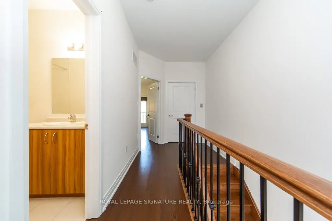
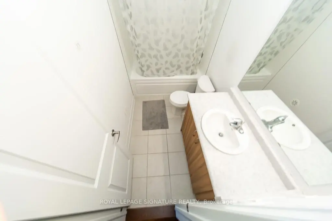
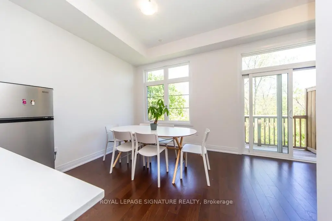
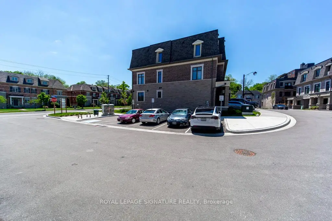
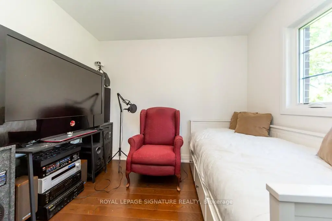
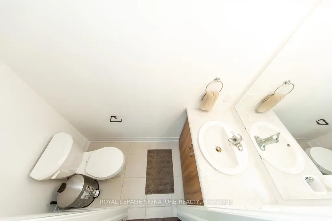
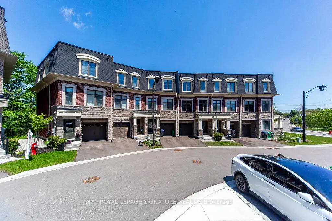
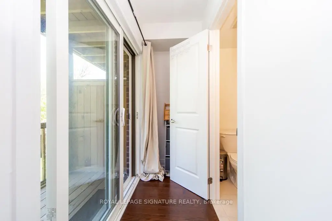
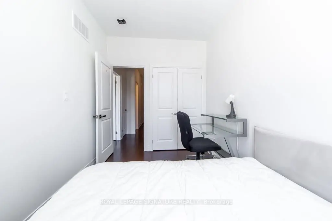
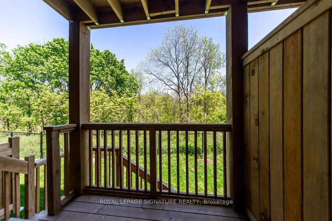
Welcome to Ravines on Main, a newly built townhome offering modern finishes and rare ravine views in a highly sought-after location. Bright, open-concept layout with a spacious family room ideal for relaxing or a home office, perfectly positioned to overlook the ravine. A custom-built elevator provides effortless access to all levels, complemented by a beautiful wood staircase. The modern kitchen features stainless steel appliances, a centre island, and breakfast bar, flowing seamlessly into the open living and dining areas with hardwood floors, large windows, and a convenient 2-piece powder room. The third floor offers3 bedrooms and 2 full bathrooms. The primary suite includes a private balcony, walk-in closet, and a3-piece ensuite, creating a comfortable and private retreat. Conveniently located close to Hwy401/403/407, MiWay transit, Downtown Streetsville, parks, cafes, restaurants, and scenic trails.
主要特征
- 朝向: 后院朝西

- 睡房: 3

- 卫生间: 4

- 车库: 1

- 厨房: 1

重要信息
- 占地面接: 17.19 x 84.13 Feet

- 室内面积: 1500-2000

- 地税: $ 6679.00

- W13215446

- Listing contracted with: ROYAL LEPAGE SIGNATURE REALTY
| 房间 | 尺寸(平方米) | 细节描述 | |
|---|---|---|---|
| 卧室 | 3.43x3.10 | 硬木地板, 走出式山沟, 2 件套卫生间 |
|
| 家庭房 Rm | 3.43x3.20 | 硬木地板, 走出式阳台, |
|
| 早餐室 | 1.91x1.52 | 硬木地板, 走出式阳台 |
|
| 厨房 | 3.91x3.07 | 现代厨房, 开放式概念, 早餐台 |
|
| 客厅 Rm | 4.95x3.76 | 硬木地板, 开放式概念, |
|
| Primary B | 3.94x3.43 | 3pcs卫生间套间, , 阳台 |
|
| 第二间卧室 | 3.10x2.41 | 硬木地板, , 大窗 |
|
| 第三间卧室 | 3.25x2.39 | 硬木地板, 壁橱, 大窗 |
| 卫生间 | 卫浴件数 | 所在楼层 | |
|---|---|---|---|
| 1间 | 4件套 | Third |
|
| 1间 | 3件套 | Third |
|
| 1间 | 2件套 | Second |
|
| 1间 | 2件套 | 主层 |