Central Erin Mills, Mississauga, L5M 5J4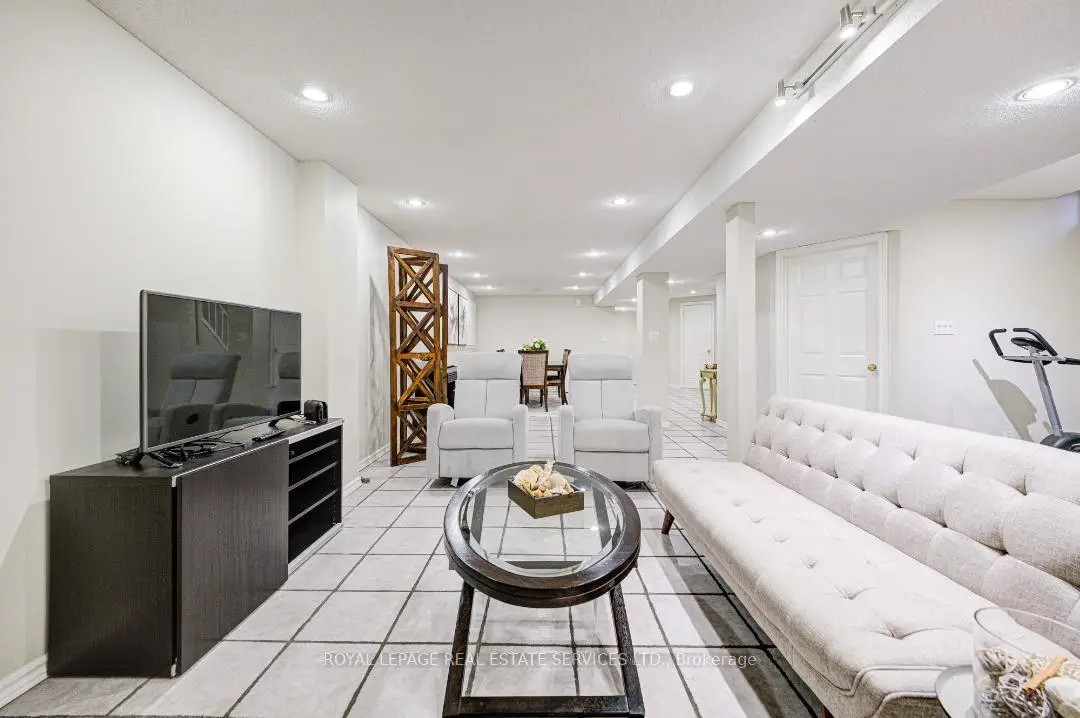

房屋信息
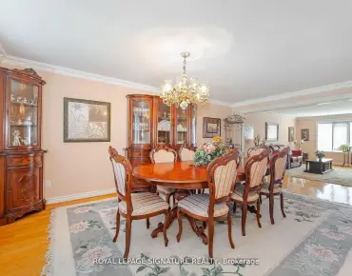
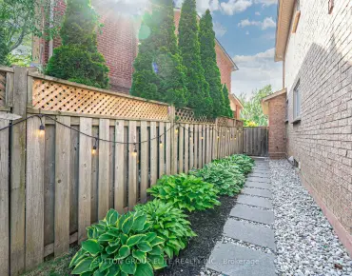
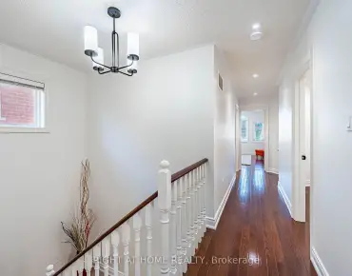
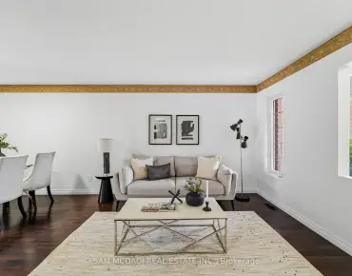
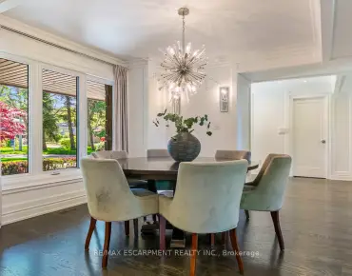
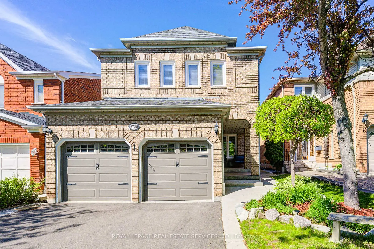
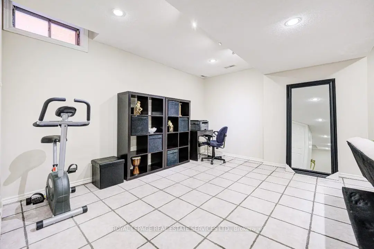
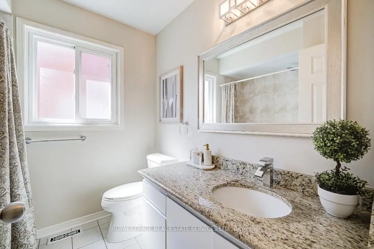
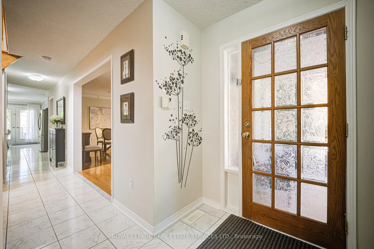
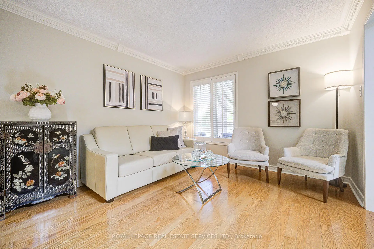
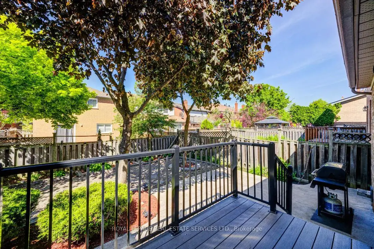
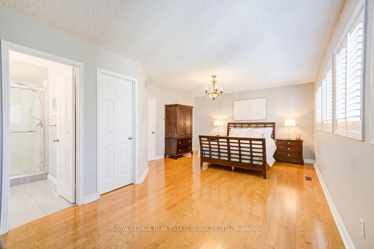
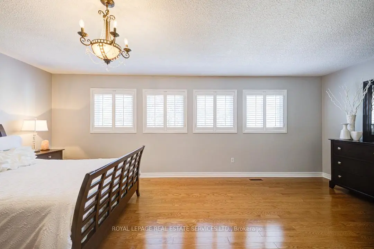
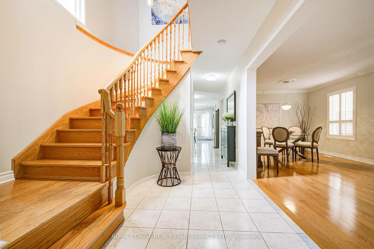
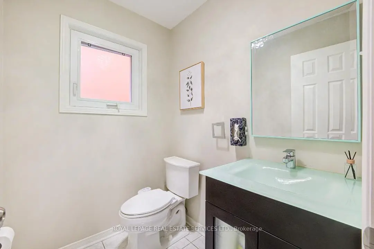
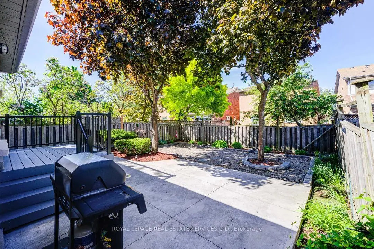
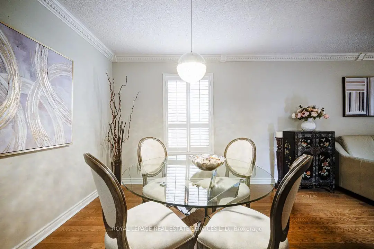
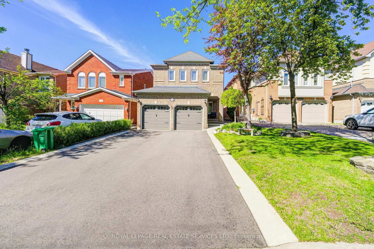
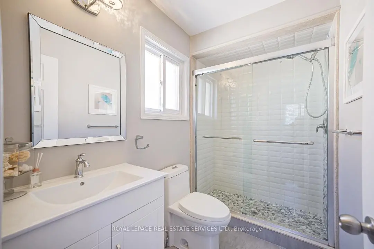
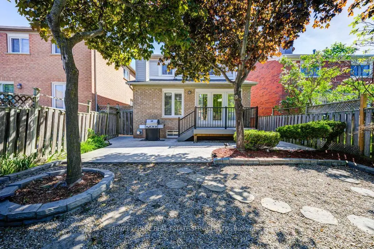
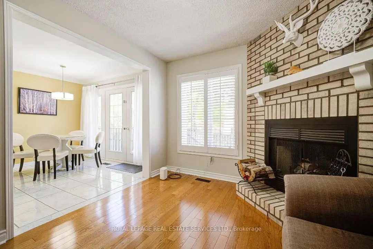
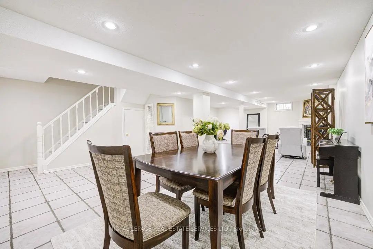
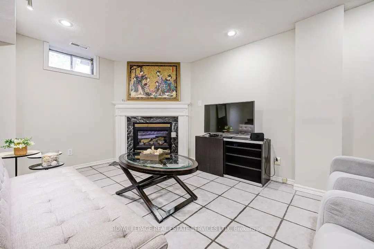
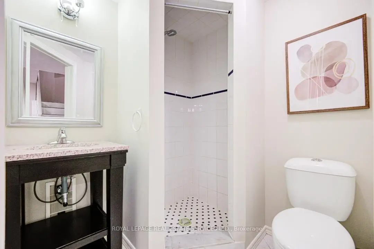
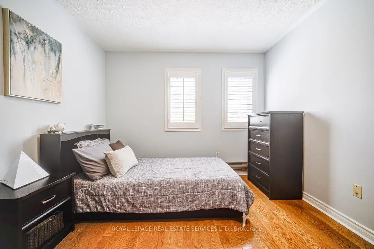
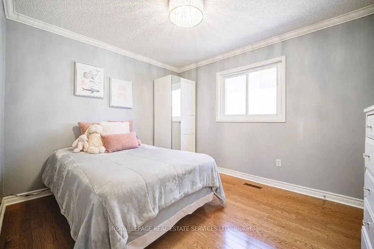
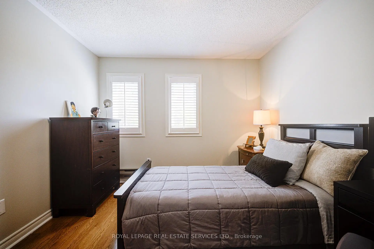
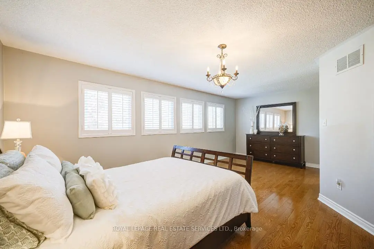
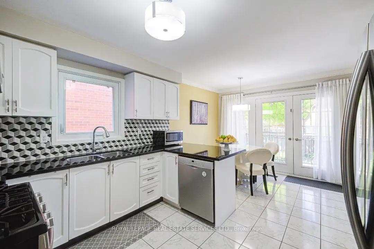
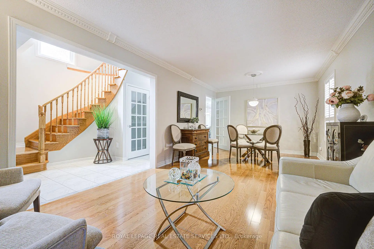
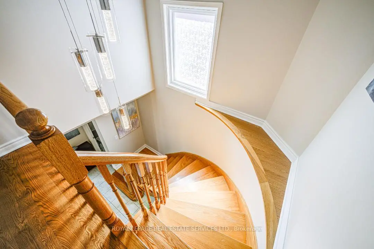
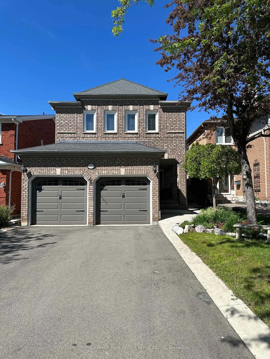
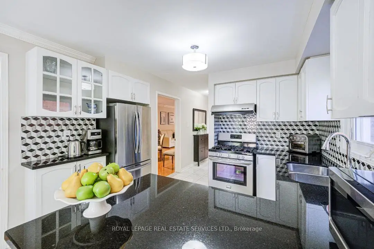
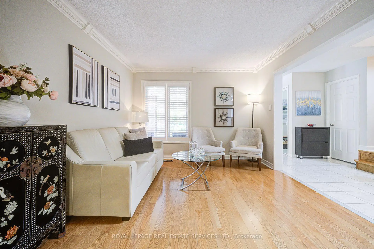
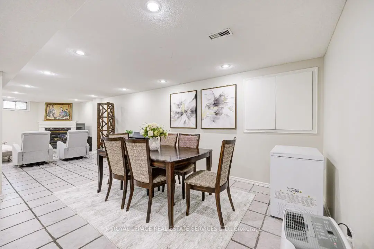
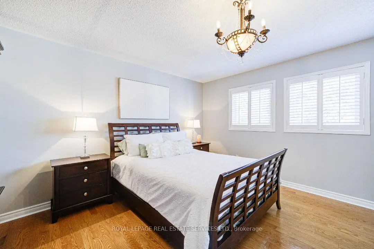
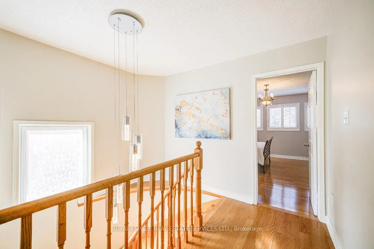
Top Ranking John Fraser School & St. Aloysius Gonzaga S. School. BEST Value and LOWEST Price of Its Kind Within The Area. Located in Erin Mills Pkwy & Thomas St, This Spacious Home Features 2153 Square Feet plus 1000 Square Feet Basement Area, A Functional Layout, Generously Sized 4 Bedrooms, Extra Large Master Bedroom. Tastefully Updated Throughout, the Home showcases newer hardwood flooring, Newer AC and Furnace, A modern white kitchen with black granite countertops, California shutters, Elegant Crown Molding and Two (2) Fireplaces. Recent Renovations includes Master Ensuite, Powder Room, Driveway and Deck. The fully hardscaped backyard offers low-maintenance outdoor living with no weekly lawn care required. A finished full basement with high ceilings provides exceptional additional living and entertaining space. 4 Parkings Outdoor, and 2 Indoor. Lovingly maintained over the years, the current owners have continuously upgraded and cared for the property, making it truly move-in ready.
主要特征
- 朝向: 后院朝西

- 睡房: 4

- 卫生间: 4

- 车库: 2

- 厨房: 1

重要信息
- 占地面接: 32.02 x 114.90 Feet

- 室内面积: 2000-2500

- 地税: $ 7464.00

- W13174326

- Listing contracted with: ROYAL LEPAGE REAL ESTATE SERVICES LTD.
| 房间 | 尺寸(平方米) | 细节描述 | |
|---|---|---|---|
| 客厅 Rm | 6.57x3.30 | 硬木地板, 大窗, 合并餐饮 |
|
| 晚餐室 Rm | 6.57x3.30 | 硬木地板, 大窗, 合并客厅 |
|
| 厨房 | 3.24x3.20 | 陶瓷地板 |
|
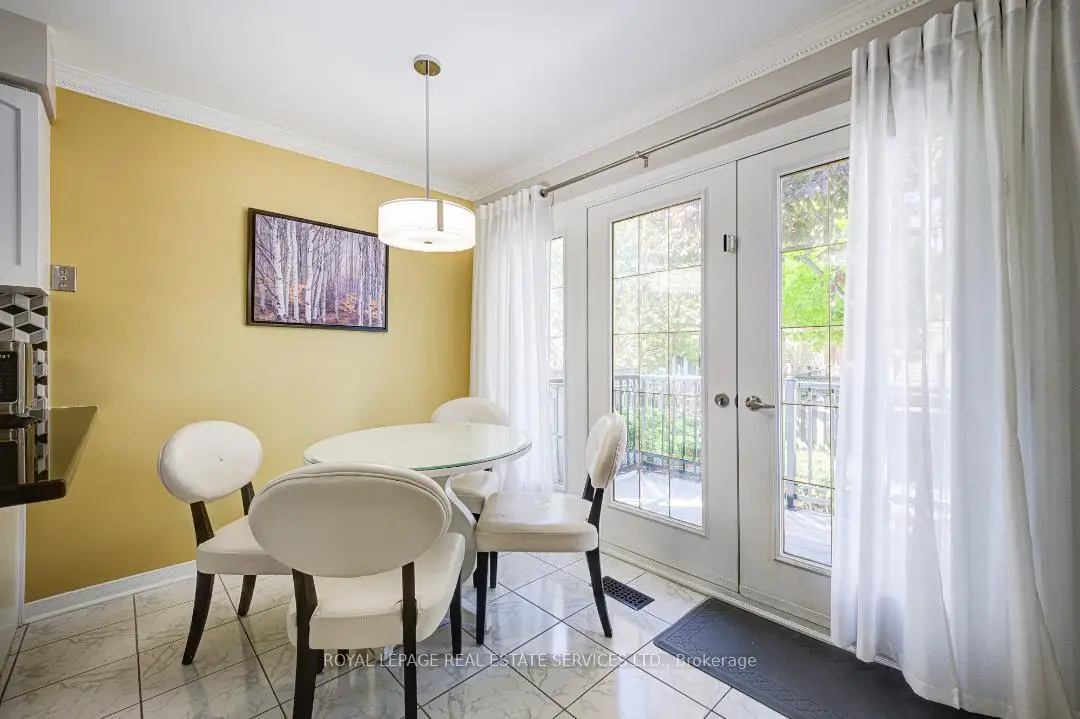
| 早餐室 | 3.24x2.35 | 陶瓷地板, 合并厨房, |
|
| 家庭房 Rm | 4.30x3.09 | 硬木地板, 壁炉, |
|
| Primary B | 6.40x4.22 | 硬木地板, , 3pcs卫生间套间 |
|
| 第二间卧室 | 3.49x3.09 | 硬木地板, 壁橱, 大窗 |
|
| 第三间卧室 | 3.39x3.35 | 硬木地板, 壁橱, 大窗 |
|
| 第四间卧室 | 3.59x2.95 | 硬木地板, 壁橱, 大窗 |
|
| Media Rm | 4.15x4.90 | 陶瓷地板, 煤气壁炉 |
|
| 娱乐室reatio | 5.80x5.24 | 陶瓷地板, 三件套卫生间 |
| 卫生间 | 卫浴件数 | 所在楼层 | |
|---|---|---|---|
| 1间 | 2件套 | 主层 |
|
| 1间 | 4件套 | Second |
|
| 1间 | 3件套 | Second |
|
| 1间 | 3件套 | Basement |