Hurontario, Mississauga, L4Z 2R1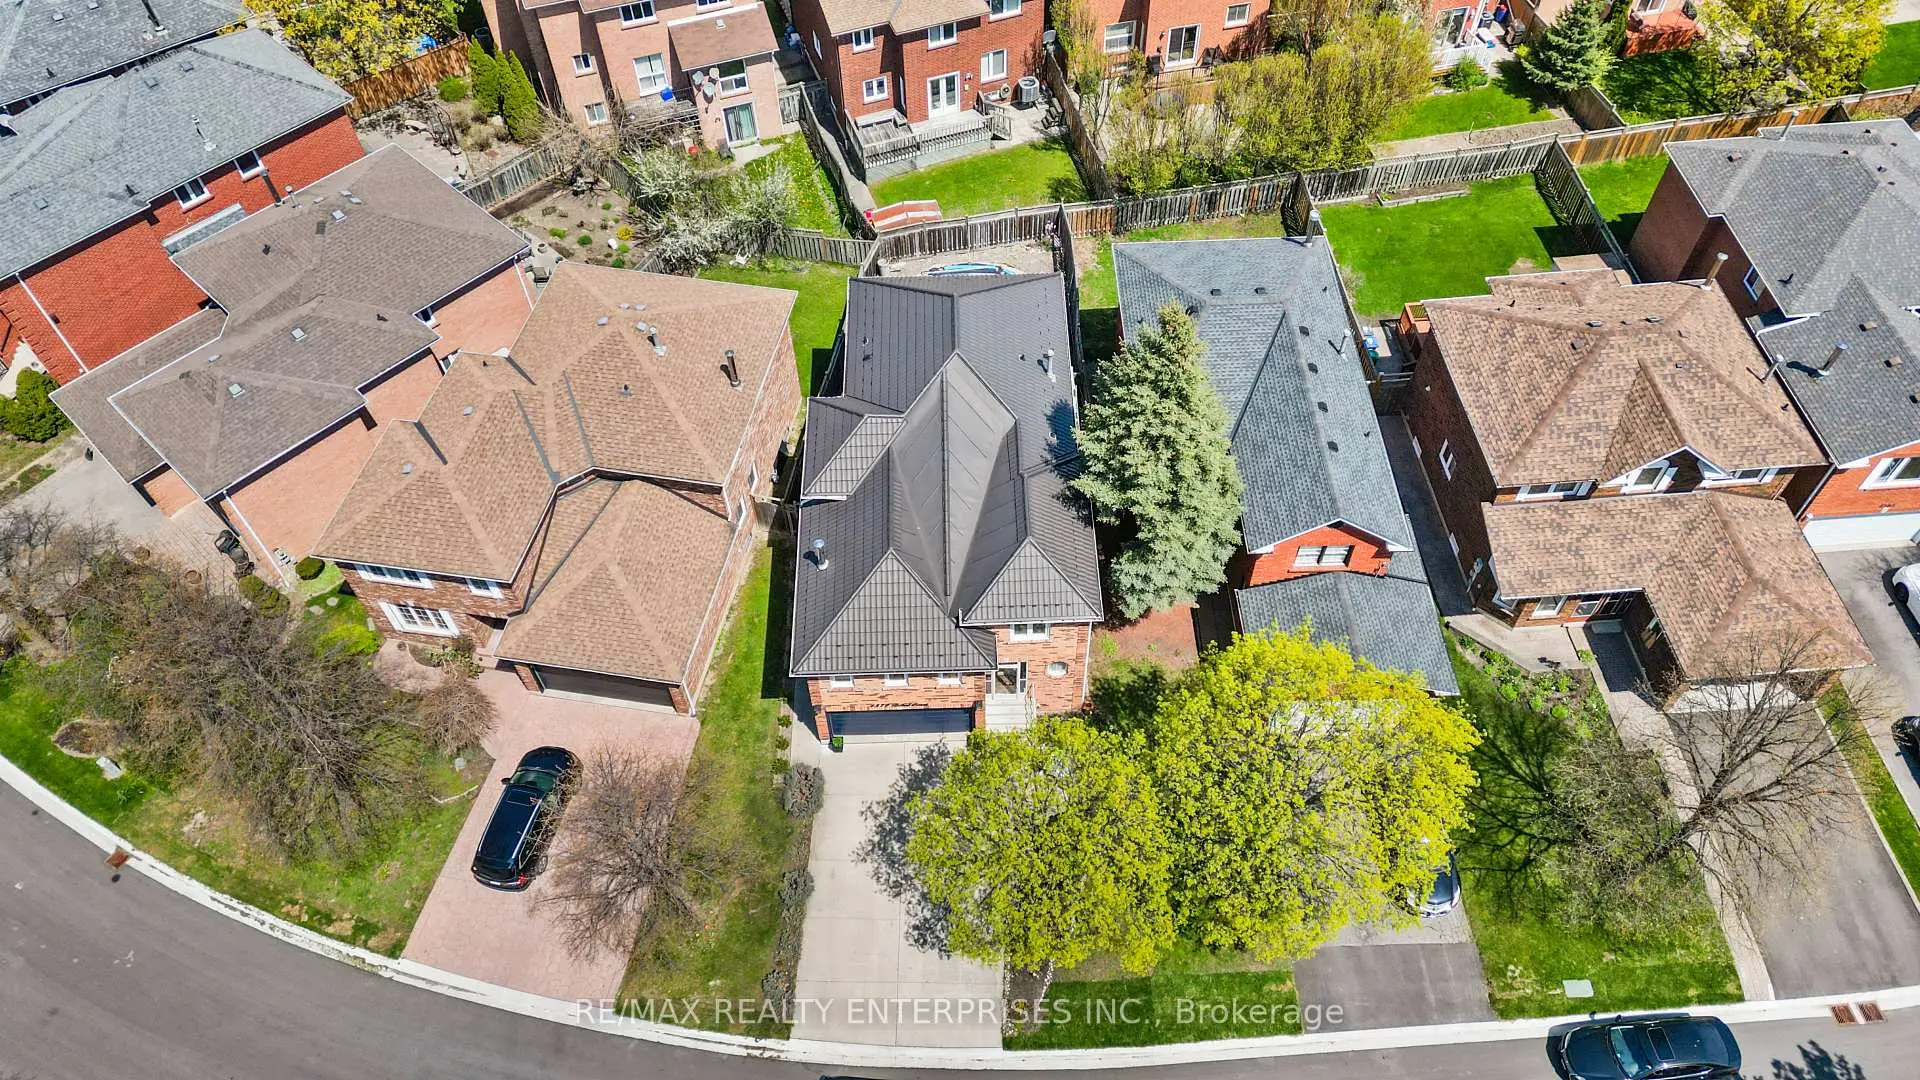

房屋信息
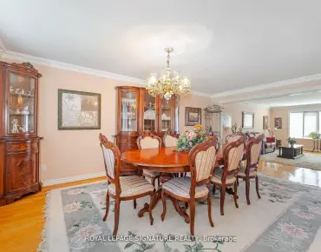
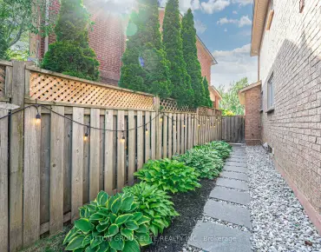
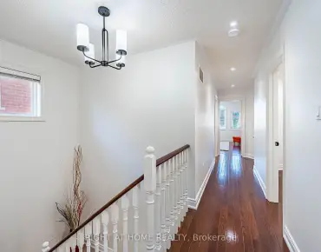
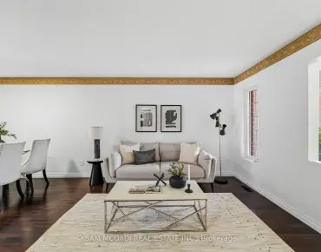
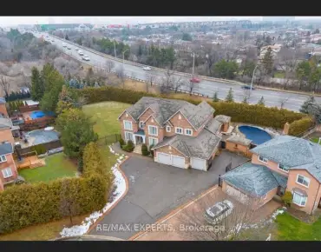
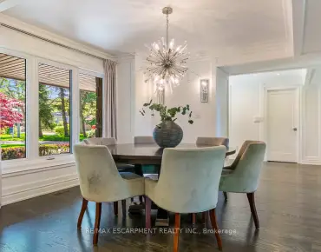
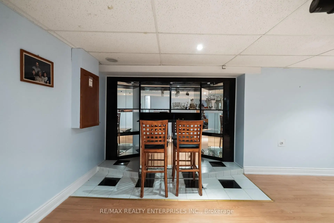
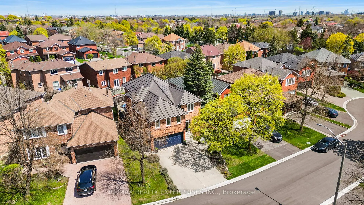
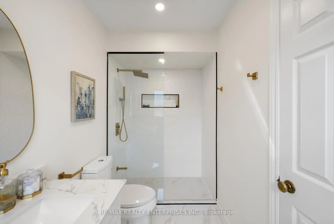
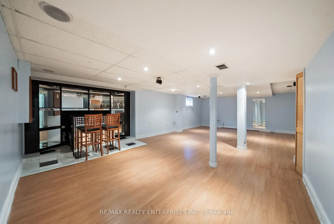
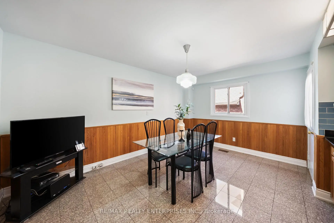
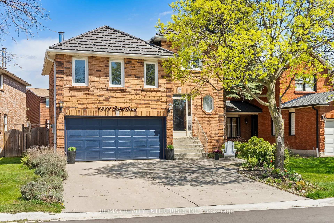
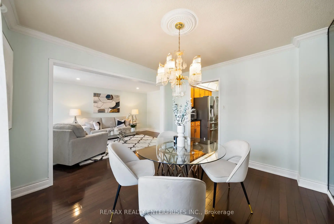
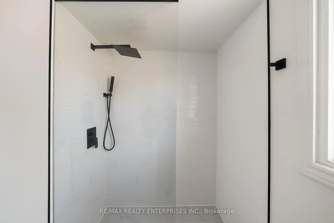
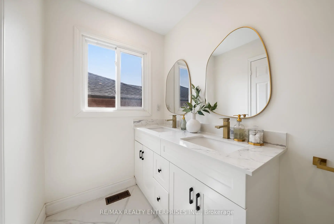
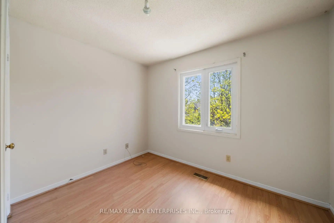
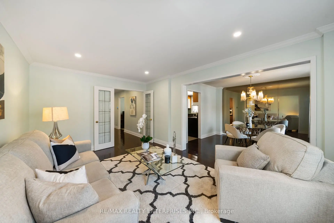
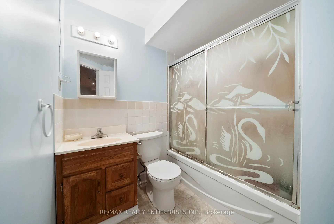
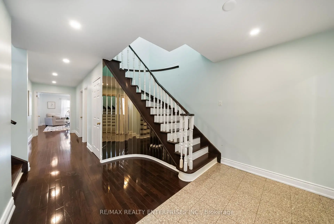
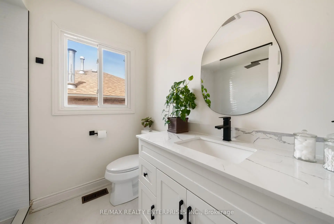
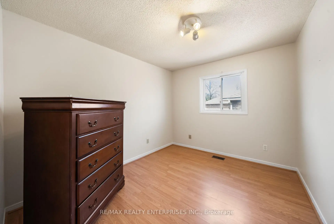
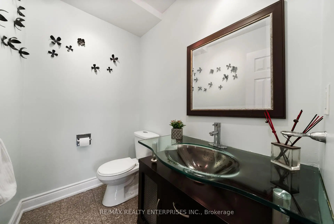
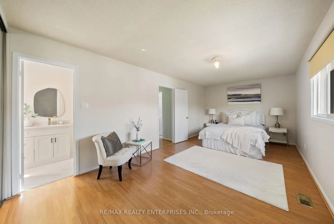
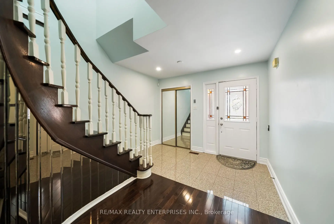
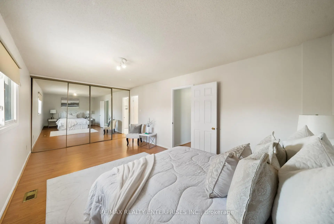
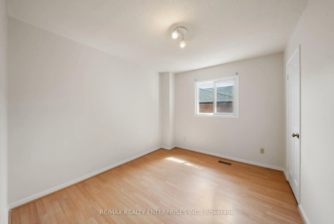
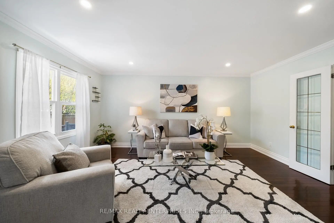
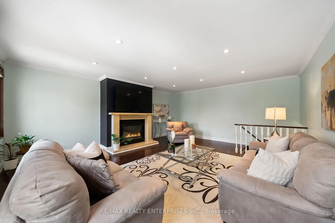
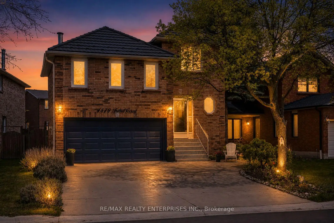
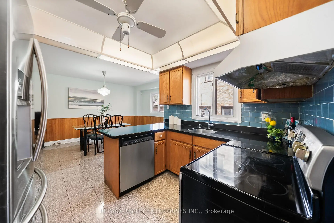
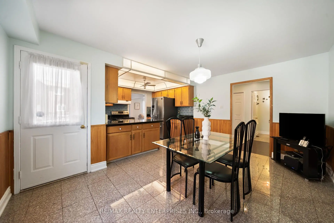
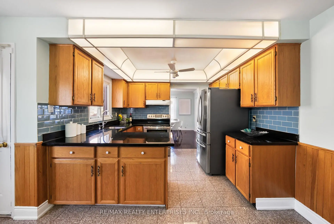
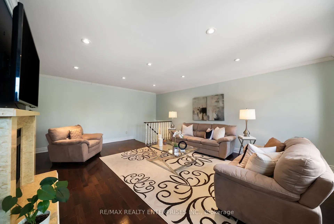
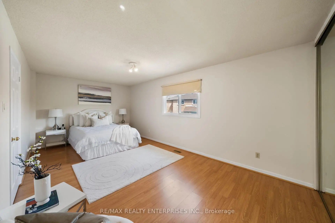
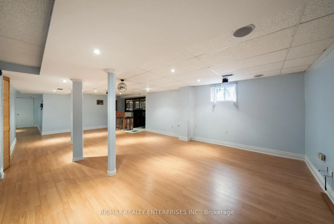
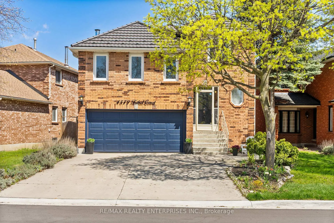
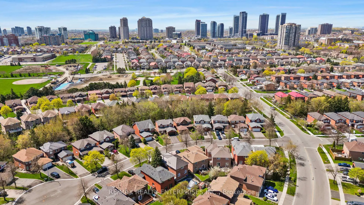
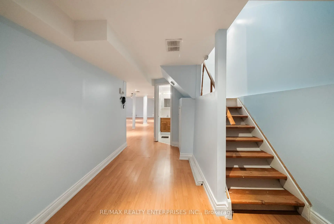
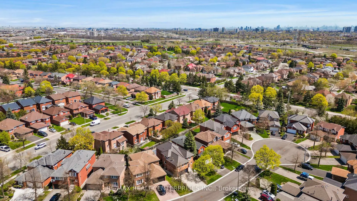
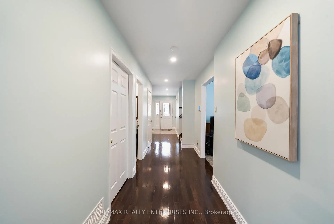
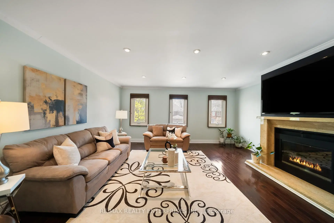
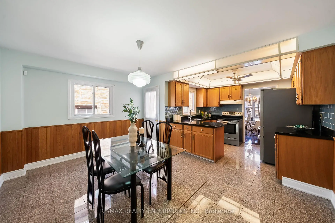
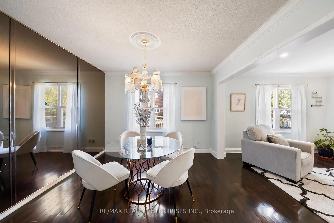
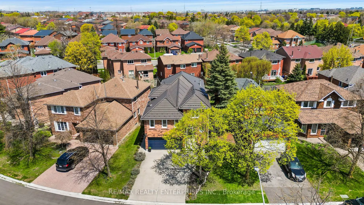
Tucked Away On A Quiet Court In Mississauga's Highly Desirable Hurontario Community, 4579 Tribal Crt Offers An Exceptional Blend Of Space, Comfort & Convenience. This Beautifully Maintained Detached Home Features 4 Bdrms, 4 Baths & Approx 3,406 Sq.Ft. Of Thoughtfully Designed Living Space, Perfectly Suited For Growing And Multi-Generational Families. Ideally Located Close To Top-Rated Schools, Parks, Shopping, Restaurants, Public Transit & Major Hwys. The Inviting Interior Showcases Rich Espresso Hdwd Flooring Throughout The Main Lvl, Complemented By Crown Moulding, Pot Lights & Elegant Finishes. Formal Living & Dining Areas Provide The Perfect Setting For Entertaining, While The Functional Layout Offers Seamless Flow Between Principal Rooms. The Spacious Kitchen & Bfast Area Serve As The Heart Of The Home, Featuring Granite Countertops, S/S Appls, Ample Cabinetry & Access To The Side Yard & Bkyd. O/Looking The Kitchen, The Elevated Family Room Offers A Comfortable Retreat Highlighted By Oversized Windows, Crown Moulding, Pot Lights & A Cozy Wood-Burning F/P W/ Stone Surround. The Upper Lvl Features Four Generously Sized Bdrm & Updated Bathrooms. The Primary Suite Offers A Beautifully Renovated 4-Pc Ensuite Complete W/ A Glass W/I Shower, Rainfall Shower Head, Handheld Wand, B/I Niche, Dbl Vanity & Stone Countertops. 3 Addn'l Bdrms Provide Ample Space For Family Members, Guests Or A Dedicated Home Office. The Fully Finished Lower Lvl Extends The Living Space W/ A Lrg Rec Room Designed For Both Relaxation & Entertaining. Complete W/ Pot Lights, B/I Ceiling Speakers & A Stylish Bar Area Featuring Mirrored Backsplash & Open Shelving, This Versatile Space Is Ideal For Hosting Family & Friends. Step Outside To A Fully Fenced Bkyd Offering Endless Possibilities. An Existing In-Ground Pool Awaits Restoration Or Transformation Into A Custom Outdoor Retreat Tailored To Your Lifestyle. Updated Windows & Furnace Provide Added Peace Of Mind.
主要特征
- 朝向: 后院朝南

- 睡房: 4

- 卫生间: 4

- 车库: 2

- 厨房: 1

重要信息
- 占地面接: 49.21 x 107.16 Feet

- 室内面积: 2000-2500

- 地税: $ 7380.00

- W13214382

- Listing contracted with: RE/MAX REALTY ENTERPRISES INC.
| 房间 | 尺寸(平方米) | 细节描述 | |
|---|---|---|---|
| 客厅 Rm | 3.28x4.88 | 皇冠顶饰, 顶灯, 硬木地板 |
|
| 晚餐室 Rm | 3.28x3.55 | 皇冠顶饰, 窗户, 硬木地板 |
|
| 厨房 | 3.28x2.51 | 不锈钢电器, , 瓷砖地板 |
|
| 早餐室 | 4.45x3.15 | 合并厨房, 窗户, 瓷砖地板 |
|
| 家庭房 Rm | 4.88x5.92 | 壁炉, 顶灯, 硬木地板 |
|
| Primary B | 5.97x3.30 | 4pcs卫生间套间, 窗户, 复合地板 |
|
| 第二间卧室 | 3.28x2.87 | 壁橱, 窗户, 复合地板 |
|
| 第三间卧室 | 3.30x2.90 | 三件套卫生间, 窗户, 复合地板 |
|
| 娱乐室reatio | 6.55x8.97 | 4 件套卫生间, 顶灯, 复合地板 |
| 卫生间 | 卫浴件数 | 所在楼层 | |
|---|---|---|---|
| 1间 | 2件套 | 主层 |
|
| 1间 | 4件套 | 上层 |
|
| 1间 | 3件套 | 上层 |
|
| 1间 | 4件套 | 低层 |