Rathwood, Mississauga, L4W 1L1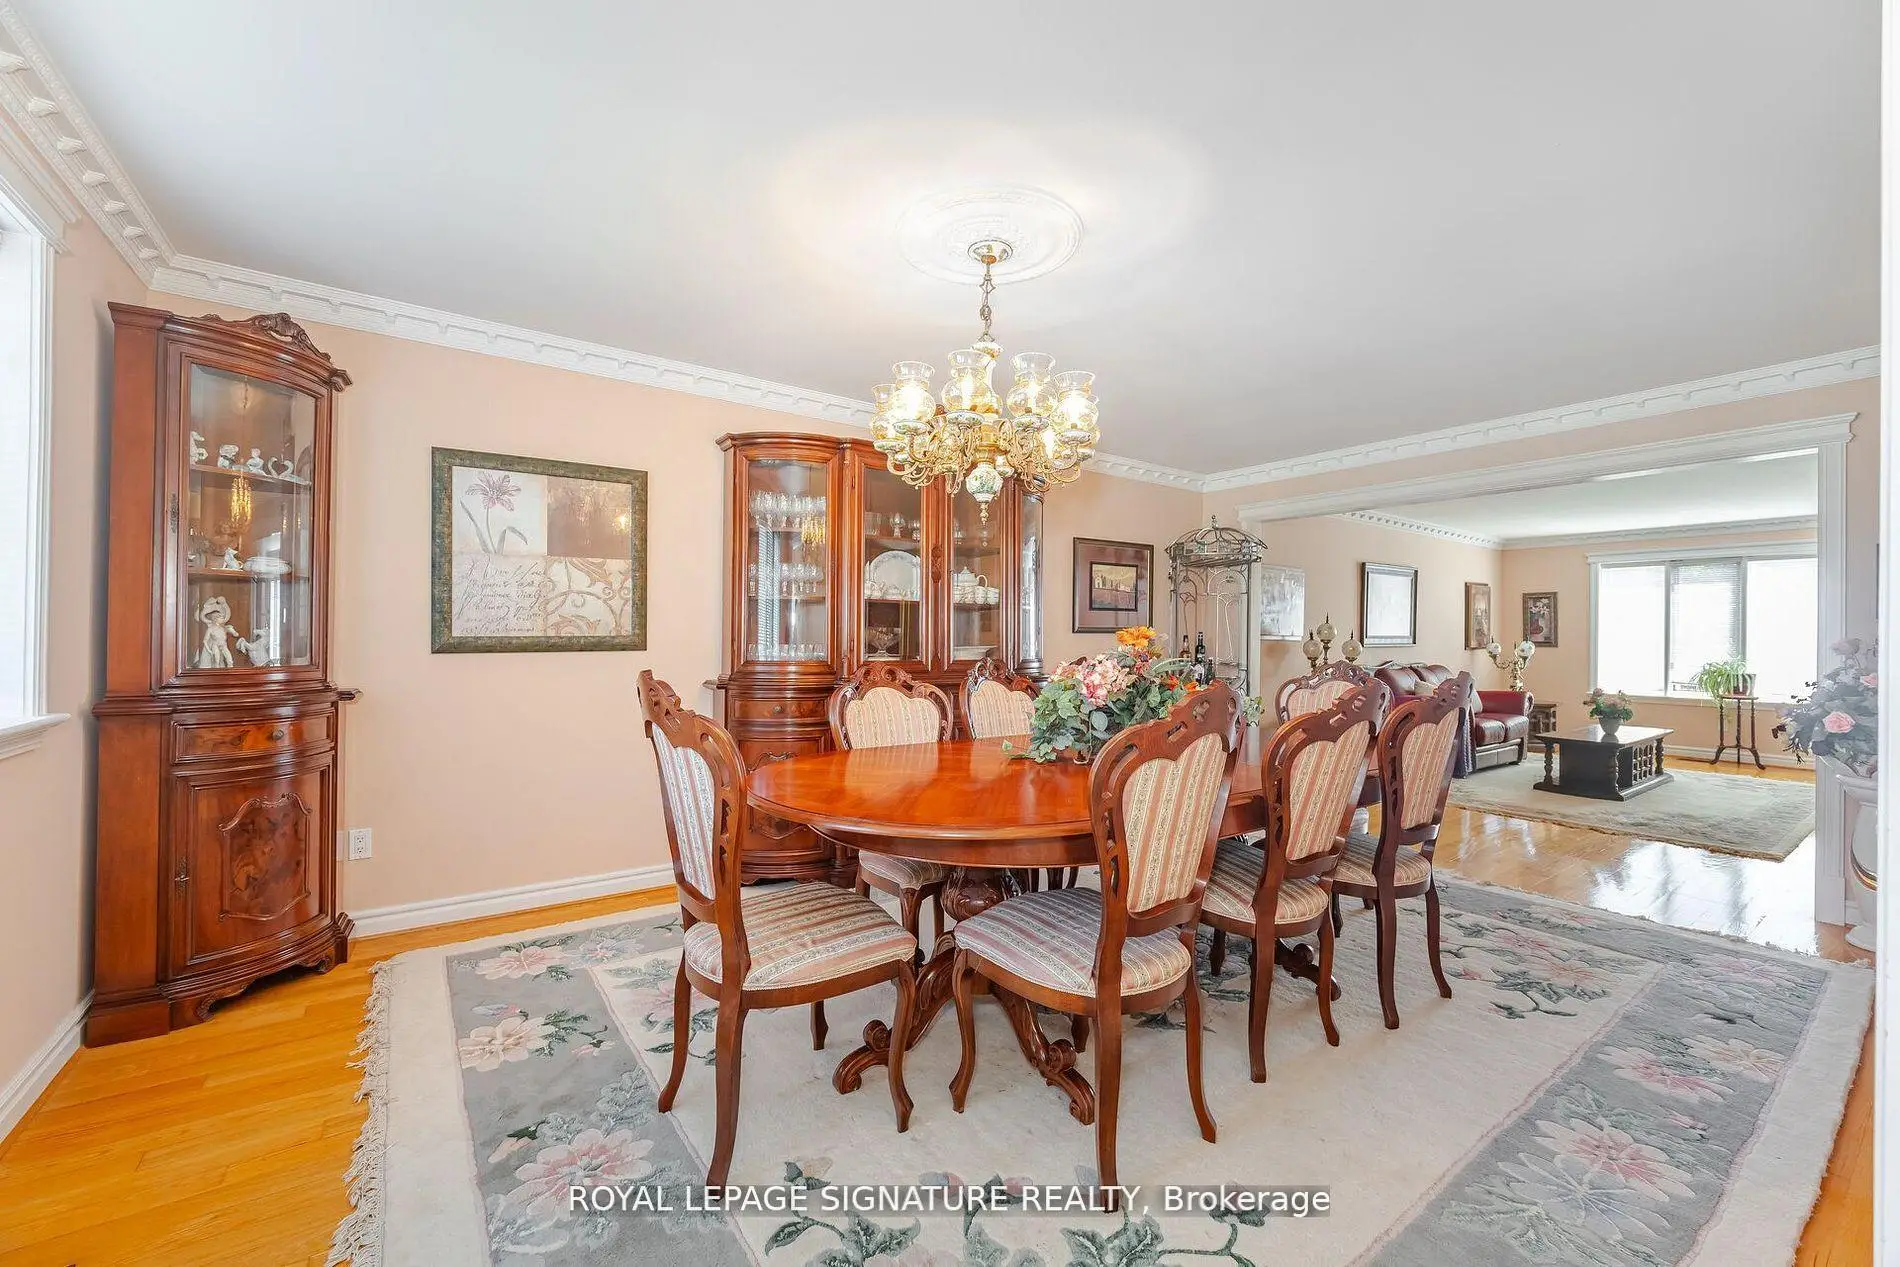

房屋信息
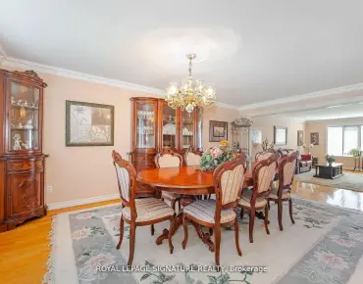
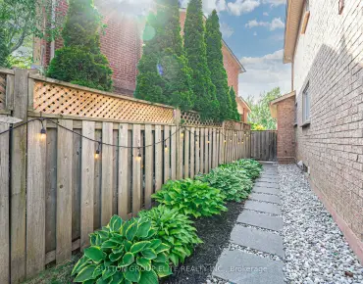
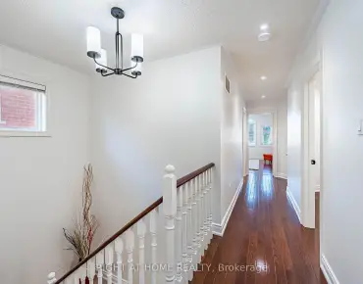
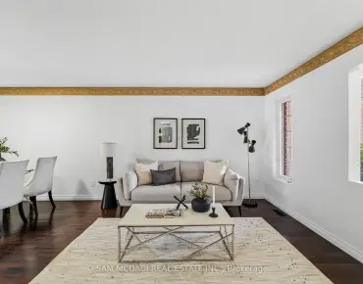
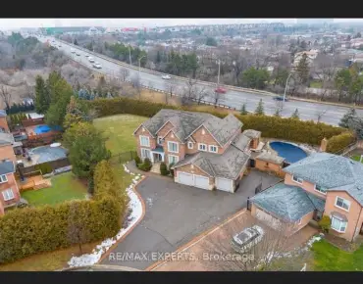
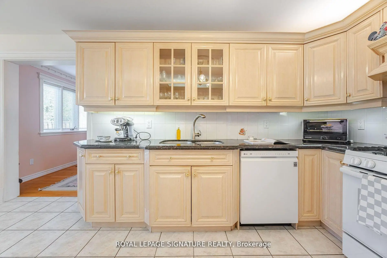
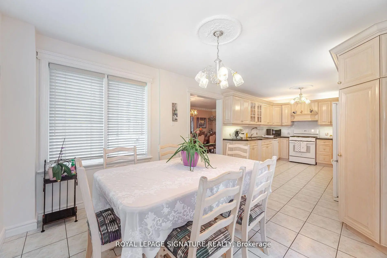
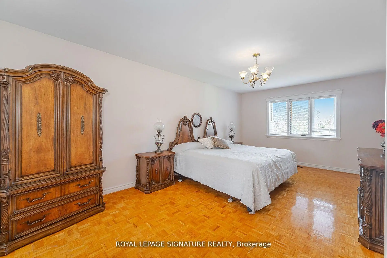
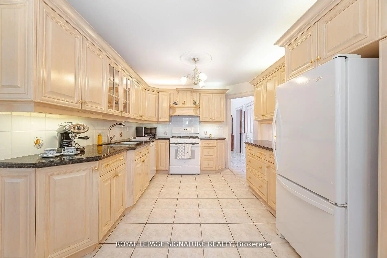
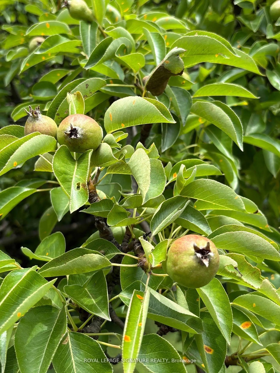
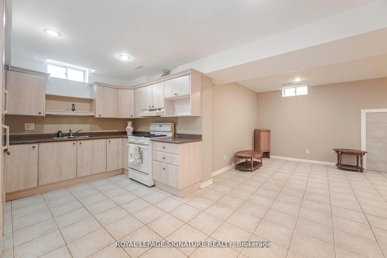
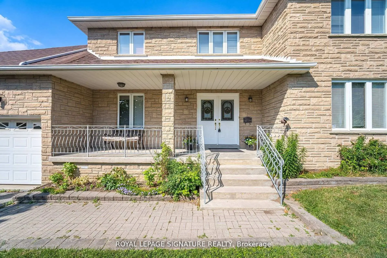
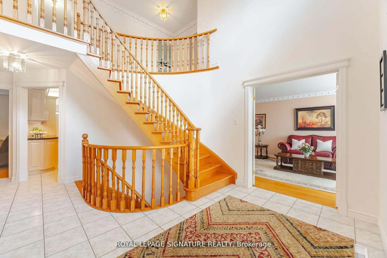
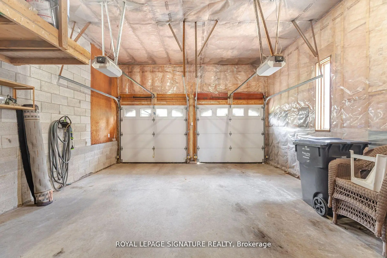
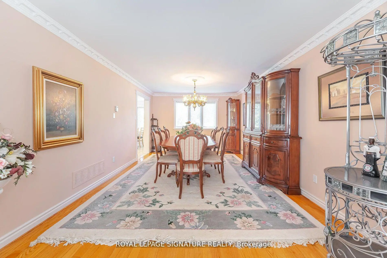
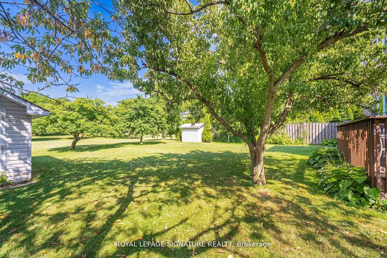
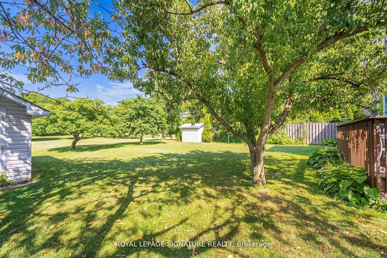
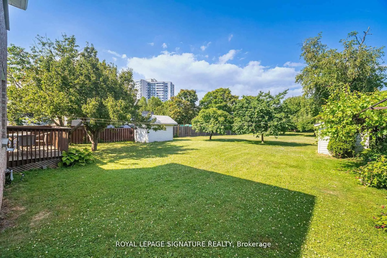
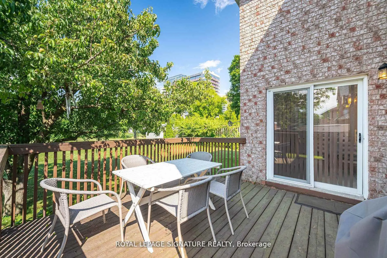
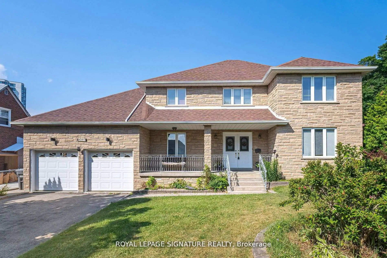
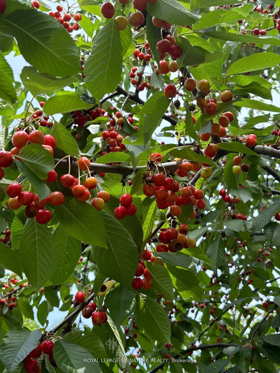
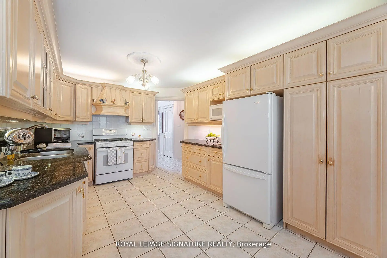
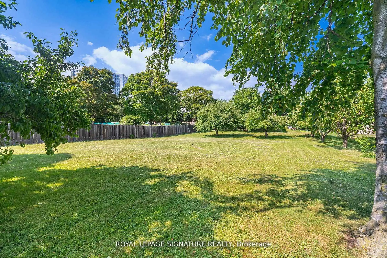
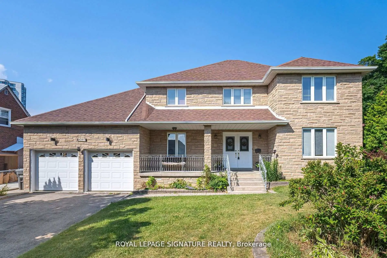
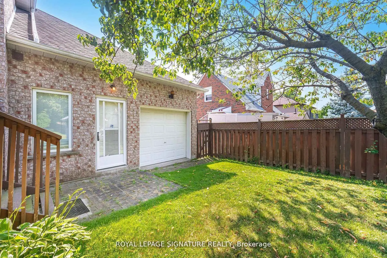
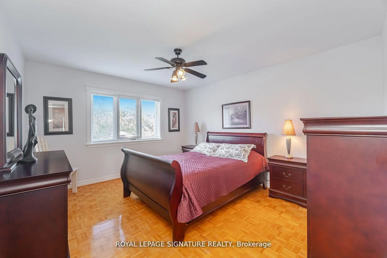
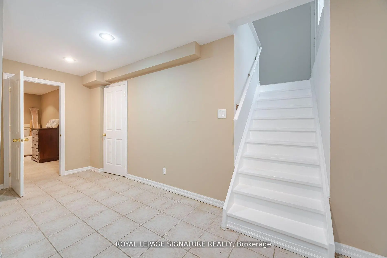
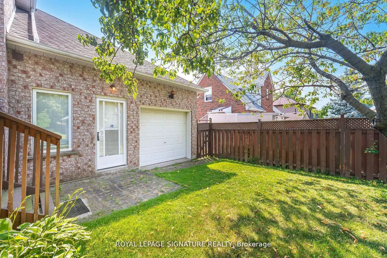
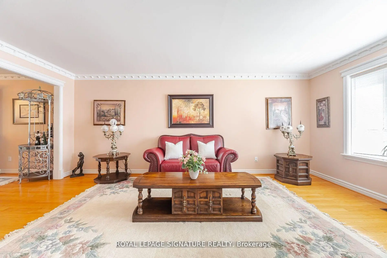
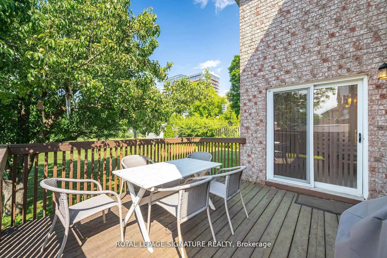
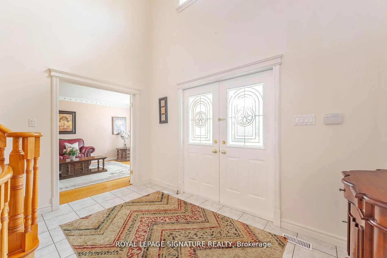
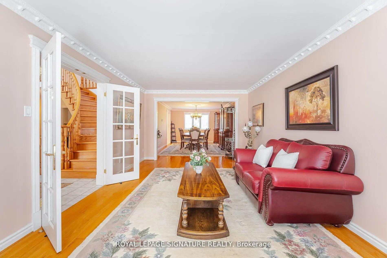
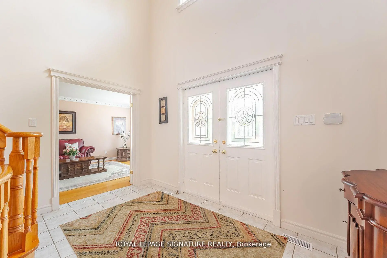
ATTENTION BUYERS AND BUILDERS! Welcome to the largest residential lot in prestigious Rathwood. This massive 66' x 325' (1/2 Acre) park-like property offers an unmatched canvas to renovate, expand, or build your custom dream home. The current spacious 3,000+ SF layout features a rare 3-car garage, multiple entrances and 2 kitchens, perfect for multigenerational living or a premium renovation project. DEVELOPMENT BONUS: Zoned for flexible medium density, this deep lot easily accommodates a luxury build, rear additions or a detached Garden Suite (ARU) while still retaining a massive backyard with room for a pool and garden. Bring your vision and renovate to create instant equity or build brand new in a highly sought after neighborhood! Buyer to do due diligence regarding Mississauga bylaws/permits. See attached zoning information, survey and floor plans.
主要特征
- 朝向: 后院朝南

- 睡房: 4

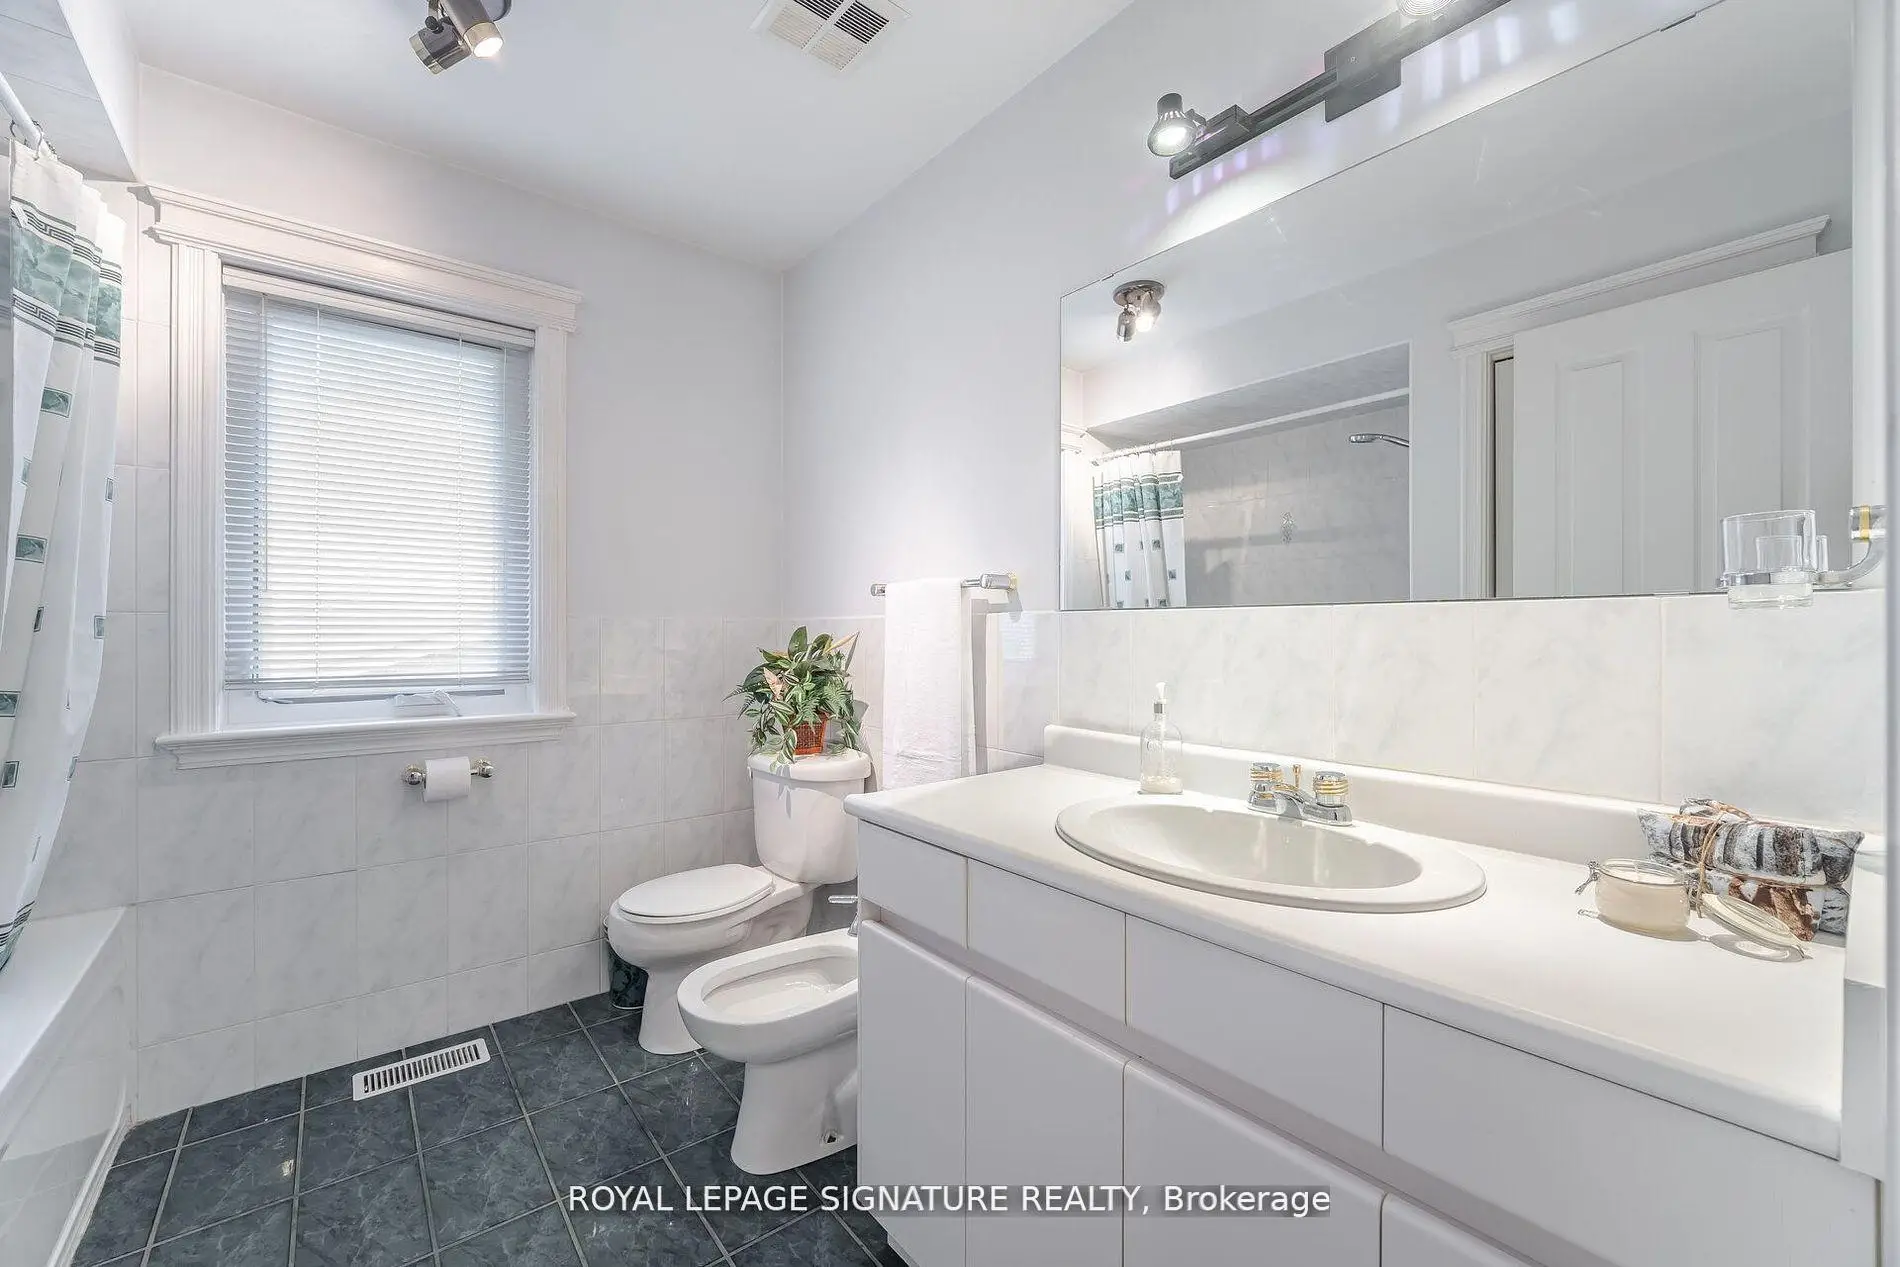
- 卫生间: 3

- 车库: 3

- 厨房: 1

重要信息
- 占地面接: 66.33 x 325.00 Feet

- 室内面积: 3000-3500

- 地税: $ 10803.88

- W13211762

- Listing contracted with: ROYAL LEPAGE SIGNATURE REALTY
| 房间 | 尺寸(平方米) | 细节描述 | |
|---|---|---|---|
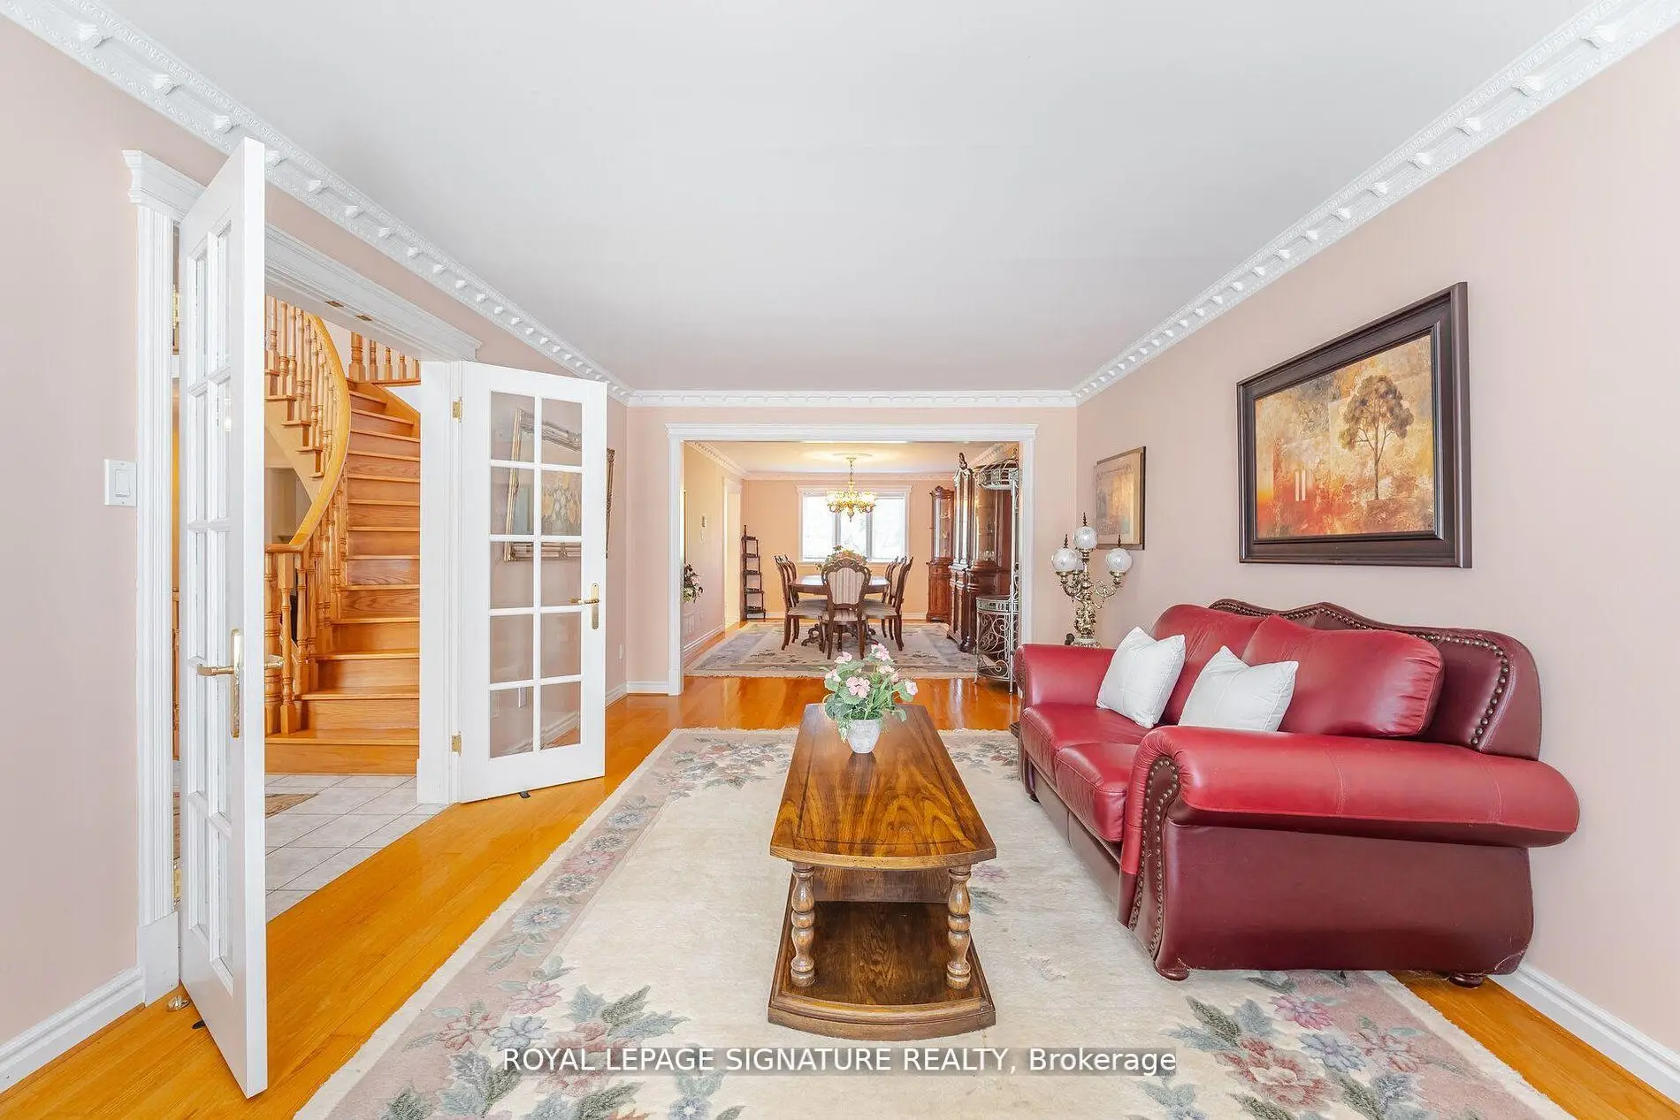
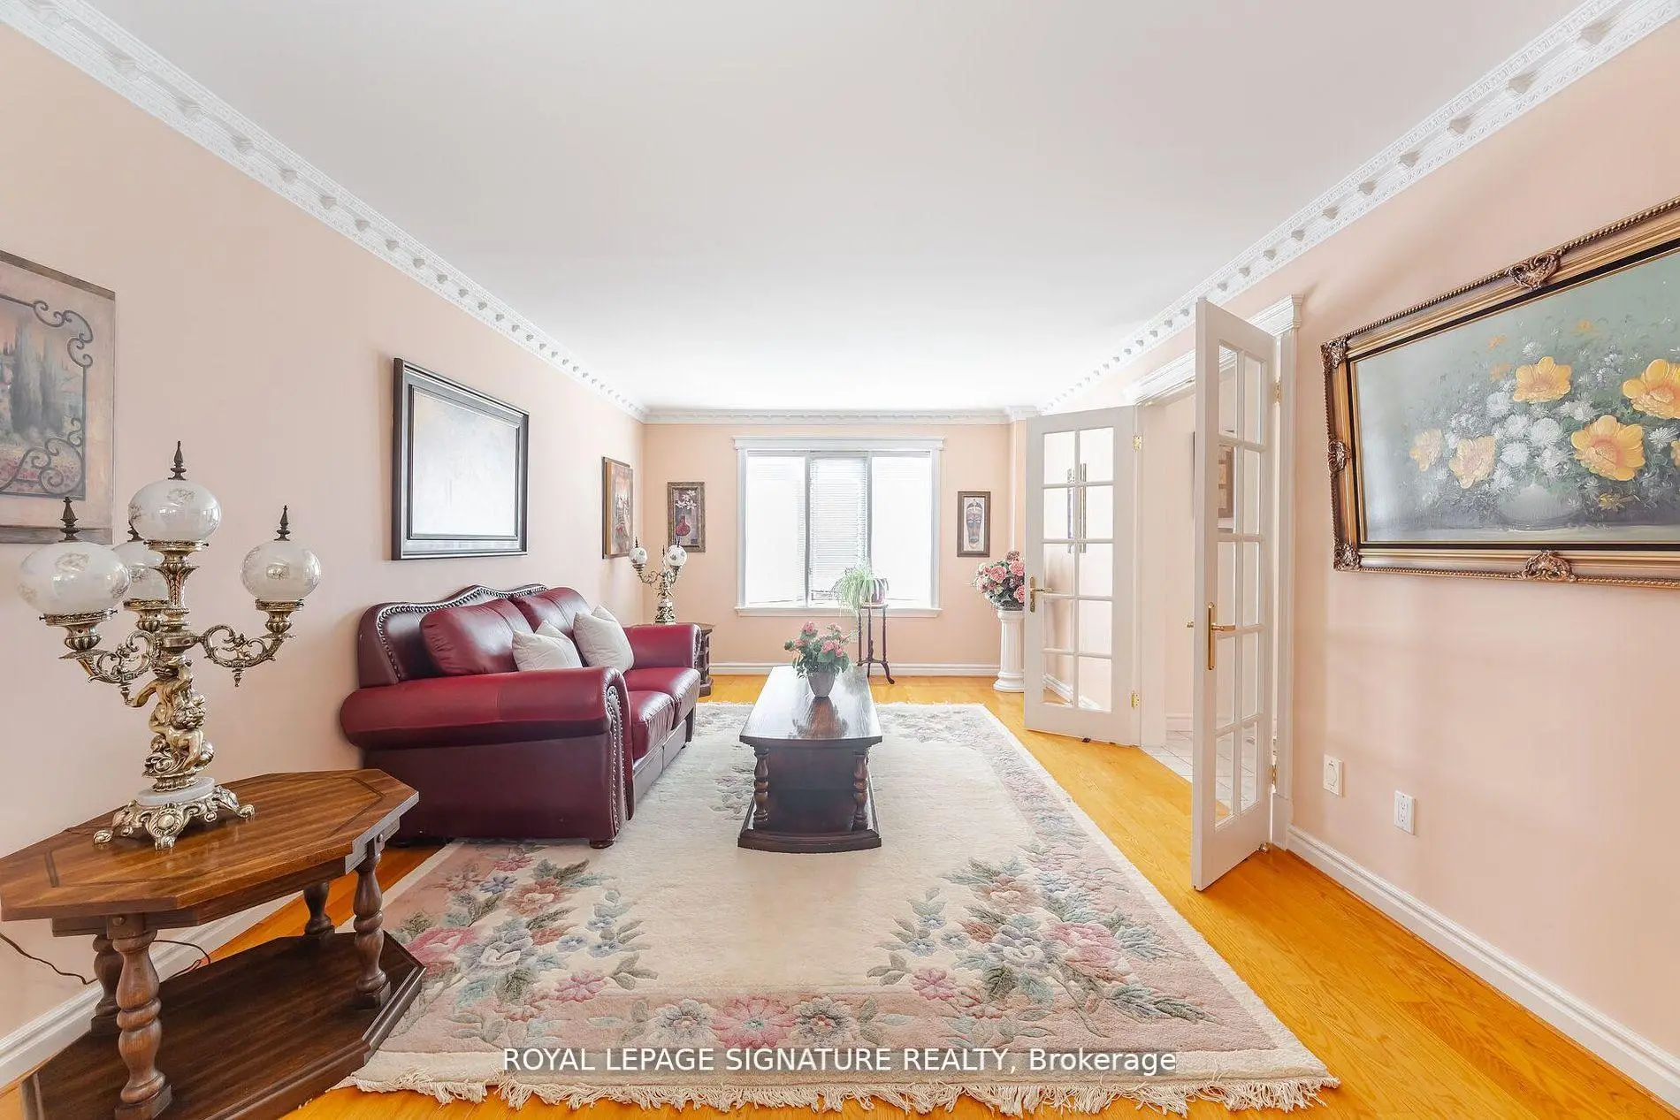
| 客厅 Rm | 3.40x5.64 | 大窗, 合并餐饮, 玻璃门 |
|
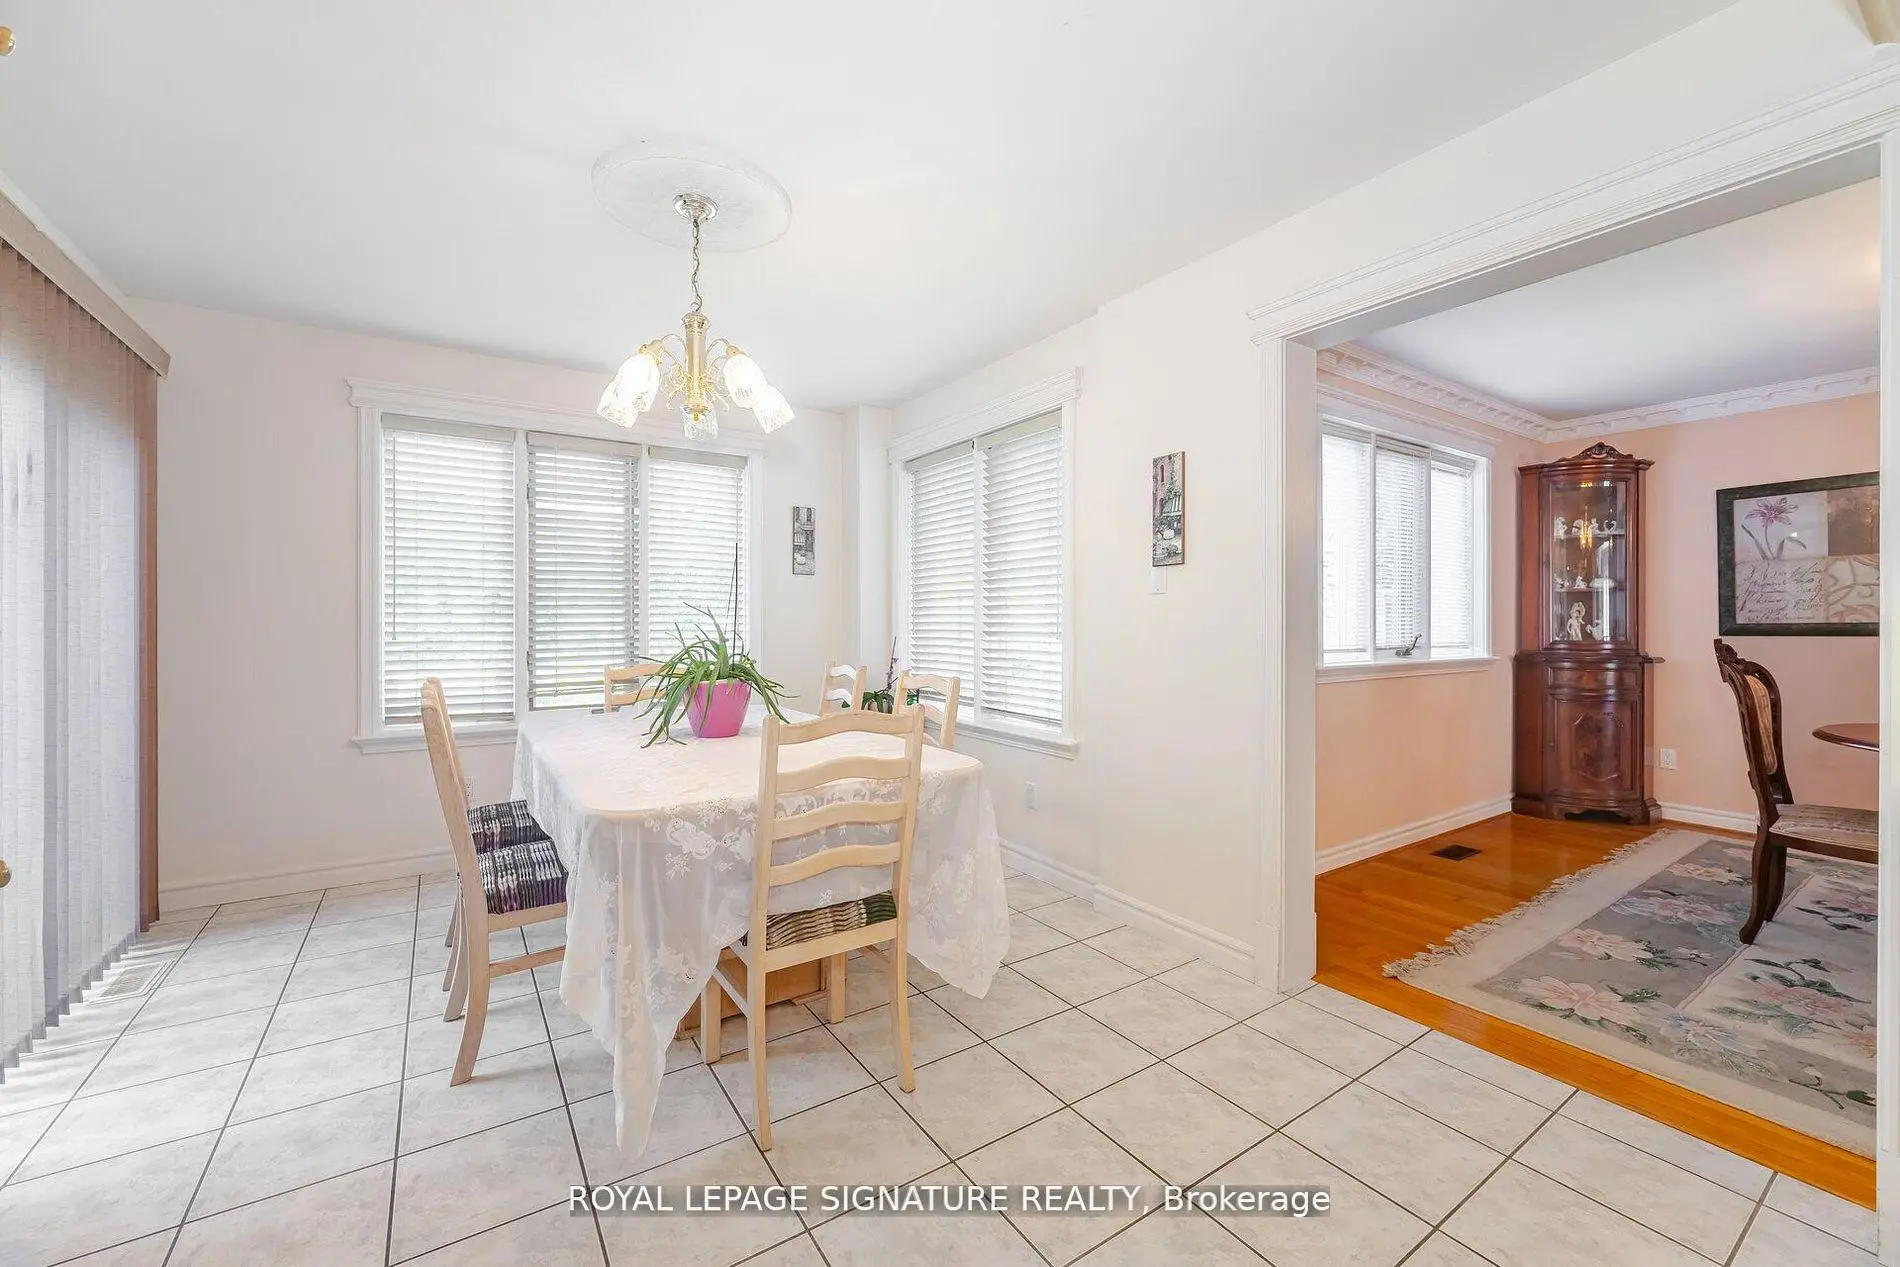
| 晚餐室 Rm | 3.40x5.56 | 窗户, 合并客厅 |
|
| 厨房 | 3.18x7.47 | 家庭大小的厨房, 走出式天台, 滑动门 |
|
| 家庭房 Rm | 3.38x3.76 | 窗户, 煤气壁炉 |
|
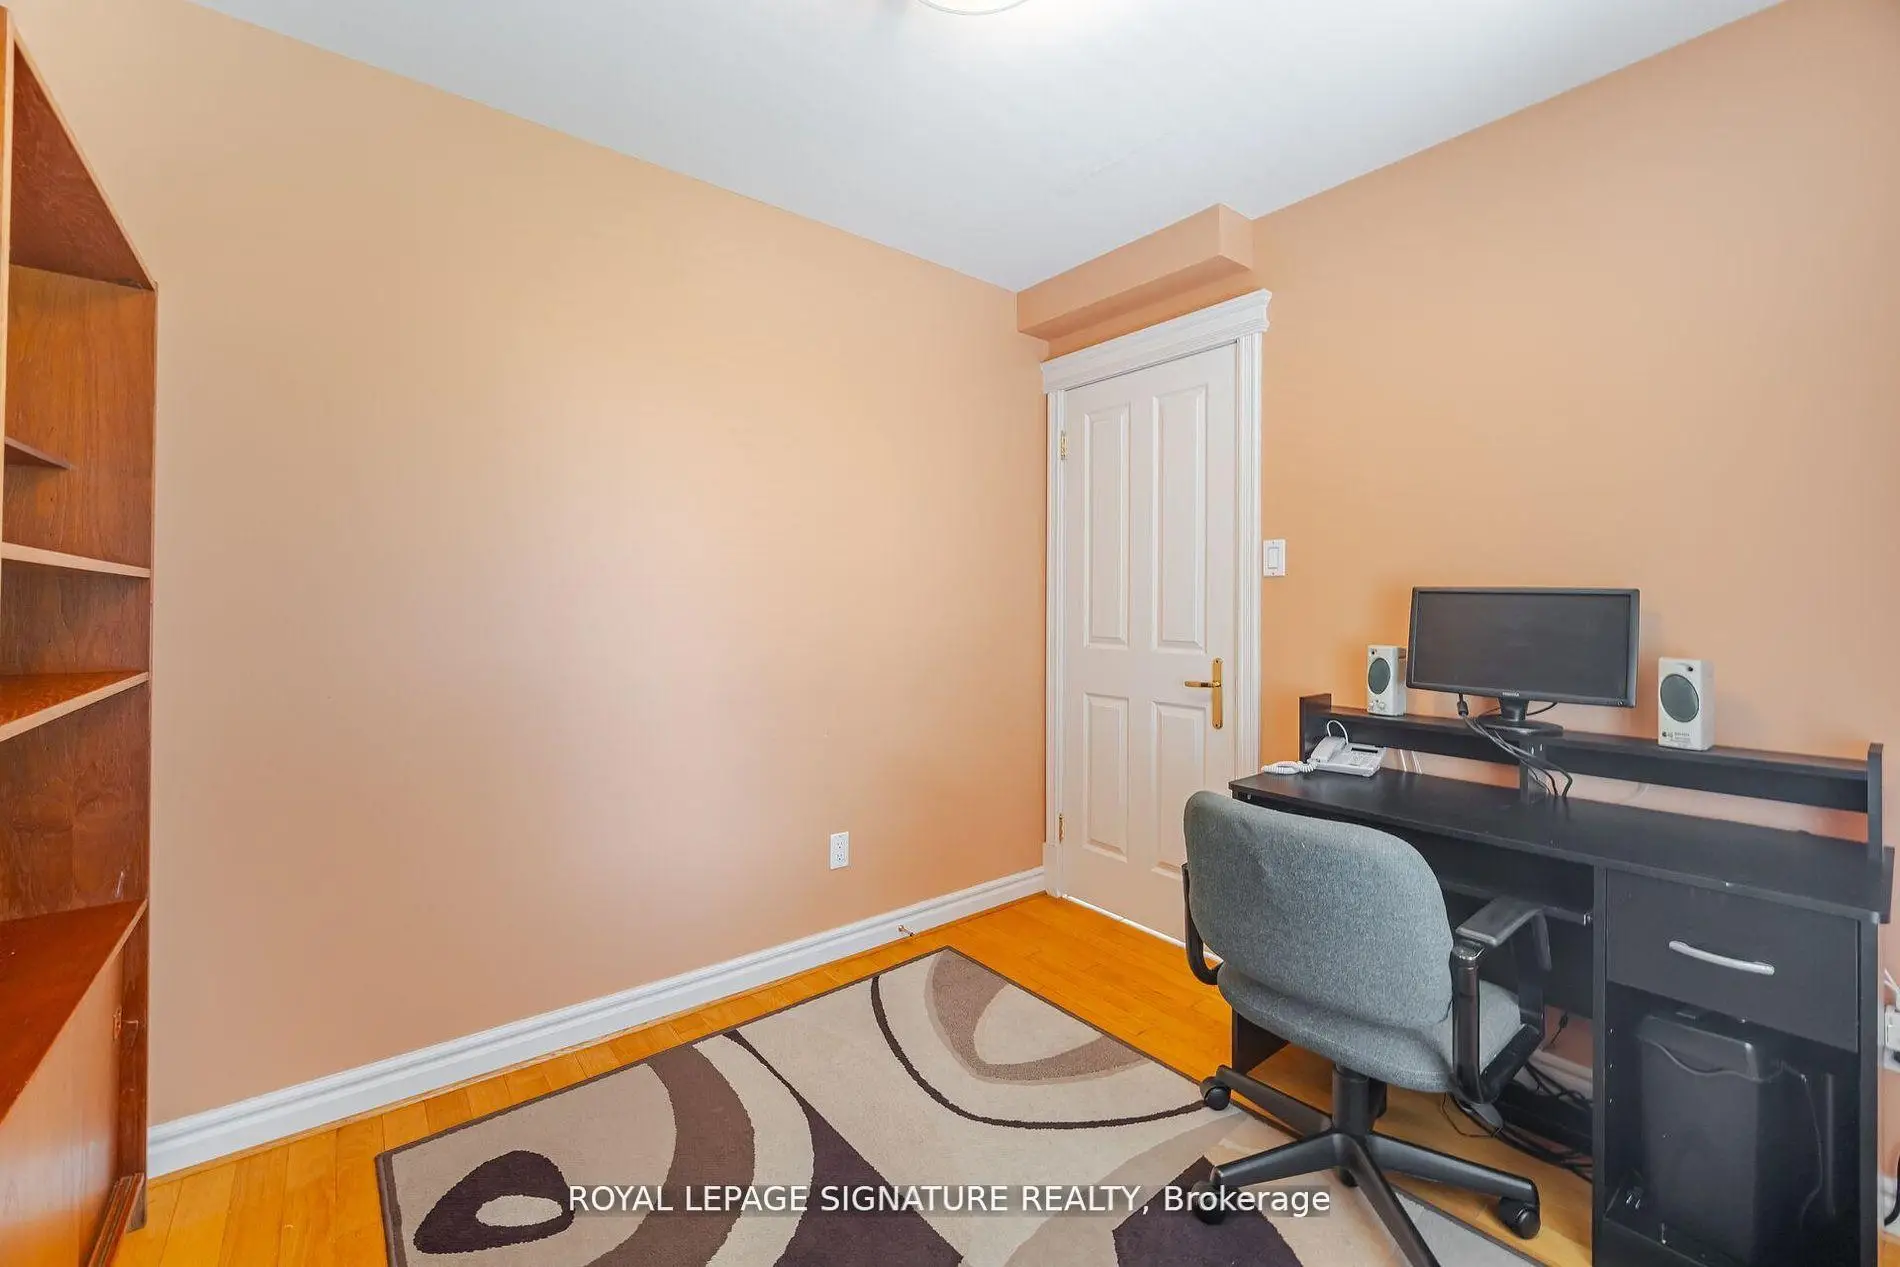
| 办公室 | 2.77x2.41 | 窗户 |
|
| 洗衣房 | 2.59x4.37 | 走出式后院, 步入车库, 走出式 |
|
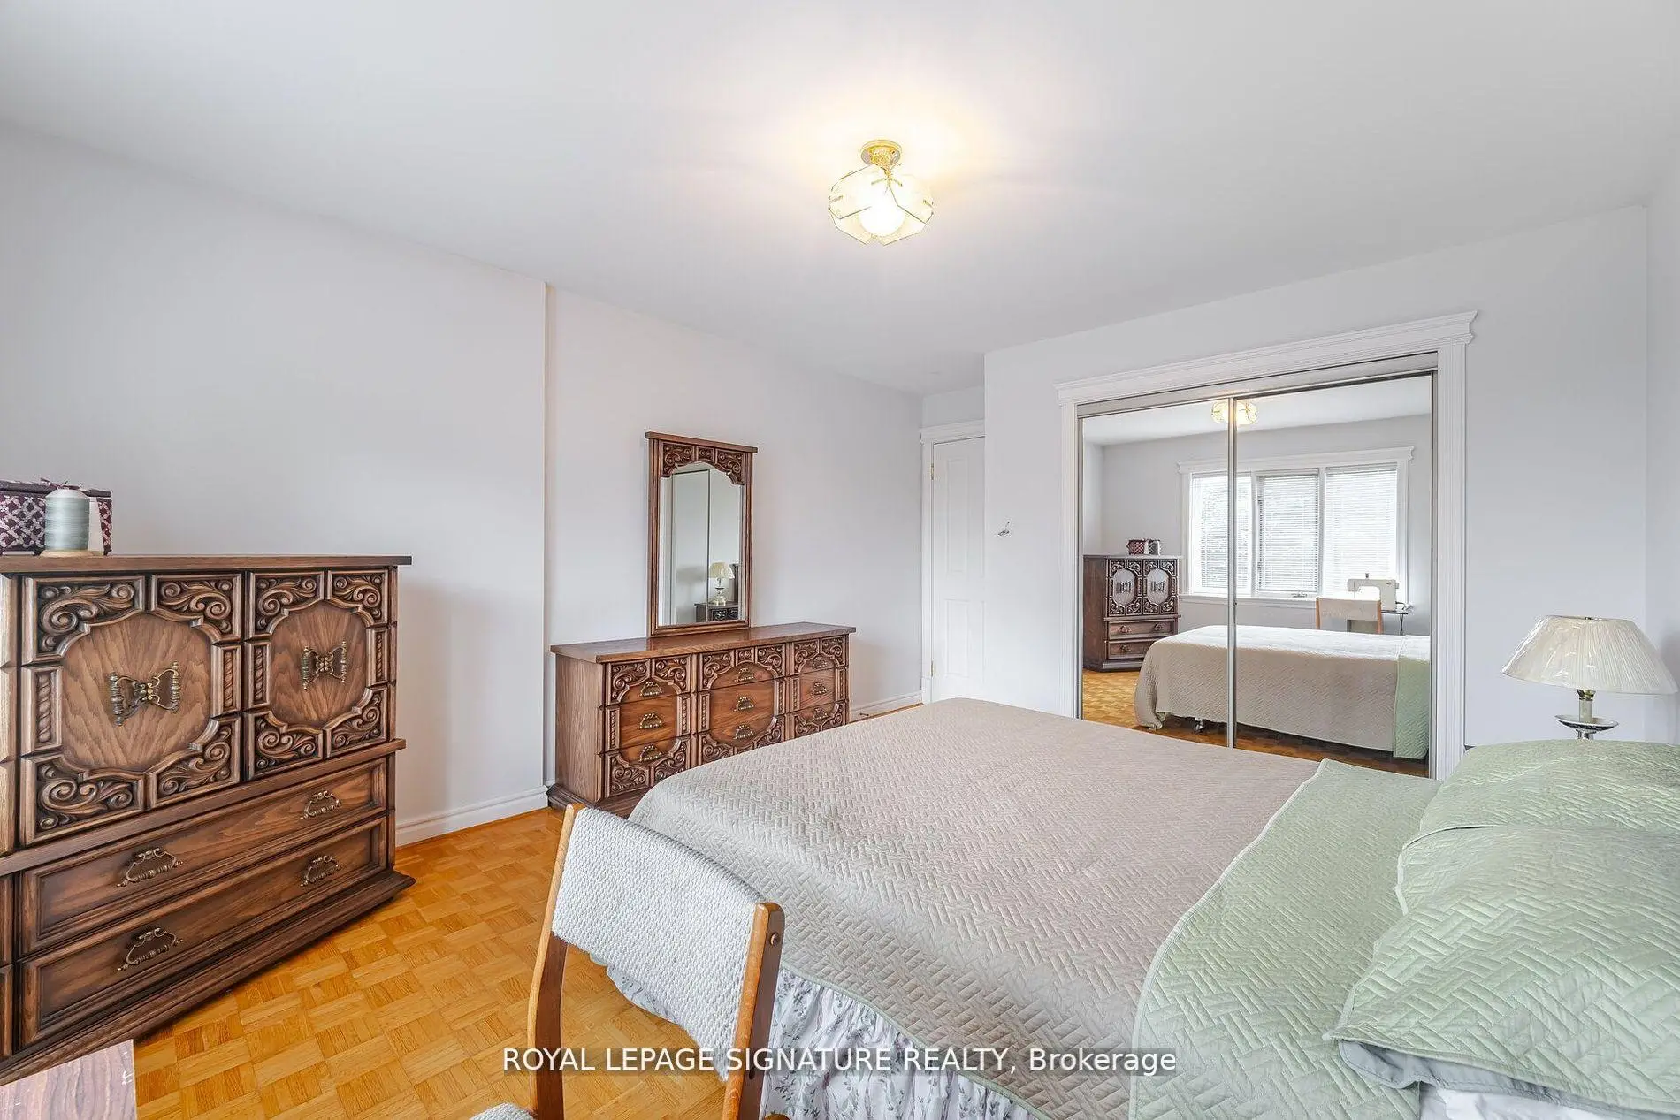
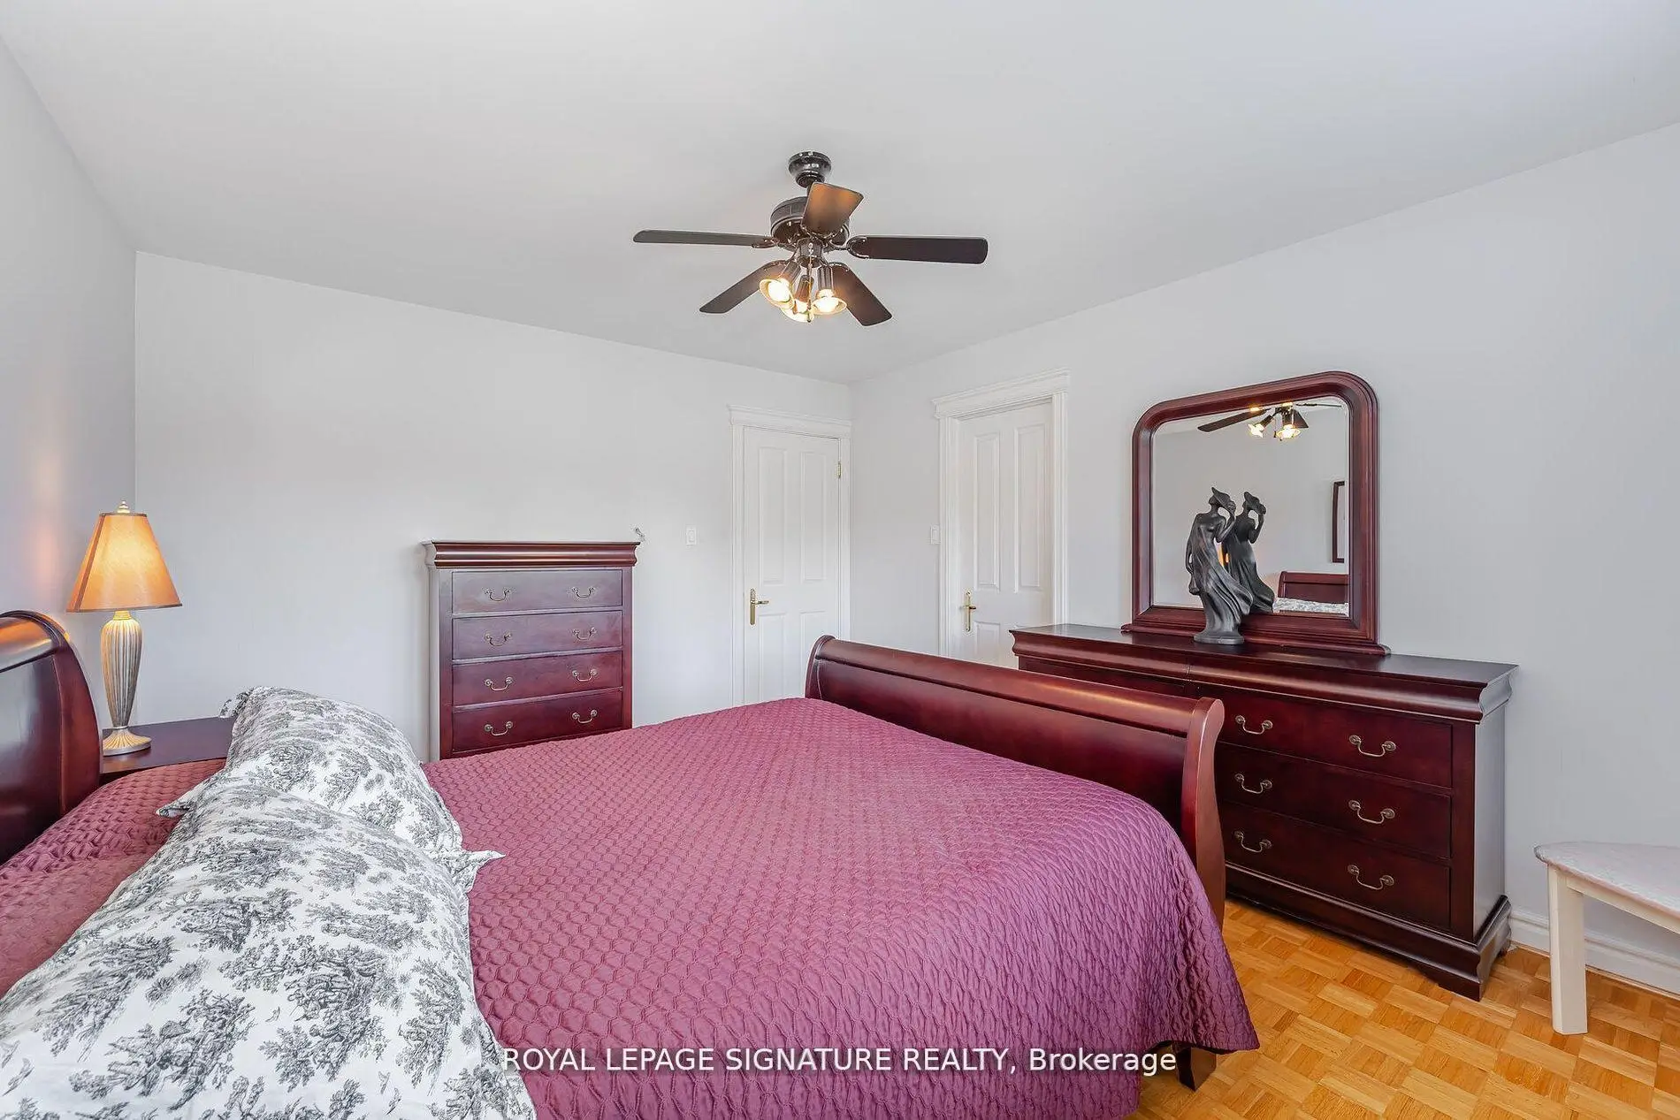
| Primary B | 3.38x5.77 | 套间浴室, , 窗户 |
|
| 第二间卧室 | 3.18x6.38 | , 窗户 |
|
| 第三间卧室 | 3.40x4.04 | 双壁橱, 窗户 |
|
| 第四间卧室 | 3.40x4.57 | 双壁橱, 窗户 |
|
| 厨房 | 3.18x2.54 | 窗户 |
|
| 娱乐室reatio | 3.40x11.28 | 壁炉, 窗户 |
| 卫生间 | 卫浴件数 | 所在楼层 | |
|---|---|---|---|
| 1间 | 3件套 | 主层 |
|
| 1间 | 4件套 | Second |
|
| 1间 | 5件套 | Second |