Port Credit, Mississauga, L5H 2E6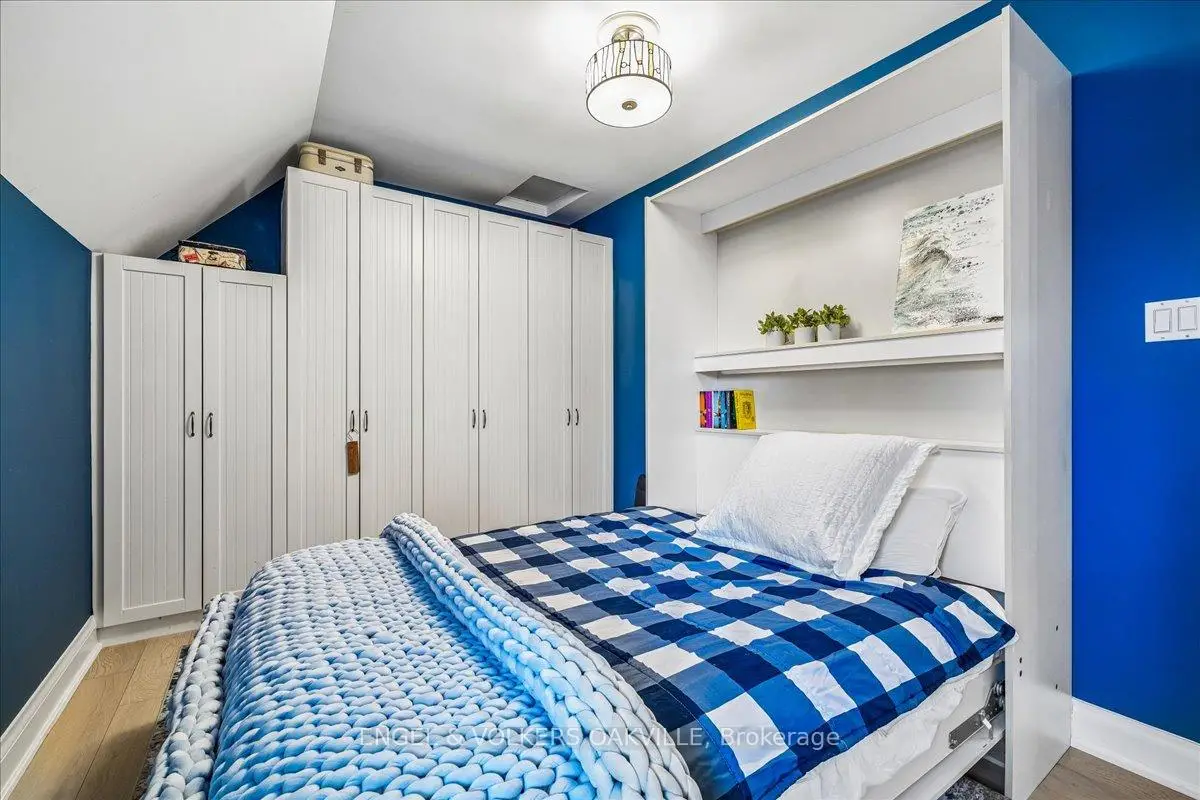

房屋信息
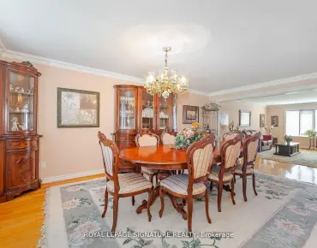
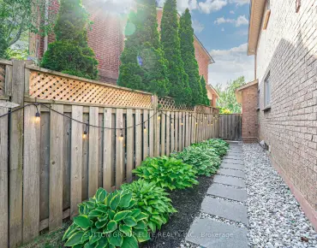
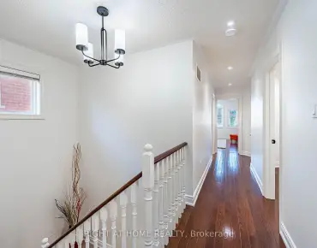
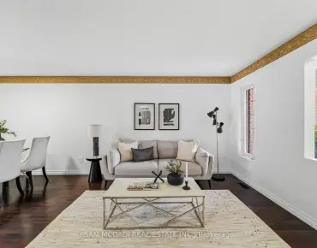
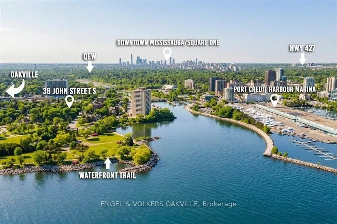
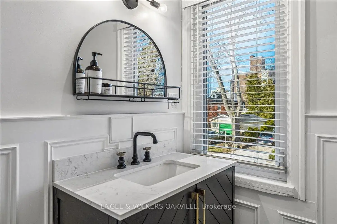
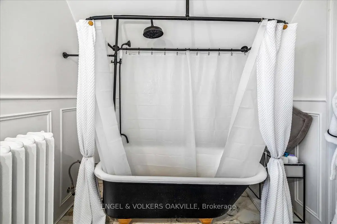
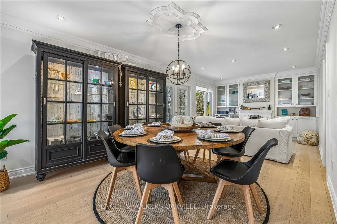
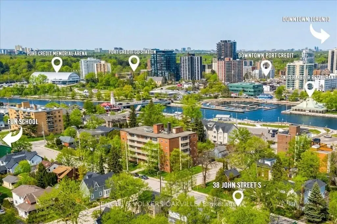
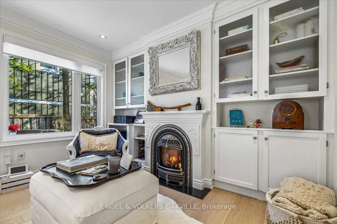
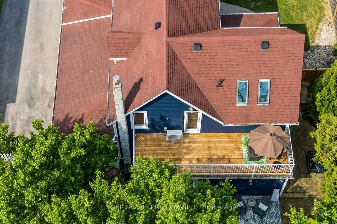
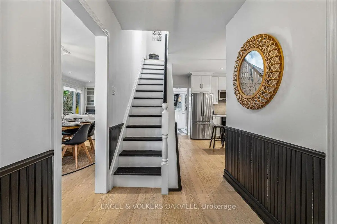
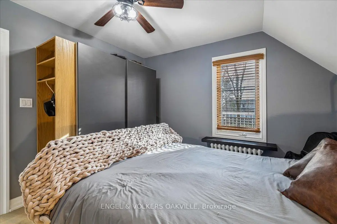
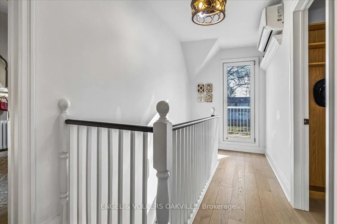
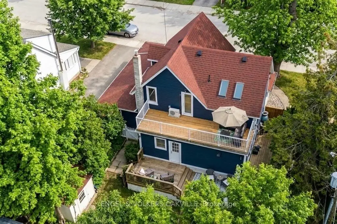
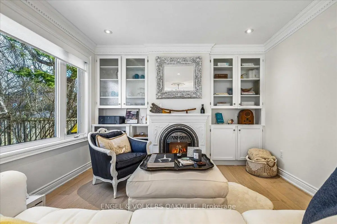
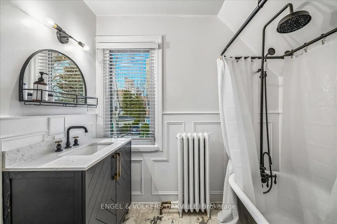
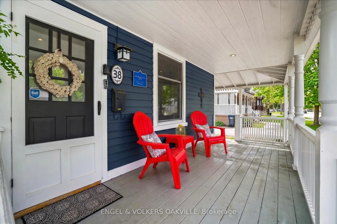
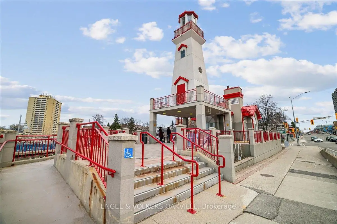
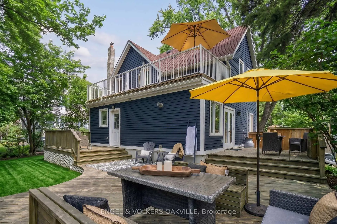
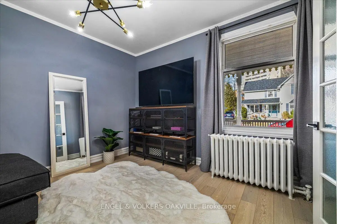
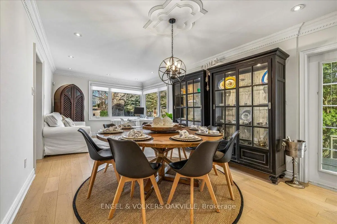
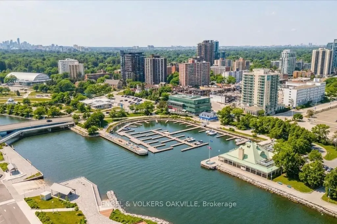
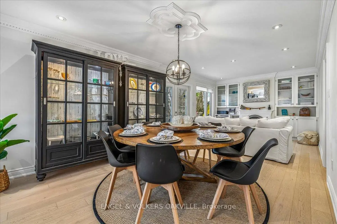
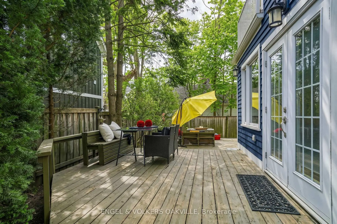
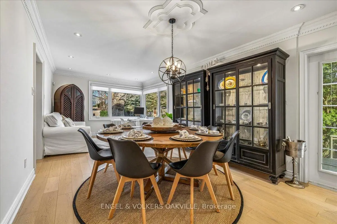
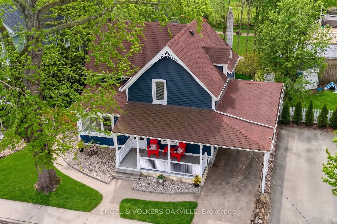
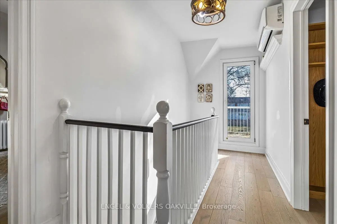
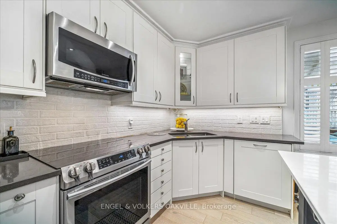
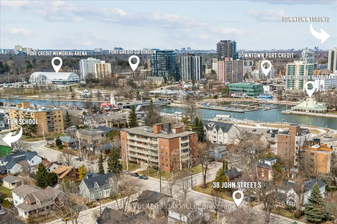
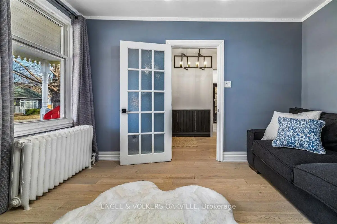
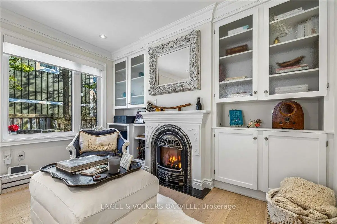
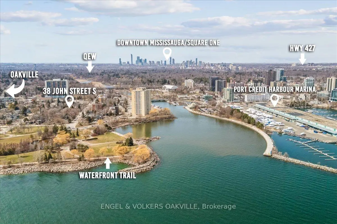
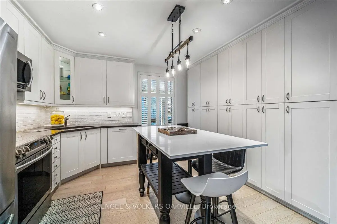
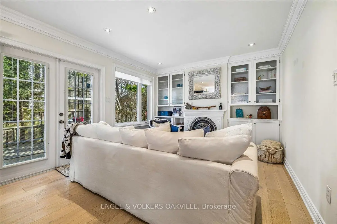
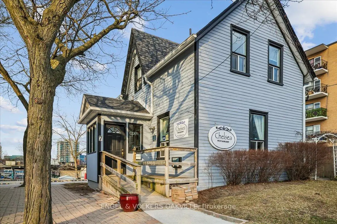
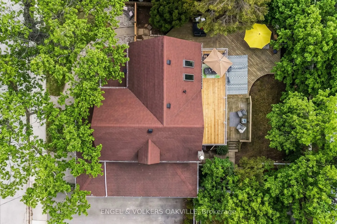
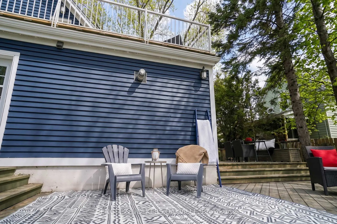
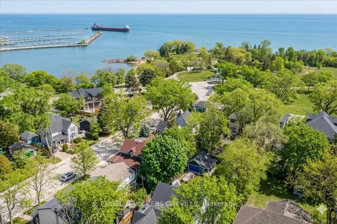
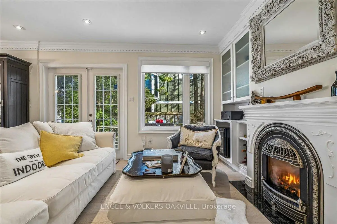
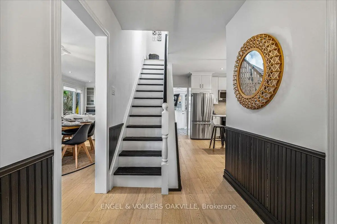
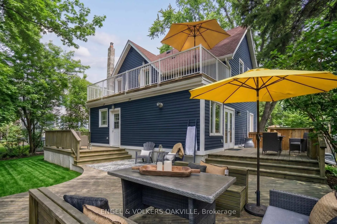
Freshly dressed in a bold navy blue colour and brimming with curb appeal, this stunning Port Credit character home is where timeless charm meets modern luxury by the lake. Fully transformed with over $100K in stylish upgrades, this move-in ready 3-bedroom, 2-bath gem delivers designer finishes, inviting living spaces, and the ultimate lakeside lifestyle just a short walk from the vibrant energy of Port Credit Village. Step inside to bright & refreshed interiors featuring new hardwood floors, new baseboards, and a warm, inviting layout made for both entertaining and everyday comfort. The cozy living room with fireplace flows effortlessly into a spacious dining area with walk-out access to the deck, while the updated eat-in kitchen boasts a large island, stainless steel appliances, and endless pantry storage. A versatile front room overlooking the charming front porch makes the perfect home office, den, or guest suite. Upstairs, you'll find three inviting bedrooms, including a flexible Murphy bed room ideal for a second office space. The sun-filled primary retreat features two oversized skylights that capture gorgeous sunset skies, while the beautifully renovated bathroom with a cast-iron clawfoot tub delivers the perfect touch of vintage-inspired luxury. Outside, the lifestyle only gets better. Enjoy slow mornings on the welcoming front porch, summer dinners on the expansive two-tier deck, and sunset evenings with wine in hand on the upper lounge deck. Ideal for downsizers craving an alternative to condo living or young families looking to plant roots in a vibrant lakeside community. This home is perfectly located steps to trendy Port Credit Village with boutique shopping, restaurants, marinas, waterfront trails, wine clubs & art tours with close access to public transit, GO station, highways, and the airport. Freshly transformed, full of personality, and move-in ready - this is Port Credit living at its best!
主要特征
- 朝向: 后院朝西

- 睡房: 3

- 卫生间: 2

- 车库:

- 厨房: 1

重要信息
- 占地面接: 58.00 x 66.00 Feet

- 室内面积: 1500-2000

- 地税: $ 7816.00

- W13214290

- Listing contracted with: ENGEL & VOLKERS OAKVILLE
| 房间 | 尺寸(平方米) | 细节描述 | |
|---|---|---|---|
| 小房间 | 3.80x3.37 | 硬木地板, , 玻璃门 |
|
| 晚餐室 Rm | 5.66x3.48 | 硬木地板, 合并办公室, |
|
| 客厅 Rm | 4.39x3.48 | 硬木地板, 走出式甲板, 煤气壁炉 |
|
| 厨房 | 3.79x5.26 | 硬木地板, 不锈钢电器, 即吃式厨房 |
|
| 洗衣房 | 2.22x2.01 | 合并洗衣房, 走出式甲板, |
|
| Bath | 2.27x2.03 | 3pcs卫生间套间, |
|
| 卧室 | 5.29x3.56 | 硬木地板, , |
|
| 第二间卧室 | 4.34x2.74 | 硬木地板, 墨菲床, |
|
| 第三间卧室 | 3.29x3.38 | 硬木地板, , |
|
| Bath | 2.30x2.34 | 4 件套卫生间, 陶瓷地板, |
| 卫生间 | 卫浴件数 | 所在楼层 | |
|---|---|---|---|
| 1间 | 3件套 | 主层 |
|
| 1间 | 4件套 | 上层 |