East Credit, Mississauga, L5V 1E7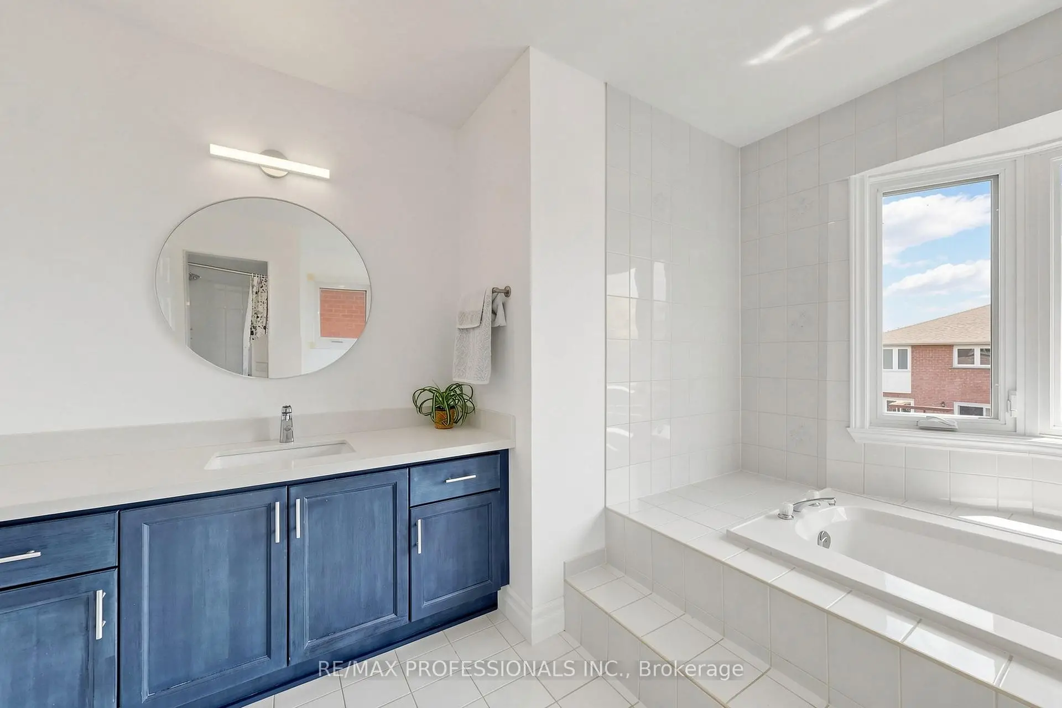
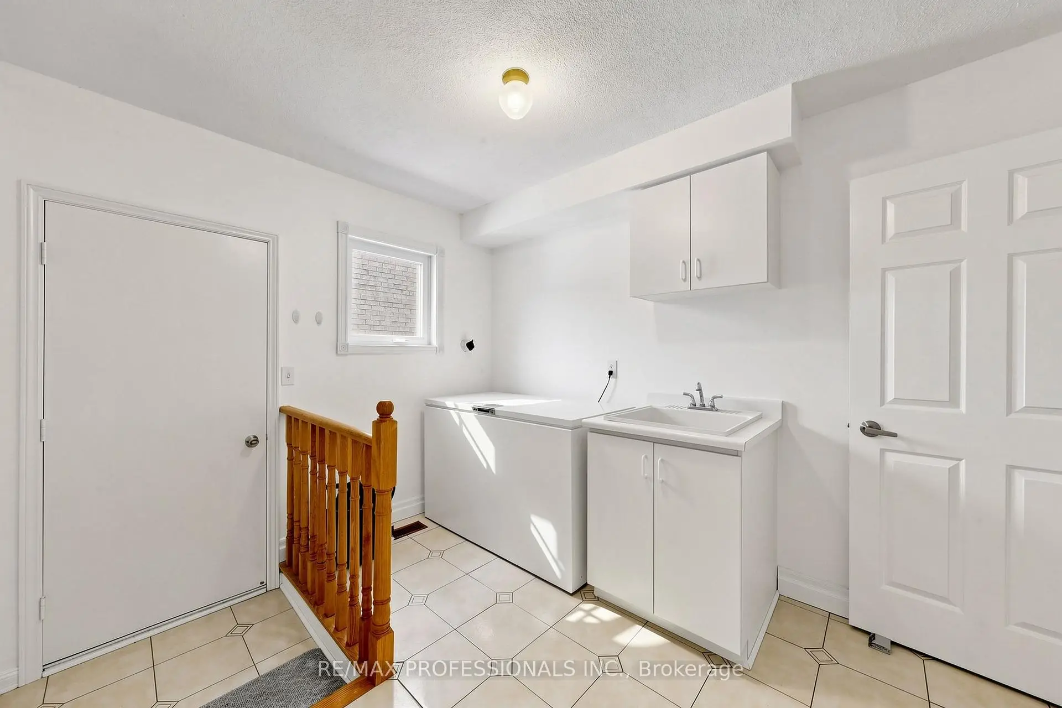
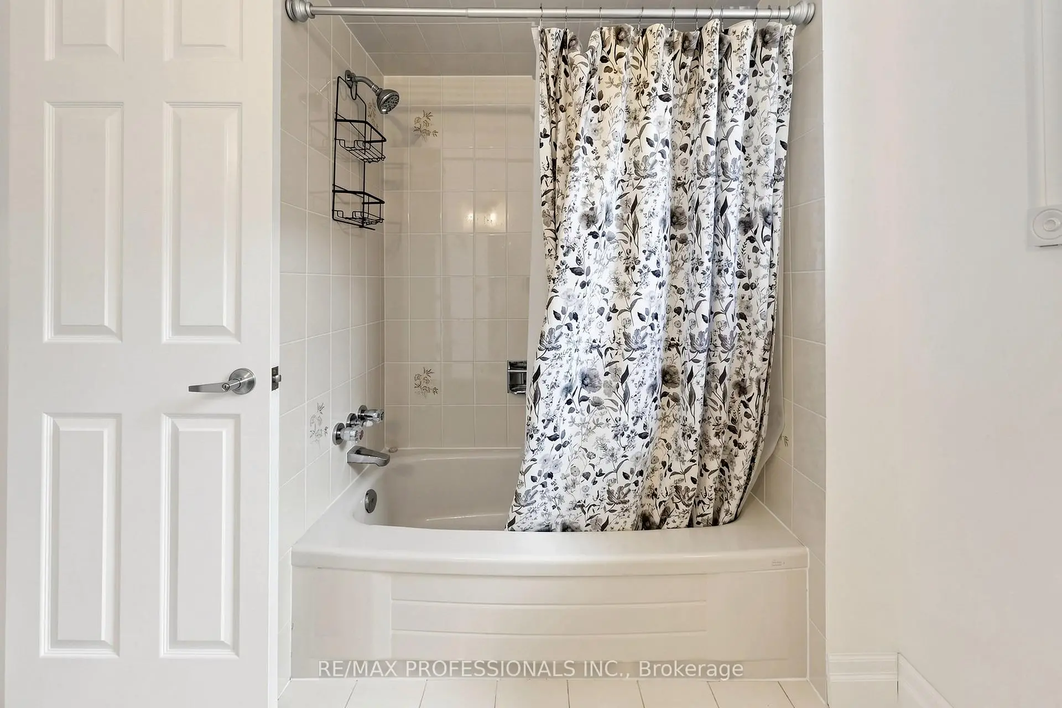
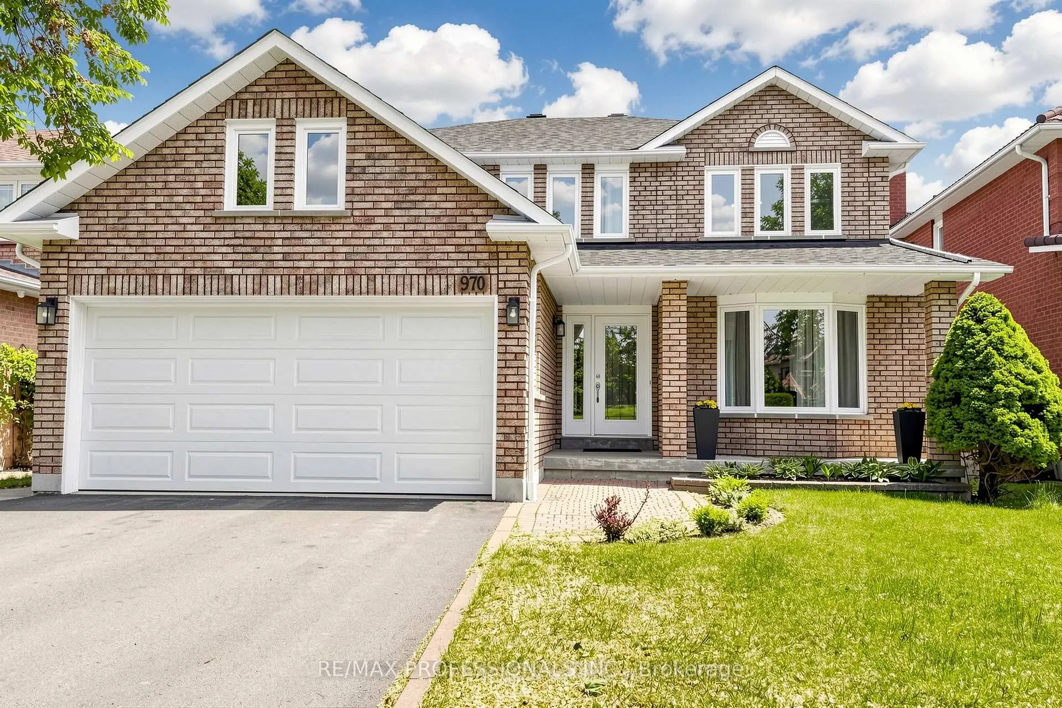
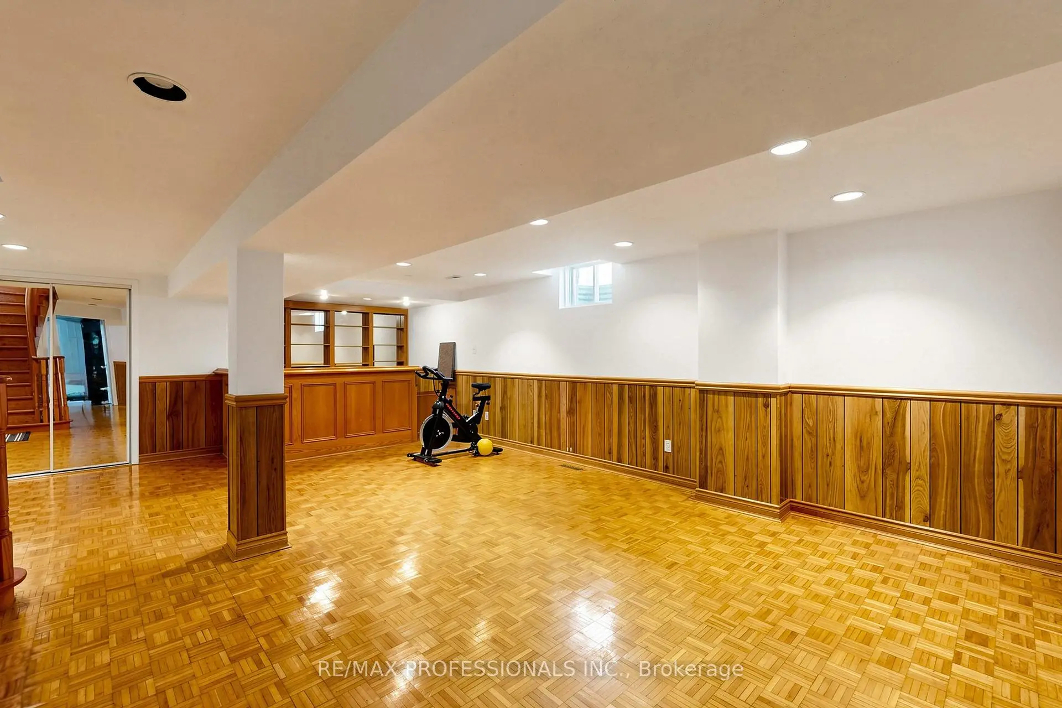

房屋信息
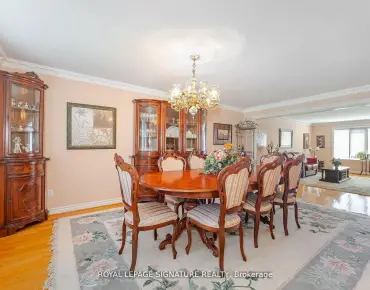
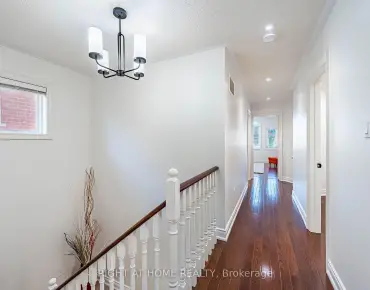
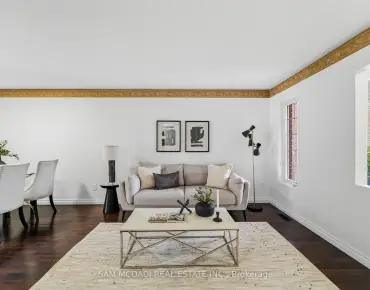
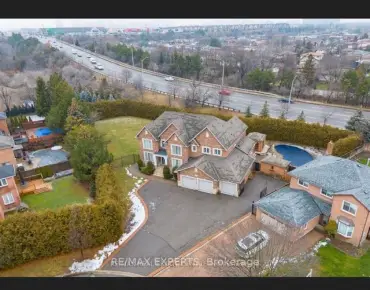
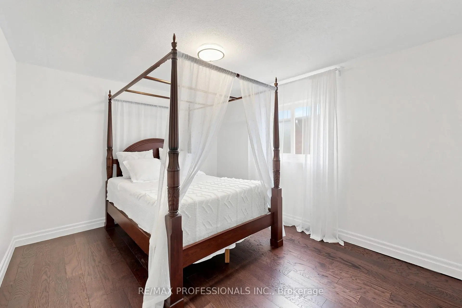
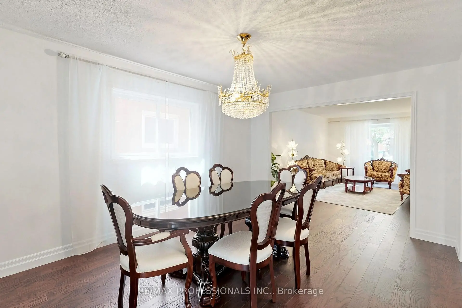
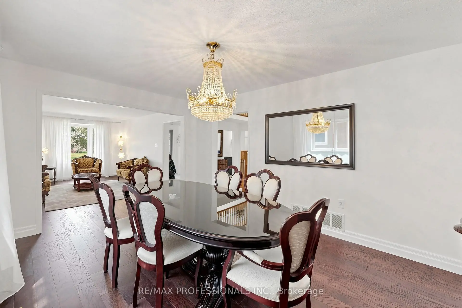
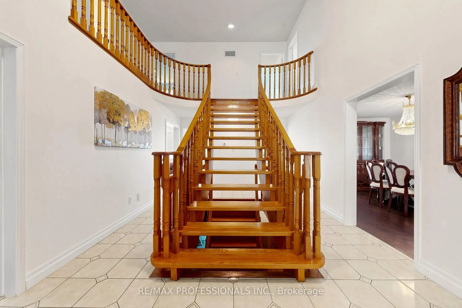
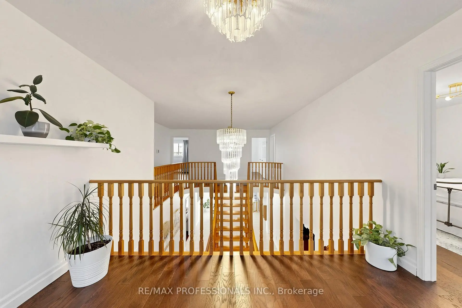
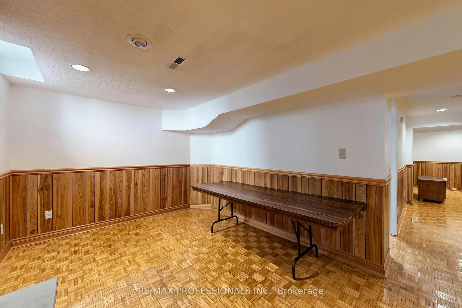
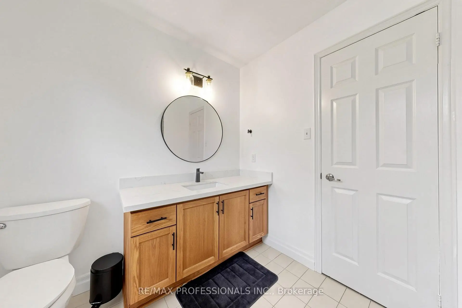
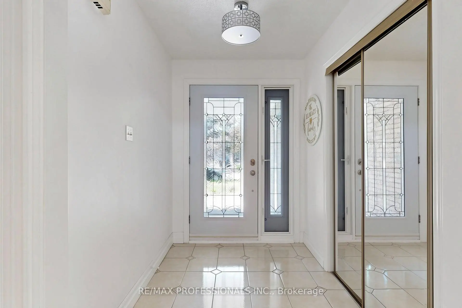
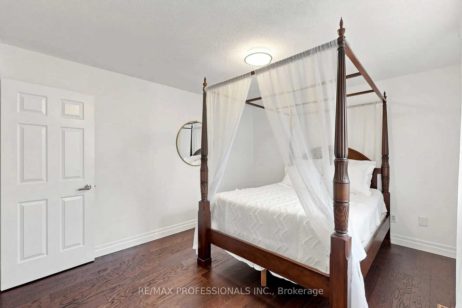
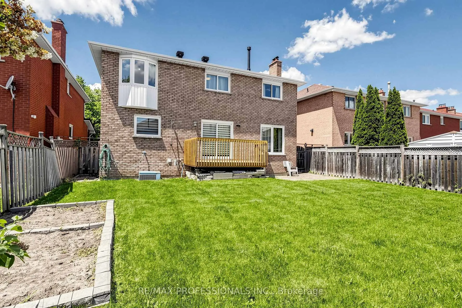
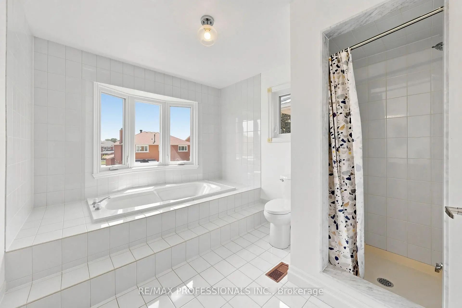
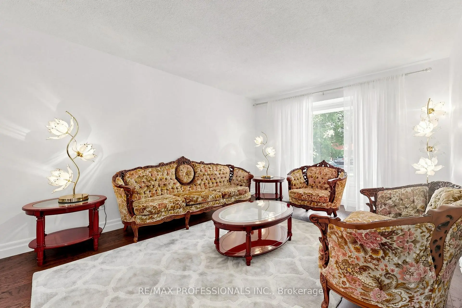
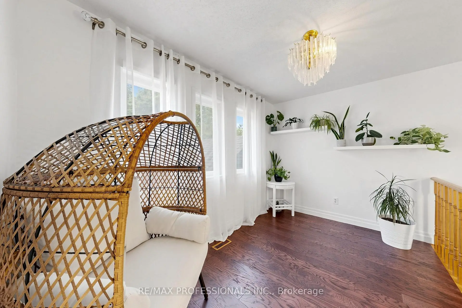
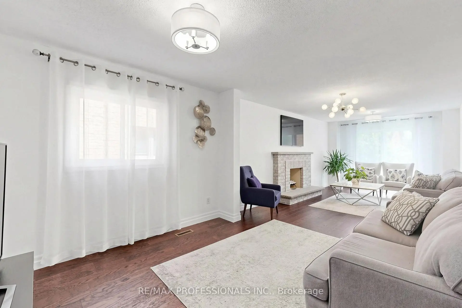
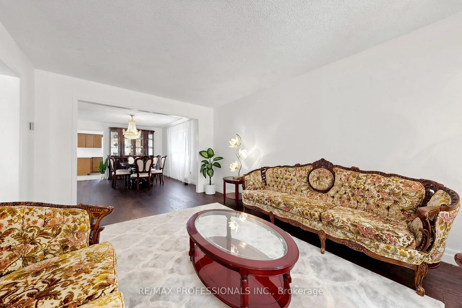
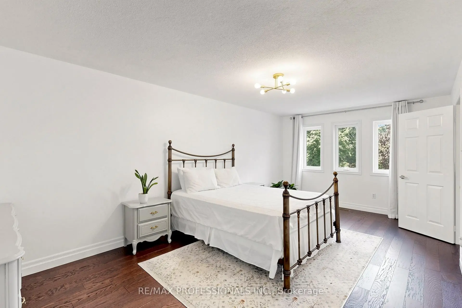
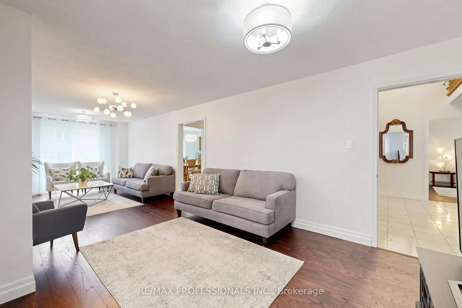
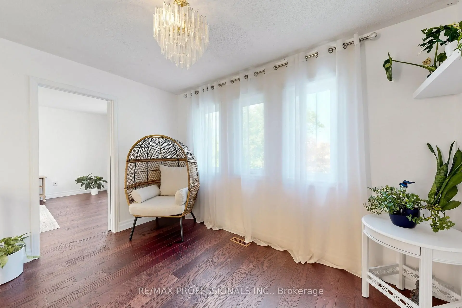
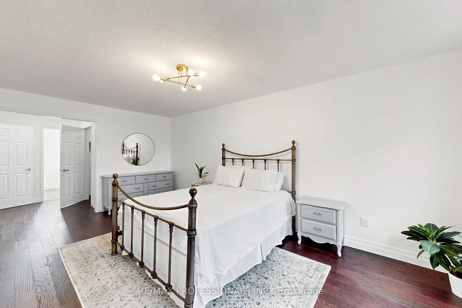
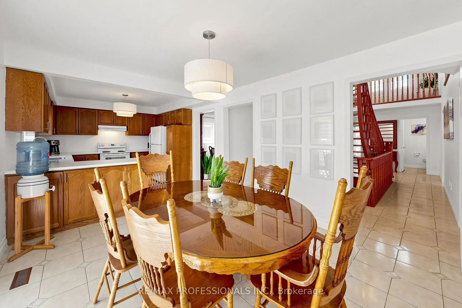
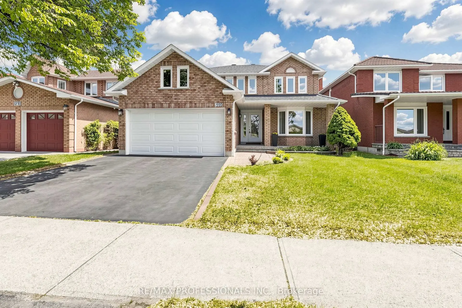
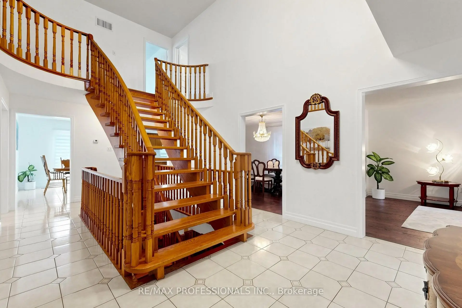
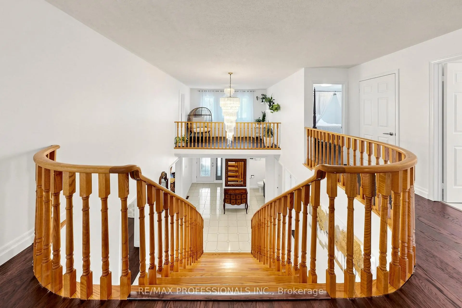
Welcome to this exceptional family residence where luxury, comfort, and convenience come together in one of Mississauga's most sought-after communities. This stunning 4-bedroom detached home offers an ideal blend of elegant design and functional family living, highlighted by a breathtaking Scarlett O'Hara staircase that creates a grand first impression from the moment you enter. Filled with natural light, the home features expansive principal rooms, a thoughtfully designed layout perfect for both everyday living and entertaining. The oversized bedrooms provide comfort and privacy for the entire family, while the luxurious primary suite serves as a peaceful retreat. A beautifully finished basement adds incredible versatility with space for a recreation room, home theatre, gym, play area, or extended family living. Located in a highly desirable neighbourhood surrounded by excellent schools, parks, community centres, playgrounds, and places of worship, this home offers an outstanding lifestyle for growing families. Enjoy the convenience of being just minutes from Heartland Town Centre, Square One, Erin Mills Town Centre, major highways, restaurants, grocery stores, and public transit. This is more than just a home - it is a place where families can truly grow, connect, and create lasting memories.
主要特征
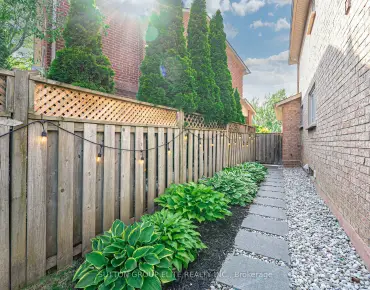
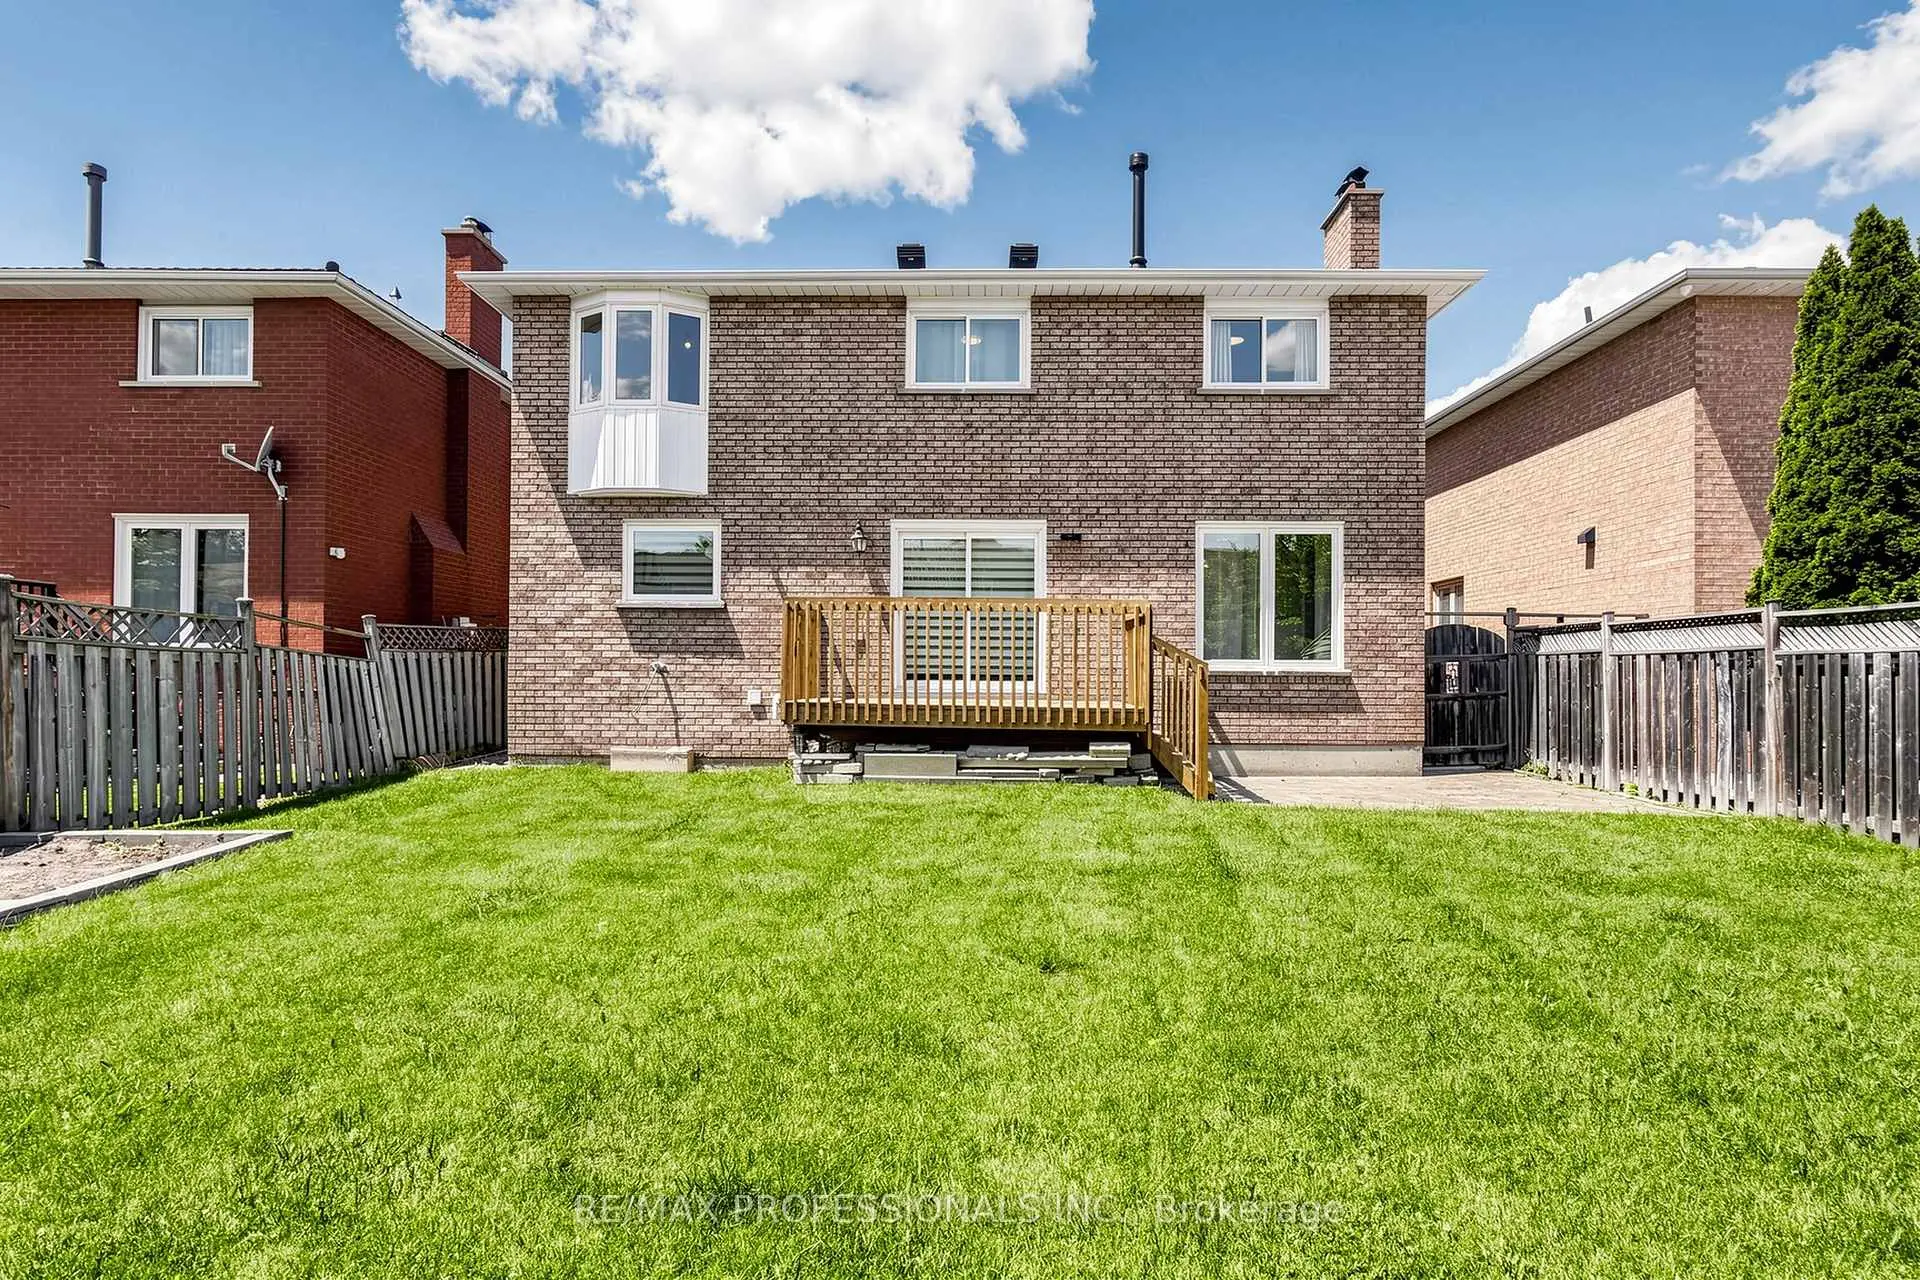
- 朝向: 后院朝南

- 睡房: 4

- 卫生间: 4

- 车库: 2

- 厨房: 1

重要信息
- 占地面接: 45.93 x 120.01 Feet

- 室内面积: 3000-3500

- 地税: $ 7999.19

- W13214208

- Listing contracted with: RE/MAX PROFESSIONALS INC.
| 房间 | 尺寸(平方米) | 细节描述 | |
|---|---|---|---|
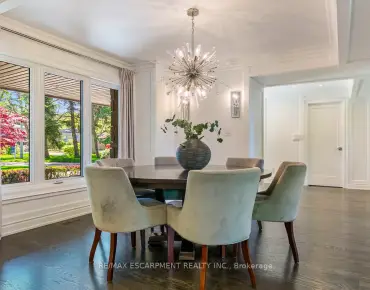
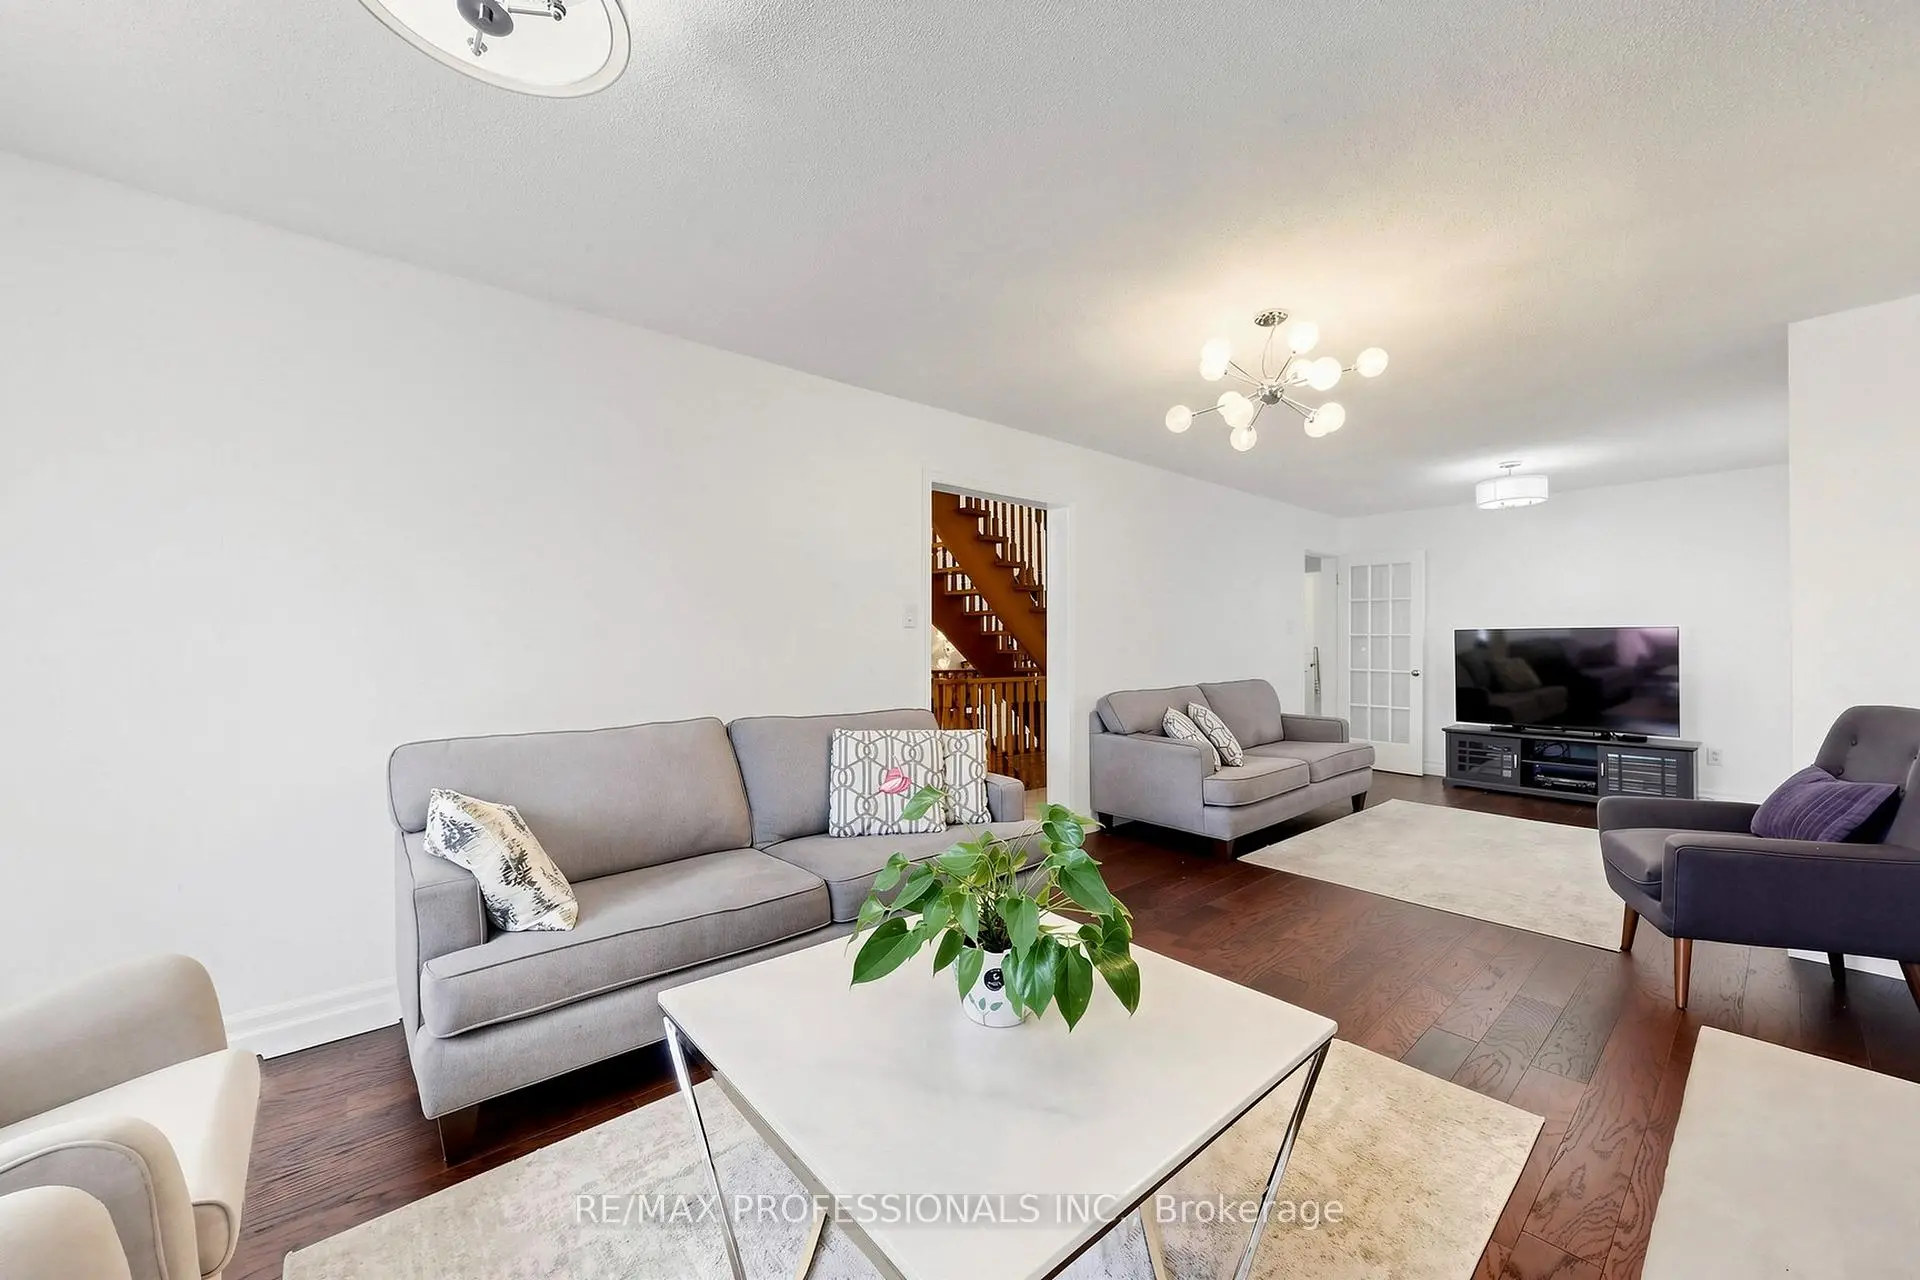
| 客厅 Rm | 5.36x3.51 | 硬木地板, 合并餐饮, 风景窗 |
|
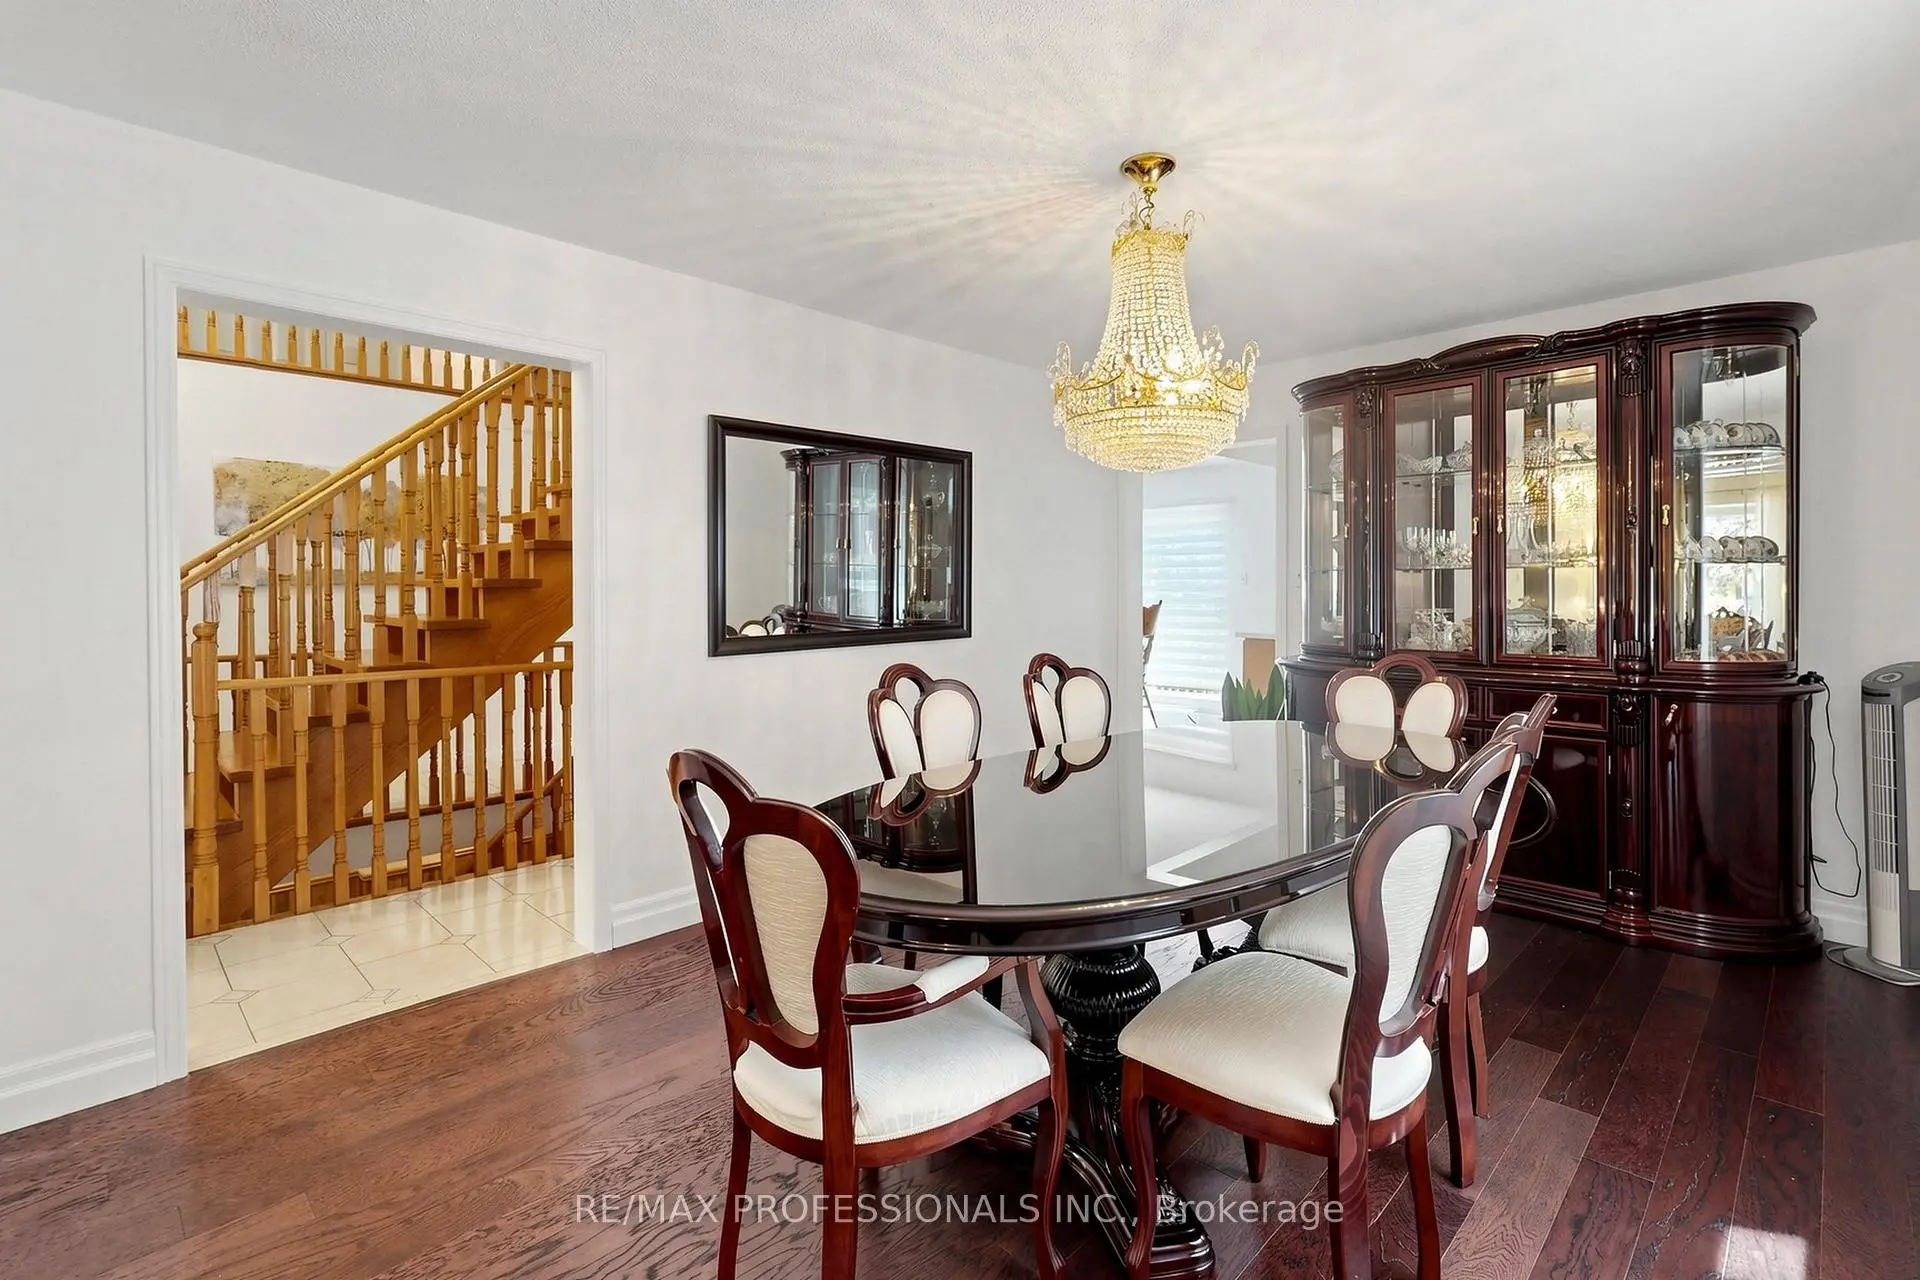
| 晚餐室 Rm | 4.78x3.51 | 硬木地板, , 开放式概念 |
|
| 家庭房 Rm | 5.67x3.67 | 硬木地板, 壁炉, |
|
| 书房 | 3.51x3.67 | 硬木地板, 开放式概念, 合并家庭房 |
|
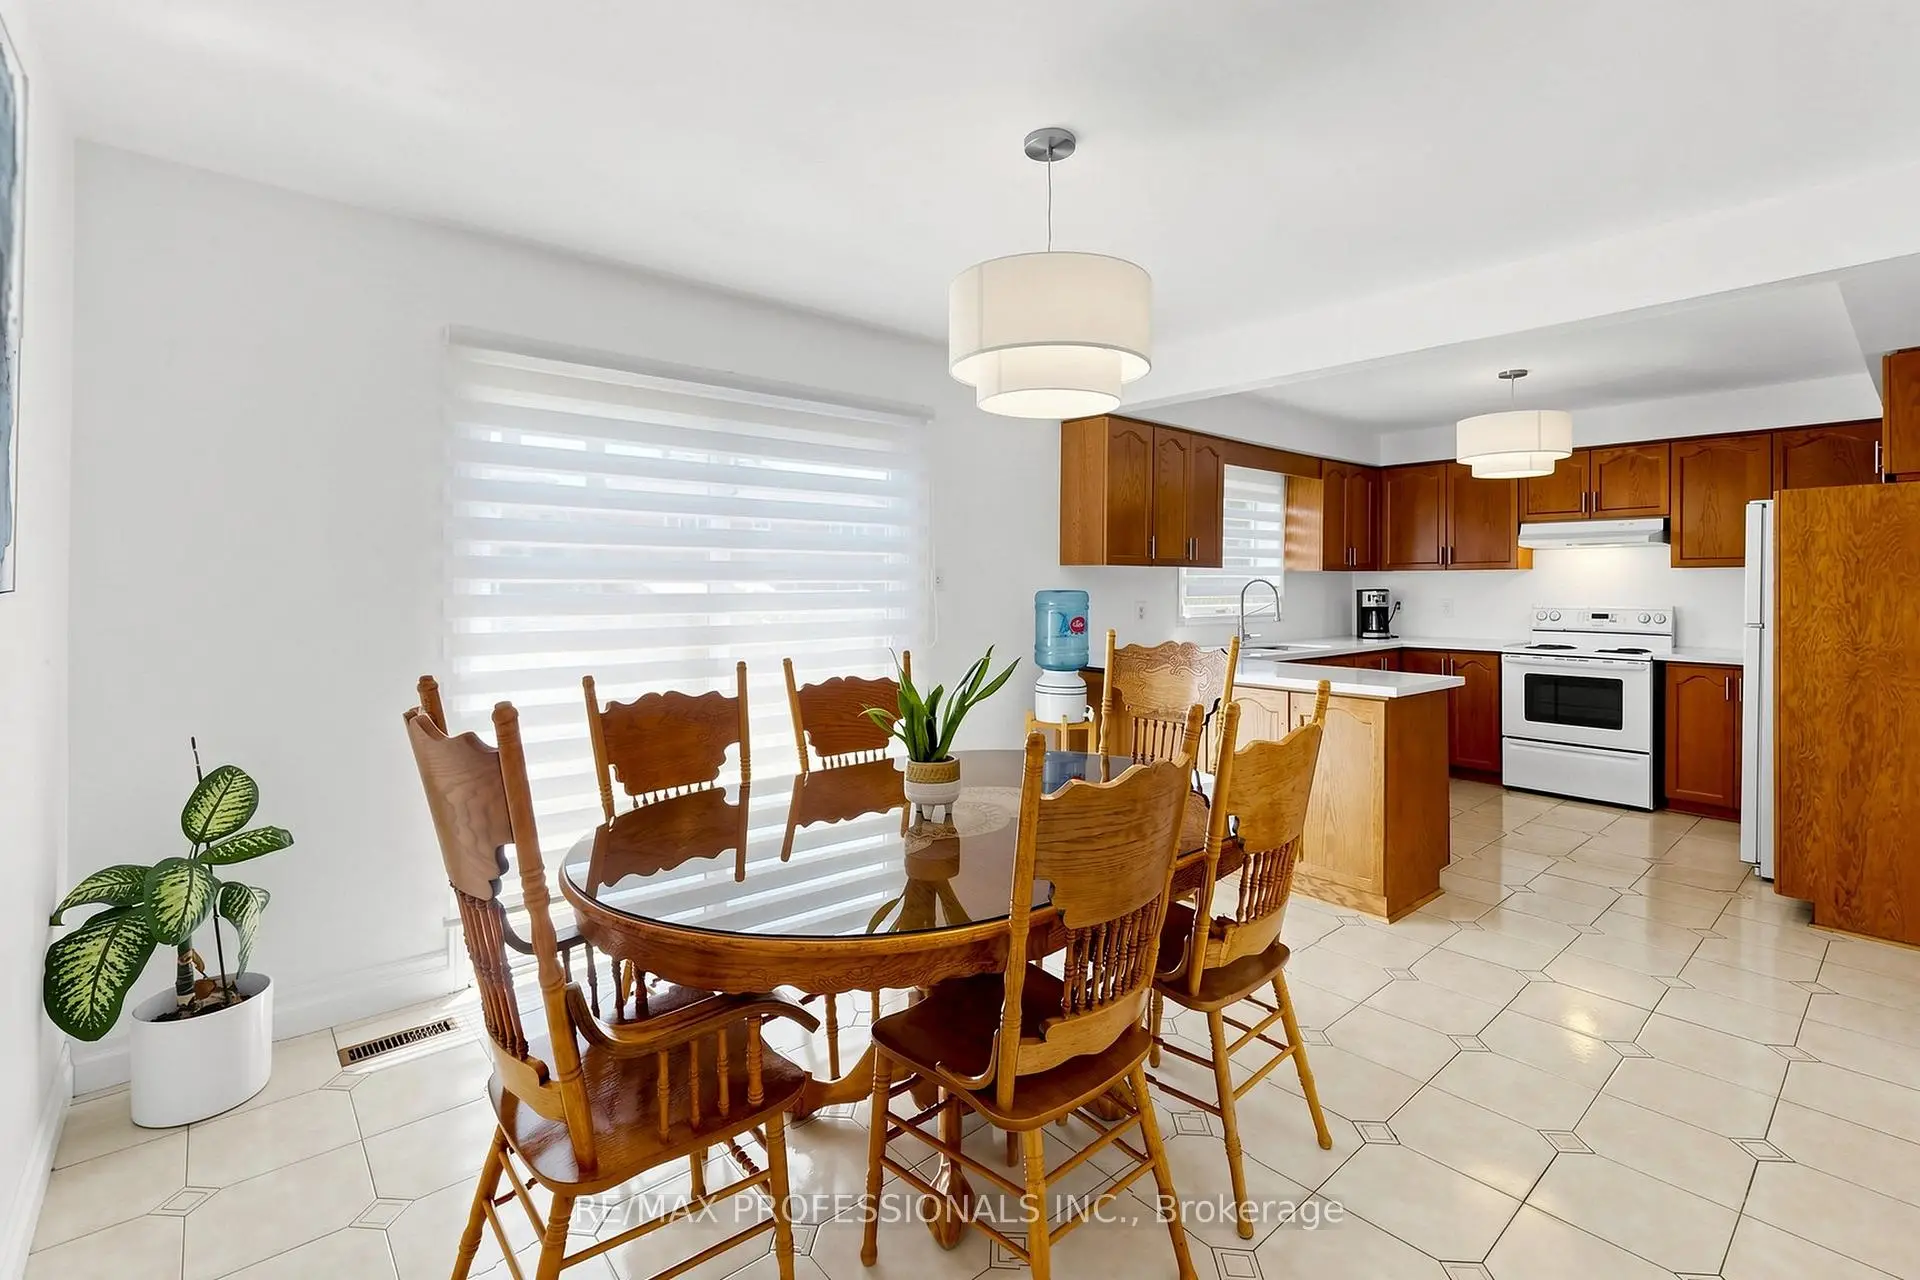
| 厨房 | 3.67x3.51 | 陶瓷地板, 家庭大小的厨房 |
|
| 早餐室 | 3.67x3.51 | 陶瓷地板, 走出式甲板, 合并厨房 |
|
| Primary B | 6.31x3.67 | 硬木地板, 5 件套卫生间, |
|
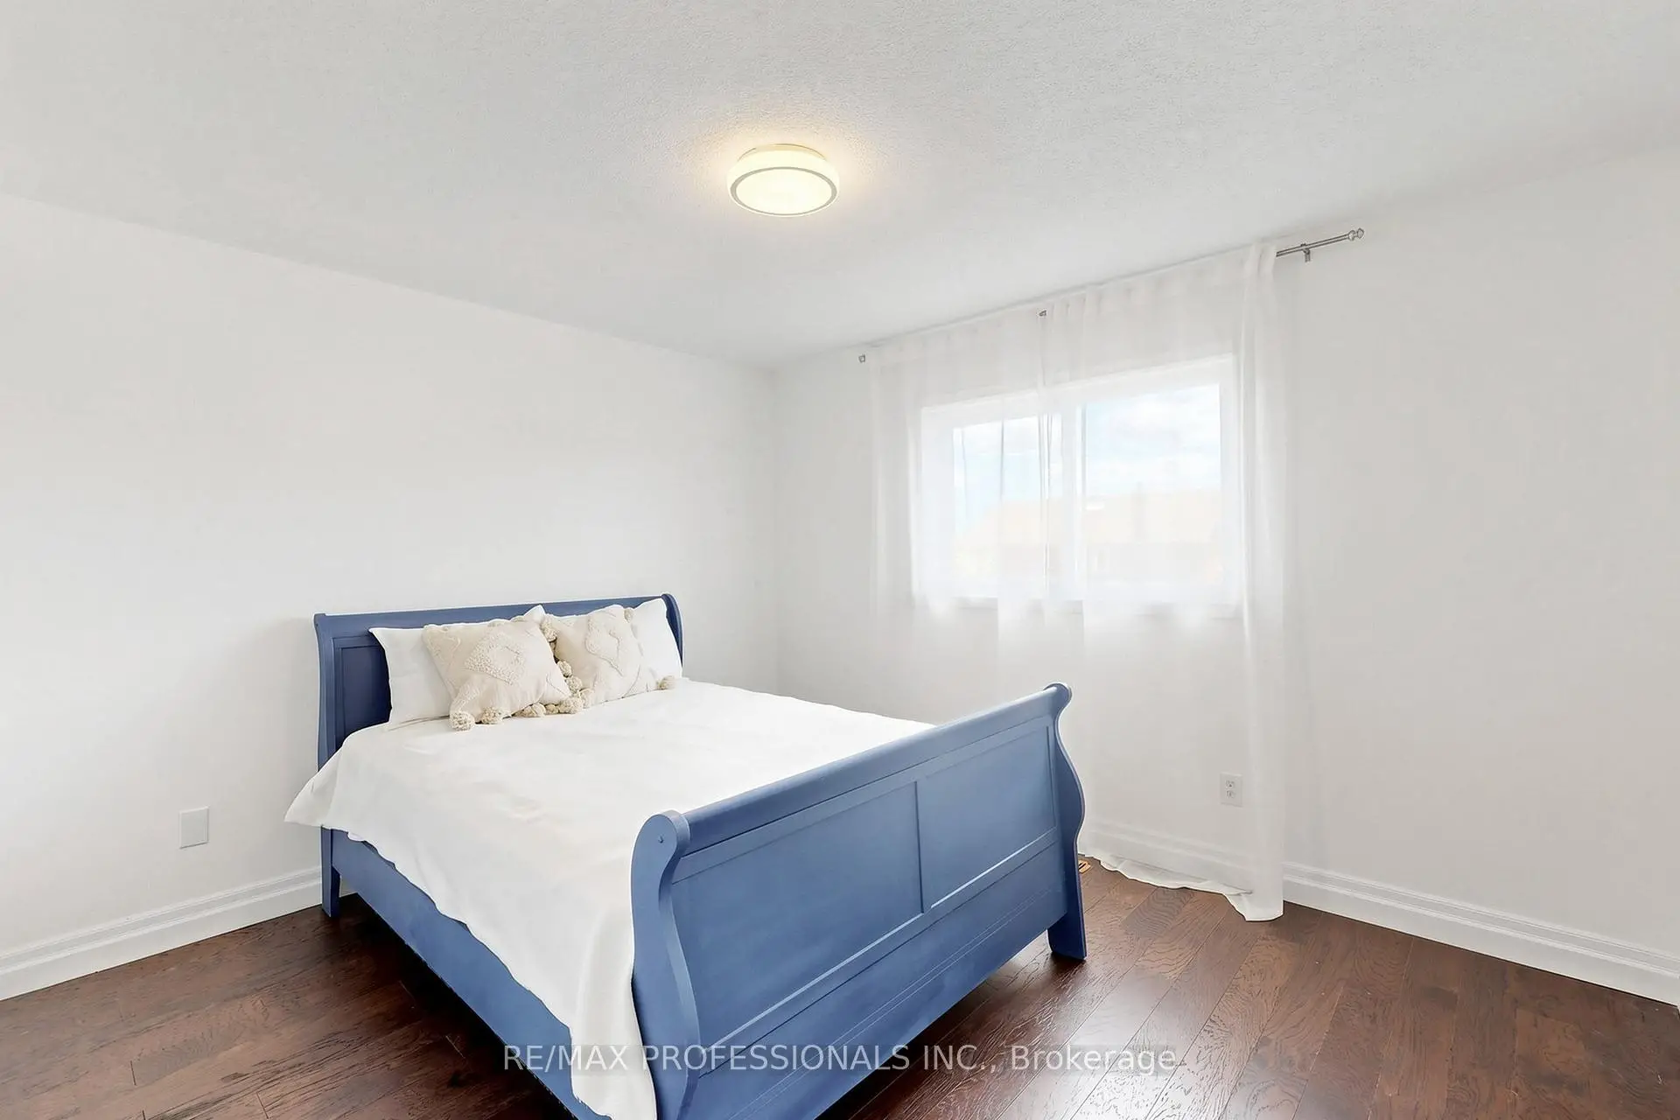
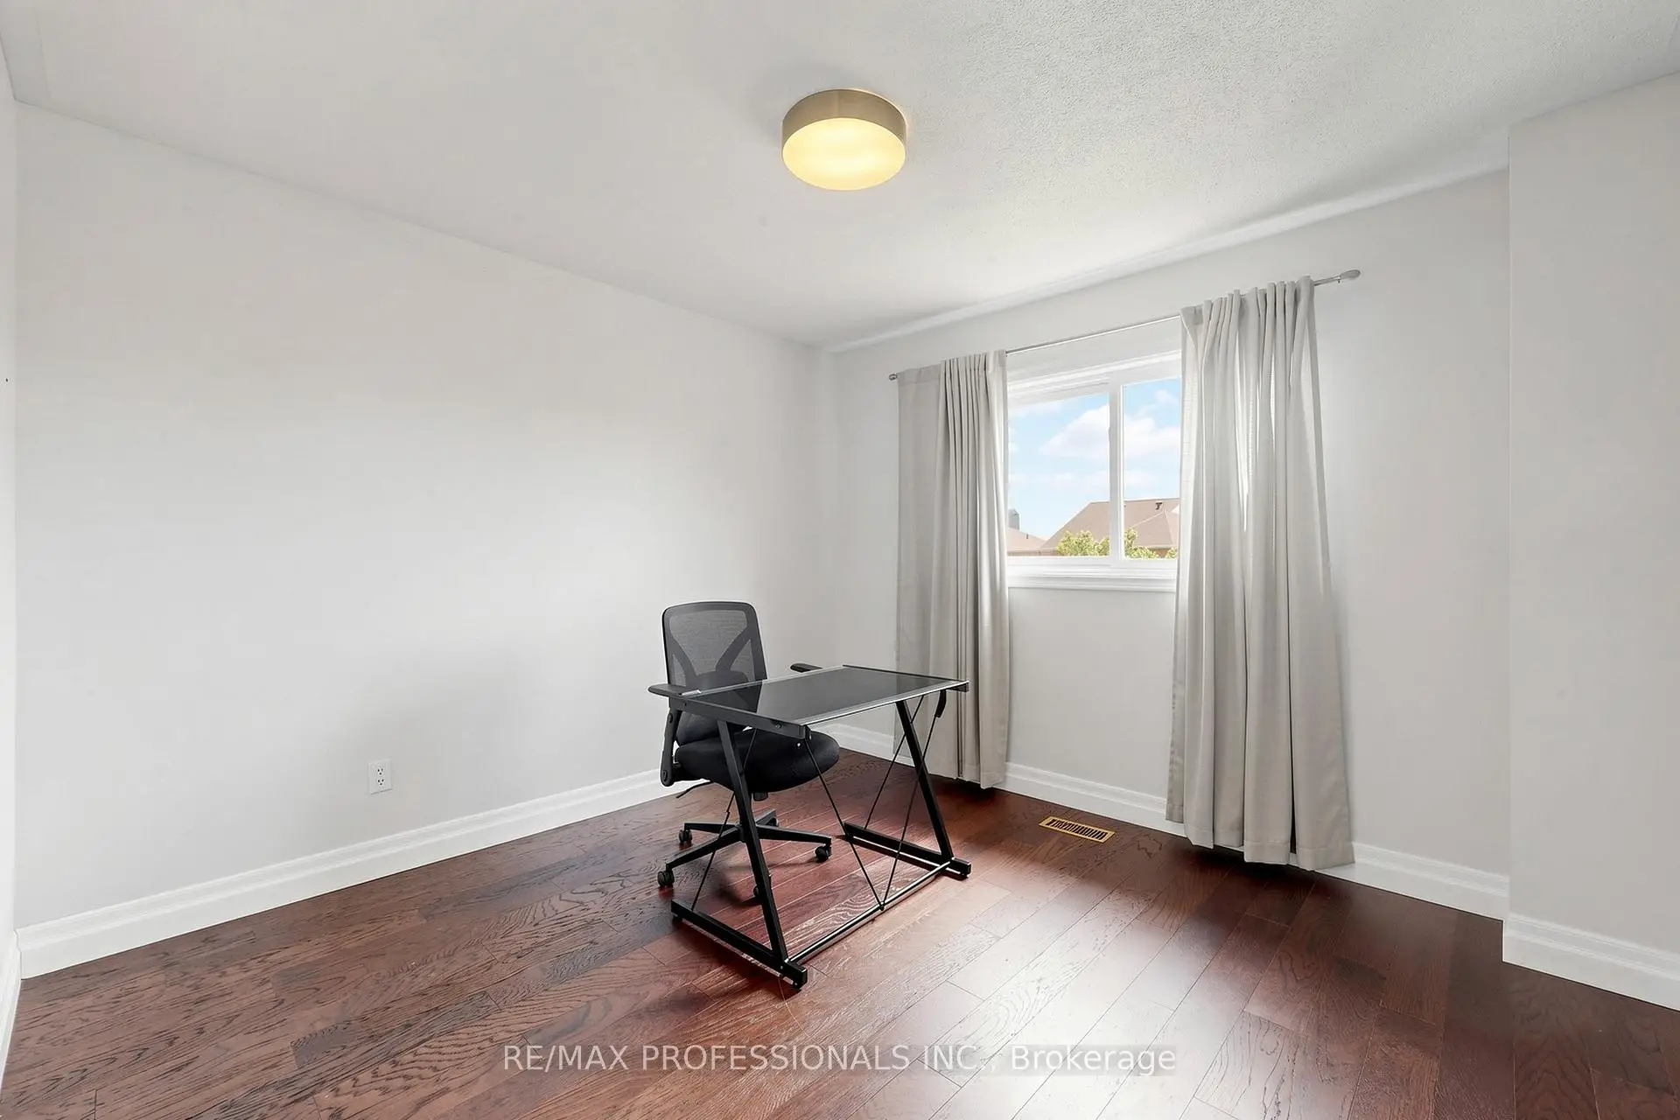
| 第二间卧室 | 4.11x3.35 | 硬木地板, 壁橱 |
|
| 第三间卧室 | 3.35x3.67 | 硬木地板, 壁橱 |
|
| 第四间卧室 | 3.35x3.35 | 硬木地板, 壁橱 |
|
| 办公室 | 3.67x2.38 | ||
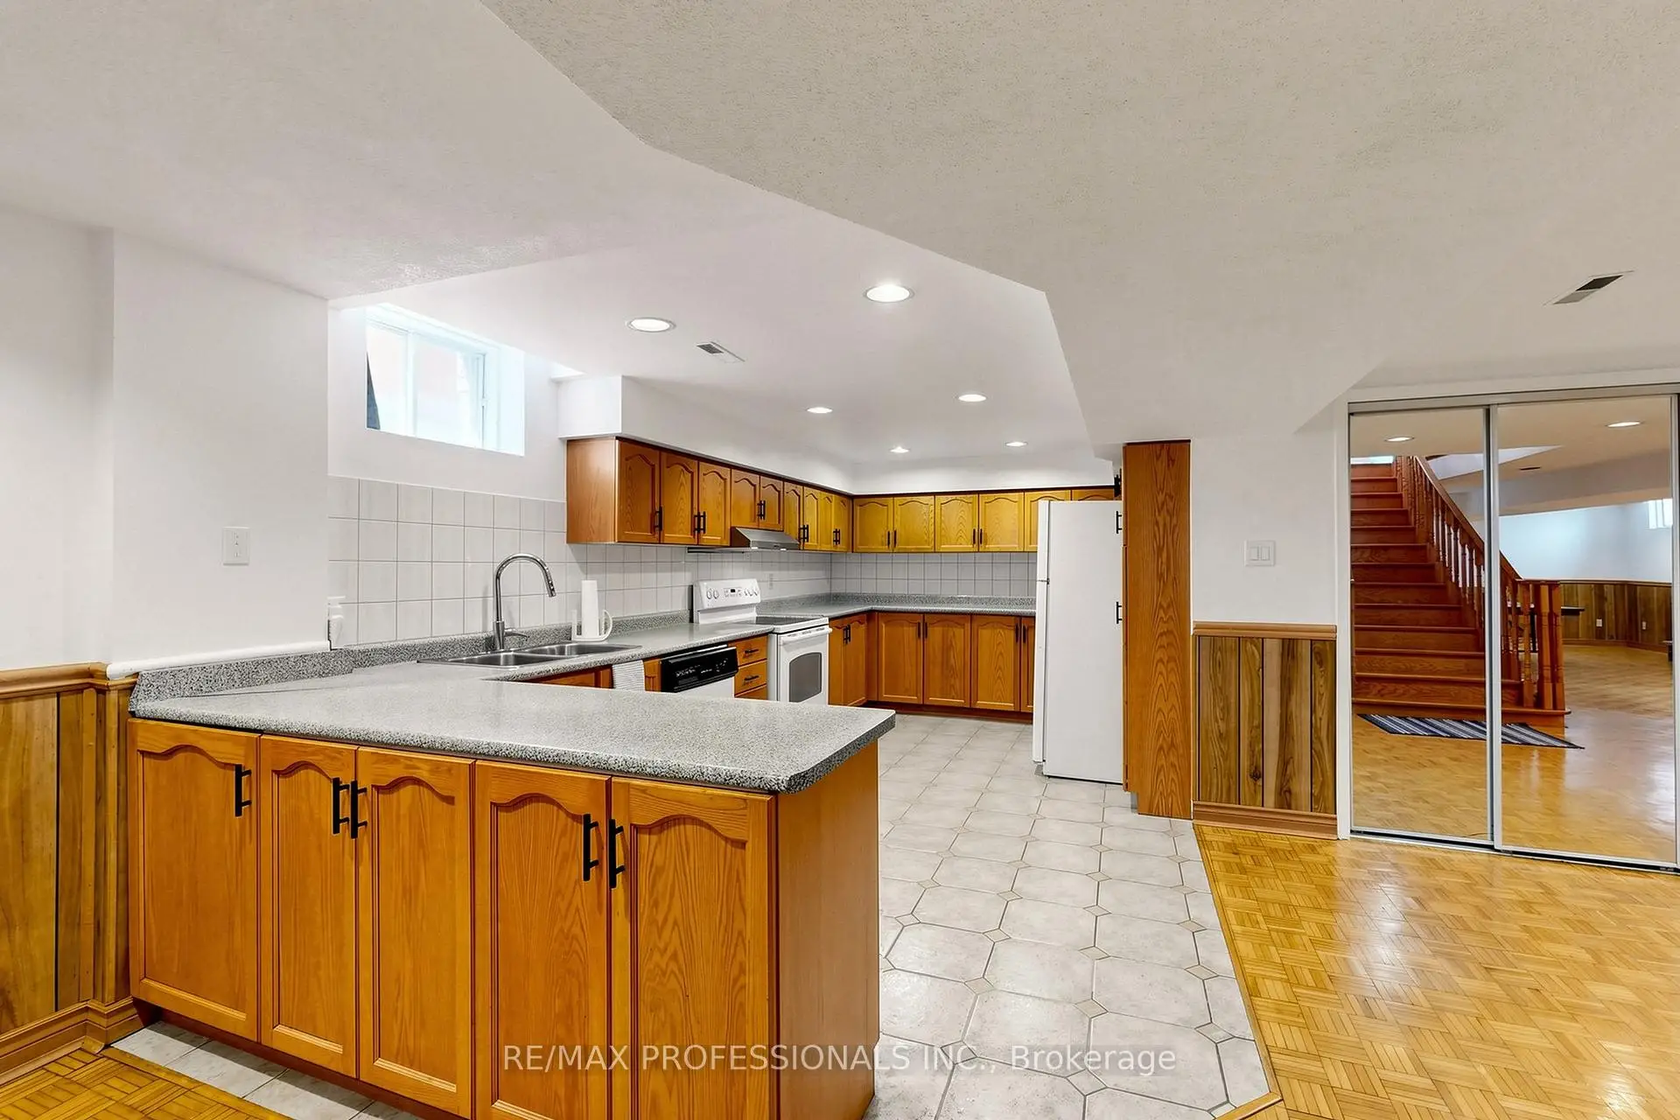
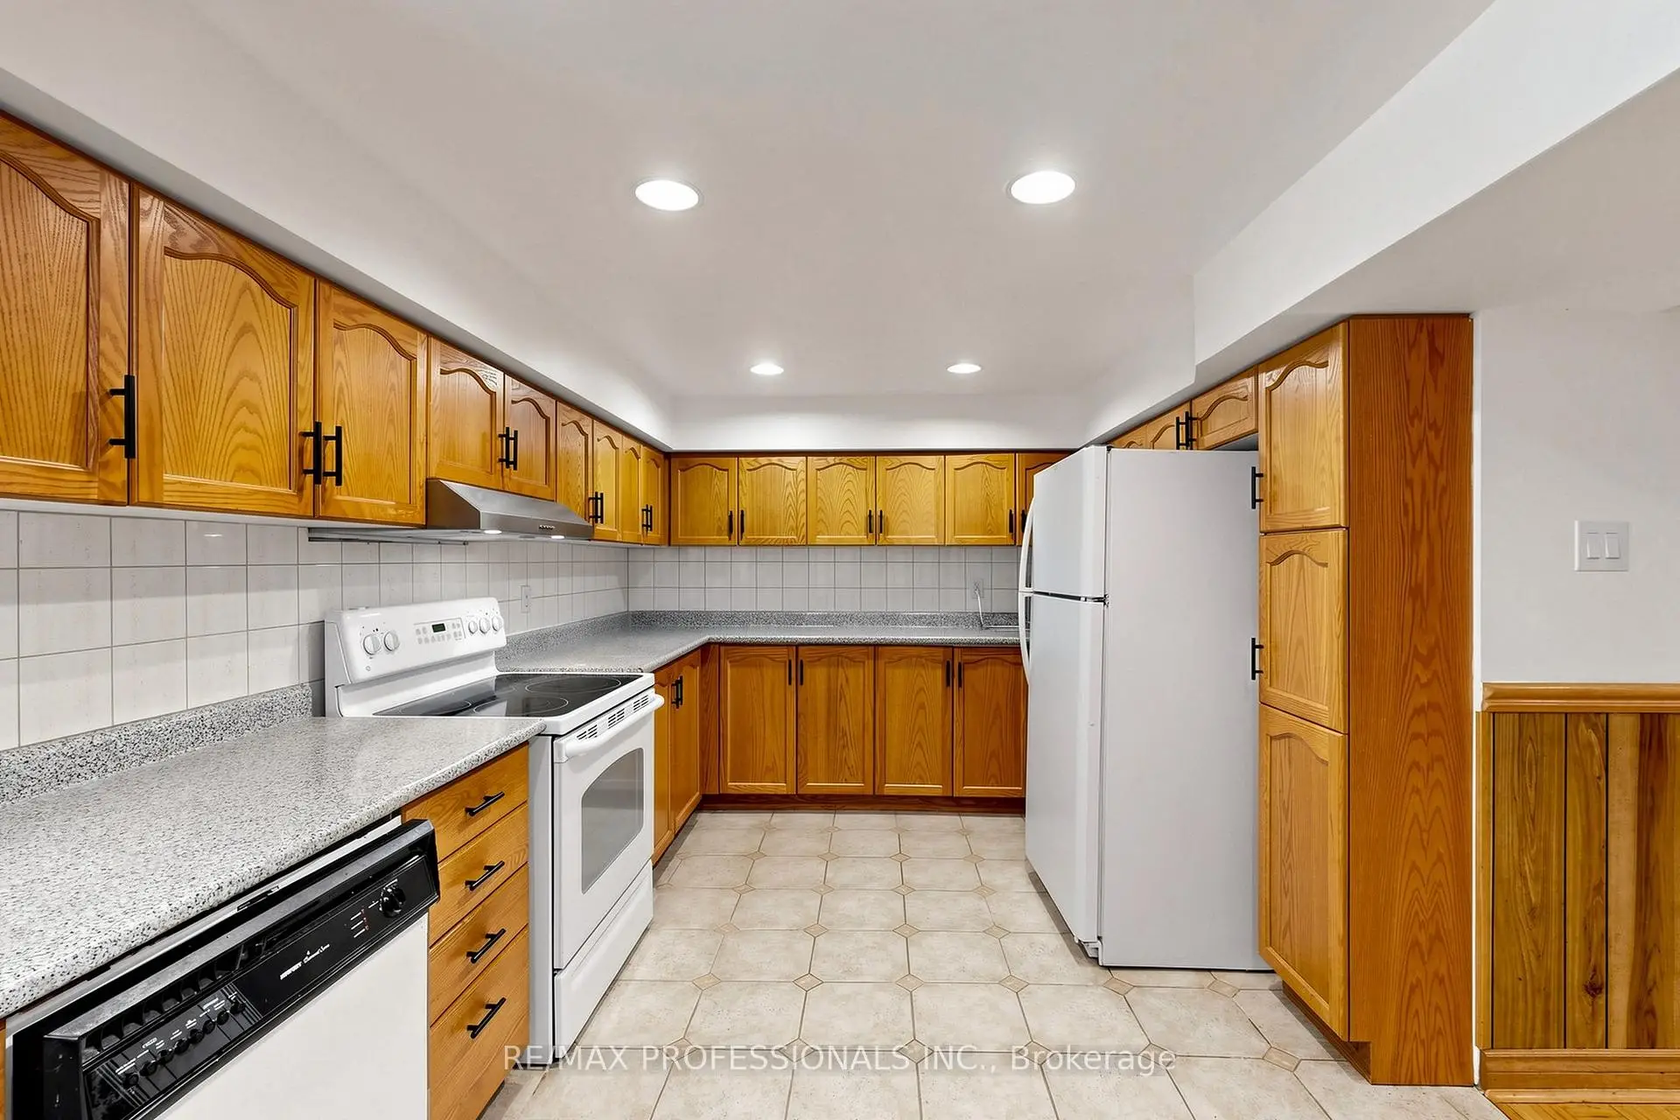
| 厨房 | 5.49x3.51 | 陶瓷地板 |
| 卫生间 | 卫浴件数 | 所在楼层 | |
|---|---|---|---|
| 1间 | 5件套 | Second |
|
| 1间 | 4件套 | Second |
|
| 1间 | 2件套 | 主层 |
|
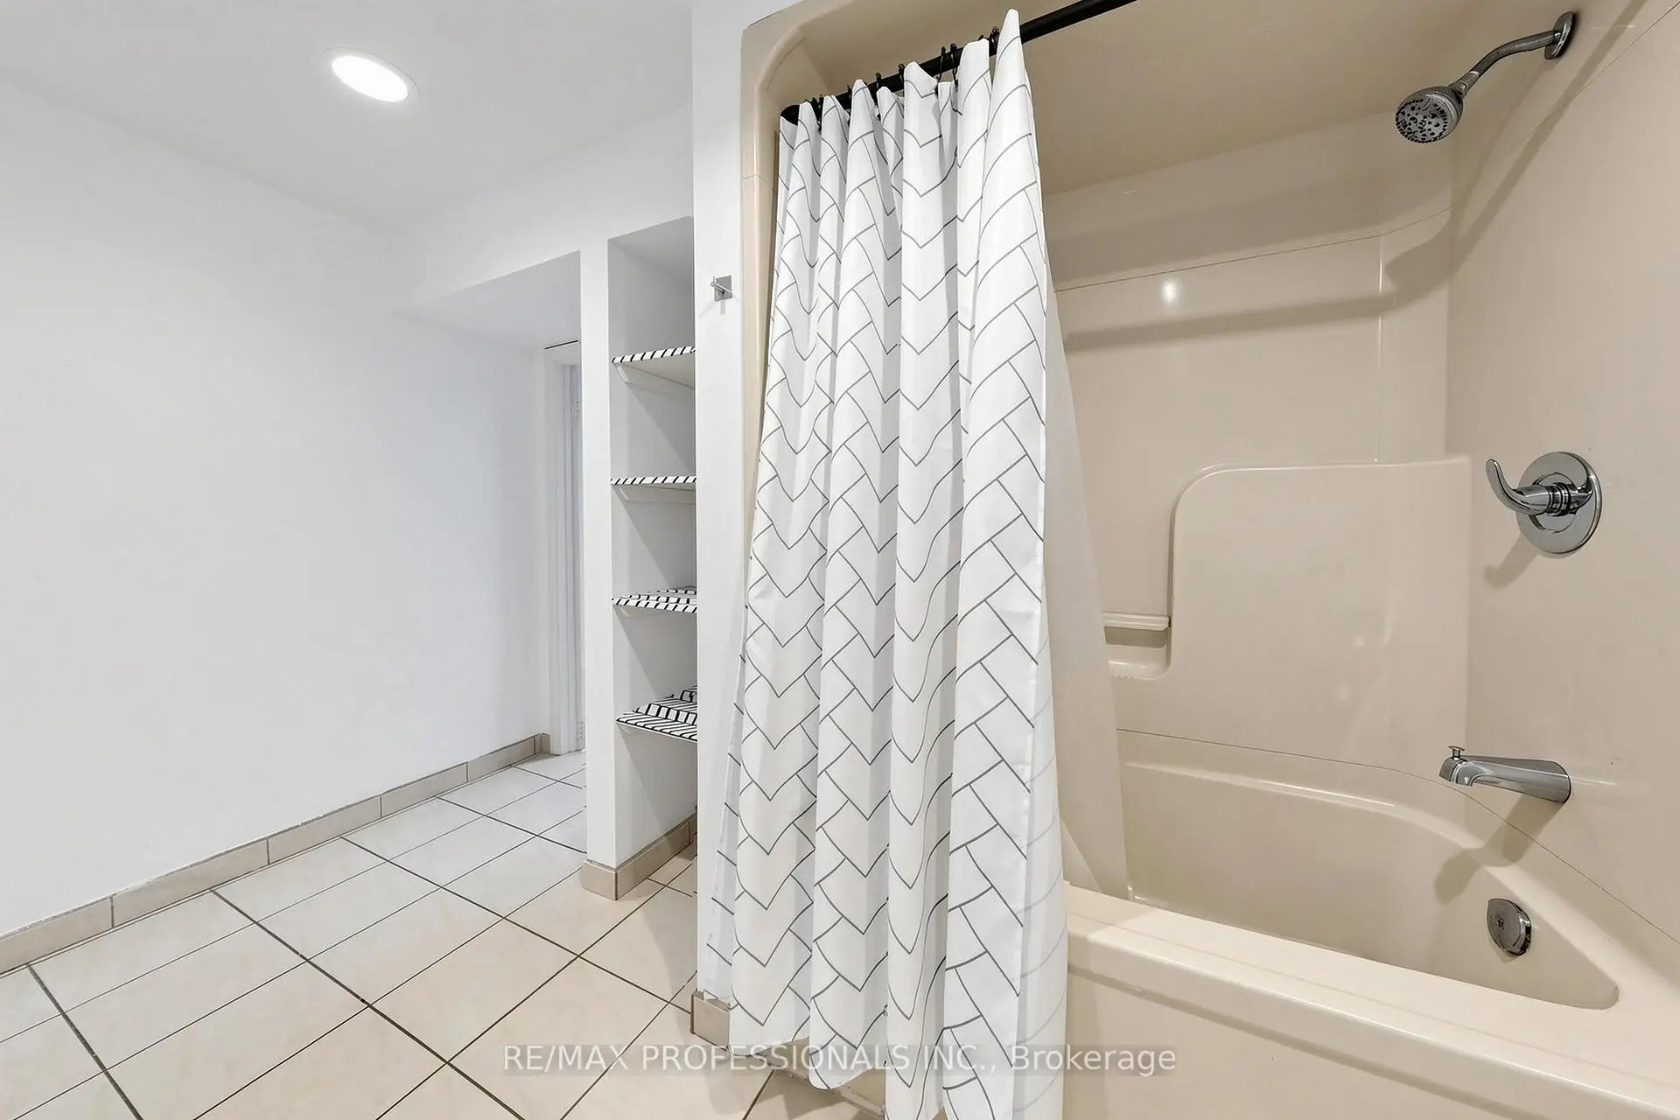
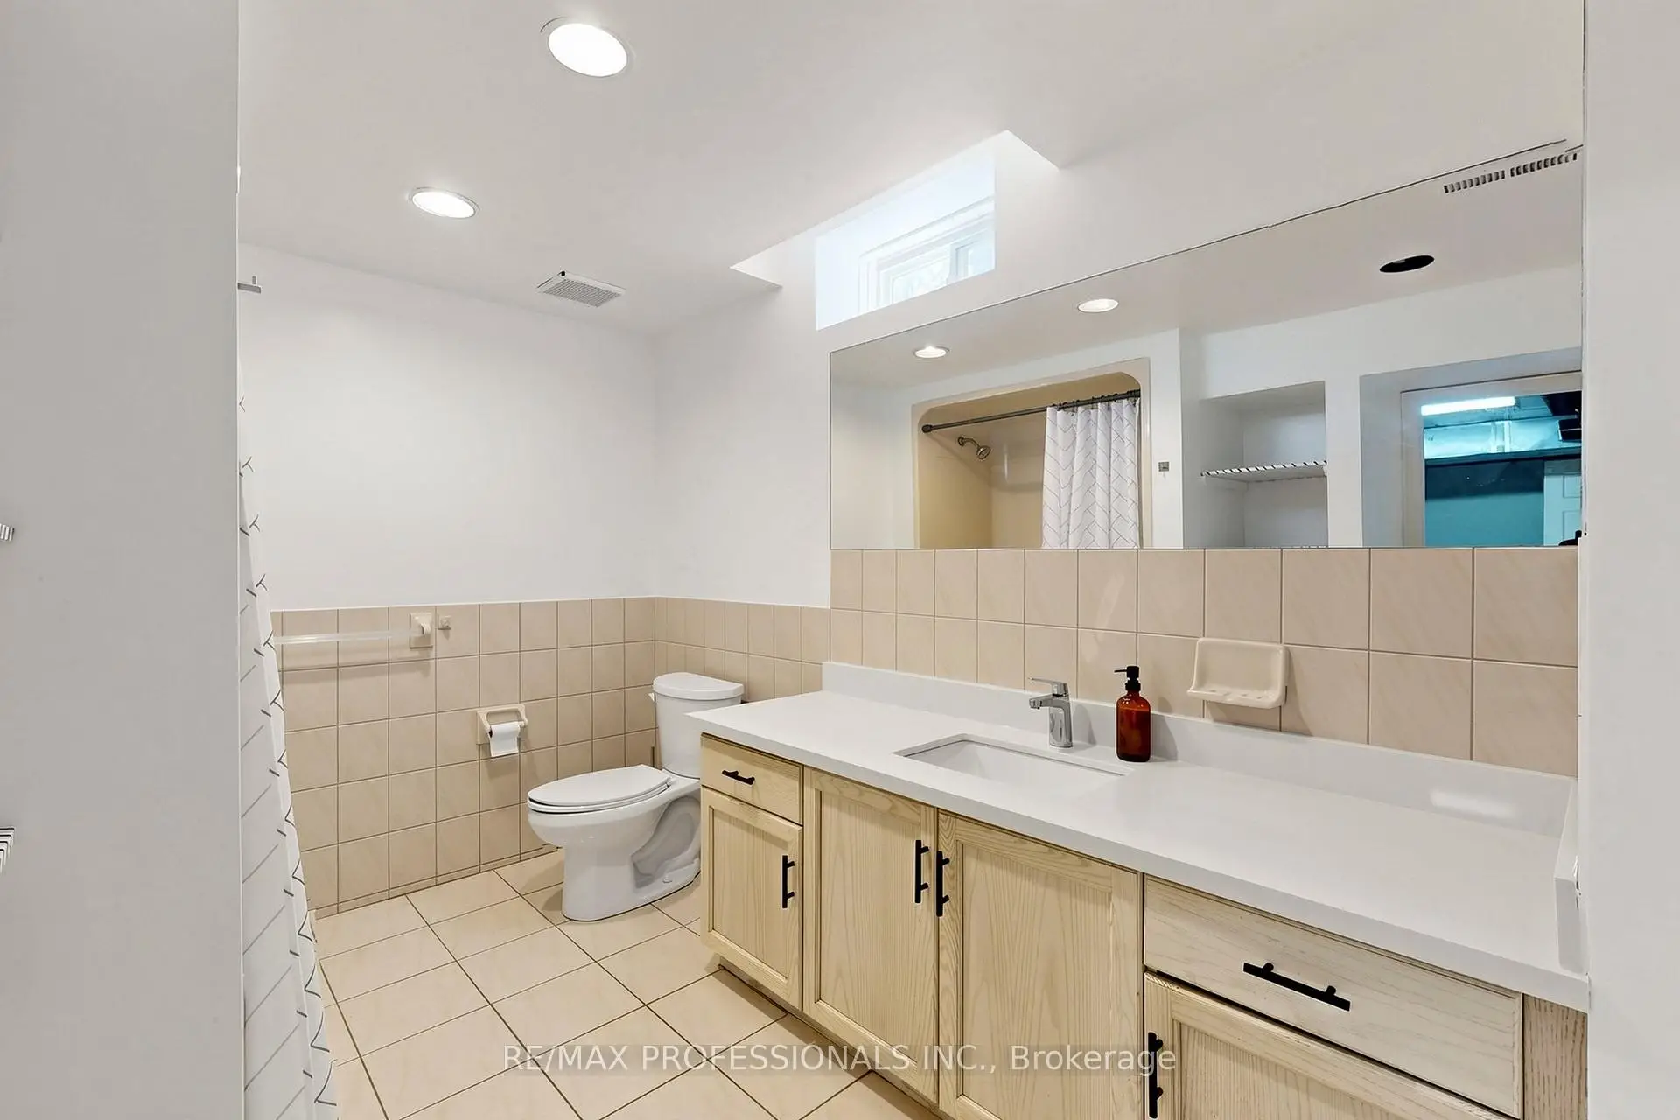
| 1间 | 4件套 | Basement |